Flat for sale in branded Mandarin Residential Paseo de Gracia
size
248 m²
Bedrooms
2
Bathrooms
2
parking
pool
terrace
4 m²
price
3,700,000 €
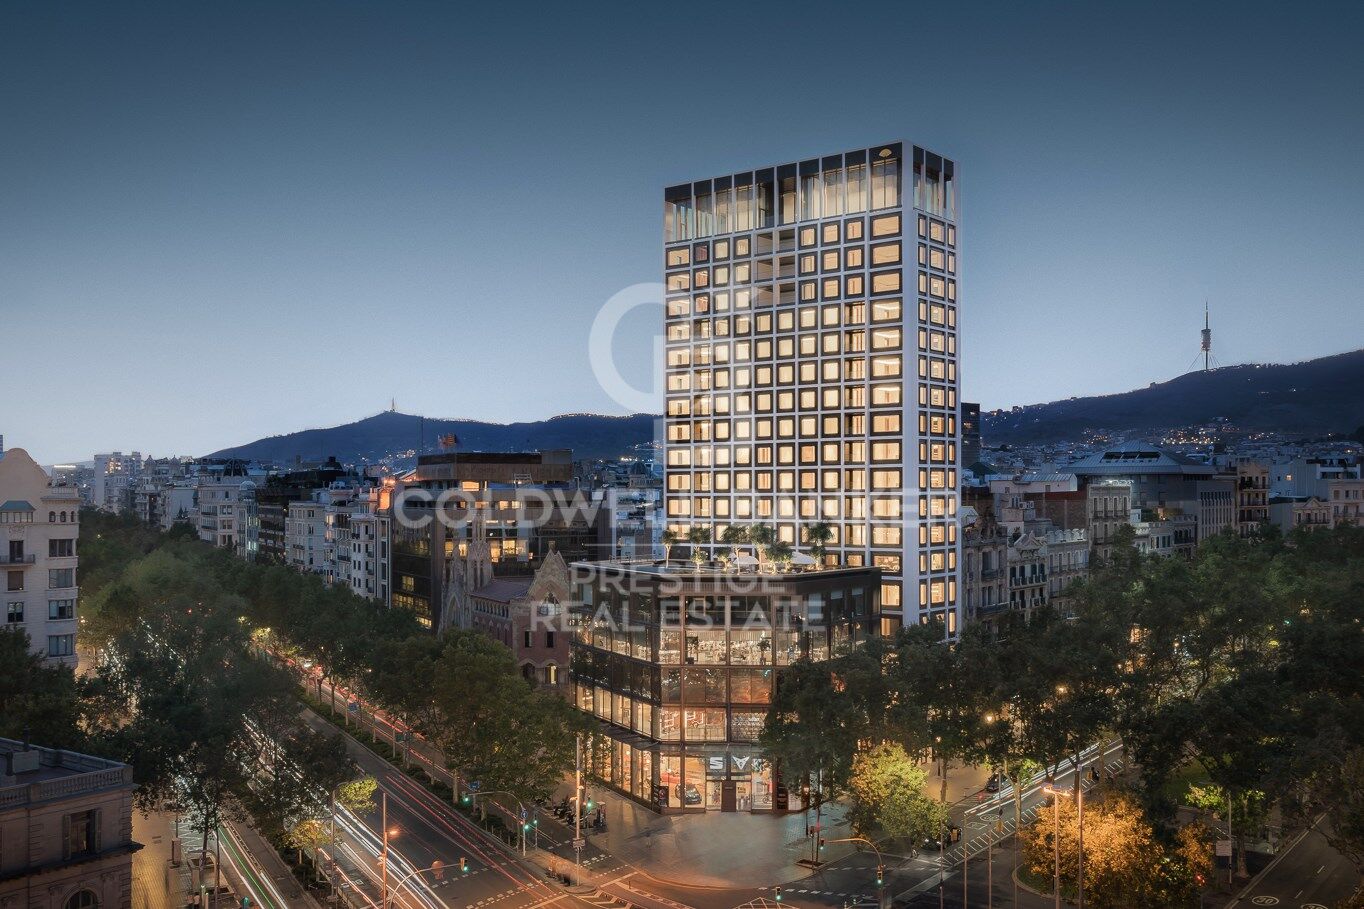
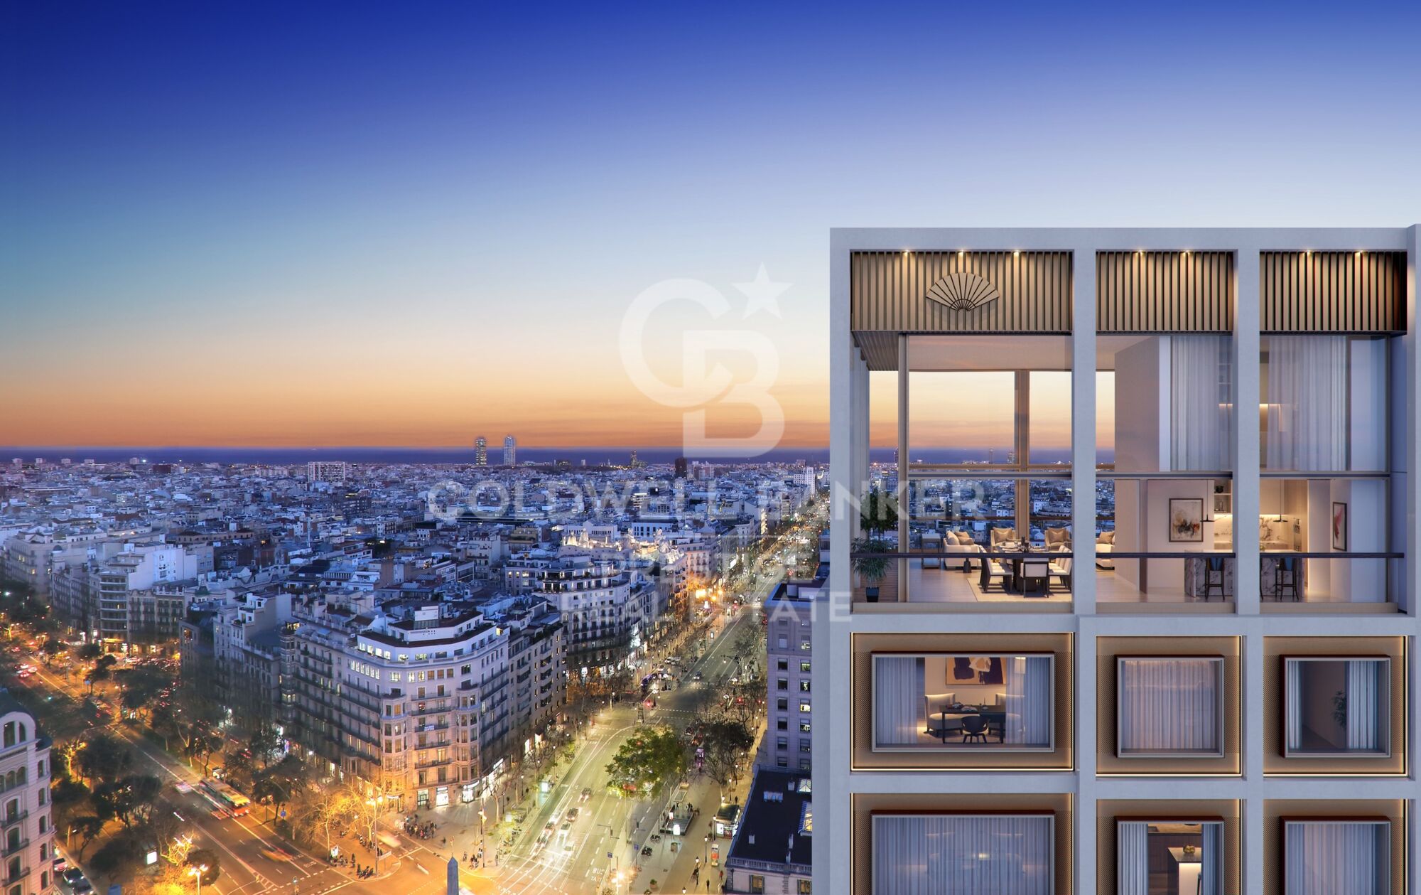
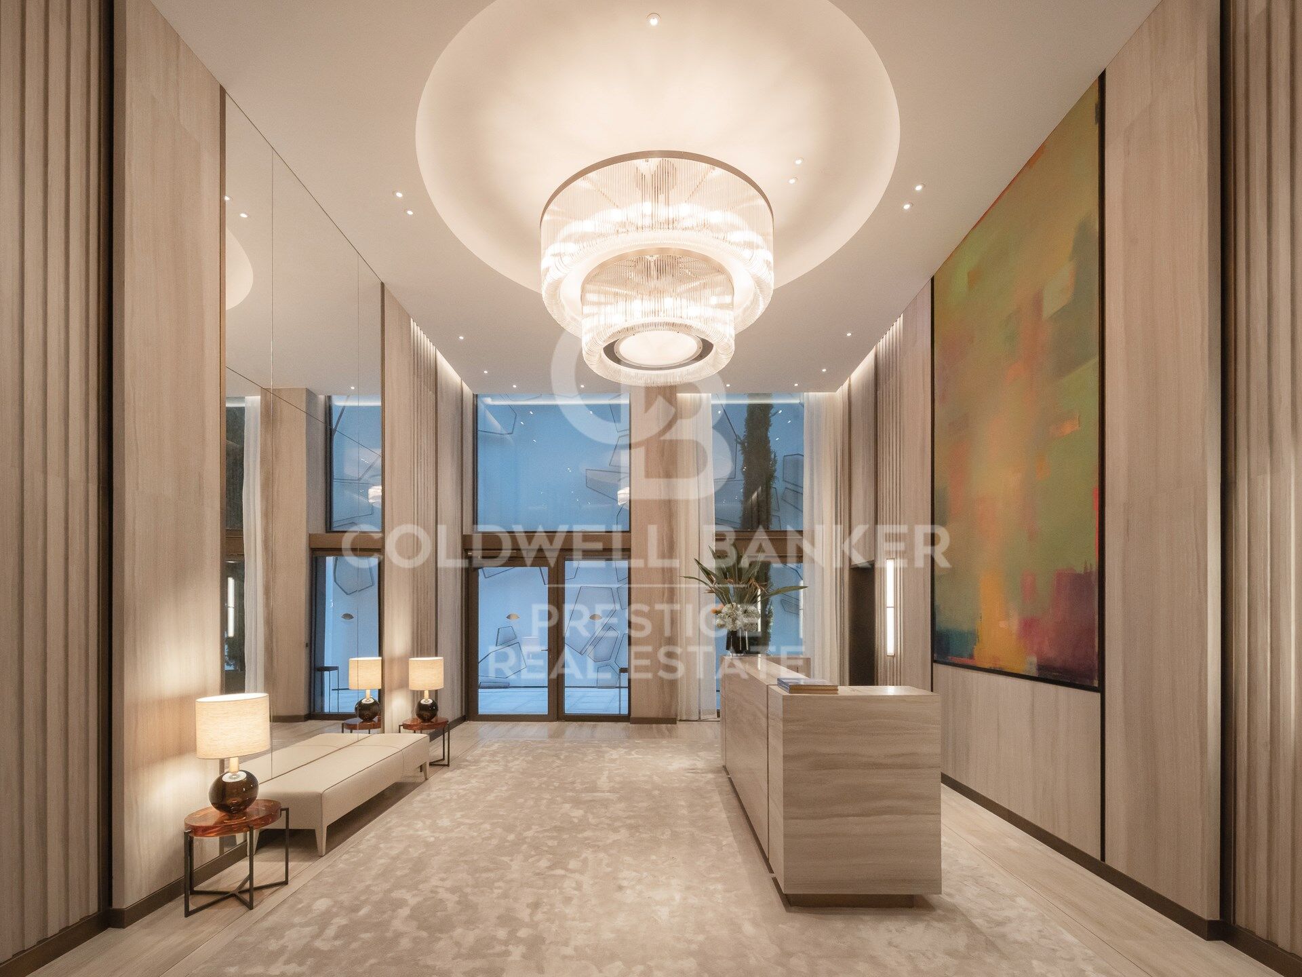
This unique luxury property is situated in the Mandarin Residential, a stunning 20-storey landmark building designed by the renowned Spanish architect Carlos Ferrater.

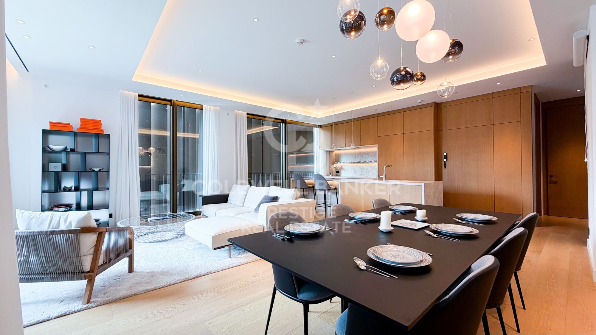
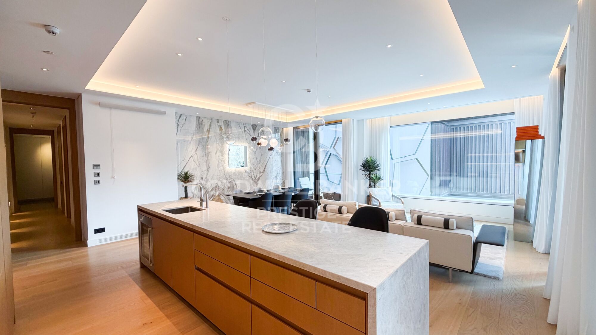
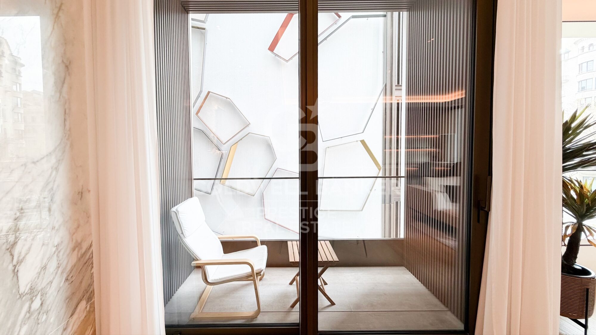
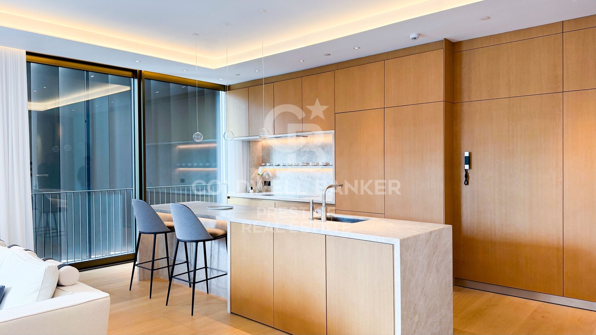
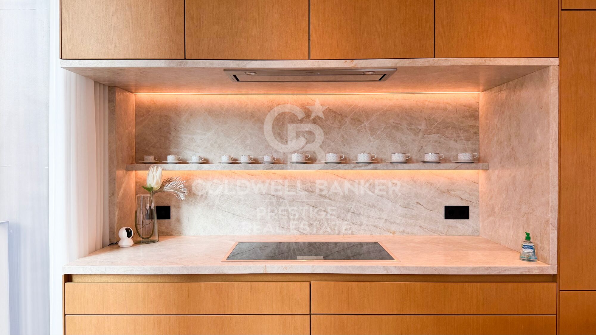
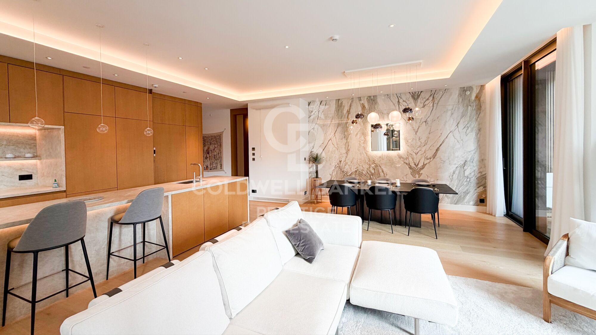
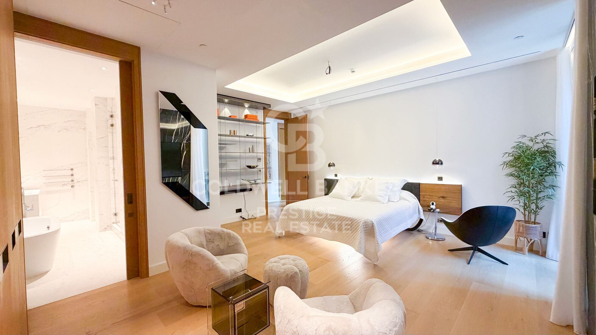
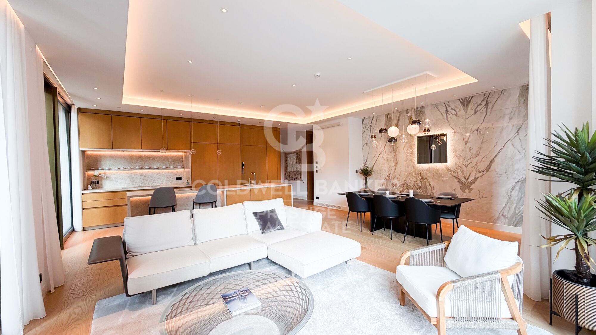
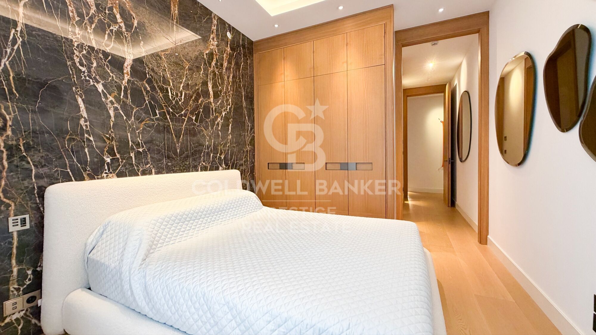
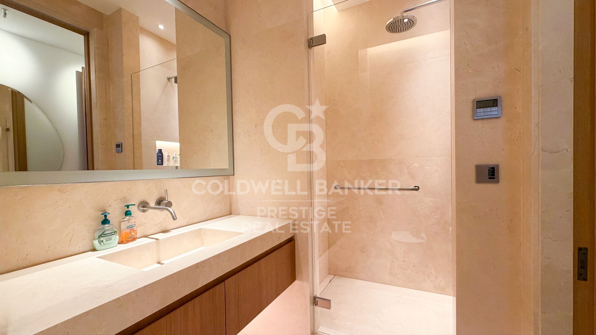
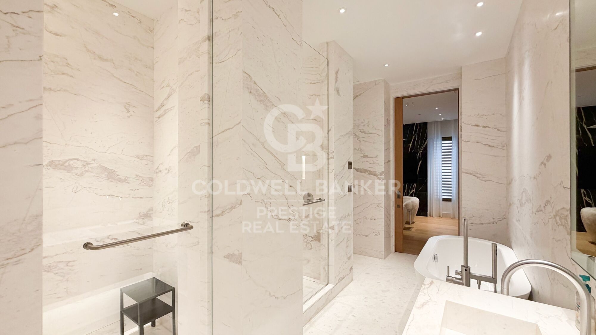
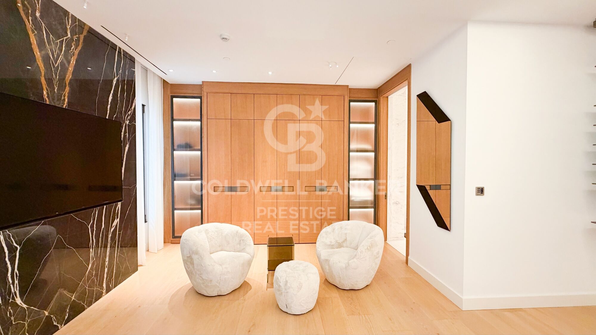
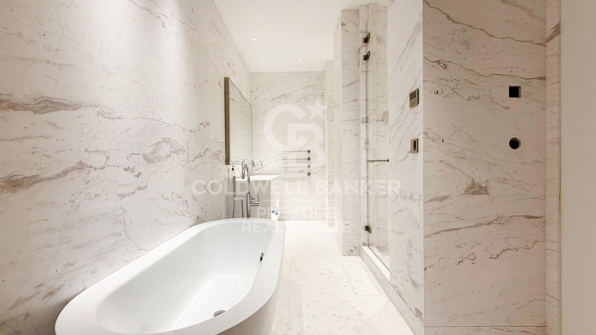
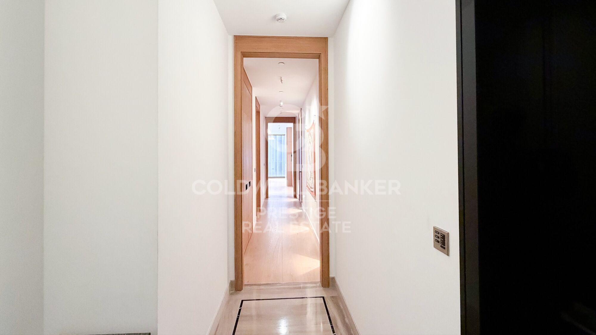
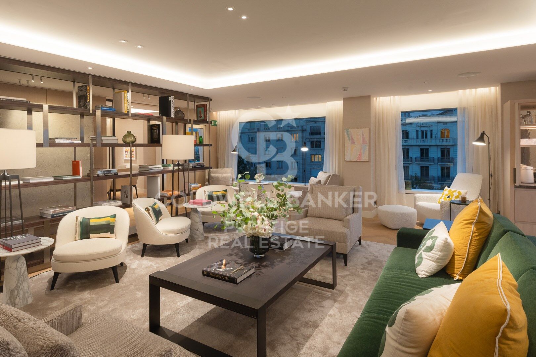
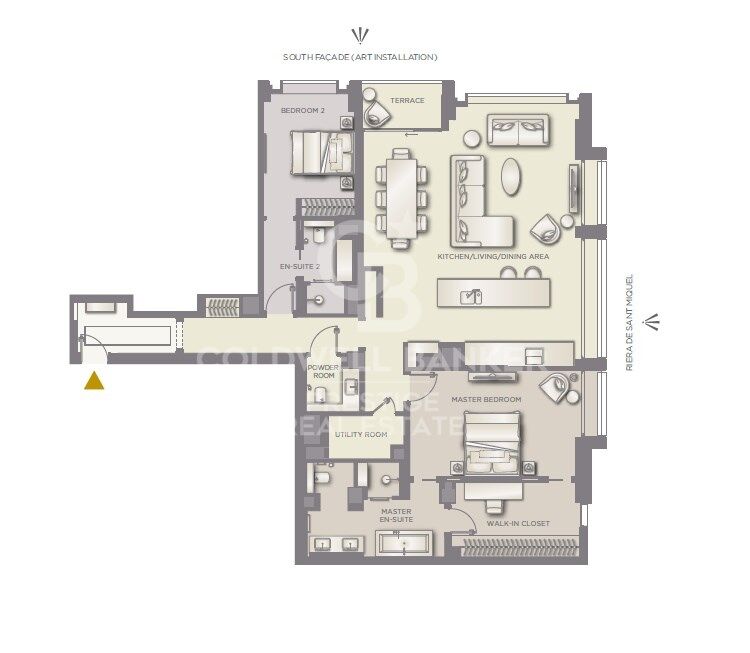
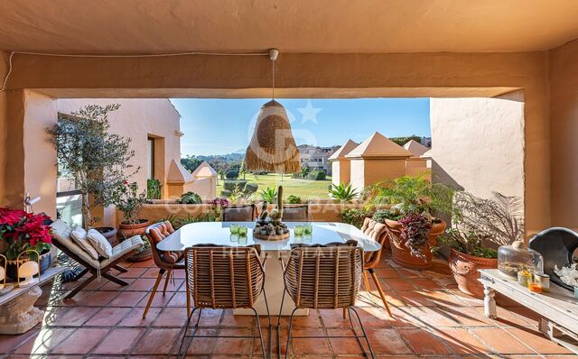
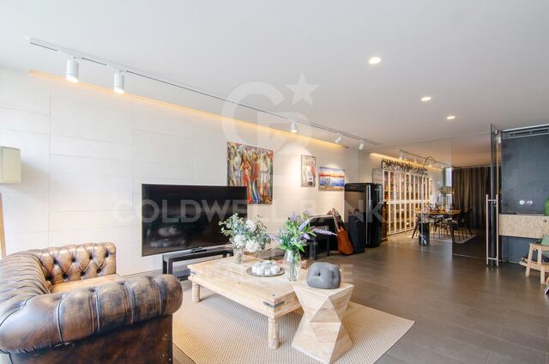
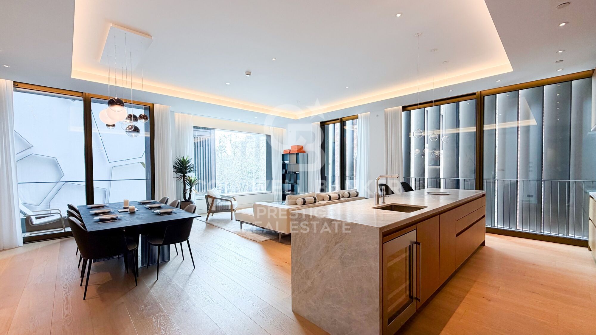
The stunning apartment comprises a spacious double-aspect living room with a loggia, a fully fitted open-plan kitchen with high-quality appliances, two en-suite bedrooms, and a separate guest toilet.

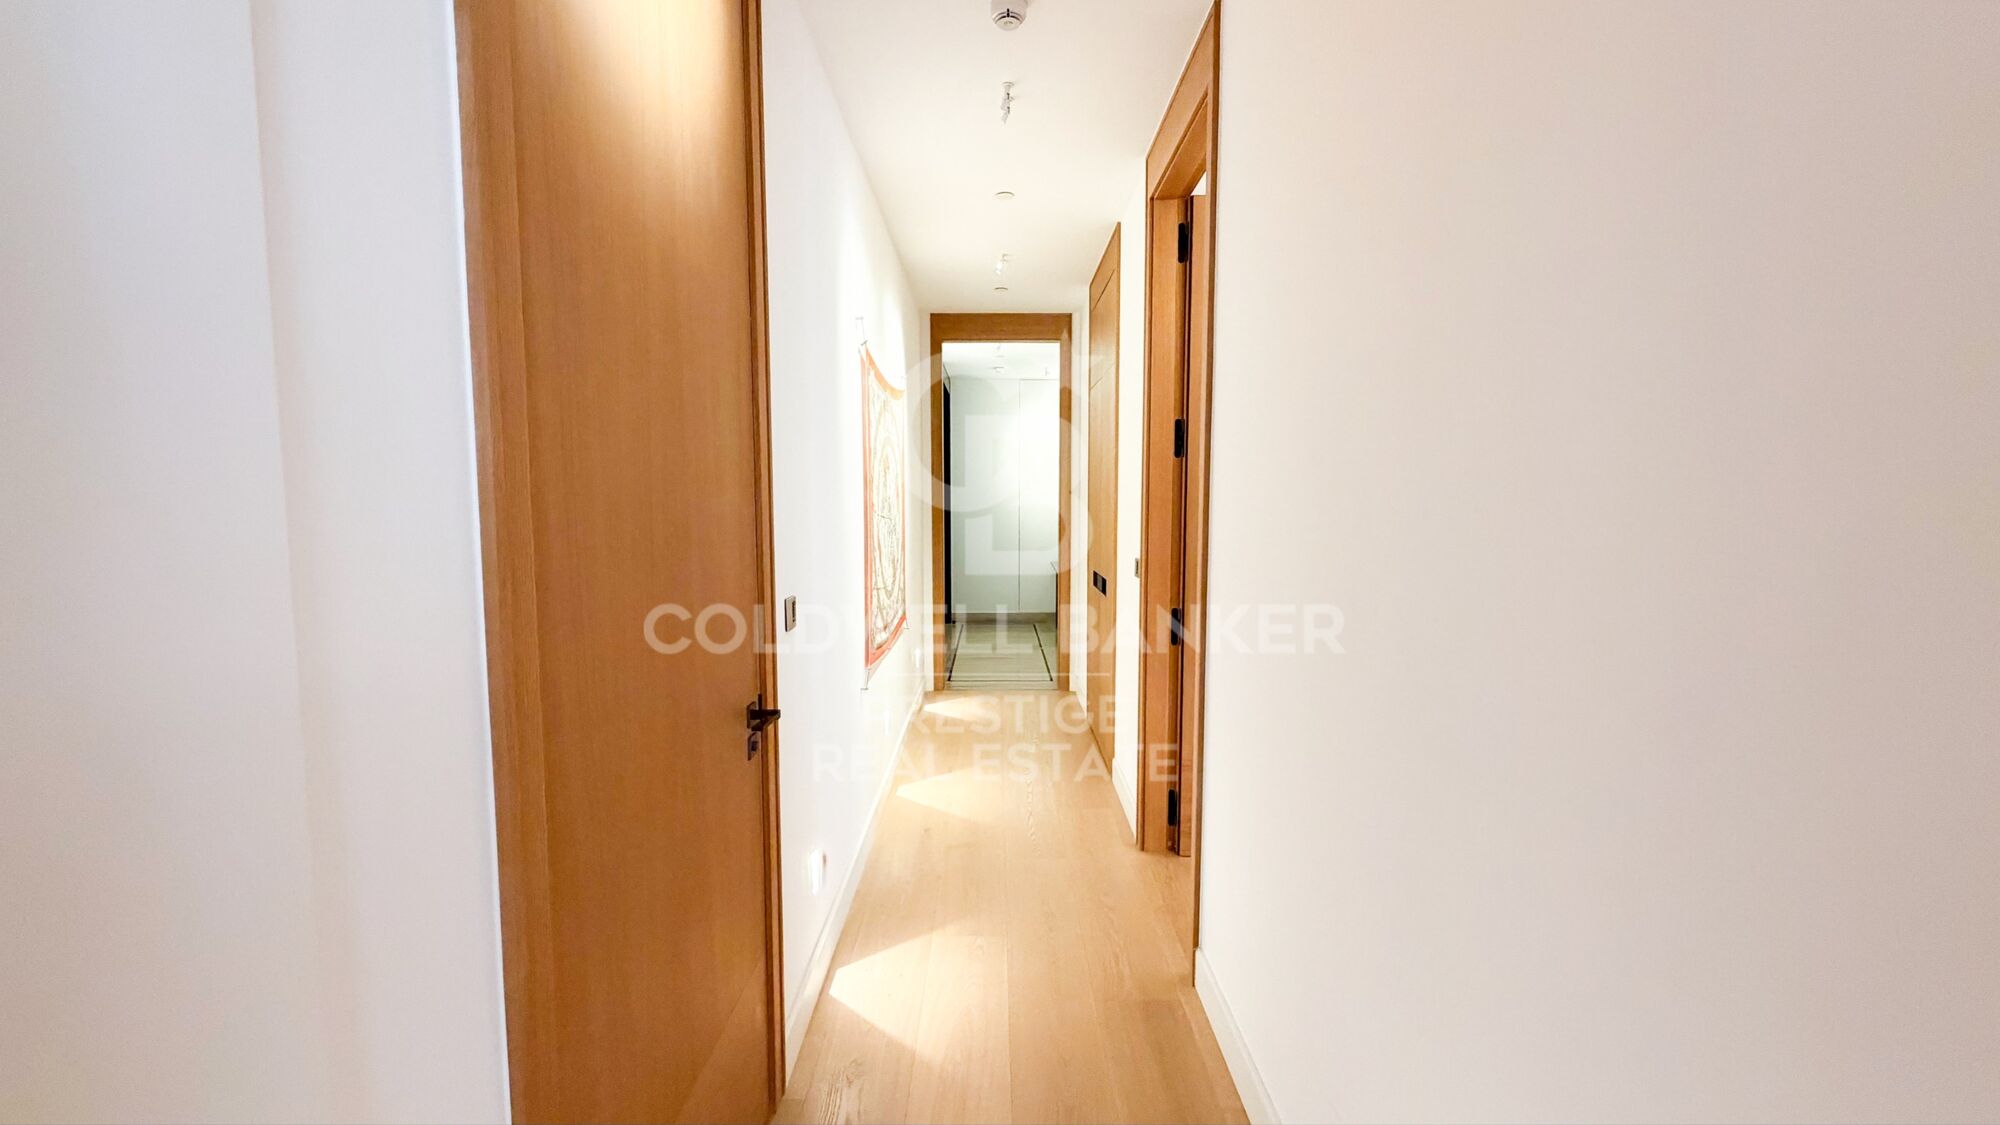
Design, facilities, and finishes of the highest quality, one parking space included.

The building, situated in a prime location on Passeig de Gràcia, offers unrivalled views of the city and Gaudí's Sagrada Família.

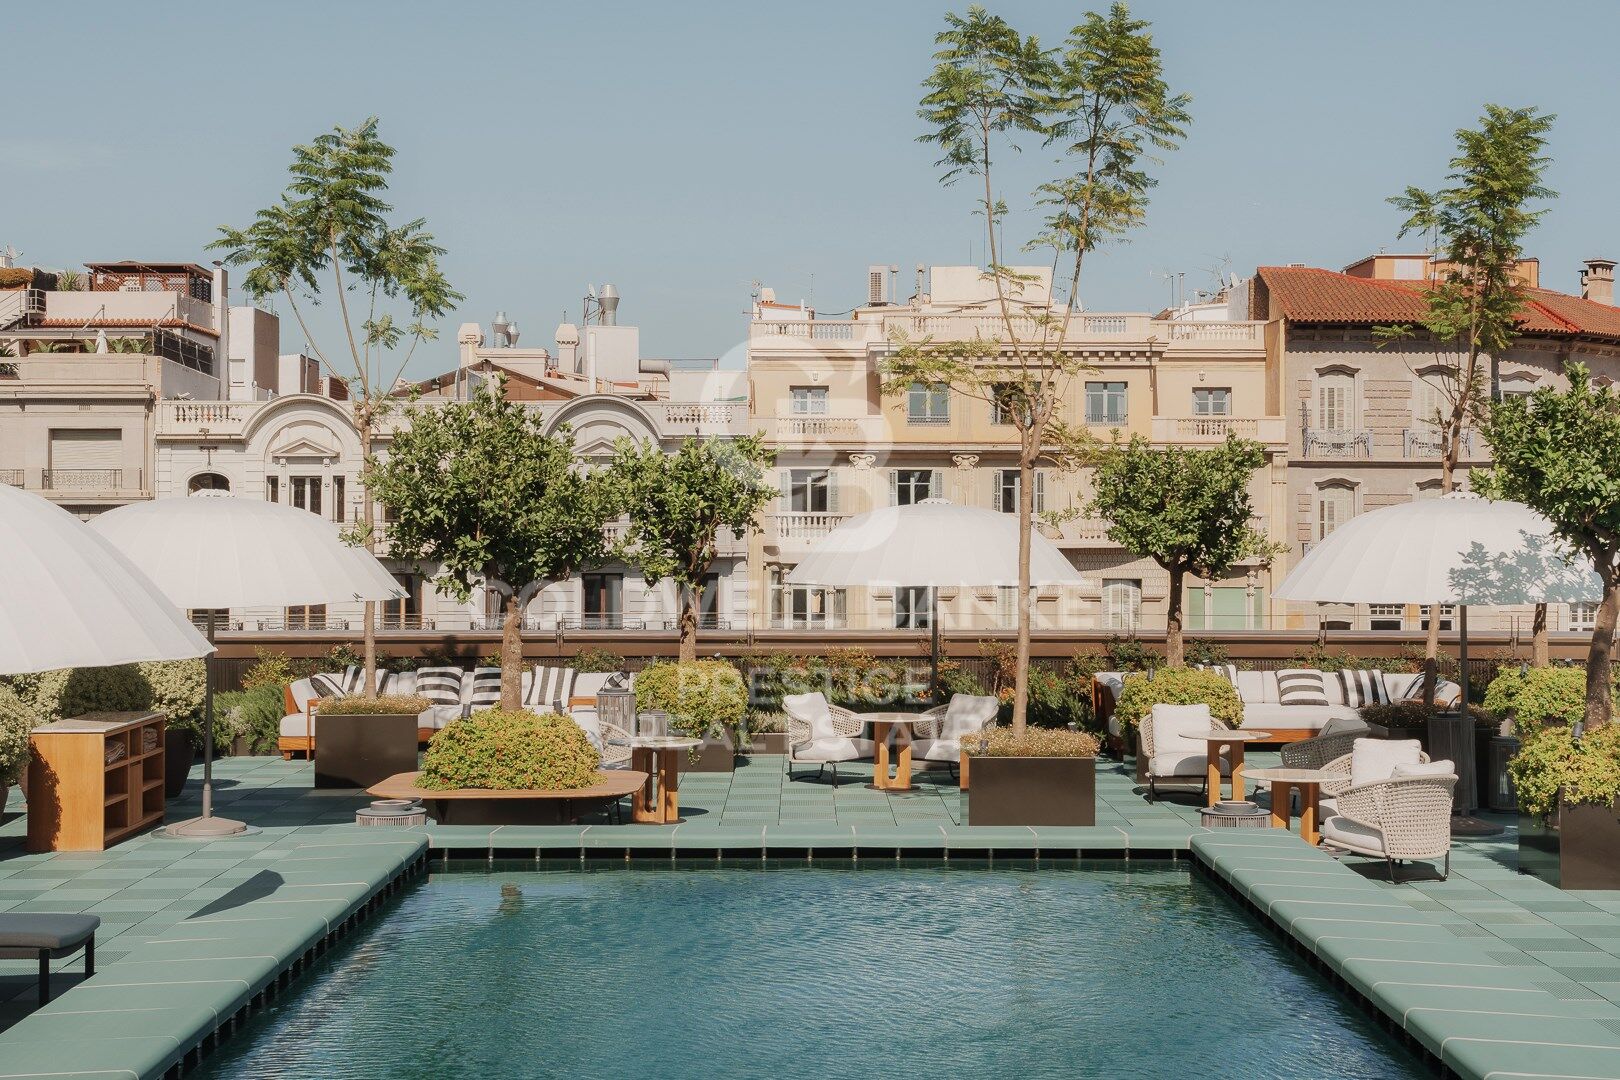
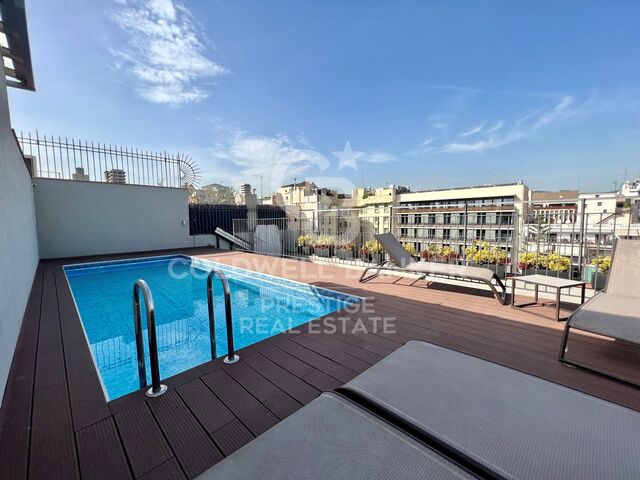
The Owners' Club, which occupies the entire sixth floor, offers first-class amenities, including a garden and an outdoor rooftop pool, fitness and wellness areas, a library, and meeting rooms.

Exceptional service is at the heart of the Mandarin Oriental experience, and the dedicated team is an expert at getting to know residents' preferences and expectations personally. The on-site team is focused on making residents' lives as pleasant as possible. Exclusive services available to residents include, amongst others, 24-hour concierge and security, a private butler, a personal shopping assistant, spa treatments, childcare, a gardener, catering, housekeeping, maintenance, and a chauffeur.

Please do not hesitate to contact us for further information or to arrange a viewing.

The sale price does not include taxes or costs arising from the sale which, in accordance with current legislation, are payable by the buyer: (i) for second-hand properties, Property Transfer Tax (ITP) at the rate applicable in the Autonomous Community; (ii) for new-build properties, VAT and Stamp Duty (AJD) in accordance with current regulations; (iii) notary and registration fees; and (iv) agency fees, if applicable. Availability to be agreed. The offer is subject to price changes or withdrawal from the market without prior notice. The information provided, including floor areas, is for guidance only. Estate agency fees will be borne by the relevant party in accordance with the signed agreement. Detailed and personalised information will be provided to any interested party prior to the payment of any deposit, in accordance with applicable national and regional regulations.
#ref:CBES2893

Property details

zone
Barcelona provincia
area
Barcelona ciudad
location
Barcelona
district
Dreta de l'Eixample
Property type
flat
sale
3.700.000 €
Reference
CBES2893
Bedrooms
2
Bathrooms
2
Builded surface
248 m2
Condition / conservation
refurbished

Property features

pool
lift
security
gym
parking
terrace
built in closets
Energy certificate
  • houseA
    92-100
  • houseB
    81-91
  • houseC
    69-80
  • houseD
    55-68
  • houseE
    39-54
  • houseF
    21-38
  • houseG
    1-20

About Dreta de l'Eixample

The dazzling gem of Dreta de l'Eixample, Barcelona, radiates a special charm that captivates those who venture through its streets filled with history and modernity. This area, located in the heart of the city, offers a unique experience that combines classical elegance with a vibrant contemporary scene.

The origins of Dreta de l'Eixample are intertwined with the urban expansion of Barcelona in the 19th century, and since then, it has evolved into a melting pot of architectural styles that reflect its rich heritage. Iconic buildings such as Casa de les Punxes and Casa Calvet bear witness to the mastery of architects who left their mark on this part of the city.

Dreta de l'Eixample is not only an architectural showcase but also houses a vibrant cultural pulse. Contemporary art galleries, design stores, and charming cafes line its streets, creating a cosmopolitan atmosphere that invites exploration of every corner.


Request more info
Ref.CBES2893
Avenida Diagonal, 626
08021, Barcelona
+34 932 41 30 82
François Carriere
CEO

Related properties

New-build flat for sale on Rambla Cataluña
Dreta de l'Eixample

New-build flat for sale on Rambla Cataluña

96 m²Size22 Bathrooms
This practical flat is situated in a newly built development on Rambla Catalunya. It is the result of a comprehensive refurbishment project that combines the charm of an early 20th-century building with the contemporary design of the Vilablanch studio. The 96m² property, with 2 bedrooms, 1 full bathroom and a toilet, stands out for its carefully considered interior layout, where every space has been designed to offer fluidity, comfort and natural light. The living-dining room and kitchen flow harmoniously into an open-plan living area, featuring a balcony overlooking a quiet and light-filled courtyard. The property features a double bedroom with a walk-in wardrobe and a balcony overlooking the courtyard, an en-suite bathroom, and a single interior bedroom with fitted wardrobes. Designed to offer privacy and comfort, they provide an elegant and relaxing environment. The bathrooms, with their modern lines and meticulous finishes, reinforce the high-quality character of the property. In short, this apartment represents a unique opportunity to acquire a 'pied-à-terre' right in the heart of the city. Discover the vibrant surroundings of the Rambla de Catalunya, where you will find a perfect blend of period architecture and exclusive shops, luxury restaurants and an unrivalled cultural offering. The sale price does not include taxes or expenses related to the sale which, in accordance with current regulations, are the responsibility of the buyer: (i) for pre-owned homes, the Property Transfer Tax (ITP) at the rate applicable in the Autonomous Community; (ii) for new-construction homes, VAT and Stamp Duty (AJD) in accordance with current regulations; (iii) notary and registry fees; and (iv) administrative agency fees, if applicable. Availability to be agreed upon. The offer is subject to price changes or withdrawal from the market without prior notice. The information provided, including floor areas, is for guidance only. Real estate brokerage fees will be borne by the relevant party in accordance with the signed agreement. Detailed and personalized information will be provided to any interested party prior to the payment of any deposit, in accordance with applicable national and regional regulations. #ref:CBES2044
994.000 €
New-build flat overlooking Rambla Catalunya
Dreta de l'Eixample

New-build flat overlooking Rambla Catalunya

137 m²Size23 Bathrooms
This stunning flat is situated in a newly built development on Rambla Catalunya. It is the result of a comprehensive refurbishment project that combines the charm of an early 20th-century building with the contemporary design of the Vilablanch studio. The 137m² property, with 2 bedrooms and 3 bathrooms, stands out for its carefully considered interior layout, where every space has been designed to offer fluidity, comfort and light. The living room, dining room and kitchen flow harmoniously into a spacious open-plan living area, with beautiful views of Rambla Catalunya, creating a contemporary and welcoming atmosphere, bathed in abundant natural light. The sleeping area features two spacious bedrooms, both with en-suite bathrooms. The master bedroom also has a walk-in wardrobe and a balcony overlooking Rambla Catalunya. Designed to offer privacy and comfort, they provide an elegant and relaxing environment. The bathrooms, with their modern lines and meticulous finishes, reinforce the high-quality character of the property. In short, this apartment represents a unique opportunity to live in a space that strikes the perfect balance between functionality, light and sophistication, right in the heart of the city. Discover the vibrant surroundings of Rambla de Catalunya, where you'll find a perfect blend of period architecture and exclusive shops, luxury restaurants and an unrivalled cultural offering. With its wide pavements, trees and cosmopolitan atmosphere, this area offers a unique lifestyle right in the heart of the city. Living near the Rambla de Catalunya means enjoying the best of Barcelona, with easy access to major avenues such as the Passeig de Gràcia, and a sophisticated urban experience that is second to none. The sale price does not include taxes or expenses related to the sale which, in accordance with current regulations, are the responsibility of the buyer: (i) for pre-owned homes, the Property Transfer Tax (ITP) at the rate applicable in the Autonomous Community; (ii) for new-construction homes, VAT and Stamp Duty (AJD) in accordance with current regulations; (iii) notary and registry fees; and (iv) administrative agency fees, if applicable. Availability to be agreed upon. The offer is subject to price changes or withdrawal from the market without prior notice. The information provided, including floor areas, is for guidance only. Real estate brokerage fees will be borne by the relevant party in accordance with the signed agreement. Detailed and personalized information will be provided to any interested party prior to the payment of any deposit, in accordance with applicable national and regional regulations. #ref:CBES2041
1.800.000 €
New development flat for sale in Rambla Cataluña
Dreta de l'Eixample

New development flat for sale in Rambla Cataluña

146 m²Size23 Bathrooms
This stunning flat is situated in a newly built development on Rambla Catalunya. It is the result of a comprehensive refurbishment project that combines the charm of an early 20th-century building with the contemporary design of the Vilablanch studio. One of key features is its large, light-filled gallery, a true extension of the living area, bringing brightness and depth to the space throughout the day. The sleeping area has two spacious bedrooms, both with en-suite bathrooms. The master bedroom also has a dressing room and a small gallery overlooking the building's bright courtyard. In summary, this apartment represents a rare opportunity to live in a space that perfectly balances functionality, light and sophistication, right in the heart of the city. Discover the vibrant surroundings of Rambla de Catalunya, where you'll find a perfect combination of period architecture and exclusive shops, luxury restaurants, and unparalleled cultural offerings. With its wide sidewalks, trees, and cosmopolitan atmosphere, this area offers a unique lifestyle in the heart of the city. Living near Rambla de Catalunya means enjoying the best of Barcelona, with access to major avenues such as Passeig de Gràcia and a sophisticated urban experience that is second to none. The sale price does not include taxes or expenses related to the sale which, in accordance with current regulations, are the responsibility of the buyer: (i) for pre-owned homes, the Property Transfer Tax (ITP) at the rate applicable in the Autonomous Community; (ii) for new-construction homes, VAT and Stamp Duty (AJD) in accordance with current regulations; (iii) notary and registry fees; and (iv) administrative agency fees, if applicable. Availability to be agreed upon. The offer is subject to price changes or withdrawal from the market without prior notice. The information provided, including floor areas, is for guidance only. Real estate brokerage fees will be borne by the relevant party in accordance with the signed agreement. Detailed and personalized information will be provided to any interested party prior to the payment of any deposit, in accordance with applicable national and regional regulations. #ref:CBES2895
1.650.000 €

Recently viewed properties

Chalet 5 Bedrooms Sale Madrid
Aravaca

Chalet 5 Bedrooms Sale Madrid

355 m²Size229 m²Plot56 Bathrooms
Coldwell Banker living Tiene el placer de presentarles en exclusiva una extraordinaria casa adosada de 355 metros construidos, una propiedad única donde la privacidad y el silencio la convierten en la mejor opción de la urbanización. En este hogar, el diseño arquitectónico de vanguardia y la sofisticación se fusionan para crear una auténtica experiencia de lujo que cautiva desde el primer instante; todo gracias a una distribución inteligente y a sus amplios ventanales, minuciosamente diseñados para inundar de luz natural cada espacio y ofrecer un estilo de vida exclusivo, fluido y confortable. La experiencia en el hogar comienza en su nivel inferior, un espacio sumamente funcional que alberga una versátil sala polivalente ideal para proyectar un gimnasio privado o una sala de cine, junto a una discreta zona de servicio con lavandería y un cómodo acceso directo al garaje, garantizando la máxima privacidad desde su llegada. Al ascender, la vivienda se transforma en un escenario perfecto para la vida social. El corazón de la casa lo compone un majestuoso salón presidido por una chimenea que aporta una calidez inigualable; desde aquí, se accede de forma natural a un impecable jardín equipado con riego automático, un oasis perfecto para el relax. En este mismo nivel, una moderna cocina de concepto abierto se conecta con un segundo jardín privado, el entorno ideal para disfrutar de memorables comidas familiares al aire libre, complementado estratégicamente por un elegante aseo de cortesía. El descanso y la intimidad se han proyectado con maestría a través de un juego de sutiles alturas. En una primera entreplanta, se ubica un acogedor dormitorio con baño completo, ideal para invitados. Subiendo a un nuevo nivel, la propiedad despliega su zona de noche principal, compuesta por dos amplios dormitorios que comparten un baño en el pasillo uno de ellos enriquecido con un fantástico vestidor incorporado, y la impresionante suite principal, que destaca por albergar un baño de diseño totalmente reformado. Finalmente, la corona de esta residencia la descubrimos en su planta ático: un espacio maravilloso y polivalente, actualmente destinado a un inspirador despacho profesional, que goza de su propia zona de armarios vestidor y un baño privado, consolidándose como el refugio perfecto para la desconexión o el trabajo diario. Una propiedad sublime dispuesta a colmar las expectativas de los clientes más exigentes. La ubicación de esta propiedad es, sin duda, uno de sus mayores privilegios. Situada en la demandada zona de La Buganvilla, un enclave residencial de referencia en Madrid, esta localización representa el equilibrio perfecto entre la máxima tranquilidad y una conectividad excepcional. Diseñada para quienes buscan un refugio de paz sin renunciar a las ventajas de la gran ciudad, el área destaca por su privacidad, sus entornos cuidados y su ambiente marcadamente familiar y seguro. Uno de los grandes baluartes de residir en esta zona es su inmejorable oferta educativa. A tan solo unos minutos de la propiedad se concentran algunos de los colegios nacionales e internacionales más renombrados y prestigiosos de la capital (como destacados centros británicos, americanos y de metodología activa), garantizando una formación de élite para sus hijos sin necesidad de realizar largos desplazamientos diarios. PLANTA DE ENTRADA: · Elegante hall de entrada. · Amplio salón comedor con salida al porche y jardín privado delantero · Cocina office con salida a jardín trasero · Aseo de visitas. PLANTA SUPERIOR: · Dormitorio Principal con baño en suite . Otro Dormitorio completo con baño incorporado · Dos dormitorios que comparten baño · Un baño completo en pasillo PLANTA ATICO: . Salon/despacho con grandes ventanales y vistas despejadas . Zona vestidor con baño completo PLANTA SEMISÓTANO: · Zona familiar de estar con salida al garaje · Dormitorio de servicio. · Baño completo. · Cuarto de lavado/plancha. · Zona de trastero. · Varias zonas de armarios La vivienda dispone de una plaza de garaje #ref:CBLV50
1.850.000 €
Spectacular duplex penthouse with open views in Estepona
Benamara - Atalaya

Spectacular duplex penthouse with open views in Estepona

180 m²Size32 Bathrooms
A truly exceptional property where contemporary design, privacy and natural light combine to create a unique residential experience on the Costa del Sol. This spectacular duplex penthouse offers a perfect balance between interior and exterior spaces, with 300 m² built and 118 m² of terraces, carefully designed to enjoy the Mediterranean lifestyle throughout the year. Surrounded by nature and some of the most recognised golf courses in the area, such as Atalaya and El Paraíso, the property is located within an exclusive closed urbanisation with 24-hour security, more than 6 hectares of carefully landscaped gardens, three swimming pools and paddle and tennis courts. Its southwest orientation guarantees a magnificent entry of sunlight throughout the day, while its open views over the gardens and mountains create a constant feeling of tranquillity, privacy and exclusivity. The main floor has an elegant and bright living-dining room with fireplace and direct access to a large terrace, creating a perfect connection between the interior and the exterior. The design kitchen, completely renovated, integrates fluidly into the living area, providing a contemporary and sophisticated atmosphere. On this floor there are also three bedrooms, including a spectacular master bedroom with dressing room and en suite bathroom, as well as a second bathroom and a guest toilet. The upper floor houses a spectacular loft-style space, conceived as an additional area of entertainment and coexistence. It has a second kitchen, living room and dining room, with a retractable structure that allows you to adapt the space according to your needs. From here you have access to an impressive private terrace, equipped with barbeque area, outdoor dining room and different chill-out spaces. An exceptional environment to organise meetings, enjoy outdoor dinners or simply relax in total privacy. Its location allows you to enjoy the tranquillity of a privileged residential environment without giving up the proximity of all services. It is located a few minutes from San Pedro de Alcántara and Puerto Banús, close to international schools, restaurants and all kinds of services, with excellent connections to the A-7 and just 50 minutes from Malaga airport. An extraordinary property that combines spaciousness, privacy, design and exclusivity, ideal as a habitual residence, holiday home or high-level investment in one of the most sought-after areas of the Costa del Sol. #ref:CBSH1646
798.000 €
Luxury villa with pool and garden in Els Olivars, Pau
Pau

Luxury villa with pool and garden in Els Olivars, Pau

483 m²Size2.004 m²Plot55 Bathrooms
High-end villa with large outdoor space in the exclusive urbanization of Els Olivars, Pau. At the foot of the impressive Sierra de Roda, this luxurious property stands on a vast 2004m2 plot with stunning mountain and natural views. With a built area of 483 m2 distributed over three levels, the house offers spacious and bright spaces harmoniously connected. On the ground floor, you will find a cozy living room with a fireplace, a bright dining room with access to the independent and fully equipped kitchen with SIEMENS appliances. In addition, a double bedroom, a full bathroom with shower, and a two-car garage with direct access to the house. On the same floor is the indoor pool with large windows. A small gym (which could be converted into another bedroom) completes the ground floor. On the first floor, a master suite with a jacuzzi and access to a terrace, three additional en-suite bedrooms, one of which with private access to a second terrace. On the same floor, you can enjoy a winter lounge. Finally, in the basement, a storage room, a laundry room, a machine room, and a library with a billiards table. All spaces have a security door. The plot houses a meticulously cared-for garden, with century-old olive trees, vines, fruit trees, rose bushes, and high-resistance grass, all with an automatic irrigation system. It has high-quality wardrobes, oil-fired heating with a 1000-liter tank, an electric boiler, a 600-liter water tank with a pressure pump. All terraces of the house have water and electricity points. There is air conditioning, 14 solar panels, two storage batteries, optimized ventilation, as well as an alarm system. The property is located 8 minutes by car from the beach and 10 minutes from the main supermarkets. Nearby towns such as Empuriabrava, Llançà, and Figueres are 15 minutes away, while the French border can be reached in 30 minutes. #ref:CBLX02937
1.200.000 €
House 3 Bedrooms +2 Sale Terrassa
Ponent

House 3 Bedrooms +2 Sale Terrassa

482 m²Size34 Bathrooms
Exclusiva vivienda de autor con piscina interior, spa privado y ascensor en el centro de Terrassa Coldwell Banker presenta en exclusiva esta extraordinaria vivienda de autor, una propiedad única construida en 2016 que combina arquitectura contemporánea, diseño, bienestar y tecnología en pleno centro de Terrassa. Con una superficie construida de 435 m² distribuidos en cuatro plantas más sótano, comunicadas mediante ascensor, esta residencia ha sido concebida para ofrecer una experiencia de vida excepcional. Sus espacios abiertos, la cuidada selección de materiales nobles y la abundante entrada de luz natural crean una atmósfera sofisticada, elegante y acogedora. La zona de bienestar, situada en la planta sótano, constituye uno de los grandes atractivos de la vivienda. Un exclusivo spa privado con piscina interior climatizada, jacuzzi, sauna, gimnasio, vestuarios y baño completo convierte este espacio en un auténtico refugio de relajación y confort. La planta baja está destinada a la vida social, con dos amplios salones que ofrecen múltiples posibilidades de uso y acceso directo al jardín, creando una perfecta conexión entre los espacios interiores y exteriores. La primera planta alberga la espectacular zona de día, presidida por un amplio salón de concepto abierto con comedor y una elegante cocina de diseño totalmente integrada, equipada con mobiliario y electrodomésticos de alta gama. Desde esta planta se accede a una agradable terraza, ideal para disfrutar de comidas al aire libre o momentos de descanso. En la segunda planta se encuentra la magnífica suite principal, un espacio pensado para el máximo confort, con un amplio vestidor, baño completo y una práctica zona de lavandería discretamente integrada. La tercera planta dispone de dos amplios dormitorios dobles, ambos con vestidor privado, que comparten un elegante baño de diseño con doble lavabo, ofreciendo comodidad y privacidad para la familia o los invitados. Coronando la vivienda, la cuarta planta ofrece una espectacular estancia diáfana con acceso a dos terrazas orientadas al norte y al sur, un espacio polivalente perfecto como despacho, sala de ocio, estudio o zona de reuniones, disfrutando de luz natural durante todo el día. Cada detalle de esta propiedad ha sido cuidadosamente diseñado para ofrecer un elevado nivel de calidad: acabados premium, iluminación arquitectónica, climatización eficiente, tecnología integrada y una cuidada ejecución que refleja un estilo contemporáneo atemporal. La vivienda se completa con plaza de garaje y un completo sistema de seguridad, garantizando privacidad, confort y tranquilidad. Situada en una de las zonas más privilegiadas del centro de Terrassa, esta propiedad permite disfrutar de todos los servicios a pocos pasos, manteniendo al mismo tiempo un entorno residencial tranquilo y exclusivo. Terrassa, ubicada a tan solo 30 minutos de Barcelona tanto en coche como en transporte público, ofrece una excelente calidad de vida gracias a su amplia oferta educativa, sanitaria, comercial y gastronómica. Su importante patrimonio modernista, la actividad cultural y la proximidad al Parque Natural de Sant Llorenç del Munt i l'Obac convierten la ciudad en un lugar ideal para quienes desean combinar naturaleza, cultura y vida urbana. Una residencia excepcional para quienes buscan una propiedad singular donde el diseño, el bienestar y la ubicación se unen para crear un estilo de vida verdaderamente exclusivo. #ref:CAS_87
980.000 €
Exclusive Plot with Sea Views in Altea
Altea la Vella

Exclusive Plot with Sea Views in Altea

16.344 m²Size
Discover an exceptional plot located in one of the most privileged areas of Altea, with stunning sea views and an environment that combines privacy, nature and excellent connections. The plot offers the possibility of building an elegant detached house of up to 320 m² distributed over two floors, with the option of a basement, creating a completely personalised home to enjoy the Mediterranean lifestyle. In addition, the regulations allow the construction of a stable or agricultural dependency, providing added value for those looking for a farm with multiple possibilities. Its excellent location places the property just 2 minutes from the golf course, 5 minutes from the centre of Altea, 45 minutes from Alicante International Airport and approximately 1 hour from Valencia Airport, offering a perfect balance between tranquillity and accessibility. The plot has water rights, an element of great value for future residential or gardening projects. A magnificent opportunity to build an exclusive residence or make an investment in one of the most sought-after locations on the Costa Blanca. Key features: -Plot with panoramic sea views. -Possibility of building a single-family house of up to 320 m². -Two floors plus optional basement. -Possibility of building a stable or agricultural dependency. -Water rights included. -2 minutes from the golf course. -5 minutes from Altea. -45 minutes from Alicante Airport. -1 hour from Valencia Airport. #ref:CBS927
495.000 €
Penthouse with terrace and 3 bedrooms in the Salamanca district
Goya, Madrid

Penthouse with terrace and 3 bedrooms in the Salamanca district

174 m²Size33 Bathrooms
Coldwell Banker Unique presents this luxury penthouse in the Goya neighbourhood, with a recently completed comprehensive renovation by the architecture and design studio of Mónica Diago, ready to move into. The house has 172 meters, including a private terrace of almost 30 m², three bedrooms, all en suite, and a doorman in the building. The day area is resolved in a single continuous space where the living room, dining room and kitchen coexist without interruptions, open directly to the terrace. The kitchen, designed and executed completely to measure, integrates an island with a Dekton worktop and integrated extractor hood, and is delivered equipped with high-end appliances. The wooden flooring runs through the entire space and unifies the whole. From the living room, and through the terrace, the house faces east, with good morning light and a feeling of spaciousness that the interior alone would not fully explain. The terrace, of almost 30 m², is the most solid argument of this house. Organised into two different areas, living room and outdoor dining room, it has its own entity, with enough space to use it as another room for a good part of the year. The three bedrooms are doubles and each has its own bathroom. The main one is resolved with mosaic flooring, designer lamps and custom carpentry, a level of detail that remains coherent in the rest of the house: cabinetry designed for the project and interior design criteria present in each decision. The laundry area is completely independent, a detail of functionality that in a penthouse of this category makes a difference in the day to day. The house is delivered fully furnished, with ducted air conditioning and an armoured entrance door. Fuente del Berro is one of those streets that the most residential Madrid has been able to keep away from the noise. Located in the sought-after Goya area, in the heart of the Salamanca district, it combines the quiet scale of an established area with immediate proximity to everything that makes this axis one of the most solid on the market. An enclave for those who seek the city without sacrificing calm. #ref:CBUQ1428
1.995.000 €
Renovated exterior apartment in Lista, Madrid
Goya, Madrid

Renovated exterior apartment in Lista, Madrid

54 m²Size
Coldwell Banker Unique presents this exclusive flat for sale located just a hundred meters from the Plaza del Marqués de Salamanca, in the heart of the prestigious neighbourhood that bears the same name. With 54 m² cadastral and 48 m² useful, this cosy home is a unique opportunity as a luxury 'pied à terre' thanks to its excellent location in Madrid and its imposing natural light, as it is located on the sixth floor facing a large and quiet courtyard. The house is located in an elegant regal building built in 1930, which has a lift and a physical porter service from Monday to Saturday, providing comfort and security. All the elements of the property have been designed to the millimetre by a famous architecture and interior design studio, incorporating the highest quality materials such as natural marble in the worktop, bathroom and floors. The high ceilings provide optimal volumetry and a remarkable feeling of spaciousness in all spaces. The kitchen, with a contemporary design, is fully equipped with state-of-the-art appliances from BOSCH and FALMEC. The air conditioning is carried out by means of a ducted air conditioning system and also has individual natural gas heating. The lighting has been carefully designed with LED technology and Santa & Cole lamps, while the XP70 bicolour tilt-and-turn aluminium windows guarantee insulation and comfort. The property, completely renovated and furnished, offers a bedroom with dressing room and bathroom integrated into an open concept, creating a modern and functional space. Every detail has been personalised with custom-made designer furniture, including WIFI connection and all the necessary elements to move in from day one. The photographs faithfully reflect the reality of the property, with all the content included in the price, which makes it an ideal option for those looking for a home ready to enjoy in one of the best areas of the neighbourhood, next to the Loreto school. #ref:CBUQ1359
780.000 €
Apartment 2 Bedrooms Rent Escaldes-Engordany
Escaldes-Engordany

Apartment 2 Bedrooms Rent Escaldes-Engordany

122 m²Size22 Bathrooms
Exclusive apartment for rent in Torre Zenit 2 - Escaldes d'Engordany~~We present this magnificent 122 m2 apartment, located in the prestigious Torre Zenit 2, in the heart of Escaldes d'Engordany. Just a few steps from the Illa Carlemany shopping centre and surrounded by all the necessary services, this property offers comfort and luxury in an unbeatable location.~~Property layout:~Hall area: Entrance that gives access to all rooms.~Master suite: Large room with private bathroom, equipped with a glass shower that visually connects with the room. It has built-in wardrobes.~Second double bedroom: With built-in wardrobes.~Full bathroom: Functional and equipped with a bathtub.~Laundry/storage room: Additional space for storage and laundry.~Living-dining room with integrated kitchen: Spacious and bright, with a designer kitchen that includes a large central island panelled Siemens appliances. Direct access to the 11 m2 balcony, perfect for enjoying the views and natural light.~Additional features:~Northwest orientation, providing morning sun, with views of Caldea and landscaped parks in the area.~Two parking spaces located in the same building, guaranteeing maximum comfort.~This property combines modern design, large outdoor spaces and a privileged location.~Aerothermal system, underfloor heating, air conditioning through ducts on the ceiling, and state-of-the-art home automation system.~~If you want more information or schedule a visit, do not hesitate to contact Inmobiliaria Gali.~~We are at your disposal to help you find your new home! #ref:05195/5210
4.200 €
Coldwell Banker Prestige Real Estate
Avenida Diagonal, 626
08021, Barcelona
Lunes a jueves 10h a 14h y de 15h a 19h. Viernes de 9:30h a 14h y de 15h a 18:30h.
Newsletter

Find your home abroad with the support of the Coldwell Banker® network

Visit our global websites to learn more about your ideal property in the most exclusive destinations

We use our own and third-party cookies to make our website work safely and personalize its content. Likewise, we use cookies to measure and obtain data on your navigation and to adjust advertising to your tastes and preferences. Press the "Accept all" button to confirm that you have read and accepted the information presented. To manage or disable these cookies, click on "Configuration". For more information see our cookies policy.
Modify cookies
Technical and functional Always active
This website uses its own Cookies to collect information in order to improve our services. If you continue browsing, you accept their installation. The user has the possibility of configuring his browser, being able, if he so wishes, to prevent them from being installed on his hard drive, although he must bear in mind that such action may cause difficulties in navigating the website.
They allow the monitoring and analysis of the behavior of the users of this website. The information collected through this type of cookies is used to measure the activity of the web for the elaboration of user navigation profiles in order to introduce improvements based on the analysis of the usage data made by the users of the service. They allow us to save the user's preference information to improve the quality of our services and to offer a better experience through recommended products.
These cookies are used to store information about the preferences and personal choices of the user through the continuous observation of their browsing habits. Thanks to them, we can know the browsing habits on the website and display advertising related to the user's browsing profile.