Flat 4 Bedrooms Sale Barcelona
size
111 m²
Bedrooms
4
Bathrooms
3
View property video View property video
price
775,000 €
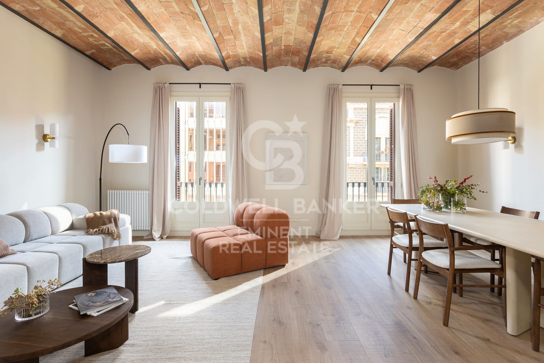
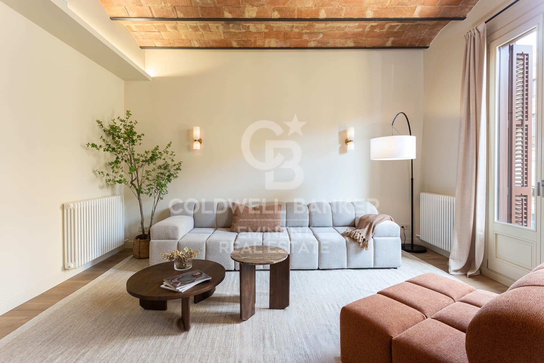
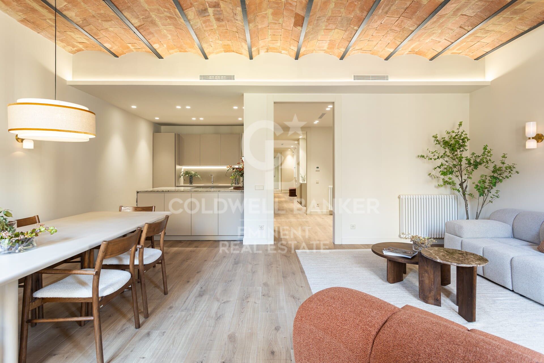
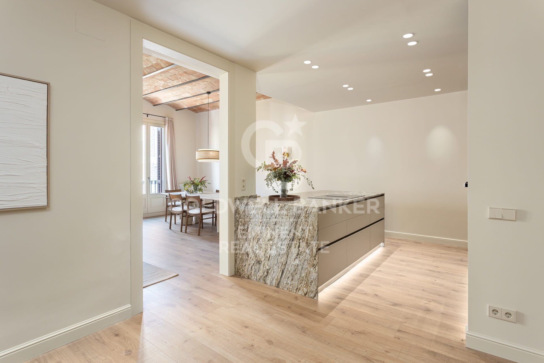
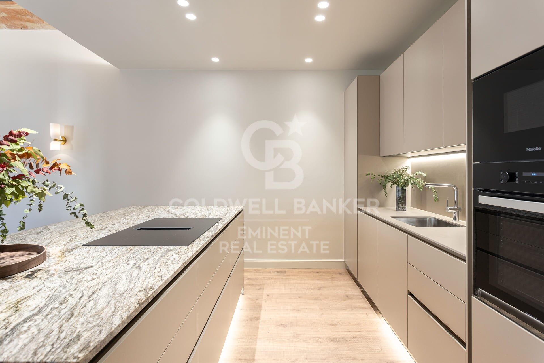
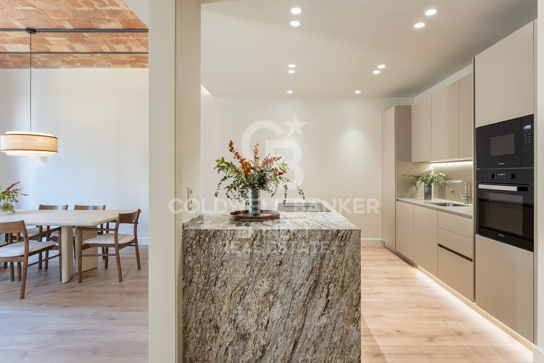
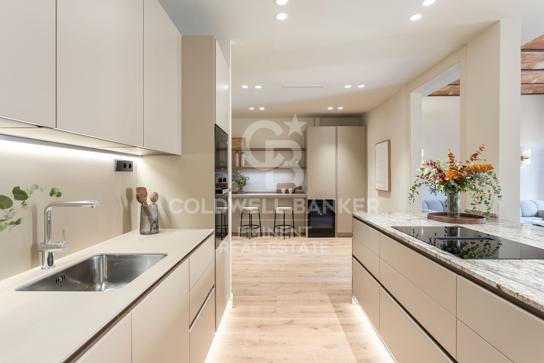
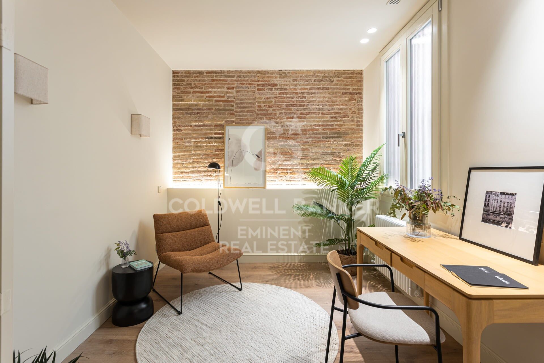
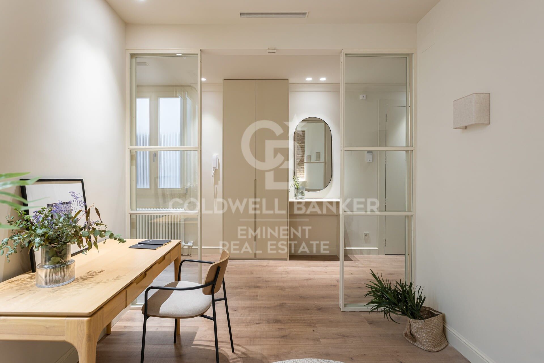
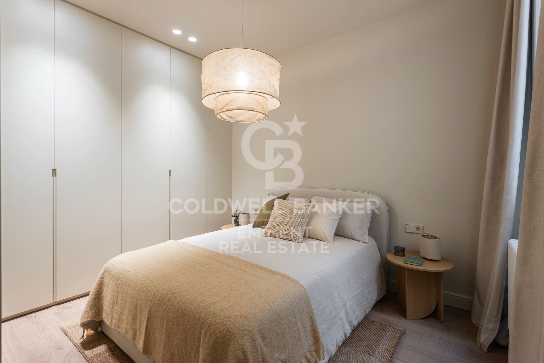
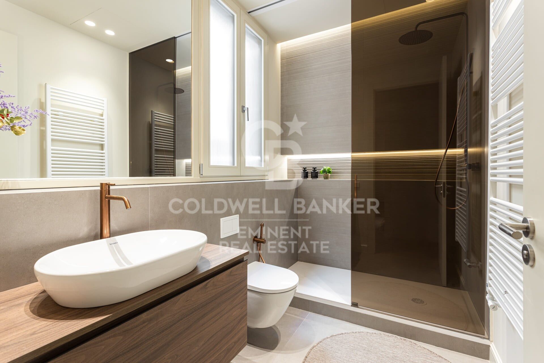
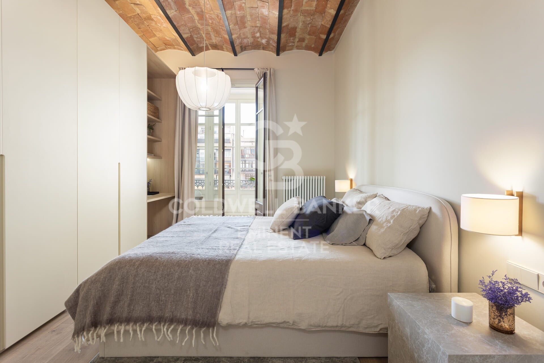
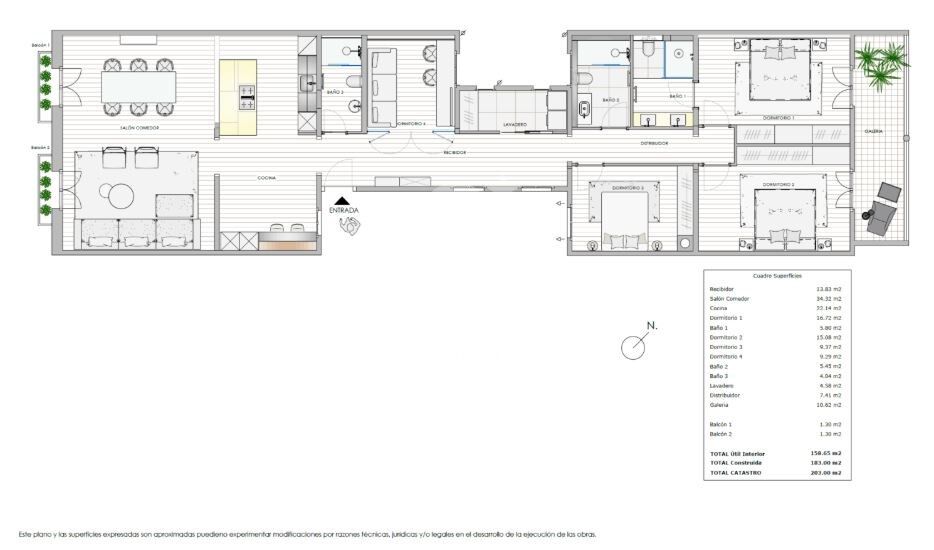
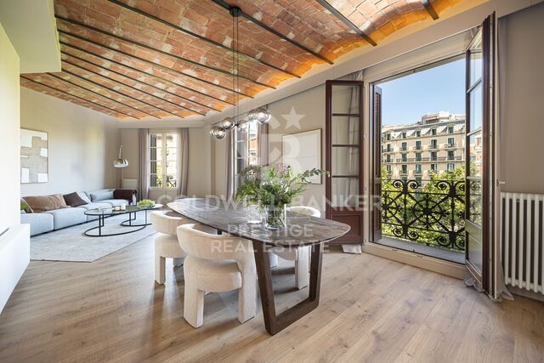
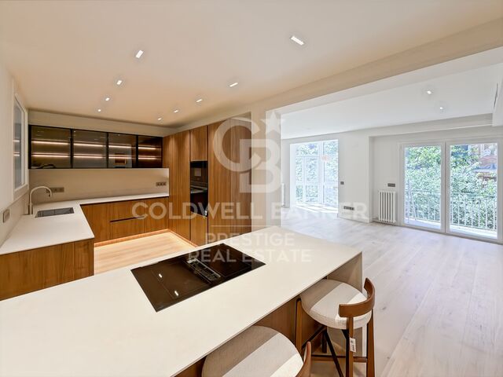
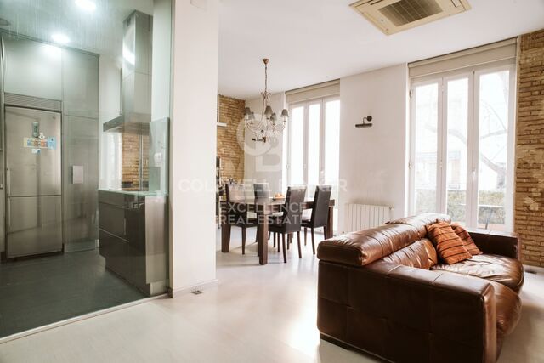
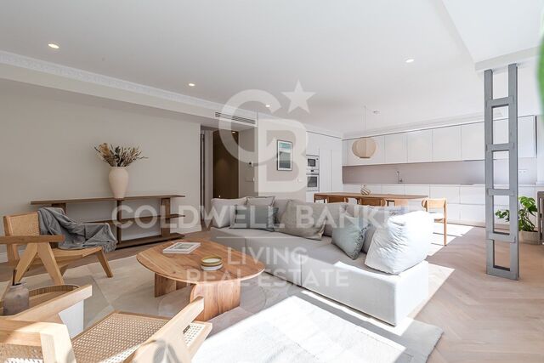
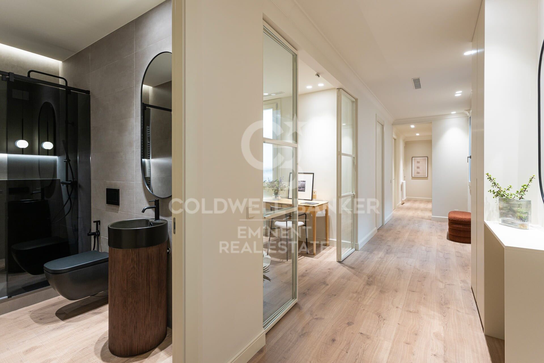
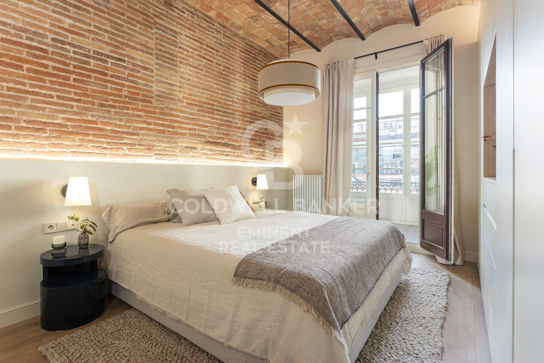
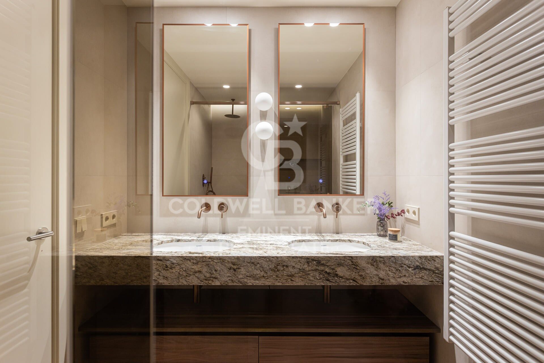
Exclusivo apartamento situado junto a Hospital Clínic, donde el lujo y la comodidad se combinan en un espacio de 111 m² construidos. Completamente renovado en 2025, este elegante hogar ofrece cuatro amplias habitaciones y tres baños, concebidos para satisfacer los estándares más altos de confort y bienestar.

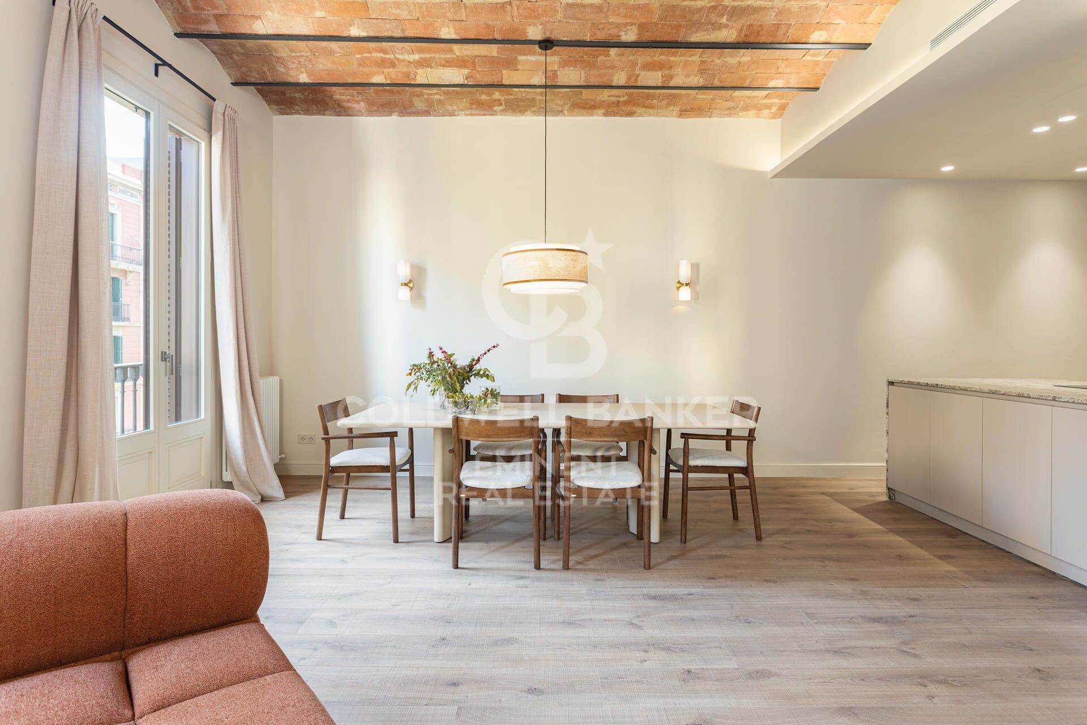
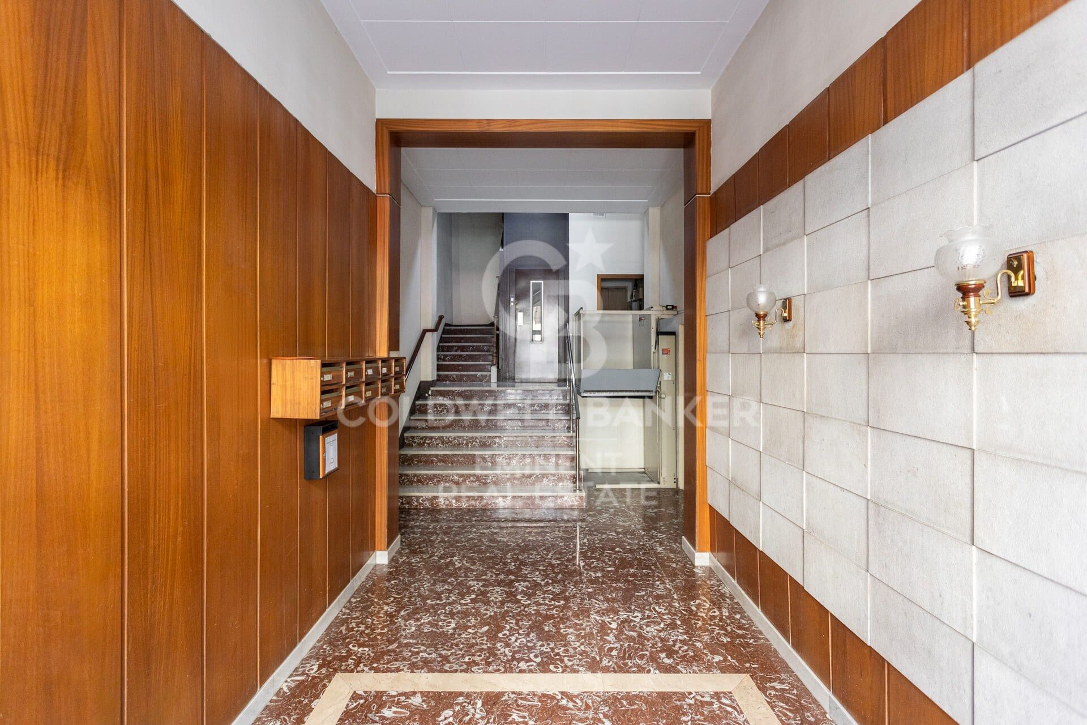
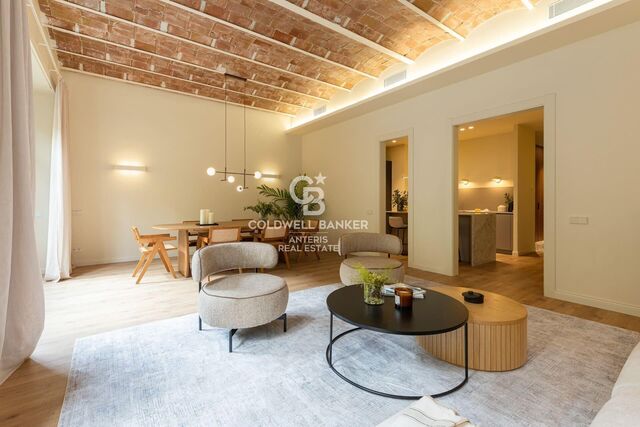
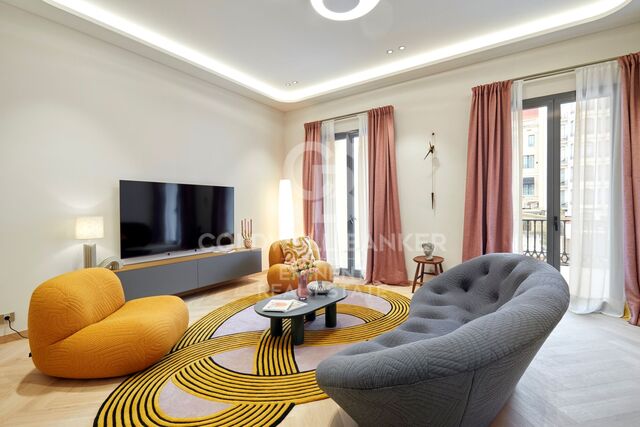
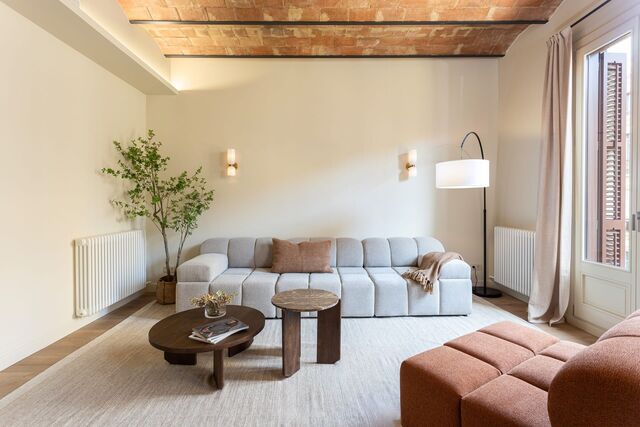
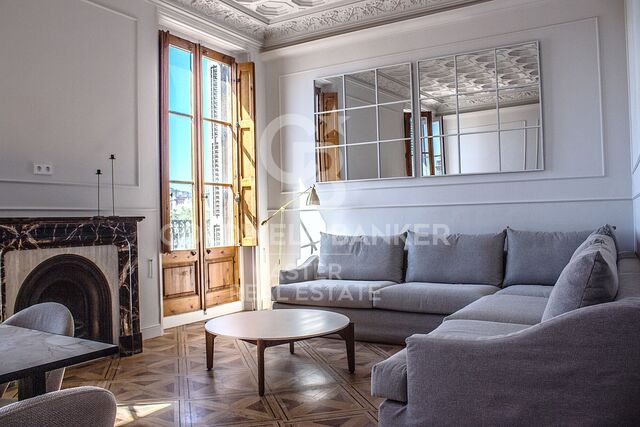
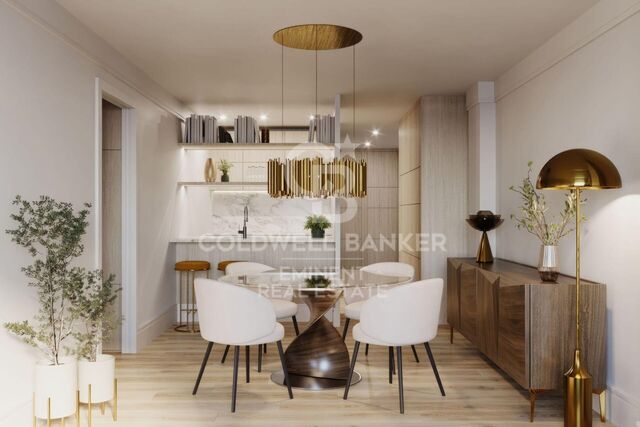
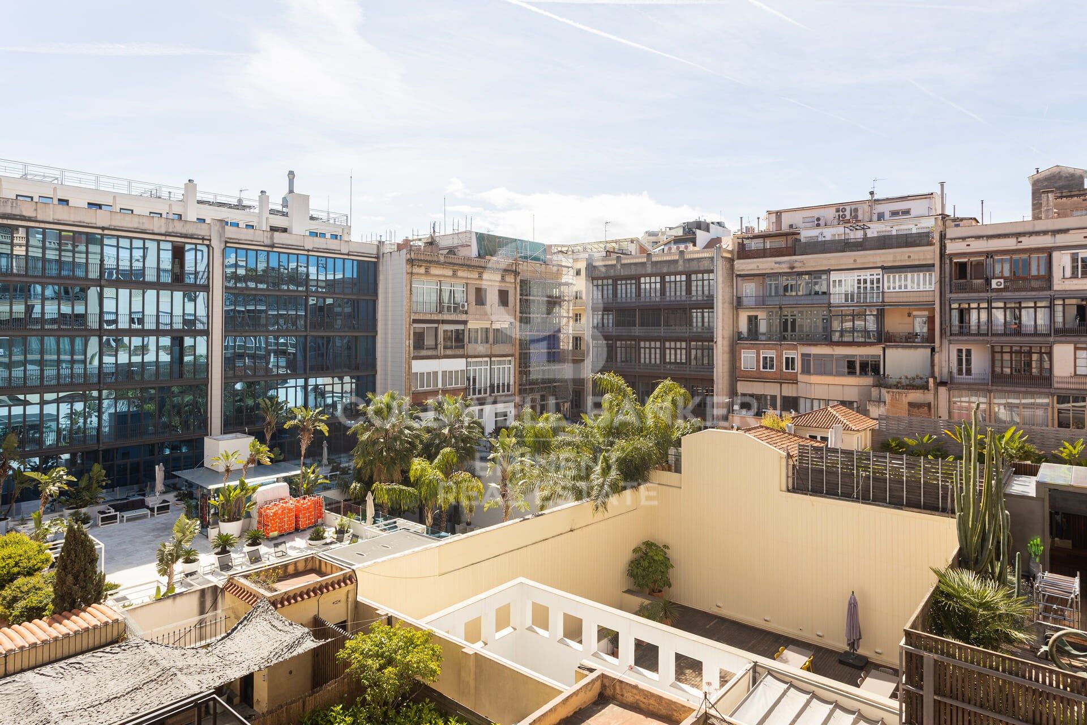
Desde el primer paso, se percibe una atmósfera de modernidad y sofisticación. La distribución abierta y los acabados de calidad, como los suelos laminados y el parquet natural de madera, aportan calidez y luminosidad a cada estancia. El edificio cuenta con ascensor, garantizando un acceso cómodo y privado, mientras que las vistas abiertas a la ciudad aportan una agradable sensación de amplitud.

El apartamento destaca por su diseño cuidado y su atención al detalle. La calefacción por aerotermia ofrece un confort eficiente durante todo el año, complementada por aire acondicionado por split. Se entrega completamente equipado y amueblado, listo para entrar a vivir sin necesidad de reformas.

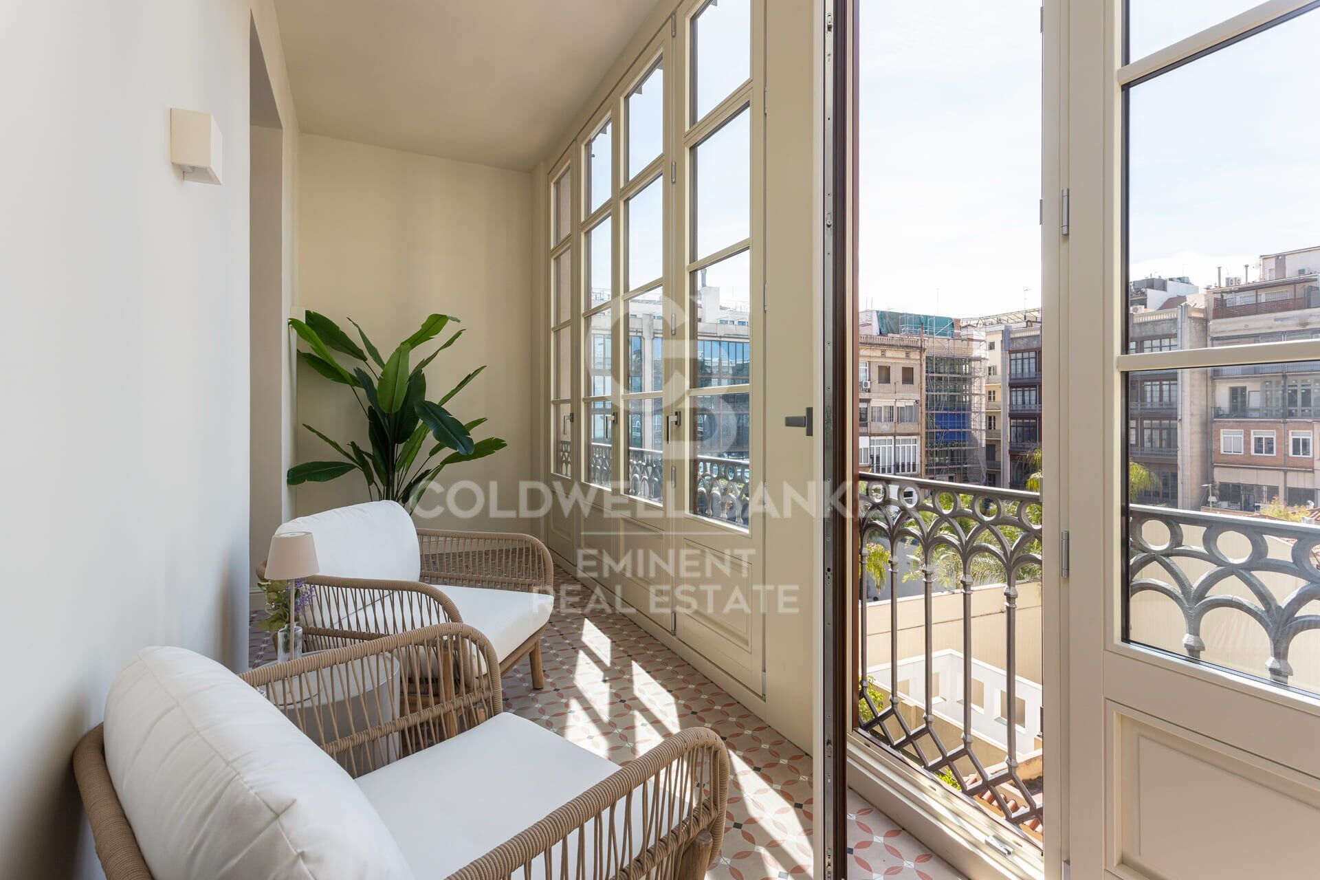
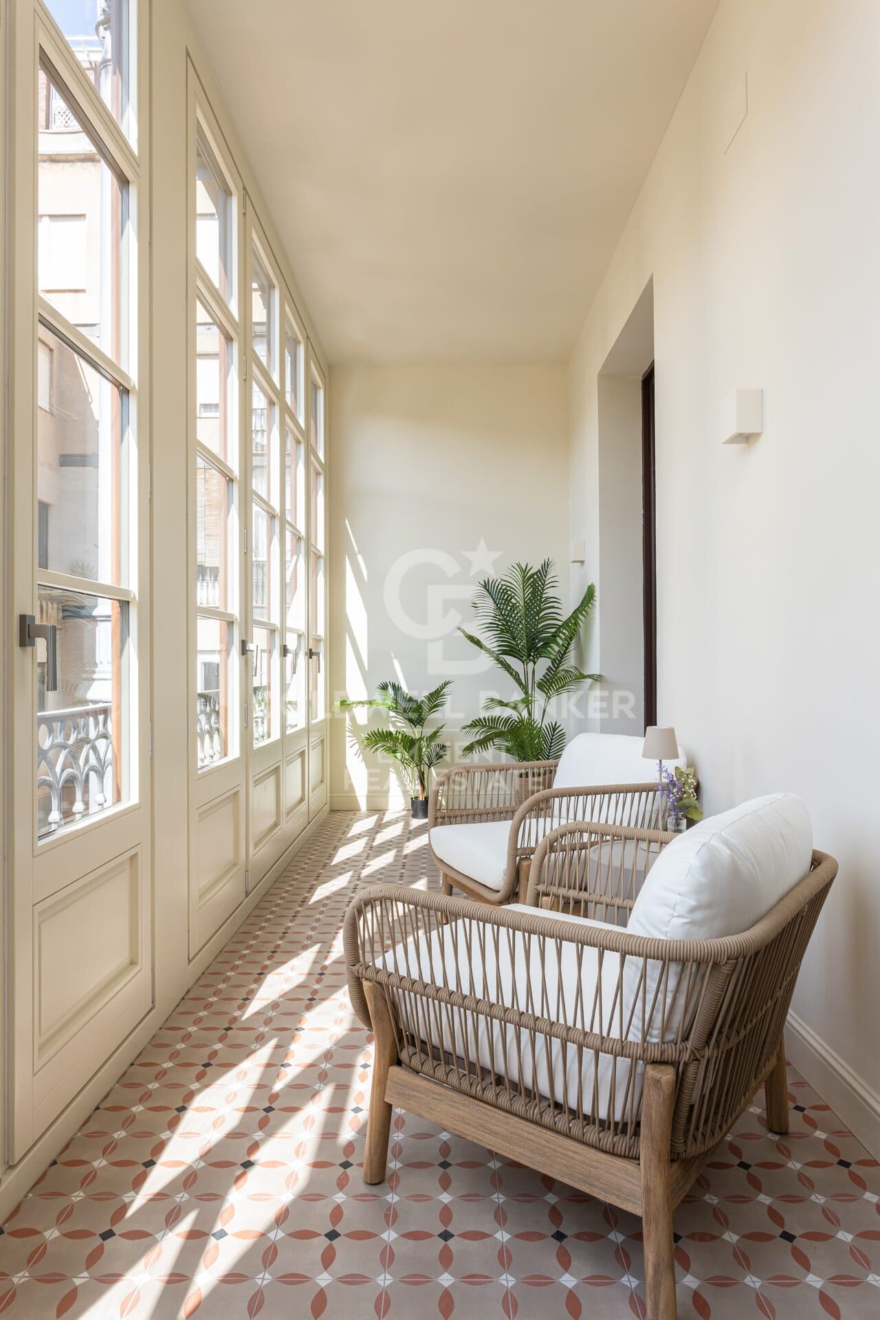
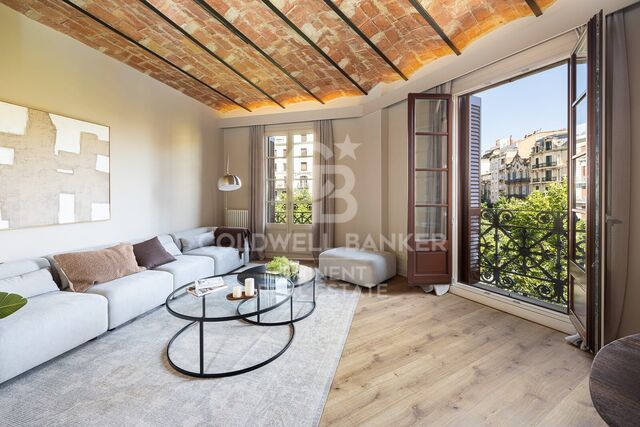
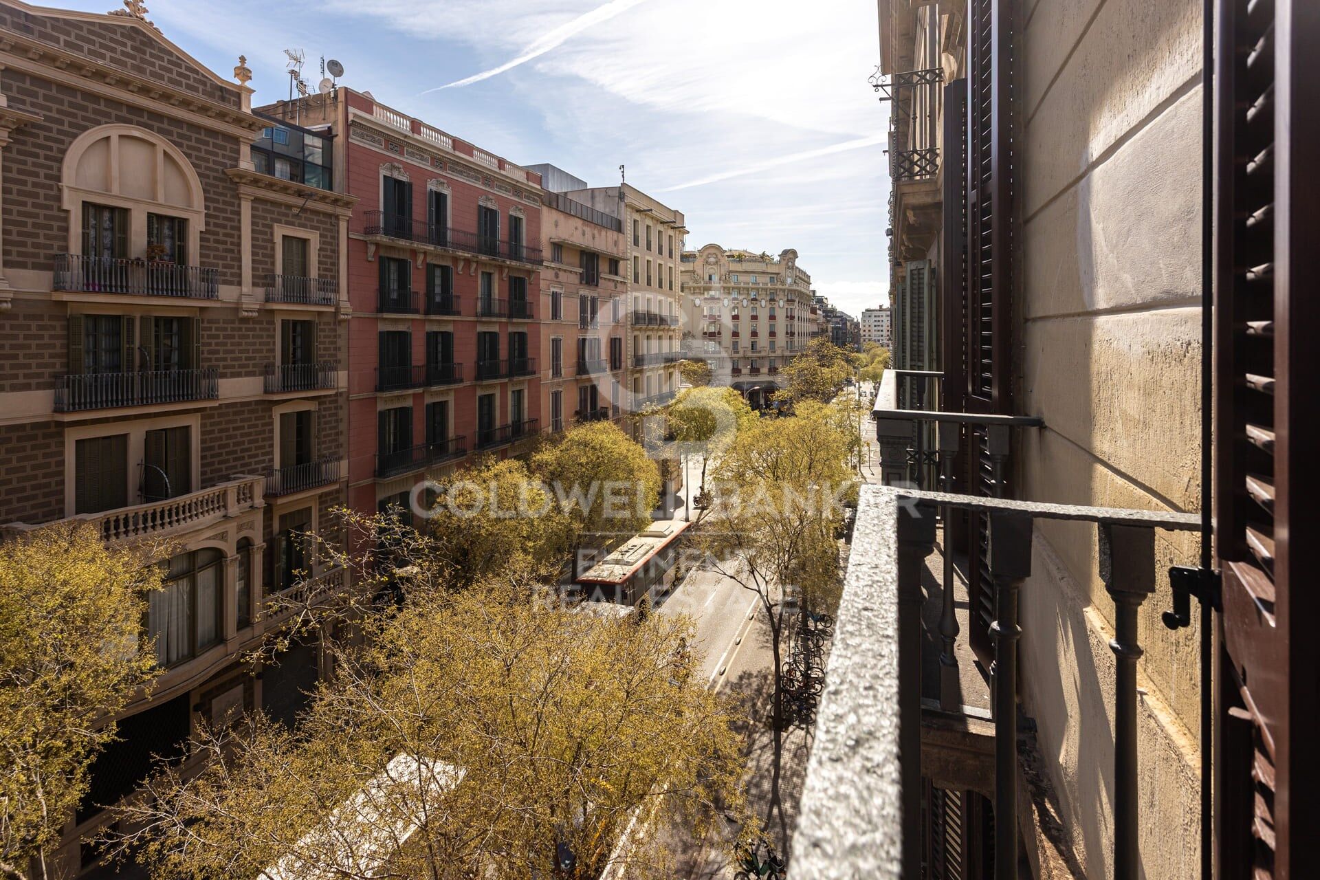
Completa la propiedad un amplio balcón con vistas despejadas, perfecto para disfrutar de la vida urbana al aire libre.

El precio de venta no incluye impuestos ni gastos derivados de la compraventa que, conforme a la normativa vigente, corresponden al comprador: (i) en viviendas de segunda mano, el Impuesto sobre Transmisiones Patrimoniales (ITP) según tipo aplicable en la Comunidad Autónoma; (ii) en viviendas de obra nueva, el IVA y el Impuesto sobre Actos Jurídicos Documentados (AJD) según normativa vigente; (iii) aranceles notariales y registrales; y (iv) gastos de gestoría en caso de contratarse. Disponibilidad a acordar. La oferta está sujeta a cambios de precio o retirada del mercado sin previo aviso. Los datos expuestos, incluidas las superficies, tienen carácter meramente orientativo. Los honorarios de intermediación inmobiliaria serán asumidos por la parte correspondiente según el encargo suscrito. Se facilitará a toda persona interesada información detallada y personalizada antes de la entrega de cualquier cantidad a cuenta, conforme a la normativa estatal y autonómica aplicable.
#ref:CBES2803

Property details

zone
Barcelona provincia
area
Barcelona ciudad
location
Barcelona
district
Dreta de l'Eixample
Property type
flat
sale
775.000 €
Reference
CBES2803
Bedrooms
4
Bathrooms
3
Builded surface
111 m2
Condition / conservation
new

Property features

lift
balcony
Energy certificate
  • Pending

About Dreta de l'Eixample

The dazzling gem of Dreta de l'Eixample, Barcelona, radiates a special charm that captivates those who venture through its streets filled with history and modernity. This area, located in the heart of the city, offers a unique experience that combines classical elegance with a vibrant contemporary scene.

The origins of Dreta de l'Eixample are intertwined with the urban expansion of Barcelona in the 19th century, and since then, it has evolved into a melting pot of architectural styles that reflect its rich heritage. Iconic buildings such as Casa de les Punxes and Casa Calvet bear witness to the mastery of architects who left their mark on this part of the city.

Dreta de l'Eixample is not only an architectural showcase but also houses a vibrant cultural pulse. Contemporary art galleries, design stores, and charming cafes line its streets, creating a cosmopolitan atmosphere that invites exploration of every corner.

Request more info
Ref.CBES2803
Avenida Diagonal, 626
08021, Barcelona
+34 932 41 30 82
Dimytri Martynenko
Associate Real Estate Advisor

Related properties

Flat 3 Bedrooms Sale Barcelona
Dreta de l'Eixample

Flat 3 Bedrooms Sale Barcelona
90 m²Size32 Bathrooms
Coldwell Banker Eminent presents in one of the most emblematic streets of Sant Antoni, Carrer Parlament considered one of the most beautiful in Barcelona, this unique apartment is located in a modernist building from 1900. With high ceilings, original rose windows and the characteristic Catalan vault, this property has been carefully updated, merging the modernist architectural character with touches of modernity that make it a unique home. The apartment has three bedrooms, an independent kitchen and a classic balcony that overlooks the street, typical of the buildings of the time. At the back, a pleasant interior terrace opens onto the quiet courtyards of the Eixample district of Barcelona, offering an oasis of peace in the heart of the city. Currently decorated with a very particular and personal style, this apartment demonstrates the full potential that these characterful homes can have, becoming a space with its own identity in the midst of an environment full of social life, culture and commerce. Just one block from the recently renovated Sant Antoni market, and surrounded by an excellent range of local shops, charming bars, signature restaurants and all kinds of shops. Perfectly connected, one block from the metro station (L3), a few minutes from the Las Arenas shopping center in Plaza España, just 10 minutes from Sants station and 15 minutes from El Prat Airport. A special property in an unbeatable location: central, well connected, quiet and safe. Ideal for those looking to live with style, authenticity and comfort in one of the most promising areas of Barcelona. #ref:CBE01199
770.000 €
Spacious and Charming Exterior Apartment in L'Antiga Esquerra de l'Eixample
Dreta de l'Eixample

Spacious and Charming Exterior Apartment in L'Antiga Esquerra de l'Eixample

127 m²Size32 Bathrooms
Coldwell Banker Anteris presents this spacious and bright apartment located in L'Antiga Esquerra de l'Eixample, one of Barcelona's most sought-after and iconic neighborhoods. Situated in a charming building that is in excellent condition, with the mandatory building inspection (ITE) successfully completed and concierge service available, this 127 m² exterior property stands out for its south-facing orientation, ensuring abundant natural light throughout the day. The apartment offers a practical and comfortable layout, featuring a spacious 30 m² living and dining area, three double bedrooms, a walk-in closet, a study ideal for remote work or a reading area, a separate kitchen, one full bathroom, a guest toilet, and an additional utility gallery. There is also the option to purchase the property fully renovated for €783,000, including the following upgrades: Split-system air conditioning and heating in the living-dining room and master suite. Laminated parquet flooring and new ceramic wall and floor coverings in the bathrooms. Restoration of the original windows. Fully renovated kitchen with laminated cabinetry, Silestone countertops, and Balay appliances. Complete renewal of all installations and utilities. The property retains the classic character of Barcelona's Eixample district, offering generous living spaces and exceptional natural light in an elegant and peaceful residential setting. Its prime location at the intersection of Villarroel and París streets provides easy access to a wide range of shops, restaurants, services, hospitals, and excellent public transport connections, making it an ideal choice for those seeking comfort and quality of life in the heart of Barcelona. Don't miss this unique opportunity to live in one of the city's most desirable locations. Contact us today to schedule a viewing! Consumer information: The sale price does not include taxes or costs derived from the purchase, which according to current regulations are the buyer's responsibility (property transfer tax or, where applicable, VAT and stamp duty), as well as notary and registry fees. The published information, including surface areas, is for guidance only and not contractual. The offer may be subject to price changes or withdrawal from the market without prior notice. Real estate agency fees will apply according to the signed marketing agreement. Detailed information will be provided to any interested party before any payment is made, in accordance with applicable state and regional regulations. #ref:AV312
760.000 €
Designer Apartment in a Regal Building in Eixample with Complete Renovation and Views of Passeig de Sant Joan
Dreta de l'Eixample

Designer Apartment in a Regal Building in Eixample with Complete Renovation and Views of Passeig de Sant Joan

124 m²Size32 Bathrooms
Exclusive renovated apartment of 124 m² in a corner regal building from 1910, located on Valencia Street with views of Passeig de Sant Joan. It features 3 bedrooms, 2 full bathrooms, a spacious living-dining room, integrated kitchen, and restored original details. The images correspond to the renders of the ongoing renovation project. This elegant apartment has been renovated with a design that merges modernity with the original charm of the building. The main space is organized into a large living-dining room with an open kitchen, perfect for enjoying the natural light that pours in through its three balconies. The high ceilings with vaults and wooden beams (3.30 m) add a unique character. The floors combine natural wooden herringbone parquet and original hydraulic mosaic in the entrance and kitchen, creating a harmony of styles. The apartment has 3 bedrooms, one of which is en-suite with a dressing area and a workspace, ideal for remote work. The other two bedrooms are bright and feature built-in wardrobes. The two full bathrooms are finished in porcelain, with spacious and modern showers. The building, constructed in 1910, is a typical corner building of the Eixample in Barcelona, with elegant architectural details and updated with an elevator. The excellent orientation of the apartment ensures a great influx of natural light in every room. Located in the Right Eixample, one of the most sought-after areas of Barcelona, the apartment is surrounded by services, restaurants, and shops. Passeig de Sant Joan, just a few steps away, offers a green space ideal for walking and relaxing. Additionally, the excellent transport connection makes it easy to get around. #ref:CBE00999
1.225.000 €
Spectacular Brand-New Apartment on Calle Bruc
Dreta de l'Eixample

Spectacular Brand-New Apartment on Calle Bruc

135 m²Size33 Bathrooms
Experience the Charm of La Dreta de L'Eixample in a Dream Apartment Discover this apartment in a modern 1981 building with two elevators, located in the heart of the coveted Eixample Dreta in Barcelona. A space designed to captivate from the very first moment, with 147 m² perfectly laid out to maximize comfort and style. Bright, Exterior-Facing Spaces This exclusive home features 3 fully exterior bedrooms, including an elegant suite with a private bathroom, walk-in closet, and direct access to a private terraceperfect for unwinding in the middle of the city. A second terrace, accessible from the spacious living room, completes the space. A Captivating Living-Dining-Kitchen Area The heart of the apartment is a 50 m² open-plan living-dining-kitchen area that connects to the main terrace, flooding the space with natural light. The kitchen, fully equipped with high-end Bosch appliances, perfectly combines functionality and design. In addition, the home includes 3 bathrooms (2 full bathrooms and 1 guest toilet). Luxury Details That Make the Difference Natural oak parquet floors, warm and inviting. Mitsubishi climate control system: ducted air conditioning in the living room and suite, with independent splits in the other rooms. Efficient heating with Bosch boiler and IRSAP Tesi designer radiators. Built-in furniture: closets and details that optimize every corner. Comfort and Exclusivity The building includes 2 elevators, concierge service, and the option to purchase a parking space in the same building, adding convenience to your daily life. If you are looking for a home that combines luxury, space, and an exceptional location, this apartment is for you. Come and see how every corner of this home is designed to enchant and make it the place where you will build your new life in Barcelona. Contact now and schedule your visit! This unique opportunity won't last long. #ref:CBE01049
1.225.000 €

Recently viewed properties

Duplex 3 Bedrooms Sale Escaldes-Engordany
Escaldes-Engordany

Duplex 3 Bedrooms Sale Escaldes-Engordany

124 m²Size32 Bathrooms
Exclusive apartment in a housing development in the center of Escaldes-Engordany, 500 meters from the economic and social center of the Principality.~~It is a duplex apartment with 113.96 m2 of housing plus 110.81 m2 of terrace. It consists of 3 double bedrooms, one suite and the other two rooms share a bathroom, all of them with built-in wardrobes with access to the terrace. Kitchen open to the dining room and laundry area.~~Located in a unique enclave, its homes will have spectacular panoramic views over the Valley of Andorra and Escaldes and sun throughout the year.~~The first tower to be marketed, 15 stories high, is made up of 55 homes with 1 to 6 bedrooms, all exterior.~~You will find homes of various types and lengths, very bright and functional, with modern design, perimeter terraces and high-end finishes.~~It is worth noting in this promotion the fantastic community areas with heated indoor pool, gym, garden areas and solarium (for the exclusive use of the owners). The owners will also be able to enjoy exclusive direct access to the Falgueró and Rec del Solà paths.~~Regarding the FINISHES AND QUALITIES of the homes, we would highlight:~- EXTERIOR CARPENTRY in aluminum with SCHUCO type thermal break or similar.~- Triple glass with double air chamber adapted to energy requirements.~- Stoneware flooring, with two finishing options to be chosen by the client.~- built-in cabinets of the Carré brand or similar~- Open KITCHENS with Neolith, Silestone or similar countertops, equipped with a 'BORA' type surface extractor fan incorporated into the hob, induction hob, oven, microwave, fridge and dishwasher from SIEMEMS or similar. Wall and base units of the Santos or similar brand, combining a solid color with an imitation wood finish. Extendable faucet.~- BATHROOMS with walls covered with top quality ceramics. Equipped with furniture with drawer and embedded sink. Hansgrohe or similar regulating taps, glass partition and mirror. Built-in shower 'rain' effect~- AIR CONDITIONING AND RENEWAL:~ * ACS production system and centralized air conditioning connected to~ FEDA ECOTERM.~ * Underfloor heating system throughout the house.~ * Air conditioning with cold air throughout the house except in bathrooms, through~ air ducts integrated into the false ceiling with supply and extraction.~ * Renewal of airer with double flow system with compact equipment~ with Siber or similar brand heat recuperator. Individualized equipment~ for each house.~- ELECTRICAL INSTALLATION:~ * Spotlights integrated into the false ceiling in bathrooms, laundry and kitchen.~ * LED strip lighting in the hallway and other rooms.~ * HOME AUTOMATION: home climate control system.~~With the possibility of buying parking spaces and storage rooms in the same building.~~Do not hesitate to contact us to clarify any questions and have additional information. #ref:04895/5210
1.860.000 €
Penthouse 2 Bedrooms Sale Barcelona
Borne

Penthouse 2 Bedrooms Sale Barcelona
172 m²Size22 Bathrooms
Coldwell Banker Anteris presents this fantastic renovated penthouse with a private rooftop terrace, located on one of the most sought-after and quiet streets in the neighborhood, surrounded by shops and all kinds of services. Located on the top floor of a classic 1900s building with an elevator, this bright apartment offers 131 m² of floor space plus 41 m² of private terrace, with a layout designed for comfort, natural light, and elegance. The high ceilings and wooden beams add warmth and character, while the natural parquet floors and exterior woodwork ensure comfort and style. The living-dining room stands out for its spaciousness and brightness thanks to its four balconies, and the open-plan kitchen is fully equipped with built-in appliances and a small wine cooler. All this with the added character provided by the wooden beams on the ceiling. The sleeping area includes a double bedroom with en-suite bathroom and the master bedroom with en-suite bathroom, dressing room, and an exterior balcony with morning light. In addition, there is an architect's plan to convert the property into three bedrooms, providing flexibility for future owners. Its features include renovated facilities, ducted air conditioning, wooden beamed ceilings, natural parquet flooring, and double-glazed exterior windows, ensuring comfort, efficiency, and style. Thanks to its privileged location, just a few steps from shops, cafes, local markets, and public transportation, this penthouse is ideal both as a ready-to-move-in home and as an excellent investment in a well-established neighborhood with high demand in Barcelona. A home with light, design, and character that combines the exclusivity of a private terrace with the convenience of living in the heart of the city. Contact us and schedule your visit! #ref:AV255
795.000 €
Office refurbished as a dwelling
Dreta de l'Eixample

Office refurbished as a dwelling

101 m²Size22 Bathrooms
This is an office space refurbished as a dwelling, without any current change of use. It is registered as a residential property in the Land Registry, but it does not currently have a Certificate of Habitability (CH) due to density regulations and current urban planning rules. Therefore, it is not possible to obtain the CH at this time, although the refurbishment has been carried out following residential standards, with all-new and efficient installations, ready for residential use once regulations allow it. Located on a mezzanine floor, exterior, and fully refurbished brand-new. It features a fully equipped open-plan kitchen, 2 bedrooms, 2 bathrooms, air conditioning, electric heating, electric water heater, parquet flooring, double-glazed windows, built-in wardrobes, and concierge service in the building. The property includes an elevator and has passed the building inspection (ITE). The refurbishment project on Calle Padilla, in Barcelona's Eixample district, includes a total of four adapted office units, all designed with a modern, functional, and bright layout. Each office has a distribution that enhances spaciousness: the daytime area is open and naturally lit, while the nighttime area hosts the bedroomsone of them en-suiteand a guest bathroom. All units feature high-end kitchens, aerothermal climate control, light oak parquet flooring, built-in wardrobes, and bathrooms finished with microcement and concealed fixtures. Office 1: 76.45 m². Integrated and bright spaces with a functional layout that maximizes comfort. Office 2: 94.04 m². Notable for its spaciousness, natural light, and continuous lines that create a sense of flow. Office 3: 92.32 m². A blend of efficiency and style, with an open day area and a private night area. Office 4: 73.01 m². Compact yet functional, with high-quality finishesideal for those seeking comfort and efficiency. The project is delivered fully equipped and adapted, with brand-new installations (electricity, water, drainage, and telecoms), guaranteed energy efficiency, aerothermal heating, cooling and hot water, aluminium double-glazed windows, and accessible entry for reduced mobility. Area: Located in the Eixample district, close to the Sant Pau Modernist Complex and the lively section of Carrer Còrsega, at the upper end of the Sagrada Familia neighbourhooda privileged location combining high residential quality of life with the advantages of a major city. #ref:CBE01316
470.000 €
Building Sale Redondela
Redondela

Building Sale Redondela

450 m²Size
Se vende parte del edificio a reformar con gran potencial, ubicado a escasos metros del Camino de Santiago, en una zona de gran interés tanto residencial como turístico. La propiedad incluye las dos últimas plantas del edificio, ofreciendo múltiples posibilidades de inversión o vivienda. En conjunto, los dos apartamentos suman aproximadamente 180 m² habitables. En la segunda planta se encuentra un amplio apartamento distribuido en 4 habitaciones, 1 baño completo, salón, cocina independiente y una amplia terraza. La tercera planta alberga un segundo apartamento con 2 habitaciones, 1 baño, cocina y salón, ideal como vivienda independiente o para destinar a alquiler. Una característica muy destacable es que se puede acceder a la segunda planta tanto desde el portal principal del edificio como a través de la calles laterales, donde se ubican el garaje y la finca, lo que aporta gran comodidad e independencia a los accesos. En la parte superior del edificio se disponen 2 prácticos trasteros que aportan espacio extra de almacenamiento. En el exterior, la propiedad cuenta con una finca anexa de 403 m², además de garaje, lo que agrega un importante valor añadido tanto a nivel funcional como de disfrute. Asimismo, dispone de un espacio adicional, actualmente destinado a taller, bodega o trastero, ampliando aún más las posibilidades del conjunto. Una excelente oportunidad para reformar a tu gusto en una ubicación estratégica, perfecta tanto para uso propio como para inversión turística. #ref:CBIN891
240.000 €
Coldwell Banker Prestige Real Estate
Avenida Diagonal, 626
08021, Barcelona
Lunes a jueves 10h a 14h y de 15h a 19h. Viernes de 9:30h a 14h y de 15h a 18:30h.
Newsletter

Find your home abroad with the support of the Coldwell Banker® network

Visit our global websites to learn more about your ideal property in the most exclusive destinations

We use our own and third-party cookies to make our website work safely and personalize its content. Likewise, we use cookies to measure and obtain data on your navigation and to adjust advertising to your tastes and preferences. Press the "Accept all" button to confirm that you have read and accepted the information presented. To manage or disable these cookies, click on "Configuration". For more information see our cookies policy.
Modify cookies
Technical and functional Always active
This website uses its own Cookies to collect information in order to improve our services. If you continue browsing, you accept their installation. The user has the possibility of configuring his browser, being able, if he so wishes, to prevent them from being installed on his hard drive, although he must bear in mind that such action may cause difficulties in navigating the website.
They allow the monitoring and analysis of the behavior of the users of this website. The information collected through this type of cookies is used to measure the activity of the web for the elaboration of user navigation profiles in order to introduce improvements based on the analysis of the usage data made by the users of the service. They allow us to save the user's preference information to improve the quality of our services and to offer a better experience through recommended products.
These cookies are used to store information about the preferences and personal choices of the user through the continuous observation of their browsing habits. Thanks to them, we can know the browsing habits on the website and display advertising related to the user's browsing profile.