Commercial Sale Barcelona

size
340 m²
Bathrooms
2
price
650,000 €
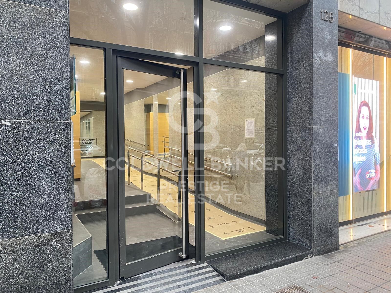
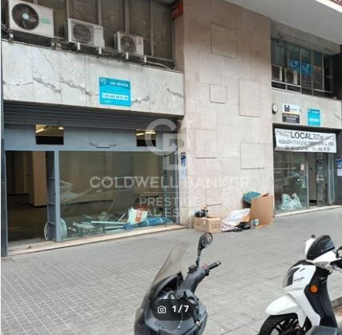
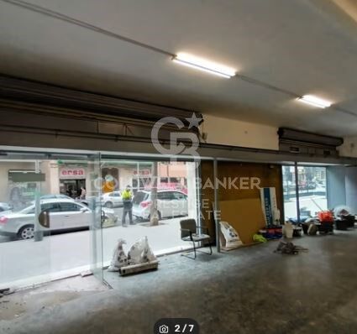
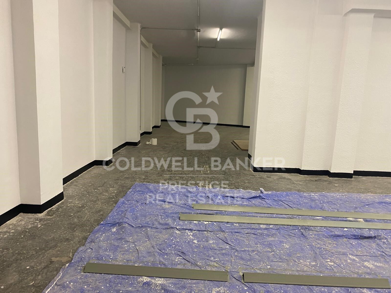
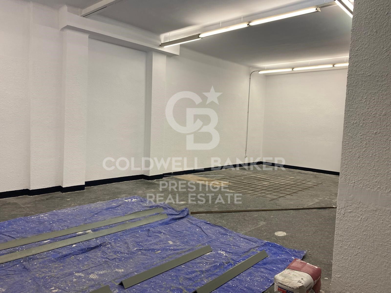
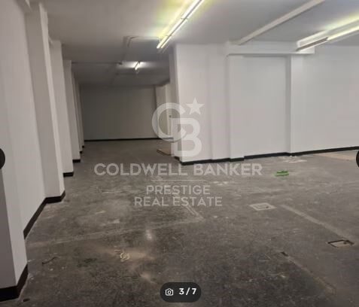
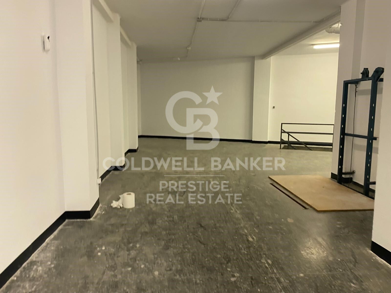
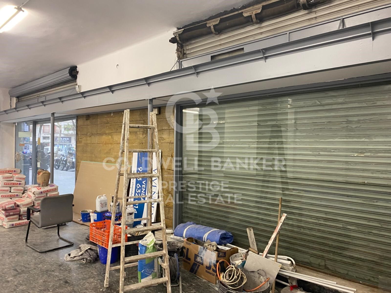
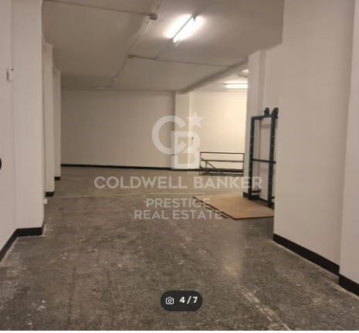
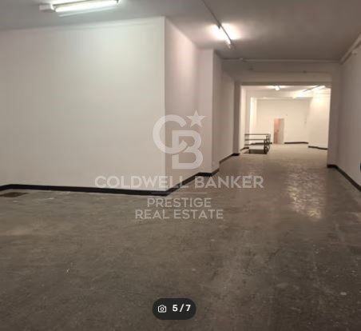
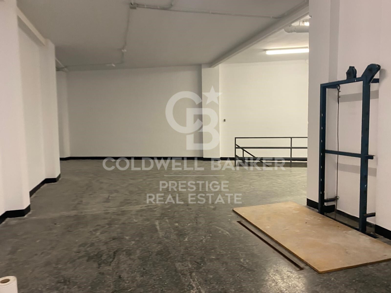
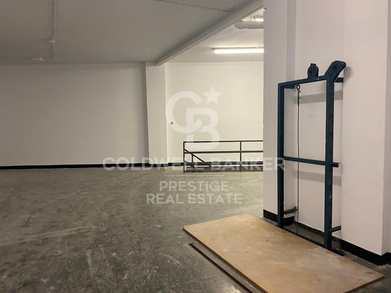
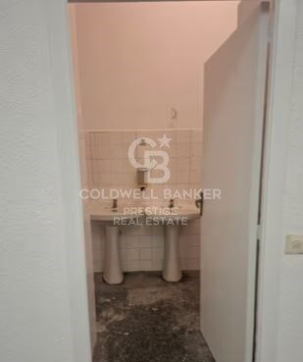
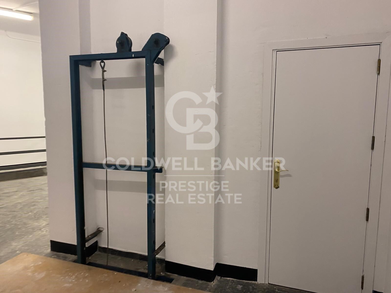
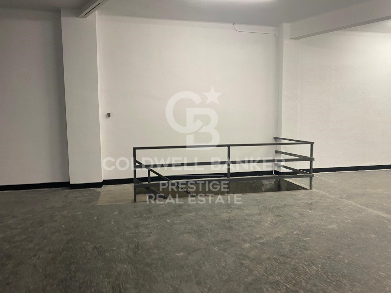
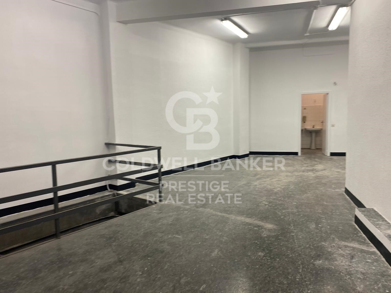
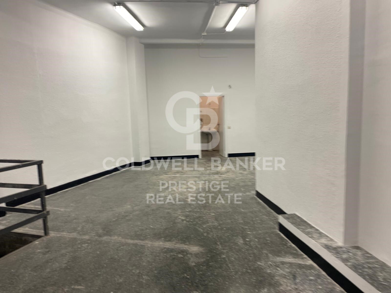
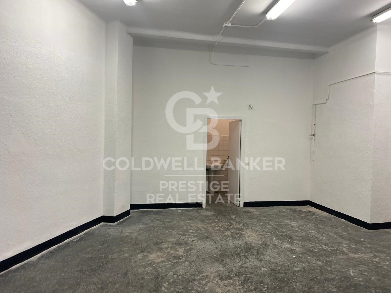
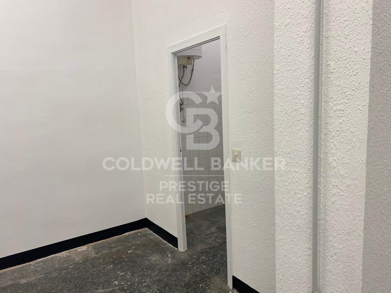
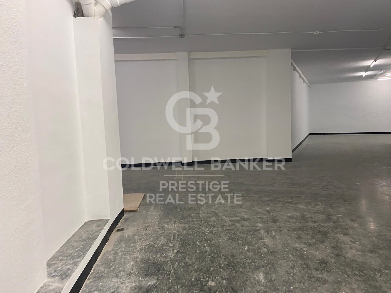
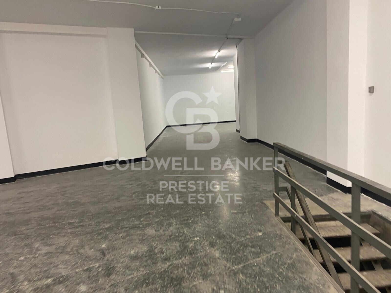
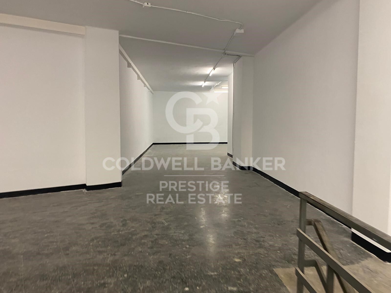
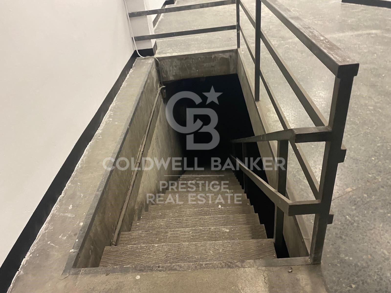
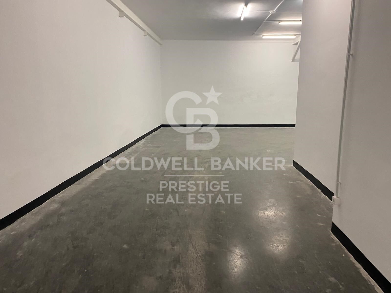
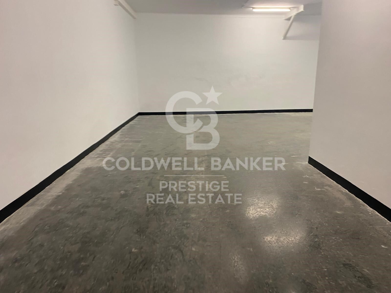
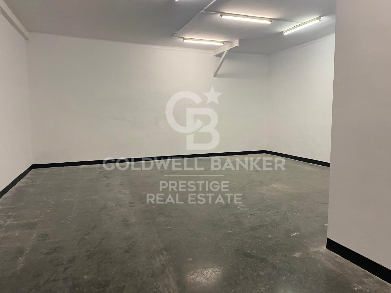
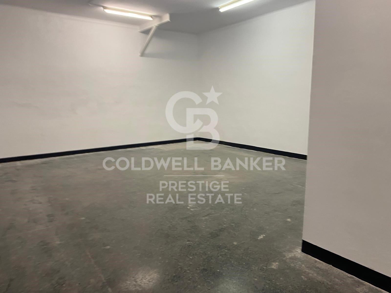
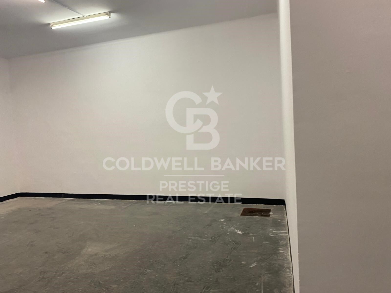
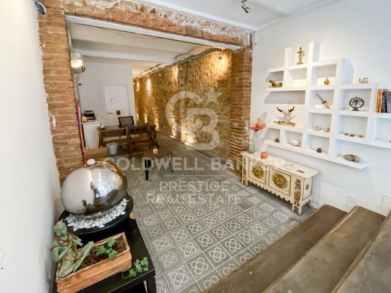
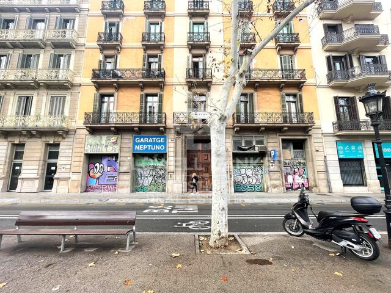
Excelente local en calle Tamarit de Barcelona, céntrico. Gran local de 300 metros, todo planta, techo altura de 3,5 metros, 2 grandes puertas a la calle, gran fachada, puerta de acceso también por portería. En la entrada la parte es diáfana de al menos unos 110 m2. Ideal todo negocio, delegación, representación, clínicas. Si se necesitara mas espacio tambien esta en venta el sótano con 300 metros cuadrados más.
Muy bien situado y muy céntrico. Opción de venta y alquiler.
#ref:CBC46

Property details

zone
Barcelona provincia
area
Barcelona ciudad
location
Barcelona
district
Dreta de l'Eixample
Property type
retail space
sale
650.000 €
Reference
CBC46
Bathrooms
2
Surface
300 m2
Builded surface
340 m2
Condition / conservation
for renovation

Property features

lift
Energy certificate
  • Pending

About Dreta de l'Eixample

The dazzling gem of Dreta de l'Eixample, Barcelona, radiates a special charm that captivates those who venture through its streets filled with history and modernity. This area, located in the heart of the city, offers a unique experience that combines classical elegance with a vibrant contemporary scene.

The origins of Dreta de l'Eixample are intertwined with the urban expansion of Barcelona in the 19th century, and since then, it has evolved into a melting pot of architectural styles that reflect its rich heritage. Iconic buildings such as Casa de les Punxes and Casa Calvet bear witness to the mastery of architects who left their mark on this part of the city.

Dreta de l'Eixample is not only an architectural showcase but also houses a vibrant cultural pulse. Contemporary art galleries, design stores, and charming cafes line its streets, creating a cosmopolitan atmosphere that invites exploration of every corner.

Request more info
Ref.CBC46
Avenida Diagonal, 626
08021, Barcelona
+34 932 41 30 82

Related properties

Commercial Sale Barcelona
Dreta de l'Eixample

Commercial Sale Barcelona

86 m²Size
Excelente oportunidad de inversión en una de las avenidas más emblemáticas de Barcelona. Este local comercial en planta baja se encuentra en la Avenida Paral·lel 93-95, esquina con Calle Margarit 1-3, en una zona de alto tránsito peatonal y vehicular, rodeada de teatros, restaurantes y servicios. - Ubicación privilegiada Situado en el corazón del distrito de Poble-sec, con excelente visibilidad y acceso directo desde la calle. Su fachada principal da a la Avenida Paral·lel, una de las arterias más dinámicas de la ciudad. -Características del inmueble Tipo: Local comercial Planta: Baja Superficie construida: 86 m² Acceso: Directo desde la vía pública Número de local: 1 Orientación: Esquinero, con amplia visibilidad Estado: Ideal para adaptar a cualquier tipo de negocio o despacho profesional - Distribución y linderos Frente: Avenida Paral·lel Derecha (entrando): Vestíbulo de acceso de vecinos (escalera A) Izquierda: Medianera con edificio colindante (Avenida Paral·lel 91-91 bis) Fondo: Patio de manzana El inquilino actual tiene una renta de : 3.681€ En cumplimiento de las obligaciones de información previstas en la Ley 10/2025, de 28 de diciembre, de servicios de atención a la clientela y transparencia, así como en la normativa sectorial vigente, se hace constar que el precio indicado no incluye los gastos e impuestos inherentes a la adquisición (Itp, notaría, registro)...Honorarios Agencia del Vendedor: incluidos en el PVP. Para una información exhaustiva sobre el funcionamiento, tipos impositivos y bonificaciones del ITP en Cataluña, puede consultar el portal oficial de la Agencia Tributaria de la Agencia Tributaria Catalana, en el siguiente enlace:~ (url oculto) #ref:CBES2775
883.000 €
Luxurious flats for sale in Branded Residence Barcelona
Dreta de l'Eixample

Luxurious flats for sale in Branded Residence Barcelona

Situated in a prime location on Passeig de Gràcia, with unrivalled views of the city and Gaudi's La Sagrada Família, we find this stunning 20-storey architectural landmark designed by the renowned Spanish architect Carlos Ferrater. The owners Club, occupying the entire sixth floor, offers world-class amenities including the outdoor rooftop garden and swimming pool, fitness and wellness areas, a library lounge and meeting rooms. Outstanding service is at the heart of the Mandarin Oriental experience and the dedicated team are experts in personally knowing the residents' preferences and expectations. The on-site team is focused to making residents' lives run as smoothly as possible. Exclusive services available to residents include, among others, 24/7 concierge service and security, private butler, personal shopper, spa treatments, childcare, gardener, catering, housekeeping, maintenance or chauffeur. The Residences range from one to four bedrooms, all finished to the highest standards, most refined design and completed with stunning unique kitchens. The spacious corner living and dining areas are the centre of these homes, which perch elevated above the bustling city below. Vast windowsills created as panoramic seating benches allow you to take in the sweeping cityscape, sea coast and mountains, which is equally stunning by day and by night. Please feel free to contact us for further details. #ref:CBES1978
From 4.000.000 €

Recently viewed properties

3-Bedroom Apartment with Swimming Pool in Goya
Goya, Madrid

3-Bedroom Apartment with Swimming Pool in Goya

158 m²Size33 Bathrooms
Coldwell Banker Unique presents this exceptional 158 sqm residence, located on the first floor of an elegant mid-20th-century classic building currently undergoing a meticulous full-scale renovation. The project preserves the distinguished character of its architecture and its iconic entrance hall, perfectly combining timeless elegance with the highest standards of contemporary comfort and quality. Situated in the prestigious Salamanca district, in the sought-after Goya neighborhood, and just a short distance from the iconic Retiro Park. The property features three bedrooms, two of which are en suite, along with a third bedroom and three carefully designed bathrooms. Its bright living room forms the heart of the home, complemented by a pleasant balcony that fills the interior with natural light and provides a seamless connection to the outdoors. Designed to the highest quality standards, the residence includes natural oak flooring, floor-to-ceiling windows in all bedrooms, aluminum exterior carpentry with thermal break technology, and Guardian Sun glazing, ensuring outstanding thermal and acoustic insulation. Comfort and energy efficiency are enhanced by an aerothermal climate control system with Airzone technology, underfloor heating, solar panels, and a comprehensive home automation system that manages climate control, lighting, and other household functions. The interior courtyards incorporate the innovative Deplosun system, which increases natural light intake by up to seven times and distributes it throughout the residences during the day. The property is completed by a premium kitchen, designer bathrooms, and top-quality finishes, offering an exclusive residential experience in one of Madrid's most desirable locations. It also features central heating and air conditioning to ensure year-round comfort, as well as an elevator and controlled access, providing convenience and peace of mind for residents. One of the property's greatest highlights is its outstanding communal amenities, designed to offer an exclusive lifestyle without leaving the building. Residents enjoy access to a spectacular lap pool, a fully equipped gym, sauna, chromotherapy shower, an elegant entrance lobby, and a dedicated concierge service provided by someone with extensive knowledge of the building, creating a true oasis of wellness and relaxation. Completion of this exclusive development is scheduled for February 2027. Located in one of Madrid's most sought-after neighborhoods, surrounded by the city's finest boutiques, restaurants, and services, this residence represents an outstanding opportunity for those seeking quality, comfort, and exclusivity in the heart of the Salamanca district. #ref:CBUQ1562
2.060.760 €
Luxury apartment with terrace on Avinguda Diagonal, Barcelona
Dreta de l'Eixample

Luxury apartment with terrace on Avinguda Diagonal, Barcelona

165 m²Size44 Bathrooms
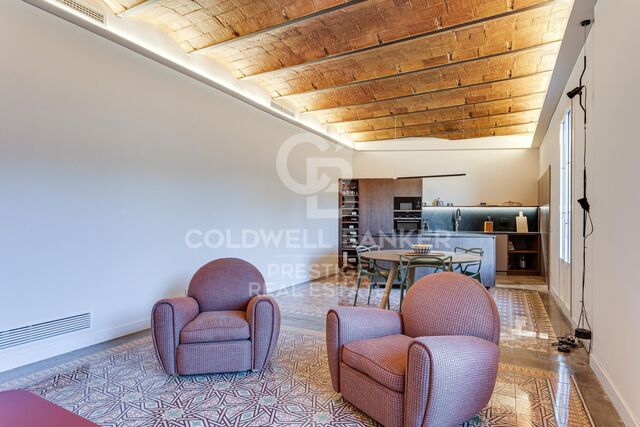
Coldwell Banker Prestige Real Estate presents this exclusive property for sale on Avinguda Diagonal, in the heart of Eixample Dreta, one of Barcelona's most iconic and sought-after residential areas. Located in a classic Eixample building, the property offers 165 sq m of built area and strikes a refined balance between contemporary design and carefully restored original architectural features. A spacious home with distinctive character and a layout designed to provide comfort, functionality and privacy. The interior is defined by high ceilings featuring exposed-brick Catalan vaults, original hydraulic mosaic flooring and carefully designed indirect lighting that enhances the personality and warmth of each room. The living area is arranged around a spacious open-plan living and dining room with an integrated kitchen, creating a bright, welcoming and fluid space, ideal for both everyday living and entertaining guests. The kitchen, with contemporary lines and wood finishes, blends naturally into the interior and combines design, generous storage and functionality. The property offers four bedrooms, including a spacious principal suite with a private bathroom and an adjoining room that can be used as a home office, reading room, dressing room or versatile additional space. The layout clearly separates the living areas from the sleeping quarters, ensuring privacy and adapting easily to the needs of a family, a couple or professionals working from home. One of the property's most appealing features is its private terrace, overlooking a renovated interior courtyard. A peaceful and secluded outdoor space in the centre of Barcelona, sheltered from the urban pace of Avinguda Diagonal. The property also includes a separate laundry area and bathrooms finished to a high standard. This home represents an exceptional opportunity for buyers seeking a renovated luxury apartment in Eixample Dreta, featuring original architectural details, a private terrace, generous living spaces and a strategic location close to Passeig de Gràcia, Barcelona's main shopping avenues and a wide range of services, restaurants and public transport connections. A property with a unique identity that reflects the essence of Barcelona architecture, reinterpreted from a contemporary perspective. Key features Built area according to the Land Registry extract: 165.38 sq m. Usable floor area according to the certificate of occupancy: 151 sq m. Layout: four bedrooms, principal suite, multipurpose room, open-plan kitchen, living and dining room, private terrace and separate laundry area. Condition of the property: excellent condition. Energy performance certificate: pending inclusion. Valid certificate of occupancy: reference CHB0601471xxxx, available for consultation. The owner is classified as a large property holder: no. The stated areas have been obtained from official sources and are provided for information purposes only. They do not, in themselves, constitute a contractual guarantee. The advertised price does not include any applicable taxes Property Transfer Tax for resale properties or, where applicable, VAT and Stamp Duty for newly built properties nor notary fees, Land Registry fees, administrative fees or any other costs associated with the transaction that, in accordance with current regulations, must be paid by the buyer. Real estate brokerage fees will be paid by the seller in accordance with the signed agency agreement. #ref:CBES2958
1.870.000 €
House 4 Bedrooms Sale Das
Das

House 4 Bedrooms Sale Das

357 m²Size494 m²Plot43 Bathrooms
En el exclusivo enclave de Das, rodeada de naturaleza y con unas vistas abiertas absolutamente espectaculares, se presenta esta impresionante casa independiente, diseñada para quienes buscan un estilo de vida sofisticado sin renunciar a la tranquilidad. La vivienda destaca por su elegante arquitectura y su perfecta integración con el entorno, ofreciendo espacios exteriores pensados para el máximo disfrute durante todo el año: jardín, piscina privada, zona de barbacoa y amplias terrazas que se convierten en auténticos escenarios para el descanso o para veladas inolvidables. Al acceder a la planta principal, un recibidor da paso a una luminosa zona de día de concepto abierto, donde el salón-comedor con chimenea se convierte en el corazón de la vivienda. Sus grandes ventanales conectan de forma fluida con el porche y el jardín, aportando una sensación única de amplitud y bienestar. La cocina, moderna y perfectamente integrada, combina diseño y funcionalidad en un espacio pensado para disfrutar. En esta planta se ubica también una elegante suite con acceso directo al exterior, ideal como dormitorio principal. La primera planta ofrece tres dormitorios adicionales, uno de ellos en formato suite. Dos de las habitaciones cuentan con terrazas privadas que actúan como verdaderos miradores privilegiados, perfectos para contemplar el paisaje y desconectar en un entorno único. Un baño completo da servicio al resto de estancias. El nivel inferior alberga un amplio garaje con capacidad para cuatro vehículos, además de una versátil sala polivalente que se adapta a cualquier necesidad: gimnasio, sala de cine, despacho o zona de ocio. La propiedad se completa con acabados de alta gama, donde destacan los techos revestidos en madera natural, la combinación de suelos de gres porcelánico y madera noble, y un eficiente sistema de calefacción por aerotermia que garantiza el máximo confort con un excelente rendimiento energético. Una residencia exclusiva que redefine el concepto de hogar, ideal para quienes valoran la privacidad, el diseño y la calidad de vida en un entorno privilegiado. #ref:CBG2169


1.290.000 €
Villa 6 Bedrooms Sale Encamp
Pas de la Casa

Villa 6 Bedrooms Sale Encamp

570 m²Size510 m²Plot65 Bathrooms
We present this spectacular villa for sale, located in an exclusive residential area of Encamp.~~It is an independent home with an unbeatable orientation (southeast), which allows you to enjoy sun all year round, and guaranteed views in almost all rooms of the home.~~Apart from the views and solar orientation, it is worth highlighting the incredible quality of its finishes and the modern and practical style chosen. With home automation and underfloor heating to achieve the greatest comfort.~~The chalet is distributed over 4 floors, connected by a large elevator and a staircase. It consists of a total of 6 bedrooms, 5 full bathrooms and a toilet, distributed as follows:~~- ENTRANCE FLOOR: On this floor there is the box for 3 cars, the door for the outdoor parking (for 1 car) and the walking access to the house, with a cozy and practical hall.~~- GROUND FLOOR COVERED: This floor of about 80 m2 houses the master bedroom with its large dressing room, bathroom (with bathtub, shower and two sinks), and access to the 8 m2 terrace. With large windows from which to enjoy the sun and the views.~~- FLOOR 1: On this floor, of about 120 m2, we find 3 large suite-type rooms with large windows to enjoy the sun and views of the valley; each with its full bathroom and built-in wardrobes. Also on this floor is another double room, a single room (games room or office), a large 8 m2 laundry room, and the technical room. From this floor and without leaving the house, you can enjoy a covered pool from which you can access another terrace/solarium.~~- GROUND FLOOR: We find the day area on this level, with a practical layout to enjoy with family and friends. The kitchen is next to the dining room, but physically separated. The large kitchen has 20m2 more, fully equipped with high-end paneled appliances, and with a table/island to be able to make any meal of the day without having to use the dining room. The dining room, of about 20 m2, houses a table with capacity for 8-10 people. A sliding door separates it from the living room, which has a size of almost 30 m2. This floor, like all of them, is very sunny and the garden is accessed from the kitchen and living room. The garden is large and has an outdoor dining room that can be protected from the weather with blinds and windows. Like the rest of the house, it enjoys sun all year round and fantastic views of the valley.~~An exclusive home with all the comforts, which will not leave you indifferent.~~ #ref:03676/5210
3.950.000 €
Coldwell Banker Prestige Real Estate
Avenida Diagonal, 626
08021, Barcelona
Lunes a jueves 10h a 14h y de 15h a 19h. Viernes de 9:30h a 14h y de 15h a 18:30h.
Newsletter

Find your home abroad with the support of the Coldwell Banker® network

Visit our global websites to learn more about your ideal property in the most exclusive destinations

We use our own and third-party cookies to make our website work safely and personalize its content. Likewise, we use cookies to measure and obtain data on your navigation and to adjust advertising to your tastes and preferences. Press the "Accept all" button to confirm that you have read and accepted the information presented. To manage or disable these cookies, click on "Configuration". For more information see our cookies policy.
Modify cookies
Technical and functional Always active
This website uses its own Cookies to collect information in order to improve our services. If you continue browsing, you accept their installation. The user has the possibility of configuring his browser, being able, if he so wishes, to prevent them from being installed on his hard drive, although he must bear in mind that such action may cause difficulties in navigating the website.
They allow the monitoring and analysis of the behavior of the users of this website. The information collected through this type of cookies is used to measure the activity of the web for the elaboration of user navigation profiles in order to introduce improvements based on the analysis of the usage data made by the users of the service. They allow us to save the user's preference information to improve the quality of our services and to offer a better experience through recommended products.
These cookies are used to store information about the preferences and personal choices of the user through the continuous observation of their browsing habits. Thanks to them, we can know the browsing habits on the website and display advertising related to the user's browsing profile.