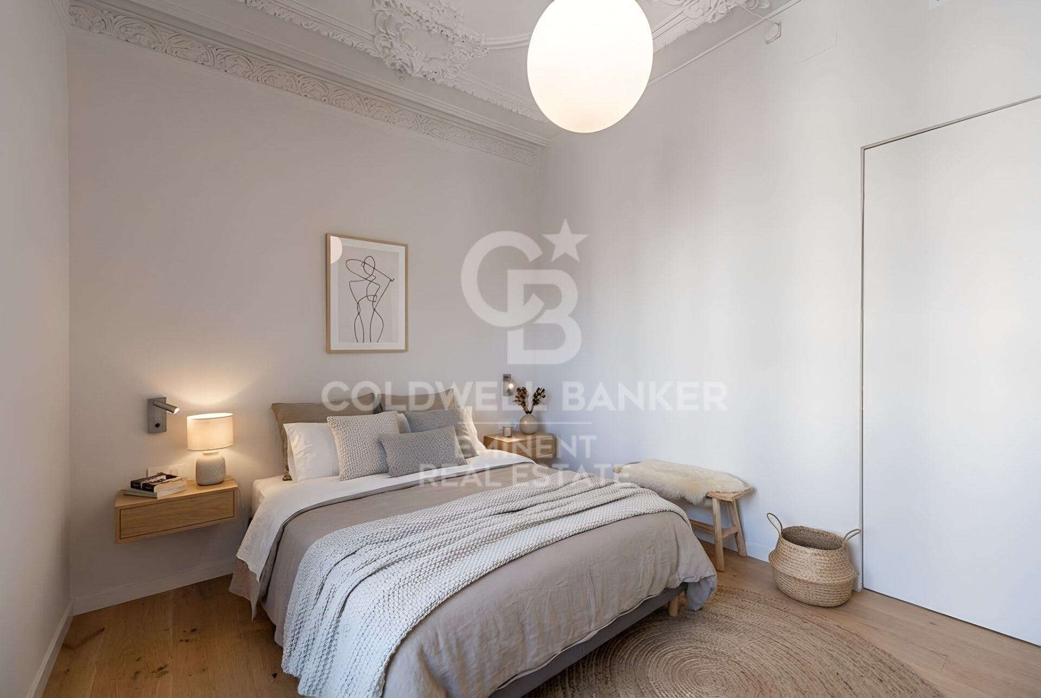
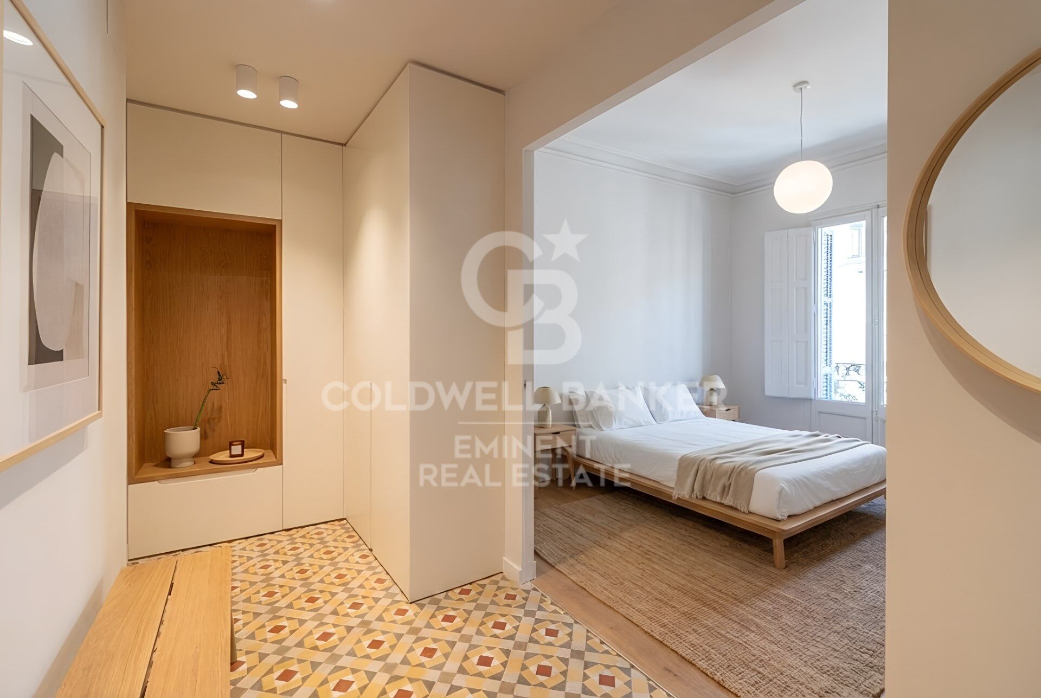
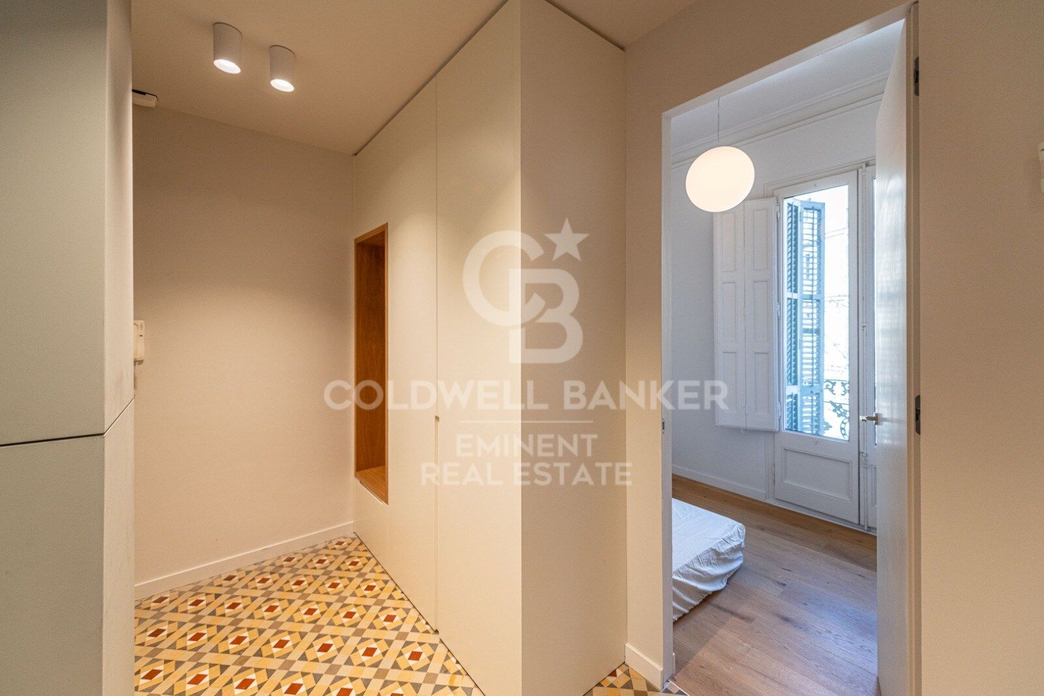
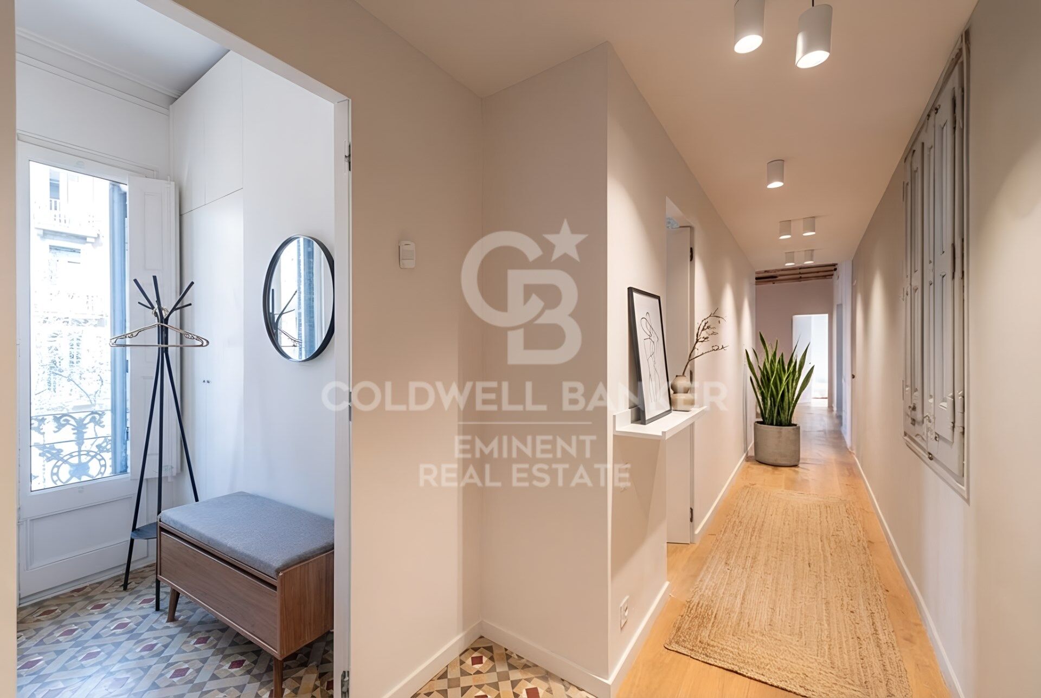
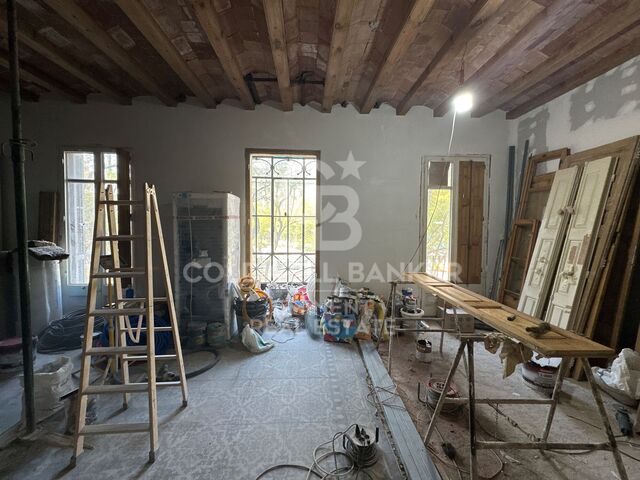
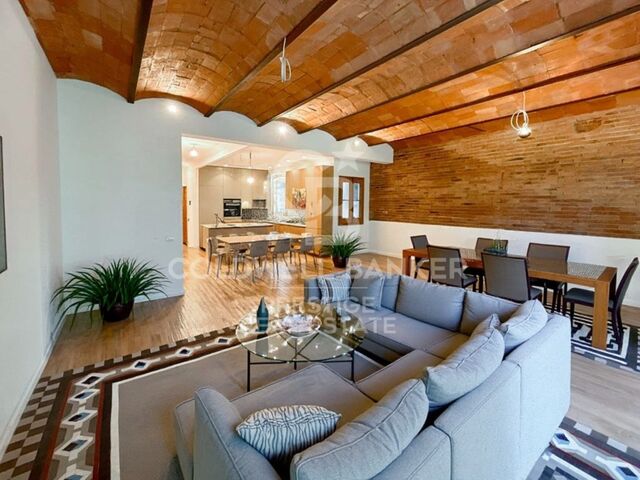
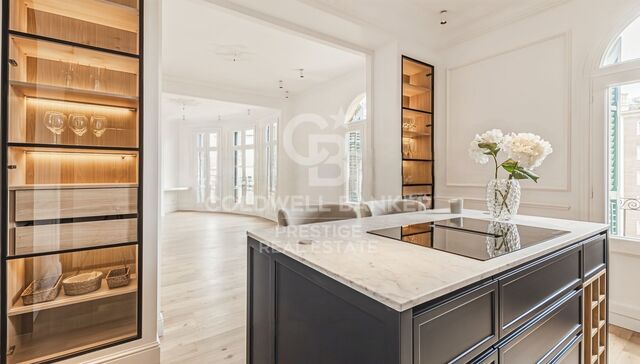
Exclusive Luxury Renovated Apartment with Park Views in Eixample
size
129 m²
Bedrooms
4
Bathrooms
2
price
1,350,000 €
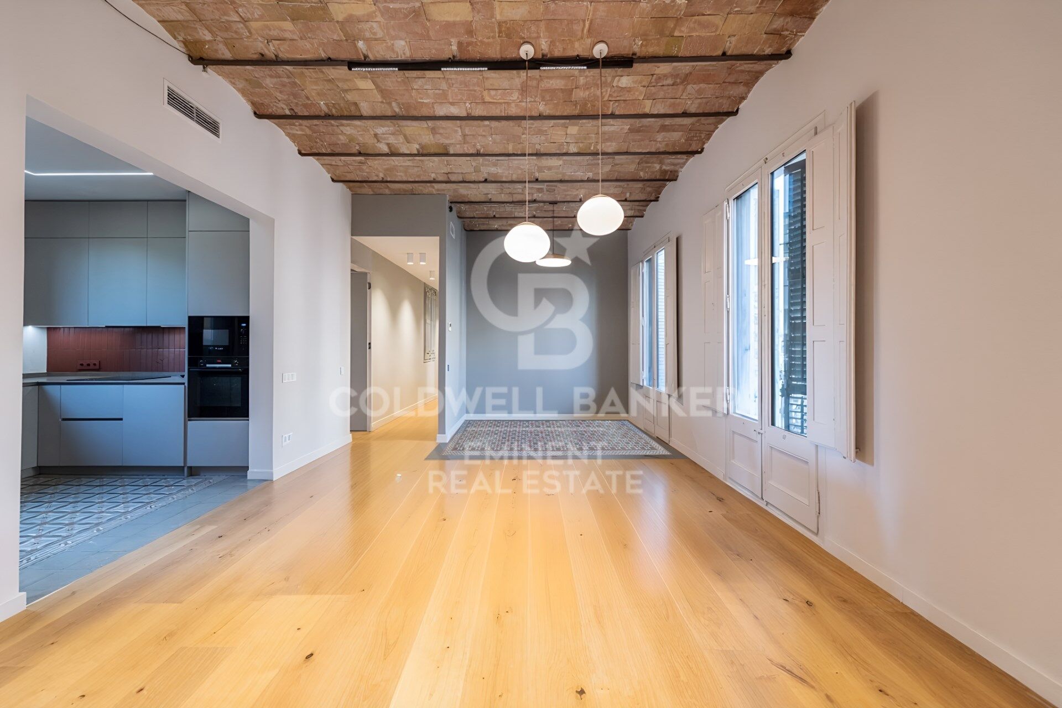
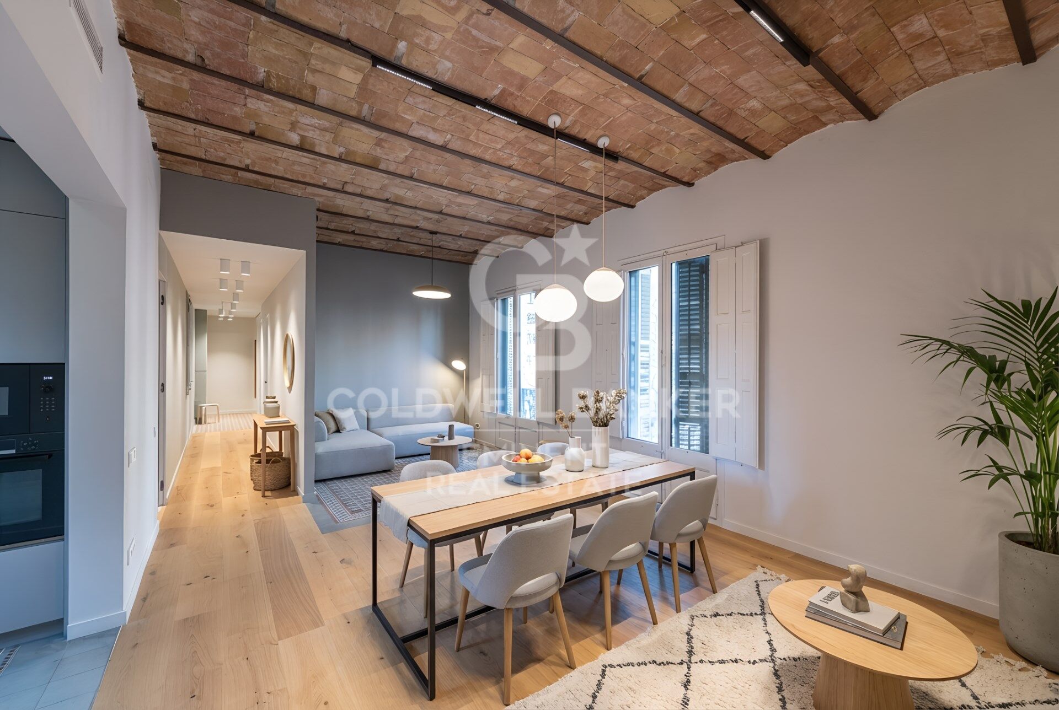
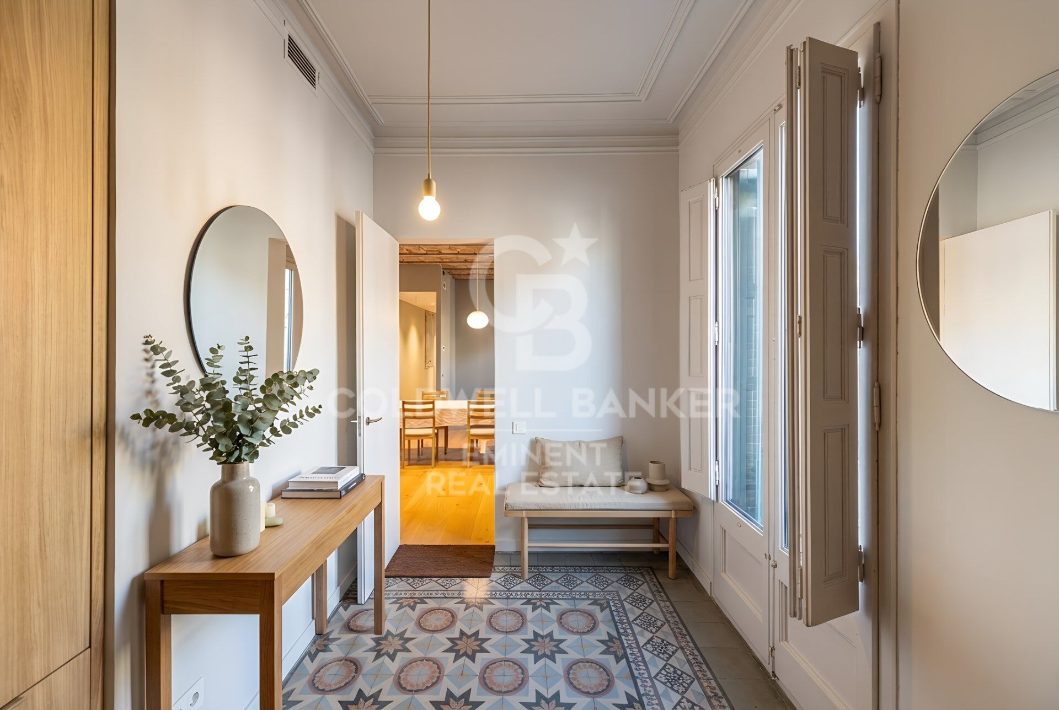
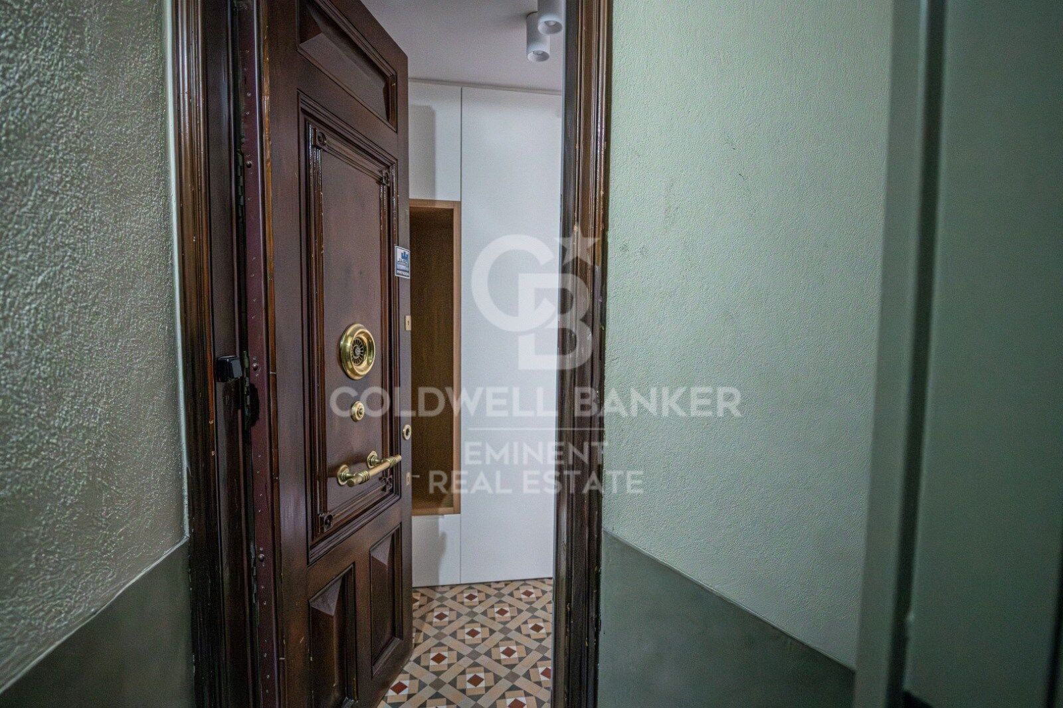
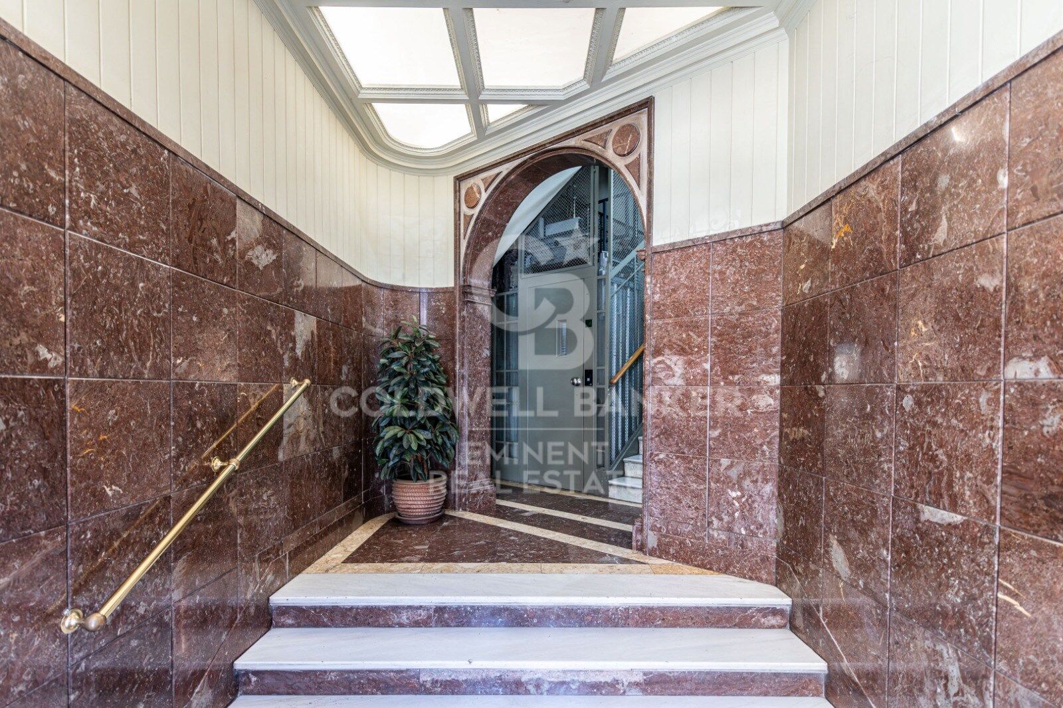
Coldwell Banker Eminent presents this exclusive 129 m² apartment located in an impeccably preserved 'finca regia' from 1900, with few neighbors and concierge service.
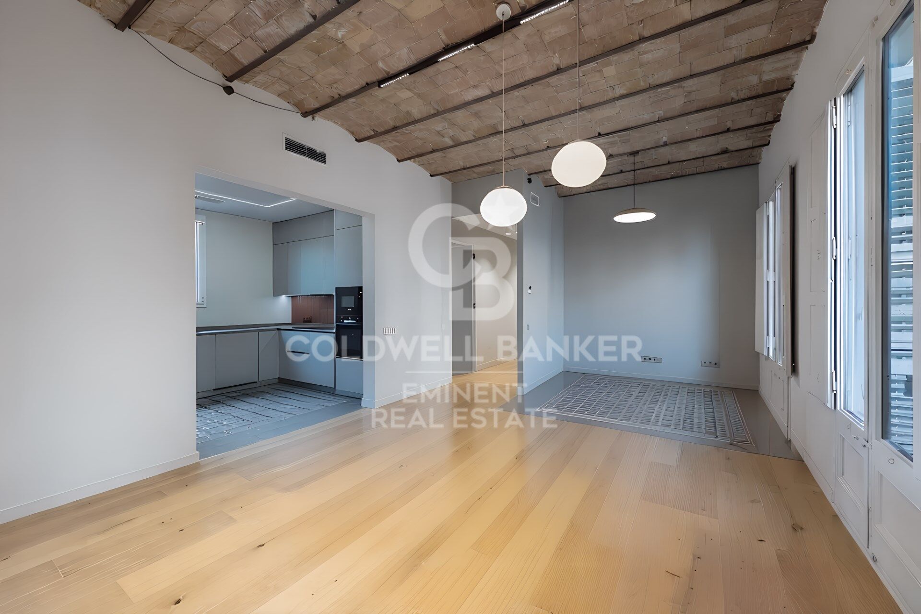
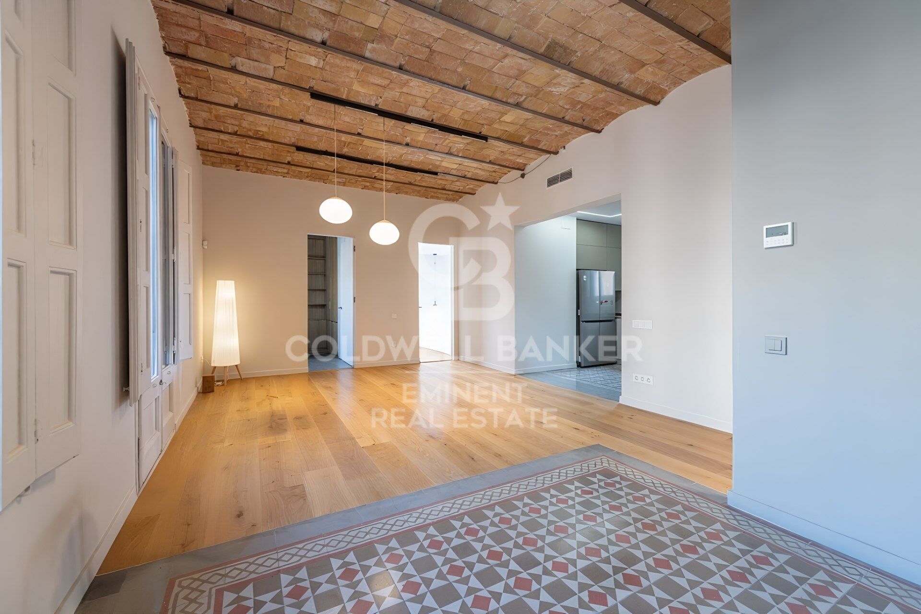
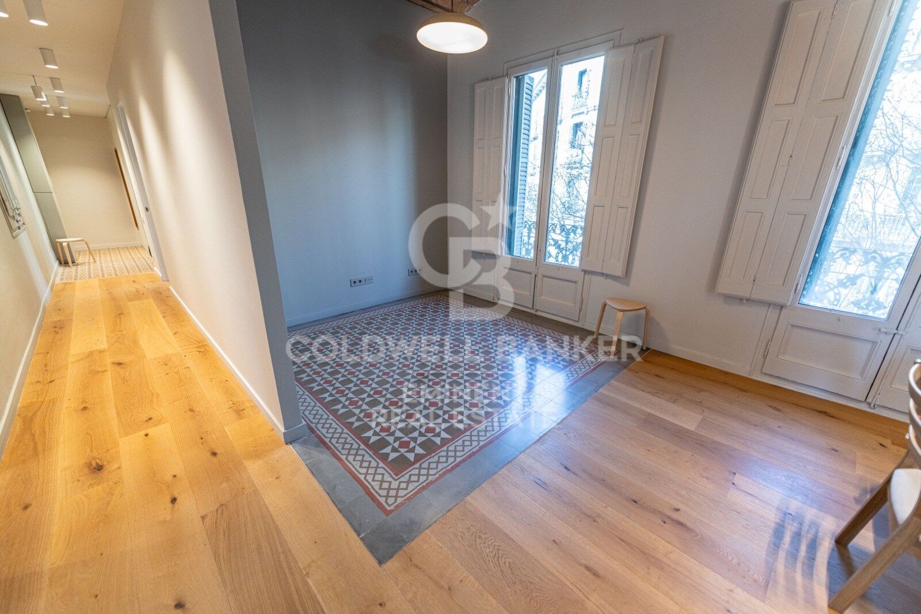
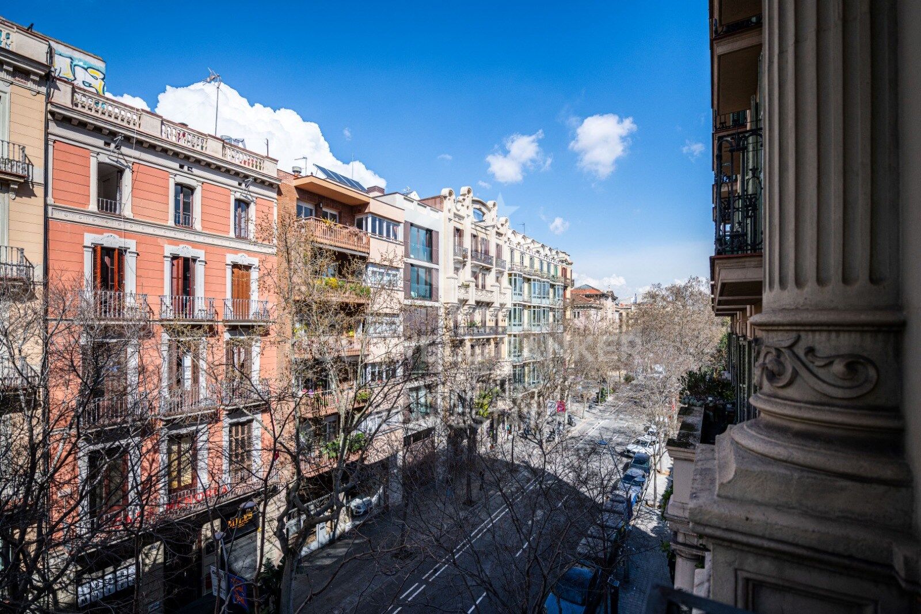
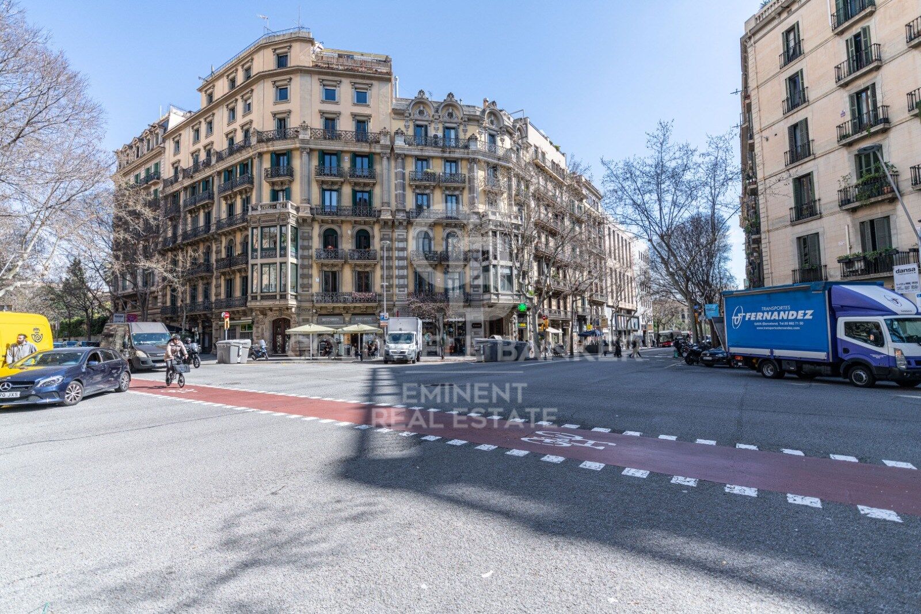
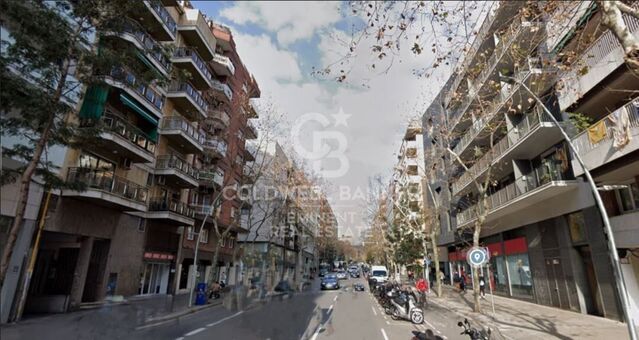
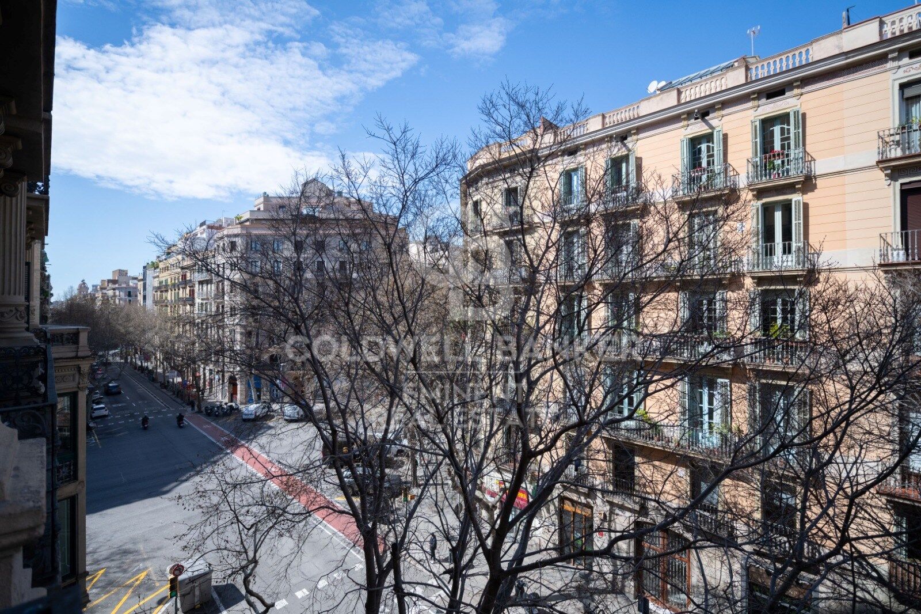
Situated on Diputació Street, in the heart of L'Antiga Esquerra de l'Eixample, this property combines historical charm with a comprehensive renovation in 2025. The home is entirely exterior-facing and stands out for its exceptional natural light thanks to its dual orientation.
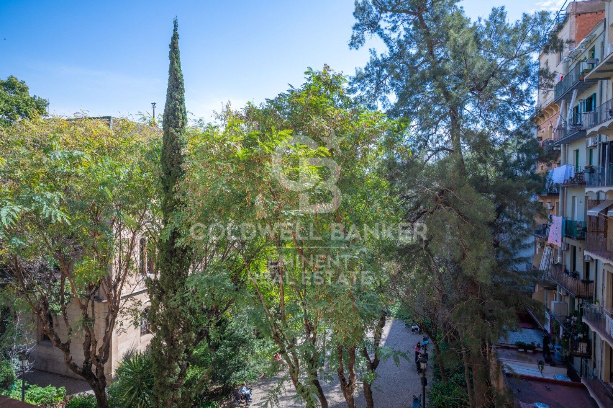
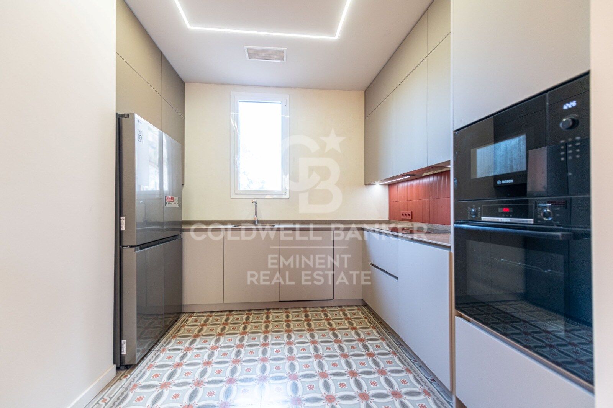
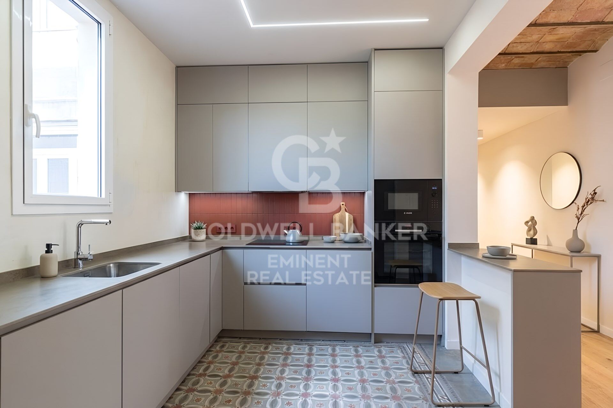
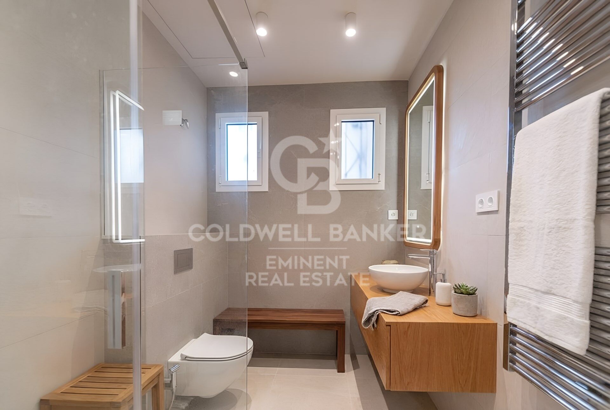
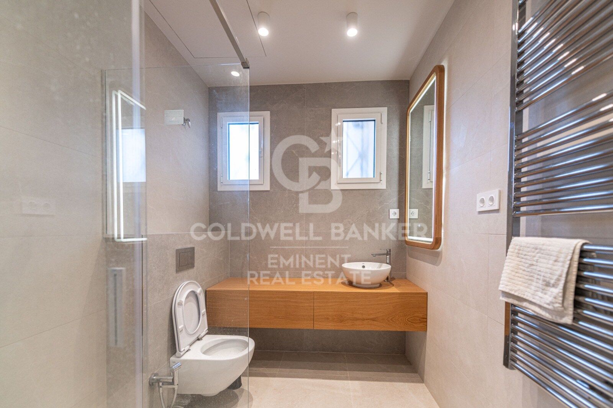
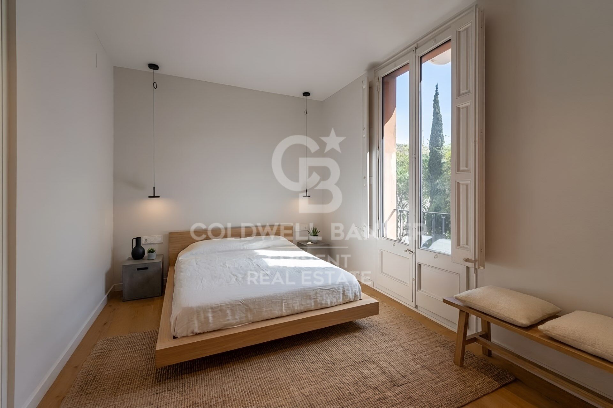
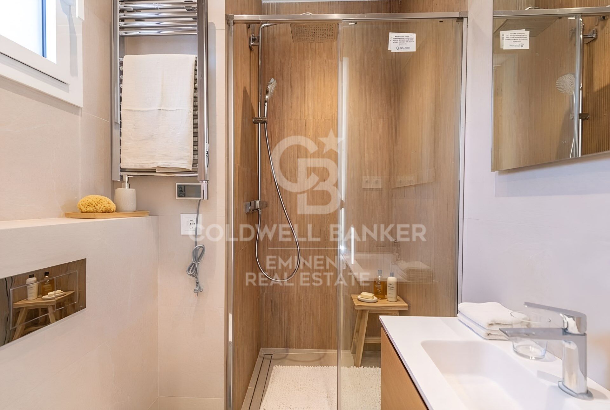
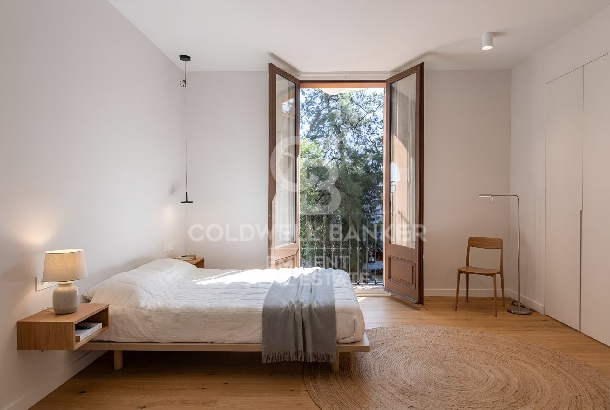
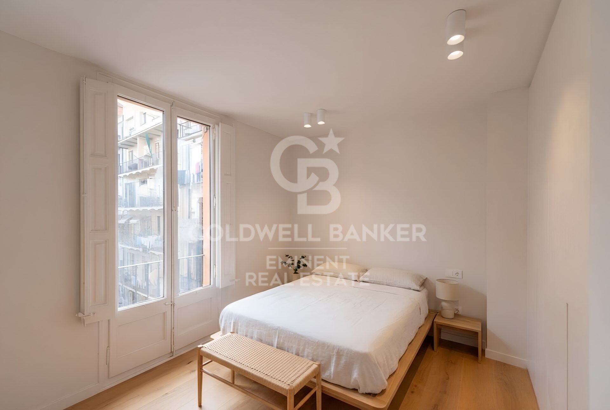
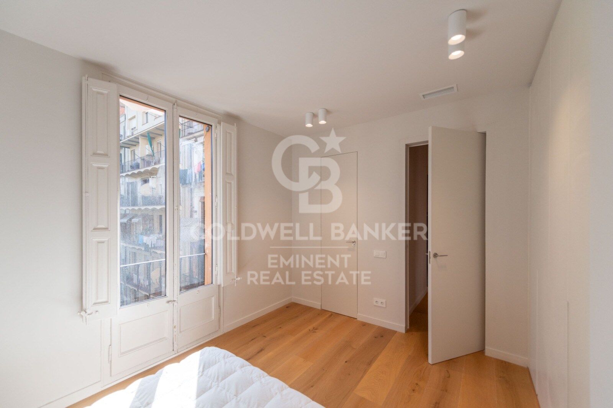
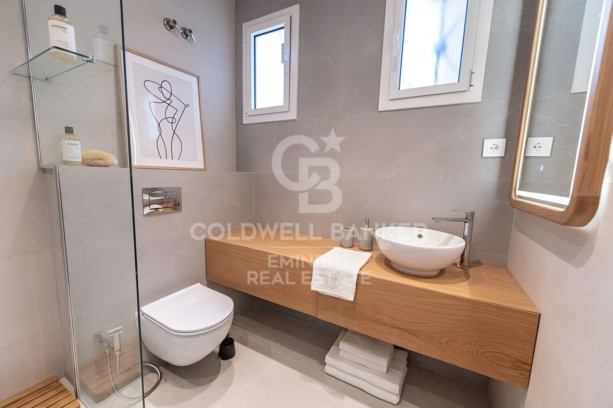
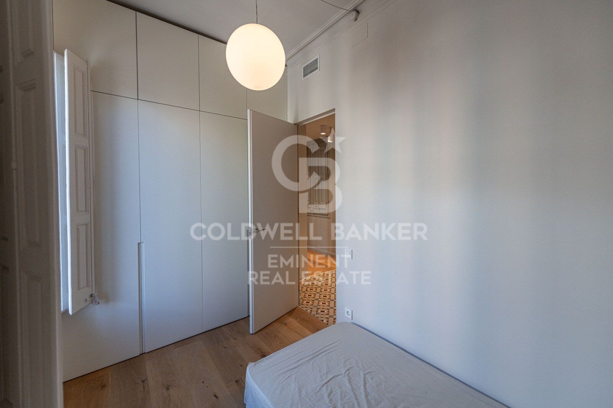
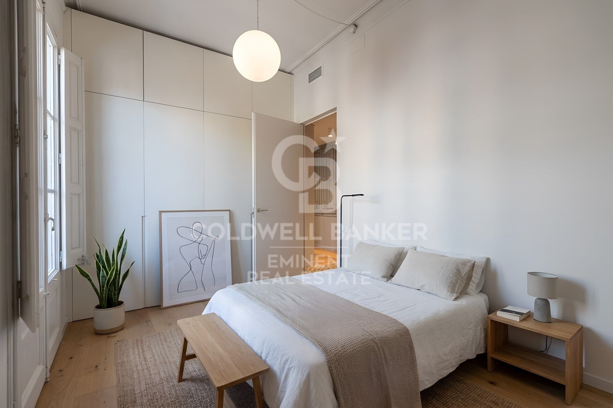
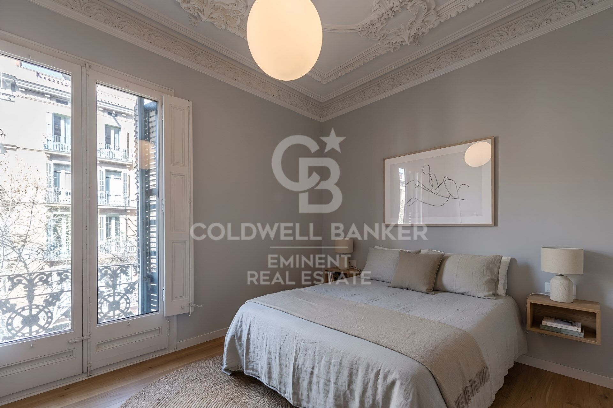
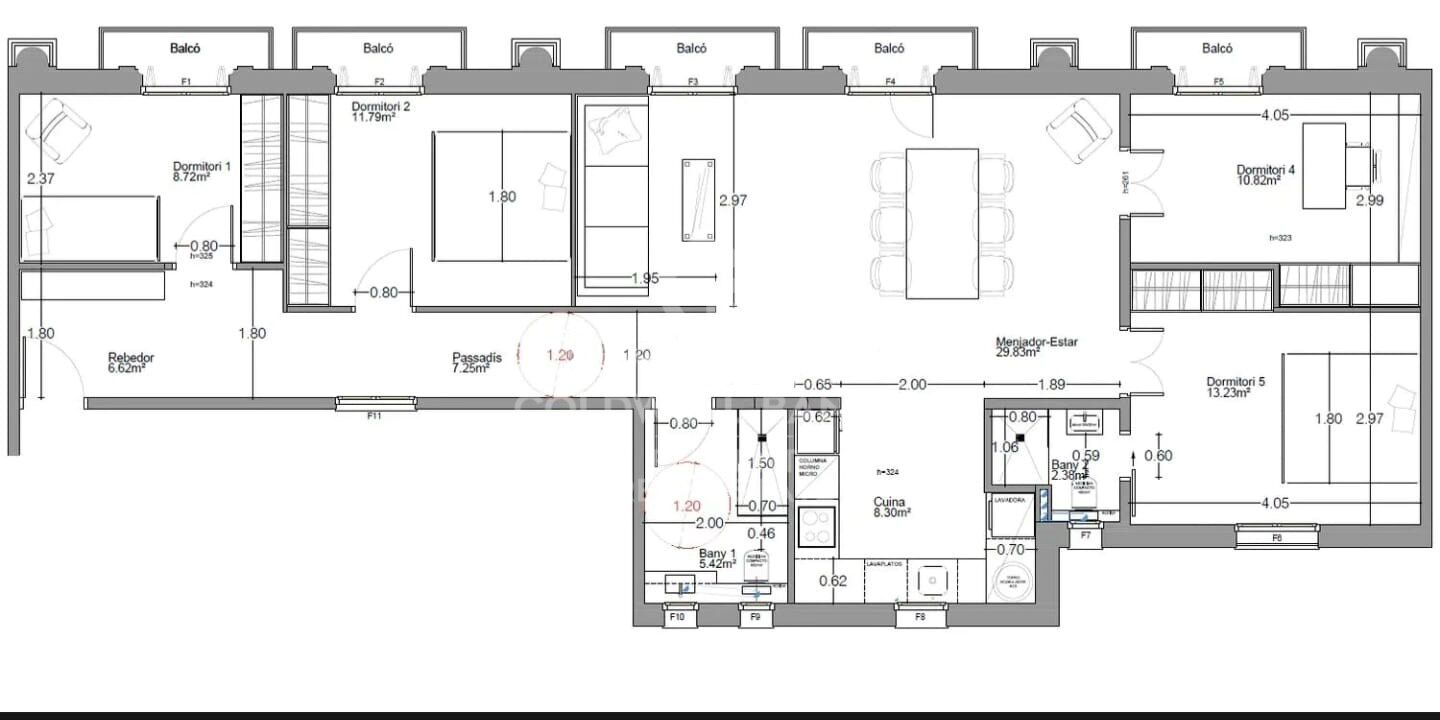
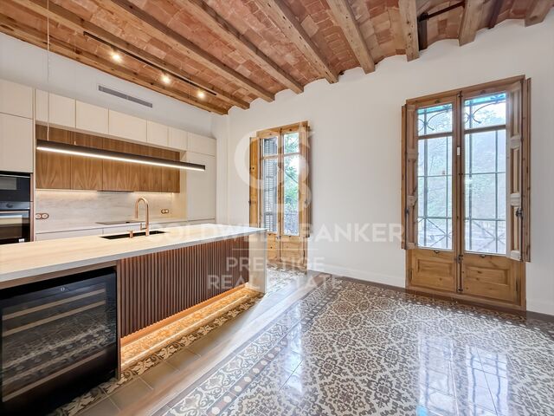
The day area features 4 bedrooms, 3 of which face Diputació Street, and the Master Suite overlooking the Philosophy University gardensa quiet oasis that closes to the public at night, ensuring unobstructed views and absolute silence for resting. Two full bathrooms serve the rooms. The kitchen is fully equipped with high-end appliances, move-in ready.
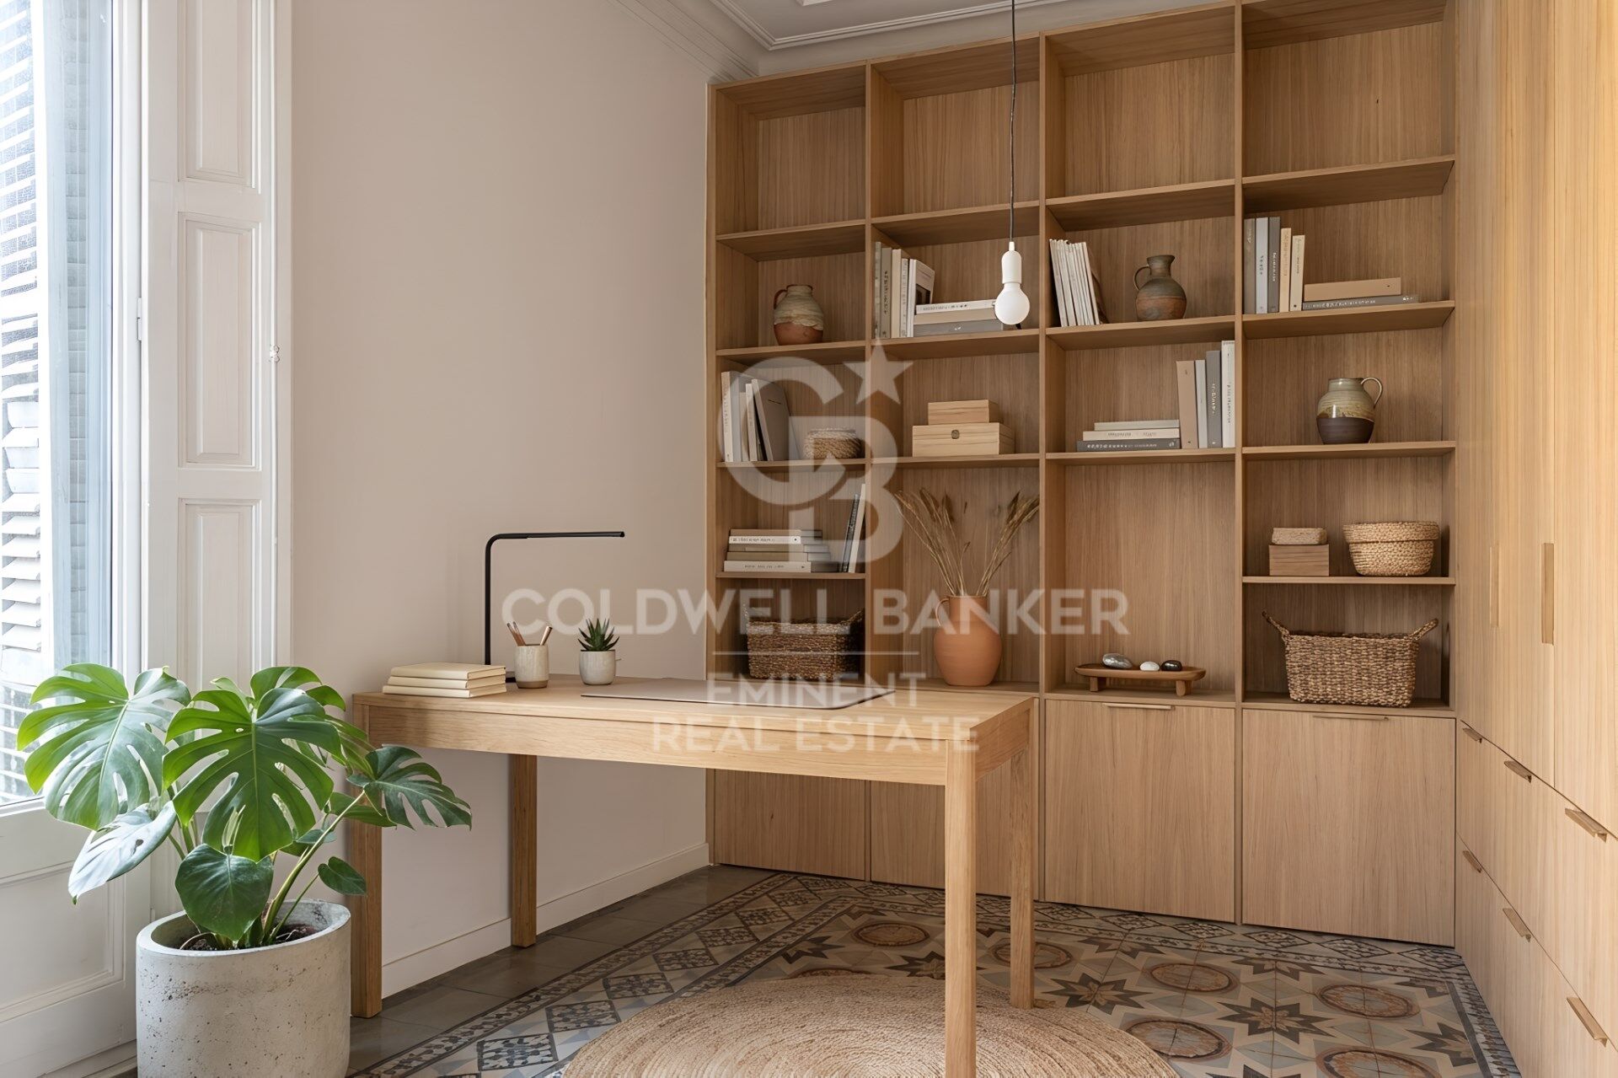
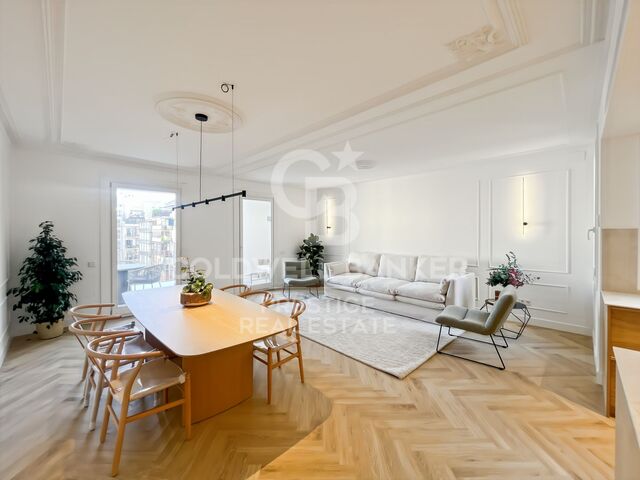
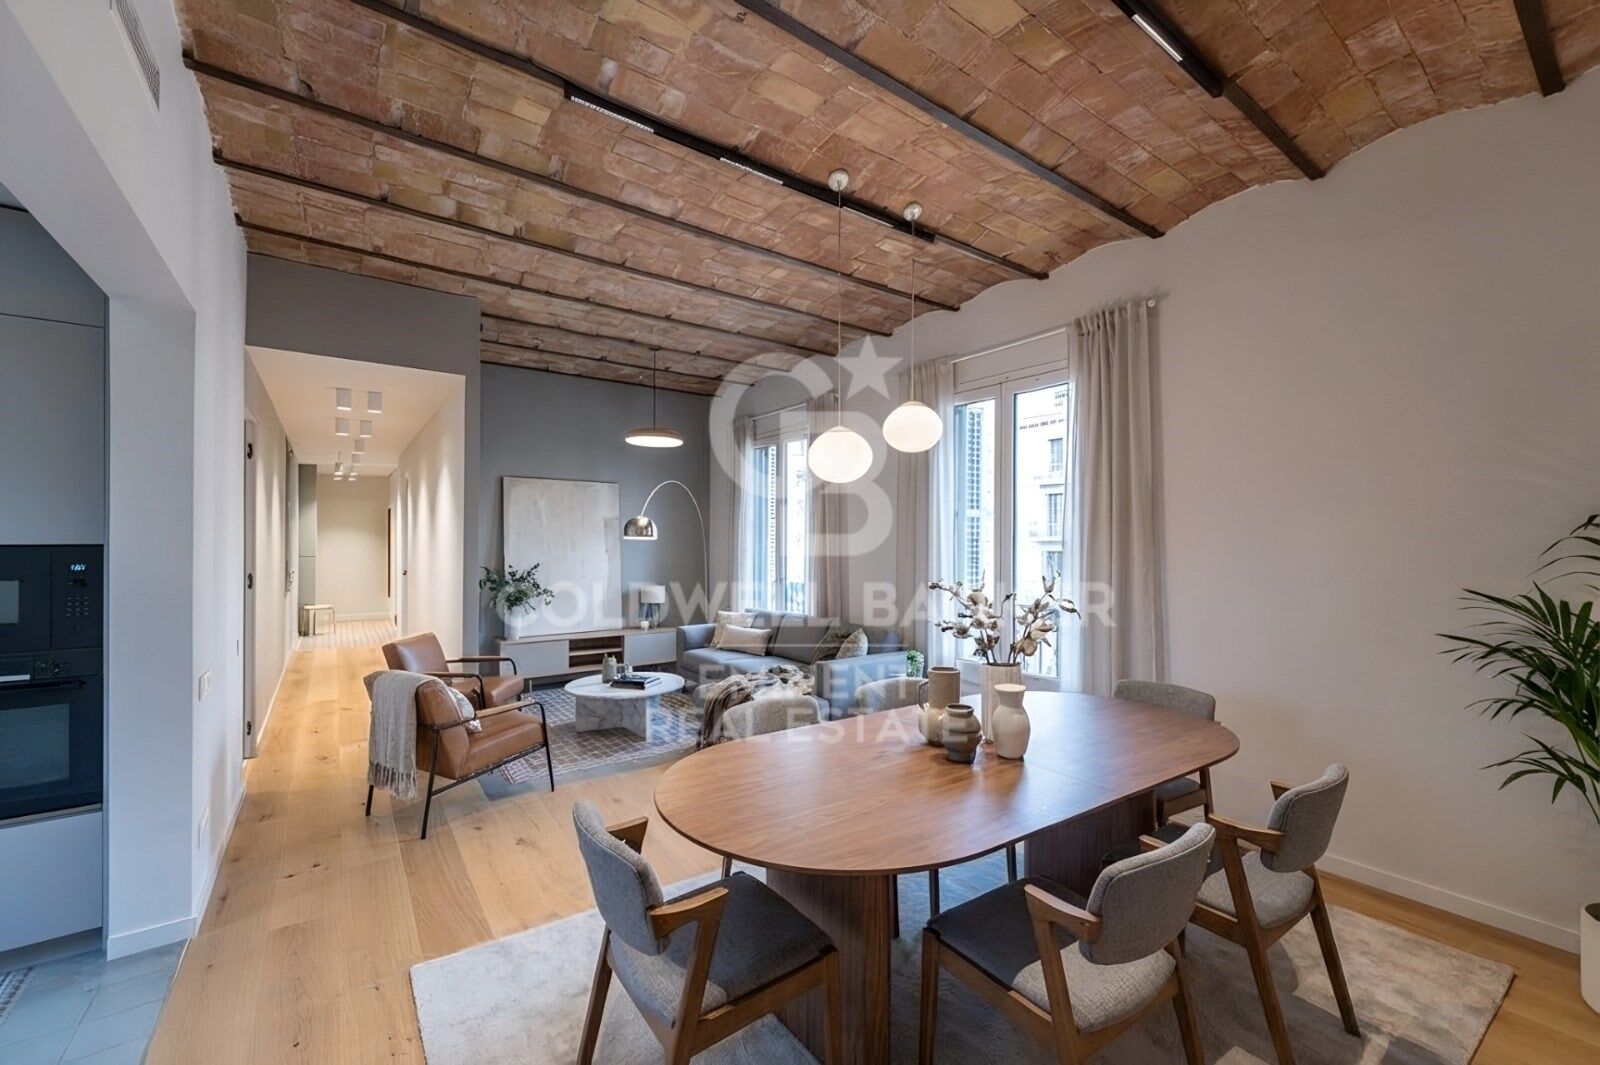
The property has been designed with maximum durability and functional design in mind, featuring custom woodwork, kitchen, built-in wardrobes, and a master bathroom vanity handcrafted by a renowned cabinetmaker. Natural oak parquet flooring throughout the home.
Live in Eixample with the luxury of nightly silence. A privileged location steps away from Plaza Universidad and Paseo de Gracia, with excellent transport links.
The sale price does not include taxes or expenses derived from the sale which, in accordance with current regulations, correspond to the buyer: (i) for second-hand properties, the Property Transfer Tax (ITP) according to the rate applicable in the Autonomous Community; (ii) for new build properties, VAT and the Tax on Documented Legal Acts (AJD) according to current regulations; (iii) notary and registry fees; and (iv) management fees if contracted. Availability to be agreed. The offer is subject to price changes or withdrawal from the market without prior notice. The data presented, including surfaces, are merely indicative. Real estate brokerage fees will be assumed by the corresponding party according to the signed agreement. Detailed and personalized information will be provided to all interested parties before the payment of any deposit, in accordance with applicable state and regional regulations.
#ref:CBE01424

Property details

zone
Barcelona provincia
area
Barcelona ciudad
location
Barcelona
district
Dreta de l'Eixample
Property type
flat
sale
1.350.000 €
Reference
CBE01424
Bedrooms
4
Bathrooms
2
Builded surface
129 m2

Property features

lift
Energy certificate
  • Pending

About Dreta de l'Eixample

The dazzling gem of Dreta de l'Eixample, Barcelona, radiates a special charm that captivates those who venture through its streets filled with history and modernity. This area, located in the heart of the city, offers a unique experience that combines classical elegance with a vibrant contemporary scene.

The origins of Dreta de l'Eixample are intertwined with the urban expansion of Barcelona in the 19th century, and since then, it has evolved into a melting pot of architectural styles that reflect its rich heritage. Iconic buildings such as Casa de les Punxes and Casa Calvet bear witness to the mastery of architects who left their mark on this part of the city.

Dreta de l'Eixample is not only an architectural showcase but also houses a vibrant cultural pulse. Contemporary art galleries, design stores, and charming cafes line its streets, creating a cosmopolitan atmosphere that invites exploration of every corner.

Request more info
Ref.CBE01424
Travessera de les Corts, 288
08029, Barcelona
+34 938 27 54 43
Yolanda Masó
Associate Real Estate Advisor

Related properties

Brand new apartment with terrace in Quadrat d'Or, Barcelona
Dreta de l'Eixample

Brand new apartment with terrace in Quadrat d'Or, Barcelona

155 m²Size32 Bathrooms
In the heart of Barcelona, on the prestigious Balmes street, we present this spectacular 155 m² home, currently in the final stages of comprehensive renovation and available for viewing. Located on the fifth floor, the apartment offers natural light throughout the day on both the front and rear facades, ensuring a feeling of spaciousness and well-being in every room. The projectexecuted with high-quality materials and a contemporary design with elegant linesincludes a spacious 50 m² living-dining room with an open kitchen, an open-plan space designed for enjoyment, socializing, and comfortable living. Large windows and careful lighting bring warmth and character to this central area of the home. The living room opens onto a charming semi-enclosed/semi-open terrace of approximately 15 m², perfect for creating a reading area, a green corner, or an urban chill-out space. The sleeping area has three double bedrooms, all with built-in wardrobes and an efficient layout. The master suite stands out for its brightness and privacy, and incorporates an elegant dressing room and a designer en-suite bathroom. The property also has a second full bathroom and a guest toilet. A unique opportunity in Barcelona for those seeking exclusivity, design, and an unbeatable location. The sale price does not include taxes or expenses related to the sale which, in accordance with current regulations, are the responsibility of the buyer: (i) for pre-owned homes, the Property Transfer Tax (ITP) at the rate applicable in the Autonomous Community; (ii) for new-construction homes, VAT and Stamp Duty (AJD) in accordance with current regulations; (iii) notary and registry fees; and (iv) administrative agency fees, if applicable. Availability to be agreed upon. The offer is subject to price changes or withdrawal from the market without prior notice. The information provided, including floor areas, is for guidance only. Real estate brokerage fees will be borne by the relevant party in accordance with the signed agreement. Detailed and personalized information will be provided to any interested party prior to the payment of any deposit, in accordance with applicable national and regional regulations. #ref:CBES2804
1.410.000 €
Renovated apartment in period building by Enric Granados
Dreta de l'Eixample

Renovated apartment in period building by Enric Granados

135 m²Size33 Bathrooms
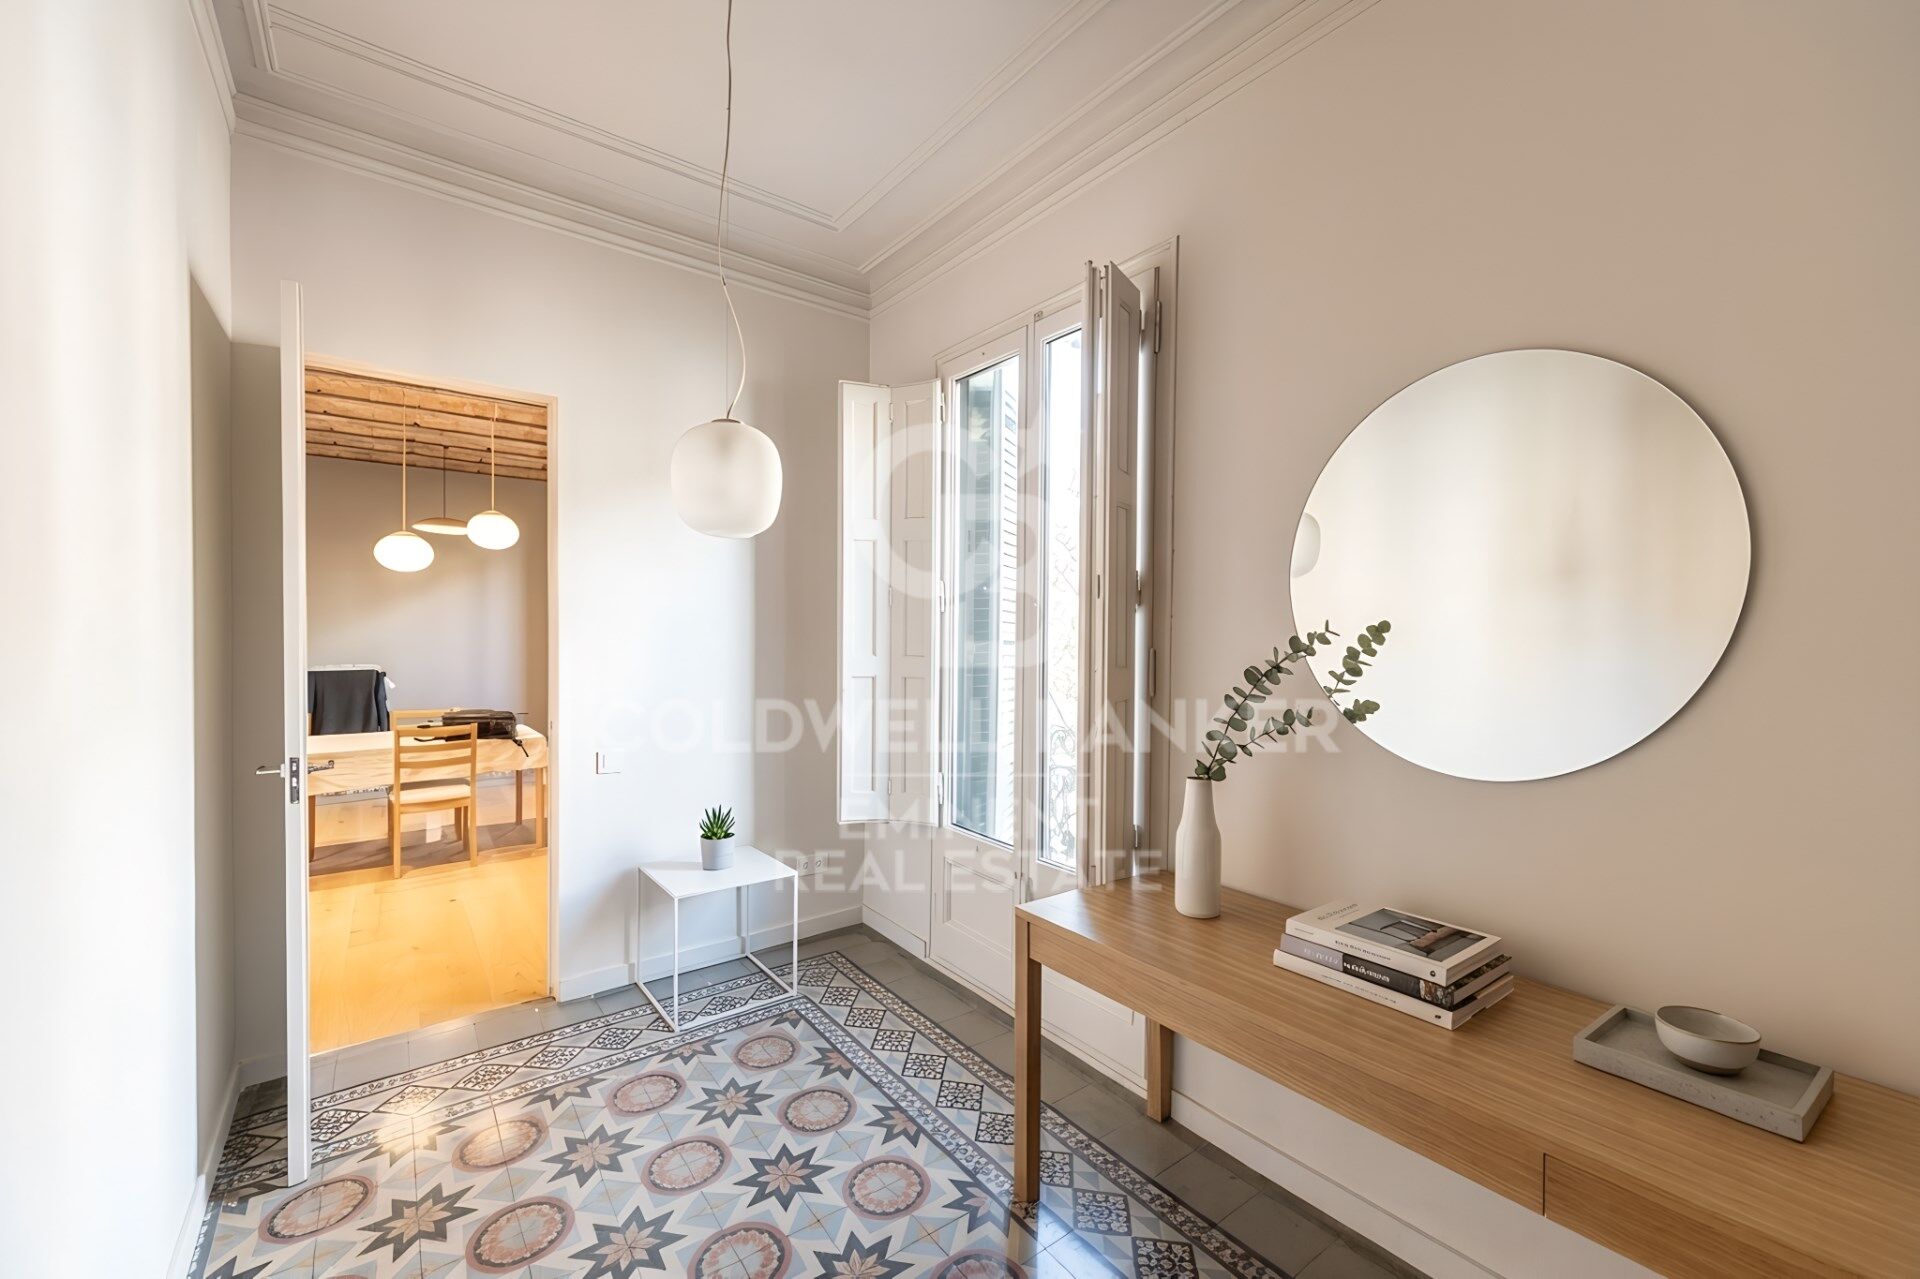
Coldwell Banker Prestige presents this exceptional newly renovated apartment, located in a classic early 20th-century building with a lift, on the emblematic Plaça del Dr. Letamendi, in L'Antiga Esquerra de l'Eixample. With 135 m², the property combines the elegance of original features, including hydraulic tile floors and traditional Catalan vaulted ceilings, with a high-end comprehensive renovation, designer materials and premium finishes. The bright, exterior-facing living area overlooks the square and enjoys abundant natural light and open views of the trees. It features a spacious living-dining room with an open-plan kitchen and central island, fully equipped with high-end appliances. The dining area opens onto an elegant enclosed gallery, while the living room provides access to a balcony overlooking the square. The night area comprises three bedrooms: a master suite with private bathroom, dressing room and balcony; a second en-suite bedroom; and a third single bedroom. The property also includes three full bathrooms, a laundry room and a patio. A home that combines the character of classic Eixample architecture with contemporary comfort, in a privileged location next to Enric Granados, surrounded by shops, restaurants and excellent transport connections. **Price: €1,285,000** For guidance purposes, applying the standard progressive Property Transfer Tax (ITP) rates currently applicable in Catalonia: €600,000 at 10% + €300,000 at 11% + €385,000 at 12% = **€139,200 ITP**. Purchase price plus ITP: **€1,424,200**. Notary, Land Registry and other transaction-related costs are not included. **Reference: CBES2810. Contact us for further information.** #ref:CBES2810
1.285.000 €
Apartment for sale in L'Antiga Esquerra de l'Eixample
Dreta de l'Eixample

Apartment for sale in L'Antiga Esquerra de l'Eixample

134 m²Size33 Bathrooms
Coldwell Banker Eminent presents this elegant renovated apartment located in a classic building in the very heart of Barcelona, where traditional architecture blends seamlessly with a high-quality contemporary renovation. The property has been completely refurbished using noble materials and top-quality finishes, offering the perfect balance between classic character and modern comfort. The apartment features three bedrooms, two of which are en-suite, as well as a third single bedroom, ideal as an additional bedroom, home office or multipurpose space. The property also includes three full bathrooms, designed with a sophisticated aesthetic and high-quality finishes that provide a strong sense of elegance and comfort. The day area stands out for its spaciousness and brightness, thanks to two exterior balconies and an elegant front gallery, characteristic elements of Barcelona architecture that allow abundant natural light throughout the day. In addition, the property benefits from a charming interior patio, offering tranquility and an additional space to enjoy the atmosphere of the home. The high ceilings and well-thought-out layout create a sense of openness and harmony throughout the apartment, resulting in a refined and welcoming atmosphere. The renovation has been carried out with exceptional attention to detail, incorporating high-end carpentry, carefully selected flooring, and thoughtfully designed lighting, enhancing every room in the property. The apartment also features a separate laundry area, providing functionality and convenience for everyday living. This is an ideal property for those seeking an elegant, renovated home with character in one of the most iconic cities of the Mediterranean, combining exclusivity, comfort and a prime location. Do not hesitate to contact Coldwell Banker Eminent for more information or to arrange a viewing. #ref:CBE01399
1.285.000 €
Bright, high-floor brand-new apartment on Aribau/Rosellón
Dreta de l'Eixample

Bright, high-floor brand-new apartment on Aribau/Rosellón

130 m²Size33 Bathrooms
Corner apartment of 130 built square meters, located on a real fifth floor in Eixample Esquerra. The property combines original elements of classic Barcelona regia architecture with a recent comprehensive renovation. Layout and main features: Day area: Exterior living-dining room with an integrated fireplace and four French balconies facing the street. Open-plan kitchen with a central island, Carrara marble countertops, and high-end appliances. Night area: Three bedrooms and two full bathrooms. The master bedroom is en-suite with unobstructed views. The other two bedrooms share a full bathroom with a shower and double vanity. Outdoor spaces: A 15-meter wraparound corner balcony-terrace and a total of six street-facing French balconies. Original elements: Ceilings with ornamental moldings and restored hydraulic tile floors, combined with natural oak parquet. Facilities and equipment: Centralized ducted air conditioning with independent zones (day/night). Domestic hot water production via an aerothermal system. Dimmable recessed lighting throughout the property. Guest toilet, separate laundry area, and multipurpose space (office/dressing room) with an original stained glass window. Building and location: Building with a fully renovated facade, lobby, and common areas, featuring a large, original classic elevator. Located a few meters from Avenida Diagonal, with excellent public transport links (metro, bus, Bicing) and nearby public parking garages. #ref:CBES2987


1.320.000 €

Recently viewed properties

Chalet 4 Bedrooms Sale Matadepera
Matadepera

Chalet 4 Bedrooms Sale Matadepera

424 m²Size613 m²Plot45 Bathrooms
Coldwell Banker Select offers you this spectacular house in the centre of Matadepera. Imagine waking up every day surrounded by nature, light and tranquillity, in one of the most exclusive residential areas of Matadepera. A home designed to enjoy comfort, privacy and quality of life, just a few minutes from all services and perfectly connected to Barcelona. We present this magnificent property of 400 m² built on a plot of 610 m², carefully oriented to make the most of the open views to the natural surroundings and the entry of light throughout the day. SPACIOUS, BRIGHT AND LIVELY SPACES The main floor welcomes us with an impressive double-height living-dining room, elegant and welcoming, which becomes the true heart of the house. A space designed to share unforgettable moments while enjoying beautiful views of the natural landscape. The large kitchen, fully equipped and with direct access to the garden, perfectly connects the interior with the exterior, creating an ideal environment for family and social life. On this same floor we find: Three exterior bedrooms A fantastic suite with a walk-in closet An additional full bathroom Guest toilet PRIVATE EXTERIOR TO ENJOY ALL YEAR ROUND The outdoor area has been designed to experience the Mediterranean at its best: A pleasant terrace-dining room, garden with attention to detail, saline pool and an elegant chill-out area that invites you to relax, share meetings with friends or simply disconnect in total privacy. UPPER FLOOR: SPACE AND VERSATILITY The upper floor offers a spectacular open-plan room of approximately 50 m², currently used as a living room, with the possibility of creating up to two additional bedrooms according to the needs of each family. In addition, it has a bright studio with open views of the countryside, perfect for teleworking, reading or enjoying moments of calm, along with a full bathroom. AN AUTHENTIC PRIVATE WELLNESS AREA The lower floor is designed for well-being and comfort: Glazed gym Jacuzzi Full bathroom Wine cellar Engine room Large garage with capacity for three vehicles An exclusive area designed to enjoy comfort and personal care without leaving home. COMFORT, EFFICIENCY AND QUALITY Built with high quality materials and finishes, the house has: Ducted air conditioning Heating Solar panels Excellent energy efficiency A unique property that combines spaciousness, design, functionality and privacy in a privileged natural environment. A home designed for those looking to live with more space, more tranquillity and an exceptional quality of life. Contact us and discover the house where you really want to live. In compliance with Law 3/2017 of 13 February of the Civil Code of Catalonia, which approves the Regulation on consumer information in the purchase and sale of homes in Catalonia, it is reported that notary fees, registry fees, taxes and other expenses inherent to the sale are not included in the sale price. Furniture, appliances and décor are not included in the sale price #ref:XAL_77
970.000 €
House 4 Bedrooms Sale Das
Das

House 4 Bedrooms Sale Das

357 m²Size494 m²Plot43 Bathrooms
En el exclusivo enclave de Das, rodeada de naturaleza y con unas vistas abiertas absolutamente espectaculares, se presenta esta impresionante casa independiente, diseñada para quienes buscan un estilo de vida sofisticado sin renunciar a la tranquilidad. La vivienda destaca por su elegante arquitectura y su perfecta integración con el entorno, ofreciendo espacios exteriores pensados para el máximo disfrute durante todo el año: jardín, piscina privada, zona de barbacoa y amplias terrazas que se convierten en auténticos escenarios para el descanso o para veladas inolvidables. Al acceder a la planta principal, un recibidor da paso a una luminosa zona de día de concepto abierto, donde el salón-comedor con chimenea se convierte en el corazón de la vivienda. Sus grandes ventanales conectan de forma fluida con el porche y el jardín, aportando una sensación única de amplitud y bienestar. La cocina, moderna y perfectamente integrada, combina diseño y funcionalidad en un espacio pensado para disfrutar. En esta planta se ubica también una elegante suite con acceso directo al exterior, ideal como dormitorio principal. La primera planta ofrece tres dormitorios adicionales, uno de ellos en formato suite. Dos de las habitaciones cuentan con terrazas privadas que actúan como verdaderos miradores privilegiados, perfectos para contemplar el paisaje y desconectar en un entorno único. Un baño completo da servicio al resto de estancias. El nivel inferior alberga un amplio garaje con capacidad para cuatro vehículos, además de una versátil sala polivalente que se adapta a cualquier necesidad: gimnasio, sala de cine, despacho o zona de ocio. La propiedad se completa con acabados de alta gama, donde destacan los techos revestidos en madera natural, la combinación de suelos de gres porcelánico y madera noble, y un eficiente sistema de calefacción por aerotermia que garantiza el máximo confort con un excelente rendimiento energético. Una residencia exclusiva que redefine el concepto de hogar, ideal para quienes valoran la privacidad, el diseño y la calidad de vida en un entorno privilegiado. #ref:CBG2169
1.290.000 €
Coldwell Banker Eminent Real Estate
Travessera de les Corts, 288
08029, Barcelona
10:00 a 19:00 h (de lunes a viernes) y sábados de 9:00 a 14:00 h.
Newsletter

Find your home abroad with the support of the Coldwell Banker® network

Visit our global websites to learn more about your ideal property in the most exclusive destinations

We use our own and third-party cookies to make our website work safely and personalize its content. Likewise, we use cookies to measure and obtain data on your navigation and to adjust advertising to your tastes and preferences. Press the "Accept all" button to confirm that you have read and accepted the information presented. To manage or disable these cookies, click on "Configuration". For more information see our cookies policy.
Modify cookies
Technical and functional Always active
This website uses its own Cookies to collect information in order to improve our services. If you continue browsing, you accept their installation. The user has the possibility of configuring his browser, being able, if he so wishes, to prevent them from being installed on his hard drive, although he must bear in mind that such action may cause difficulties in navigating the website.
They allow the monitoring and analysis of the behavior of the users of this website. The information collected through this type of cookies is used to measure the activity of the web for the elaboration of user navigation profiles in order to introduce improvements based on the analysis of the usage data made by the users of the service. They allow us to save the user's preference information to improve the quality of our services and to offer a better experience through recommended products.
These cookies are used to store information about the preferences and personal choices of the user through the continuous observation of their browsing habits. Thanks to them, we can know the browsing habits on the website and display advertising related to the user's browsing profile.