Elegant apartment in a historic building next to Plaza España
size
116 m²
Bedrooms
3
Bathrooms
2
price
860,000 €
Exclusive fully renovated residence located on the fourth real floor of an elegant historic building, just a few steps from Plaza España and in the heart of Sant Antoni, one of Barcelona's most vibrant and sought-after neighborhoods.

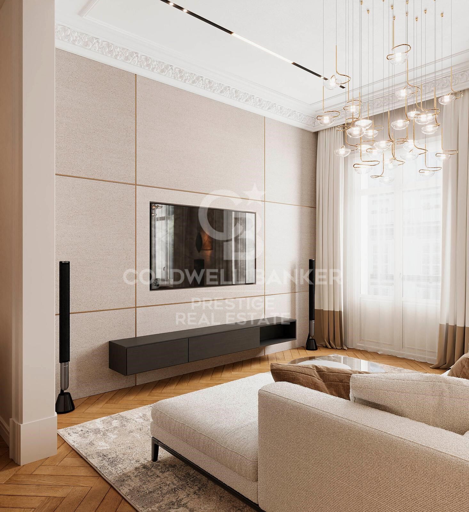
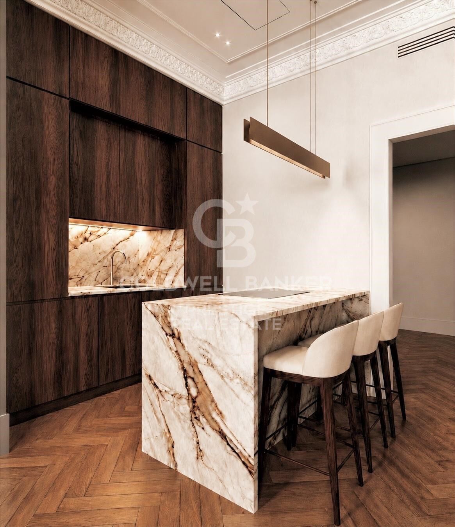
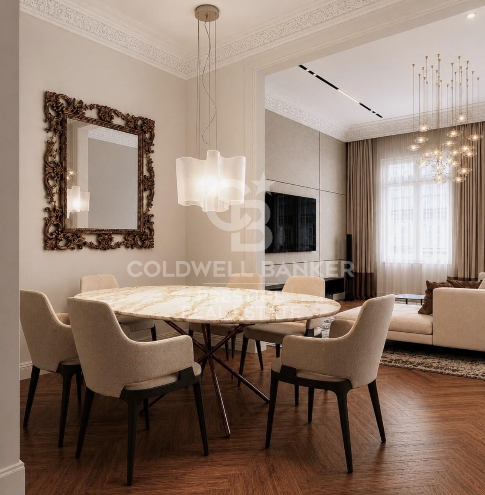
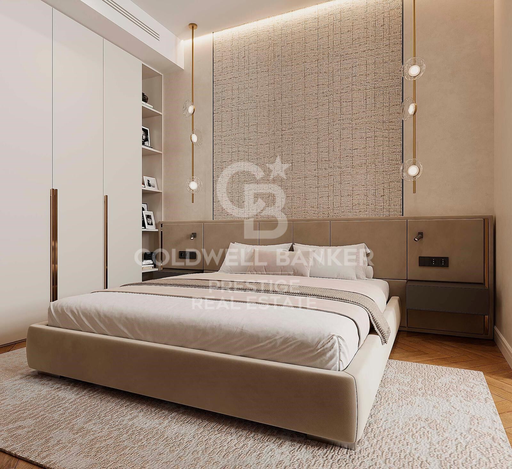
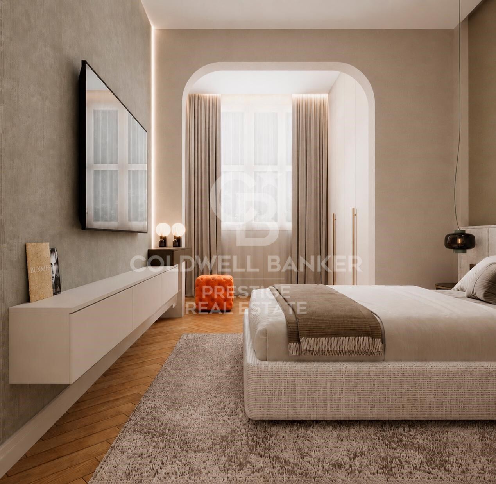
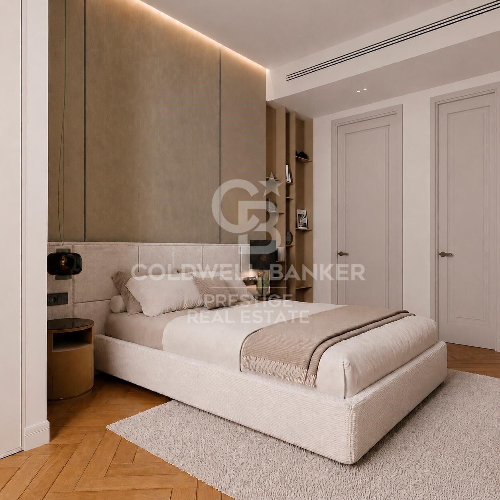
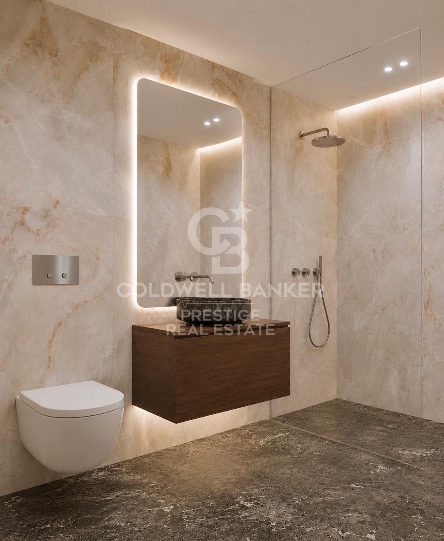
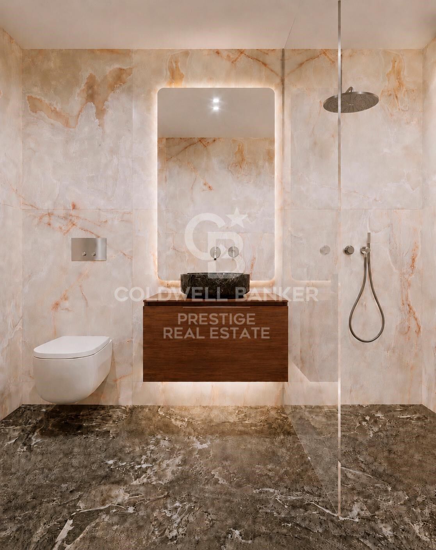
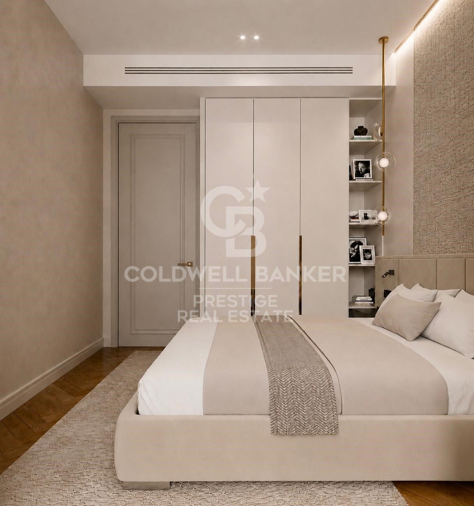
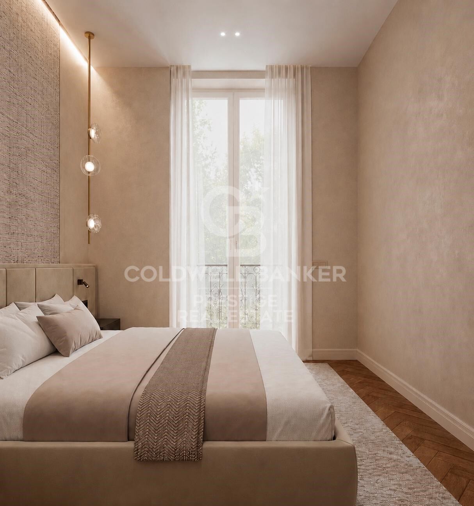
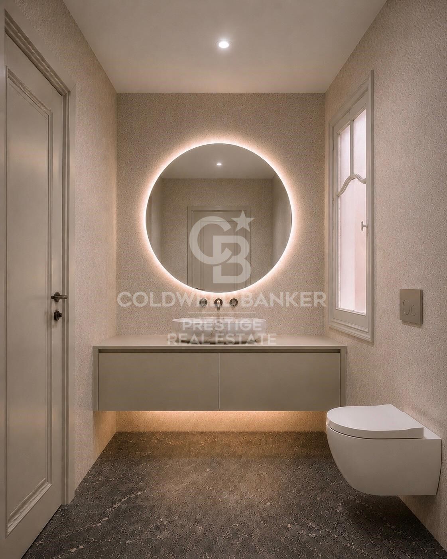
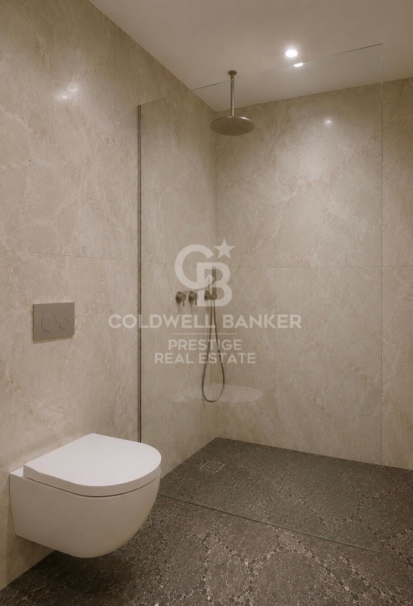
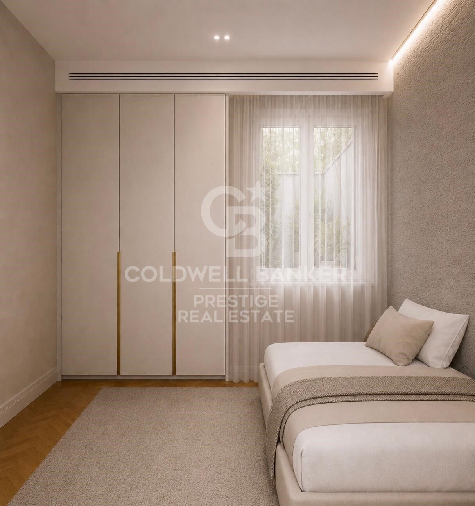
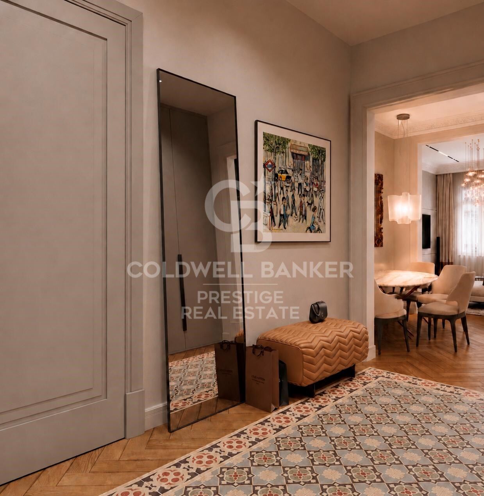
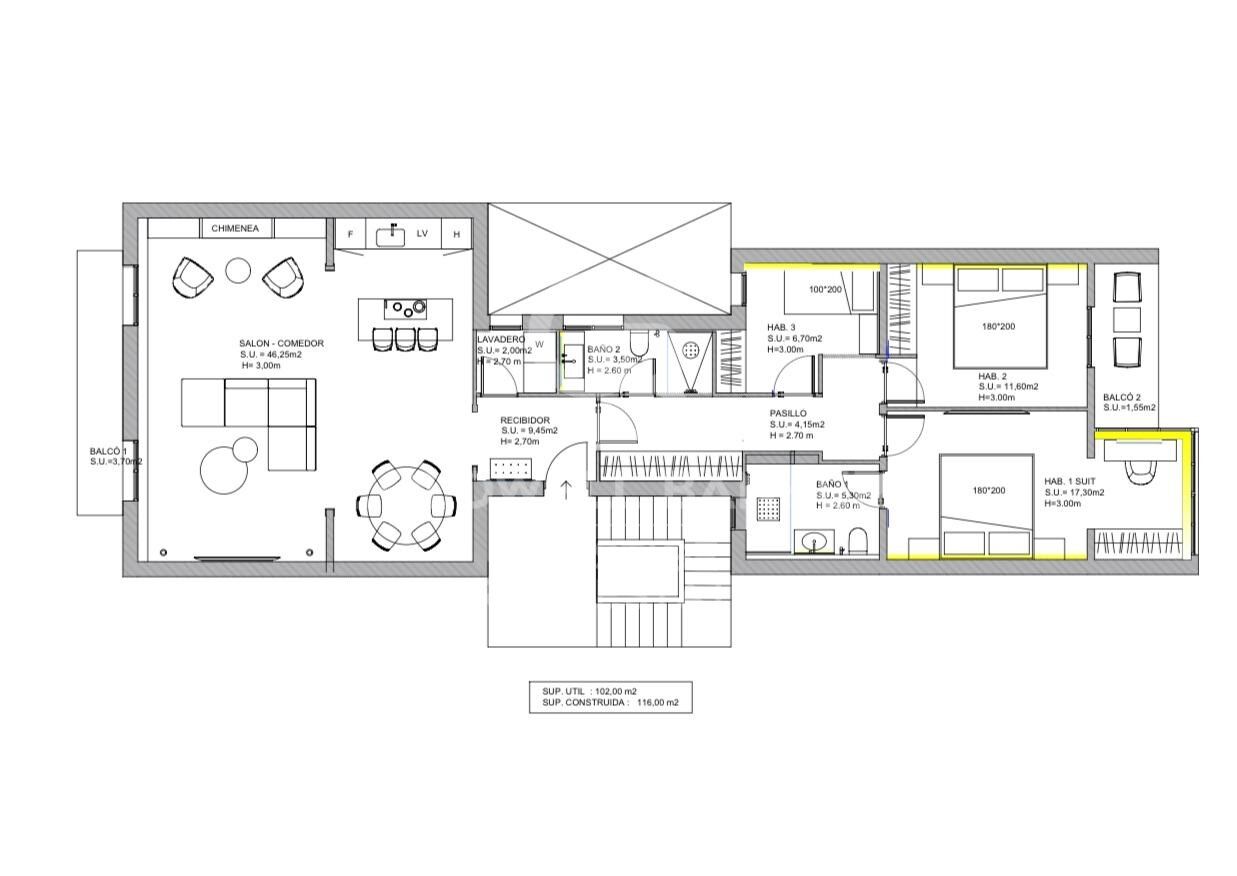
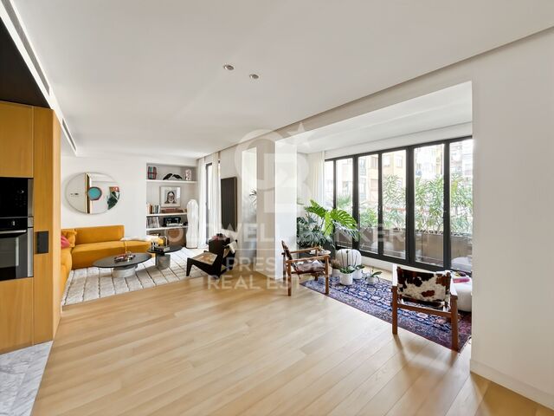
The property will offer 116 sqm built and a carefully designed layout that clearly separates the day and night areas. The project features a spectacular open-plan living and dining area with integrated kitchen of over 46 sqm, conceived as a spacious, sophisticated and light-filled environment with access to a balcony. The apartment will include three bedrooms, including an elegant master suite with private bathroom, a second double bedroom, a versatile third bedroom and a second full bathroom. In addition, the property will feature an entrance hall, independent laundry area and a second balcony.

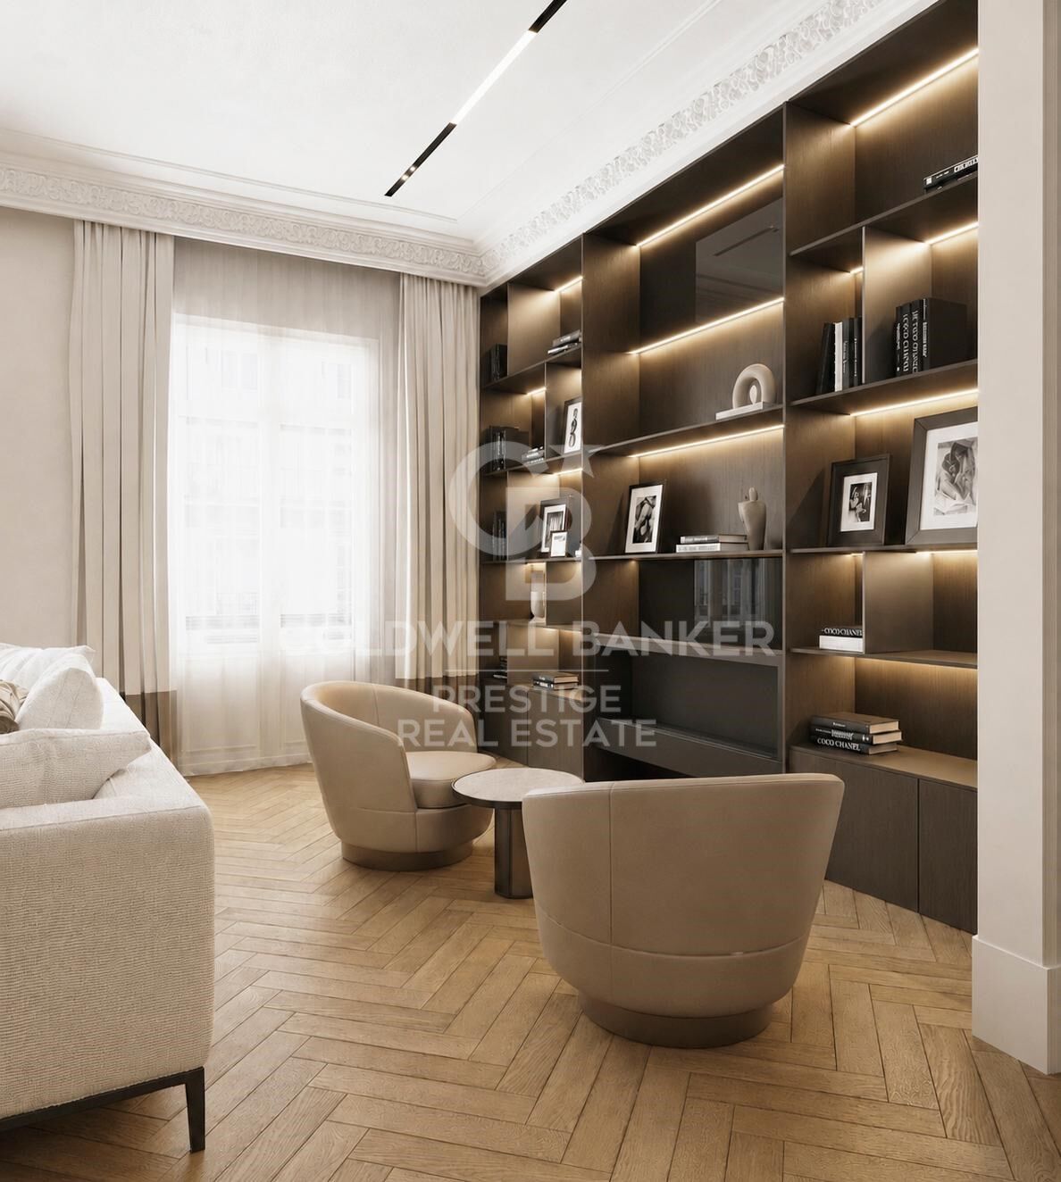
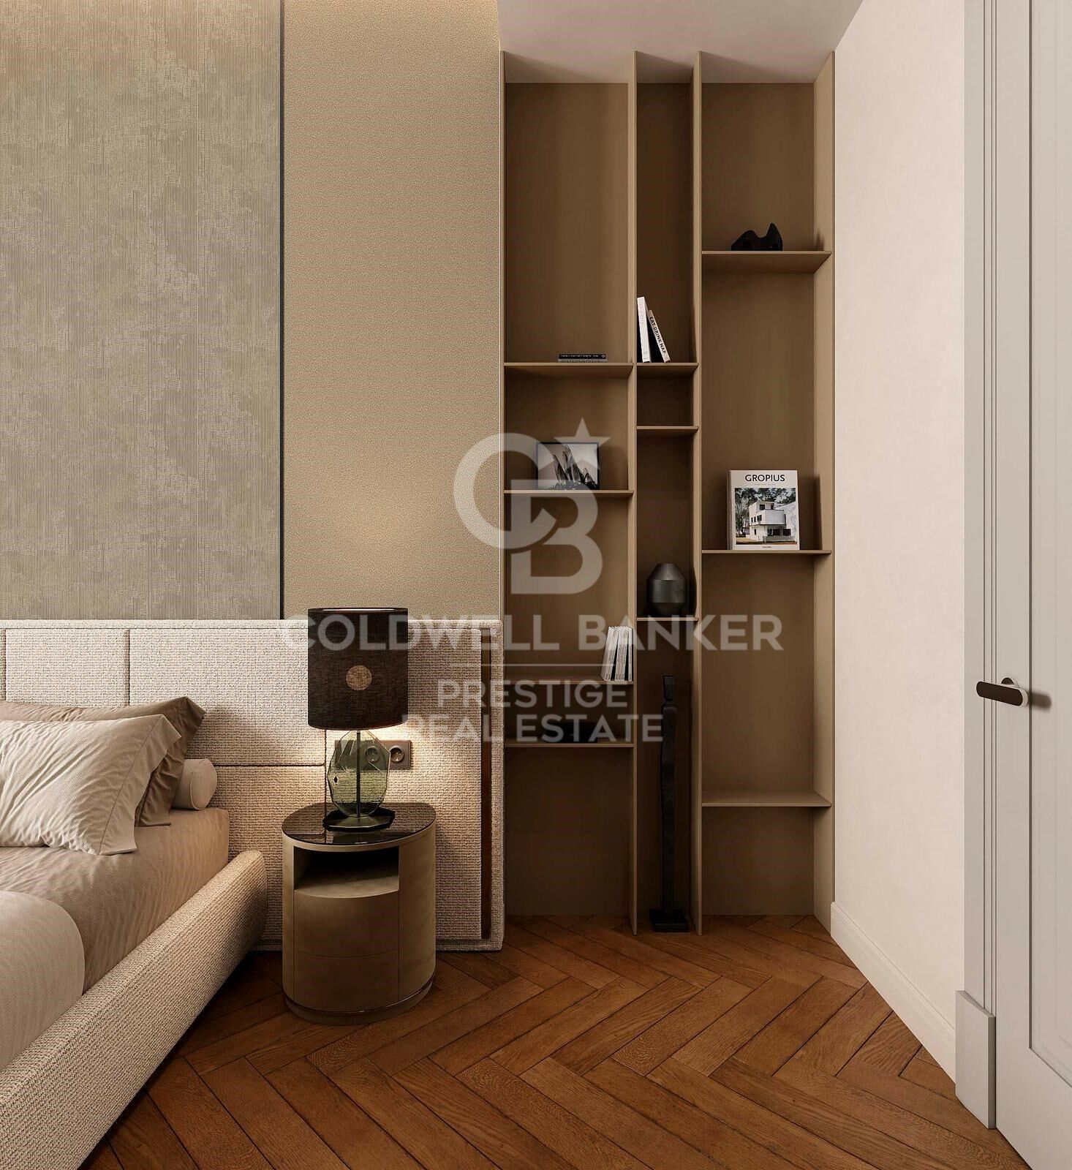
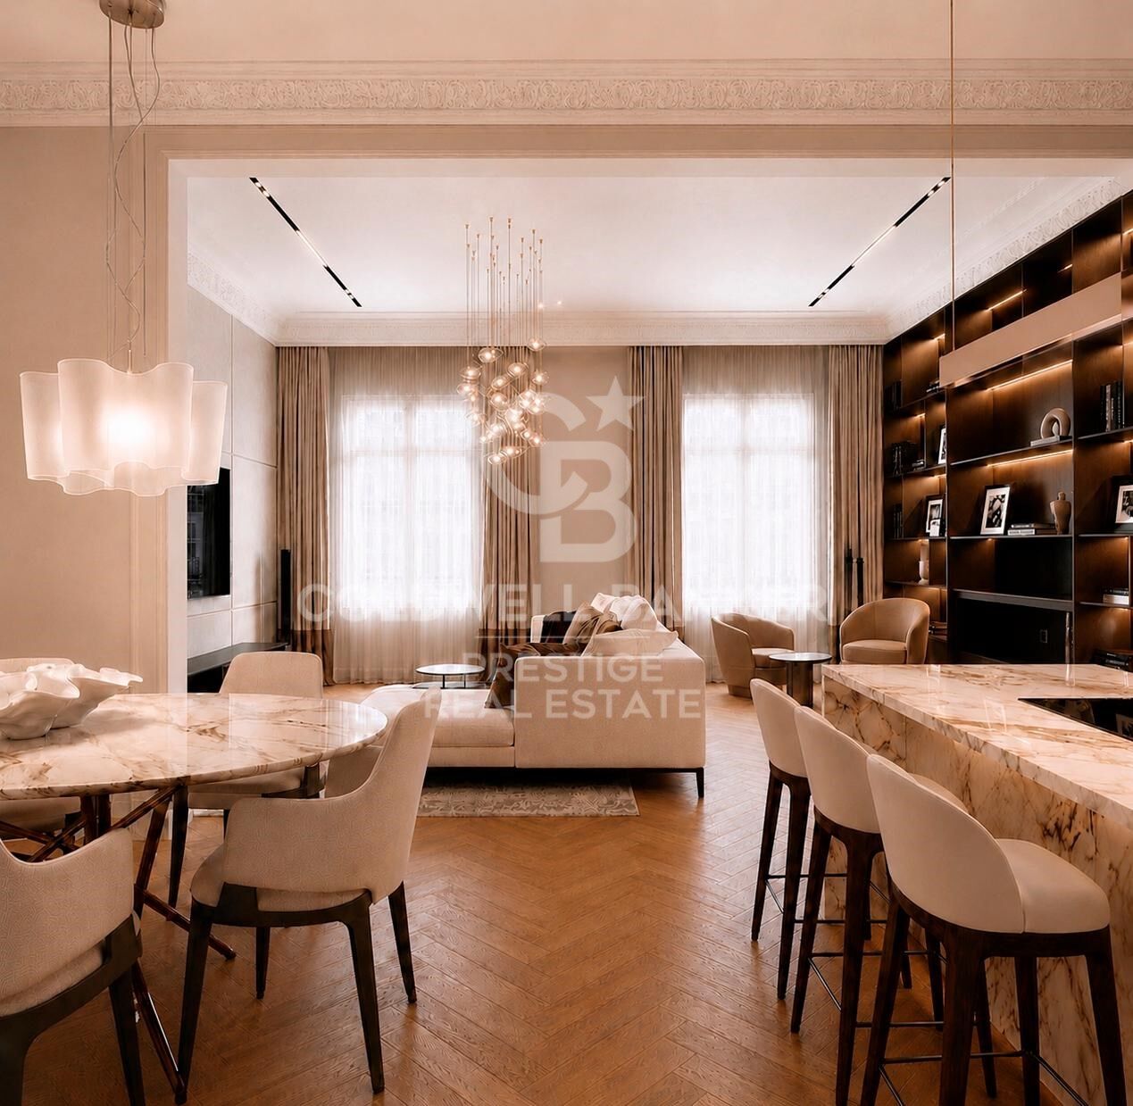
The renders faithfully reflect the final expected result: high ceilings with restored original moldings, architectural lighting, custom-made carpentry and a refined combination of original hydraulic tile flooring with herringbone parquet, bringing warmth, character and authenticity to the home.

A project that blends the historical charm of the building with contemporary and timeless interior design, in a privileged location next to Plaza España, Mercat de Sant Antoni and Barcelona city center.

Estimated completion: end of Q3 2026.

Contact us with no obligation for further information about this exclusive property.

Reference CBES2920
#ref:CBES2920

Property details

zone
Barcelona provincia
area
Barcelona ciudad
location
Barcelona
district
Dreta de l'Eixample
Property type
flat
sale
860.000 €
Reference
CBES2920
Bedrooms
3
Bathrooms
2
Surface
102 m2
Builded surface
116 m2
Condition / conservation
refurbished

Property features

lift
balcony
built in closets
Energy certificate
  • houseA
    92-100
  • houseB
    81-91
  • houseC
    69-80
  • houseD
    55-68
  • houseE
    39-54
  • houseF
    21-38
  • houseG
    1-20

About Dreta de l'Eixample

The dazzling gem of Dreta de l'Eixample, Barcelona, radiates a special charm that captivates those who venture through its streets filled with history and modernity. This area, located in the heart of the city, offers a unique experience that combines classical elegance with a vibrant contemporary scene.

The origins of Dreta de l'Eixample are intertwined with the urban expansion of Barcelona in the 19th century, and since then, it has evolved into a melting pot of architectural styles that reflect its rich heritage. Iconic buildings such as Casa de les Punxes and Casa Calvet bear witness to the mastery of architects who left their mark on this part of the city.

Dreta de l'Eixample is not only an architectural showcase but also houses a vibrant cultural pulse. Contemporary art galleries, design stores, and charming cafes line its streets, creating a cosmopolitan atmosphere that invites exploration of every corner.


Request more info
Ref.CBES2920
Avenida Diagonal, 626
08021, Barcelona
+34 932 41 30 82
Dimytri Martynenko
Associate Real Estate Advisor

Related properties

For sale luxury apartment in Eixample Derecho, new development with parking and storage room
Sole agency
Dreta de l'Eixample

For sale luxury apartment in Eixample Derecho, new development with parking and storage room

130 m²Size23 Bathrooms
For Sale - Luxury Apartment in Eixample Derecho, New Development with Parking and Storage Room For sale, an exclusive 130 m² apartment located in a newly built development completed in 2021, designed by the prestigious GCA Architects studio. A modern and elegant home ideally situated in the heart of Barcelona's Eixample Derecho, one of the city's most desirable areas. The property features a spacious and bright living-dining room with large windows overlooking a peaceful interior courtyard. The Bulthaup kitchen is fully equipped with top-of-the-line appliances, combining style and functionality. The night area offers two large en-suite bedrooms, both with built-in wardrobes and designer bathrooms, as well as an additional guest bathroom. The materials and finishes are of the highest quality. The price also includes a parking space in the same building and a private storage room. Living in Eixample Derecho means enjoying Barcelona's true lifestyle wide, elegant streets, stunning modernist buildings, exclusive boutiques, fine dining restaurants, and all services within easy reach. A prime location just minutes from Passeig de Gràcia and perfectly connected to the rest of the city. A unique property for those seeking design, comfort, and exclusivity in one of Barcelona's most iconic districts. For more information or to arrange a viewing, please don't hesitate to contact us. #ref:CBES2791
1.350.000 €
High-floor, sunny, high-quality renovation, 3 bedrooms, 3 bathrooms
Dreta de l'Eixample

High-floor, sunny, high-quality renovation, 3 bedrooms, 3 bathrooms

97 m²Size33 Bathrooms
Exclusive High-End Renovated Residence in Dreta de l'Eixample Coldwell Banker Prestige presents this magnificent property located in the very heart of Barcelona, in the highly sought-after Dreta de l'Eixample district, next to Plaza Urquinaona and just 100 meters from Paseo de Gracia and Plaza Catalunya. Set within an elegant period building with a lift and a favorable building inspection (ITE), this residence is situated on a real sixth floor, ensuring abundant natural light, peace, and open views. Its southwest orientation allows for direct sunlight throughout much of the day. Layout The property has been designed to offer functionality and comfort in every space: Spacious living-dining area with open-plan kitchen and modern central island 3 bedrooms in total Master suite with private bathroom Second bedroom also with en-suite bathroom 3 full bathrooms in total Separate laundry room The published floor plan reflects the projected final layout of the property. High-End Full Renovation The apartment is currently undergoing a full renovation, scheduled for completion in August 2026. The project includes top-quality finishes, premium materials, and a contemporary design that preserves the building's classic character. The attached images correspond to other properties already completed by the same developer and faithfully represent the expected quality and style. Prospective buyers may also visit completed projects to personally verify the construction standards. A major advantage: early reservation allows the possibility to customize finishes and details, tailoring the property to the future owner's preferences. A unique opportunity to live or invest in one of Barcelona's most exclusive and desirable areas, surrounded by iconic architecture, prestigious boutiques, outstanding gastronomy, and excellent transport connections. For further information or to arrange a viewing, please contact Coldwell Banker Prestige. Reference: CBES2856 #ref:CBES2856
995.000 €

Recently viewed properties

House 9 Bedrooms Sale Madrid
Argüelles

House 9 Bedrooms Sale Madrid

885 m²Size2.510 m²Plot98 Bathrooms
Coldwell Banker Living les presenta en una exclusiva y tranquila zona de La Florida, en Madrid, esta extraordinaria propiedad que ofrece una combinación única de elegancia, versatilidad y privacidad. Con una impresionante parcela de 2.510 m² y 885 m² construidos, actualmente se compone de tres viviendas independientes, cada una con accesos y suministros propios, lo que la convierte en una opción ideal tanto para uso residencial como para proyectos de inversión o empresariales. La normativa urbanística permite mantener su uso como vivienda, así como transformarla en uso terciario o dotacional, abriendo un amplio abanico de posibilidades en un entorno discreto y privilegiado. La vivienda principal, junto con las otras unidades, suma un total de siete dormitorios, ocho baños (seis de ellos completos), y dos aseos, tres cocinas, tres salones y un amplio comedor, ofreciendo espacios generosos y luminosos pensados para el confort y la convivencia. La propiedad dispone de ascensor, garantizando una cómoda y elegante conexión entre todas sus plantas. Además, incorpora un sistema de placas solares que optimiza la eficiencia energética, reduciendo el consumo eléctrico y aportando un valor añadido en sostenibilidad y ahorro. El exterior es uno de sus grandes atractivos: un cuidado jardín con piscina y zona de barbacoa invita al disfrute al aire libre en un entorno natural y relajante. La propiedad cuenta además con un garaje cubierto con capacidad para cuatro vehículos y una construcción anexa que alberga una acogedora estancia con baño, ideal como vestuario. Asimismo, dispone de una edificación adicional destinada a cuarto de herramientas, caseta y leñero, aportando funcionalidad y espacio de almacenamiento. Una propiedad única, perfecta tanto para quienes buscan una vivienda familiar amplia y compartida, como para aquellos que desean desarrollar un proyecto exclusivo en una de las zonas más demandadas de Madrid. La Florida destaca como un enclave excepcional tanto para residir como para desarrollar actividad profesional. Situada en pleno entorno natural del Monte de El Pardo y rodeada de áreas como La Zarzuela, El Pardo de Aravaca y Casaquemada, ofrece un equilibrio difícil de encontrar entre naturaleza y proximidad urbana, a tan solo diez kilómetros del centro de Madrid. Desde su desarrollo a mediados del siglo XX, se ha consolidado como una de las urbanizaciones más exclusivas y valoradas de la capital. Numerosas figuras relevantes del ámbito político, cultural y empresarial, tanto a nivel nacional como internacional, han elegido este enclave no solo como residencia habitual, sino también como sede de sus proyectos y compañías. La zona cuenta con infraestructuras de primer nivel y excelentes conexiones, lo que facilita compaginar un entorno tranquilo y discreto con una ubicación estratégica para los negocios. Su acceso directo a la A-6, la conexión mediante la línea 162 de la EMT y la cercanía a la estación de cercanías de El Barrial garantizan una comunicación rápida y cómoda con el centro de Madrid y con municipios cercanos como Aravaca y Pozuelo, reconocidos por su alto nivel residencial. #ref:CBLV40
2.900.000 €
Development of spectacular apartments in Benahavís
El Paraíso

Development of spectacular apartments in Benahavís

Located in the prestigious municipality of Benahavís, we present this new residential project, consisting of 60 spacious and bright apartments, each with garage space and private storage room. The homes, which start at 103 m² of living space and have terraces of 33 m², have been designed to maximize the comfort and enjoyment of its residents in an incomparable natural environment. This exclusive residential complex is part of the renowned private complex La Hacienda del Señorío de Cifuentes, sharing with it its four swimming pools surrounded by lush gardens, elegant fountains and a bar, all in a private enclosure with surveillance and an exclusive concierge service. Located in one of the quietest and safest areas of the Costa del Sol, it is integrated in the macro urbanization of Los Jaralillos, in a privileged position that offers panoramic views of the prestigious golf courses of Atalaya and El Paraiso, as well as the majestic bay of Marbella. This complex consists of 5 buildings, each with only 12 apartments of 2 and 3 bedrooms, all with large private terraces. Perched on a breathtakingly beautiful hillside, each apartment faces southeast to capture views of the golf valley and the bay of Marbella, providing its residents with an atmosphere of peace and security unmatched in the area. The terraces, in landscape format, are harmoniously integrated with the living rooms through large windows, optimizing the entry of natural light and framing the spectacular views of the surroundings. This design allows each home to be in constant connection with the landscape, creating a climate of relaxation and serenity for its residents. The homes are delivered fully equipped, ready to move into, with a careful selection of materials and high-end finishes. The modern and sophisticated Mediterranean-style interior aesthetics reinforce the exclusivity and prestige of this resort, turning each space into a luxury experience, surrounded by natural beauty. #ref:CBSH54
From 635.000 €
Spectacular frontline golf villa in La Quinta, Benahavís.
El Madroñal

Spectacular frontline golf villa in La Quinta, Benahavís.

771 m²Size1.009 m²Plot67 Bathrooms
Frontline golf residence designed to offer privacy and unobstructed views of the golf course and the Mediterranean Sea. Set on a 1,009 m² plot with 771 m² of meticulously executed built space, the villa stands out for its clean architectural lines, symmetry, and seamless connection between indoor and outdoor areas. With architecture and interior design by NMobe, its elevated and gated position makes it one of the most secure and exclusive homes in this prestigious enclave. Inside, the villa features exclusive furniture by Aalto Exclusive Design, delivering a coherent aesthetic defined by natural tones, high-end materials, and bespoke details. The main living area is spacious and filled with natural light, designed to enhance flow, with large sliding panels that open the entire space onto the terrace. Integrated lighting, refined textures, and carefully selected furniture create a functional yet visually striking atmosphere. The kitchen and dining area maintain the same level of design, with an elegant layout, top-of-the-range appliances, generous work surfaces, and ample storage. The open-plan configuration allows direct interaction with the living room and terrace, making the main floor ideal for both everyday living and entertaining. Large windows frame the landscaped surroundings and views, turning every room into a viewpoint. Outdoor living is a key feature, with the ground-floor terrace offering an infinity pool overlooking the golf course, a sunken chill-out area, a fully equipped barbecue station, and dedicated spaces for dining and relaxation. The upper-floor terraces extend the outdoor experience from the bedrooms, providing private areas to enjoy the surroundings. The lower level is dedicated to leisure and wellness, featuring a custom-designed entertainment room with a full bar, an impressive spa with an indoor pool and sauna, and a private gym. A secure garage with an electric vehicle charging point completes the amenities. Combining architectural precision, premium interiors, and a frontline golf location, this villa represents one of the most comprehensive luxury offerings in La Quinta. #ref:CBSH1344
7.395.000 €
Chalet 5 Bedrooms Sale Madrid
Aravaca

Chalet 5 Bedrooms Sale Madrid

355 m²Size229 m²Plot56 Bathrooms
Coldwell Banker living Tiene el placer de presentarles en exclusiva una extraordinaria casa adosada de 355 metros construidos, una propiedad única donde la privacidad y el silencio la convierten en la mejor opción de la urbanización. En este hogar, el diseño arquitectónico de vanguardia y la sofisticación se fusionan para crear una auténtica experiencia de lujo que cautiva desde el primer instante; todo gracias a una distribución inteligente y a sus amplios ventanales, minuciosamente diseñados para inundar de luz natural cada espacio y ofrecer un estilo de vida exclusivo, fluido y confortable. La experiencia en el hogar comienza en su nivel inferior, un espacio sumamente funcional que alberga una versátil sala polivalente ideal para proyectar un gimnasio privado o una sala de cine, junto a una discreta zona de servicio con lavandería y un cómodo acceso directo al garaje, garantizando la máxima privacidad desde su llegada. Al ascender, la vivienda se transforma en un escenario perfecto para la vida social. El corazón de la casa lo compone un majestuoso salón presidido por una chimenea que aporta una calidez inigualable; desde aquí, se accede de forma natural a un impecable jardín equipado con riego automático, un oasis perfecto para el relax. En este mismo nivel, una moderna cocina de concepto abierto se conecta con un segundo jardín privado, el entorno ideal para disfrutar de memorables comidas familiares al aire libre, complementado estratégicamente por un elegante aseo de cortesía. El descanso y la intimidad se han proyectado con maestría a través de un juego de sutiles alturas. En una primera entreplanta, se ubica un acogedor dormitorio con baño completo, ideal para invitados. Subiendo a un nuevo nivel, la propiedad despliega su zona de noche principal, compuesta por dos amplios dormitorios que comparten un baño en el pasillo uno de ellos enriquecido con un fantástico vestidor incorporado, y la impresionante suite principal, que destaca por albergar un baño de diseño totalmente reformado. Finalmente, la corona de esta residencia la descubrimos en su planta ático: un espacio maravilloso y polivalente, actualmente destinado a un inspirador despacho profesional, que goza de su propia zona de armarios vestidor y un baño privado, consolidándose como el refugio perfecto para la desconexión o el trabajo diario. Una propiedad sublime dispuesta a colmar las expectativas de los clientes más exigentes. La ubicación de esta propiedad es, sin duda, uno de sus mayores privilegios. Situada en la demandada zona de La Buganvilla, un enclave residencial de referencia en Madrid, esta localización representa el equilibrio perfecto entre la máxima tranquilidad y una conectividad excepcional. Diseñada para quienes buscan un refugio de paz sin renunciar a las ventajas de la gran ciudad, el área destaca por su privacidad, sus entornos cuidados y su ambiente marcadamente familiar y seguro. Uno de los grandes baluartes de residir en esta zona es su inmejorable oferta educativa. A tan solo unos minutos de la propiedad se concentran algunos de los colegios nacionales e internacionales más renombrados y prestigiosos de la capital (como destacados centros británicos, americanos y de metodología activa), garantizando una formación de élite para sus hijos sin necesidad de realizar largos desplazamientos diarios. PLANTA DE ENTRADA: · Elegante hall de entrada. · Amplio salón comedor con salida al porche y jardín privado delantero · Cocina office con salida a jardín trasero · Aseo de visitas. PLANTA SUPERIOR: · Dormitorio Principal con baño en suite . Otro Dormitorio completo con baño incorporado · Dos dormitorios que comparten baño · Un baño completo en pasillo PLANTA ATICO: . Salon/despacho con grandes ventanales y vistas despejadas . Zona vestidor con baño completo PLANTA SEMISÓTANO: · Zona familiar de estar con salida al garaje · Dormitorio de servicio. · Baño completo. · Cuarto de lavado/plancha. · Zona de trastero. · Varias zonas de armarios La vivienda dispone de una plaza de garaje #ref:CBLV50
1.850.000 €
Coldwell Banker Prestige Real Estate
Avenida Diagonal, 626
08021, Barcelona
Lunes a jueves 10h a 14h y de 15h a 19h. Viernes de 9:30h a 14h y de 15h a 18:30h.
Newsletter

Find your home abroad with the support of the Coldwell Banker® network

Visit our global websites to learn more about your ideal property in the most exclusive destinations

We use our own and third-party cookies to make our website work safely and personalize its content. Likewise, we use cookies to measure and obtain data on your navigation and to adjust advertising to your tastes and preferences. Press the "Accept all" button to confirm that you have read and accepted the information presented. To manage or disable these cookies, click on "Configuration". For more information see our cookies policy.
Modify cookies
Technical and functional Always active
This website uses its own Cookies to collect information in order to improve our services. If you continue browsing, you accept their installation. The user has the possibility of configuring his browser, being able, if he so wishes, to prevent them from being installed on his hard drive, although he must bear in mind that such action may cause difficulties in navigating the website.
They allow the monitoring and analysis of the behavior of the users of this website. The information collected through this type of cookies is used to measure the activity of the web for the elaboration of user navigation profiles in order to introduce improvements based on the analysis of the usage data made by the users of the service. They allow us to save the user's preference information to improve the quality of our services and to offer a better experience through recommended products.
These cookies are used to store information about the preferences and personal choices of the user through the continuous observation of their browsing habits. Thanks to them, we can know the browsing habits on the website and display advertising related to the user's browsing profile.