Elegant and timeless apartment in Consell de Cent street,Barcelona
size
201 m²
Bedrooms
4
Bathrooms
3
price
2,350,000 €
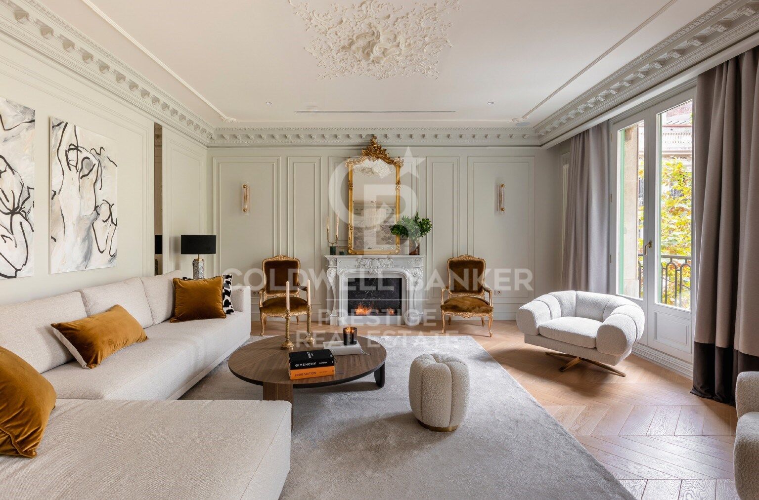
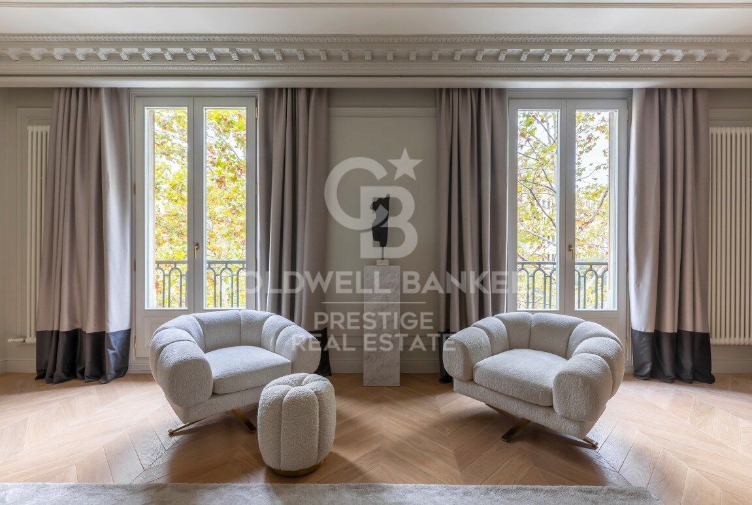
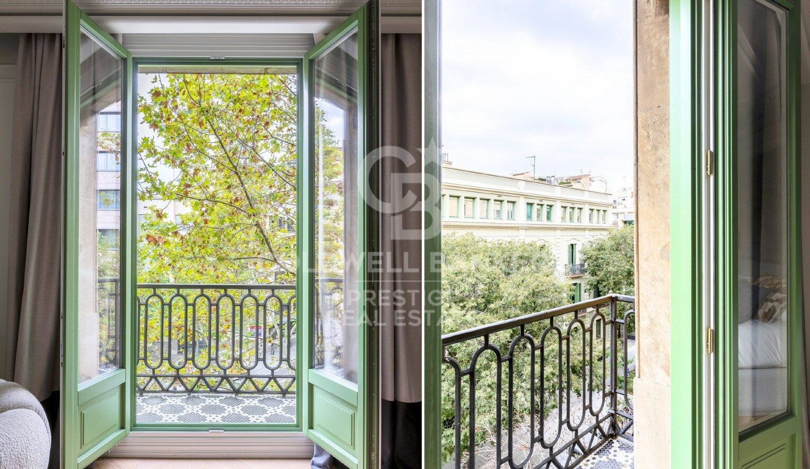
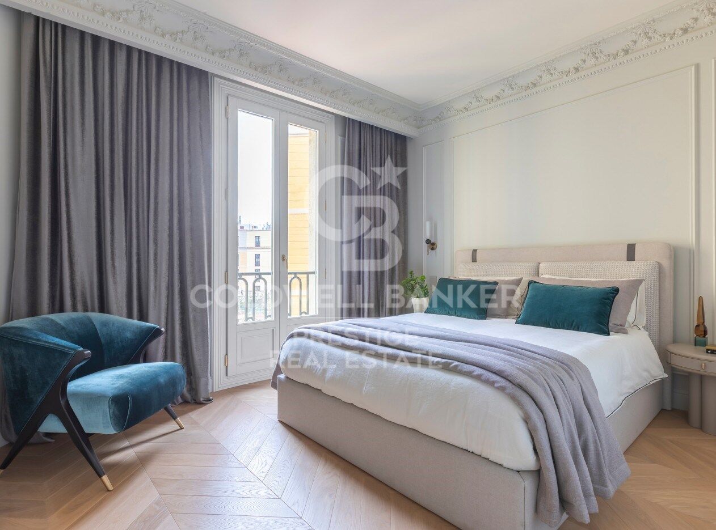
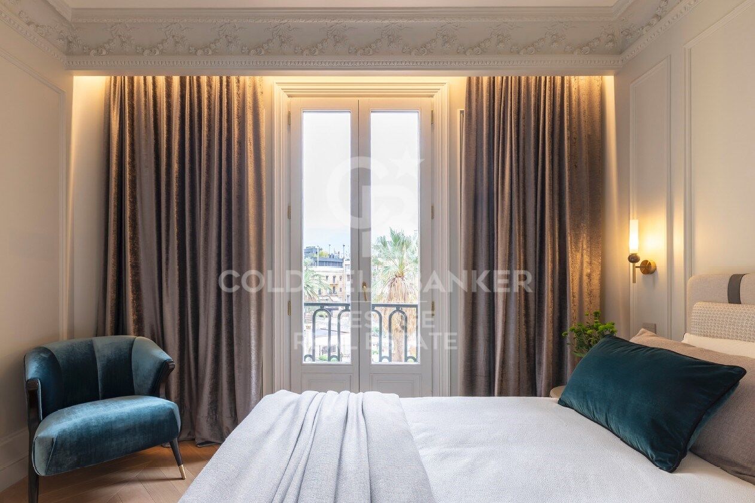
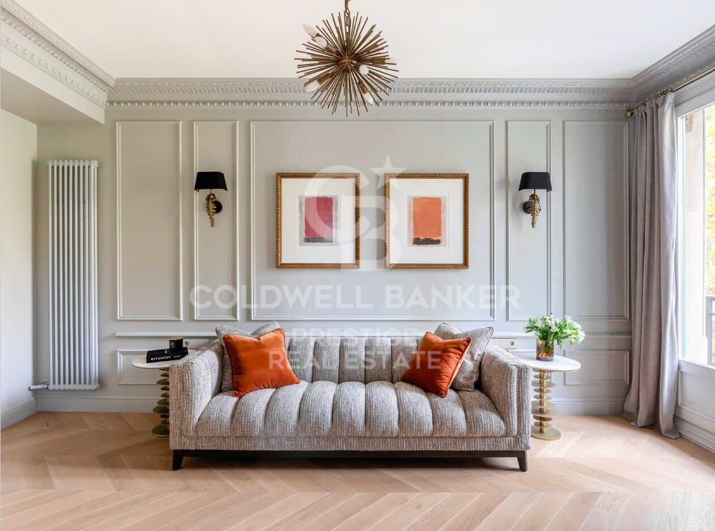
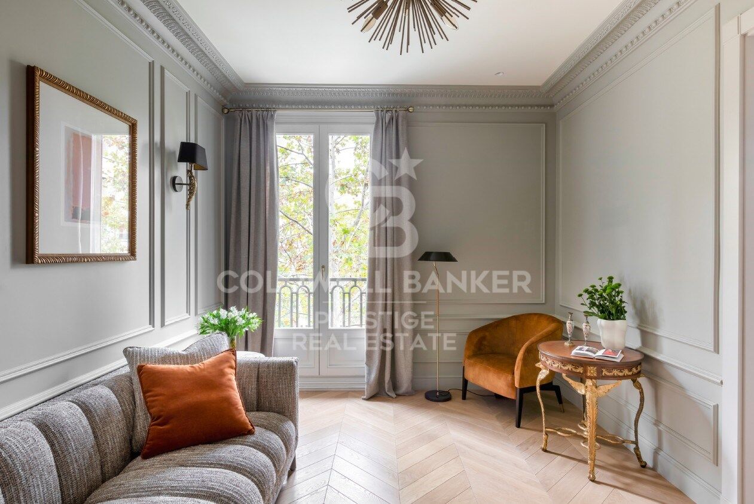
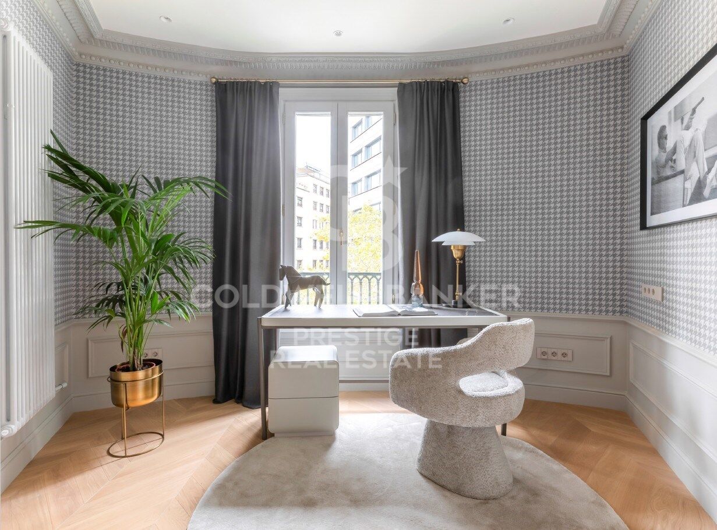
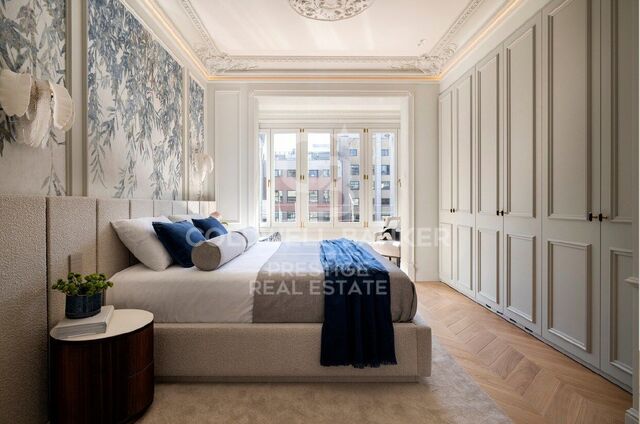
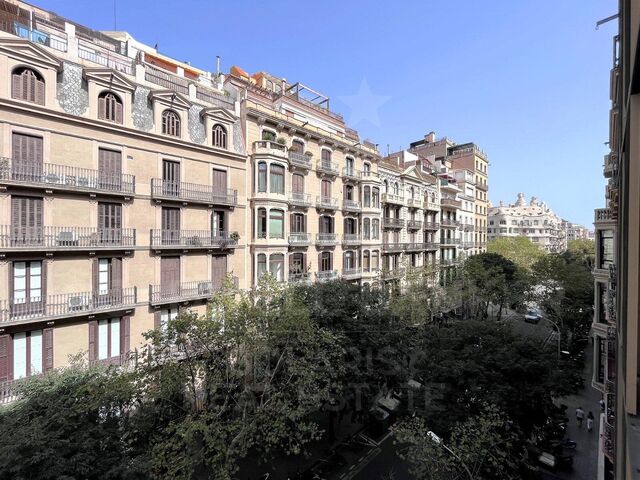
Located on the fourth floor of a corner building from 1900, this apartment combines the original architectural charm with a careful renovation in every detail. Its large windows frame serene views of tree-lined streets, green areas and emblematic monuments.

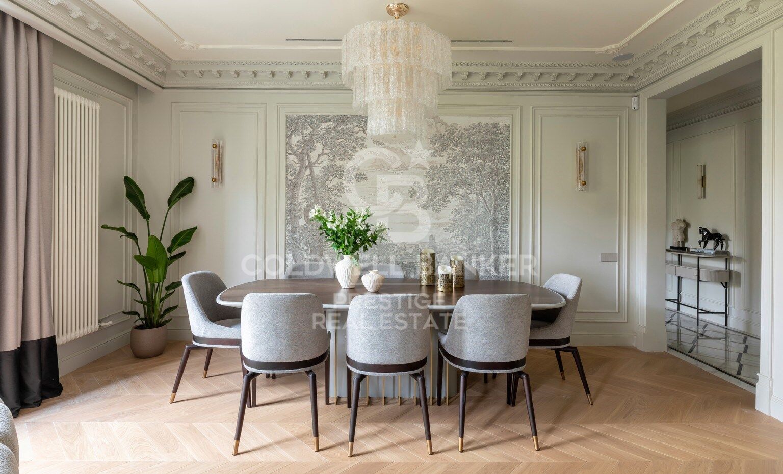
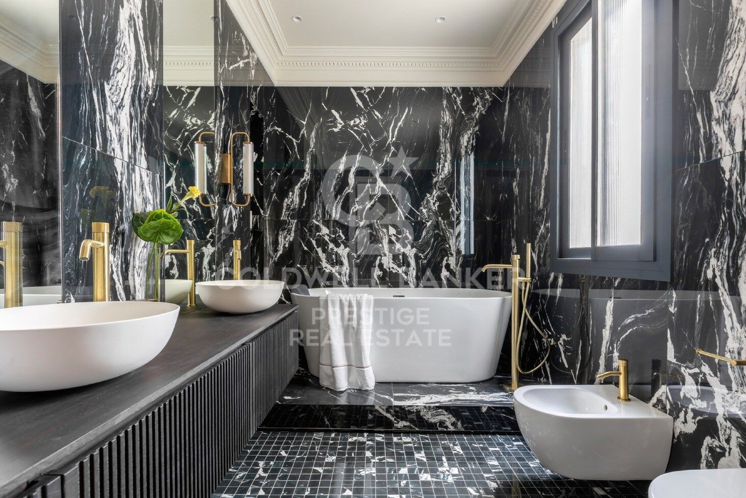
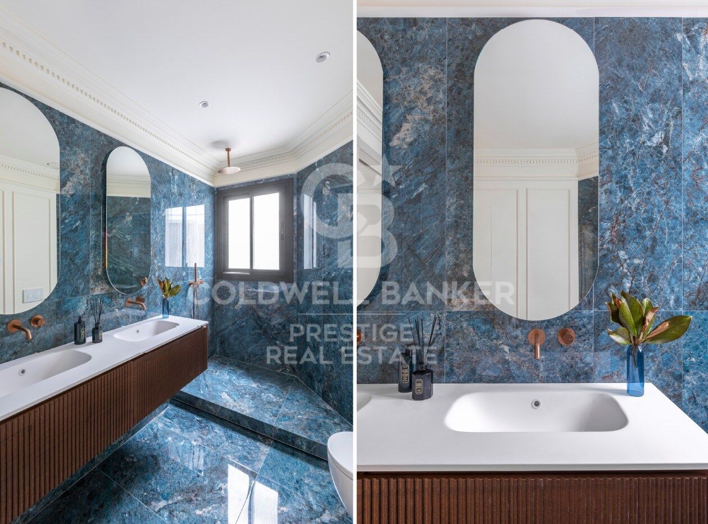
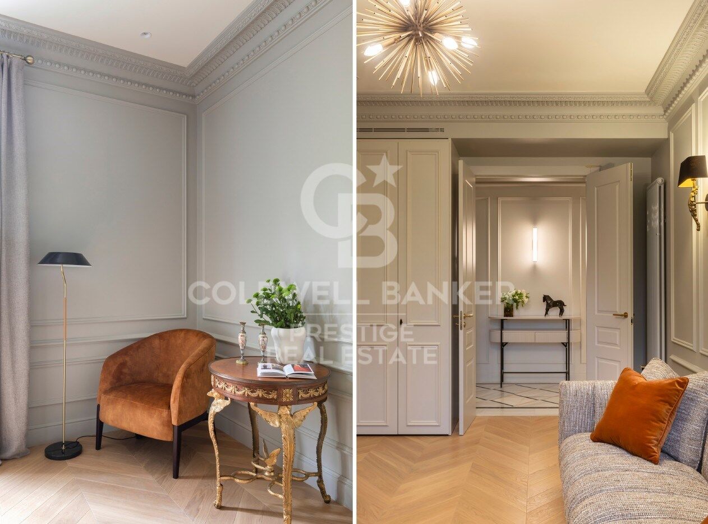
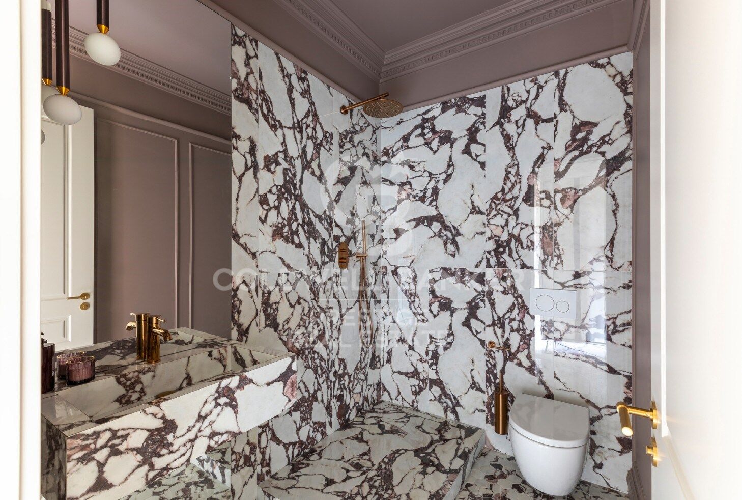
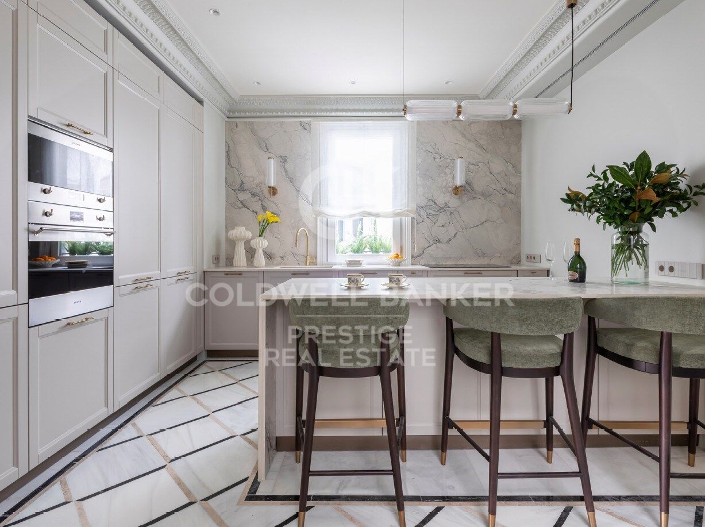
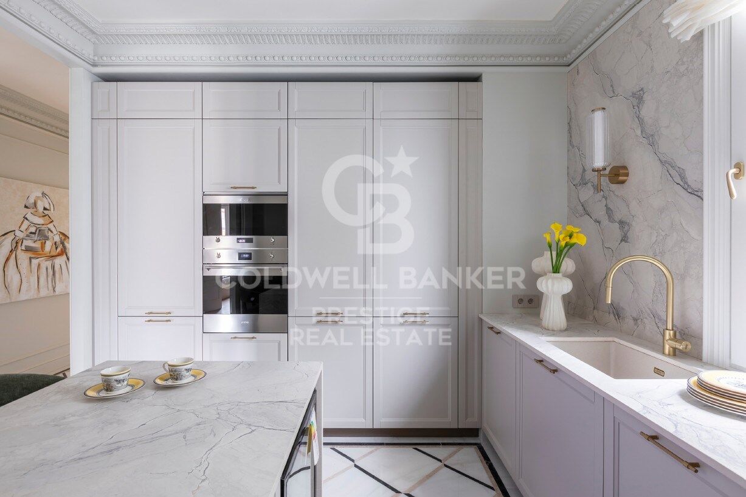
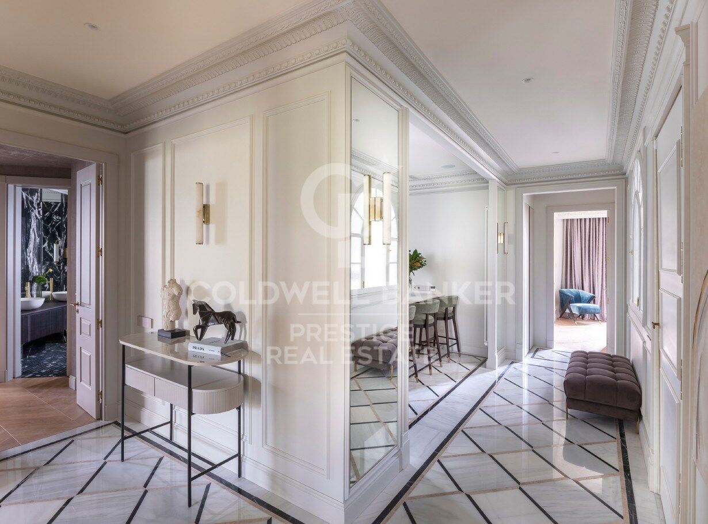
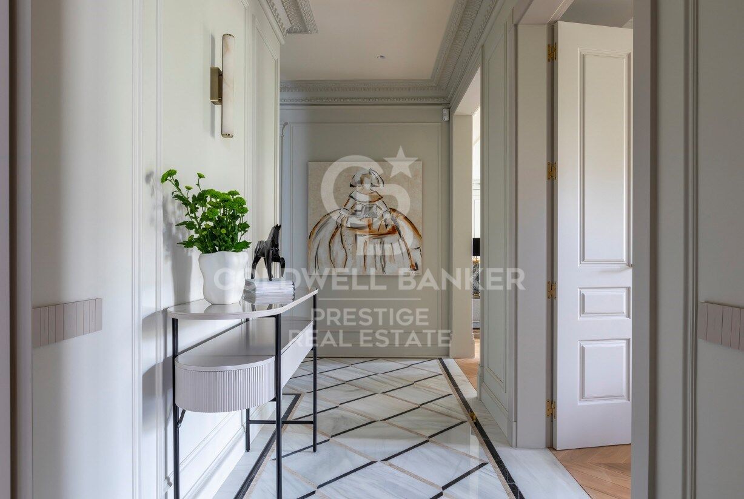
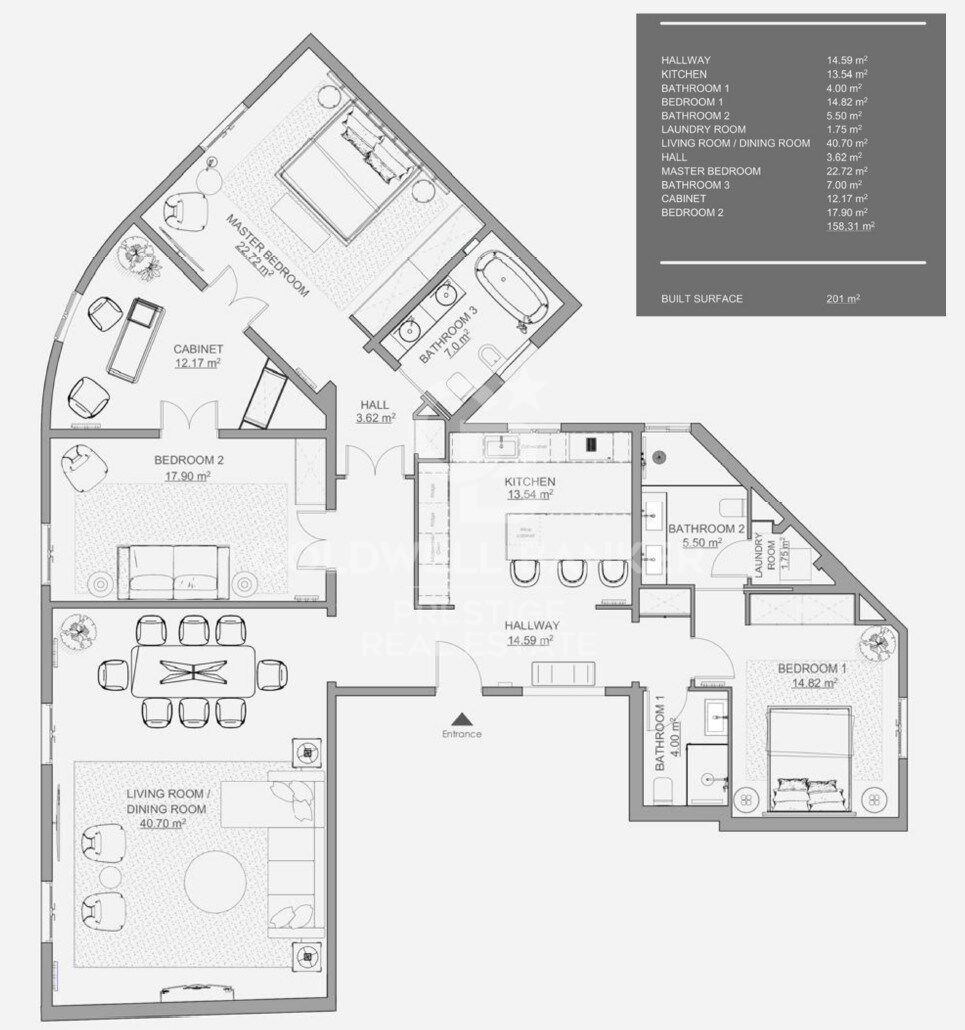
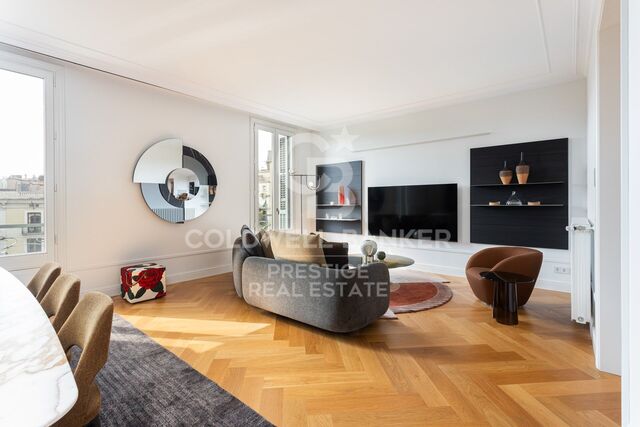
With 201 m² of floor space, the spaces flow with harmony and luminosity. A marble-floored foyer leads to four exterior bedrooms, three bathrooms and a living-dining room designed to enjoy the spaciousness and natural light. The kitchen, from the Italian firm Novacucina, is equipped with Smeg appliances, a wine cellar and a generously sized central island. A discreet laundry room is integrated into one of the bathrooms.

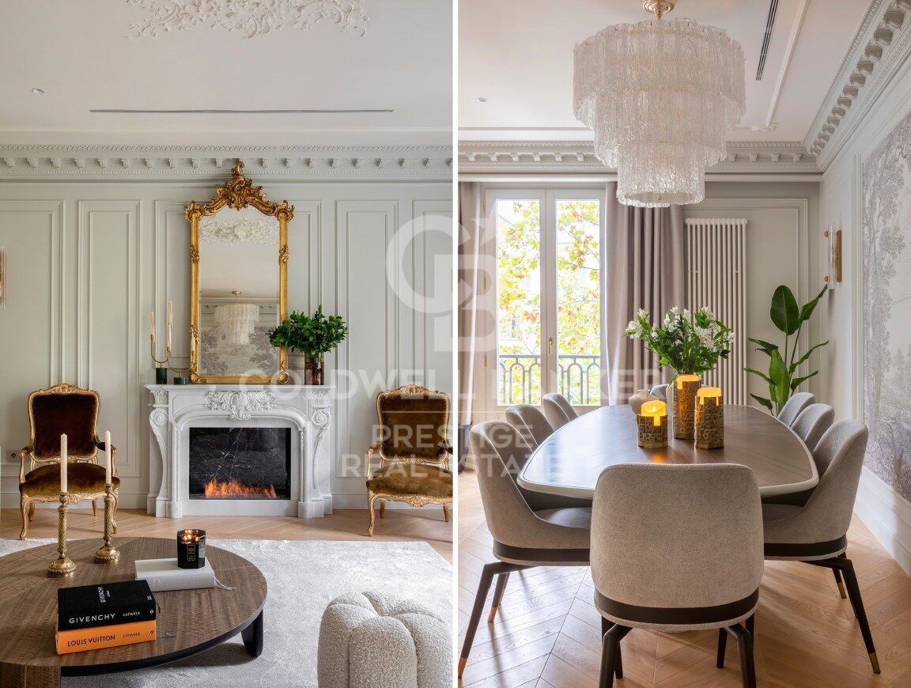
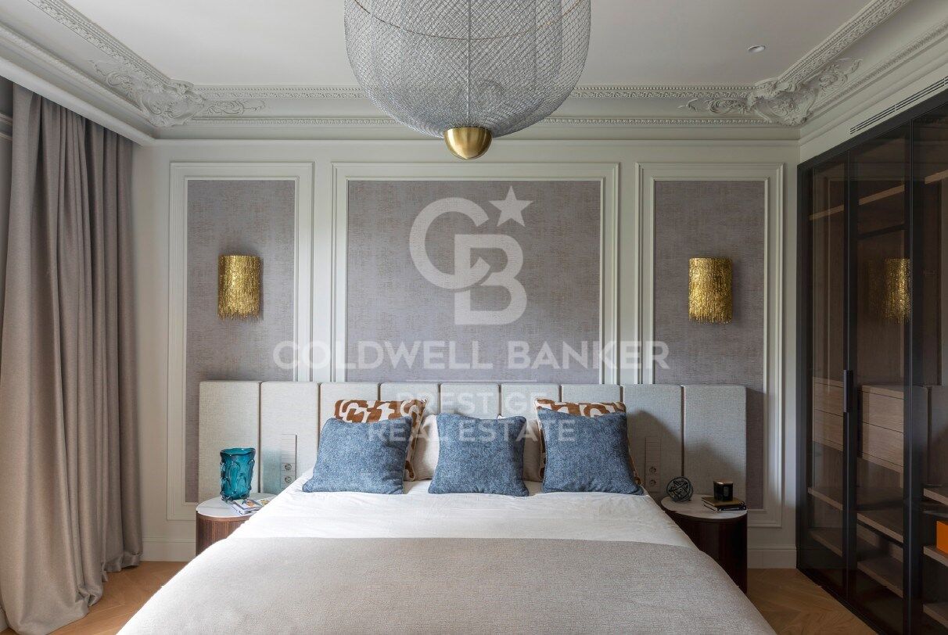
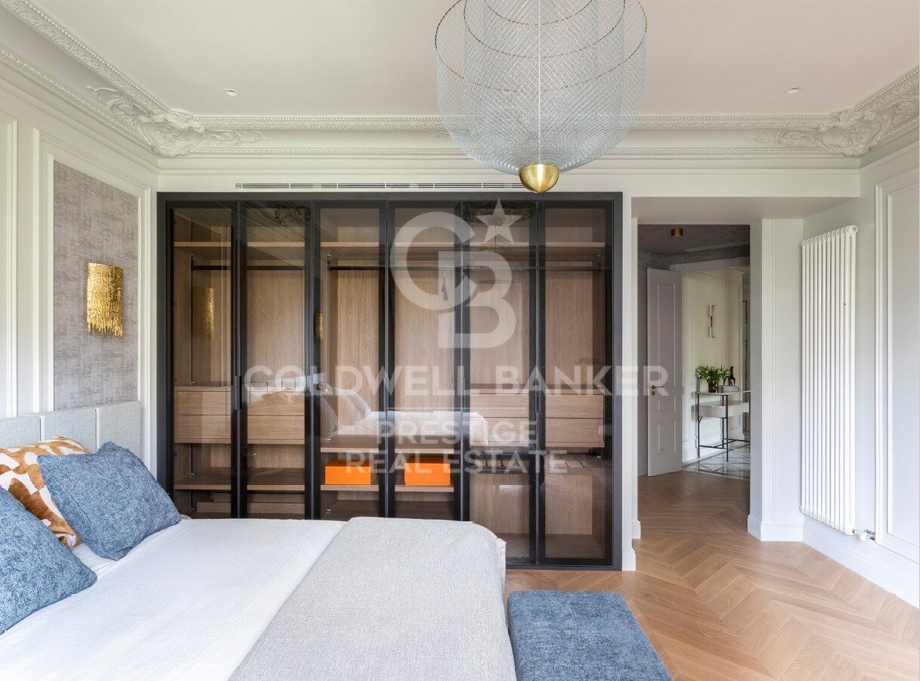
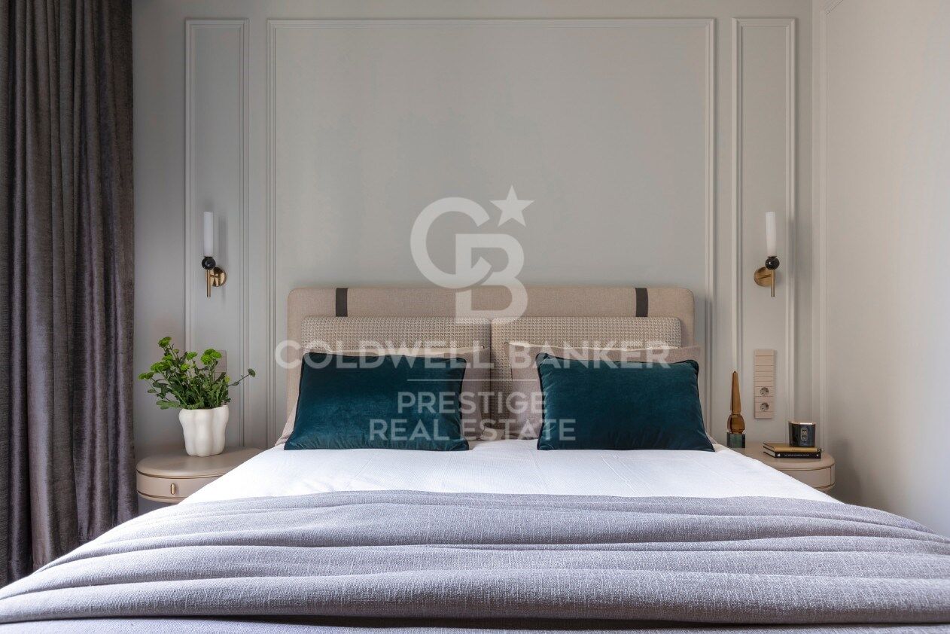
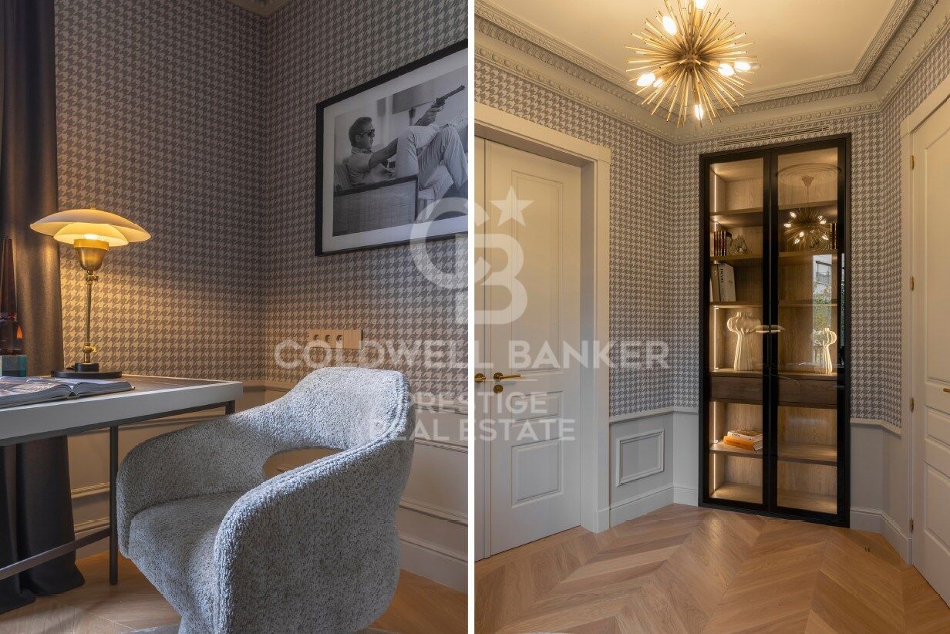
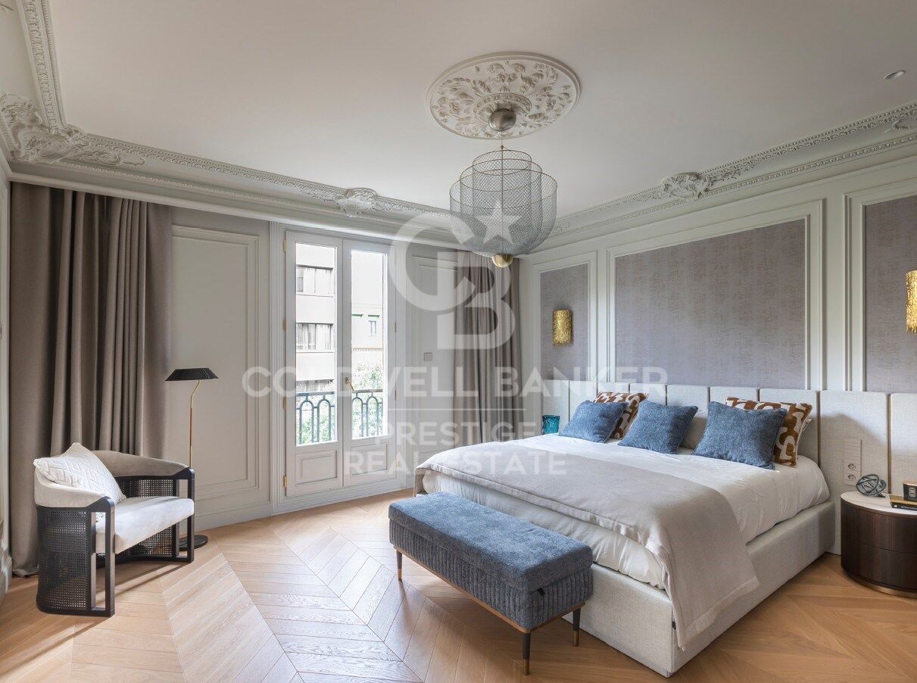
The restoration has highlighted selected materials: French herringbone oak floors, hand-modeled plaster cornices and natural marble. Indirect lighting highlights the finely crafted ceilings, accentuating the height and richness of the architectural details.

The custom-designed furniture integrates contemporary pieces and recovered elements, respecting the identity of the house. Amenities include built-in speakers, bioethanol fireplace with hand-carved marble, built-in closets with LED lighting and underfloor heating in key rooms.

For more information, please do not hesitate to contact us.
#ref:CBES2516

Property details

zone
Barcelona provincia
area
Barcelona ciudad
location
Barcelona
district
Dreta de l'Eixample
Property type
flat
sale
2.350.000 €
Reference
CBES2516
Bedrooms
4
Bathrooms
3
Builded surface
201 m2
Condition / conservation
refurbished
Energy certificate
  • houseA
    92-100
  • houseB
    81-91
  • houseC
    69-80
  • houseD
    55-68
  • houseE
    39-54
  • houseF
    21-38
  • houseG
    1-20

About Dreta de l'Eixample

The dazzling gem of Dreta de l'Eixample, Barcelona, radiates a special charm that captivates those who venture through its streets filled with history and modernity. This area, located in the heart of the city, offers a unique experience that combines classical elegance with a vibrant contemporary scene.

The origins of Dreta de l'Eixample are intertwined with the urban expansion of Barcelona in the 19th century, and since then, it has evolved into a melting pot of architectural styles that reflect its rich heritage. Iconic buildings such as Casa de les Punxes and Casa Calvet bear witness to the mastery of architects who left their mark on this part of the city.

Dreta de l'Eixample is not only an architectural showcase but also houses a vibrant cultural pulse. Contemporary art galleries, design stores, and charming cafes line its streets, creating a cosmopolitan atmosphere that invites exploration of every corner.


Request more info
Ref.CBES2516
Avenida Diagonal, 626
08021, Barcelona
+34 932 41 30 82
Saloua Bougajdi
Associate Real Estate Advisor

Related properties

Exclusive flat with large terrace and workshop in the Eixample, Barcelona
Dreta de l'Eixample

Exclusive flat with large terrace and workshop in the Eixample, Barcelona

200 m²Size44 Bathrooms
In the heart of Eixample Right, lies this spectacular residence featuring an impressive private terrace of 372 m². It offers 200 m² of interior space, including 175 m² of living area and 22 m² for an independent study or office space on the terrace. A true urban oasis in one of Barcelona's most sought-after areas. Storage space. The property perfectly blends Urban, Minimalist, and Modernist styles, achieving a unique balance between contemporary elegance and the charm of Barcelona's architectural heritage. Highlights include parquet floors paired with original hydraulic tiles and high Catalan-vaulted ceilings, adding warmth, space, and character to every room. The living area features a bright, spacious open-plan living and dining room with a designer kitchen and top-quality finishes. The night area comprises three large double bedrooms, each with its own private terrace, and three full bathrooms equipped with premium materials. High-end furniture is included. On the impressive main terrace, you find a study area ideal for an Art Study or a guest flat. The building features a concierge service, a fitness room, and a spectacular rooftop terrace with a swimming pool, designed to take advantage of the Mediterranean climate and city views. Every detail of this residence has been crafted with the utmost attention to aesthetics and comfort, offering an exclusive, sophisticated lifestyle in the heart of Barcelona. #ref:CBES2785
2.350.000 €
LUXURY PENTHOUSE NEXT TO PASSEIG DE GRÀCIA - 198 SQM FULLY RENOVATED
Dreta de l'Eixample

LUXURY PENTHOUSE NEXT TO PASSEIG DE GRÀCIA - 198 SQM FULLY RENOVATED

198 m²Size33 Bathrooms
We present this exclusive penthouse located on the top floor of a classic building in Eixample Dreta, just a few meters from Passeig de Gràcia, in the heart of the Quadrat d'Or. The property occupies the entire floor, ensuring maximum privacy, tranquillity and exceptional natural light throughout the day. With a total surface of 198 sqm, it has been fully renovated using high-quality materials and is sold fully furnished, ready to move in. The day area offers a spacious open-plan living area of over 60 sqm with living room, dining room and integrated kitchen, with open views towards Passeig de Gràcia and the Hotel Majestic. An elegant, bright and highly functional space. The night area includes: - 3 double bedrooms - 2 en-suite bedrooms - 3 full bathrooms Finishes and features include: - 3.20 m high ceilings with restored original mouldings - Herringbone oak flooring - Natural marble in main areas and bathrooms - Italian kitchen fully equipped with high-end appliances - Designer furniture and textiles included in the price - High-efficiency heating and cooling system - Underfloor heating in key areas - Integrated sound system The building offers: - Communal rooftop terrace with panoramic views - Private storage room - Possibility to create an additional private outdoor area on the rooftop Prime location surrounded by Barcelona's finest boutiques, restaurants and services. #ref:CBES2851
2.450.000 €
Designer Apartment in a Regal Building in Eixample with Complete Renovation and Views of Passeig de Sant Joan
Dreta de l'Eixample

Designer Apartment in a Regal Building in Eixample with Complete Renovation and Views of Passeig de Sant Joan

124 m²Size32 Bathrooms
Exclusive renovated apartment of 124 m² in a corner regal building from 1910, located on Valencia Street with views of Passeig de Sant Joan. It features 3 bedrooms, 2 full bathrooms, a spacious living-dining room, integrated kitchen, and restored original details. The images correspond to the renders of the ongoing renovation project. This elegant apartment has been renovated with a design that merges modernity with the original charm of the building. The main space is organized into a large living-dining room with an open kitchen, perfect for enjoying the natural light that pours in through its three balconies. The high ceilings with vaults and wooden beams (3.30 m) add a unique character. The floors combine natural wooden herringbone parquet and original hydraulic mosaic in the entrance and kitchen, creating a harmony of styles. The apartment has 3 bedrooms, one of which is en-suite with a dressing area and a workspace, ideal for remote work. The other two bedrooms are bright and feature built-in wardrobes. The two full bathrooms are finished in porcelain, with spacious and modern showers. The building, constructed in 1910, is a typical corner building of the Eixample in Barcelona, with elegant architectural details and updated with an elevator. The excellent orientation of the apartment ensures a great influx of natural light in every room. Located in the Right Eixample, one of the most sought-after areas of Barcelona, the apartment is surrounded by services, restaurants, and shops. Passeig de Sant Joan, just a few steps away, offers a green space ideal for walking and relaxing. Additionally, the excellent transport connection makes it easy to get around. #ref:CBE00999
1.225.000 €

Recently viewed properties

Luxury apartment for sale on Còrsega Street
Sold
L'Antiga Esquerra de l'Eixample

Luxury apartment for sale on Còrsega Street

147 m²Size33 Bathrooms
This exclusive, brand new, designer's apartment was completely renovated by a renowned architecture studio. The initial area welcomes you with a spacious hall adorned with natural marble mosaic flooring and antique furnishings. On the right, you'll find the first double bedroom, complete with its own bathroom accessible from the hallway. The kitchen, featuring a large island, is centrally located and partially opens to a bright 35m² living-dining area, which includes a custom-made bookcase, a natural marble fireplace, and a bar. From the hallway, you can enter a stunning master suite with an en-suite bathroom, jacuzzi bathtub, and city views. The third bedroom is designed as both an office and a guest room, equipped with a sofa bed that can easily transform into a third double bedroom, along with its own fully equipped bathroom. Two of the bedrooms are furnished with Queen size canapé beds offering additional storage. All bedrooms are equipped with bespoke built-in wardrobes with LED illumination, built-in music speakers, and automatic blackout curtains. Each of the three bathrooms features underfloor heating, suspended bathroom furniture, and indirect lighting, enhancing the luxurious feel of the apartment. The kitchen, crafted by Italian Doimo Cucine, boasts a natural granite worktop, a wine cellar, and integrated Smeg appliances. One of the bathrooms conceals a laundry room. Noteworthy are the handcrafted plaster ceilings and moldings. All furniture pieces were custom-designed, with some being restored antiques. The apartment is entirely new and ready for occupancy. FEATURES TO MENTION. - 145sq. m + 6sq.m. of storage room. - 3 bedrooms, 13 sq.m. each. - 3 bathrooms, (1 with buthtub and jacutzzi, 2 with shower) - 7 french balconies + - Balcony with city and mountain views and a dining space. - Gas heating via radiators - Two duct air conditioning systems - Floor heating in bathrooms - Restored Windows with Climalit double glass. - Integrated sound system in every room. - Led lighting. Indirect lightning. Security system. - 5 TV outputs - Natural oak wooden floors - Italian Doimo Cucine kitchen with Smeg appliances. Wine cellar. - Grohe, Villeroy&Boch and Geberit bathroom appliances. - Natural marble floor, fireplace and kitchen countertop. - Bioethanol real fire. - Automatic blackout curtains - Custom made luxurious furniture, textile and lightning. Easy clean upholstery. - All furniture is included in price. - Queen size bed bases with storage. - Designed by renowned architect studio, published in magazines. - Located in a quiet and clean neighbourhood with a rich social and gastronomy offer. #ref:VCBES2306
1.580.000 €
SPECTACULAR AND UNIQUE, A PLOT IN BELLATERRA
Bellaterra

SPECTACULAR AND UNIQUE, A PLOT IN BELLATERRA

2.000 m²Size
If you love large, flat, private plots of land with views, we presents this one-of-a-kind plot. Perched atop a ridge in a well-established urban area, we find this exceptional 2000m2 plot. Located in the heart of Bellaterra, at its highest point, it boasts the best orientation and southern views, offering vistas of Tibidabo and the entire Collserola mountain range. Its horizontal layout provides ample space for single-story construction! Its 20:12 zoning configuration, characteristic of the most exclusive properties in Bellaterra, perfectly blends construction with natural space. This allows for a construction of up to 500m2 and the enjoyment of 1500m2 of garden! Don't miss this opportunity to purchase this wonderful plot and create the home of your dreams. LOCATION: Bellaterra is situated in a sunny, elevated area between the towns of Sant Cugat, Sabadell, Sant Quirze, and Cerdanyola. True to its origins, it has established itself as a prime residential area with a year-round family population. Separated from the Collserola mountain range, Bellaterra faces the sea to the southeast and Montseny to the northeast. Its strategic location places it 12 minutes from Barcelona via the C-58 and 20 minutes from the AP-7 and B-30 highways. This connectivity provides easy access to all desirable services. Within 5 minutes, you can reach leading hospitals, universities (UAB, UIC, and ESADE), prestigious international schools (Ágora, Europa School International, Japanese School, Thau, Viaró, La Vall), shopping centers (IKEA, El Corte Inglés, cinemas), industrial parks (Can Sant Joan, Riu Sec, etc.), and prominent sports facilities. It has all the amenities of a small town, such as a pharmacy, bank, church, restaurants, sports club, hair salon, pet shop, and gas stations, among others. It also has two Ferrocarrils de la Generalitat (Catalan Railways) stations. Everything you need to live in a natural setting without sacrificing easy access to the surrounding cities. #ref:CBSC249
1.070.000 €
Villa 6 Bedrooms Sale Ordino
Coll d'Ordino

Villa 6 Bedrooms Sale Ordino

707 m²Size66 Bathrooms
GAlÍ Real Estate is honored to present Ordino Mountain Residential Resort, located in a natural environment and with impressive mountain views. In this exclusive residential project, born from a modern reinterpretation of traditional Andorran architecture, the concept of a wooden cabin on a two-story stone podium is reinterpreted, which, far from being erected as a conventional housing block, organizes a residential community. exclusive around a common garden.~Despite being traditional materials, wood and stone are used in the project as contemporary materials, with the aim of achieving an innovative image but rooted in the place. Large panes of glass, oriented towards the incredible landscape of the country and the common spaces of the development, give the complex an innovative image and bring nature and architecture closer.~Impressive villas with five to eight bedrooms are offered on several floors and spacious two- and three-bedroom apartments with terraces with stunning views of the surrounding mountains. The homes have a modern design, with minimalist furniture, in neutral colors. They offer an open-plan layout, with large open spaces, such as the living-dining room with the open-plan kitchen, separated by a central island, as well as exclusive rooms such as a cinema room, spa or private gym. Likewise, the homes have BREEAM certification, a certification that recognizes sustainability efforts in terms of energy efficiency and environmentally friendly construction.~The development has common amenities spaces, including a spa and a gym, as well as a multifunctional, open-plan social club area with a room for children and another for adults.~~Both the spa and the gym are located in a privileged area of the plot. Through large glass panels, extraordinary views of the valley are obtained, which make this space the ideal place to relax and enjoy the silence and nature throughout the year. #ref:03986/5210
6.829.000 €
Coldwell Banker Prestige Real Estate
Avenida Diagonal, 626
08021, Barcelona
Lunes a jueves 10h a 14h y de 15h a 19h. Viernes de 9:30h a 14h y de 15h a 18:30h.
Newsletter

Find your home abroad with the support of the Coldwell Banker® network

Visit our global websites to learn more about your ideal property in the most exclusive destinations

We use our own and third-party cookies to make our website work safely and personalize its content. Likewise, we use cookies to measure and obtain data on your navigation and to adjust advertising to your tastes and preferences. Press the "Accept all" button to confirm that you have read and accepted the information presented. To manage or disable these cookies, click on "Configuration". For more information see our cookies policy.
Modify cookies
Technical and functional Always active
This website uses its own Cookies to collect information in order to improve our services. If you continue browsing, you accept their installation. The user has the possibility of configuring his browser, being able, if he so wishes, to prevent them from being installed on his hard drive, although he must bear in mind that such action may cause difficulties in navigating the website.
They allow the monitoring and analysis of the behavior of the users of this website. The information collected through this type of cookies is used to measure the activity of the web for the elaboration of user navigation profiles in order to introduce improvements based on the analysis of the usage data made by the users of the service. They allow us to save the user's preference information to improve the quality of our services and to offer a better experience through recommended products.
These cookies are used to store information about the preferences and personal choices of the user through the continuous observation of their browsing habits. Thanks to them, we can know the browsing habits on the website and display advertising related to the user's browsing profile.