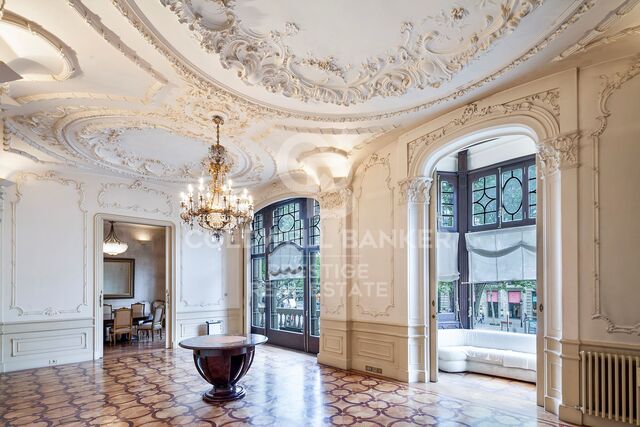
Contemporary luxury next to the Sagrada Familia: design, light, and private terrace.
size
150 m²
Bedrooms
4
Bathrooms
2
price
790,000 €
Live in Luxury Just Steps from the Sagrada Familia

Imagine waking up each morning in a designer home where elegance, technology, and tranquility coexist in perfect harmony.
Located in a stately building with concierge service, security cameras, dual elevators, and a communal rooftop terrace overlooking the Sagrada Familia, this spectacular residence offers 125 m² (106 m² usable + 19 m² terrace) of pure sophistication.

Day Area: Space, Light, and Comfort
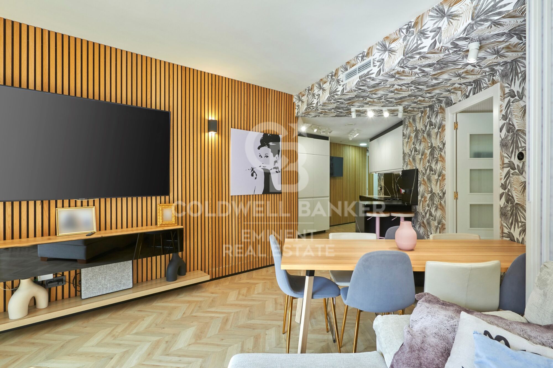
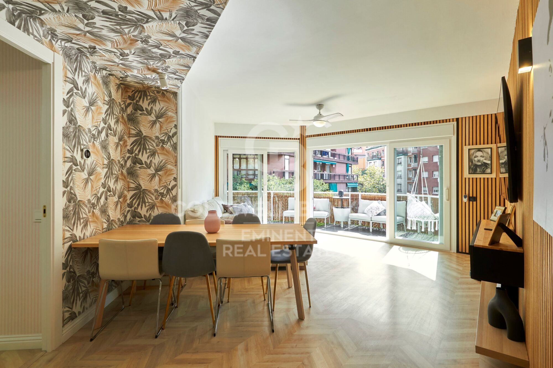
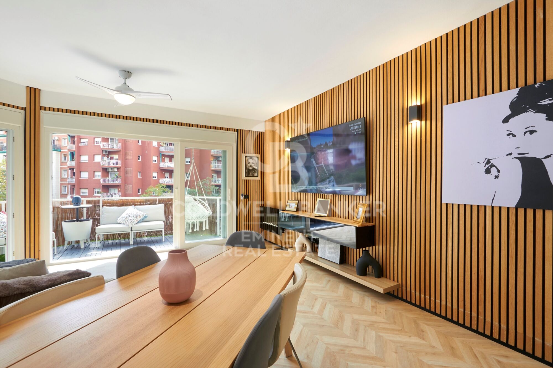
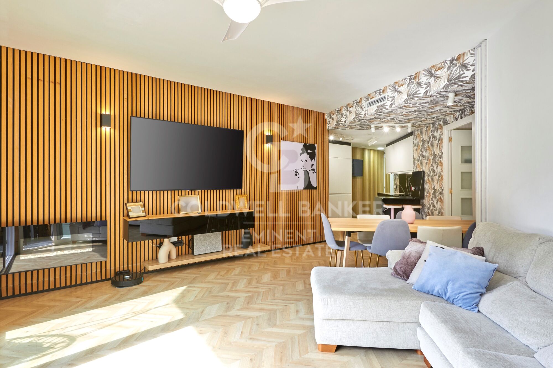
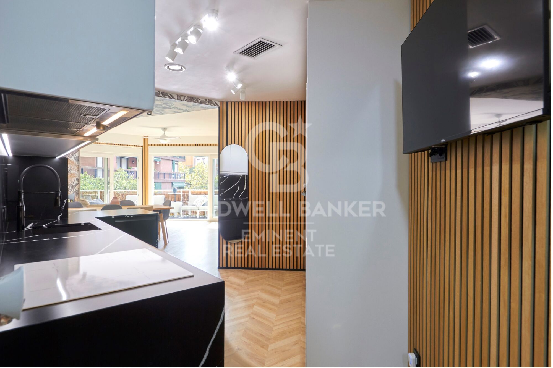
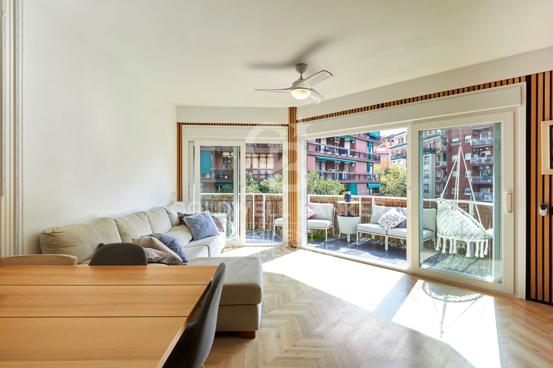
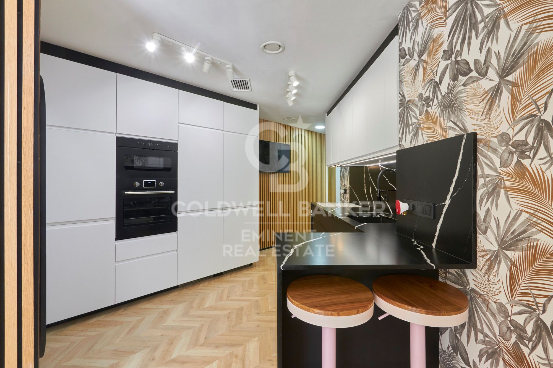
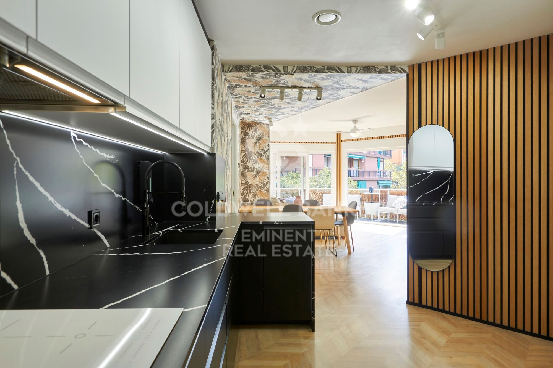
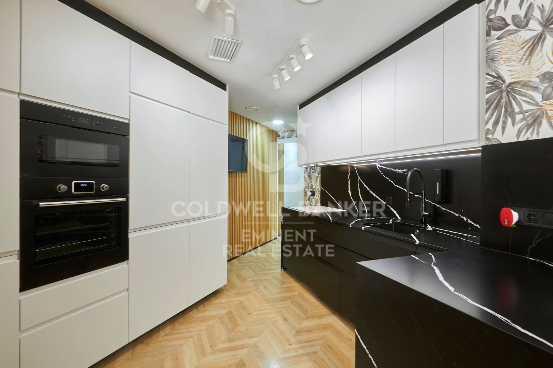
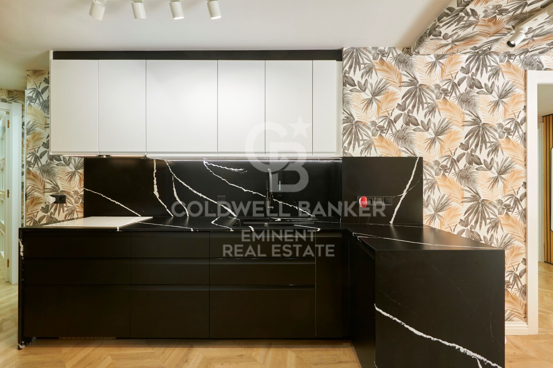
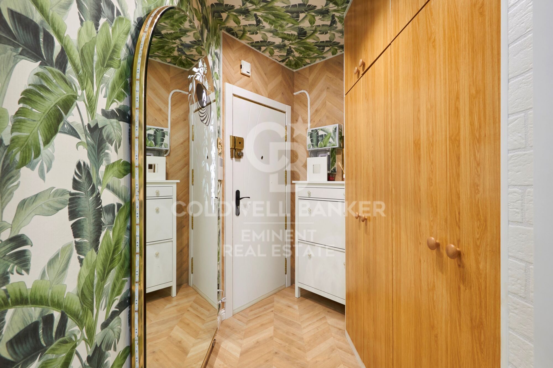
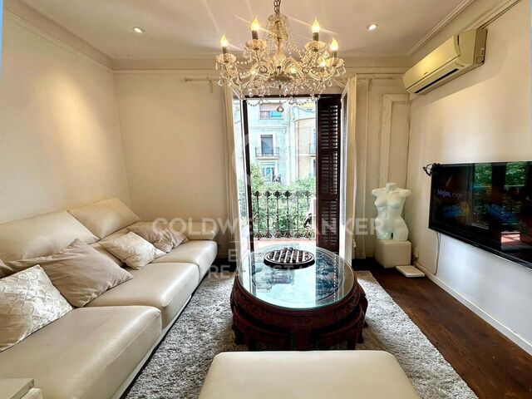
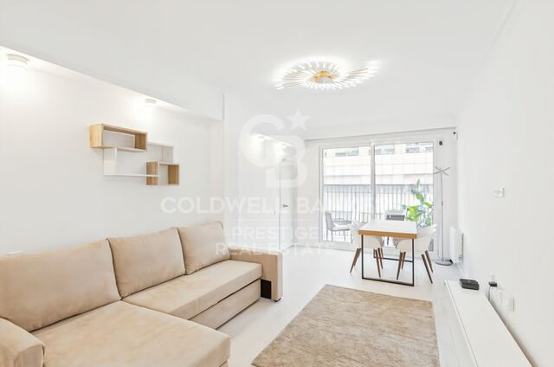
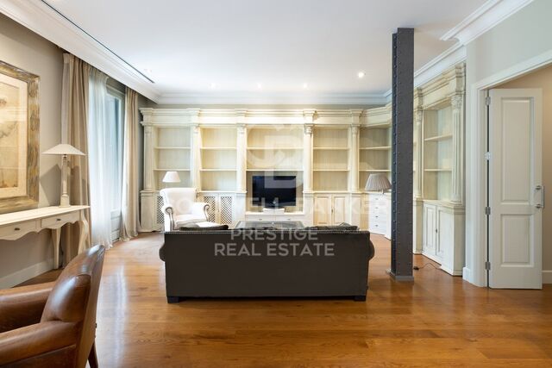
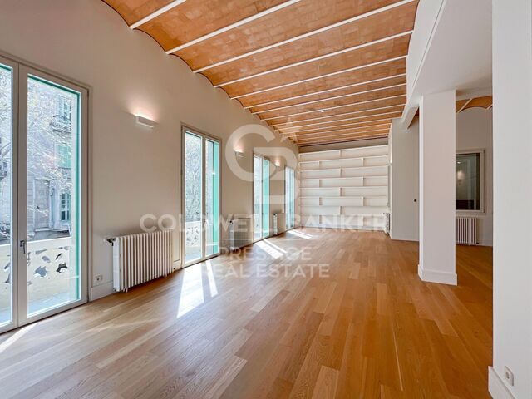
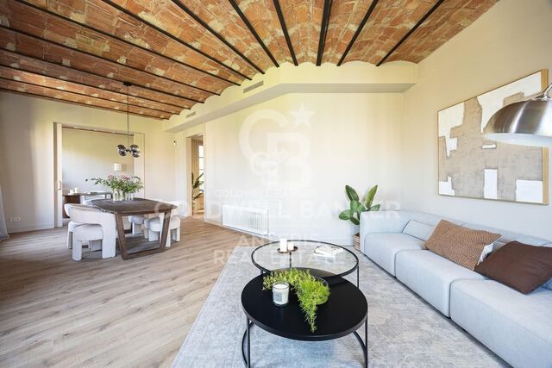
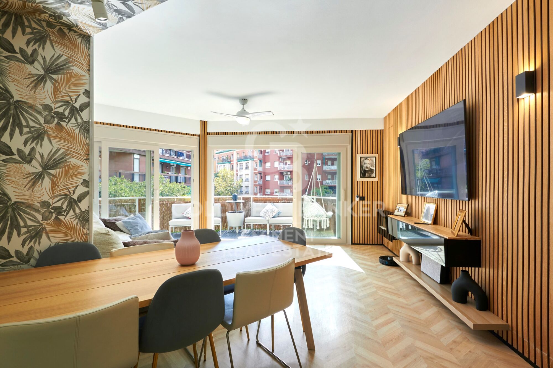
An entrance hall with built-in wardrobe and high-end finishes leads into a bright living-dining room filled with natural light. The open-plan designer kitchen (Whirlpool built-in appliances, central island, matte finishes) flows seamlessly into a dining area for eight, a four-seater sofa, a 75' Samsung TV, a decorative stove, and direct access to a corner terrace that wraps around the home.

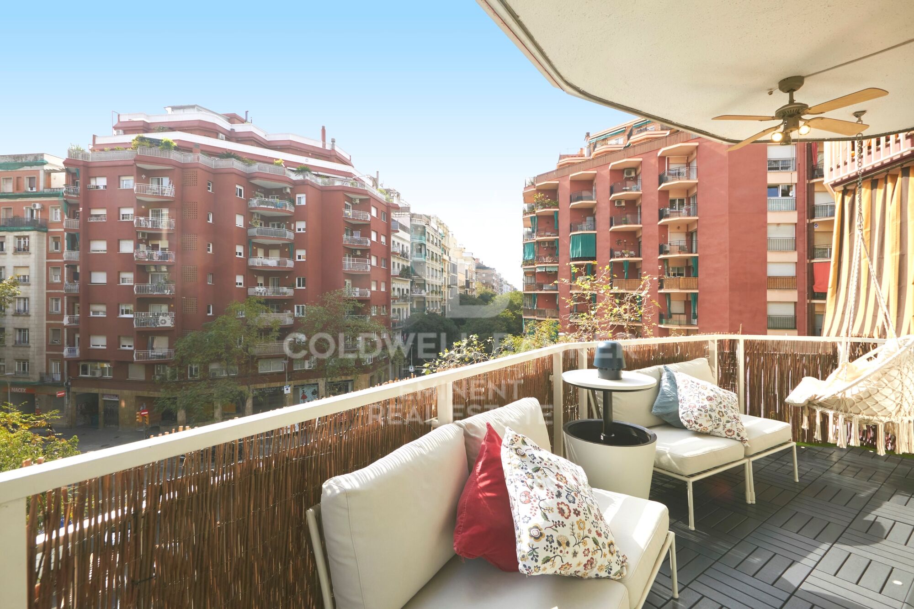
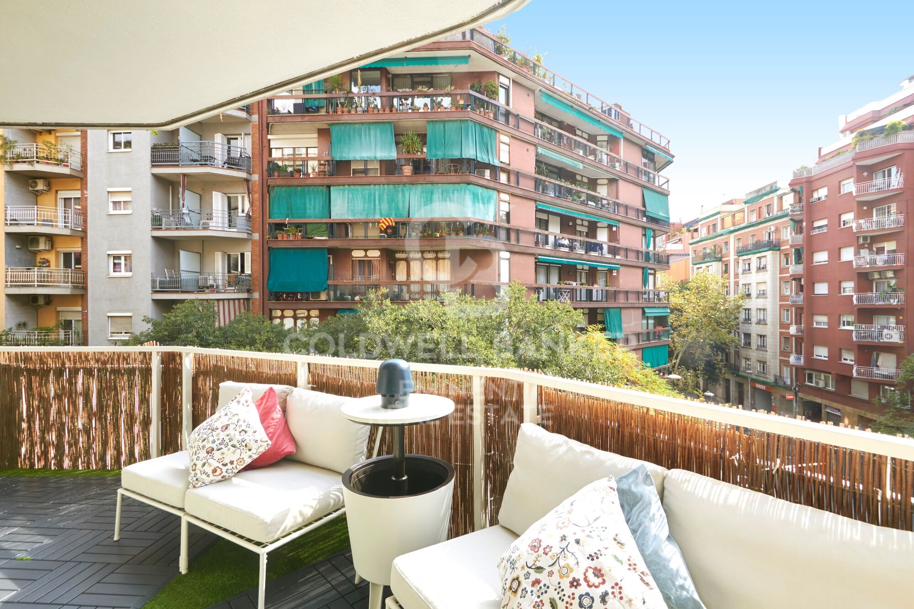
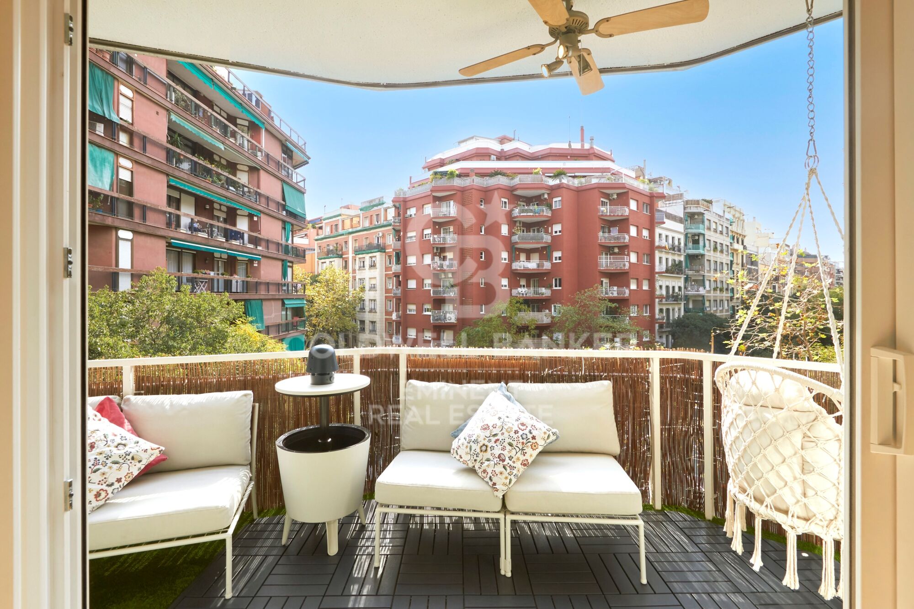
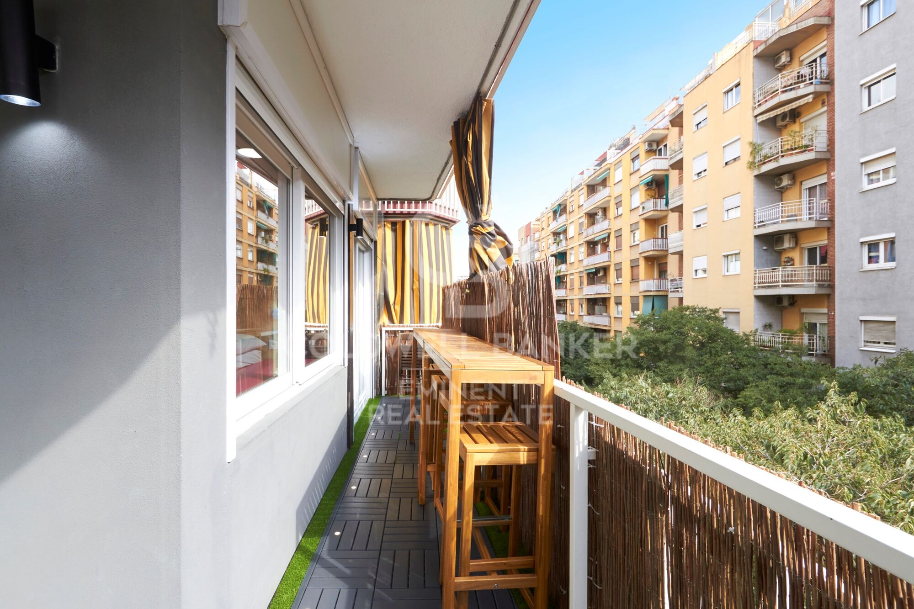
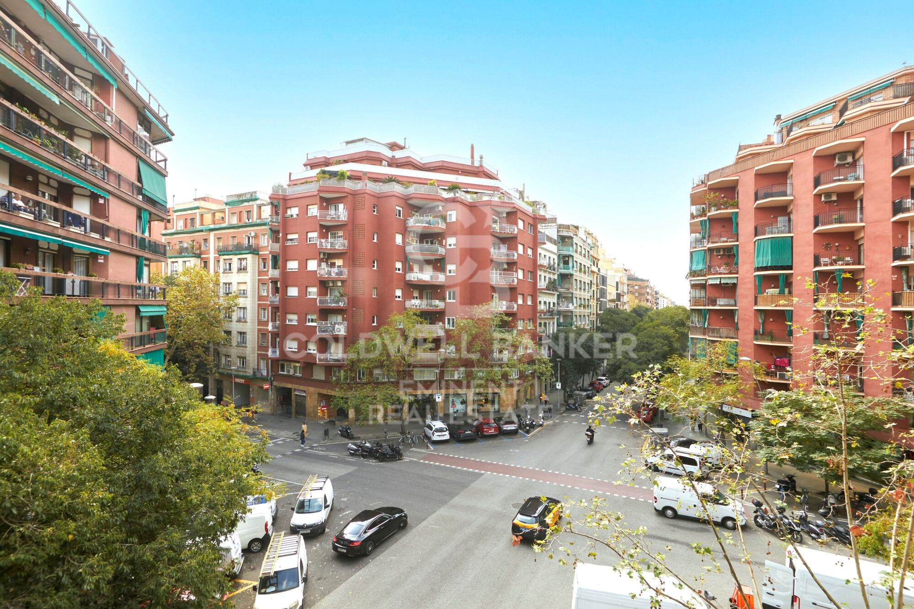
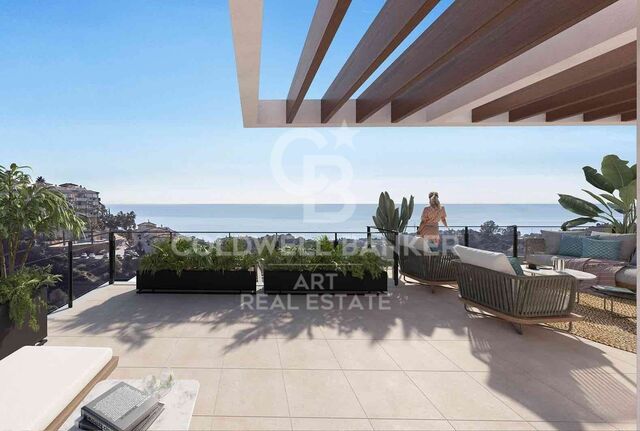
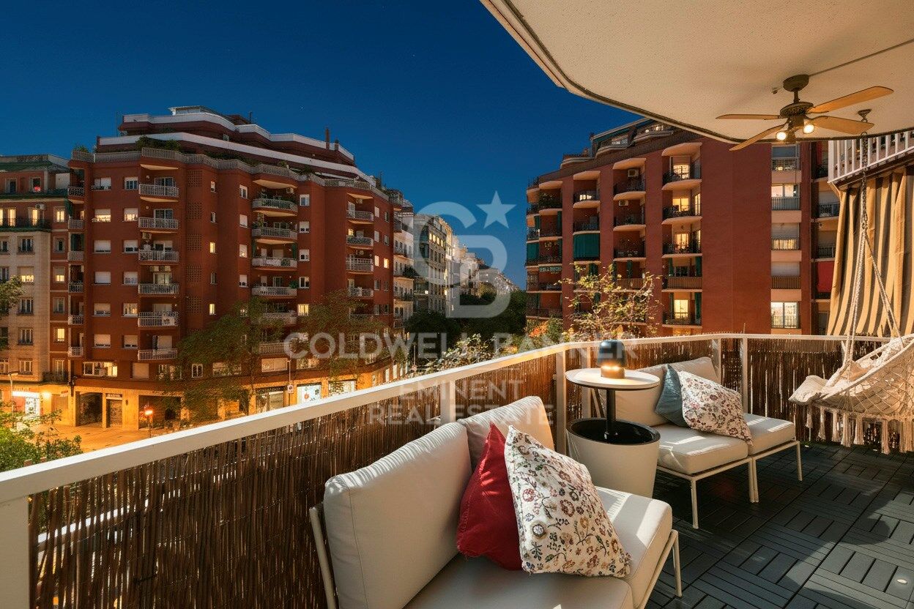
The terrace, featuring chill-out zones, a swing, outdoor dining area, lawn, integrated lighting, and partial views of the Sagrada Familia, is designed to be enjoyed all year round.

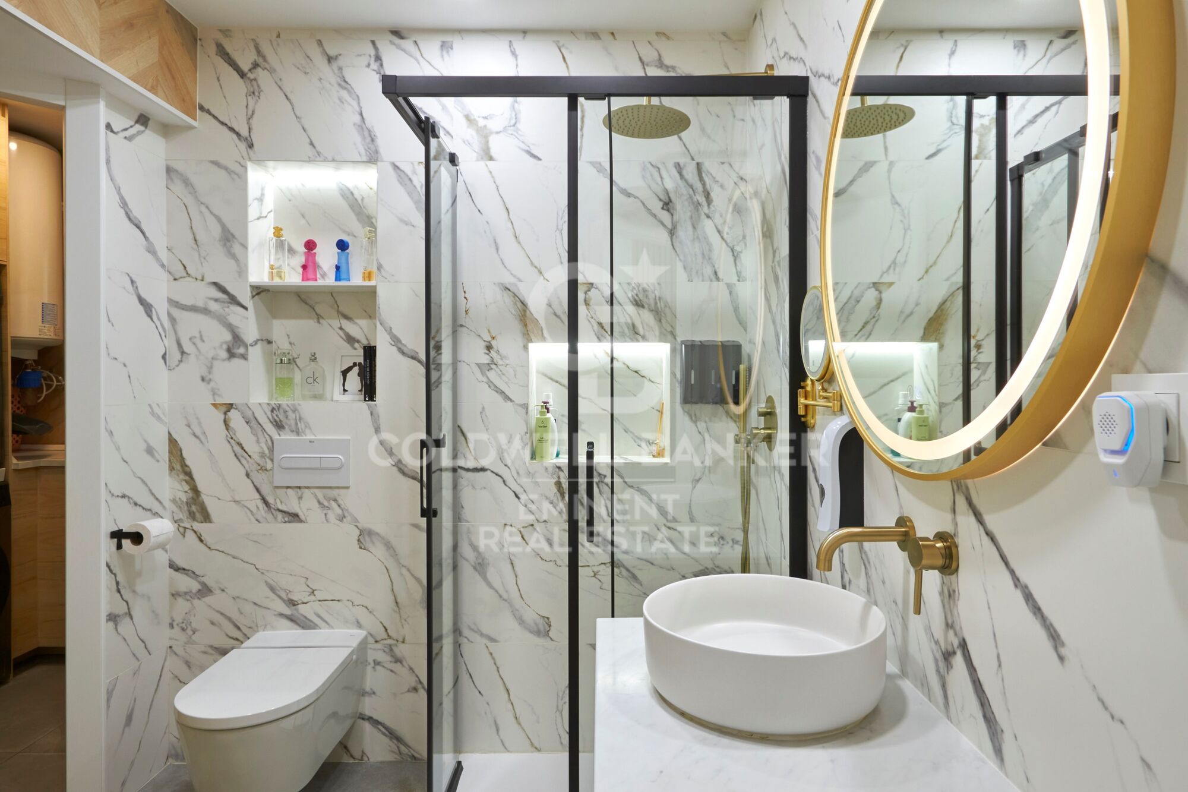
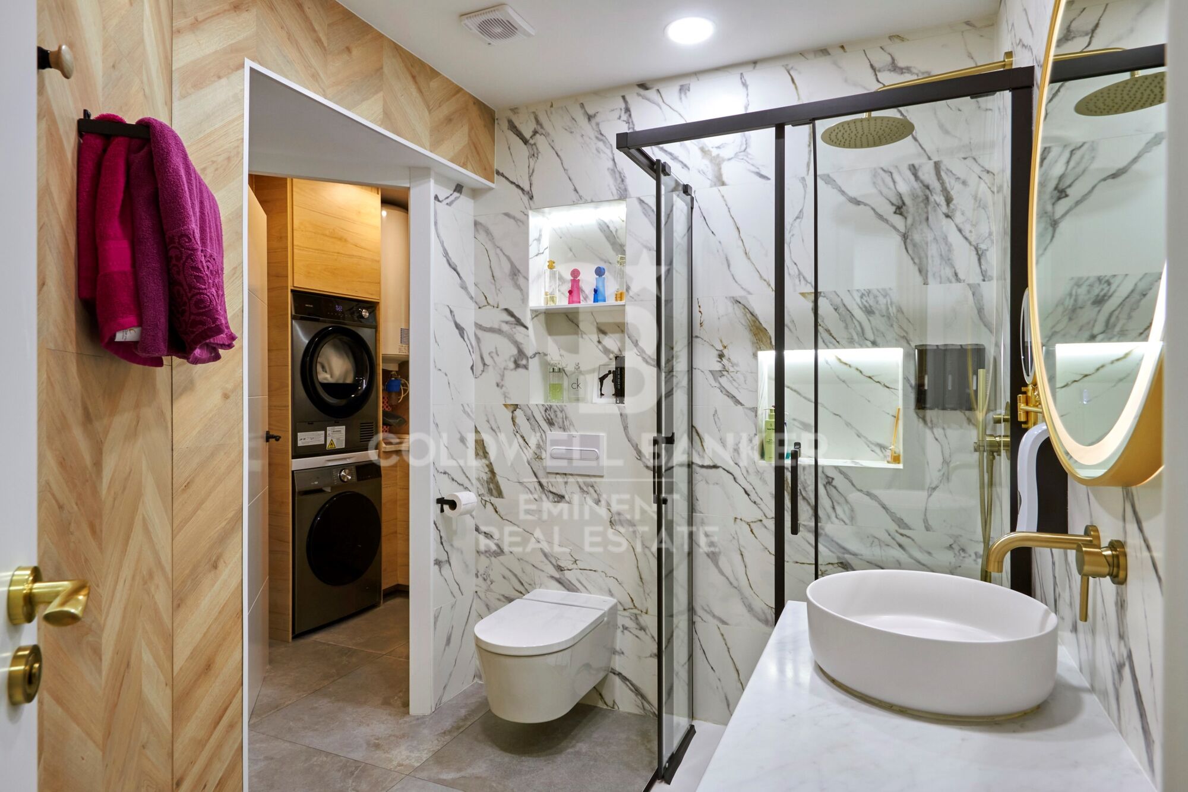
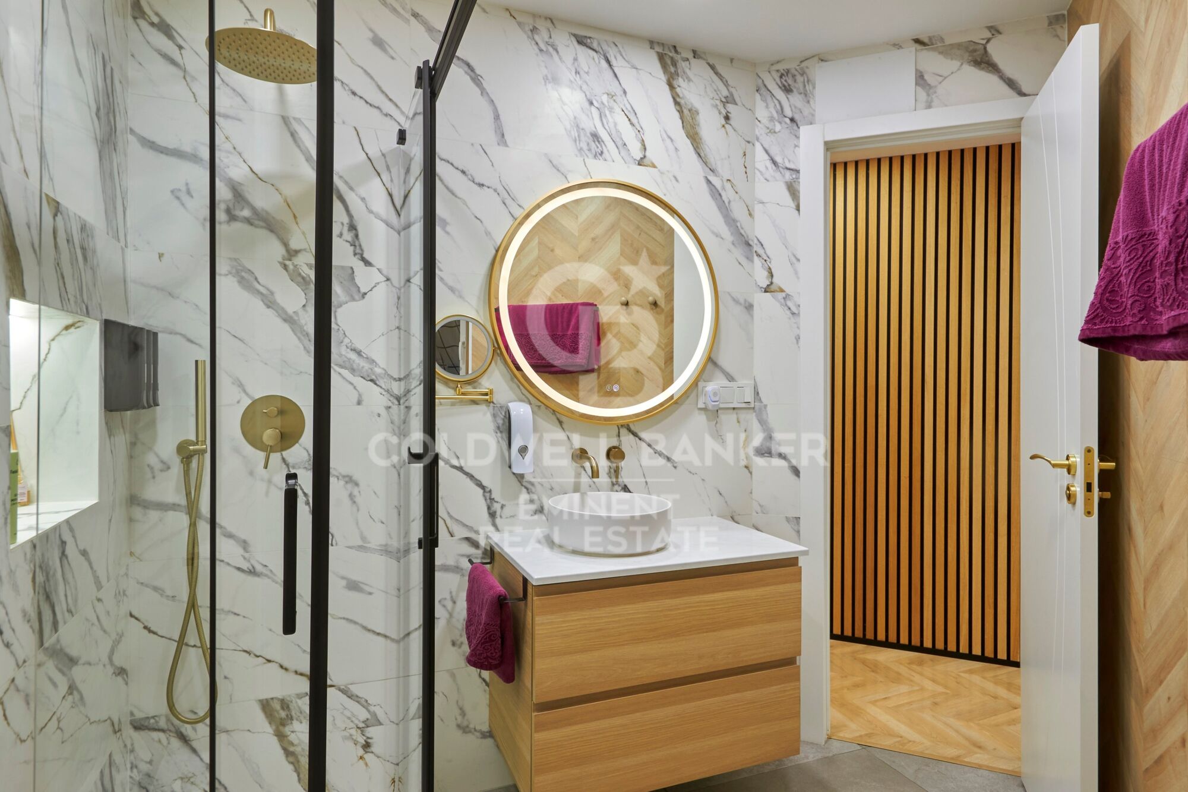
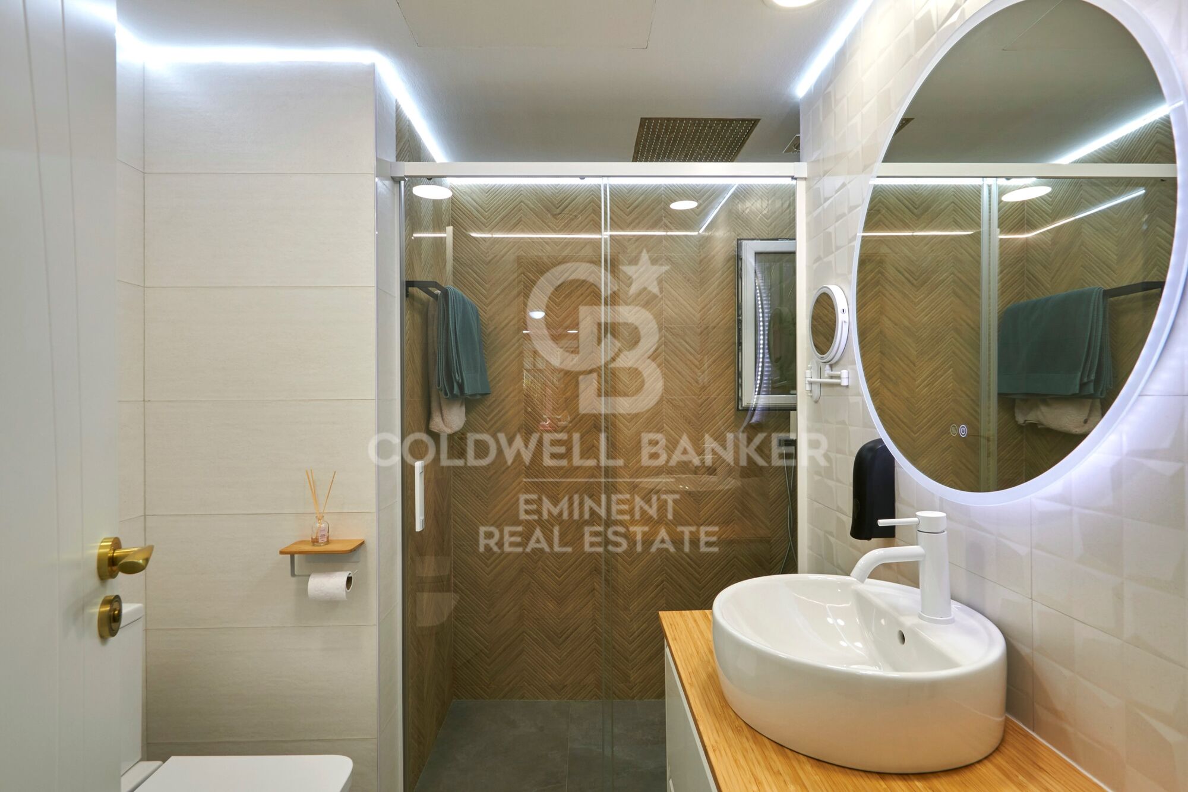
This area also includes two full designer bathrooms and a versatile fourth room perfect as an office, children's bedroom, or guest room.

Night Area: Privacy and Style
A separate door divides the more private part of the home, which includes:

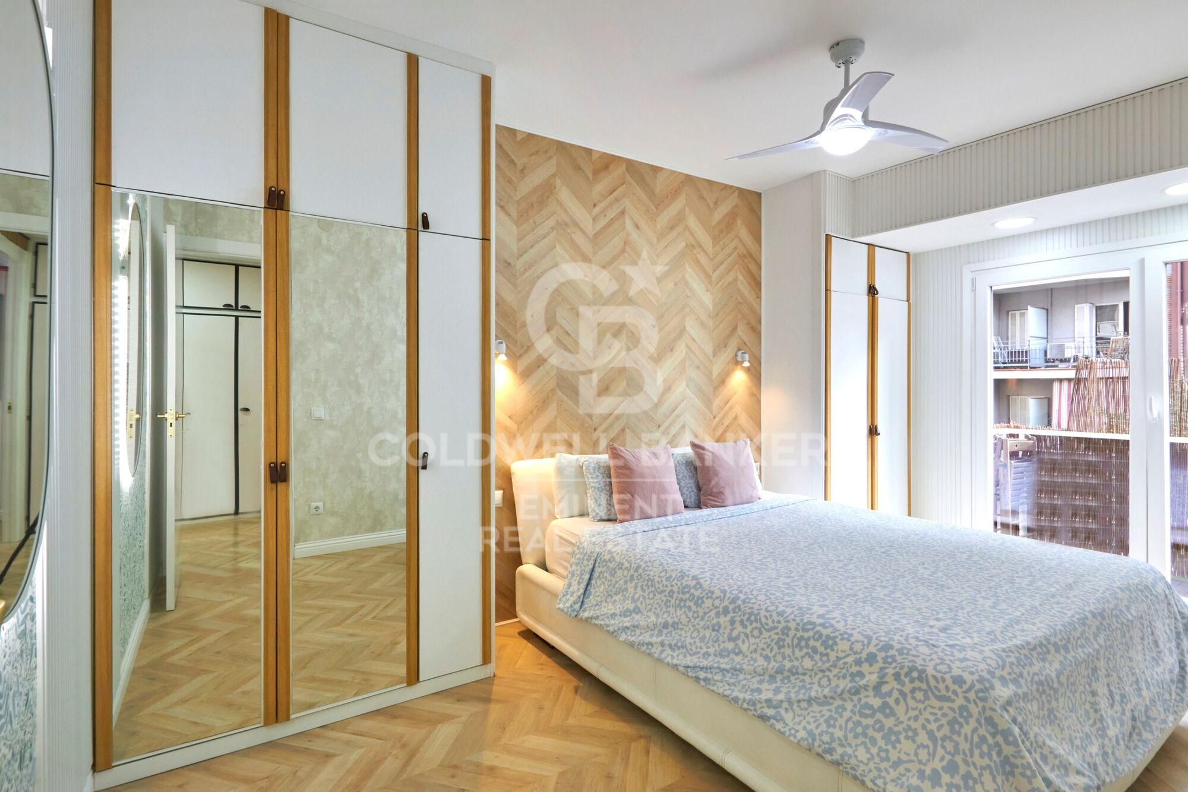
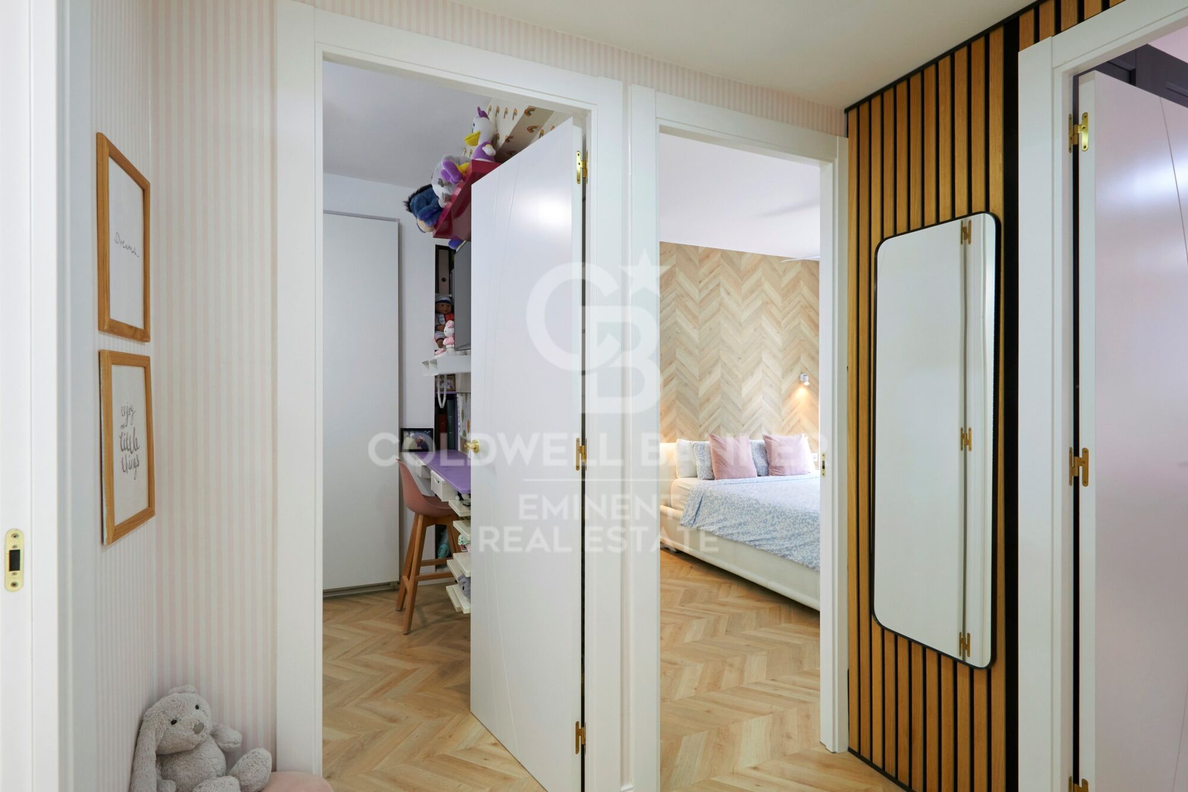
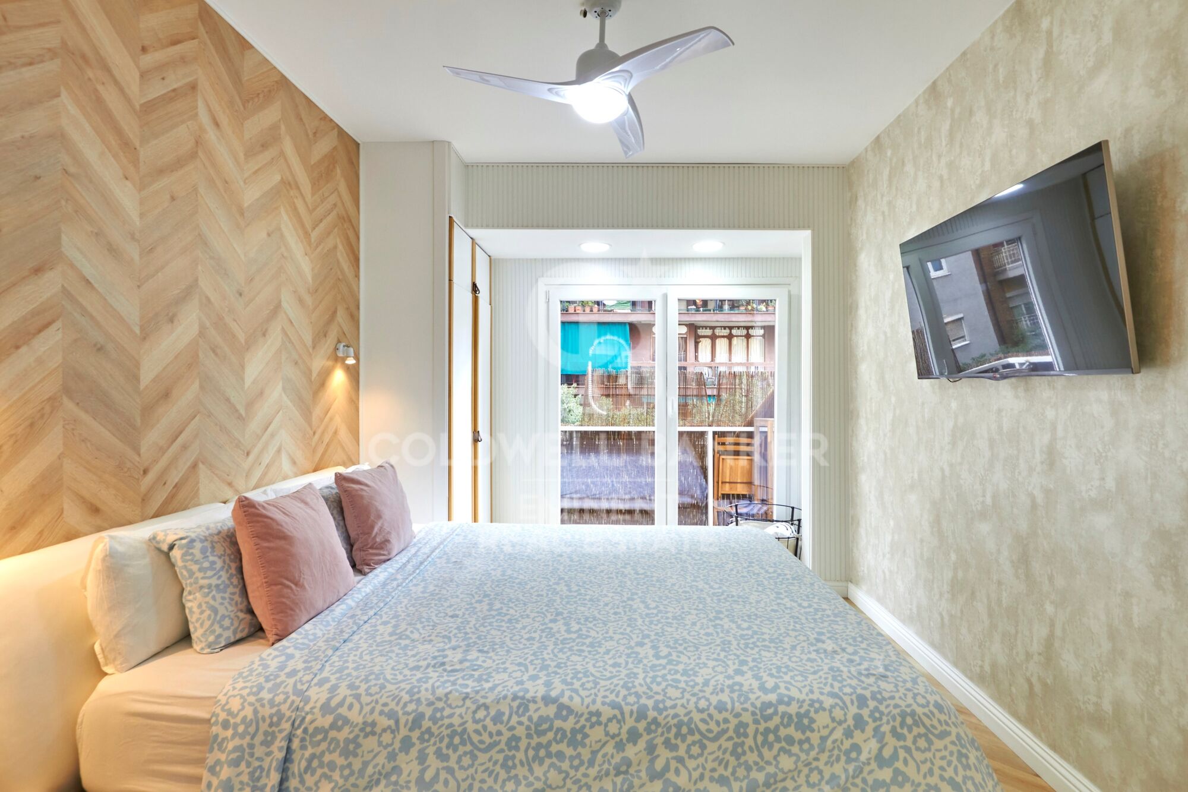
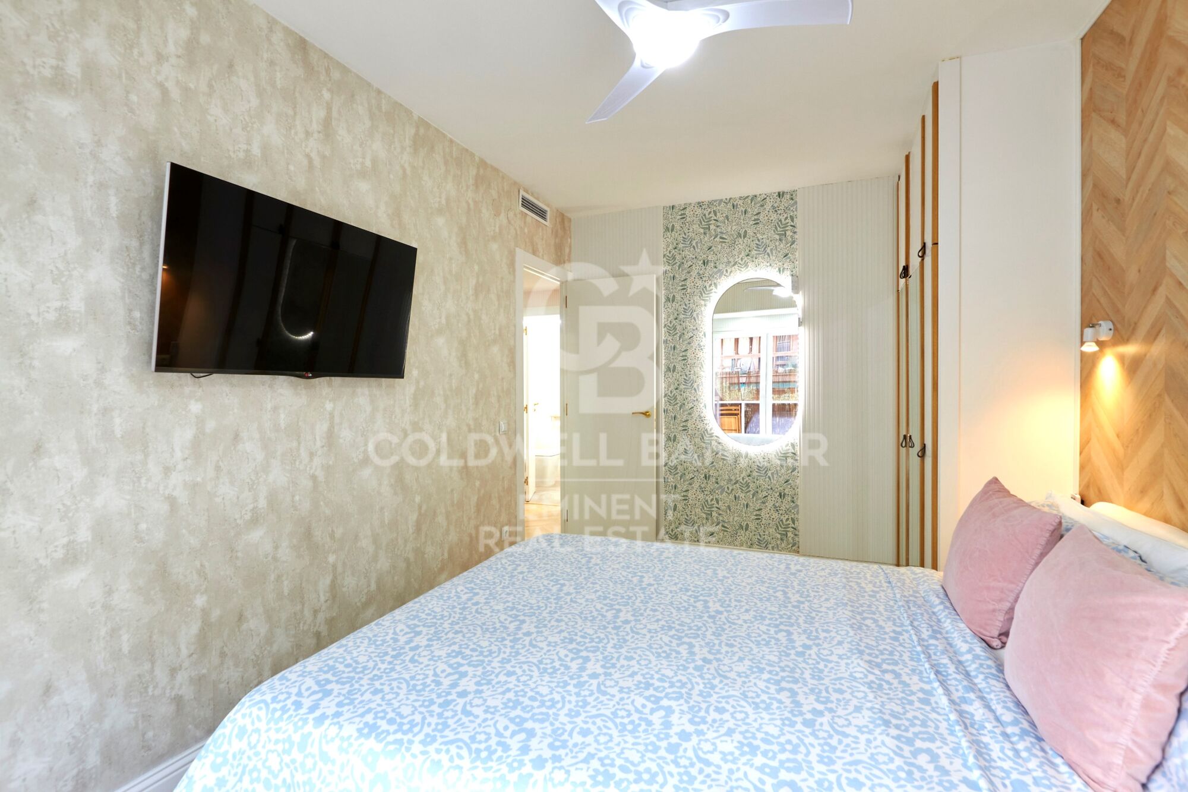
A triple suite with a leather double bed with storage, built-in wardrobes, ceiling fan, TV, and direct access to the terrace.

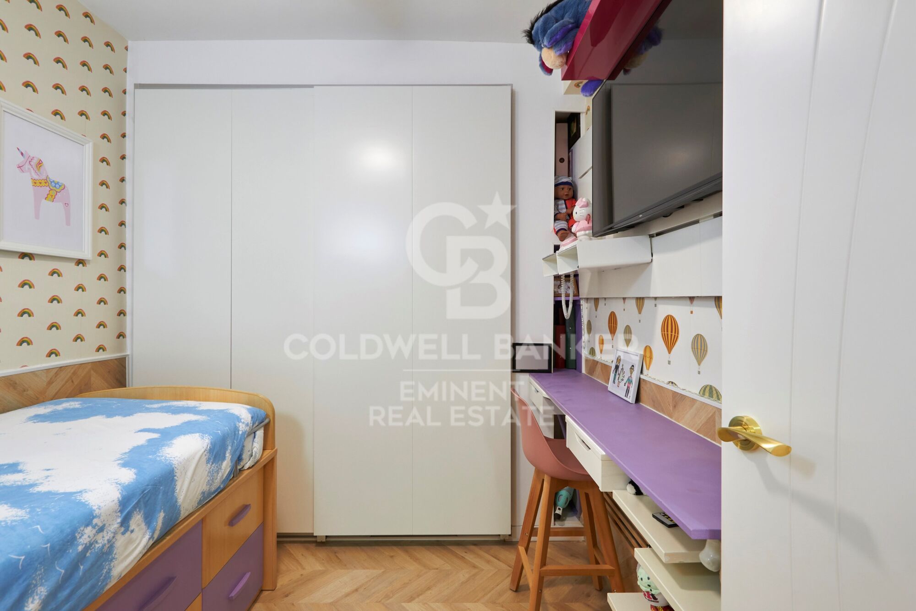
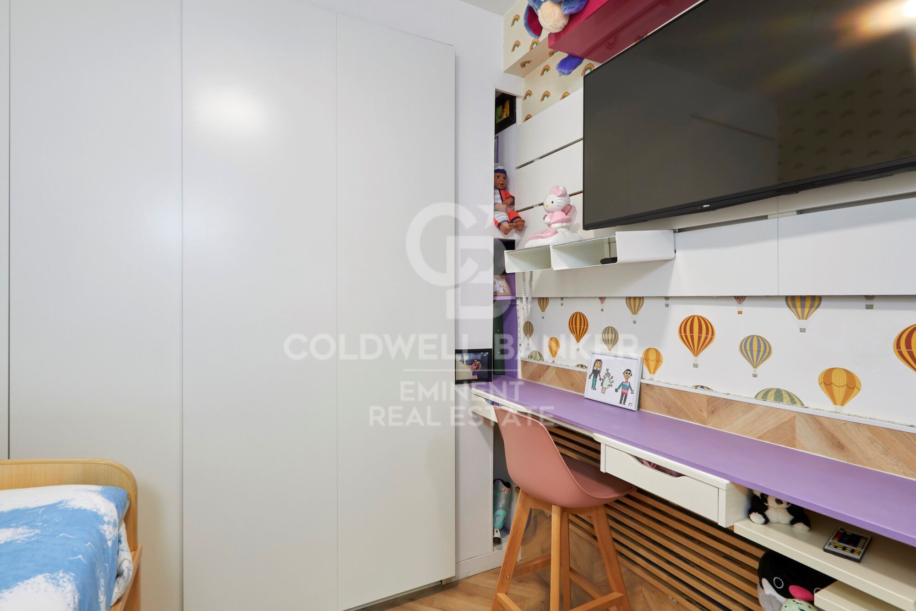
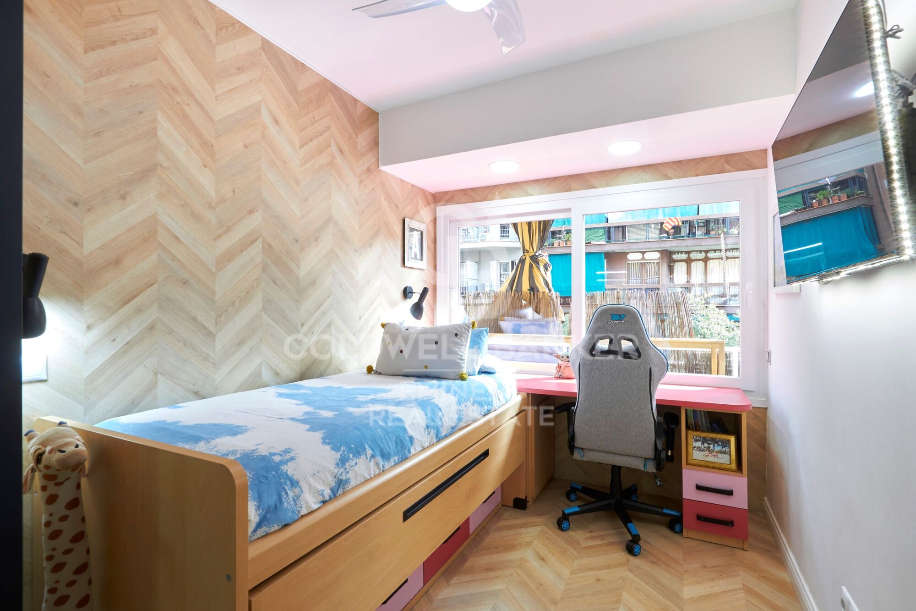
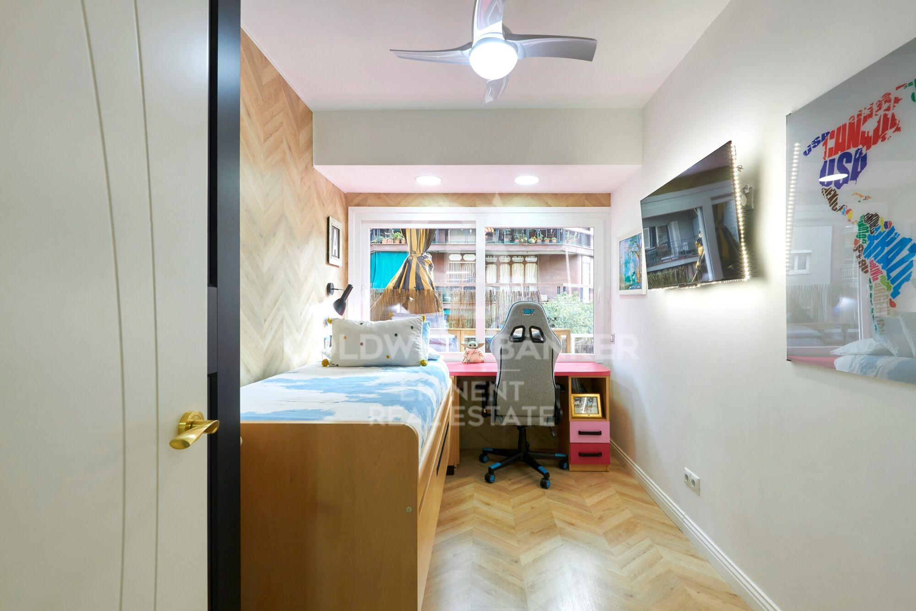
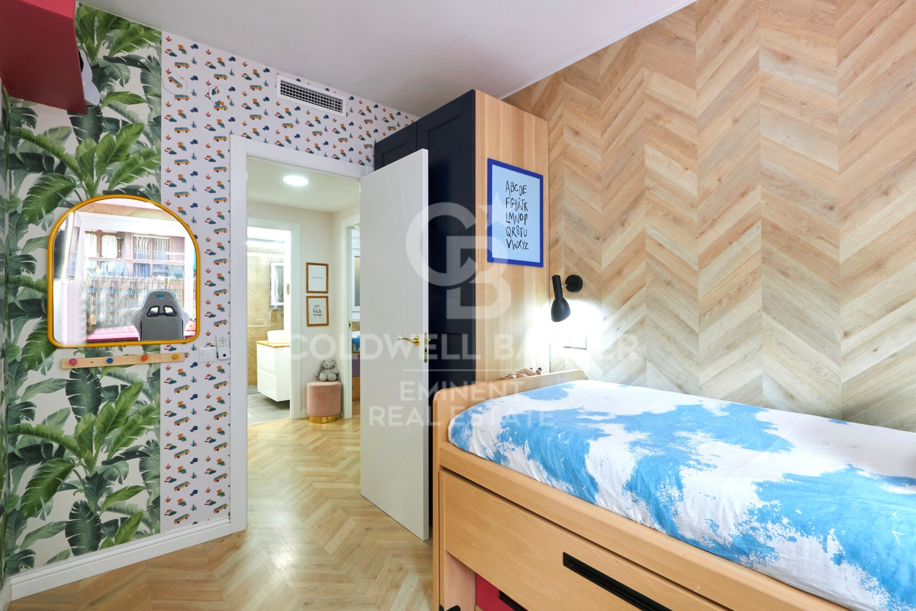
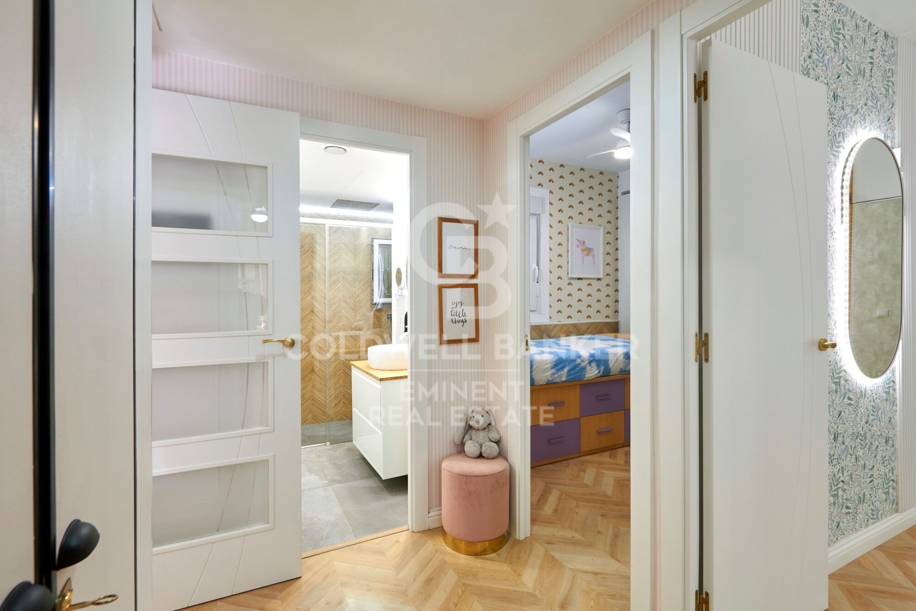
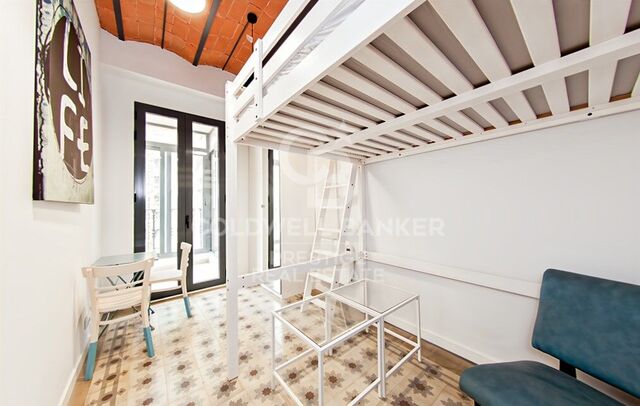
A double bedroom with a raised bed (with pull-out bed and drawers), desk, ceiling fan, and terrace access.

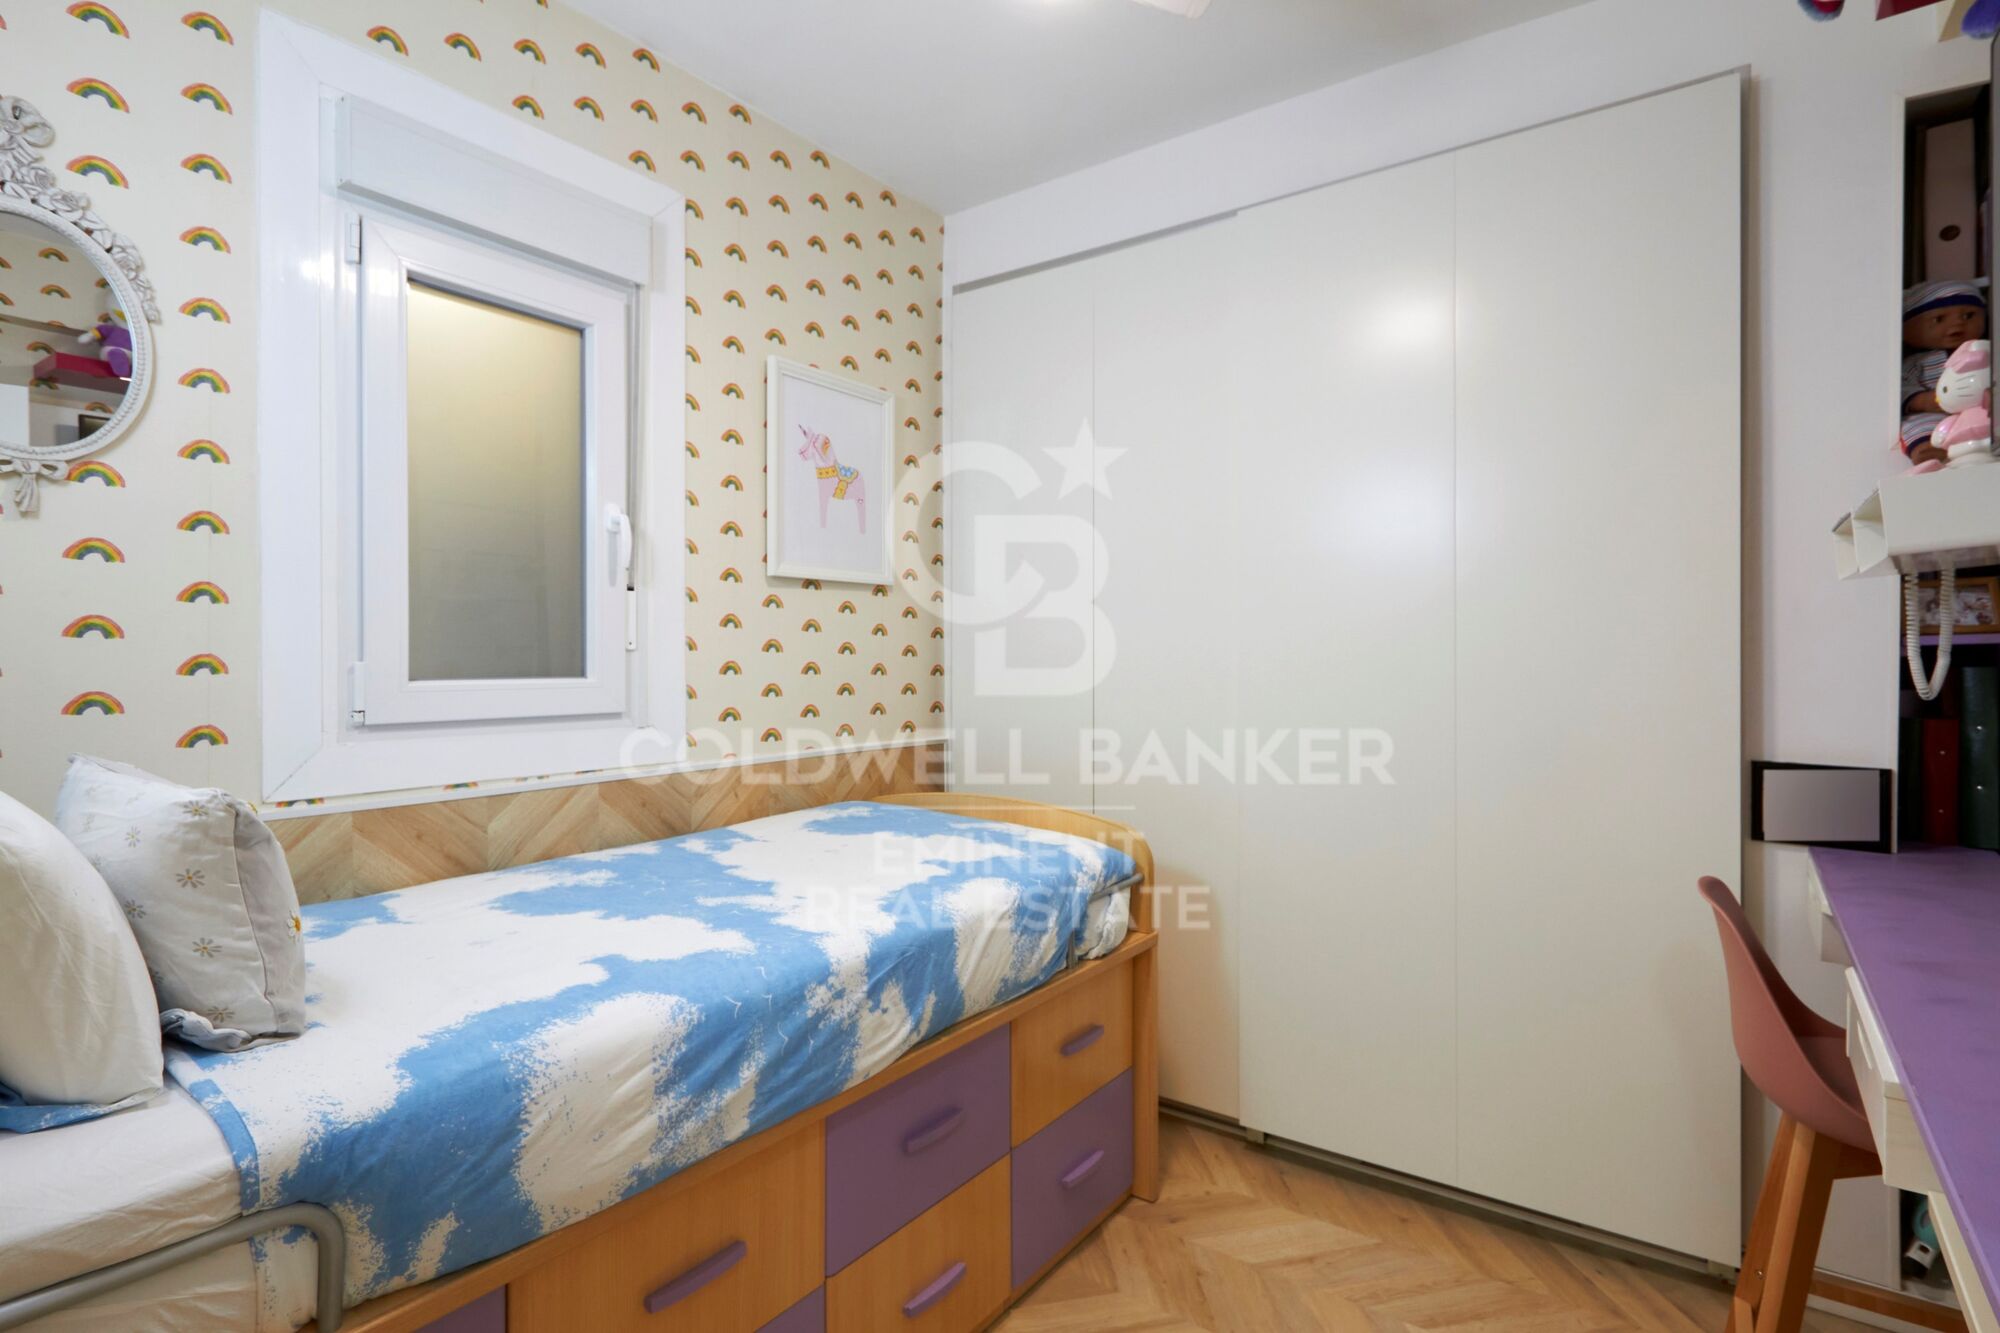
A charming single bedroom with storage, desk, ceiling fan, and TV.

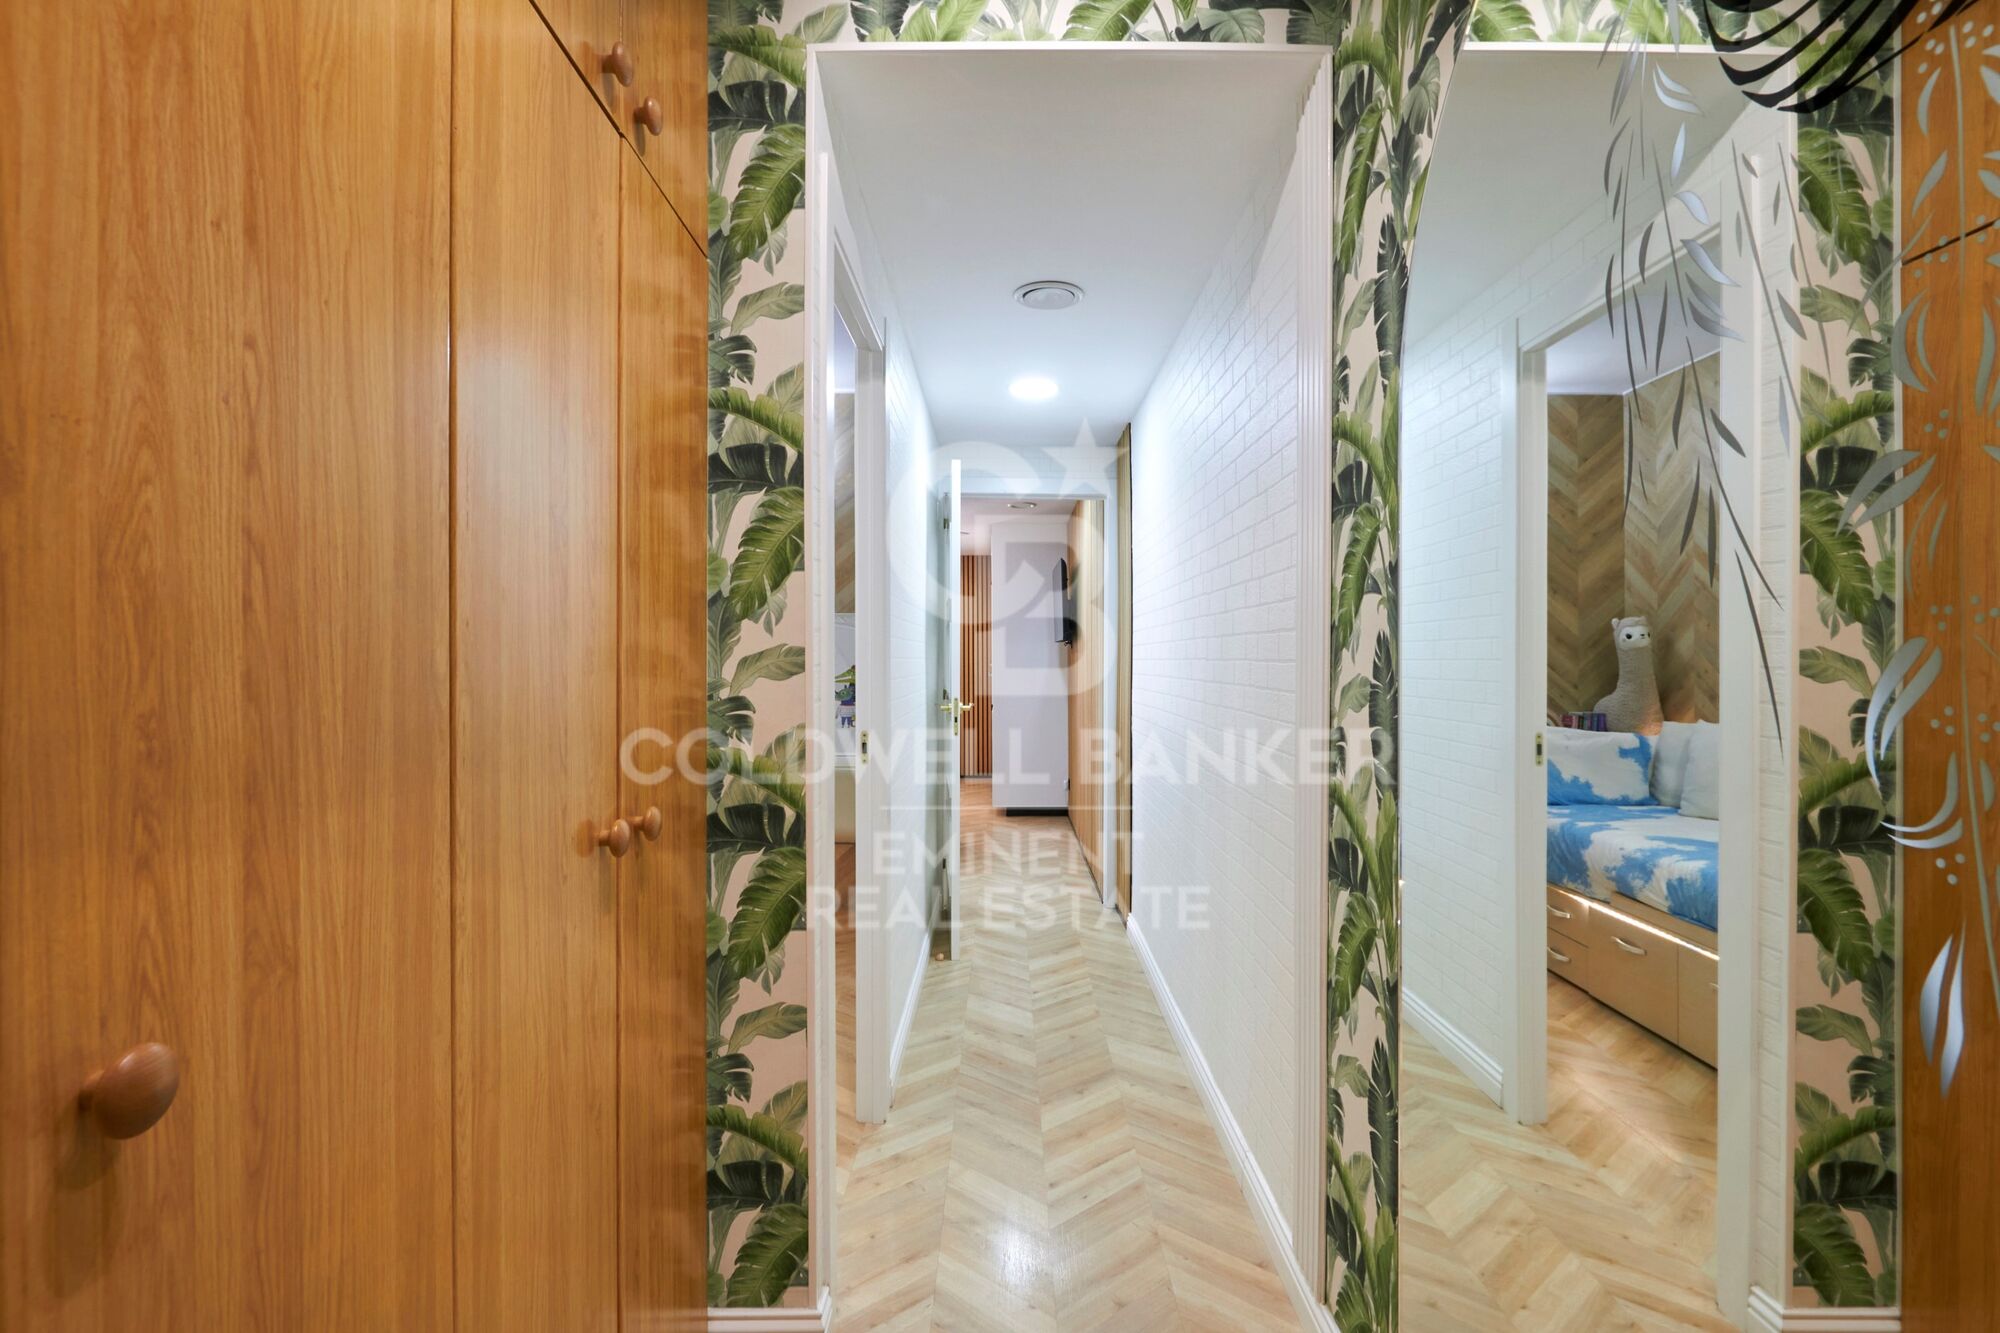
The hallway includes an additional built-in wardrobe, and every space has been thoughtfully designed with wallpaper accents, LED lighting, and ducted climate control.

Insulation and Efficiency
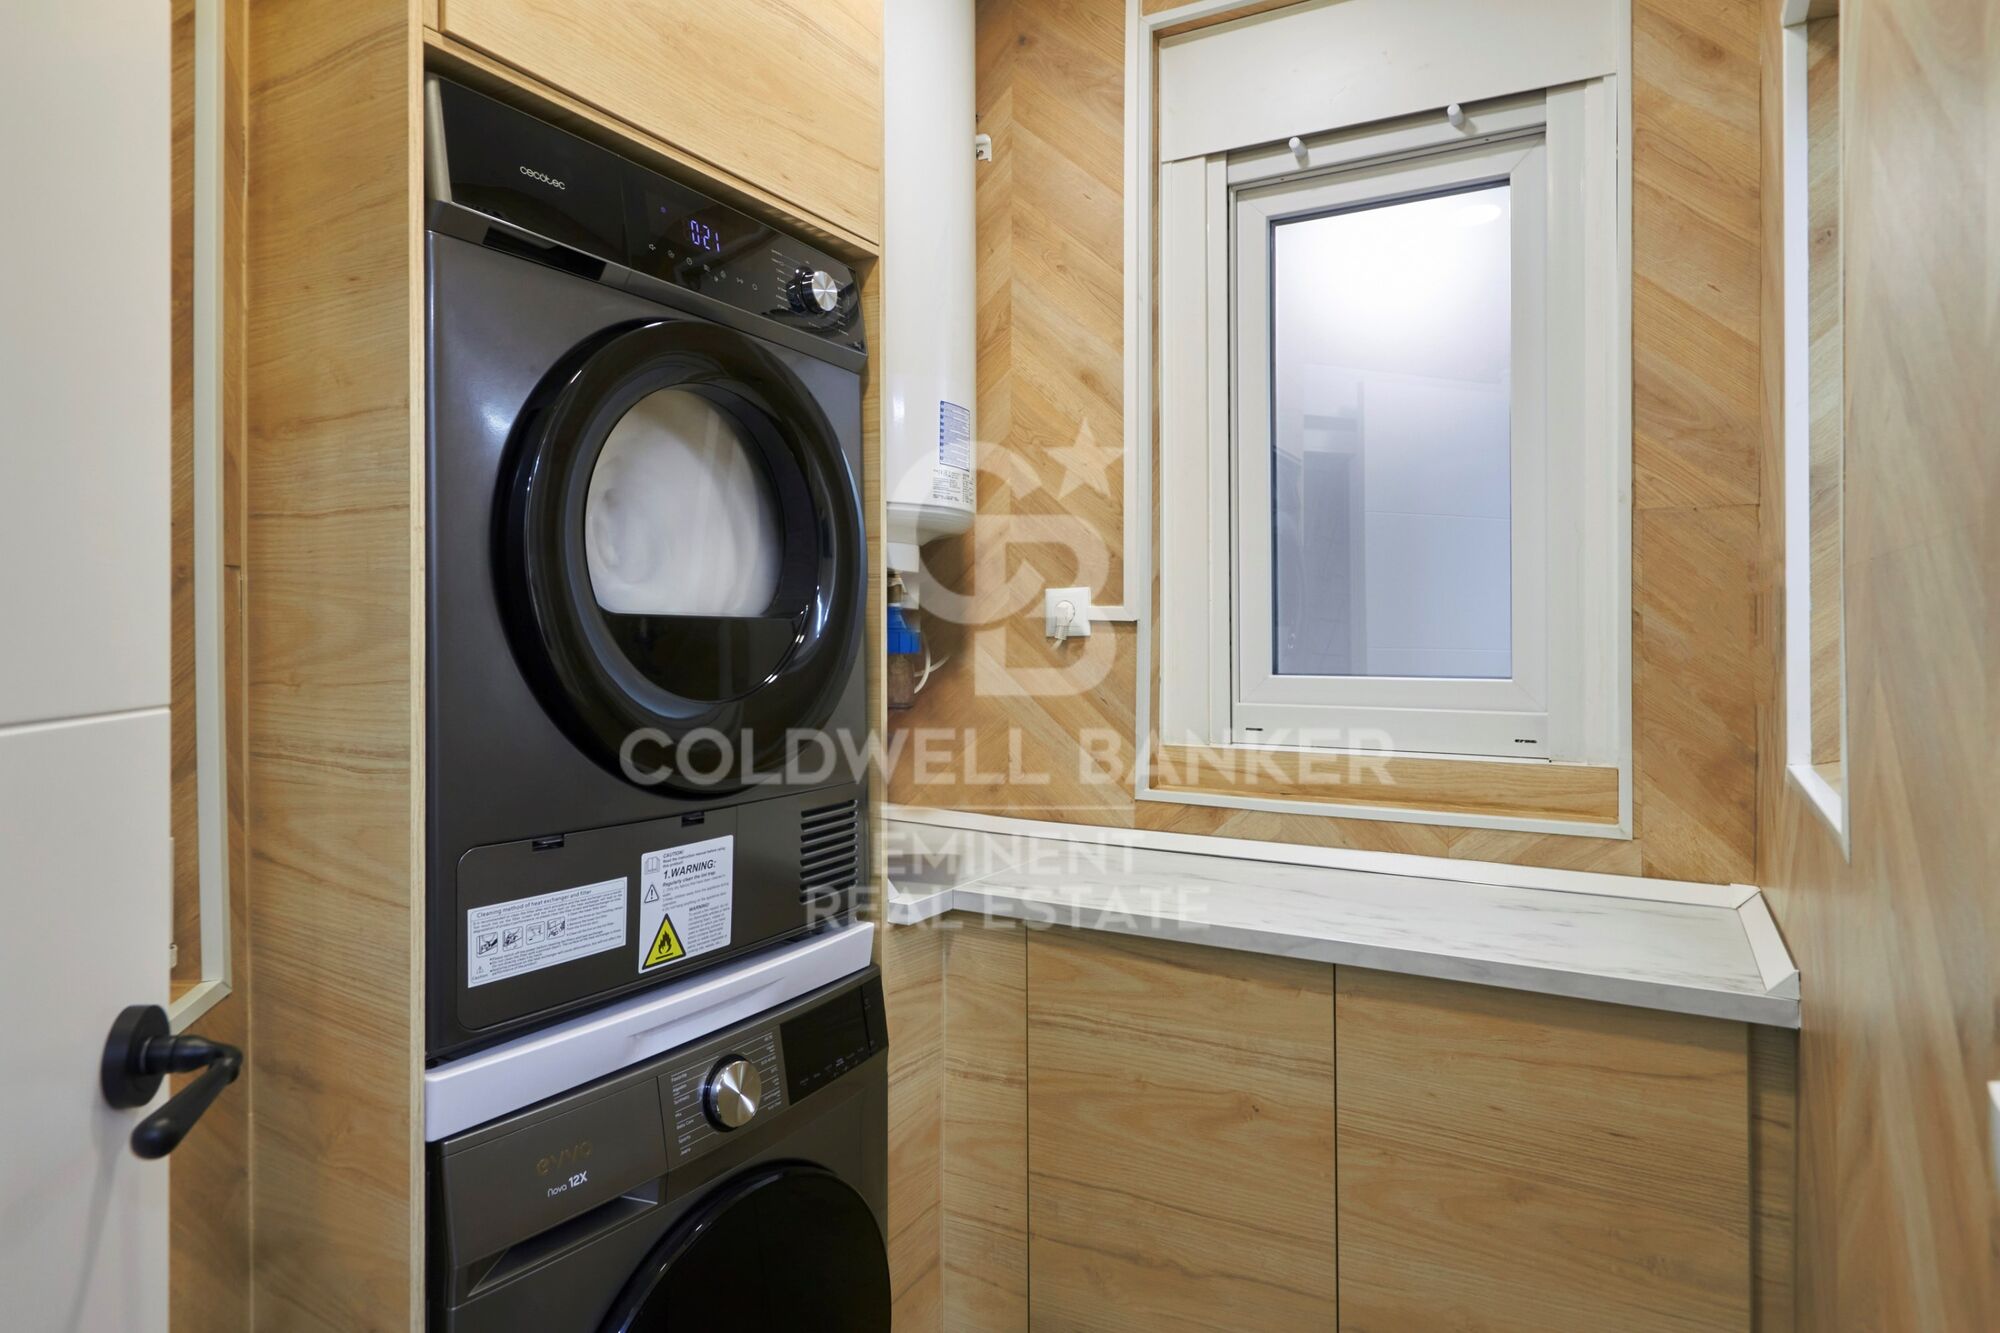
The entire home is soundproofed with double plasterboard, rock wool, and copopren insulation. It features AC6 parquet flooring, hot/cold air conditioning in every room (including bathrooms), electric shutters, and the latest generation Climalit exterior carpentry.

Location: The Best of the Eixample Without the Crowds
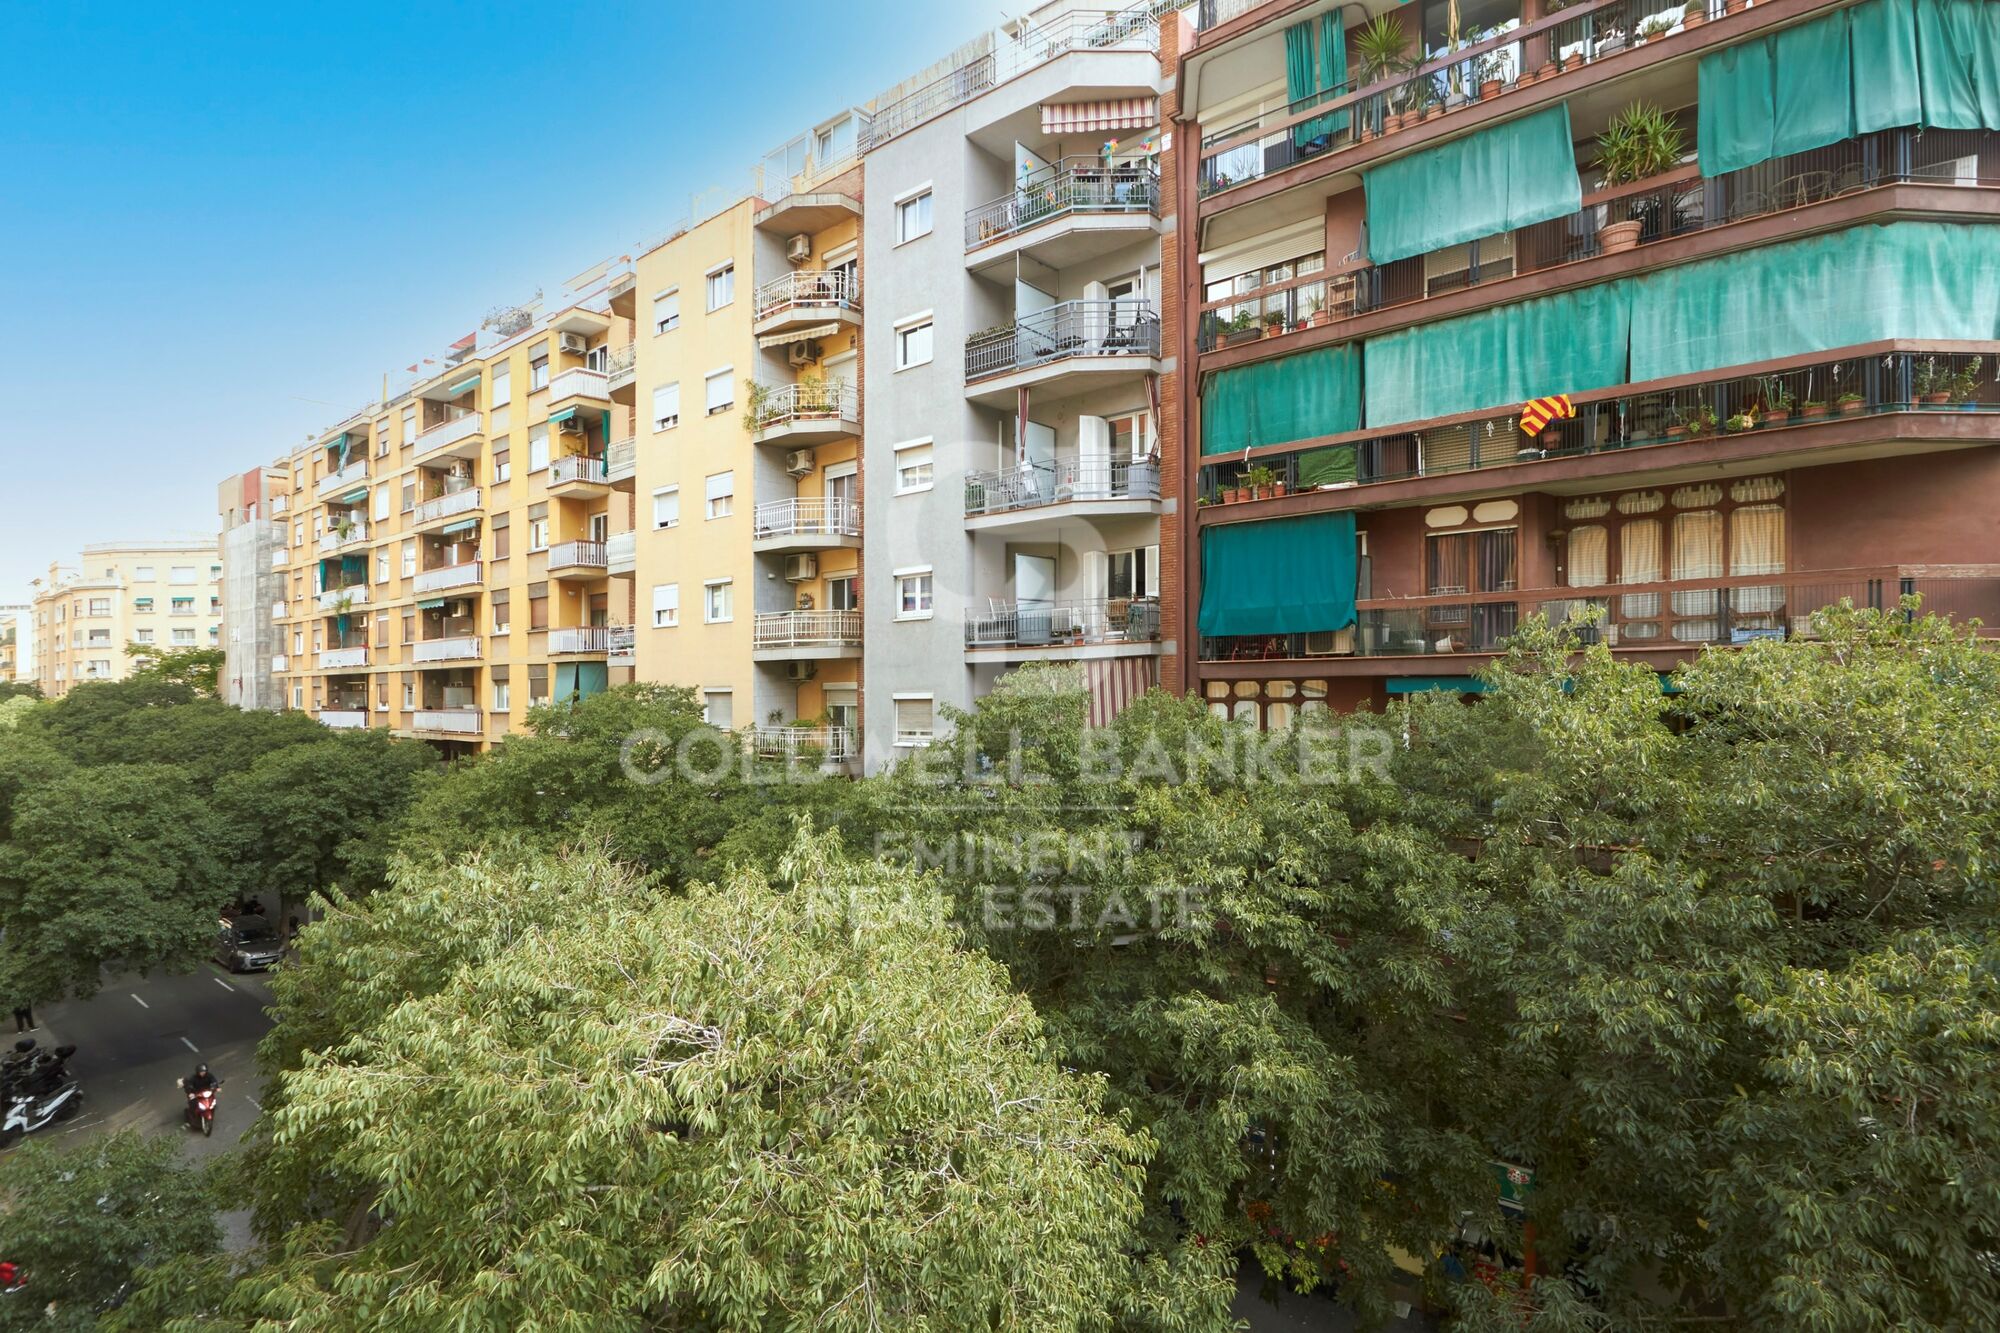
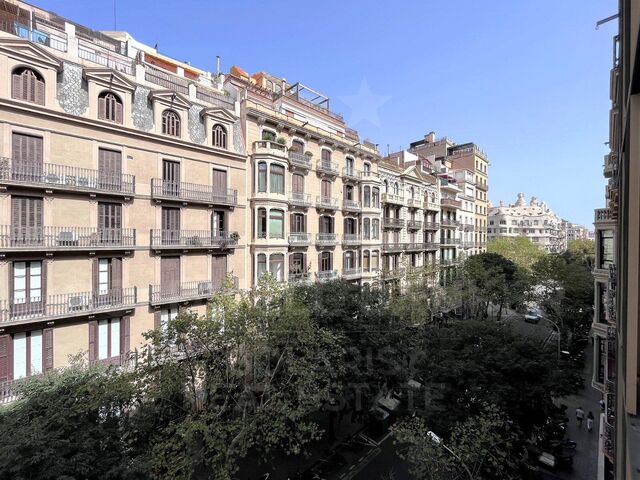
Just two blocks from the Sagrada Familia and the metro (L2 and L5), in a peaceful residential area with all amenities: schools, universities (Blanquerna), Hospital Sant Pau, bike lanes, and local shops. Only 20 minutes' walk from the sea and 10 minutes by car from the city center, this home sits in the most authentic part of the Eixample ideal for quality living without compromise.

A property ready to move into, designed to captivate at first sight.
#ref:CBE01256

Property details

zone
Barcelona provincia
area
Barcelona ciudad
location
Barcelona
district
Dreta de l'Eixample
Property type
flat
sale
790.000 €
Reference
CBE01256
Bedrooms
4
Bathrooms
2
Builded surface
150 m2
Condition / conservation
refurbished

Property features

lift
Energy certificate
  • houseA
    92-100
  • houseB
    81-91
  • houseC
    69-80
  • houseD
    55-68
  • houseE
    39-54
  • houseF
    21-38
  • houseG
    1-20

About Dreta de l'Eixample

The dazzling gem of Dreta de l'Eixample, Barcelona, radiates a special charm that captivates those who venture through its streets filled with history and modernity. This area, located in the heart of the city, offers a unique experience that combines classical elegance with a vibrant contemporary scene.

The origins of Dreta de l'Eixample are intertwined with the urban expansion of Barcelona in the 19th century, and since then, it has evolved into a melting pot of architectural styles that reflect its rich heritage. Iconic buildings such as Casa de les Punxes and Casa Calvet bear witness to the mastery of architects who left their mark on this part of the city.

Dreta de l'Eixample is not only an architectural showcase but also houses a vibrant cultural pulse. Contemporary art galleries, design stores, and charming cafes line its streets, creating a cosmopolitan atmosphere that invites exploration of every corner.

Request more info
Ref.CBE01256
Travessera de les Corts, 288
08029, Barcelona
+34 938 27 54 43
María José Rubio
Associate Real Estate Advisor

Related properties

Flat 3 Bedrooms Sale Barcelona
Dreta de l'Eixample

Flat 3 Bedrooms Sale Barcelona

90 m²Size32 Bathrooms
Coldwell Banker Eminent presents in one of the most emblematic streets of Sant Antoni, Carrer Parlament considered one of the most beautiful in Barcelona, this unique apartment is located in a modernist building from 1900. With high ceilings, original rose windows and the characteristic Catalan vault, this property has been carefully updated, merging the modernist architectural character with touches of modernity that make it a unique home. The apartment has three bedrooms, an independent kitchen and a classic balcony that overlooks the street, typical of the buildings of the time. At the back, a pleasant interior terrace opens onto the quiet courtyards of the Eixample district of Barcelona, offering an oasis of peace in the heart of the city. Currently decorated with a very particular and personal style, this apartment demonstrates the full potential that these characterful homes can have, becoming a space with its own identity in the midst of an environment full of social life, culture and commerce. Just one block from the recently renovated Sant Antoni market, and surrounded by an excellent range of local shops, charming bars, signature restaurants and all kinds of shops. Perfectly connected, one block from the metro station (L3), a few minutes from the Las Arenas shopping center in Plaza España, just 10 minutes from Sants station and 15 minutes from El Prat Airport. A special property in an unbeatable location: central, well connected, quiet and safe. Ideal for those looking to live with style, authenticity and comfort in one of the most promising areas of Barcelona. #ref:CBE01199
770.000 €
Flat 4 Bedrooms Sale Barcelona
Dreta de l'Eixample

Flat 4 Bedrooms Sale Barcelona

111 m²Size43 Bathrooms
Exclusivo apartamento situado junto a Hospital Clínic, donde el lujo y la comodidad se combinan en un espacio de 111 m² construidos. Completamente renovado en 2025, este elegante hogar ofrece cuatro amplias habitaciones y tres baños, concebidos para satisfacer los estándares más altos de confort y bienestar. Desde el primer paso, se percibe una atmósfera de modernidad y sofisticación. La distribución abierta y los acabados de calidad, como los suelos laminados y el parquet natural de madera, aportan calidez y luminosidad a cada estancia. El edificio cuenta con ascensor, garantizando un acceso cómodo y privado, mientras que las vistas abiertas a la ciudad aportan una agradable sensación de amplitud. El apartamento destaca por su diseño cuidado y su atención al detalle. La calefacción por aerotermia ofrece un confort eficiente durante todo el año, complementada por aire acondicionado por split. Se entrega completamente equipado y amueblado, listo para entrar a vivir sin necesidad de reformas. Completa la propiedad un amplio balcón con vistas despejadas, perfecto para disfrutar de la vida urbana al aire libre. El precio de venta no incluye impuestos ni gastos derivados de la compraventa que, conforme a la normativa vigente, corresponden al comprador: (i) en viviendas de segunda mano, el Impuesto sobre Transmisiones Patrimoniales (ITP) según tipo aplicable en la Comunidad Autónoma; (ii) en viviendas de obra nueva, el IVA y el Impuesto sobre Actos Jurídicos Documentados (AJD) según normativa vigente; (iii) aranceles notariales y registrales; y (iv) gastos de gestoría en caso de contratarse. Disponibilidad a acordar. La oferta está sujeta a cambios de precio o retirada del mercado sin previo aviso. Los datos expuestos, incluidas las superficies, tienen carácter meramente orientativo. Los honorarios de intermediación inmobiliaria serán asumidos por la parte correspondiente según el encargo suscrito. Se facilitará a toda persona interesada información detallada y personalizada antes de la entrega de cualquier cantidad a cuenta, conforme a la normativa estatal y autonómica aplicable. #ref:CBES2803
775.000 €
Flat with potential next to Casa de les Punxes, Barcelona
Dreta de l'Eixample

Flat with potential next to Casa de les Punxes, Barcelona

116 m²Size53 Bathrooms
Located on Rosselló Street, near the iconic Casa de les Punxes, this flat combines the architectural charm of the Eixample district and offers great potential to become an elegant family home. The property retains a generous floor area and a structure that allows for easy rethinking of the spaces to adapt them to the needs of a family. With a change in layout, it can be transformed into a bright flat with three spacious double bedrooms, two full bathrooms, a guest toilet, a laundry room and a large living-dining room overlooking Rosselló Street, while the sleeping area would face the quiet interior courtyard, ensuring calm and privacy. Currently, the property is divided into five double bedrooms and a kitchen used as a common area. Four of the bedrooms are exterior: - Two with a small balcony overlooking Rosselló Street. - Two with access to a pleasant glazed terrace. Each bedroom has its own washbasin and shower, inside and/or outside, and there are three additional toilets, allowing for different possibilities for reorganising the space according to the renovation project. For those considering it from a heritage perspective, the current configuration also allows it to be used as a room rental. The property has preserved and restored original features of great value that add character and authenticity: - Restored hydraulic floors - High ceilings with restored Catalan vaulting - Renovated electrical and plumbing installations - Double-glazed windows The building also has a concierge service. A property with personality, light and great potential to create a magnificent home in one of the most established and valued areas of the Eixample. The sale price does not include taxes or expenses arising from the sale, which, in accordance with current regulations, are payable by the buyer: (i) for second-hand homes, Property Transfer Tax (ITP) at the rate applicable in the Autonomous Community; (ii) for new-build homes, VAT and Stamp Duty (AJD) according to current regulations; (iii) notary and registration fees; and (iv) agency fees, if contracted. Availability to be agreed. The offer is subject to price changes or withdrawal from the market without prior notice. The information provided, including surface areas, is for guidance only. Real estate brokerage fees will be borne by the relevant party in accordance with the signed agreement. Detailed and personalised information will be provided to all interested parties before any amount is paid on account, in accordance with applicable state and regional regulations. #ref:CBES2877 (2)
815.000 €
Spacious and Charming Exterior Apartment in L'Antiga Esquerra de l'Eixample
Dreta de l'Eixample

Spacious and Charming Exterior Apartment in L'Antiga Esquerra de l'Eixample

127 m²Size32 Bathrooms
Coldwell Banker Anteris presents this spacious and bright apartment located in L'Antiga Esquerra de l'Eixample, one of Barcelona's most sought-after and iconic neighborhoods. Situated in a charming building that is in excellent condition, with the mandatory building inspection (ITE) successfully completed and concierge service available, this 127 m² exterior property stands out for its south-facing orientation, ensuring abundant natural light throughout the day. The apartment offers a practical and comfortable layout, featuring a spacious 30 m² living and dining area, three double bedrooms, a walk-in closet, a study ideal for remote work or a reading area, a separate kitchen, one full bathroom, a guest toilet, and an additional utility gallery. There is also the option to purchase the property fully renovated for €783,000, including the following upgrades: Split-system air conditioning and heating in the living-dining room and master suite. Laminated parquet flooring and new ceramic wall and floor coverings in the bathrooms. Restoration of the original windows. Fully renovated kitchen with laminated cabinetry, Silestone countertops, and Balay appliances. Complete renewal of all installations and utilities. The property retains the classic character of Barcelona's Eixample district, offering generous living spaces and exceptional natural light in an elegant and peaceful residential setting. Its prime location at the intersection of Villarroel and París streets provides easy access to a wide range of shops, restaurants, services, hospitals, and excellent public transport connections, making it an ideal choice for those seeking comfort and quality of life in the heart of Barcelona. Don't miss this unique opportunity to live in one of the city's most desirable locations. Contact us today to schedule a viewing! Consumer information: The sale price does not include taxes or costs derived from the purchase, which according to current regulations are the buyer's responsibility (property transfer tax or, where applicable, VAT and stamp duty), as well as notary and registry fees. The published information, including surface areas, is for guidance only and not contractual. The offer may be subject to price changes or withdrawal from the market without prior notice. Real estate agency fees will apply according to the signed marketing agreement. Detailed information will be provided to any interested party before any payment is made, in accordance with applicable state and regional regulations. #ref:AV312
760.000 €

Recently viewed properties

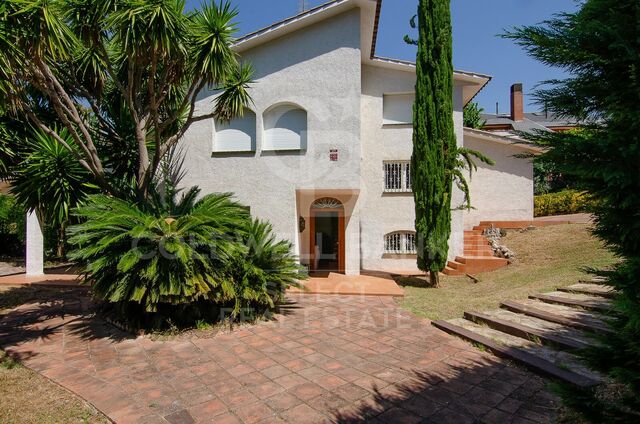
Stunning frontline golf villa in La Cala de Mijas
La Cala Mijas

Stunning frontline golf villa in La Cala de Mijas

407 m²Size1.400 m²Plot44 Bathrooms
The villa is perfectly located, just 15 minutes from Malaga Airport and at the same distance from Marbella, with direct access to both the motorway and the Mediterranean motorway. La Cala de Mijas is one of the most authentic villages on the Costa del Sol, offering a full range of local amenities, such as schools, hospitals, supermarkets, shopping centres and golf courses. In addition, the urbanisation where the villa is located is one of the most exclusive in the area, and is home to the prestigious golf course 'Calanova Golf', recognised as one of the best on the Costa del Sol, with numerous services such as a restaurant, clothing and golf equipment store, physiotherapy and, of course, its magnificent golf course. This development of villas is unique and offers fully customised designs, each one different from each other, but all with luxury finishes and top quality materials. Highlights of these villas include: Underfloor heating throughout the house and air conditioning. Oversized infinity pool. Private parking for two cars. Frontline golf location. Stunning panoramic views of the golf course, the sea and the mountains. Porcelain flooring from the 'Keraben' brand. Assembled and equipped kitchen from the firm 'Schmidt'. Geothermal air conditioning system. Heated pool. Large plot of 1,400 m² with garden and automatic irrigation. Access by automatic motorised door and security entrance door. State-of-the-art alarm system. High quality enclosures with thermal break and automatic blinds. Bathrooms covered with 'Keraben' porcelain and equipped with sanitary ware and accessories from renowned brands such as 'Geberit', 'Imex', 'Duravit' and 'Gme'. The villa is distributed over several floors. On the ground floor, we find a spacious living-dining room with double height, which gives it great light and spaciousness. There is also a guest toilet and a spacious en-suite bedroom for guests. The open, fully equipped kitchen is connected to a practical laundry room and has direct access to the terrace and garden, where the infinity pool stands out. On the upper floor, there are three bedrooms, including a master suite with dressing room and en-suite bathroom, which enjoys spectacular views and access to a private terrace. The other two bedrooms are also spacious and have their own en-suite bathrooms. In addition, on this floor there is an open space that can be used for a bookshop, office or any other need, which reinforces the feeling of spaciousness and brightness. Finally, in the basement, there is the machine room, as well as a storage room-pantry for greater comfort. #ref:CBSH273
2.100.000 €
Exclusive Luxury Residence in a Historic Building in the Heart of Barcelona's Quadrat d'Or
Dreta de l'Eixample

Exclusive Luxury Residence in a Historic Building in the Heart of Barcelona's Quadrat d'Or

206 m²Size44 Bathrooms
Anteris Real Estate presents this exclusive 189 m² residence, fully furnished and located on the fourth real floor of an elegant historic building dating back to 1900. Situated on a prime corner of Girona Street, in the very heart of the prestigious Quadrat d'Or in Barcelona's Eixample Right, this property represents a unique opportunity to enjoy one of the city's most emblematic areas. The apartment has been carefully renovated through a high-end project that perfectly combines the essence of Modernist architecture with all the comforts of contemporary living. During the refurbishment, original features of great character, such as the traditional Catalan vaulted ceiling (volta catalana), have been restored and highlighted, creating a perfect balance between history, design and functionality. Its layout has been designed to offer both spaciousness and comfort. The day area features a large living-dining room filled with natural light and a sophisticated designer kitchen, fully equipped with a central island and a practical breakfast area. The night area comprises four double bedrooms, two of them with en-suite bathrooms, as well as a third full bathroom, a guest toilet and a separate laundry room. Thanks to its privileged corner location and elevated position, the property enjoys exceptional natural light throughout the day. It offers four balconies overlooking the street and two magnificent southwest-facing galleries, which bring brightness and a pleasant sense of openness. Both galleries are integrated into the principal suites, one designed as an open space and the other fully enclosed, offering different possibilities of use. Living here means enjoying the tranquillity offered by the newly transformed Girona Street, now a pleasant pedestrian-friendly axis, without giving up any of the advantages of living in the centre of Barcelona. The location is excellent, surrounded by shops, restaurants and services, with superb transport connections and just a few minutes from key landmarks such as Passeig de Sant Joan, Passeig de Gràcia and Plaça Catalunya. For more information or to arrange a viewing, please do not hesitate to contact us. Consumer Information: The sale price does not include taxes or costs arising from the purchase and sale transaction which, in accordance with current regulations, are payable by the buyer (Property Transfer Tax or, where applicable, VAT and Stamp Duty), as well as notary and land registry fees. The published information, including floor areas, is for guidance only and is not contractual. The offer may be subject to price changes or withdrawal from the market without prior notice. Real estate agency fees will apply in accordance with the signed marketing agreement. Detailed information will be provided to any interested party before the payment of any deposit or advance amount, in compliance with applicable state and regional regulations. #ref:AV319
1.870.000 €
Exclusive homes in the center of Estepona
Estepona Pueblo

Exclusive homes in the center of Estepona

Boutique residential development comprising only four exclusive apartments in a prime urban location in the heart of Estepona. Designed to combine classical architectural elements with contemporary design, the homes offer a refined residential concept where tradition meets modern sophistication. The building stands out for its high-quality finishes, elegant façades, and carefully designed interiors that prioritize space, light, and functionality. Each property features two bedrooms, two bathrooms, and private outdoor space, with layouts distributed across the first, second, third floors, and a penthouse. Ground-floor homes include a private patio, while the penthouse boasts a private swimming pool, offering an exclusive lifestyle in the center of Estepona. Specifications include a fully fitted kitchen with integrated appliances, aerothermal climate control system, inverter air conditioning and heating, double glazing, lift, and high energy efficiency. The penthouse also includes a private parking space. This new residential development has been conceived for comfortable year-round living, supported by the exceptional climate of the Costa del Sol, with more than 300 days of sunshine per year. Its central location ensures immediate access to essential services, shopping areas, restaurants, schools, and sports facilities, making it ideal as a permanent residence, second home, or investment. Located within walking distance of the historic old town and the beaches, San Lorenzo 52 combines urban convenience with a coastal lifestyle. Excellent connections to the A-7 and AP-7 provide direct access to Aeropuerto de Málaga and the rest of the Costa del Sol, reinforcing its strategic position in the southern Spain real estate market. #ref:CBSH1386
From 699.000 €
Beautiful and functional house in Bellaterra
Bellaterra

Beautiful and functional house in Bellaterra

248 m²Size1.069 m²Plot43 Bathrooms
Welcome to this beautiful house with a high-quality construction in an excellently preserved condition, where privacy and tranquility will delight any family. The property is set on a generous 1,069 m² plot and features a built area of 248 m², distributed in a highly functional layout with finishes cared for down to the smallest detail. The house is located in the upper area of Bellaterra, surrounded by nature and bordering a large forest areaideal for enjoying hiking routes or bike rides that connect directly to Sant Cugat. Entering through the pedestrian gate, you are greeted by an impressive main facade framed by a mature cypress tree. The gabled roof and arched windows beautifully evoke the essence of traditional countryside ( classic Catalan country estates -Masia-). . Once inside the entrance hall, a spacious and bright living-dining room crowned by a large fireplace unfolds to the left. Its floor-to-ceiling windows flood the space with natural light and seamlessly connect the interior with the surrounding landscape. From here, you can access the excellent terrace, which, when furnished with comfortable outdoor sofas, allows you to enjoy views of the garden practically all year round. Returning to the entrance hall, we find the large and highly functional kitchen, with enough central space to comfortably fit a storage island with a breakfast bar. The kitchen also connects directly to the outdoor terrace and the garden. This floor features a double bedroom, a full bathroom, and a laundry area with direct access to the garden. Going down a few steps, you will find a [X] m² basement with a window, ideal for setting up a game room or a home gym, among other possibilities. We access the first floor via the staircase located in the entrance hall. Halfway up, it connects to the garage, and continuing upwards, we reach the night area. Here, a large hallway leads to the master bedroom, which features an en-suite bathroom and a private terrace, as well as two additional double bedrooms and a shared family bathroom. Finally, going up another half-level, you will find a very bright multi-purpose room with its own private terrace, ideal as a study area, library, or home office. Regarding amenities and finishes, the house comes equipped with built-in wardrobes in all bedrooms, automated blinds, white aluminum window frames, ceramic tile flooring with underfloor gas heating, and a kitchen and bathrooms by the renowned brand Porcelanosa. The garden is very large, featuring mature trees and established vegetation. It is well-structured into different areas, yet highly practical and easy to maintain. A lush, leafy area stands out, featuring a metal pergola covered in natural climbing vines that brings a romantic atmosphere to the outdoor space. Additionally, it offers a large flat area, perfect for setting up a sports zone (football or basketball) or for building a swimming pool! LOCATION: Bellaterra stands in a privileged enclave: an elevated, sun-drenched area that has established itself as the residential refuge par excellence for those seeking the highest quality of life just a stone's throw from Barcelona. Strategically located between Sant Cugat and Cerdanyola, and sheltered by the Collserola mountain range, this exclusive community offers a unique orientation that embraces both the Mediterranean breeze and the serenity of the Montseny mountains. Living here means enjoying the luxury of time, thanks to exceptional connectivity that puts the city center just 12 minutes away, while maintaining immediate access to the AP-7 and B-30 highways, alongside the convenience of having two train stations within the town itself. This environment, home to a high-standing family community throughout the year, stands out as the epicenter of educational excellence in Catalonia. Within a radius of less than five minutes, families have access to the most prestigious national and international schools, such as Viaró, La Vall, Ágora, and Europa International School, as well as world-renowned university hubs like ESADE, UIC, and UAB. Bellaterra offers the perfect harmony between pure contact with nature and proximity to premium servicesranging from top-tier hospitals and exclusive sports centers to the most select commercial brands. All of this is enjoyed without losing the community essence and privacy of a town that features its own sports club, high-quality dining options, and all essential day-to-day services. It is, ultimately, the ideal destination for those who demand a protected and secure natural environment without renouncing an immediate connection to the cosmopolitan pulse of the surrounding cities. #ref:CAS_83



1.200.000 €
Coldwell Banker Eminent Real Estate
Travessera de les Corts, 288
08029, Barcelona
10:00 a 19:00 h (de lunes a viernes) y sábados de 9:00 a 14:00 h.
Newsletter

Find your home abroad with the support of the Coldwell Banker® network

Visit our global websites to learn more about your ideal property in the most exclusive destinations

We use our own and third-party cookies to make our website work safely and personalize its content. Likewise, we use cookies to measure and obtain data on your navigation and to adjust advertising to your tastes and preferences. Press the "Accept all" button to confirm that you have read and accepted the information presented. To manage or disable these cookies, click on "Configuration". For more information see our cookies policy.
Modify cookies
Technical and functional Always active
This website uses its own Cookies to collect information in order to improve our services. If you continue browsing, you accept their installation. The user has the possibility of configuring his browser, being able, if he so wishes, to prevent them from being installed on his hard drive, although he must bear in mind that such action may cause difficulties in navigating the website.
They allow the monitoring and analysis of the behavior of the users of this website. The information collected through this type of cookies is used to measure the activity of the web for the elaboration of user navigation profiles in order to introduce improvements based on the analysis of the usage data made by the users of the service. They allow us to save the user's preference information to improve the quality of our services and to offer a better experience through recommended products.
These cookies are used to store information about the preferences and personal choices of the user through the continuous observation of their browsing habits. Thanks to them, we can know the browsing habits on the website and display advertising related to the user's browsing profile.