Commercial Sale Barcelona
size
86 m²
price
883,000 €
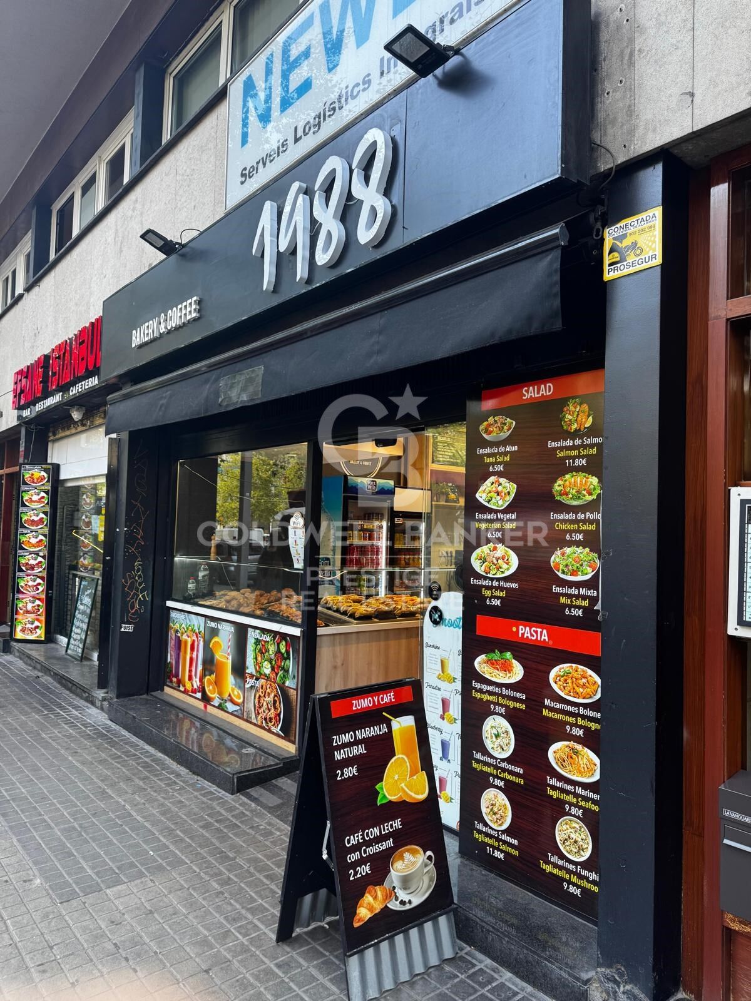
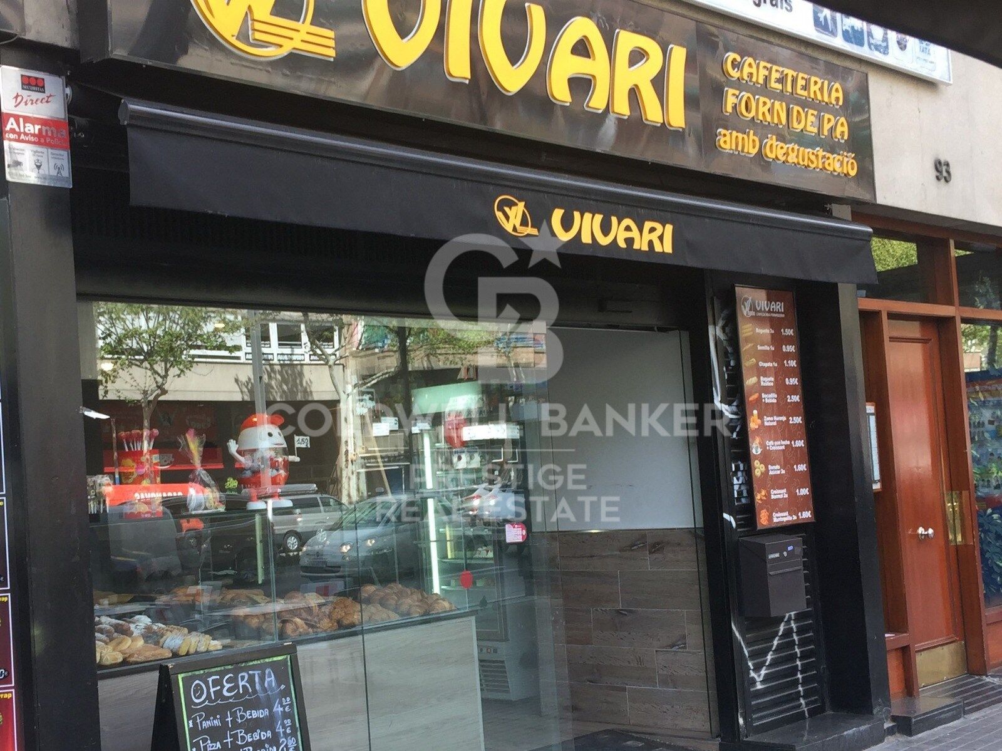
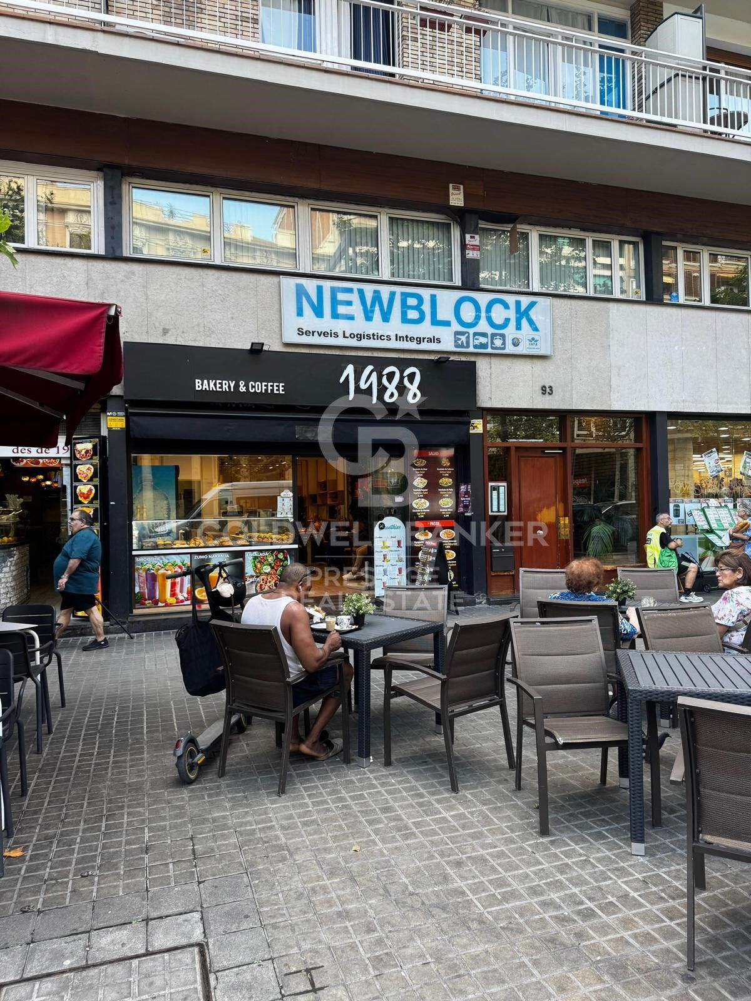
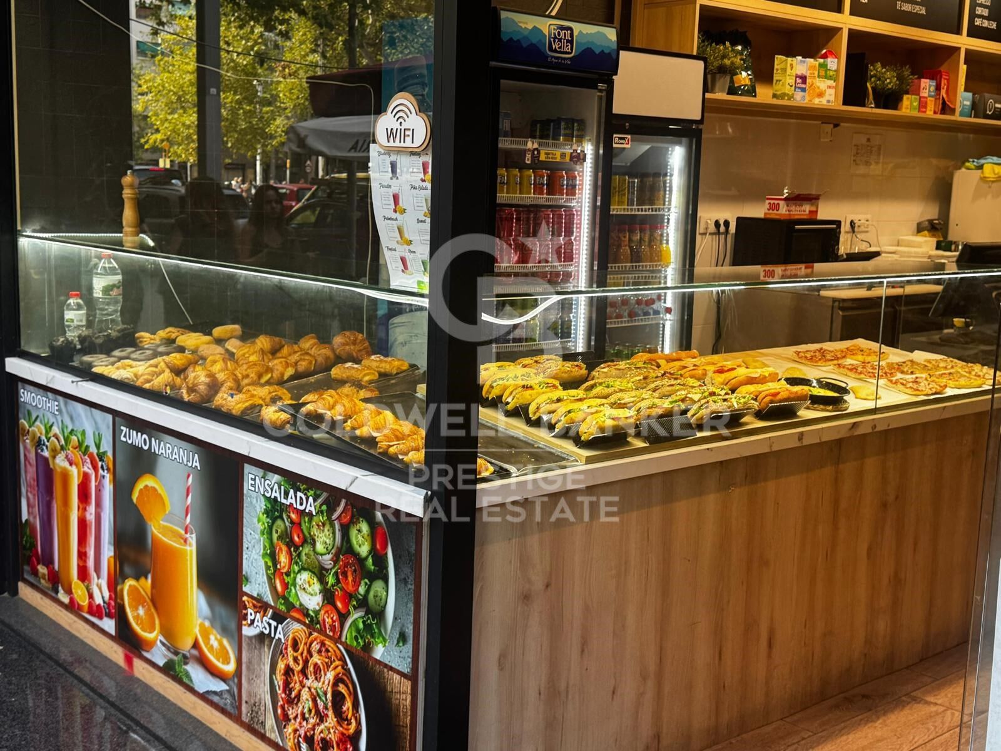
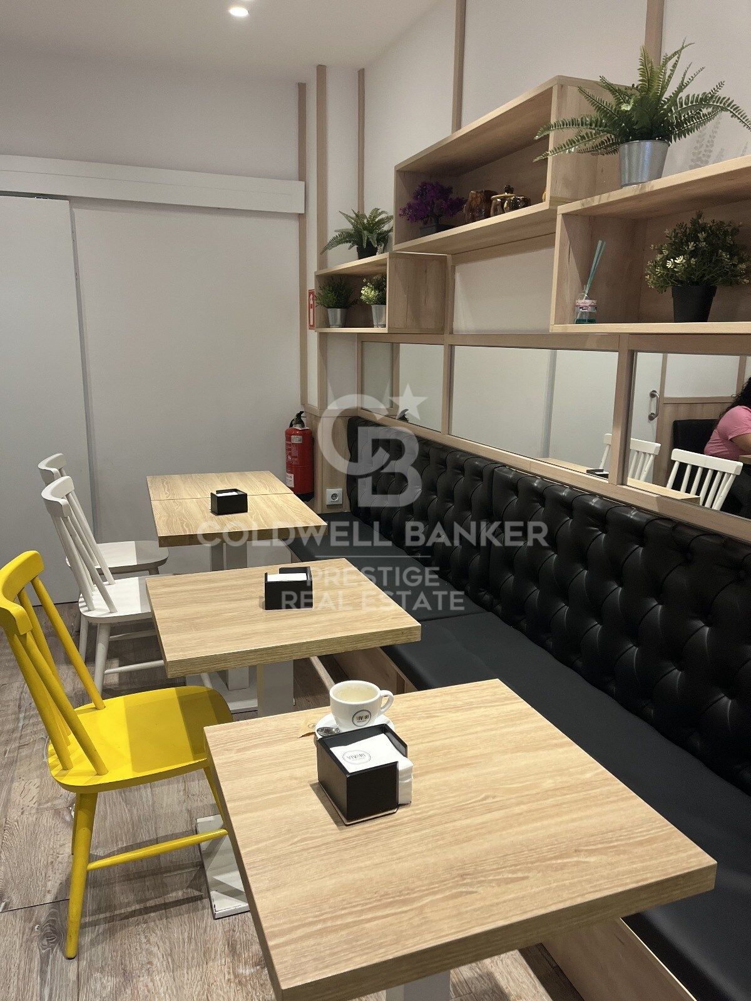
Excelente oportunidad de inversión en una de las avenidas más emblemáticas de Barcelona.
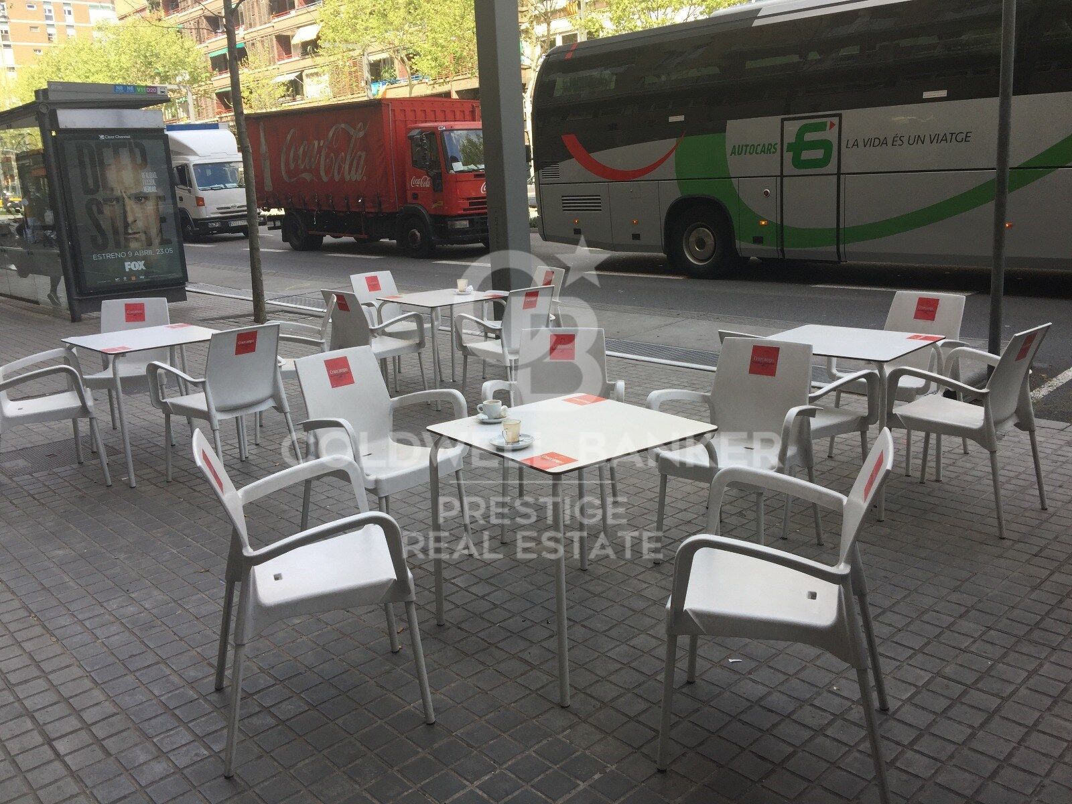
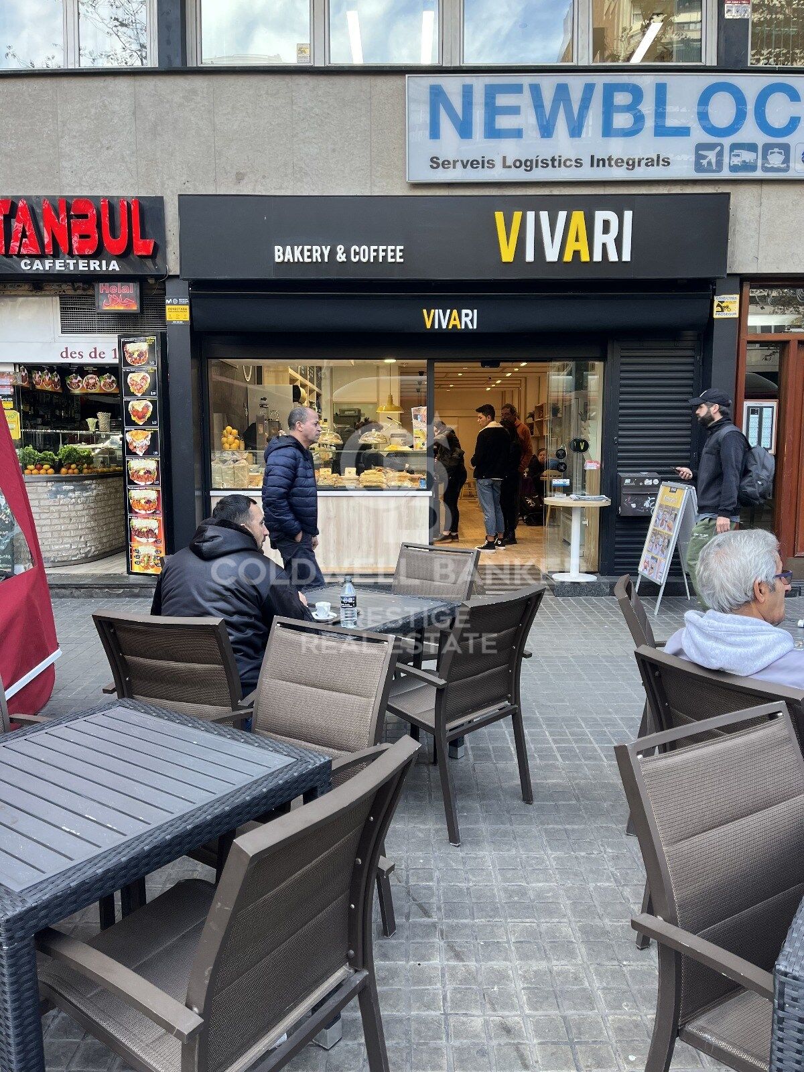
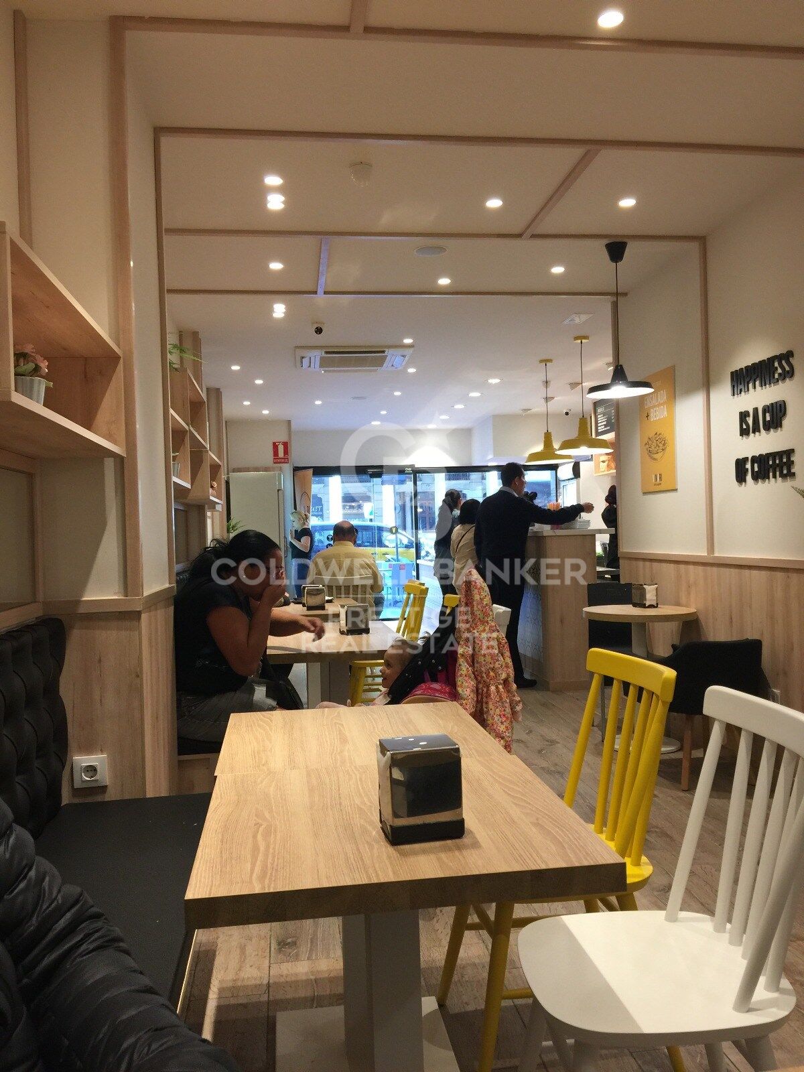
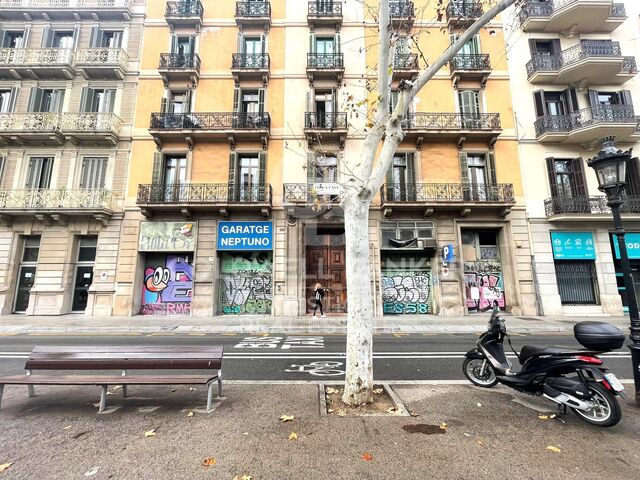
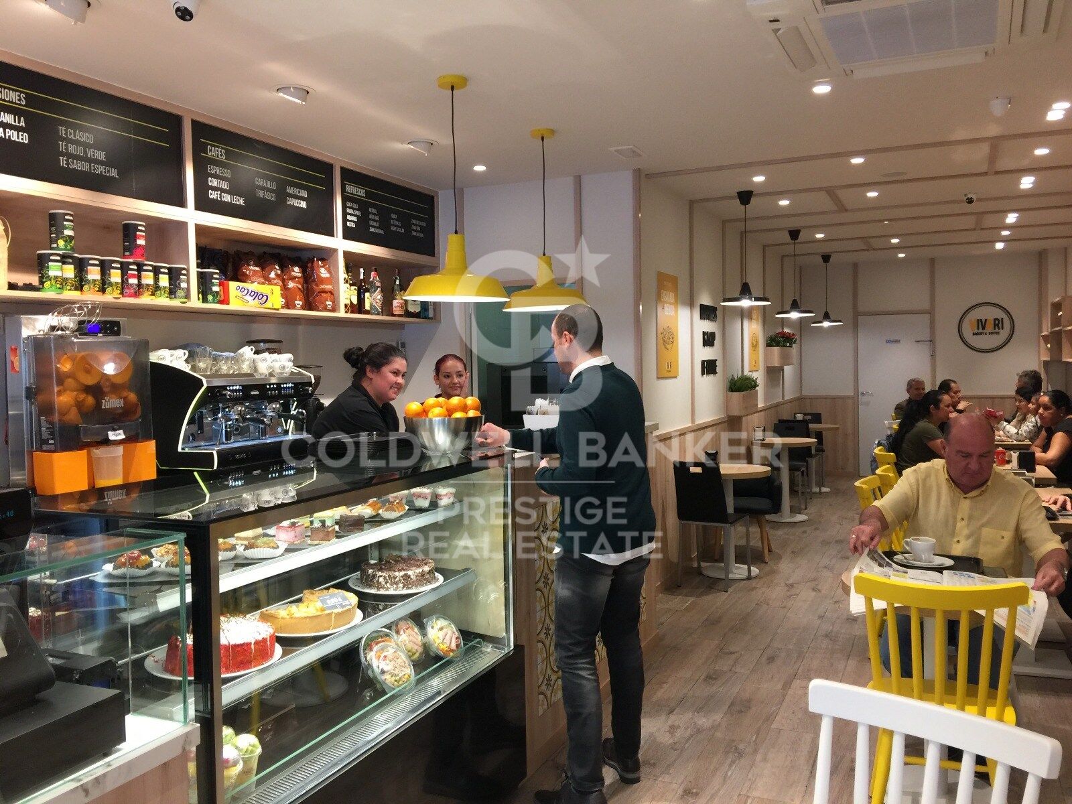
Este local comercial en planta baja se encuentra en la Avenida Paral·lel 93-95, esquina con Calle Margarit 1-3, en una zona de alto tránsito peatonal y vehicular, rodeada de teatros, restaurantes y servicios.

- Ubicación privilegiada

Situado en el corazón del distrito de Poble-sec, con excelente visibilidad y acceso directo desde la calle. Su fachada principal da a la Avenida Paral·lel, una de las arterias más dinámicas de la ciudad.

-Características del inmueble

Tipo: Local comercial

Planta: Baja

Superficie construida: 86 m²

Acceso: Directo desde la vía pública

Número de local: 1

Orientación: Esquinero, con amplia visibilidad

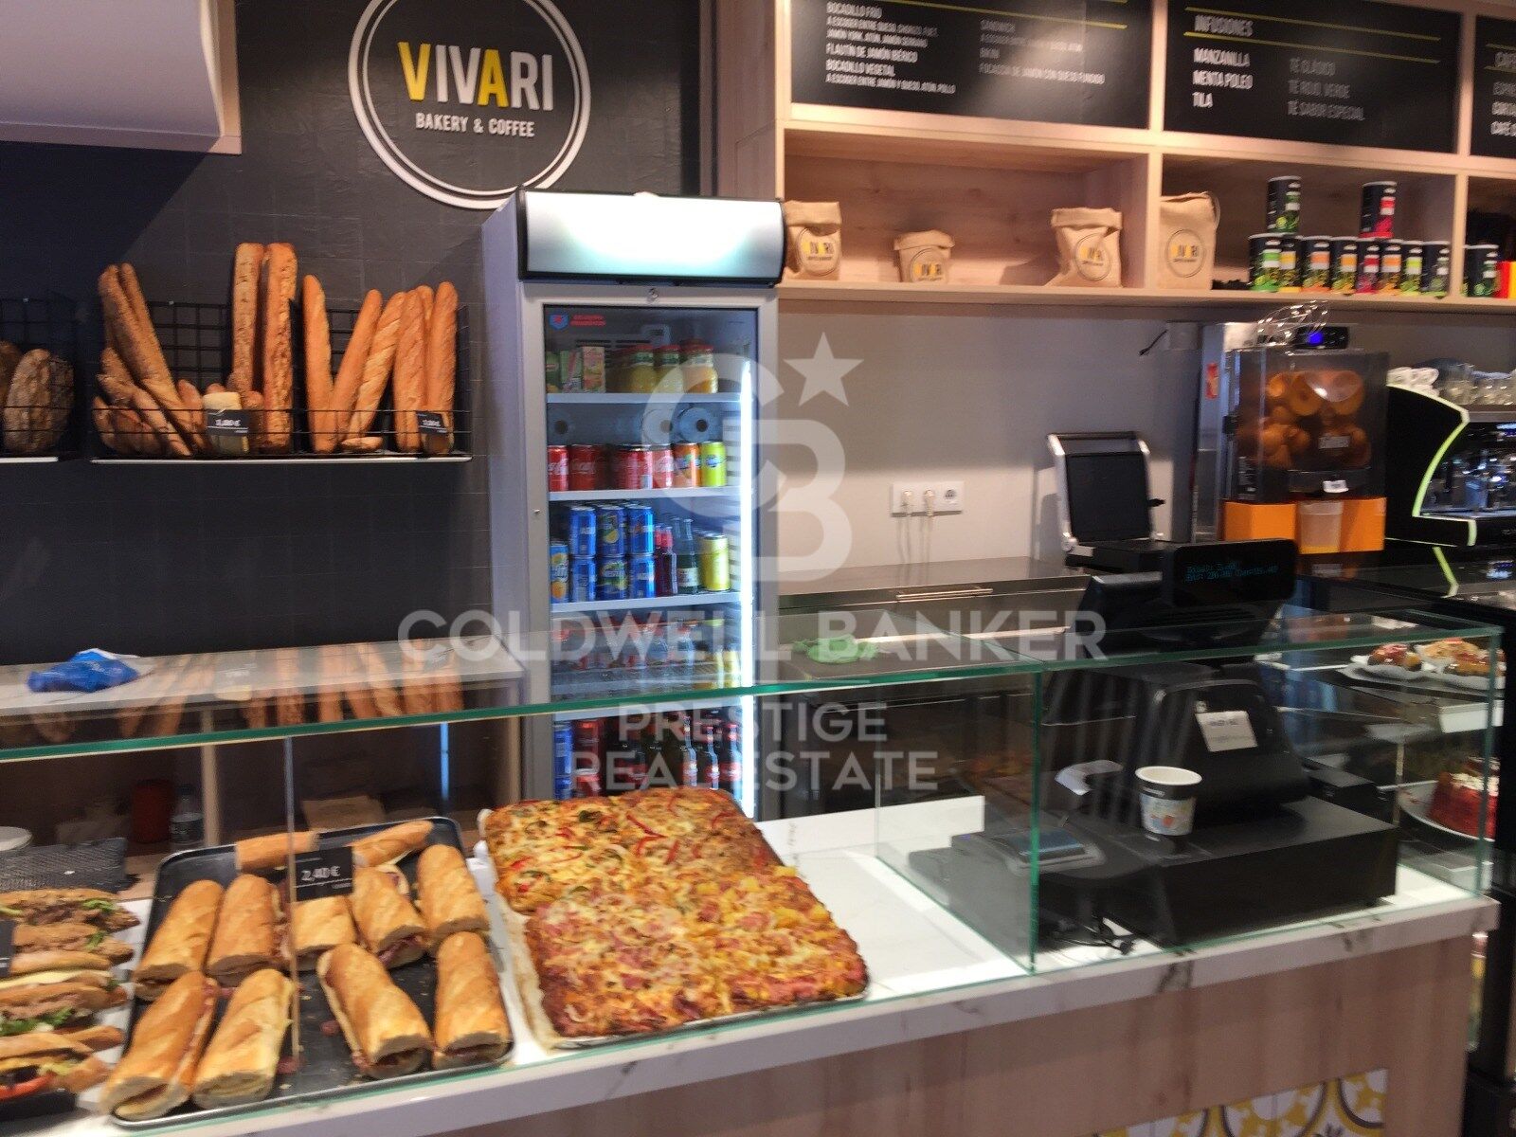
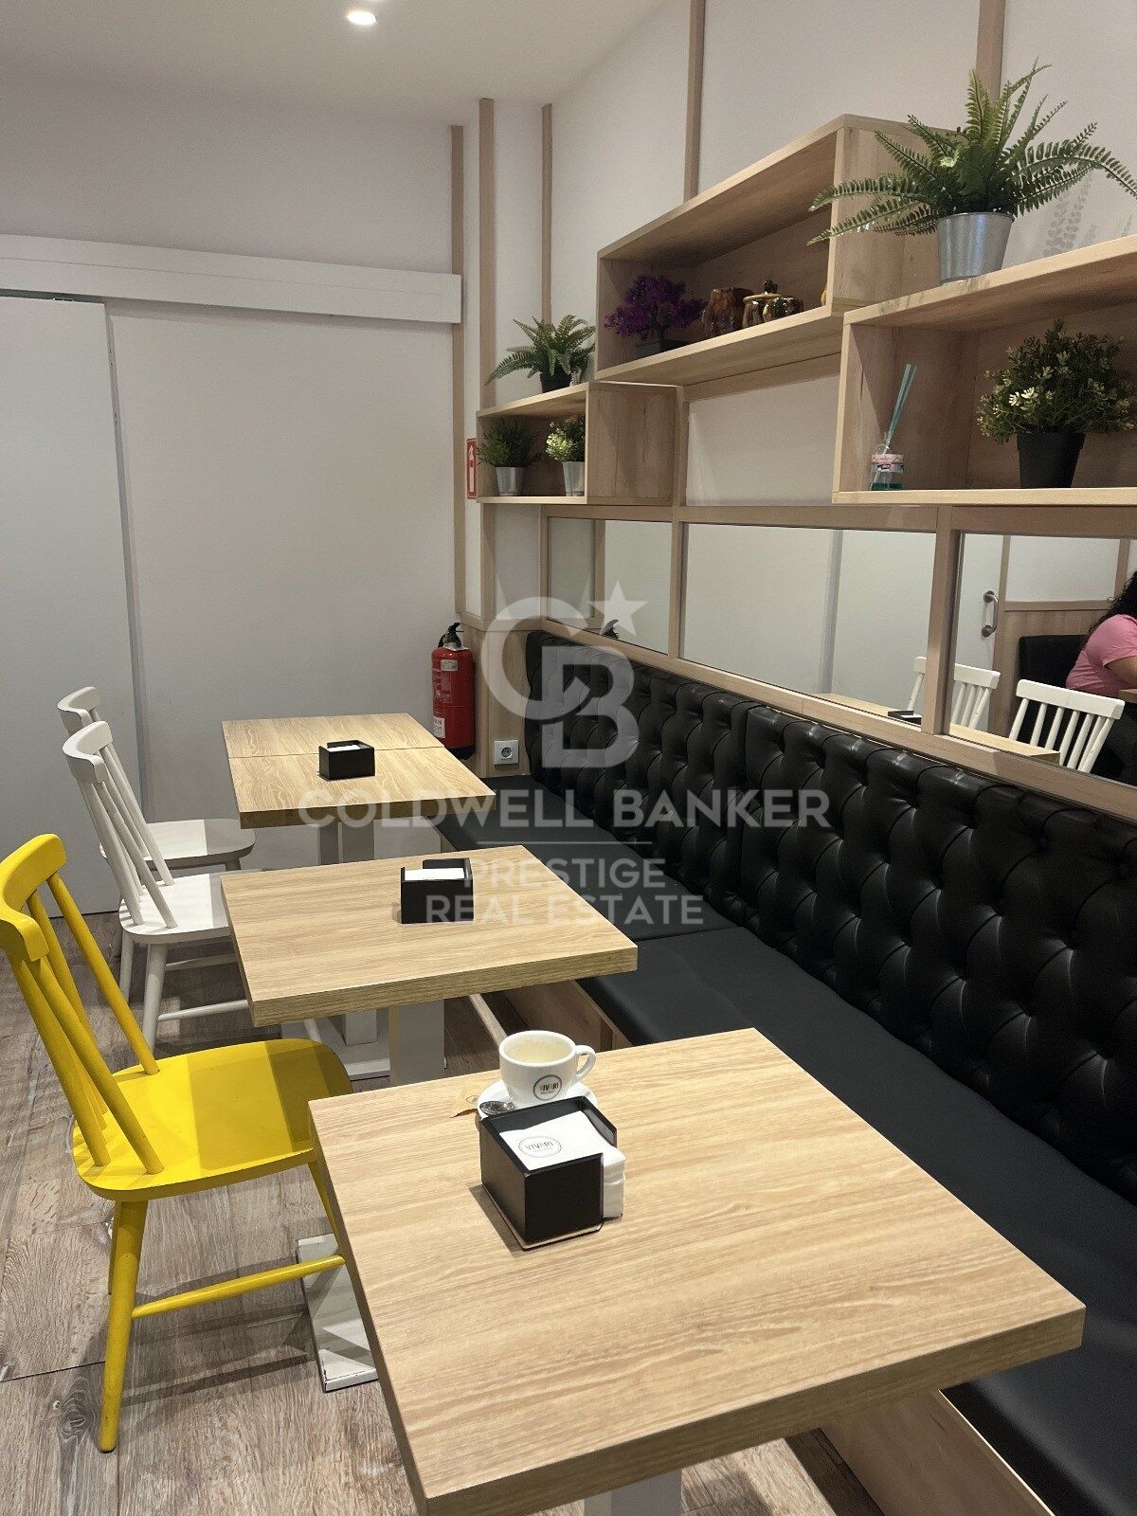
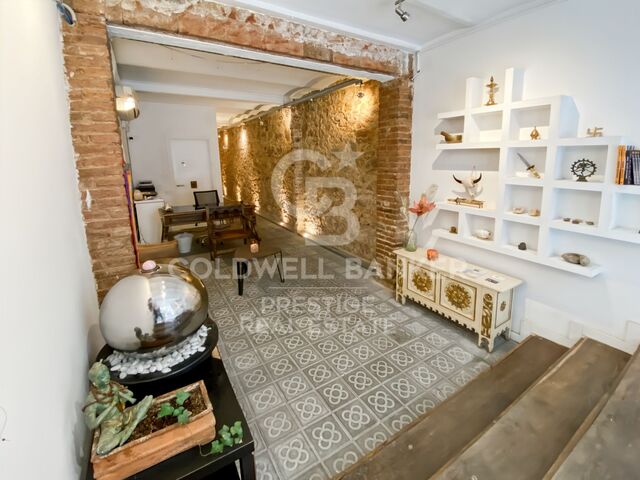
Estado: Ideal para adaptar a cualquier tipo de negocio o despacho profesional

- Distribución y linderos

Frente: Avenida Paral·lel

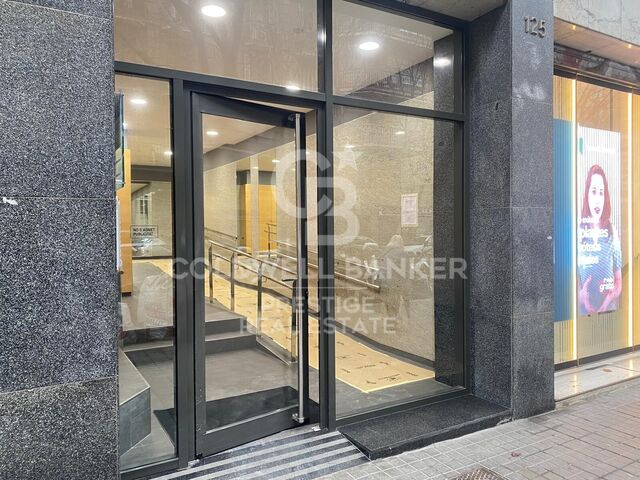
Derecha (entrando): Vestíbulo de acceso de vecinos (escalera A)

Izquierda: Medianera con edificio colindante (Avenida Paral·lel 91-91 bis)

Fondo: Patio de manzana
El inquilino actual tiene una renta de : 3.681€

En cumplimiento de las obligaciones de información previstas en la Ley 10/2025, de 28 de diciembre, de servicios de atención a la clientela y transparencia, así como en la normativa sectorial vigente, se hace constar que el precio indicado no incluye los gastos e impuestos inherentes a la adquisición (Itp, notaría, registro)...Honorarios Agencia del Vendedor: incluidos en el PVP.
Para una información exhaustiva sobre el funcionamiento, tipos impositivos y bonificaciones del ITP en Cataluña, puede consultar el portal oficial de la Agencia Tributaria de la Agencia Tributaria Catalana, en el siguiente enlace:~ (url oculto)
#ref:CBES2775

Property details

zone
Barcelona provincia
area
Barcelona ciudad
location
Barcelona
district
Dreta de l'Eixample
Property type
retail space
sale
883.000 €
Reference
CBES2775
Builded surface
86 m2
Energy certificate
  • Pending

About Dreta de l'Eixample

The dazzling gem of Dreta de l'Eixample, Barcelona, radiates a special charm that captivates those who venture through its streets filled with history and modernity. This area, located in the heart of the city, offers a unique experience that combines classical elegance with a vibrant contemporary scene.

The origins of Dreta de l'Eixample are intertwined with the urban expansion of Barcelona in the 19th century, and since then, it has evolved into a melting pot of architectural styles that reflect its rich heritage. Iconic buildings such as Casa de les Punxes and Casa Calvet bear witness to the mastery of architects who left their mark on this part of the city.

Dreta de l'Eixample is not only an architectural showcase but also houses a vibrant cultural pulse. Contemporary art galleries, design stores, and charming cafes line its streets, creating a cosmopolitan atmosphere that invites exploration of every corner.


Request more info
Ref.CBES2775
Avenida Diagonal, 626
08021, Barcelona
+34 932 41 30 82
Sandra Masiques
Associate Real Estate Advisor

Related properties

Luxurious flats for sale in Branded Residence Barcelona
Dreta de l'Eixample

Luxurious flats for sale in Branded Residence Barcelona

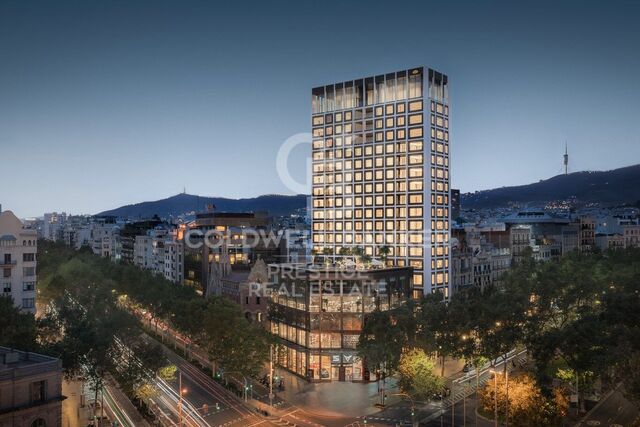
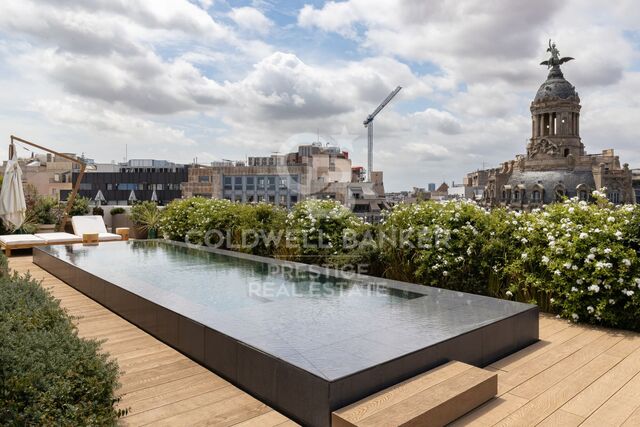
Situated in a prime location on Passeig de Gràcia, with unrivalled views of the city and Gaudi's La Sagrada Família, we find this stunning 20-storey architectural landmark designed by the renowned Spanish architect Carlos Ferrater. The owners Club, occupying the entire sixth floor, offers world-class amenities including the outdoor rooftop garden and swimming pool, fitness and wellness areas, a library lounge and meeting rooms. Outstanding service is at the heart of the Mandarin Oriental experience and the dedicated team are experts in personally knowing the residents' preferences and expectations. The on-site team is focused to making residents' lives run as smoothly as possible. Exclusive services available to residents include, among others, 24/7 concierge service and security, private butler, personal shopper, spa treatments, childcare, gardener, catering, housekeeping, maintenance or chauffeur. The Residences range from one to four bedrooms, all finished to the highest standards, most refined design and completed with stunning unique kitchens. The spacious corner living and dining areas are the centre of these homes, which perch elevated above the bustling city below. Vast windowsills created as panoramic seating benches allow you to take in the sweeping cityscape, sea coast and mountains, which is equally stunning by day and by night. Please feel free to contact us for further details. #ref:CBES1978
From 4.000.000 €

Recently viewed properties

Luxury renovated flat in Passeig de Gracia of Barcelona
Dreta de l'Eixample

Luxury renovated flat in Passeig de Gracia of Barcelona

320 m²Size55 Bathrooms
The flat is in Passeig de Gracia, one of Spain's most well-known commercial arteries and the epicenter of Barcelona's cultural and social life. It is semi-pedestrian and lively and features a diverse range of gastronomic and commercial options. The flat is completely renovated in a listed, late 19th-century building set amongst some globally recognized iconic buildings, such as La Pedrera (Casa Milà). Design and architecture by LUV Studio. This project is mainly characterized by merging two floors, converting it into an architectural gem of almost 350m2. It now accommodates up to five double en suite rooms; the main has a balcony and views of the Paseo de Gracia. The high ceilings of this flat were initially free of decoration, offering us the privilege of recreating classical details in a more modern way, such as textures in wood in the 4-meter-high living room to recall the classical coffered or beamed ceiling. Lacquered hardwood floors form a sense of continuity along all the corridors around the patio. This open-plan project takes full advantage of the ample space in all areas, using the most exceptional materials throughout whilst enhancing the open views of the avenue and the interior patio. The heart of the apartment is where the living room, kitchen, and dining room converge. The day area has different spaces that generate different atmospheres, from the calm of the decoration in sober, balanced, and elegant tones to the black wood and marble of the kitchen. #ref:CBES1474
11.000.000 €
Apartment 3 Bedrooms Sale Escaldes-Engordany
Escaldes-Engordany

Apartment 3 Bedrooms Sale Escaldes-Engordany

125 m²Size32 Bathrooms
Exclusive residential development located in the heart of Escaldes-Engordany, just 500 meters from the Principality's economic and social center.~Situated in a prime location, the development boasts spectacular panoramic views over the Andorra and Escaldes valleys, as well as excellent orientation with year-round sunshine.~The project comprises an elegant 14-story tower with 124 apartments, designed for comfort, functionality, and high energy efficiency.~The apartments feature large windows, spacious terraces, and contemporary architecture, creating bright and airy spaces that connect with the natural surroundings.~The development offers a variety of apartment types and sizes to suit different needs, all with a modern and functional layout.~~The homes feature:~- Spacious covered terraces with large glazed surfaces~- Open-plan kitchen, dining, and living areas~- High-performance thermal and acoustic insulation~- High-end finishes~~The building boasts comprehensive communal areas designed for the well-being and enjoyment of its residents:~- Outdoor solarium with panoramic views~- Fully equipped gym~- Landscaped outdoor spaces~- Exclusive access for residents to Camí del Falgueró and Rec del Solà~In addition, the building offers a concierge service and elegant communal areas with sophisticated finishes.~~The building has been designed with high-quality materials and modern construction solutions:~- Reinforced concrete structure with strategically placed metal elements~- Ventilated façade with a slate-colored ceramic finish~- High level of thermal insulation and energy efficiency~- The terraces feature non-slip, wood-effect porcelain tile flooring, metal railings, and decorative planters.~~The kitchens are open to the living-dining room and equipped with high-end materials and appliances:~- Neolith, Silestone, or similar countertops~- Integrated BORA extractor fan~- Siemens or similar appliances: induction hob, oven, microwave, refrigerator, dishwasher~- Contemporary upper and lower cabinets with solid color and wood finishes~- Extendable faucets~~The bathrooms incorporate premium materials and a modern design:~- High-end ceramic wall tiles~- Wall-hung vanity unit with integrated sink~- Hansgrohe or similar thermostatic faucets~- Glass shower enclosure~- Ultra-thin shower tray~- Recessed rain shower~~The homes feature materials selected for durability and comfort:~~- Aluminum exterior joinery with thermal break, Schüco or similar~- Triple glazing with double air chamber~- Large-format porcelain stoneware flooring (two finishes to choose from)~- Carré or similar built-in wardrobes Similar~- Armored entrance door~- Integrated LED lighting in several rooms~~The building incorporates modern systems to guarantee maximum comfort and efficiency:~- Centralized heating and hot water system connected to FEDA Ecoterm~- Underfloor heating throughout the property~- Ducted air conditioning (except in bathrooms)~- Dual-flow ventilation system with heat recovery~~The building has 4 floors dedicated to parking and storage, with automatic access.~~Pre-installation for electric vehicle charging~~A unique development in Escaldes-Engordany that combines location, views, construction quality, and complete communal areas.~Gali Real Estate at your service. #ref:05076/5210
940.000 €
Villa 4 Bedrooms Sale Jávea / Xàbia
Centro ciudad

Villa 4 Bedrooms Sale Jávea / Xàbia

800 m²Size2.000 m²Plot45 Bathrooms
Villa Cosmos is a truly spectacular residence, whose contemporary design incorporates delicate exterior curves that add character and distinction to its imposing façade. This exclusive architectural project has been conceived for a plot of 2,000 m², located in one of the most sought-after areas of Jávea: Monte Olimpo. Thanks to its large windows, the villa is bathed in natural light throughout the day, offering uninterrupted views of the Mediterranean surroundings, the majestic Montgó and the sparkling Mediterranean Sea. Distributed over three floors, the property has been designed to maximise comfort and connection with the surroundings. The main floor houses a generously sized living room, enhanced by 4-metre-high ceilings, which enhance the spaciousness and elegance of the space. The modern design and fully equipped kitchen connects directly to a practical pantry and an attractive outdoor barbecue area. On this same level there are two bedrooms, both with en-suite bathrooms, and a guest toilet. The exterior is a true ode to the Mediterranean lifestyle. The sunny terraces surround a designer swimming pool and a chill-out area with a gas fireplace, creating the perfect setting to enjoy unforgettable evenings outdoors. The upper floor is dedicated to rest and privacy. Here you will find the master suite, with a large dressing room, an elegant bathroom and direct access to the panoramic terrace. The fourth bedroom, also with an en-suite bathroom, completes this level, sharing the privileged views of the sea and the surrounding landscape. On the lower floor, the villa offers a large garage with capacity for three vehicles, a private gym, technical room and laundry, ensuring functionality and comfort on a day-to-day basis. Villa Cosmos will be built using top quality materials, impeccable finishes and attention to detail that will guarantee a property of extraordinary excellence, ready to become your luxury retreat on the Costa Blanca. #ref:CBS583N
2.760.000 €
ORCHID HOUSE with incredible view
Partides comunes - Adsubia

ORCHID HOUSE with incredible view

413 m²Size1.124 m²Plot44 Bathrooms
Casa Orquídea is a luxurious, spacious and comfortable villa offering splendid panoramic views of Jávea. It is situated in the tranquil wooded residential area of Piver in Jávea on the Costa Blanca, just 3 kms from the beautiful El Arenal sandy beach ,with its bars, restaurants, shops and night life. This villa is perfect who wish to enjoy a peaceful and relaxing life in private surroundings, lounging by the infinity poolside and enjoying the spectacular views. This home has 4 bedrooms all with their own ultra-modern en suite bathrooms; there is a big kitchen with terrace, a spacious living room, an extra guest bathroom and toilet and a play room and utility room. The villa offers total privacy; the 10x5m infinity pool also has a jacuzzi; the panoramic view of the bay, the sea, the valley and the mountains is incredible. Inside the villa on the ground floor are 3 double bedrooms each with en suite bathrooms (1 with shower and bath, the other 2 with shower). Two of the bedrooms have direct access to the pool terrace. All bedroom windows are fitted with mosquito nets. The kitchen is very big, modern and well-equipped with direct access to a small garden with gas BBQ. The spacious lounge/dining room is bright and comfortable with delightful views and direct access to the main terrace and pool. On the ground floor there is another, very private and spacious double bedroom with en suite bathroom (with shower and bath) and an enormous terrace offering fantastic views over Jávea, the sea and the famous Montgo mountain. Downstairs you can enjoy a fun time in the play/cinema room equipped with a big TV with NETFLIX, YOUTUBE etc. A football table, dart board and a billiard/pool table. The lounge leads directly out to the shady covered terrace furnished with a big relaxing sofa and a family dining table. The property is very secure having a remote-controlled electric entrance gate and parking space for up to 3 cars. There is plenty of additional parking space on the road outside the villa. The villa is newly decorated, equipped and furnished to a very high and luxurious standard. There is Wi-Fi throughout and 2 large smart TVs with satellite and cable service, providing access to YouTube, NETFLIX, Google etc.; there is also a top quality CD player and a Bluetooth music system (Bose). A burglar alarm system, gas underfloor heating and central air conditioning are installed. #ref:CBS298
1.490.000 €
Coldwell Banker Prestige Real Estate
Avenida Diagonal, 626
08021, Barcelona
Lunes a jueves 10h a 14h y de 15h a 19h. Viernes de 9:30h a 14h y de 15h a 18:30h.
Newsletter

Find your home abroad with the support of the Coldwell Banker® network

Visit our global websites to learn more about your ideal property in the most exclusive destinations

We use our own and third-party cookies to make our website work safely and personalize its content. Likewise, we use cookies to measure and obtain data on your navigation and to adjust advertising to your tastes and preferences. Press the "Accept all" button to confirm that you have read and accepted the information presented. To manage or disable these cookies, click on "Configuration". For more information see our cookies policy.
Modify cookies
Technical and functional Always active
This website uses its own Cookies to collect information in order to improve our services. If you continue browsing, you accept their installation. The user has the possibility of configuring his browser, being able, if he so wishes, to prevent them from being installed on his hard drive, although he must bear in mind that such action may cause difficulties in navigating the website.
They allow the monitoring and analysis of the behavior of the users of this website. The information collected through this type of cookies is used to measure the activity of the web for the elaboration of user navigation profiles in order to introduce improvements based on the analysis of the usage data made by the users of the service. They allow us to save the user's preference information to improve the quality of our services and to offer a better experience through recommended products.
These cookies are used to store information about the preferences and personal choices of the user through the continuous observation of their browsing habits. Thanks to them, we can know the browsing habits on the website and display advertising related to the user's browsing profile.