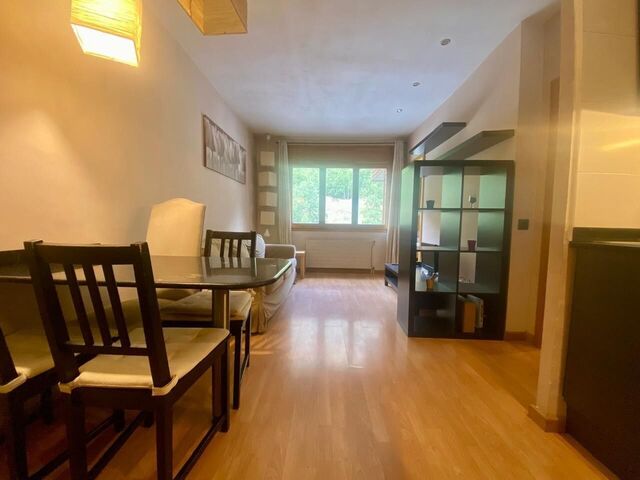
Brand new apartment with terrace in Quadrat d'Or, Barcelona

size
155 m²
Bedrooms
3
Bathrooms
2
terrace
15 m²
View property video View property video
price
1,410,000 €
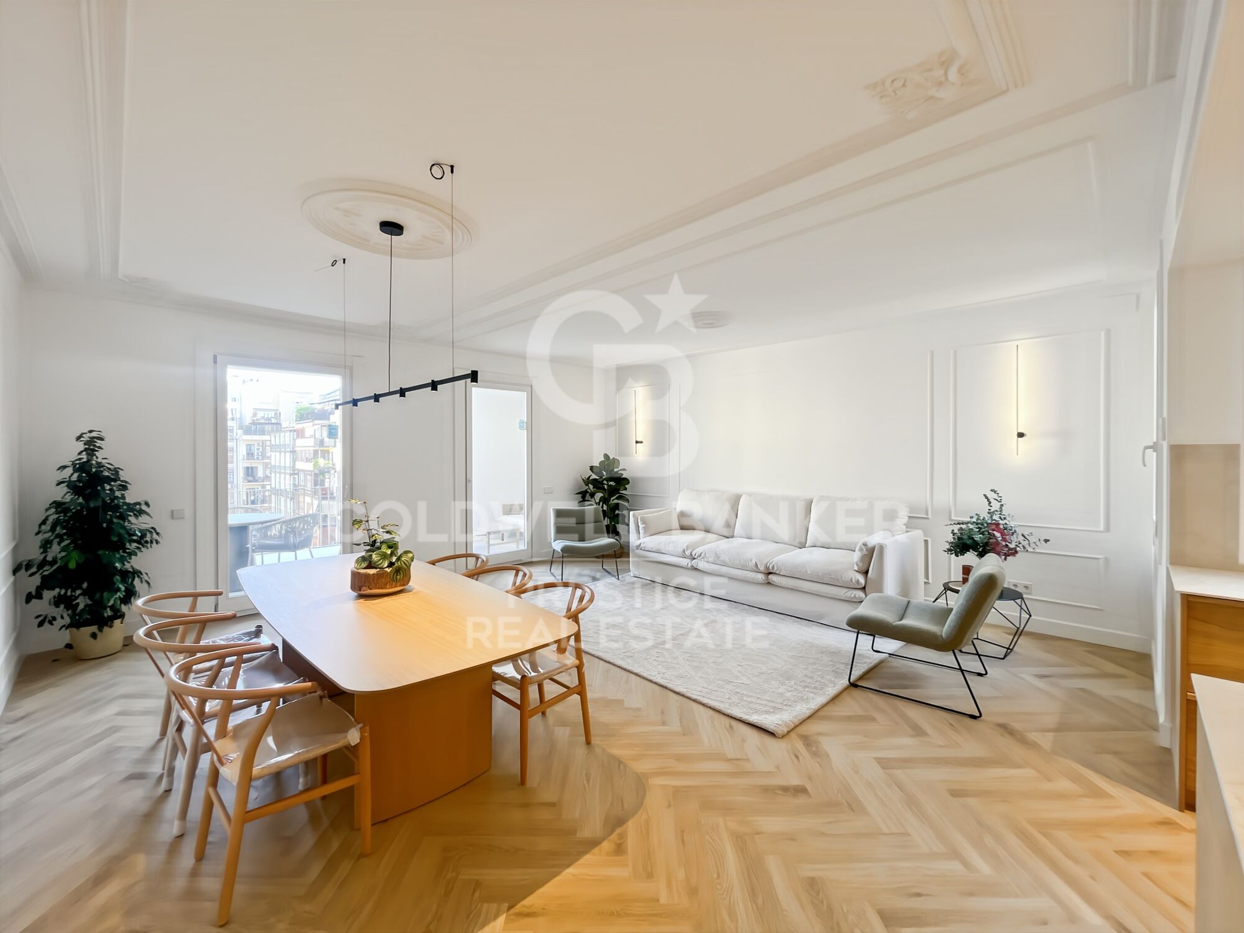
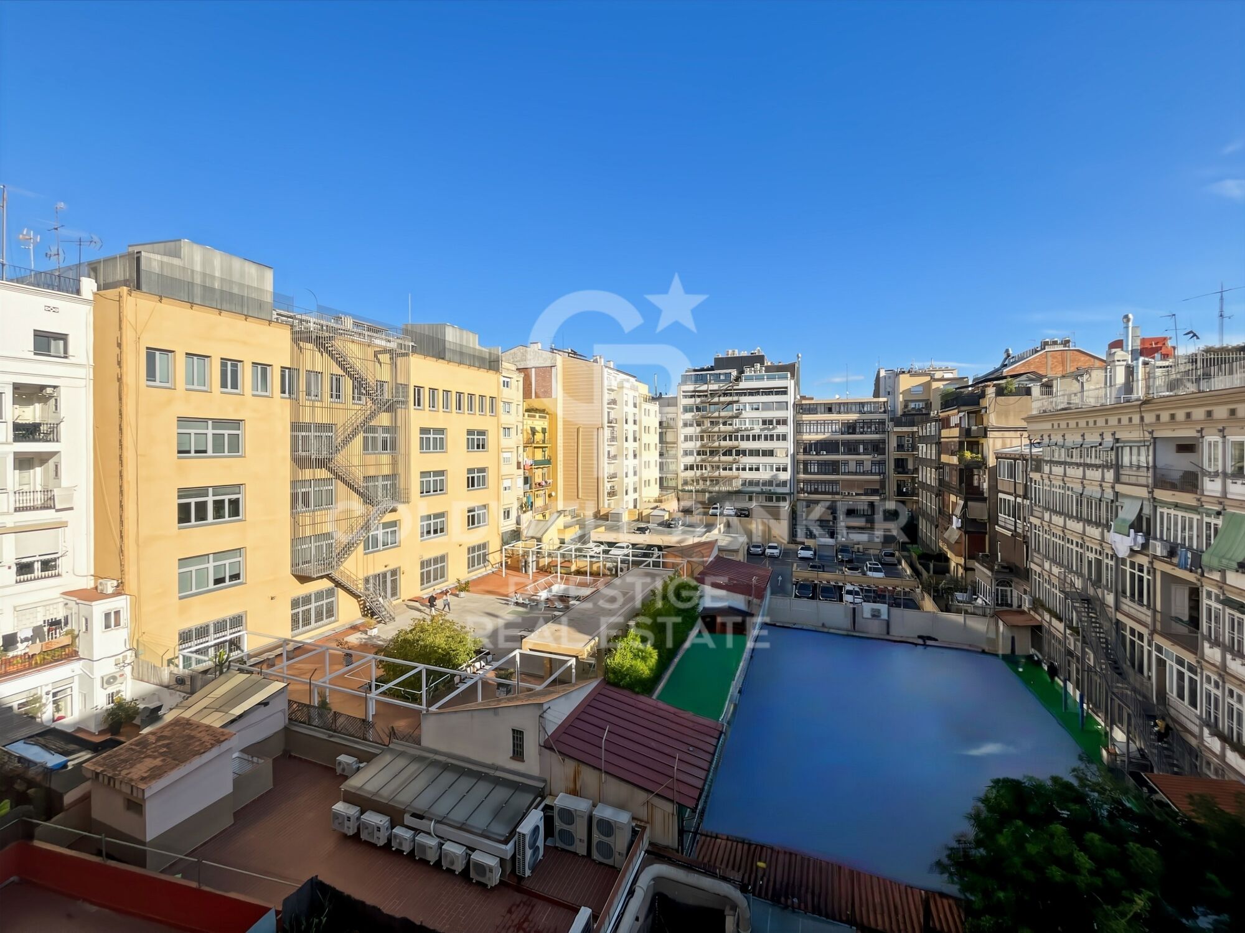
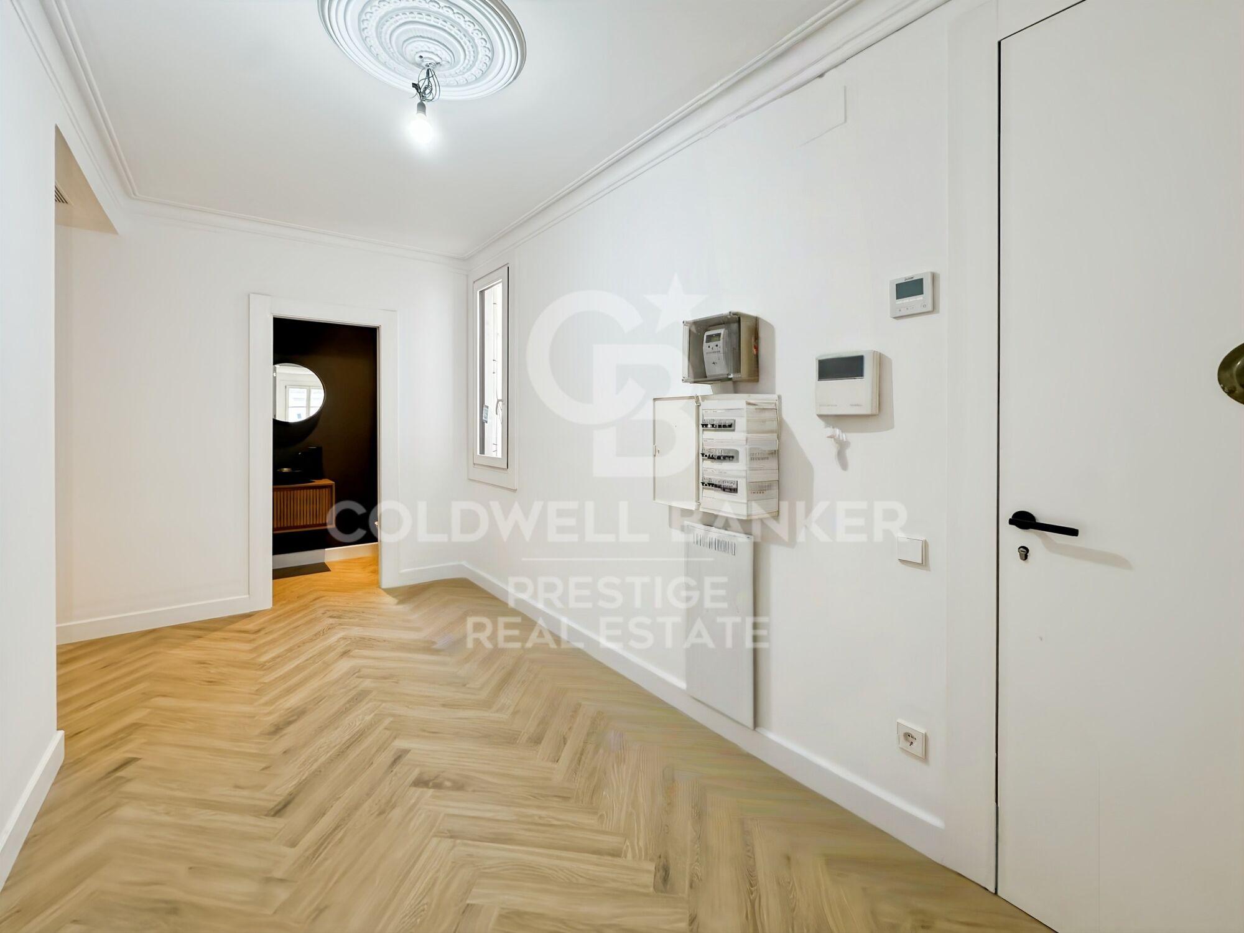
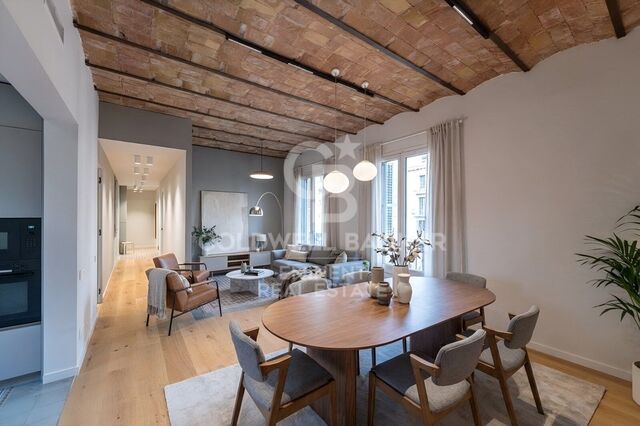
In the heart of Barcelona, on the prestigious Balmes street, we present this spectacular 155 m² home, currently in the final stages of comprehensive renovation and available for viewing. Located on the fifth floor, the apartment offers natural light throughout the day on both the front and rear facades, ensuring a feeling of spaciousness and well-being in every room.

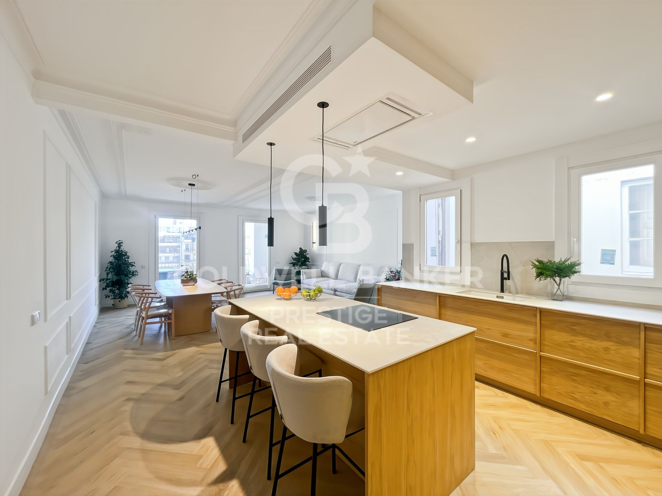
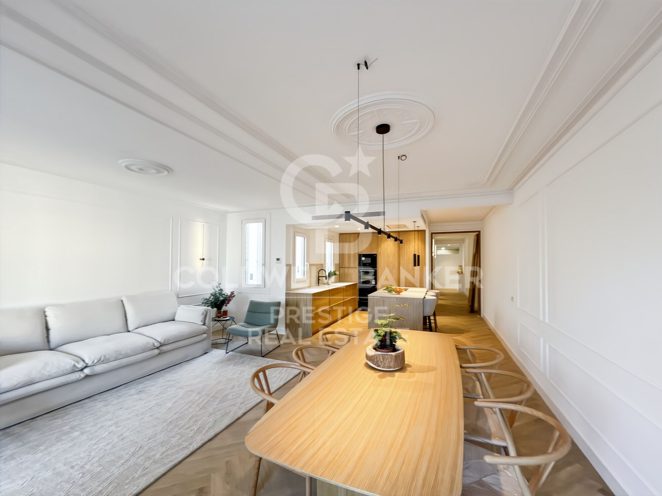
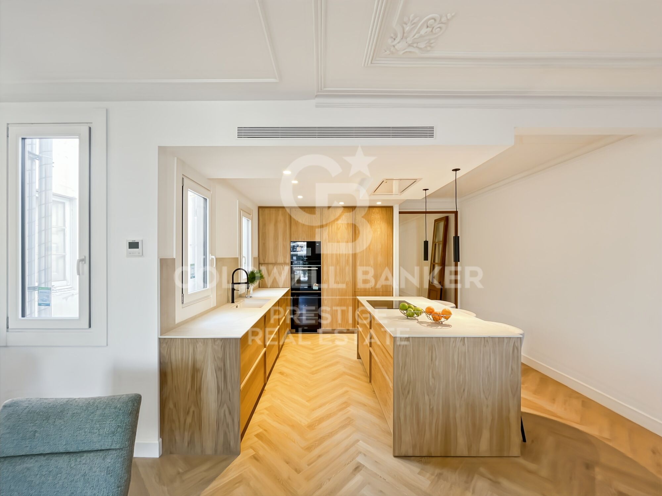
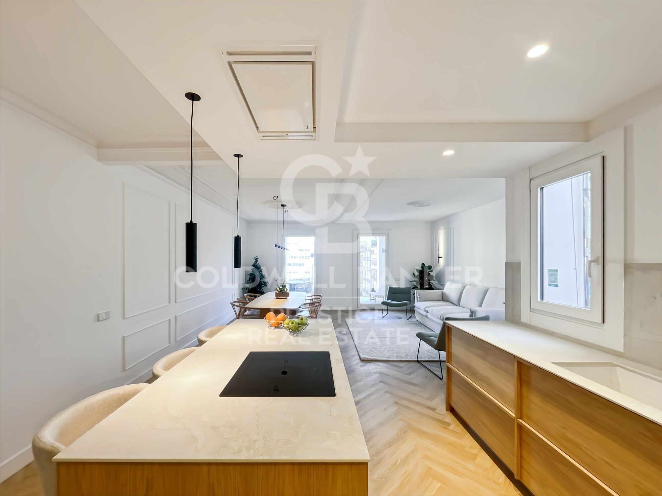
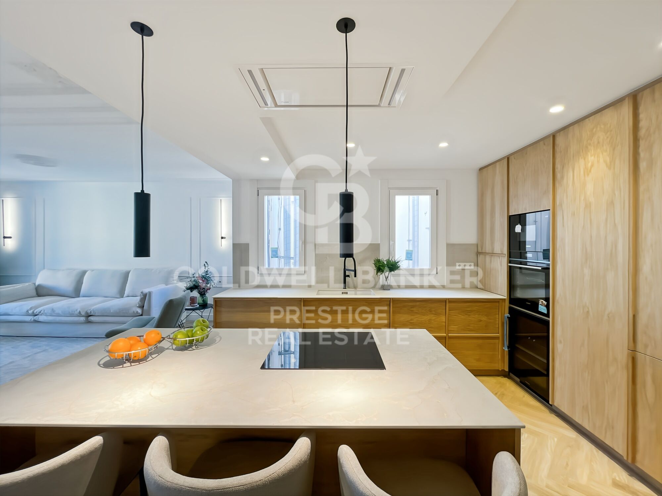
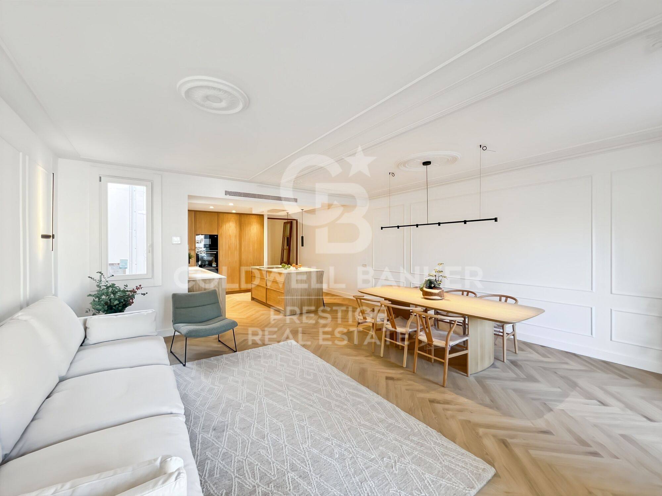
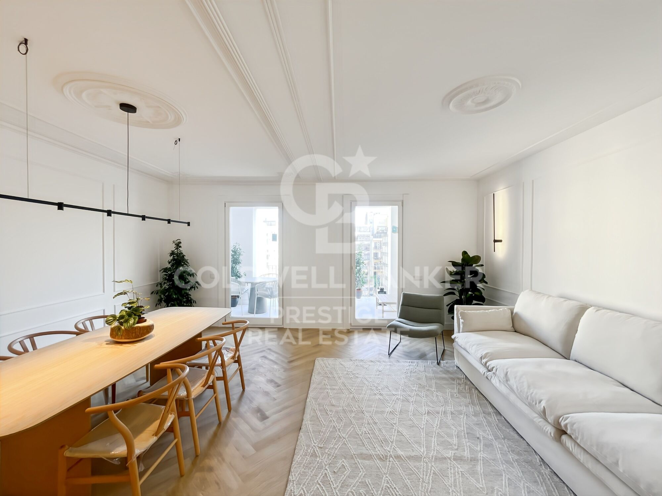
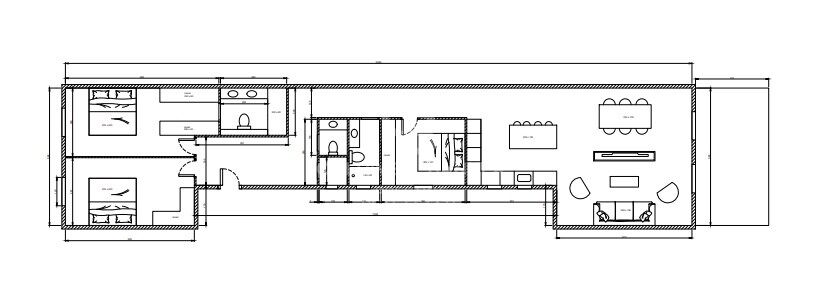
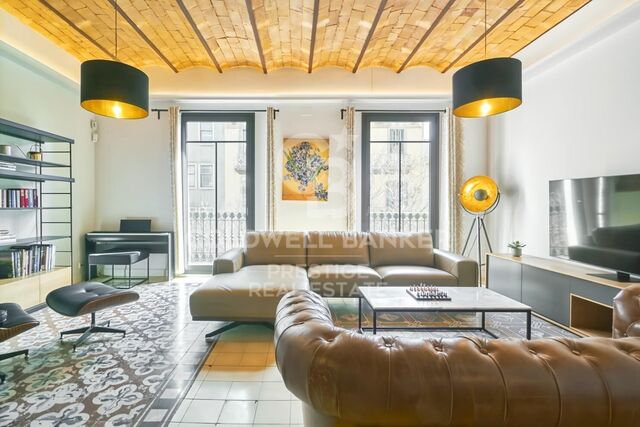
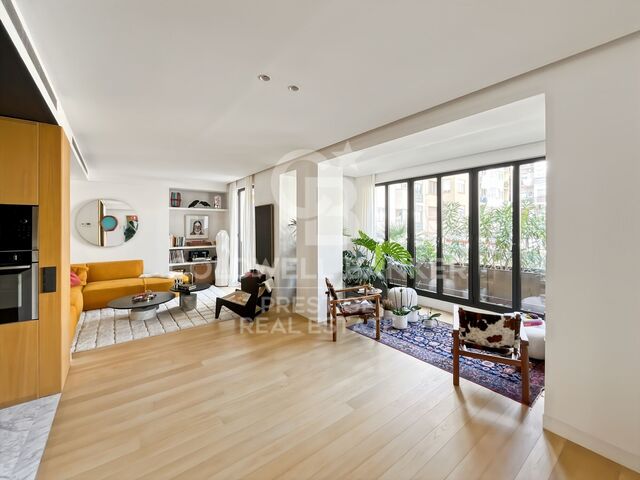
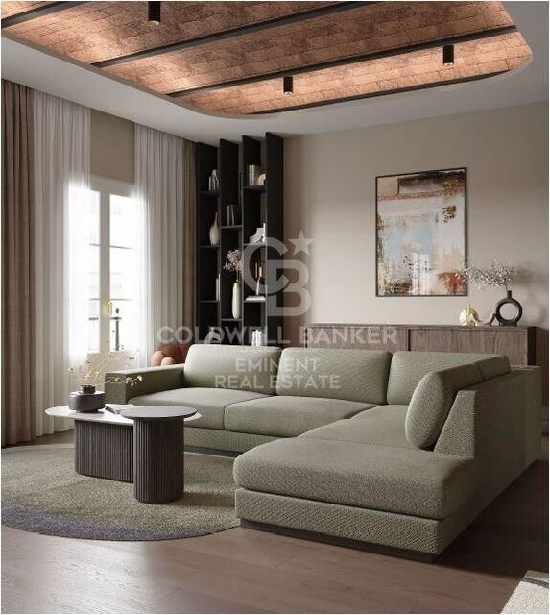
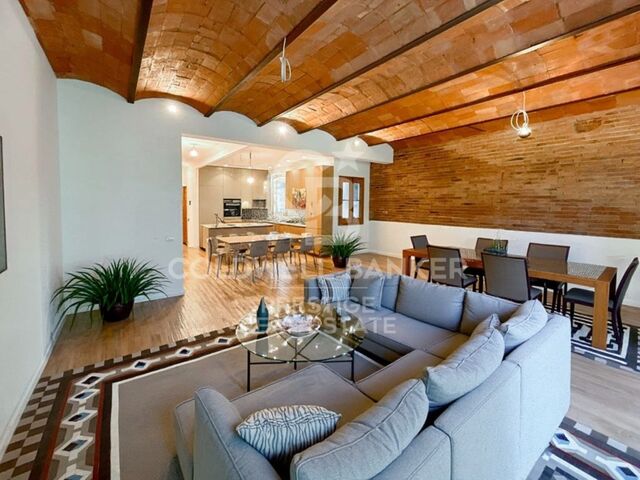
The projectexecuted with high-quality materials and a contemporary design with elegant linesincludes a spacious 50 m² living-dining room with an open kitchen, an open-plan space designed for enjoyment, socializing, and comfortable living. Large windows and careful lighting bring warmth and character to this central area of the home.

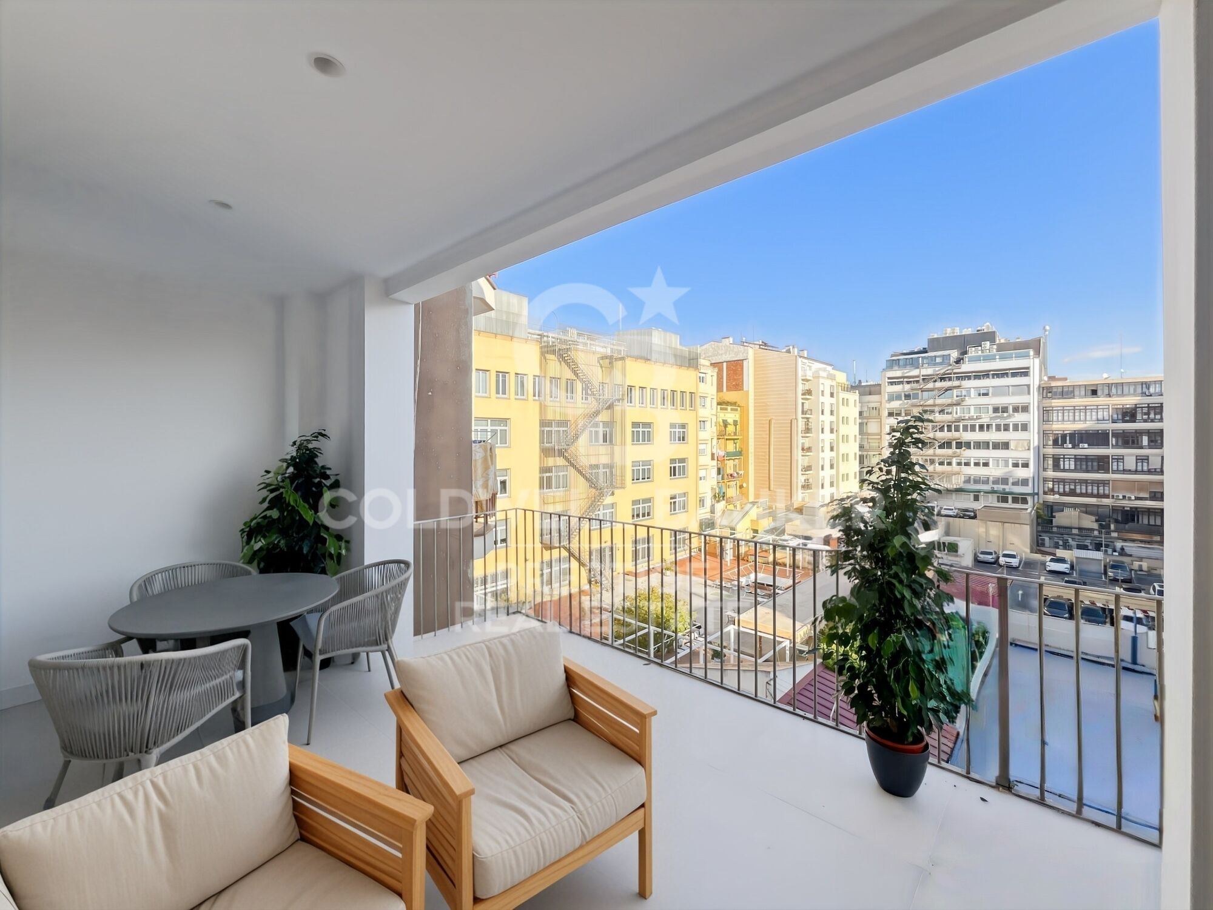
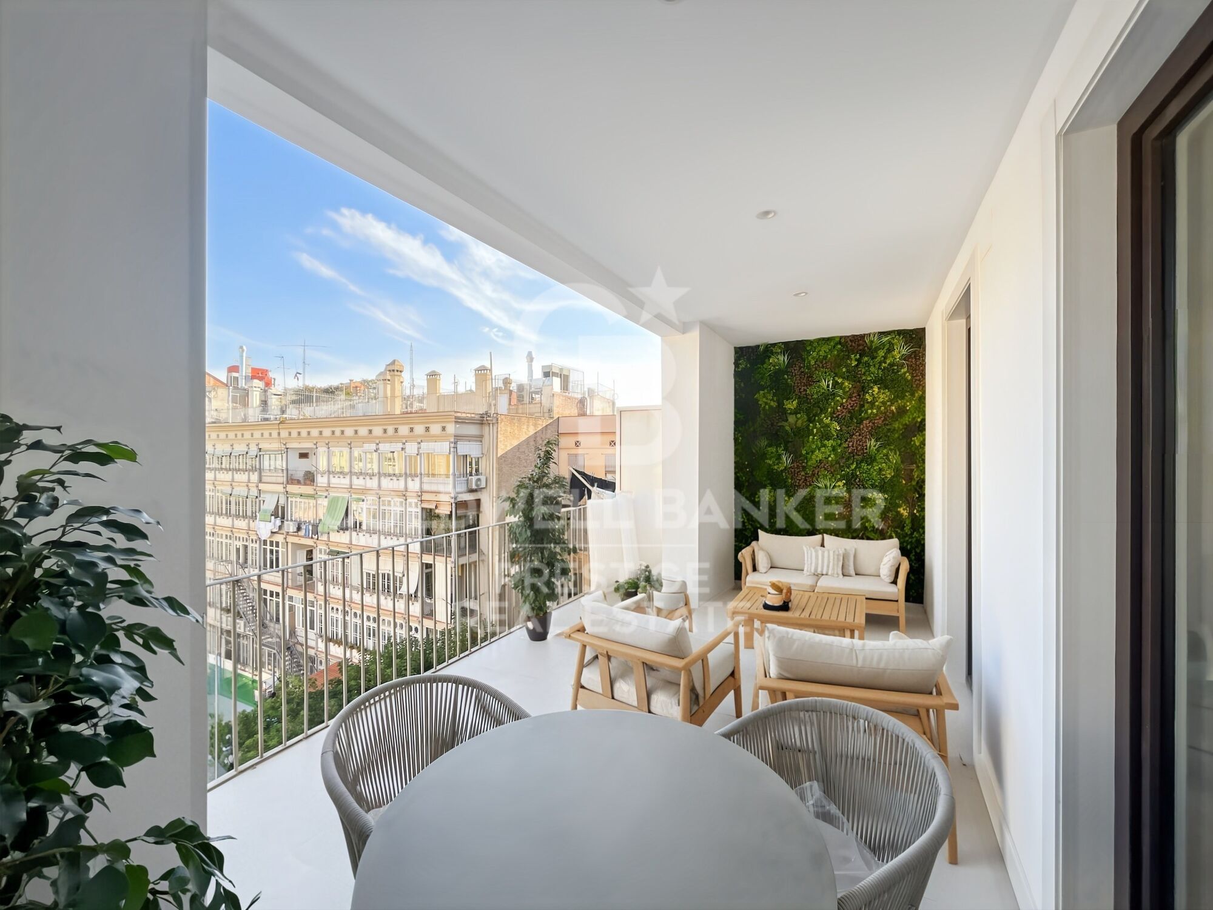
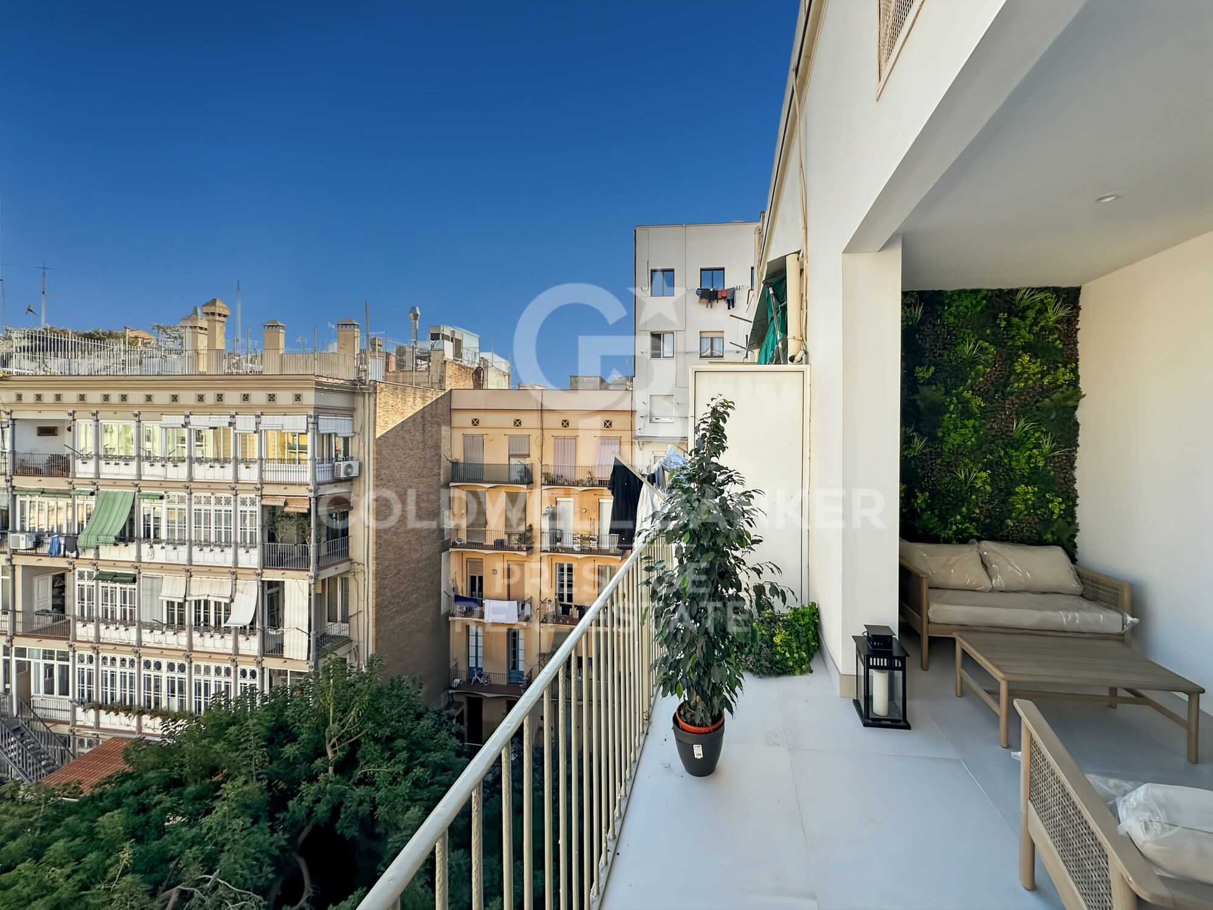
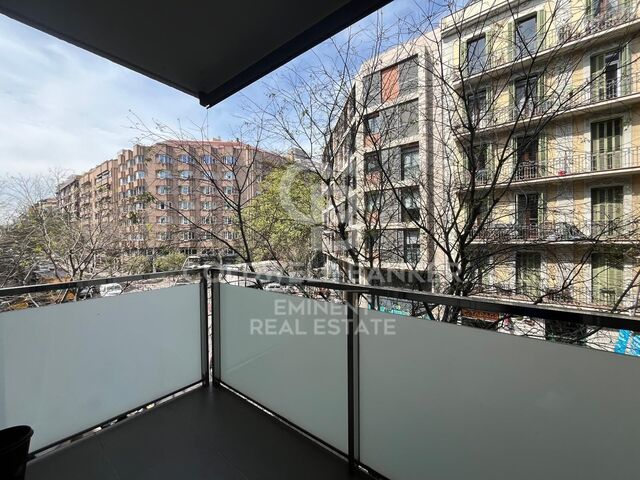
The living room opens onto a charming semi-enclosed/semi-open terrace of approximately 15 m², perfect for creating a reading area, a green corner, or an urban chill-out space.

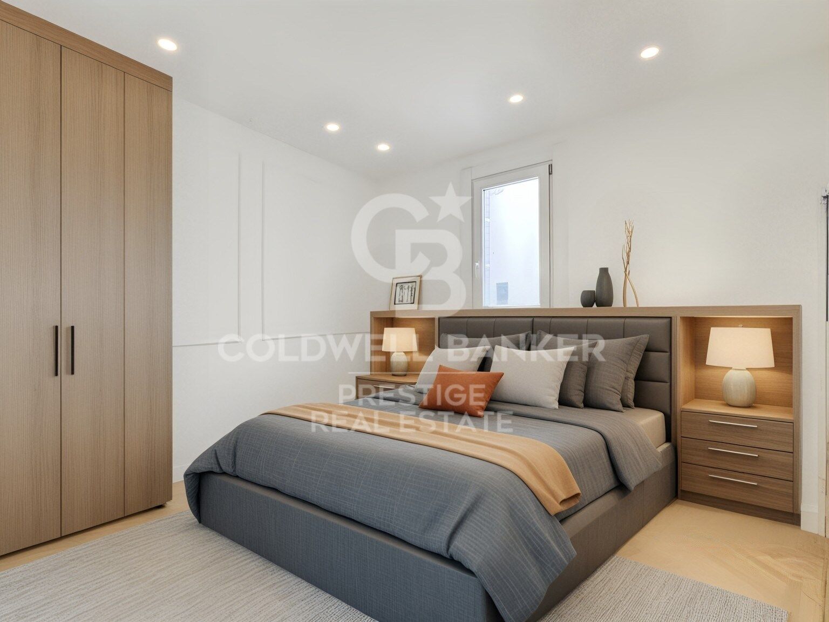
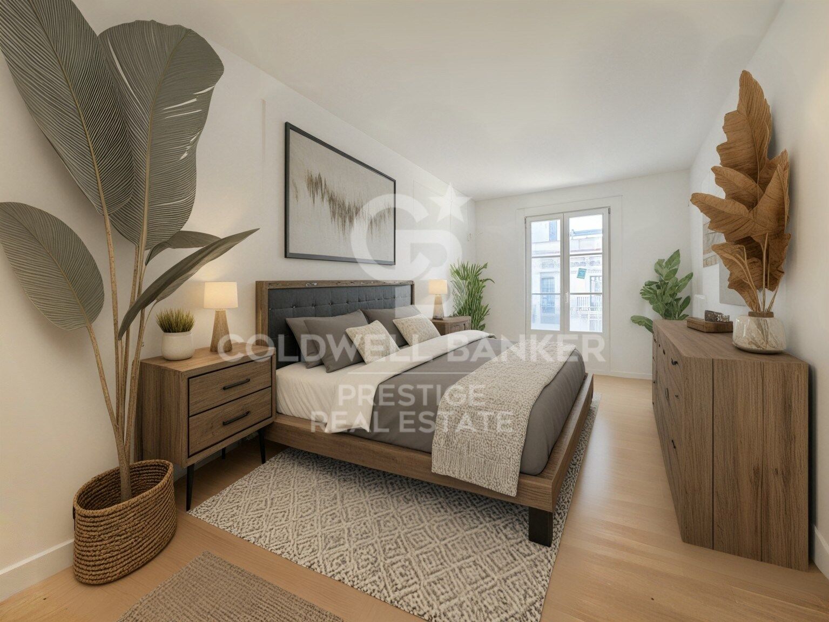
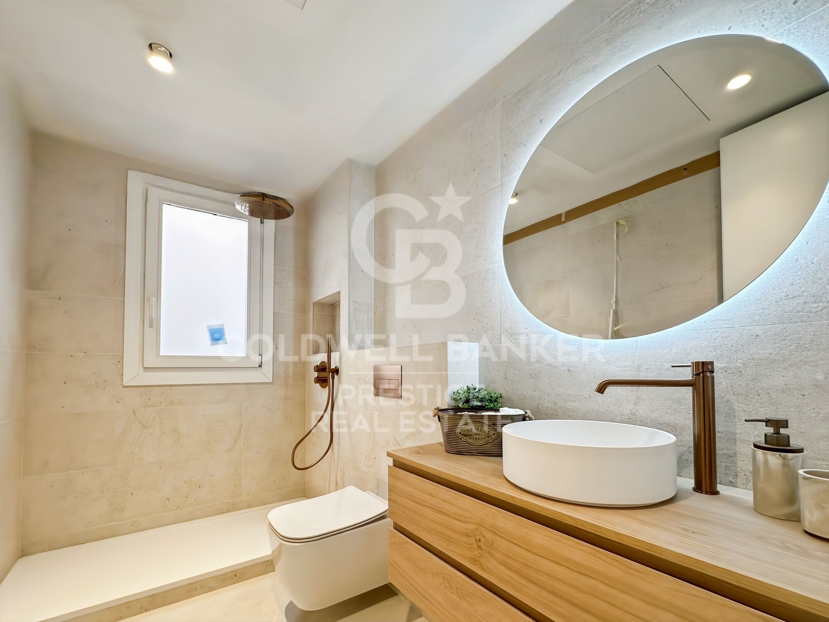
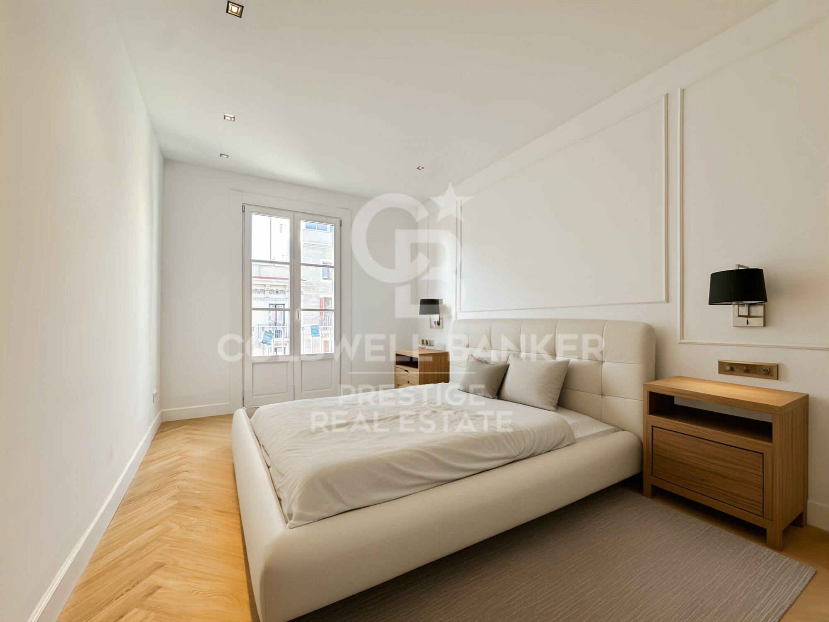
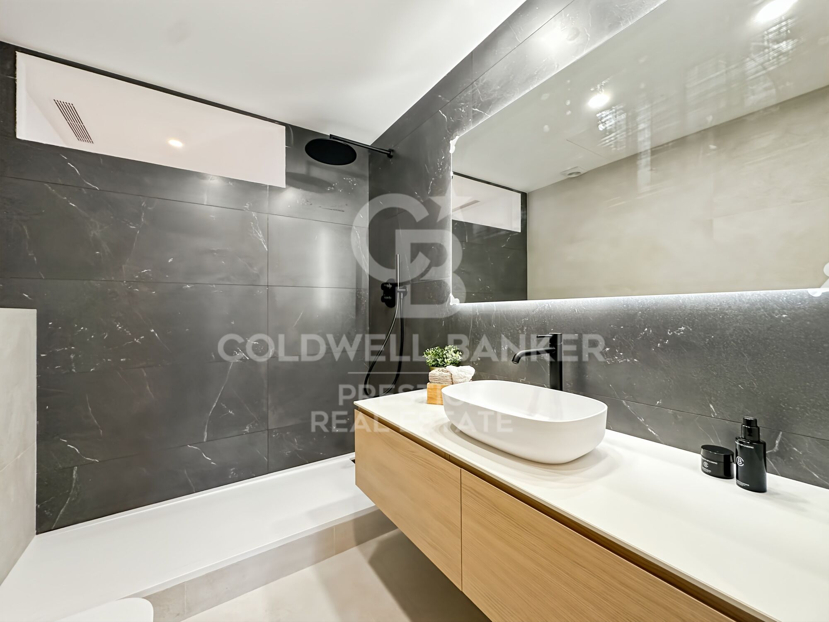
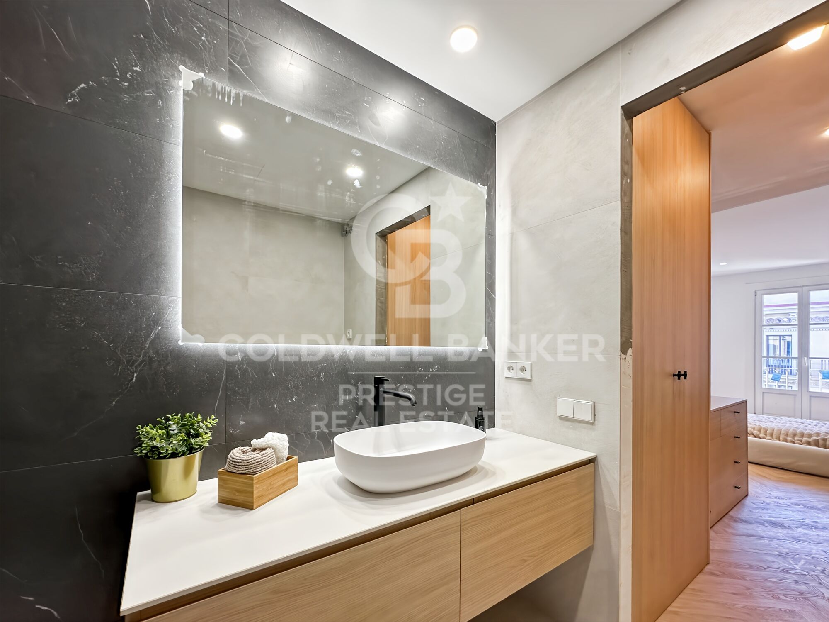
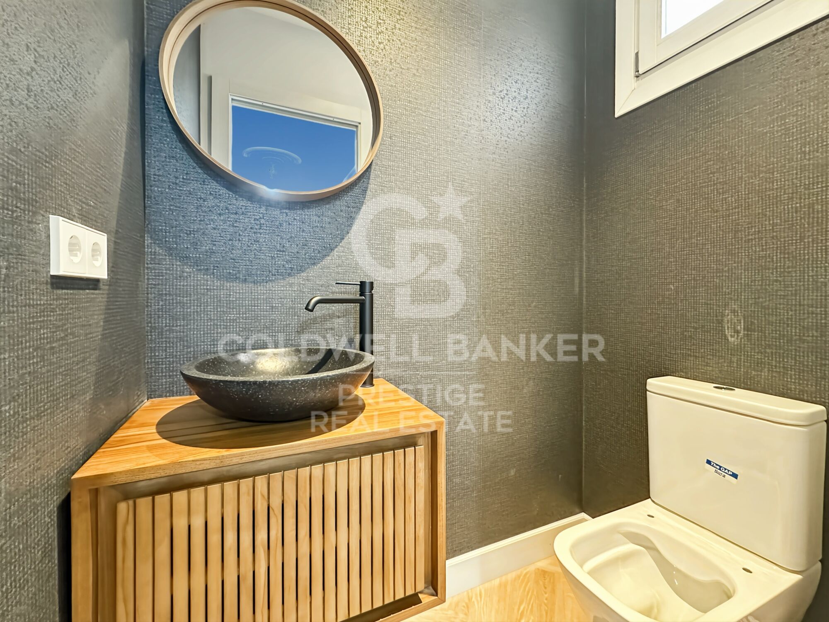
The sleeping area has three double bedrooms, all with built-in wardrobes and an efficient layout. The master suite stands out for its brightness and privacy, and incorporates an elegant dressing room and a designer en-suite bathroom. The property also has a second full bathroom and a guest toilet.

A unique opportunity in Barcelona for those seeking exclusivity, design, and an unbeatable location.


The sale price does not include taxes or expenses related to the sale which, in accordance with current regulations, are the responsibility of the buyer: (i) for pre-owned homes, the Property Transfer Tax (ITP) at the rate applicable in the Autonomous Community; (ii) for new-construction homes, VAT and Stamp Duty (AJD) in accordance with current regulations; (iii) notary and registry fees; and (iv) administrative agency fees, if applicable. Availability to be agreed upon. The offer is subject to price changes or withdrawal from the market without prior notice. The information provided, including floor areas, is for guidance only. Real estate brokerage fees will be borne by the relevant party in accordance with the signed agreement. Detailed and personalized information will be provided to any interested party prior to the payment of any deposit, in accordance with applicable national and regional regulations.
#ref:CBES2804

Property details

zone
Barcelona provincia
area
Barcelona ciudad
location
Barcelona
district
Dreta de l'Eixample
Property type
flat
sale
1.410.000 €
Reference
CBES2804
Bedrooms
3
Bathrooms
2
Builded surface
155 m2
Condition / conservation
new

Property features

lift
terrace
Energy certificate
  • houseA
    92-100
  • houseB
    81-91
  • houseC
    69-80
  • houseD
    55-68
  • houseE
    39-54
  • houseF
    21-38
  • houseG
    1-20

About Dreta de l'Eixample

The dazzling gem of Dreta de l'Eixample, Barcelona, radiates a special charm that captivates those who venture through its streets filled with history and modernity. This area, located in the heart of the city, offers a unique experience that combines classical elegance with a vibrant contemporary scene.

The origins of Dreta de l'Eixample are intertwined with the urban expansion of Barcelona in the 19th century, and since then, it has evolved into a melting pot of architectural styles that reflect its rich heritage. Iconic buildings such as Casa de les Punxes and Casa Calvet bear witness to the mastery of architects who left their mark on this part of the city.

Dreta de l'Eixample is not only an architectural showcase but also houses a vibrant cultural pulse. Contemporary art galleries, design stores, and charming cafes line its streets, creating a cosmopolitan atmosphere that invites exploration of every corner.


Request more info
Ref.CBES2804
Avenida Diagonal, 626
08021, Barcelona
+34 932 41 30 82
François Carriere
CEO

Related properties

Magnificent Apartment in Eixample, Corner of Passeig de Gràcia
Dreta de l'Eixample

Magnificent Apartment in Eixample, Corner of Passeig de Gràcia

155 m²Size33 Bathrooms
Magnificent Apartment in Eixample, Corner of Passeig de Gràcia This spectacular 155 m² apartment is located on a quiet street just one minute from the iconic Passeig de Gràcia and two minutes from Plaza Catalunya, in the exclusive 'Eixample Dreta' district, also known as the 'Quadrat d'Or,' famous for its modernist architecture and cosmopolitan atmosphere. The apartment, situated in a historic building with concierge service, offers three double bedrooms and three bathrooms, providing a spacious and comfortable living space. Its bright and large living room features an integrated kitchen, HD TV, and fiber-optic Internet, creating a modern and functional ambiance. The vaulted stone ceilings and parquet floors in the bedrooms, combined with the original tile flooring in the living room, add a touch of elegance that perfectly complements the historic character of the place. Residents can enjoy a gym and a swimming pool at the nearby 'Holmes Place' sports center, with access available through daily or monthly passes, allowing them to stay active and relaxed just minutes from home. The apartment is fully equipped with heating and air conditioning, ensuring comfort throughout the year. Undoubtedly, a unique opportunity to live in one of the most sought-after areas of Barcelona, surrounded by the best the city has to offer. Features: Furnished Year of construction: 2018 Laundry Open kitchen City views Video intercom Security alarm Elevator Double glazing #ref:CBES2437
1.450.000 €
For sale luxury apartment in Eixample Derecho, new development with parking and storage room
Sole agency
Dreta de l'Eixample

For sale luxury apartment in Eixample Derecho, new development with parking and storage room

130 m²Size23 Bathrooms
For Sale - Luxury Apartment in Eixample Derecho, New Development with Parking and Storage Room For sale, an exclusive 130 m² apartment located in a newly built development completed in 2021, designed by the prestigious GCA Architects studio. A modern and elegant home ideally situated in the heart of Barcelona's Eixample Derecho, one of the city's most desirable areas. The property features a spacious and bright living-dining room with large windows overlooking a peaceful interior courtyard. The Bulthaup kitchen is fully equipped with top-of-the-line appliances, combining style and functionality. The night area offers two large en-suite bedrooms, both with built-in wardrobes and designer bathrooms, as well as an additional guest bathroom. The materials and finishes are of the highest quality. The price also includes a parking space in the same building and a private storage room. Living in Eixample Derecho means enjoying Barcelona's true lifestyle wide, elegant streets, stunning modernist buildings, exclusive boutiques, fine dining restaurants, and all services within easy reach. A prime location just minutes from Passeig de Gràcia and perfectly connected to the rest of the city. A unique property for those seeking design, comfort, and exclusivity in one of Barcelona's most iconic districts. For more information or to arrange a viewing, please don't hesitate to contact us. #ref:CBES2791
1.350.000 €
Exclusive renovated apartment with views of the Sagrada Familia in a restored historic building
Dreta de l'Eixample

Exclusive renovated apartment with views of the Sagrada Familia in a restored historic building

166 m²Size43 Bathrooms
Located in a beautiful regal estate from 1900, recently renovated in its facade and staircase, is this magnificent apartment located on the top floor with an elevator. The property enjoys privileged views of the Sagrada Familia and offers a unique combination of the historic charm of the building and the comfort of a comprehensive renovation carried out according to a careful interior design project. With an area of 166 m², the apartment has a spacious and well-used distribution. The large living room, kitchen, and dining room space, bathed in natural light and with two exterior balconies, stands out for its high ceilings, which reach 3.30 meters in the area where the vault and iron beams provide a distinctive and elegant character. The sleeping area consists of four bedrooms: a master suite with a large dressing room, a second suite with a private bathroom, a double bedroom, and a single bedroom. The property also has three full bathrooms equipped with showers and high-quality finishes. The materials used in the renovation further elevate the level of the property. The natural oak parquet flooring adds warmth to the spaces, while the original hydraulic flooring, carefully restored in the entrance and hallway, preserves the historic character of the estate. The bathrooms are covered with Italian porcelain and the property incorporates custom-made integrated furniture, as well as a fully equipped kitchen with Bosch appliances. Comfort is guaranteed in all seasons thanks to the Mitsubishi ducted air conditioning system, which allows independent temperature regulation in each room, and the Bosch gas boiler heating, accompanied by IRSAP Tesi design radiators. In short, this is an exclusive, elegant apartment, ready to move into, located in one of the most emblematic areas of Barcelona and with unparalleled views of the Sagrada Familia. A unique home for those seeking design, history and a truly privileged location. #ref:CBE01310
1.425.000 €
Exclusive Luxury Renovated Apartment with Park Views in Eixample
Dreta de l'Eixample

Exclusive Luxury Renovated Apartment with Park Views in Eixample

129 m²Size42 Bathrooms
Coldwell Banker Eminent presents this exclusive 129 m² apartment located in an impeccably preserved 'finca regia' from 1900, with few neighbors and concierge service. Situated on Diputació Street, in the heart of L'Antiga Esquerra de l'Eixample, this property combines historical charm with a comprehensive renovation in 2025. The home is entirely exterior-facing and stands out for its exceptional natural light thanks to its dual orientation. The day area features 4 bedrooms, 3 of which face Diputació Street, and the Master Suite overlooking the Philosophy University gardensa quiet oasis that closes to the public at night, ensuring unobstructed views and absolute silence for resting. Two full bathrooms serve the rooms. The kitchen is fully equipped with high-end appliances, move-in ready. The property has been designed with maximum durability and functional design in mind, featuring custom woodwork, kitchen, built-in wardrobes, and a master bathroom vanity handcrafted by a renowned cabinetmaker. Natural oak parquet flooring throughout the home. Live in Eixample with the luxury of nightly silence. A privileged location steps away from Plaza Universidad and Paseo de Gracia, with excellent transport links. The sale price does not include taxes or expenses derived from the sale which, in accordance with current regulations, correspond to the buyer: (i) for second-hand properties, the Property Transfer Tax (ITP) according to the rate applicable in the Autonomous Community; (ii) for new build properties, VAT and the Tax on Documented Legal Acts (AJD) according to current regulations; (iii) notary and registry fees; and (iv) management fees if contracted. Availability to be agreed. The offer is subject to price changes or withdrawal from the market without prior notice. The data presented, including surfaces, are merely indicative. Real estate brokerage fees will be assumed by the corresponding party according to the signed agreement. Detailed and personalized information will be provided to all interested parties before the payment of any deposit, in accordance with applicable state and regional regulations. #ref:CBE01424
1.350.000 €

Recently viewed properties

Elegant semi-detached villa near Marbella's Golden Mile
Milla de Oro

Elegant semi-detached villa near Marbella's Golden Mile

263 m²Size113 m²Plot44 Bathrooms
Nestled in a secure gated community on Marbella's prestigious Golden Mile, this exquisite four-bedroom, four-level semi-detached villa is undergoing a complete transformation, with full completion expected by March 2026. Set within an exclusive enclave of 30 individually designed homes, just moments from world-renowned developments like Epic Marbella by Fendi Casa, Karl Lagerfeld Villas, and Design Hills by Dolce & Gabbana, this home offers luxury, privacy, and proximity to the very best of Marbella. Originally built in 2002, the property is being meticulously reimagined for modern living, offering 263 m² of refined interior space and an additional 52 m² of terraces. The lower level includes a private two-car garage, a state-of-the-art gym equipped with Technogym machines, a cinema room, storage space, and a laundry area. On the ground floor, an open-plan layout seamlessly connects the kitchenfitted with premium Siemens appliancesto the dining and living areas. The outdoor living experience is elevated by a covered terrace with a custom-built BBQ kitchen and an open terrace that leads directly to the beautifully maintained communal gardens. The first floor features a serene master bedroom with a private en-suite bathroom, a walk-in wardrobe, and views over the gardens and communal pool. Two guest bedrooms and a stylish family bathroom are also located on this level. The fourth bedroom occupies the top floor and enjoys its own private terrace with a Jacuzzi and breathtaking views of La Concha Mountain. This home is perfectly positioned just a short walk from Marbella's finest beaches, internationally acclaimed restaurants, and elite international schools. With Le Village café and shopping just around the corner, and Puerto Banús only five minutes away, you'll have access to designer boutiques like Louis Vuitton, Gucci, Hermès, and El Corte Inglés. Excellent transport connections, including quick access to the AP-7 motorway and nearby public transport, make this a convenient base for exploring the Costa del Sol. Prestigious schools such as Aloha College and Swans International School are close by, and golfers will appreciate the proximity to top courses like Aloha and Los Naranjos. This is a rare opportunity to own a fully renovated, tastefully furnished luxury home in one of Marbella's most desirable residential areasoffering the same lifestyle as its branded neighbors, but at a significantly more accessible price. Move in and enjoy the Marbella lifestyle from day one, without the need for any additional work. #ref:CBSH1142
1.895.000 €
Charming Townhouse in La Perla de la Heredia, Benahavís
El Madroñal

Charming Townhouse in La Perla de la Heredia, Benahavís

133 m²Size32 Bathrooms
Nestled in the picturesque pueblo of La Perla de la Heredia, this delightful townhouse offers the perfect blend of traditional Andalusian charm and modern comfort. Ideally situated on Ronda Road, the property enjoys a south to southwest orientation, providing stunning views of the quaint village and the majestic mountains that surround it. With shops and restaurants just a few steps away and only 10 minutes to San Pedro town centre and the beach, this home combines tranquility and convenience in one perfect package. Property Features: The spacious living and dining area is the heart of the home, featuring a beautiful fireplace that adds warmth and character. It opens up to a lovely terrace, ideal for enjoying your morning coffee or relaxing in the evening while taking in the views of the village and the surrounding mountains. The separate kitchen is fully fitted and offers ample space for meal preparation, with an adjacent laundry area for added convenience. A practical guest toilet is also located on the main floor. The master bedroom boasts its own en-suite bathroom, offering a private retreat with tranquil views of the village and mountains. There are two additional guest bedrooms, which share a well-appointed bathroom. These rooms offer plenty of space and comfort for family or friends. Step out onto the open terrace from the living area, perfect for enjoying the warm Andalusian climate, whether it's for outdoor dining or simply unwinding. Additional Highlights: With a total of 43 m² of terrace space, you'll have ample room to enjoy the beautiful outdoor surroundings. Situated in a charming, peaceful village, yet just a short drive to the bustling San Pedro and beaches, the location offers the best of both worlds. This townhouse is an ideal choice for those looking to enjoy the beauty and serenity of Benahavís, with all amenities close by and the stunning countryside at your doorstep. Whether as a permanent residence or a charming getaway, this home is a wonderful place to call your own. #ref:CBSH202
550.000 €
Duplex 3 Bedrooms Sale Escaldes-Engordany
Escaldes-Engordany

Duplex 3 Bedrooms Sale Escaldes-Engordany

228 m²Size32 Bathrooms
Exclusive residential development located in the heart of Escaldes-Engordany, just 500 meters from the Principality's economic and social center.~Situated in a prime location, the development boasts spectacular panoramic views over the Andorra and Escaldes valleys, as well as excellent orientation with year-round sunshine.~The project comprises an elegant 14-story tower with 124 apartments, designed for comfort, functionality, and high energy efficiency.~The apartments feature large windows, spacious terraces, and contemporary architecture, creating bright and airy spaces that connect with the natural surroundings.~The development offers a variety of apartment types and sizes to suit different needs, all with a modern and functional layout.~~The homes feature:~- Spacious covered terraces with large glazed surfaces~- Open-plan kitchen, dining, and living areas~- High-performance thermal and acoustic insulation~- High-end finishes~~The building boasts comprehensive communal areas designed for the well-being and enjoyment of its residents:~- Outdoor solarium with panoramic views~- Fully equipped gym~- Landscaped outdoor spaces~- Exclusive access for residents to Camí del Falgueró and Rec del Solà~In addition, the building offers a concierge service and elegant communal areas with sophisticated finishes.~~The building has been designed with high-quality materials and modern construction solutions:~- Reinforced concrete structure with strategically placed metal elements~- Ventilated façade with a slate-colored ceramic finish~- High level of thermal insulation and energy efficiency~- The terraces feature non-slip, wood-effect porcelain tile flooring, metal railings, and decorative planters.~~The kitchens are open to the living-dining room and equipped with high-end materials and appliances:~- Neolith, Silestone, or similar countertops~- Integrated BORA extractor fan~- Siemens or similar appliances: induction hob, oven, microwave, refrigerator, dishwasher~- Contemporary upper and lower cabinets with solid color and wood finishes~- Extendable faucets~~The bathrooms incorporate premium materials and a modern design:~- High-end ceramic wall tiles~- Wall-hung vanity unit with integrated sink~- Hansgrohe or similar thermostatic faucets~- Glass shower enclosure~- Ultra-thin shower tray~- Recessed rain shower~~The homes feature materials selected for durability and comfort:~~- Aluminum exterior joinery with thermal break, Schüco or similar~- Triple glazing with double air chamber~- Large-format porcelain stoneware flooring (two finishes to choose from)~- Carré or similar built-in wardrobes Similar~- Armored entrance door~- Integrated LED lighting in several rooms~~The building incorporates modern systems to guarantee maximum comfort and efficiency:~- Centralized heating and hot water system connected to FEDA Ecoterm~- Underfloor heating throughout the property~- Ducted air conditioning (except in bathrooms)~- Dual-flow ventilation system with heat recovery~~The building has 4 floors dedicated to parking and storage, with automatic access.~~Pre-installation for electric vehicle charging~~A unique development in Escaldes-Engordany that combines location, views, construction quality, and complete communal areas.~Gali Real Estate at your service. #ref:05080/5210
1.988.000 €
Flat with Balcony and 3 Bedrooms in Barceloneta
La Barceloneta

Flat with Balcony and 3 Bedrooms in Barceloneta

138 m²Size32 Bathrooms
This spectacular three-bedroom, two-bathroom flat offers a unique opportunity to live in a 19th-century building that forms part of Barcelona's living heritage. Located in Barceloneta, the building represents a perfect fusion of historic grandeur and contemporary luxury. Fully renovated and finished with style, the flat stands out for its light and functionality. It features a private balcony of 5.60 m², ideal for soaking up the pulse of the city. A spacious living room opens onto a fully equipped, state-of-the-art kitchen washing machine, tumble dryer, fridge, and oven included. Parquet and stone flooring, aluminium double-glazed windows, individual heating, and air conditioning. Delivered fully furnished. The building offers first-class amenities for a relaxed way of life: a stunning communal terrace with an outdoor swimming pool and relaxation areas with panoramic views over the port and the city. Concierge service, CCTV security system, and high-security doors. In the Ciutat Vella district, facing Port Vell and just steps from El Born and the Gothic Quarter. At the heart of Barcelona, with immediate access to the Ronda Litoral, Renfe stations, the metro, and an extensive bus network. Live surrounded by the finest museums, hotels, and dining, where history and modernity meet. An exclusive home in one of Barcelona's most historic and prestigious buildings. The sale price excludes taxes and costs arising from the transaction which, in accordance with current regulations, are payable by the buyer: (i) for second-hand properties, Property Transfer Tax (ITP) at the rate applicable in the relevant Autonomous Community; (ii) for new-build properties, VAT and Stamp Duty (AJD) in accordance with current regulations; (iii) notarial and land registry fees; and (iv) administrative management fees where applicable. Availability to be agreed. This offer is subject to price changes or withdrawal from the market without prior notice. All information provided, including floor areas, is indicative only. Estate agency fees shall be borne by the corresponding party in accordance with the instruction agreement signed. Detailed and personalised information will be provided to all interested parties prior to the payment of any sum on account, in accordance with applicable national and regional regulations. #ref:CBAP233
1.015.000 €
Apartment 2 Bedrooms Sale Escaldes-Engordany
Escaldes-Engordany

Apartment 2 Bedrooms Sale Escaldes-Engordany

112 m²Size22 Bathrooms
Exclusive residential development located in the heart of Escaldes-Engordany, just 500 meters from the Principality's economic and social center.~Situated in a prime location, the development boasts spectacular panoramic views over the Andorra and Escaldes valleys, as well as excellent orientation with year-round sunshine.~The project comprises an elegant 14-story tower with 124 apartments, designed for comfort, functionality, and high energy efficiency.~The apartments feature large windows, spacious terraces, and contemporary architecture, creating bright and airy spaces that connect with the natural surroundings.~The development offers a variety of apartment types and sizes to suit different needs, all with a modern and functional layout.~~The homes feature:~- Spacious covered terraces with large glazed surfaces~- Open-plan kitchen, dining, and living areas~- High-performance thermal and acoustic insulation~- High-end finishes~~The building boasts comprehensive communal areas designed for the well-being and enjoyment of its residents:~- Outdoor solarium with panoramic views~- Fully equipped gym~- Landscaped outdoor spaces~- Exclusive access for residents to Camí del Falgueró and Rec del Solà~In addition, the building offers a concierge service and elegant communal areas with sophisticated finishes.~~The building has been designed with high-quality materials and modern construction solutions:~- Reinforced concrete structure with strategically placed metal elements~- Ventilated façade with a slate-colored ceramic finish~- High level of thermal insulation and energy efficiency~- The terraces feature non-slip, wood-effect porcelain tile flooring, metal railings, and decorative planters.~~The kitchens are open to the living-dining room and equipped with high-end materials and appliances:~- Neolith, Silestone, or similar countertops~- Integrated BORA extractor fan~- Siemens or similar appliances: induction hob, oven, microwave, refrigerator, dishwasher~- Contemporary upper and lower cabinets with solid color and wood finishes~- Extendable faucets~~The bathrooms incorporate premium materials and a modern design:~- High-end ceramic wall tiles~- Wall-hung vanity unit with integrated sink~- Hansgrohe or similar thermostatic faucets~- Glass shower enclosure~- Ultra-thin shower tray~- Recessed rain shower~~The homes feature materials selected for durability and comfort:~~- Aluminum exterior joinery with thermal break, Schüco or similar~- Triple glazing with double air chamber~- Large-format porcelain stoneware flooring (two finishes to choose from)~- Carré or similar built-in wardrobes Similar~- Armored entrance door~- Integrated LED lighting in several rooms~~The building incorporates modern systems to guarantee maximum comfort and efficiency:~- Centralized heating and hot water system connected to FEDA Ecoterm~- Underfloor heating throughout the property~- Ducted air conditioning (except in bathrooms)~- Dual-flow ventilation system with heat recovery~~The building has 4 floors dedicated to parking and storage, with automatic access.~~Pre-installation for electric vehicle charging~~A unique development in Escaldes-Engordany that combines location, views, construction quality, and complete communal areas.~Gali Real Estate at your service. #ref:04942/5210
830.000 €
Coldwell Banker Prestige Real Estate
Avenida Diagonal, 626
08021, Barcelona
Lunes a jueves 10h a 14h y de 15h a 19h. Viernes de 9:30h a 14h y de 15h a 18:30h.
Newsletter

Find your home abroad with the support of the Coldwell Banker® network

Visit our global websites to learn more about your ideal property in the most exclusive destinations

We use our own and third-party cookies to make our website work safely and personalize its content. Likewise, we use cookies to measure and obtain data on your navigation and to adjust advertising to your tastes and preferences. Press the "Accept all" button to confirm that you have read and accepted the information presented. To manage or disable these cookies, click on "Configuration". For more information see our cookies policy.
Modify cookies
Technical and functional Always active
This website uses its own Cookies to collect information in order to improve our services. If you continue browsing, you accept their installation. The user has the possibility of configuring his browser, being able, if he so wishes, to prevent them from being installed on his hard drive, although he must bear in mind that such action may cause difficulties in navigating the website.
They allow the monitoring and analysis of the behavior of the users of this website. The information collected through this type of cookies is used to measure the activity of the web for the elaboration of user navigation profiles in order to introduce improvements based on the analysis of the usage data made by the users of the service. They allow us to save the user's preference information to improve the quality of our services and to offer a better experience through recommended products.
These cookies are used to store information about the preferences and personal choices of the user through the continuous observation of their browsing habits. Thanks to them, we can know the browsing habits on the website and display advertising related to the user's browsing profile.