Àtic dúplex d'obra nova amb terrassa en venda a la Rambla de Catalunya
size
219 m²
Bedrooms
3
Bathrooms
5
terrace
60 m²
price
4,300,000 €
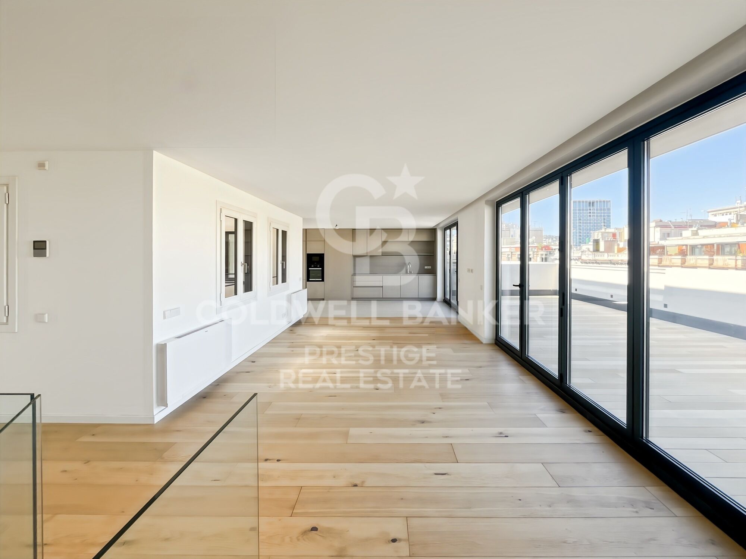
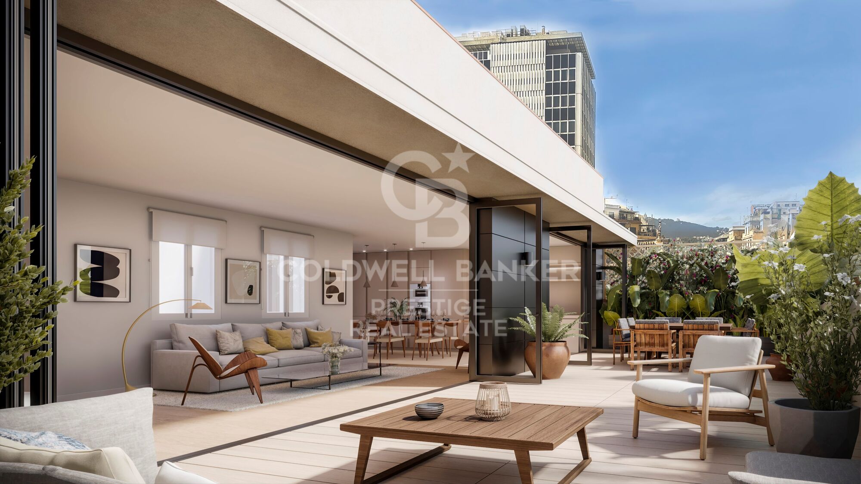
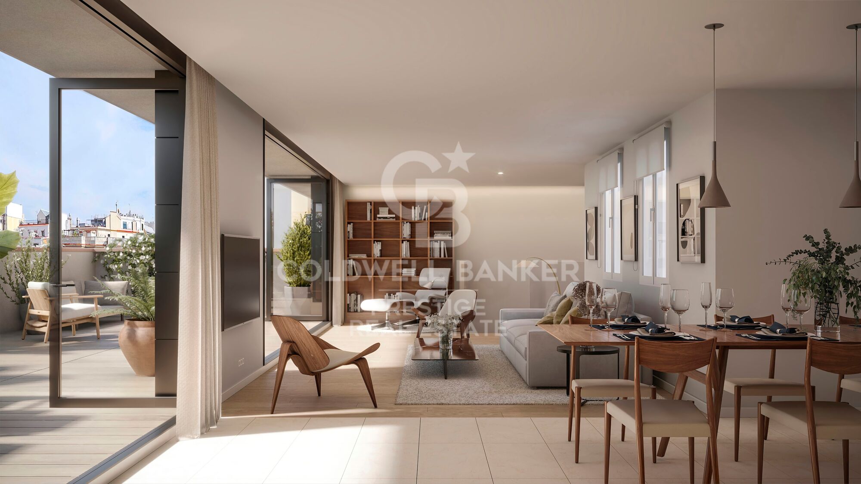
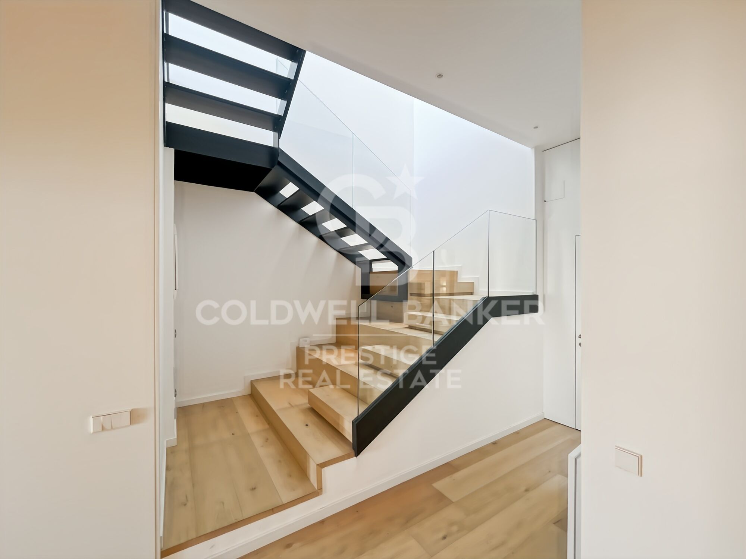
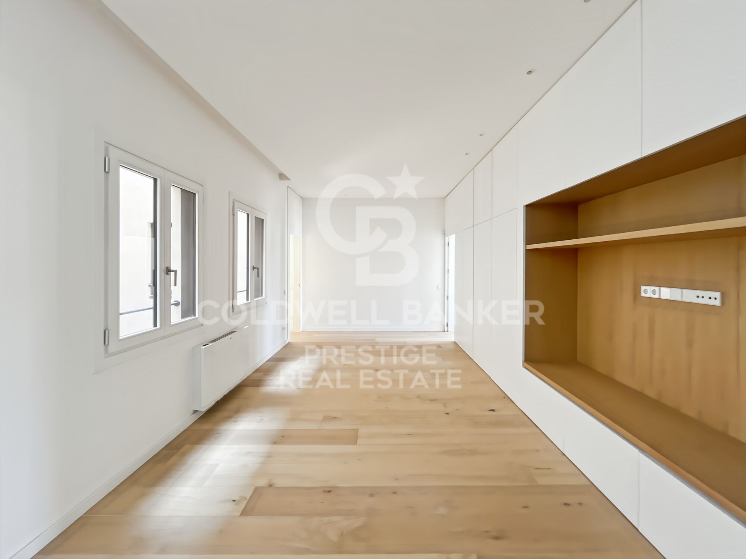
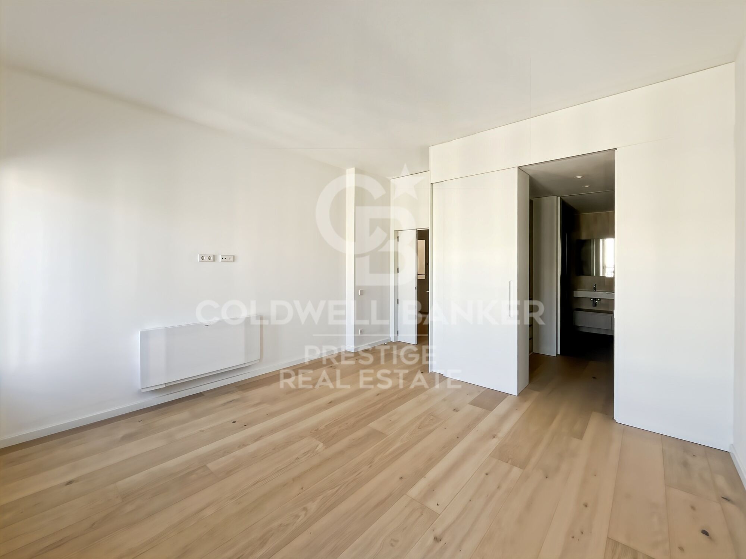
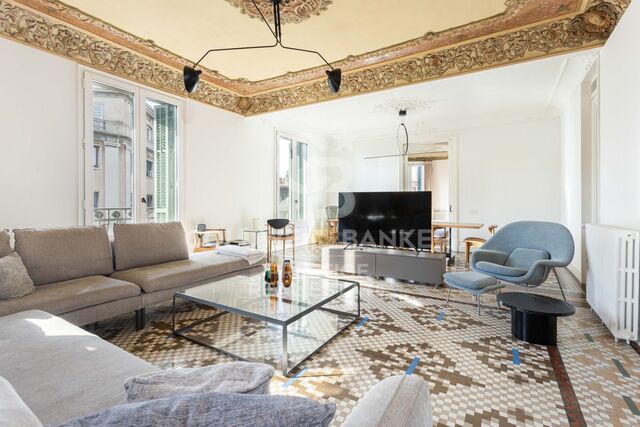
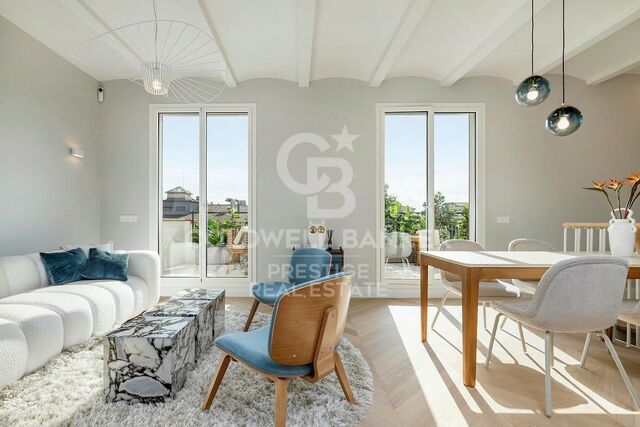
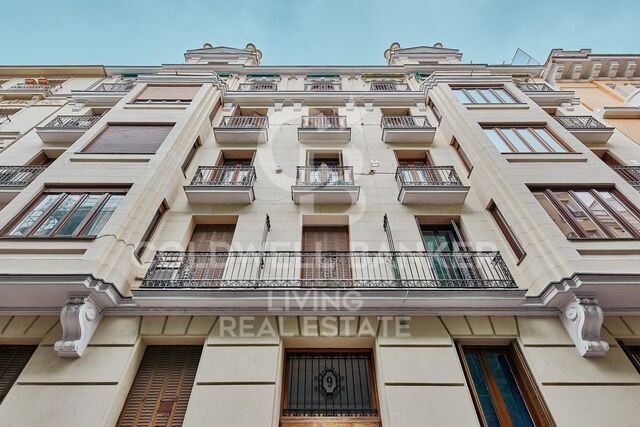
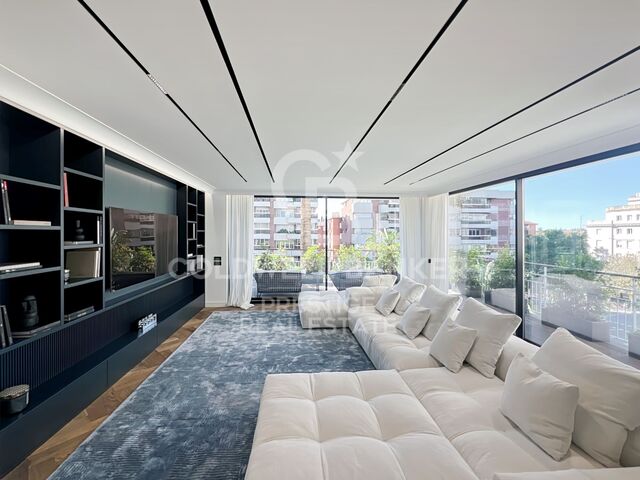
This incredible duplex penthouse is located in a new-build building on Rambla Catalunya. A comprehensive renovation project that combines the charm of an early 1900s building with the contemporary design of the Vilablanch studio.

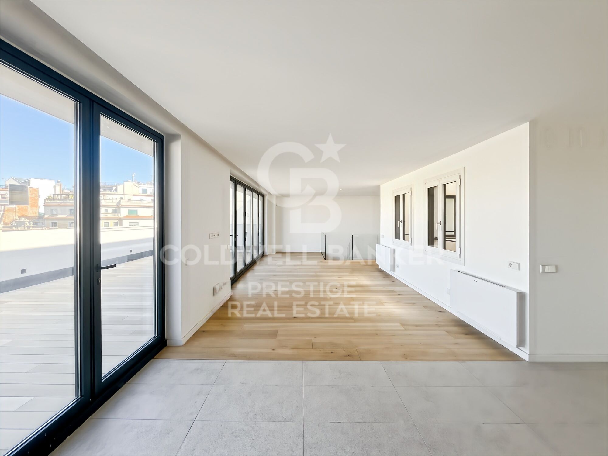
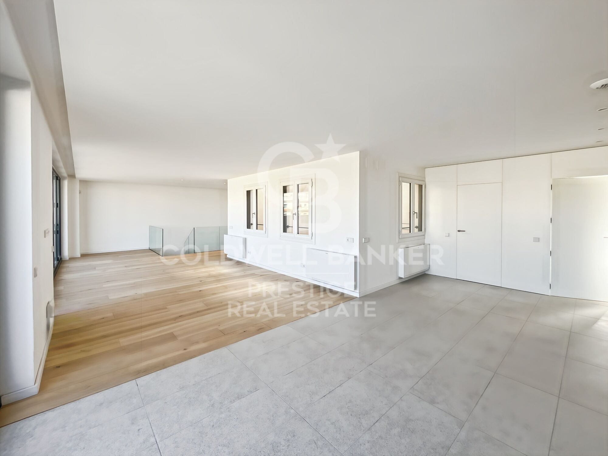
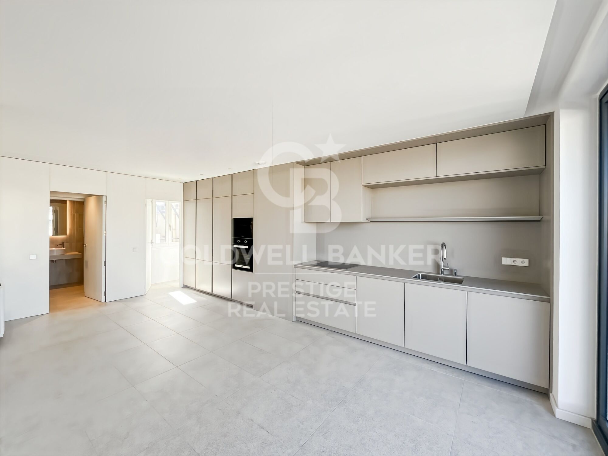
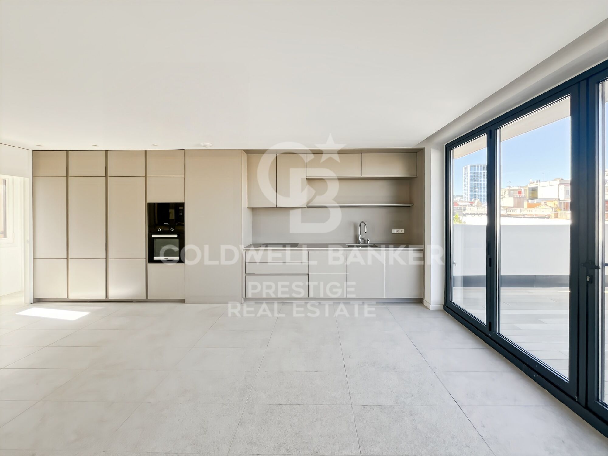
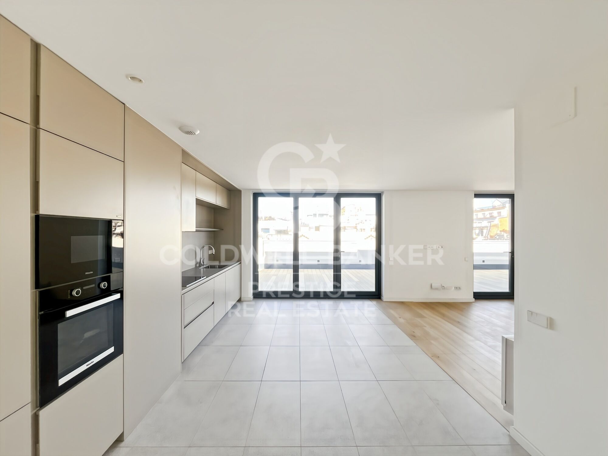
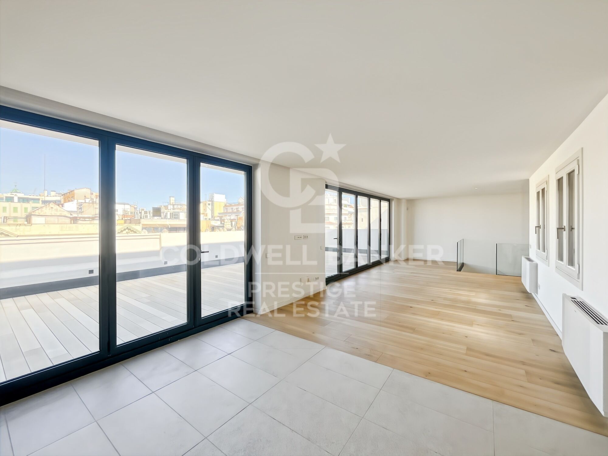
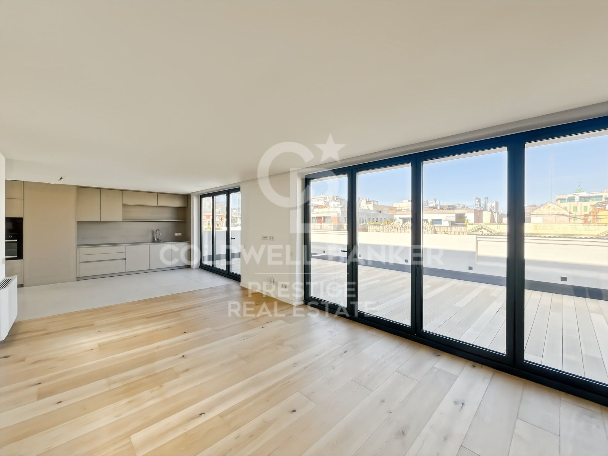
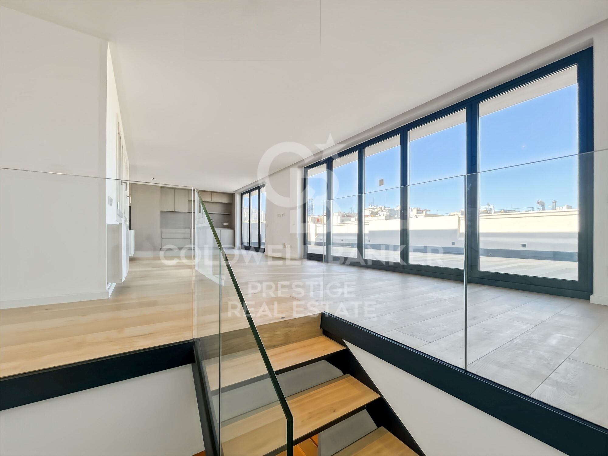
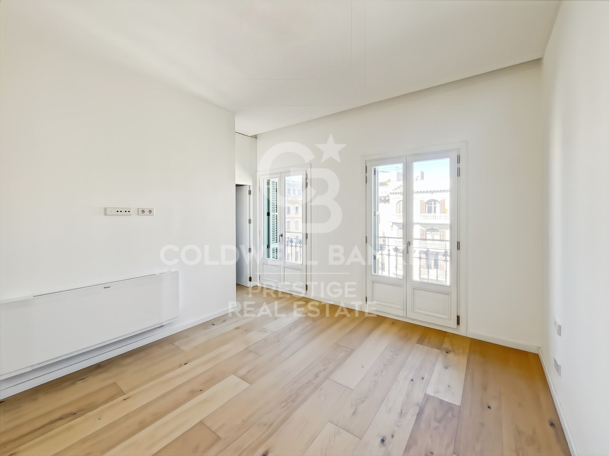
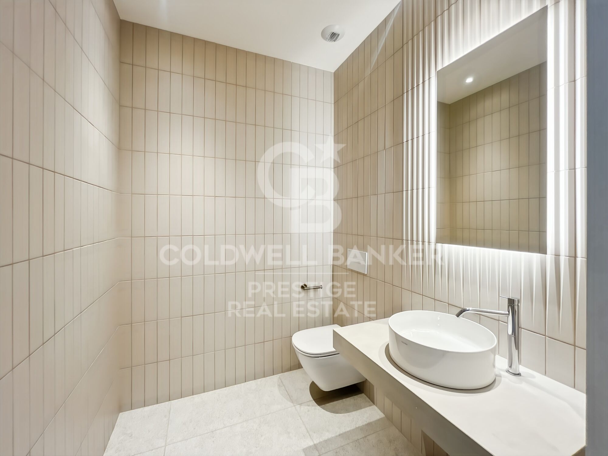
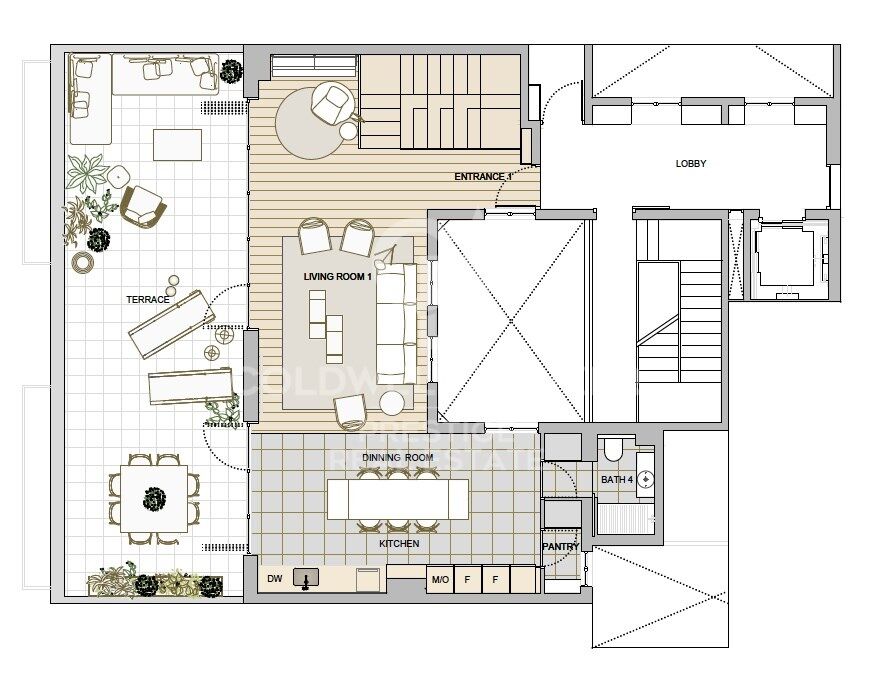
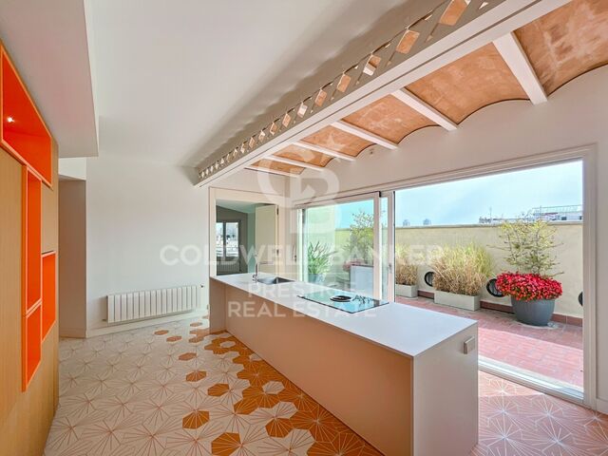
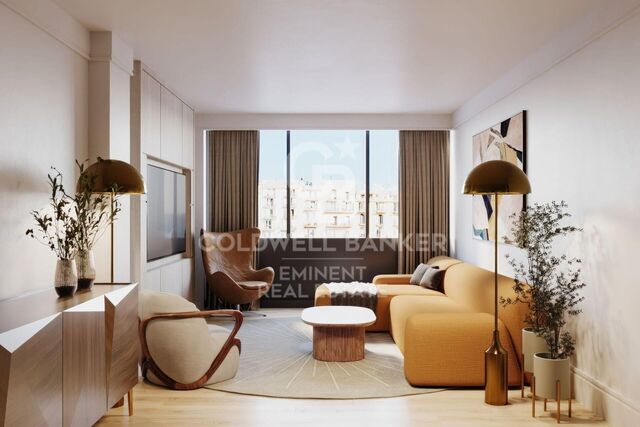
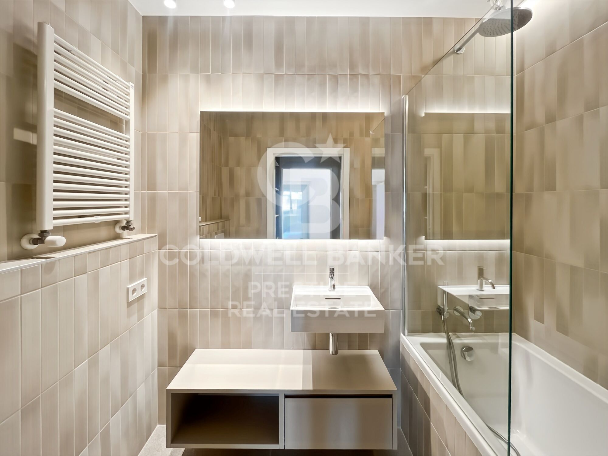
This spectacular property of over 219 m2 stands out for its high-quality comprehensive renovation and minimalist, sophisticated design. The living room, bathed in natural light, incorporates a kitchen equipped with high-end appliances, offering an environment where historical prestige is combined with the utmost contemporary comfort. On this upper floor, there is also a guest bathroom and a convenient storage area.

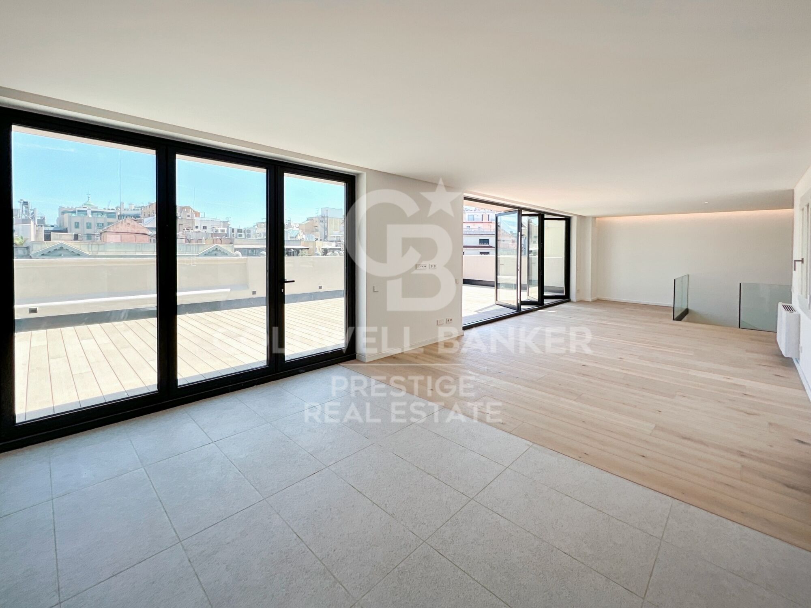
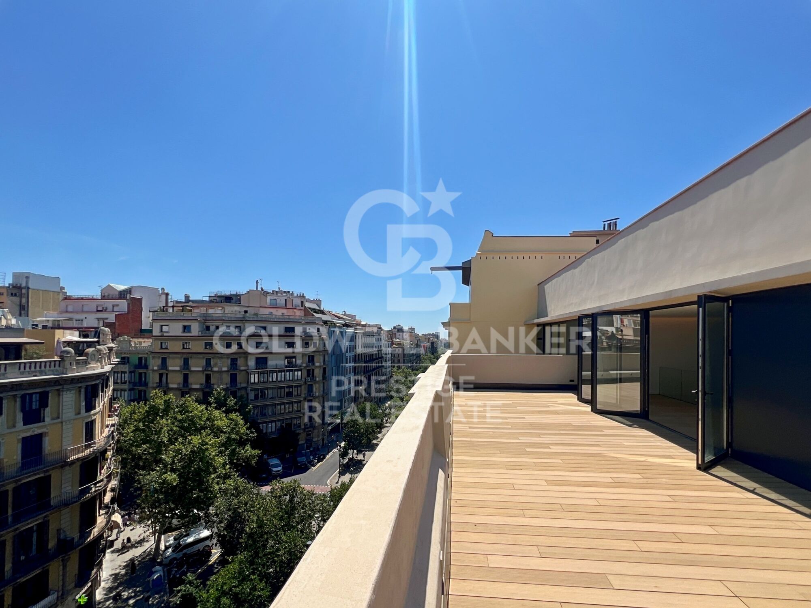
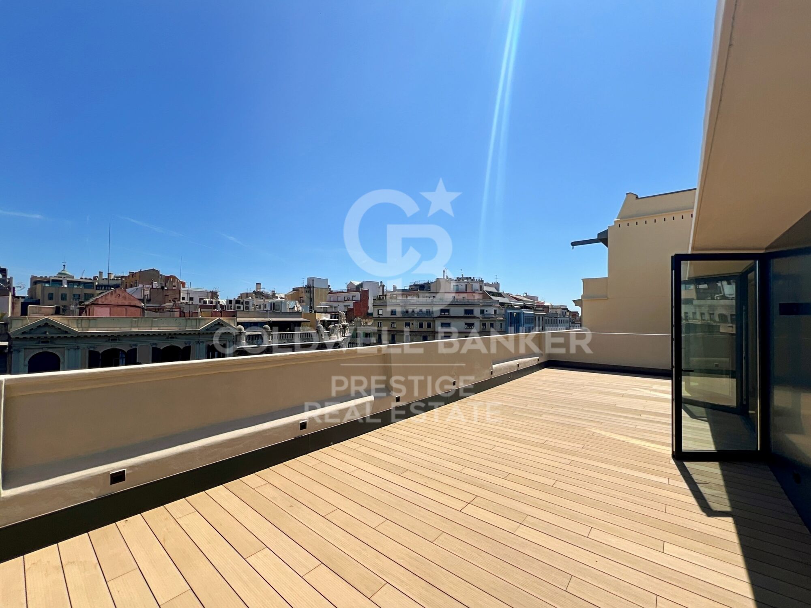
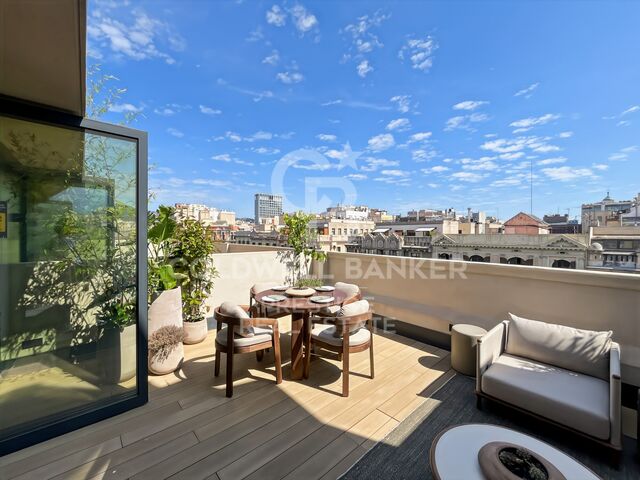
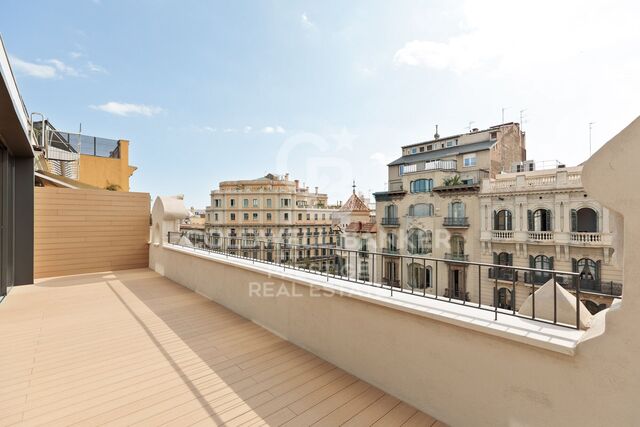
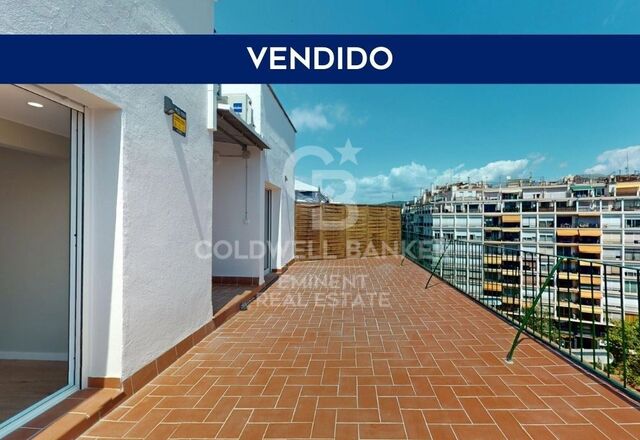
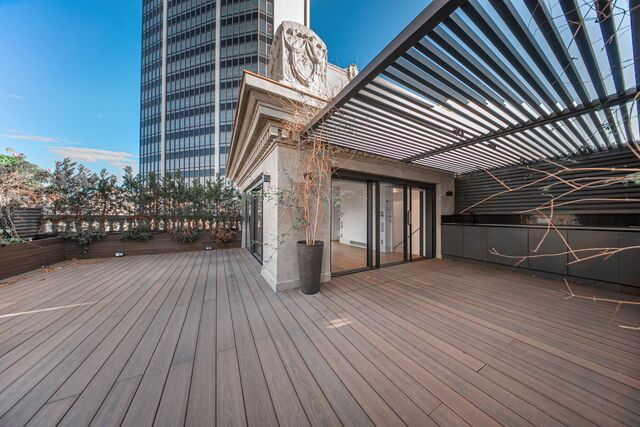
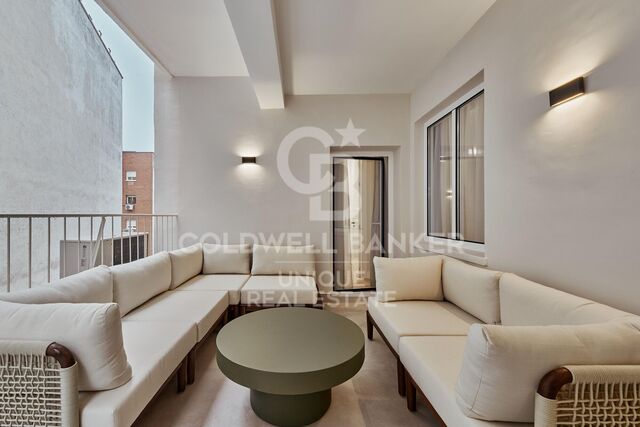
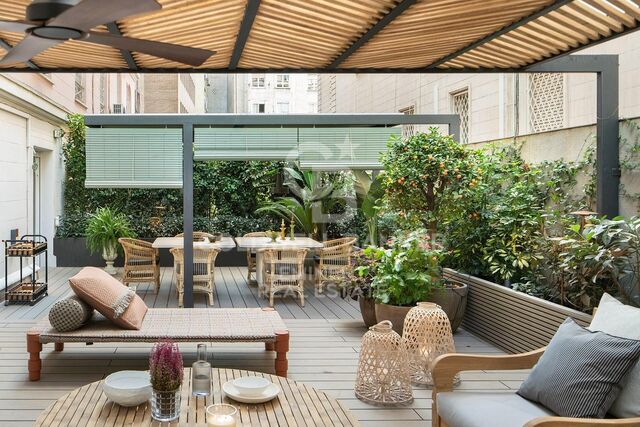
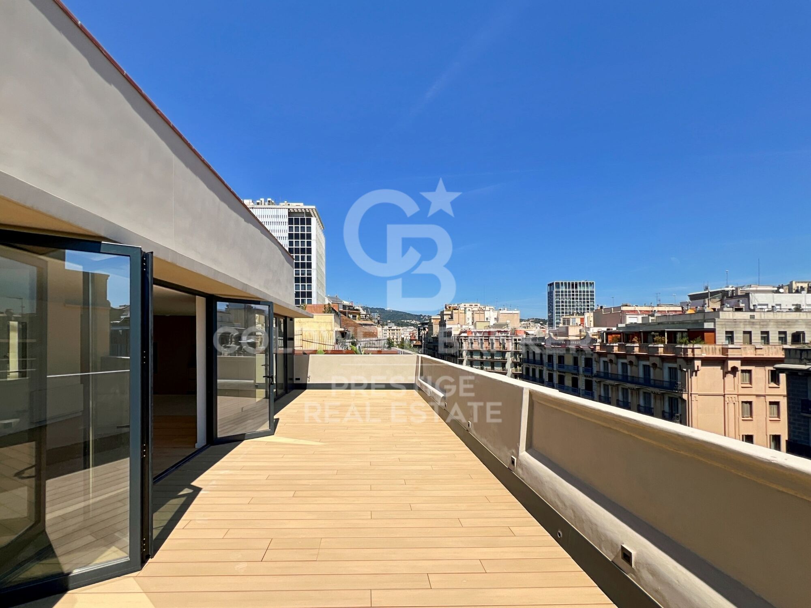
The main advantage of this apartment is undoubtedly its 60 m2 private terrace overlooking Rambla Cataluña, accessible from the living room, a true oasis in the city. This exceptional outdoor space offers breathtaking views of Rambla Cataluña, Tibidabo, and the sea.

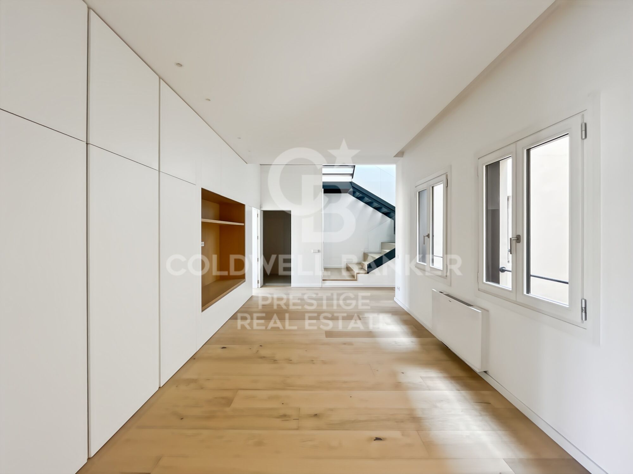
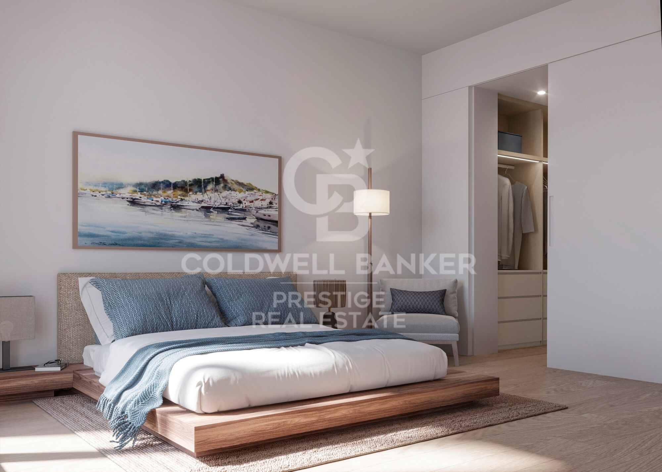
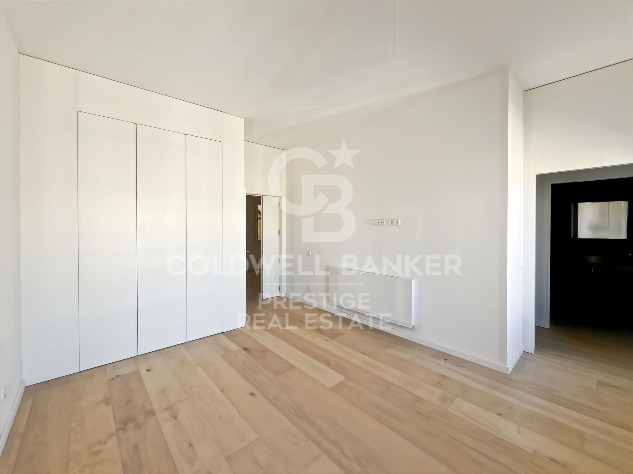
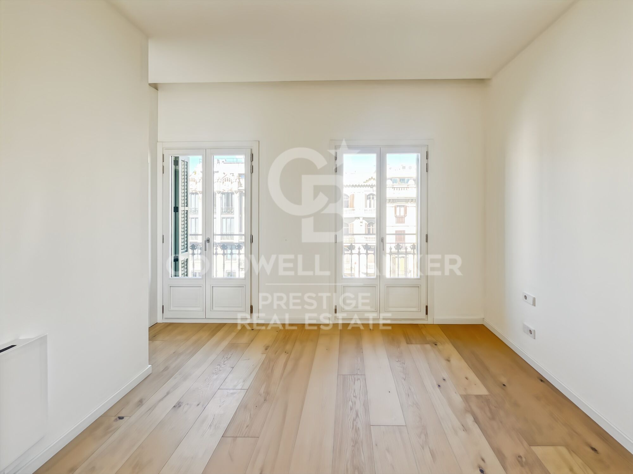
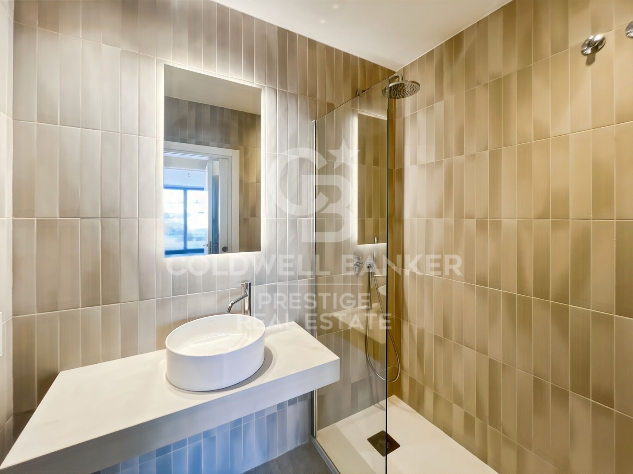
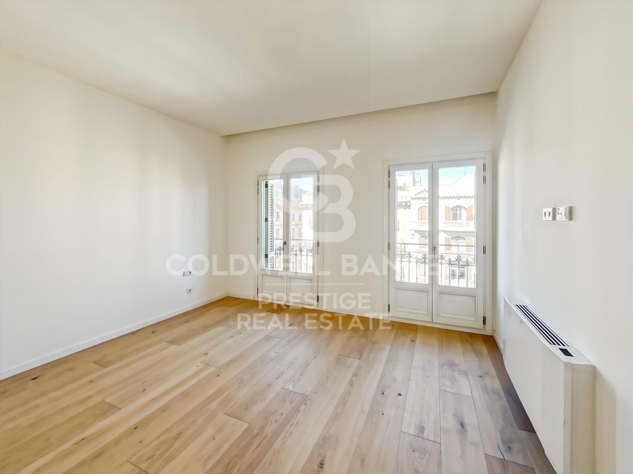
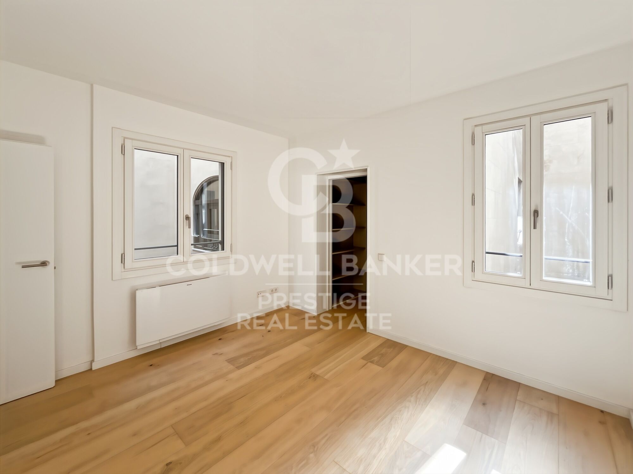
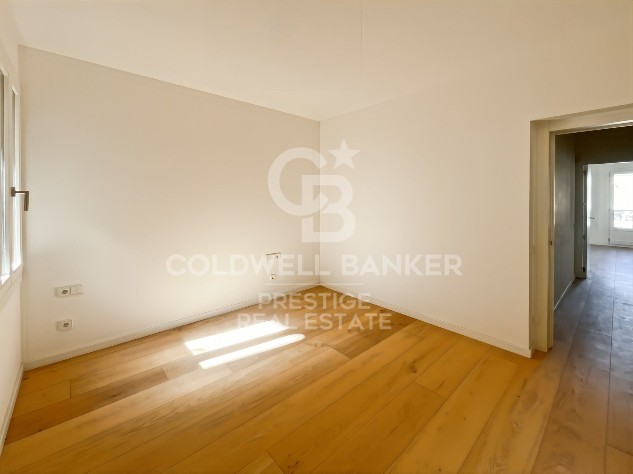
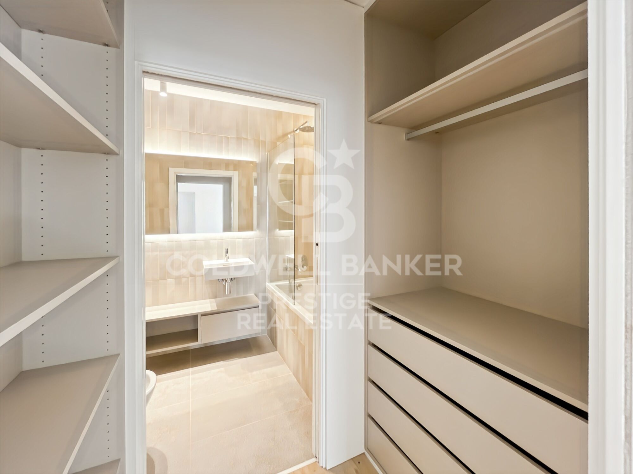
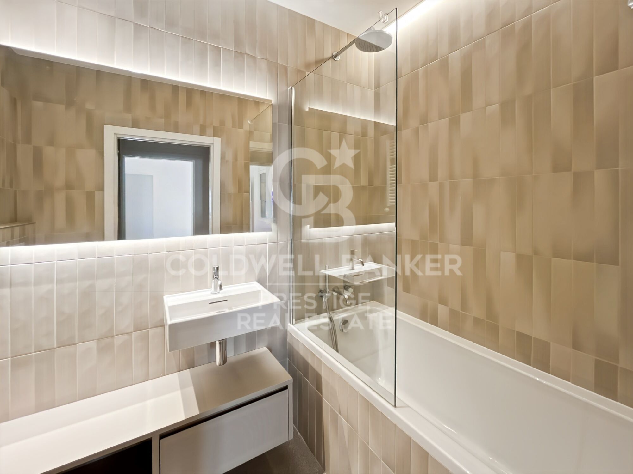
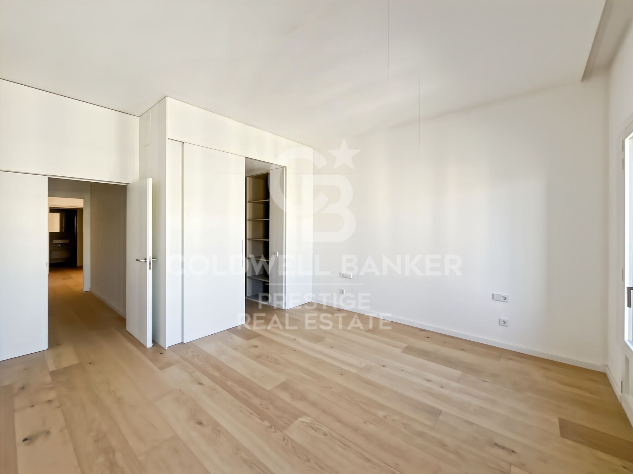
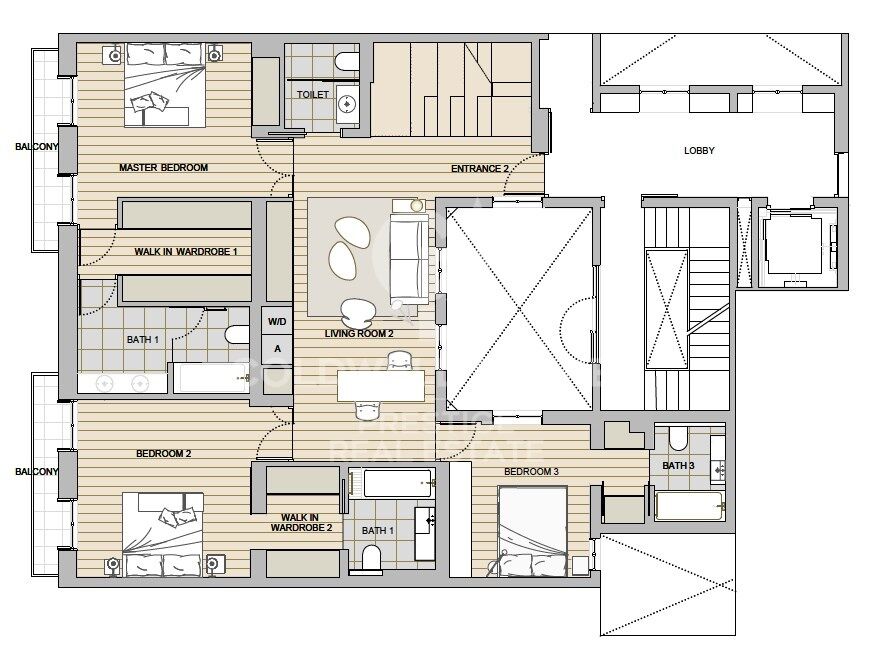
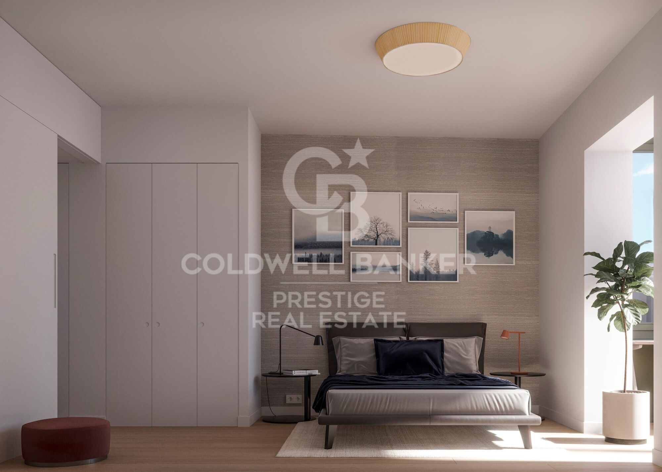
The perfectly laid-out sleeping area consists of three double bedrooms, two of which have their own en-suite bathroom and dressing room, both exterior with views of Rambla Cataluña. The third bedroom is interior, very quiet, overlooking the building's fully renovated courtyard. The sleeping area also has a guest bathroom.

Discover the vibrant surroundings of Rambla de Catalunya, where you'll find a perfect combination of period architecture and exclusive shops, luxury restaurants, and unparalleled cultural offerings.

With its wide sidewalks, trees, and cosmopolitan atmosphere, this area offers a unique lifestyle in the heart of the city. Living near Rambla de Catalunya means enjoying the best of Barcelona, with access to major avenues such as Passeig de Gràcia and a sophisticated urban experience that is second to none.
#ref:CBES2030

Property details

zone
Barcelona provincia
area
Barcelona ciudad
location
Barcelona
district
Dreta de l'Eixample
Property type
attic
sale
4.300.000 €
Reference
CBES2030
Bedrooms
3
Bathrooms
5
Builded surface
219 m2
Condition / conservation
new

Property features

lift
terrace
Energy certificate
  • houseA
    92-100
  • houseB
    81-91
  • houseC
    69-80
  • houseD
    55-68
  • houseE
    39-54
  • houseF
    21-38
  • houseG
    1-20

About Dreta de l'Eixample

The dazzling gem of Dreta de l'Eixample, Barcelona, radiates a special charm that captivates those who venture through its streets filled with history and modernity. This area, located in the heart of the city, offers a unique experience that combines classical elegance with a vibrant contemporary scene.

The origins of Dreta de l'Eixample are intertwined with the urban expansion of Barcelona in the 19th century, and since then, it has evolved into a melting pot of architectural styles that reflect its rich heritage. Iconic buildings such as Casa de les Punxes and Casa Calvet bear witness to the mastery of architects who left their mark on this part of the city.

Dreta de l'Eixample is not only an architectural showcase but also houses a vibrant cultural pulse. Contemporary art galleries, design stores, and charming cafes line its streets, creating a cosmopolitan atmosphere that invites exploration of every corner.

Request more info
Ref.CBES2030
Avenida Diagonal, 626
08021, Barcelona
+34 932 41 30 82
François Carriere
CEO

Related properties

Penthouse for sale in modernist building in L'Eixample Derecho
Dreta de l'Eixample

Penthouse for sale in modernist building in L'Eixample Derecho

330 m²Size45 Bathrooms
For sale magnificent duplex penthouse with terrace in one of the most iconic modernist buildings in Barcelona: Casa Burés. The duplex flat maintains original elements of modernist architecture, a unique piece. Every corner of the flat reflects the charm of the modernist era, from the meticulously restored mosaic floors to the murals on the ceiling. The fusion of historical elegance and contemporary finishes creates a unique space that exemplifies the harmony between classic and modern 21st century styles. The flat consists of four spacious bedrooms, a living room, a kitchen and a dining room. A distinctive feature is the redesigned bedroom turret, which juts out from the façade. With high ceilings and a high-end design, this rounded space is a true example of luxury. It also has a terrace on the fourth floor and balconies on the third floor, offering ample space for entertaining and relaxation. The surface area of 330m2 includes part of the square metres of common elements of the building. Casa Burés is more than just a building, it is an icon of Catalan Modernisme, built between 1900 and 1905 by some of the most important craftsmen of the time. Its location in Barcelona's Eixample district, one of the city's most emblematic areas in terms of modernist architecture, makes it a privileged place to live. The restoration carried out between 2015 and 2017 has preserved all the catalogued decorative details, maintaining the essence and authenticity of this magnificent building. The communal areas of the Casa Burés building add an extra touch of luxury and exclusivity to this exceptional property. With access to complete communal areas, including a heated outdoor swimming pool on the upper terrace, an indoor pool, gymnasium, entertainment room, home cinema and work area on the ground floor, residents can enjoy a variety of leisure and relaxation options without leaving home. In addition, concierge and security services are provided 24 hours a day, 365 days a year to ensure the peace of mind and security of all residents. Do not hesitate to contact us for more information or to arrange a visit! #ref:CBES2443
4.400.000 €
New-build penthouse for sale on Rambla Catalunya
Dreta de l'Eixample

New-build penthouse for sale on Rambla Catalunya

122 m²Size23 Bathrooms
This incredible penthouse is situated in a newly built development on Rambla Catalunya. It is the result of a comprehensive renovation project that combines the charm of an early 20th-century building with the contemporary design of the Vilablanch studio. From its spacious 23m² terrace, a breathtaking view unfolds, taking in the grandeur of Rambla Catalunya and the city's skyline, creating a truly unique setting. The property's interior design stands as a prime example of intelligent layout. A spacious area combining the living room, dining room and kitchen flows in perfect harmony, offering an open and welcoming space that connects directly to the terrace. At the rear of the apartment are the two bedrooms, each meticulously designed to prioritise comfort and rest. These intimate spaces are carefully arranged to ensure the privacy and well-being of their occupants. Furthermore, they are complemented by modern, functional bathrooms that add a touch of distinction and elegance to the whole. Discover the vibrant surroundings of the Rambla de Catalunya, where you'll find a perfect blend of period architecture and exclusive shops, luxury restaurants and an unrivalled cultural offering. With its wide pavements, trees and cosmopolitan atmosphere, this area offers a unique lifestyle right in the heart of the city. Living near the Rambla de Catalunya means enjoying the best of Barcelona, with easy access to major avenues such as the Passeig de Gràcia, and a sophisticated urban experience that is second to none. The sale price does not include taxes or expenses related to the sale which, in accordance with current regulations, are the responsibility of the buyer: (i) for pre-owned homes, the Property Transfer Tax (ITP) at the rate applicable in the Autonomous Community; (ii) for new-construction homes, VAT and Stamp Duty (AJD) in accordance with current regulations; (iii) notary and registry fees; and (iv) administrative agency fees, if applicable. Availability to be agreed upon. The offer is subject to price changes or withdrawal from the market without prior notice. The information provided, including floor areas, is for guidance only. Real estate brokerage fees will be borne by the relevant party in accordance with the signed agreement. Detailed and personalized information will be provided to any interested party prior to the payment of any deposit, in accordance with applicable national and regional regulations. #ref:CBES2028
2.150.000 €
Luxury penthouse with terrace for sale in Barcelona
Dreta de l'Eixample

Luxury penthouse with terrace for sale in Barcelona

200 m²Size33 Bathrooms
Spectacular 180 m² Duplex Penthouse with 20 m² of Terraces on Rambla Catalunya We present this spectacular duplex penthouse with 180 m² of living space and 20 m² of terraces, fully renovated with high-quality finishes. Located on the prestigious Rambla Catalunya, one of Barcelona's most sought-after streets, this property is set within a completely restored regal building with an elevator, boasting unmatched architectural charm This exquisite home seamlessly blends classic character with the comfort and modernity of a comprehensive renovation The penthouse is distributed over two floors, offering an excellent layout that optimizes natural light, spaciousness, and functionality First Floor: Spacious living-dining area with large windows, an open-plan space that integrates perfectly with the daytime area Open-concept designer kitchen, fully equipped with high-end appliances A bedroom, ideal as an office or guest room A full bathroom Laundry and storage area, providing practicality and convenience Second Floor: Two stunning suites, each with a walk-in closet and a private bathroom Both suites have access to large terraces, offering unique outdoor spaces to enjoy the Mediterranean climate Exceptional city views Air conditioning and heating, ensuring comfort throughout the year High-end finishes and premium materials enhance the property's luxury and exclusivity This architectural gem is located in a prime area, surrounded by luxury boutiques and exclusive restaurants, and with excellent connections to the rest of the city A unique property for those seeking a sophisticated home in the heart of Barcelona For more information or to schedule a visit, do not hesitate to contact us #ref:CBES2494
2.700.000 €
Penthouse 3 Bedrooms Sale Barcelona
Dreta de l'Eixample

Penthouse 3 Bedrooms Sale Barcelona

120 m²Size31 Bathroom
Magnífico ático ubicado en el barrio de Sant Antoni, situado en una octava planta real, actualmente en proceso de reforma integral con excelentes calidades. La vivienda cuenta con 77 m² interiores y una espectacular terraza privada de 40 m², orientada a la calle y con acceso directo desde el salón a través de un amplio ventanal. Gracias a su altura y orientación, el piso disfruta de mucha luz natural y sol durante todo el día. Dispone de: Una habitación doble exterior, muy espaciosa, con gran ventanal y salida directa a la terraza. Dos dormitorios individuales, ideales como espacios auxiliares, despacho o habitación infantil. Salón-comedor con cocina integrada, totalmente equipada con electrodomésticos panelados, encimera de Silestone, mobiliario a medida de diseño actual y acabados de alta gama. Un baño completo con cerámica italiana, mampara de cristal templado y mueble de lavabo con espejo. Aseo adicional y práctica zona de lavadero independiente. Entre sus prestaciones destaca: Instalaciones de luz y agua completamente renovadas Techos altos con iluminación LED empotrada Climatización por conductos (frío/calor) Suelos de parquet laminado AC5 resistente al agua Puertas interiores lacadas en blanco, macizas Doble acristalamiento de aluminio en todas las estancias Fibra óptica instalada y sistema de alarma ya operativo La finca, construida en 1967, se encuentra en buen estado de conservación y dispone de ascensor. Una propiedad única por ubicación, diseño y calidad, perfecta para quienes buscan una vivienda lista para estrenar con espacio exterior en una de las zonas más demandadas de Barcelona. #ref:CBE01182


610.000 €

Recently viewed properties

Apartment 3 Bedrooms Sale Canillo
Soldeu-El Tarter-Incles

Apartment 3 Bedrooms Sale Canillo

173 m²Size33 Bathrooms
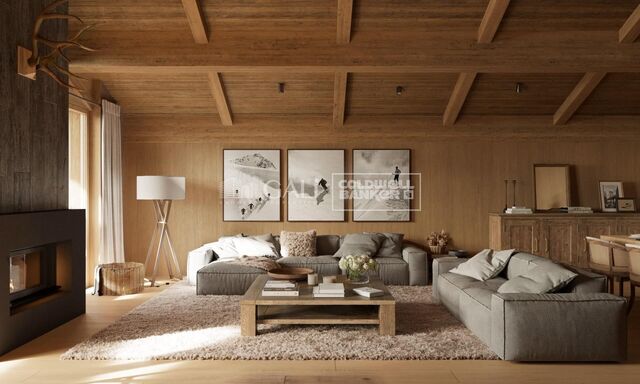
GALÍ Real Estate is honored to present the 'VORA RIU' development, where ski and mountain lovers will find the best setting to enjoy an exclusive lifestyle.~The project masterfully blends tradition, design, and comfort, respecting the alpine style and contemporary minimalism.~This new high-end development uses fine materials such as wood and stone to provide warmth and comfort, along with the most sustainable and efficient improvements such as home automation, underfloor heating, and LED lighting. All interior finishes, as well as appliances and furnishings, are from top-quality brands that prioritize energy efficiency.~Units range from one to three bedrooms, ranging from 62 to 173 m2. Each home has a private ski room for the safe and secure storage of all ski equipment, as well as a clothes drying cabinet to ensure maximum comfort for the entire family.~The underground floors feature two floors reserved for convenient parking spaces and spacious storage rooms, which will feature pre-installed electric car charging stations and low-energy lighting for greater efficiency.~You are undoubtedly looking at the project where you can enjoy high standards, nature, comfort, and an exclusive lifestyle tailored for all those who want to enjoy an incomparable setting.~172.69 m2 apartment with a 21.22 m2 terrace included. It has three double bedrooms, two of them en suite, and a full bathroom. ~Included in the price: 2 parking spaces and 1 storage room #ref:05118/5210
2.233.213 €
Commercial Sale Vigo
Centro Urbano

Commercial Sale Vigo

69 m²Size2 Bathrooms
Se vende excelente local comercial en una ubicación inmejorable, en pleno Casco Vello de Vigo, una de las zonas con mayor afluencia peatonal, ambiente turístico y gran actividad durante todo el año. El inmueble cuenta con licencia de hostelería en vigor, lo que permite iniciar la actividad de forma inmediata. Se entrega totalmente amueblado y equipado, ideal para emprendedores o profesionales del sector que quieran poner en marcha su negocio sin complicaciones ni grandes inversiones iniciales. Superficie: - Planta principal + superior: 69 m² - Planta inferior (baños y almacén): aproximadamente 30 m² Distribución: - Planta principal: zona de entrada con amplia barra y espacio para mesas, perfecta para crear un ambiente atractivo y funcional. - Planta superior: acogedor comedor con buena capacidad y cocina completamente equipada, lista para trabajar desde el primer día. - Planta inferior: dos baños y un amplio almacén que facilita la operativa diaria. Ubicado en una zona estratégica, rodeado de locales consolidados y con gran atractivo tanto para público local como turístico. Todo preparado para empezar tu negocio desde el primer día en una de las mejores zonas de Vigo. Aprovecha esta oportunidad única para establecer tu negocio en una ubicación estratégica y dinámica, en pleno corazón de Vigo. INFORMACIÓN AL CONSUMIDOR El precio de venta no incluye impuestos ni gastos derivados de la compraventa que, conforme a la normativa vigente, corresponden al comprador: (i) en viviendas de segunda mano, el Impuesto sobre Transmisiones Patrimoniales (ITP) según tipo aplicable en la Comunidad Autónoma; (ii) en viviendas de obra nueva, el IVA y el Impuesto sobre Actos Jurídicos Documentados (AJD) según normativa vigente; (iii) aranceles notariales y registrales; y (iv) gastos de gestoría en caso de contratarse. Disponibilidad a acordar. La oferta está sujeta a cambios de precio o retirada del mercado sin previo aviso. Los datos expuestos, incluidas las superficies, tienen carácter meramente orientativo. Los honorarios de intermediación inmobiliaria serán asumidos por la parte correspondiente según el encargo suscrito. Se facilitará a toda persona interesada información detallada y personalizada antes de la entrega de cualquier cantidad a cuenta, conforme a la normativa estatal y autonómica aplicable. #ref:CBIN900
215.000 €
Luxury Villa in Tamariu, Costa Brava
Tamariu

Luxury Villa in Tamariu, Costa Brava

440 m²Size967 m²Plot45 Bathrooms
Coldwell Banker Eminent invites you to discover this exclusive villa in Tamariu Welcome to this stunning villa located in Aigua Xelida, Tamariu, a property that combines luxury, comfort, and panoramic sea views. Designed with modern architecture in the shape of a boat and large windows, this residence offers bright, open spaces, ideal for those seeking a connection with the natural beauty of the surroundings. Located just minutes from the beach, this semi-new villa sits on a 960 m² plot, with a predominantly south-facing orientation, ensuring exceptional natural lighting throughout the day. With a built area of 550 m², the property is distributed over four floors, offering spaciousness, privacy, and impeccable design. Property Distribution Ground floor: elegant entrance hall, spacious garage with capacity for several cars, and a technical room. Main floor: large entrance hall and a double bedroom with en-suite bathroom, spectacular sea views, and access to a private terrace. Second floor: two en-suite bedrooms, each with a private bathroom and access to a large terrace with sea views. Third floor: spacious living room with access to another terrace, as well as a large en-suite bedroom with a private bathroom. Top floor: impressive dining room with an open kitchen to the living room, surrounded by large windows that lead to a solarium terrace with a spectacular pool and waterfall. Exterior Spaces and Finishes The exterior of the villa is designed for enjoyment and relaxation, with a beautiful garden featuring well-maintained green areas, a pool with a waterfall, and a chill-out zone, perfect for unforgettable evenings with family and friends. Extras and Key Features The villa is equipped with water, air conditioning, and an alarm system, and features an elevator connecting all floors. It is delivered furnished and with a fully equipped kitchen. Additionally, there is a barbecue, wine cellar, laundry room, storage room, and the property is very bright. It also has a private pool, solarium, and spectacular sea views. If you are looking for a unique property with modern design, spacious areas, and unparalleled views, this villa in Tamariu is the perfect option. Contact us for more information and schedule your visit. #ref:CBE01098
1.470.000 €
Flat 2 Bedrooms Sale Barcelona
Dreta de l'Eixample

Flat 2 Bedrooms Sale Barcelona

79 m²Size22 Bathrooms
Se trata de una oficina rehabilitada a vivienda , sin cambio de uso actualmente. Registrada como vivienda en el Registro de la Propiedad, pero actualmente no disponen de Cédula de Habitabilidad (CH) debido a la densidad y la normativa vigente. Por lo tanto, no es posible tramitar la CH en este momento, aunque la rehabilitación se está ejecutando siguiendo criterios de vivienda, con todas las instalaciones nuevas y eficientes, listas para uso residencial cuando se cumplan los requisitos normativos. Ubicada en una planta entresuelo, exterior, totalmente reformada a estrenar. Dispone de cocina americana equipada, 2 habitaciones, 2 baños, aire acondicionado, calefacción eléctrica, calentador de agua eléctrico, suelos de parquet, ventanas de doble cristal, armarios empotrados y conserje en la finca. El edificio cuenta con ascensor y ha pasado la ITE. El proyecto de rehabilitación en Calle Padilla, en el Eixample de Barcelona, comprende un total de cuatro oficinas adaptadas, todas con un diseño moderno, funcional y luminoso. Cada oficina mantiene una distribución que favorece la amplitud: el área de día es abierta y con luz natural, mientras que la zona de noche alberga las habitaciones, una de ellas en suite, y un baño de cortesía. Todas las oficinas cuentan con cocinas de primer nivel, climatización mediante aerotermia, suelos de parquet de roble claro, armarios empotrados y baños con microcemento y grifería empotrada. Oficina 1: 76,45 m². Espacios integrados y luminosos, con distribución funcional que maximiza el confort. Oficina 2: 94,04 m². Destaca por su amplitud, iluminación natural y líneas continuas que generan sensación de fluidez. Oficina 3: 92,32 m². Combina eficiencia y estilo, con zona de día abierta y zona de noche privada. Oficina 4: 73,01 m². Compacta pero funcional, con todos los acabados de alta calidad, ideal para quienes buscan confort y eficiencia. El conjunto se entrega completamente equipado y adaptado, con instalaciones nuevas (electricidad, agua, desagües y telecomunicaciones), eficiencia energética garantizada, aire acondicionado, calefacción y agua caliente mediante aerotermia, ventanas de aluminio con doble acristalamiento y acceso adaptado para movilidad reducida. Zona: Ubicada en el distrito del Eixample, próxima al Recinto Modernista de Sant Pau y a la parte más dinámica de la calle Córcega, en el extremo superior del barrio de Sagrada Familia. Una ubicación privilegiada que combina la mejor calidad de vida residencial con los beneficios de la gran ciudad. #ref:CBE01315
430.000 €
Flat 7 Bedrooms Rent Barcelona
Sant Gervasi- Galvany

Flat 7 Bedrooms Rent Barcelona

400 m²Size74 Bathrooms
An exceptional residence where classical architecture, technology, and comfort coexist in perfect balance. The property will be available starting August 1, 2026.Located in an elegant traditional estate ('finca regia'), this unique property occupies an entire floor of approximately 365 sqm of indoor space and a 100 sqm private terrace on the same level.Completely exterior-facing and on a corner lot, it enjoys an extraordinary influx of natural light throughout the entire day.Its original coffered ceilings rising over three meters high, the vaulted arches in the main hallway, and the natural wood flooring bring character, elegance, and personality to every room.The living area unfolds across three large interconnected salons, fully automated with smart systems for both lighting and blinds, allowing each space to be tailored to different moments and needs.Thanks to the integrated home automation, one of these rooms can be transformed into a genuine private cinema equipped with a 126-inch screen and a professional projector.The property features 7 bedrooms, including a spacious master suite, a walk-in wardrobe, four full bathrooms, a private study, a fitness area, an independent staff quarter, and an eat-in kitchen equipped with motorized drawers.Additionally, it features an independent laundry area equipped with an iron, vacuum cleaner, drying rack, washing machine, and dryer, set within a dedicated patio. It also includes a water softener system installed at the main water inlet for the entire house.One of the greatest privileges of this residence is its 100 sqm private terrace, conceived as a true extension of the home. A space surrounded by lush greenery that integrates an outdoor dining area and a chill-out zone to enjoy year-round. Adjacent to the terrace, there is a dedicated space with shelving and a refrigerator to service this outdoor area.The property is rented fully furnished and equipped to move right in. It features designer furniture and lighting, artwork, curtains, rugs, bed linens, towels, kitchenware, small appliances, and various household utensils.The property also offers the option of a parking space for a large vehicle located right next to the buildinga particularly valuable convenience in a location with these characteristics.As a standout premium feature, the property includes professional cleaning services eight hours a day. This highly trustworthy staff has been with the property for years and takes care of cleaning and other household tasks, providing an incomparable level of comfort and attentiveness. The building also offers 24/7 concierge and security services.Utilities and building expenses are not included in the price (approximately €1,000).A unique property for those seeking space, privacy, top-tier service, technology, and the timeless charm of classical architecture in one of the city's most prestigious areas, right next to Turó Park in the emblematic and family-friendly neighborhood of Sant Gervasi.Transparency Information (Law 12/2023 and 11/2025):Stressed housing market area: YesLarge property owner (Gran tenidor): NoLuxury property status: Due to exceeding 300 sqm, rent price caps do not apply.No residential lease agreement has been registered in the last 5 years. #ref:CBE01477
16.500 €
Stunning frontline golf villa in La Cala de Mijas
La Cala Mijas

Stunning frontline golf villa in La Cala de Mijas

407 m²Size1.400 m²Plot44 Bathrooms
The villa is perfectly located, just 15 minutes from Malaga Airport and at the same distance from Marbella, with direct access to both the motorway and the Mediterranean motorway. La Cala de Mijas is one of the most authentic villages on the Costa del Sol, offering a full range of local amenities, such as schools, hospitals, supermarkets, shopping centres and golf courses. In addition, the urbanisation where the villa is located is one of the most exclusive in the area, and is home to the prestigious golf course 'Calanova Golf', recognised as one of the best on the Costa del Sol, with numerous services such as a restaurant, clothing and golf equipment store, physiotherapy and, of course, its magnificent golf course. This development of villas is unique and offers fully customised designs, each one different from each other, but all with luxury finishes and top quality materials. Highlights of these villas include: Underfloor heating throughout the house and air conditioning. Oversized infinity pool. Private parking for two cars. Frontline golf location. Stunning panoramic views of the golf course, the sea and the mountains. Porcelain flooring from the 'Keraben' brand. Assembled and equipped kitchen from the firm 'Schmidt'. Geothermal air conditioning system. Heated pool. Large plot of 1,400 m² with garden and automatic irrigation. Access by automatic motorised door and security entrance door. State-of-the-art alarm system. High quality enclosures with thermal break and automatic blinds. Bathrooms covered with 'Keraben' porcelain and equipped with sanitary ware and accessories from renowned brands such as 'Geberit', 'Imex', 'Duravit' and 'Gme'. The villa is distributed over several floors. On the ground floor, we find a spacious living-dining room with double height, which gives it great light and spaciousness. There is also a guest toilet and a spacious en-suite bedroom for guests. The open, fully equipped kitchen is connected to a practical laundry room and has direct access to the terrace and garden, where the infinity pool stands out. On the upper floor, there are three bedrooms, including a master suite with dressing room and en-suite bathroom, which enjoys spectacular views and access to a private terrace. The other two bedrooms are also spacious and have their own en-suite bathrooms. In addition, on this floor there is an open space that can be used for a bookshop, office or any other need, which reinforces the feeling of spaciousness and brightness. Finally, in the basement, there is the machine room, as well as a storage room-pantry for greater comfort. #ref:CBSH273
2.100.000 €
House with panoramic views
Sole agency
Angoustrine-Villeneuve-des-Escaldes

House with panoramic views

320 m²Size1.800 m²Plot43 Bathrooms
Exclusive residence located in the village of Angoustrine. This avant-garde design house is located on a plot of 1,800m², perfectly merging modern architecture with the warmth of natural elements. Upon entering, you will be greeted by high wooden ceilings that create a feeling of spaciousness and elegance. The cosy volumes of the house unfold in every corner, offering an enveloping and sophisticated atmosphere. The property is strategically positioned to make the most of the panoramic views that extend from all angles and the solar orientation. The jewel in the crown is the impressive living room, flooded with light thanks to its large windows that frame the surrounding landscape. From here, there is direct access to a spacious terrace, ideal for enjoying moments of relaxation in the open air. The kitchen open to the dining room, with an elegant serving bar, adds a touch of modernity and functionality. On the same floor, there is a luxurious suite room with direct access to the garden, a charming double bedroom and a guest toilet that completes the ground floor. The upper floor reveals an open-plan room, currently used for another living room, where creativity and comfort are in harmony. Two additional double bedrooms and a full bathroom provide private spaces that combine design and practicality. The house has all modern amenities, including a garage with capacity for two cars, a laundry area and a storage room. #ref:CBG1958
995.000 €
Coldwell Banker Prestige Real Estate
Avenida Diagonal, 626
08021, Barcelona
Lunes a jueves 10h a 14h y de 15h a 19h. Viernes de 9:30h a 14h y de 15h a 18:30h.
Newsletter

Find your home abroad with the support of the Coldwell Banker® network

Visit our global websites to learn more about your ideal property in the most exclusive destinations

We use our own and third-party cookies to make our website work safely and personalize its content. Likewise, we use cookies to measure and obtain data on your navigation and to adjust advertising to your tastes and preferences. Press the "Accept all" button to confirm that you have read and accepted the information presented. To manage or disable these cookies, click on "Configuration". For more information see our cookies policy.
Modify cookies
Technical and functional Always active
This website uses its own Cookies to collect information in order to improve our services. If you continue browsing, you accept their installation. The user has the possibility of configuring his browser, being able, if he so wishes, to prevent them from being installed on his hard drive, although he must bear in mind that such action may cause difficulties in navigating the website.
They allow the monitoring and analysis of the behavior of the users of this website. The information collected through this type of cookies is used to measure the activity of the web for the elaboration of user navigation profiles in order to introduce improvements based on the analysis of the usage data made by the users of the service. They allow us to save the user's preference information to improve the quality of our services and to offer a better experience through recommended products.
These cookies are used to store information about the preferences and personal choices of the user through the continuous observation of their browsing habits. Thanks to them, we can know the browsing habits on the website and display advertising related to the user's browsing profile.