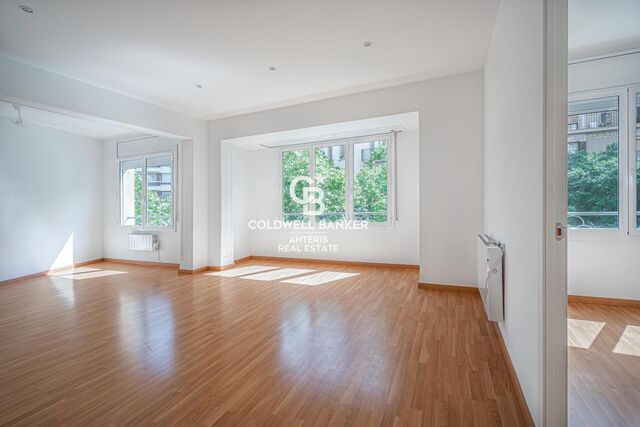
Apartment in the heart of Barcelona
size
126 m²
Bedrooms
3
Bathrooms
2
parking
1
price
1,200,000 €
Your dream home awaits you in the heart of Barcelona!

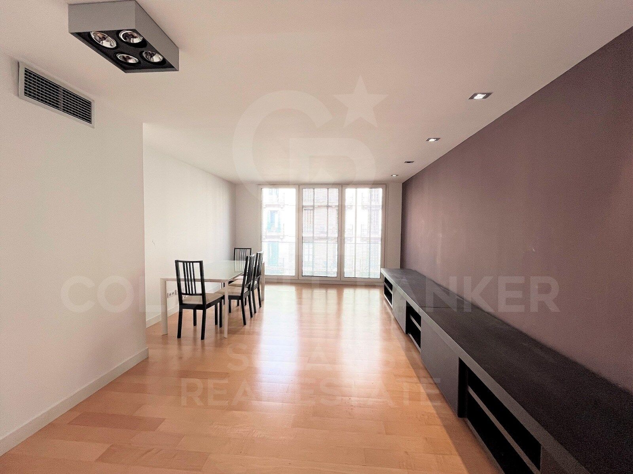
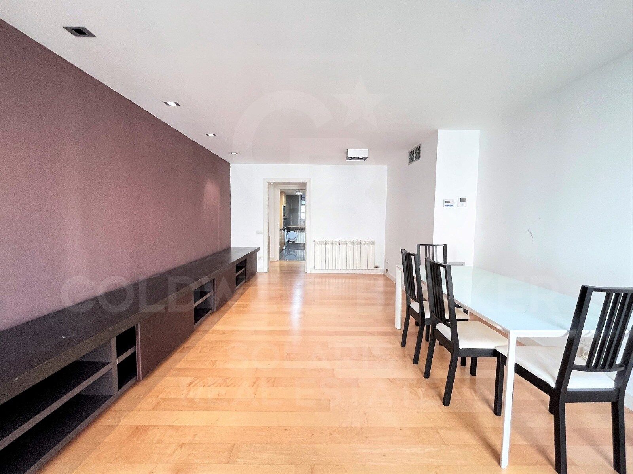
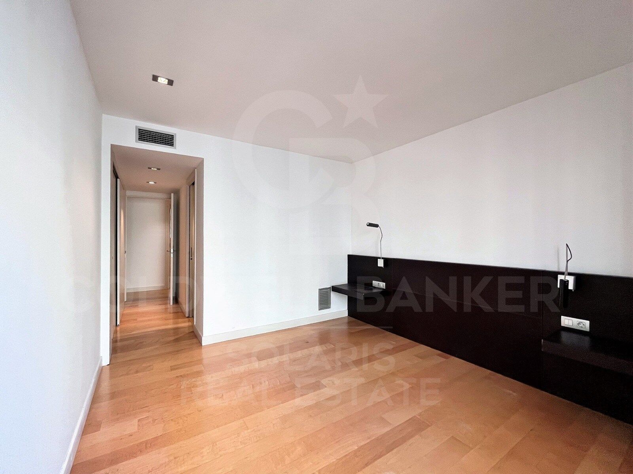
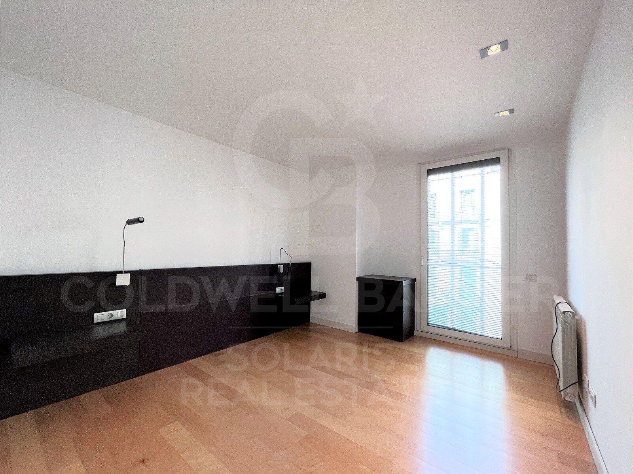
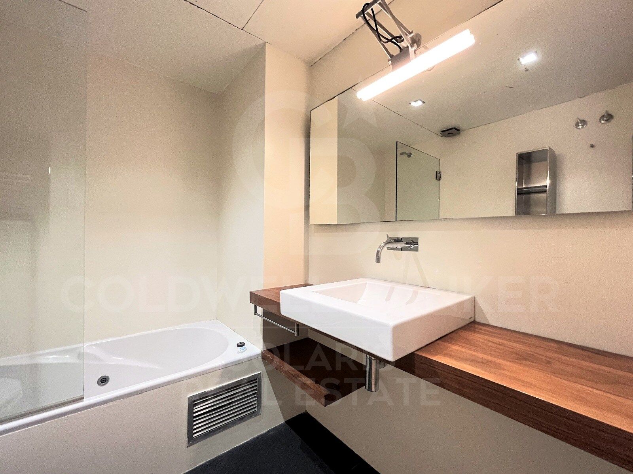
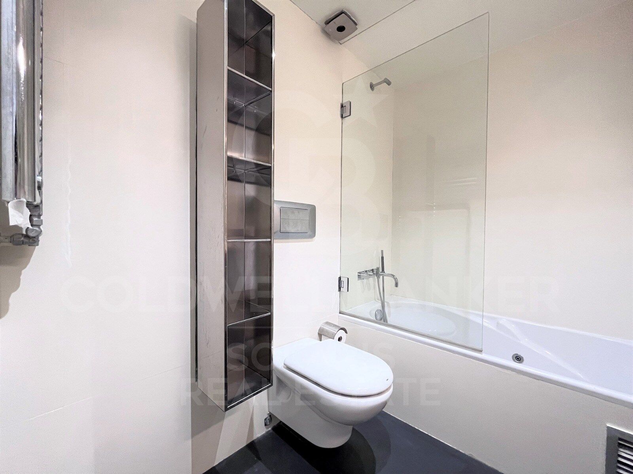
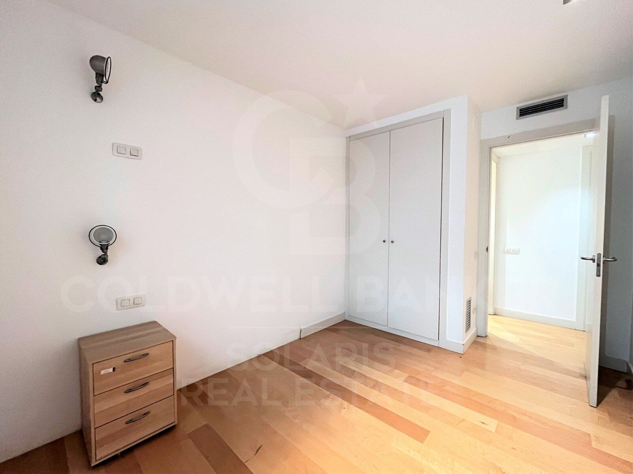
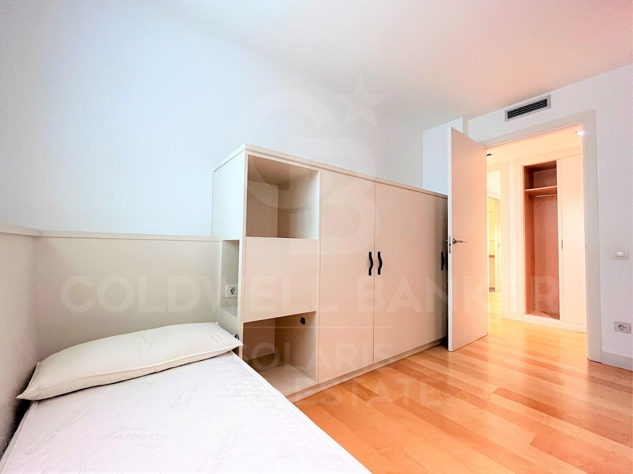
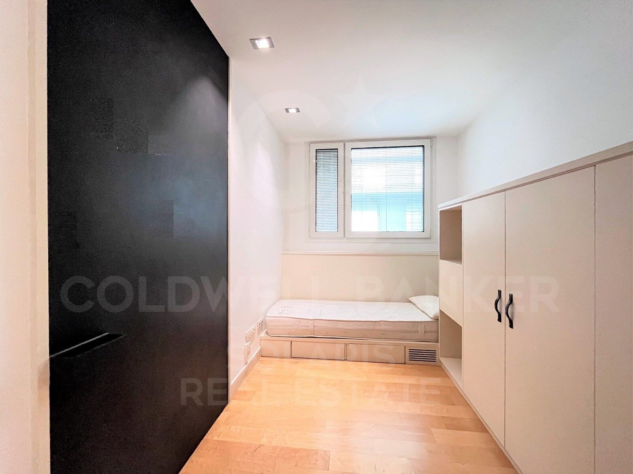
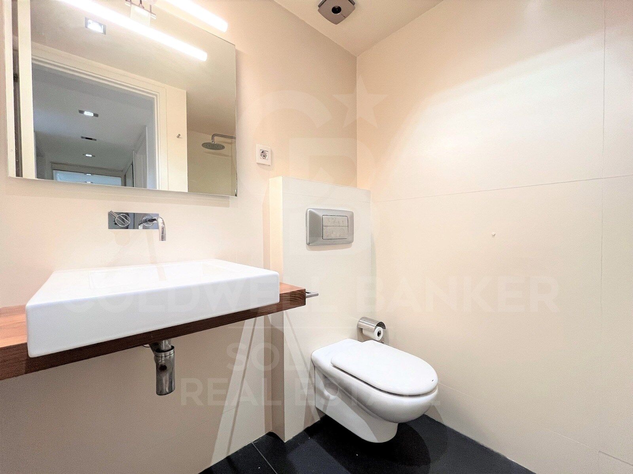
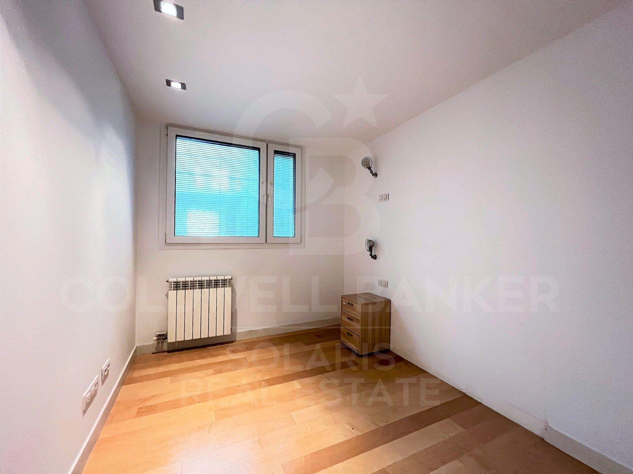
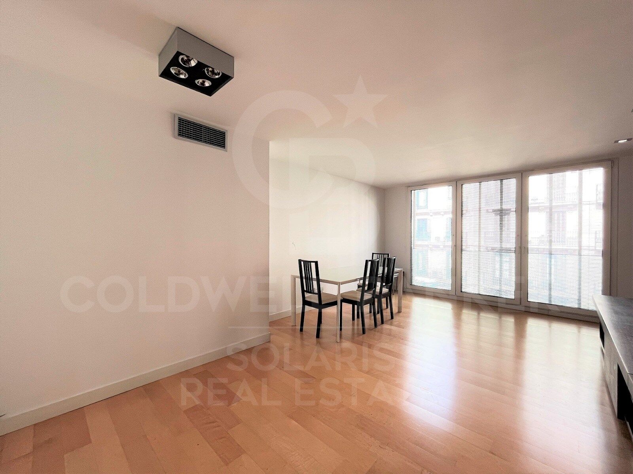
Imagine waking up every morning in a bright and spacious 126 m² flat, located in the most privileged place in the city. With three cosy bedrooms, a spacious living room to enjoy unforgettable moments with the family and two elegant bathrooms, this home is the perfect retreat for you and your loved ones.

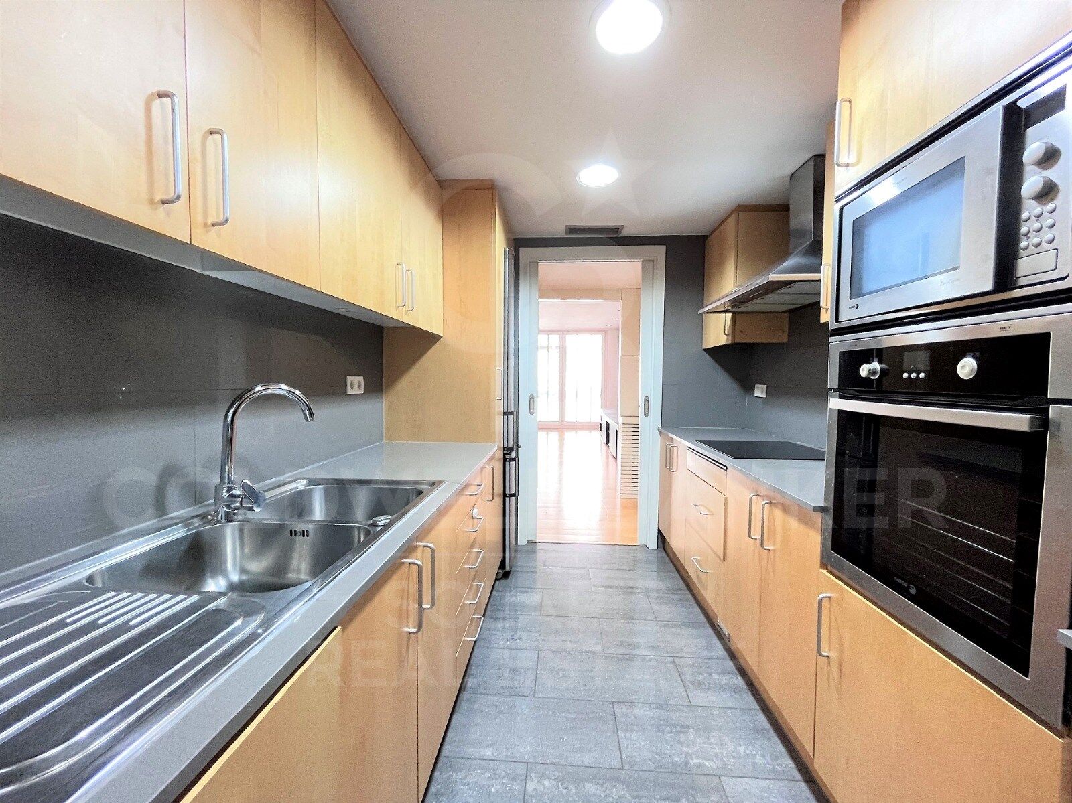
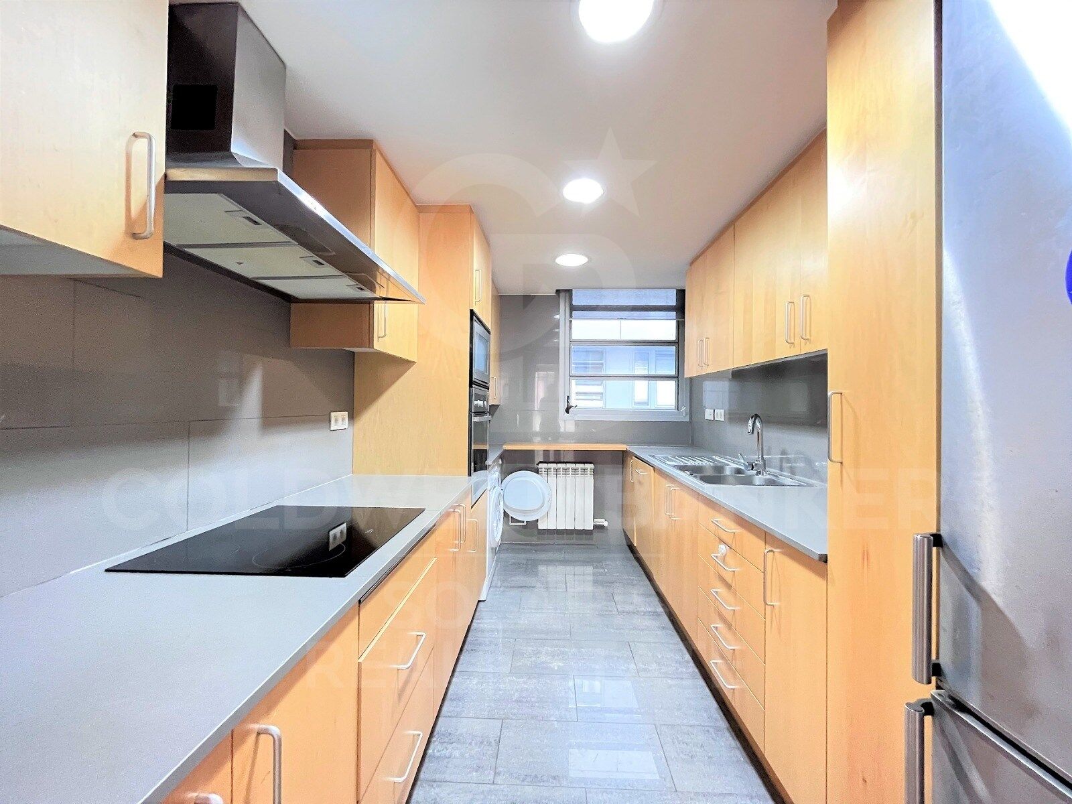
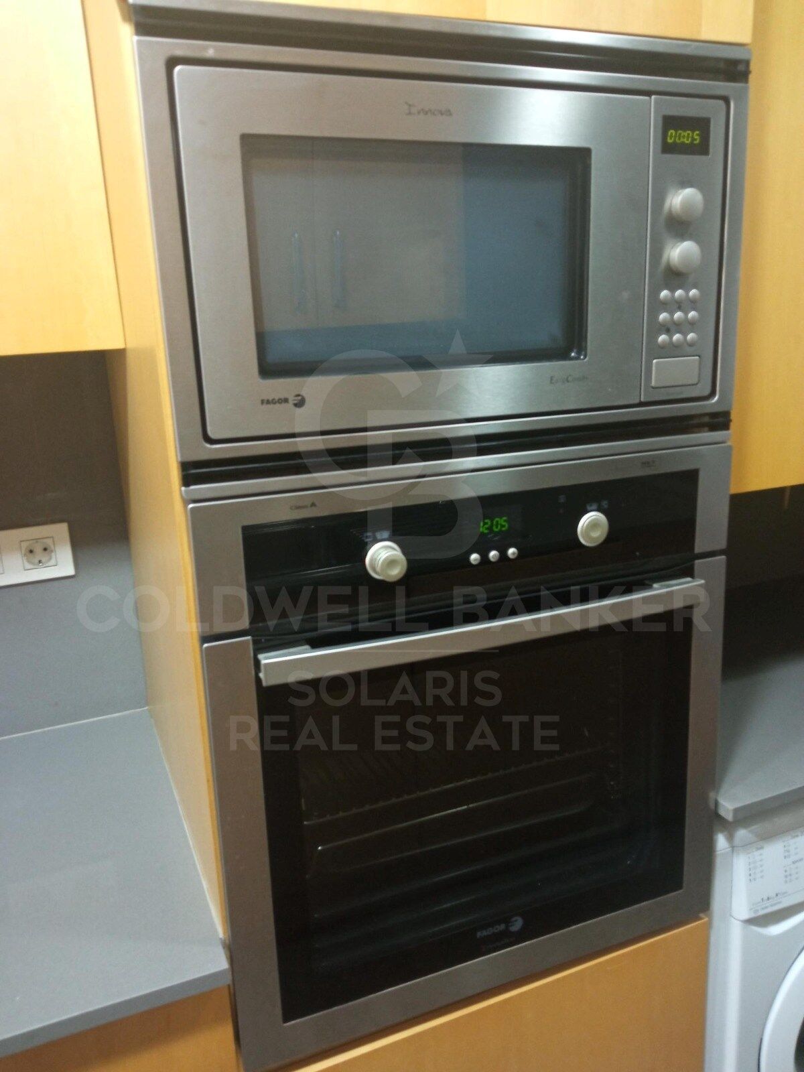
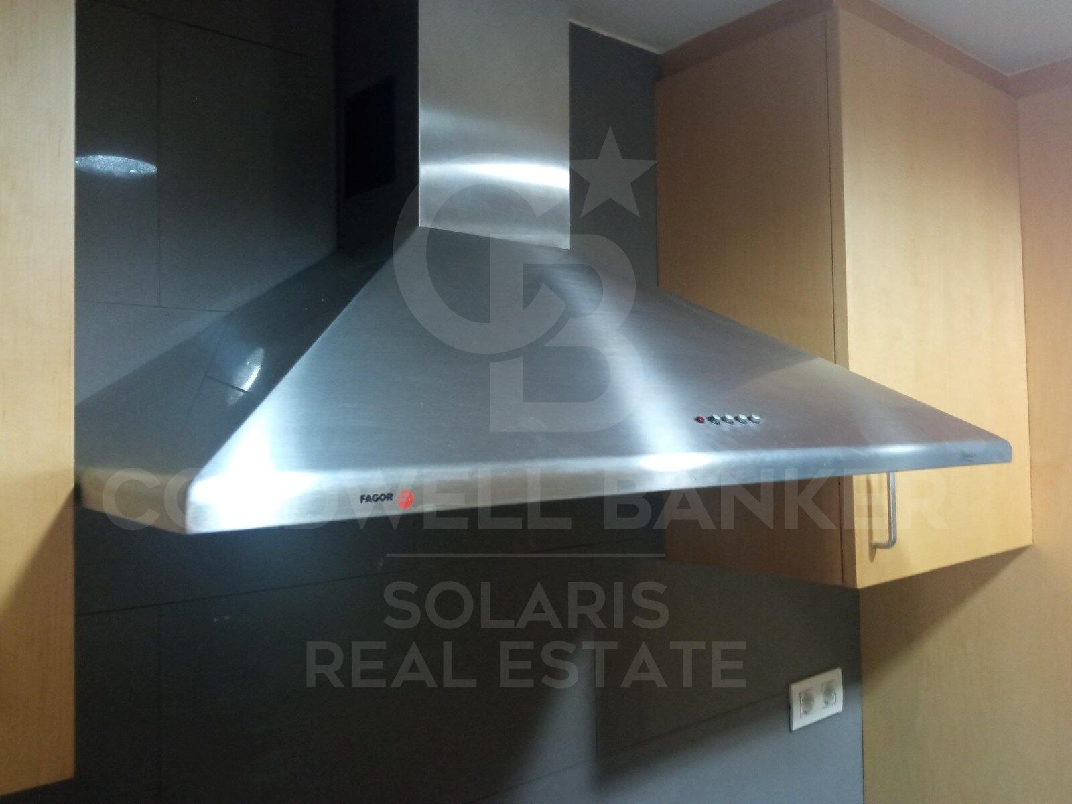
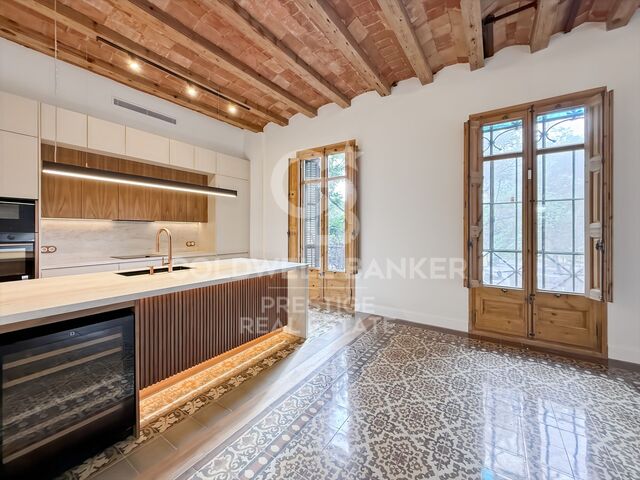
The kitchen, a space where culinary creativity meets comfort, invites you to prepare delicious meals while enjoying the views through its windows.

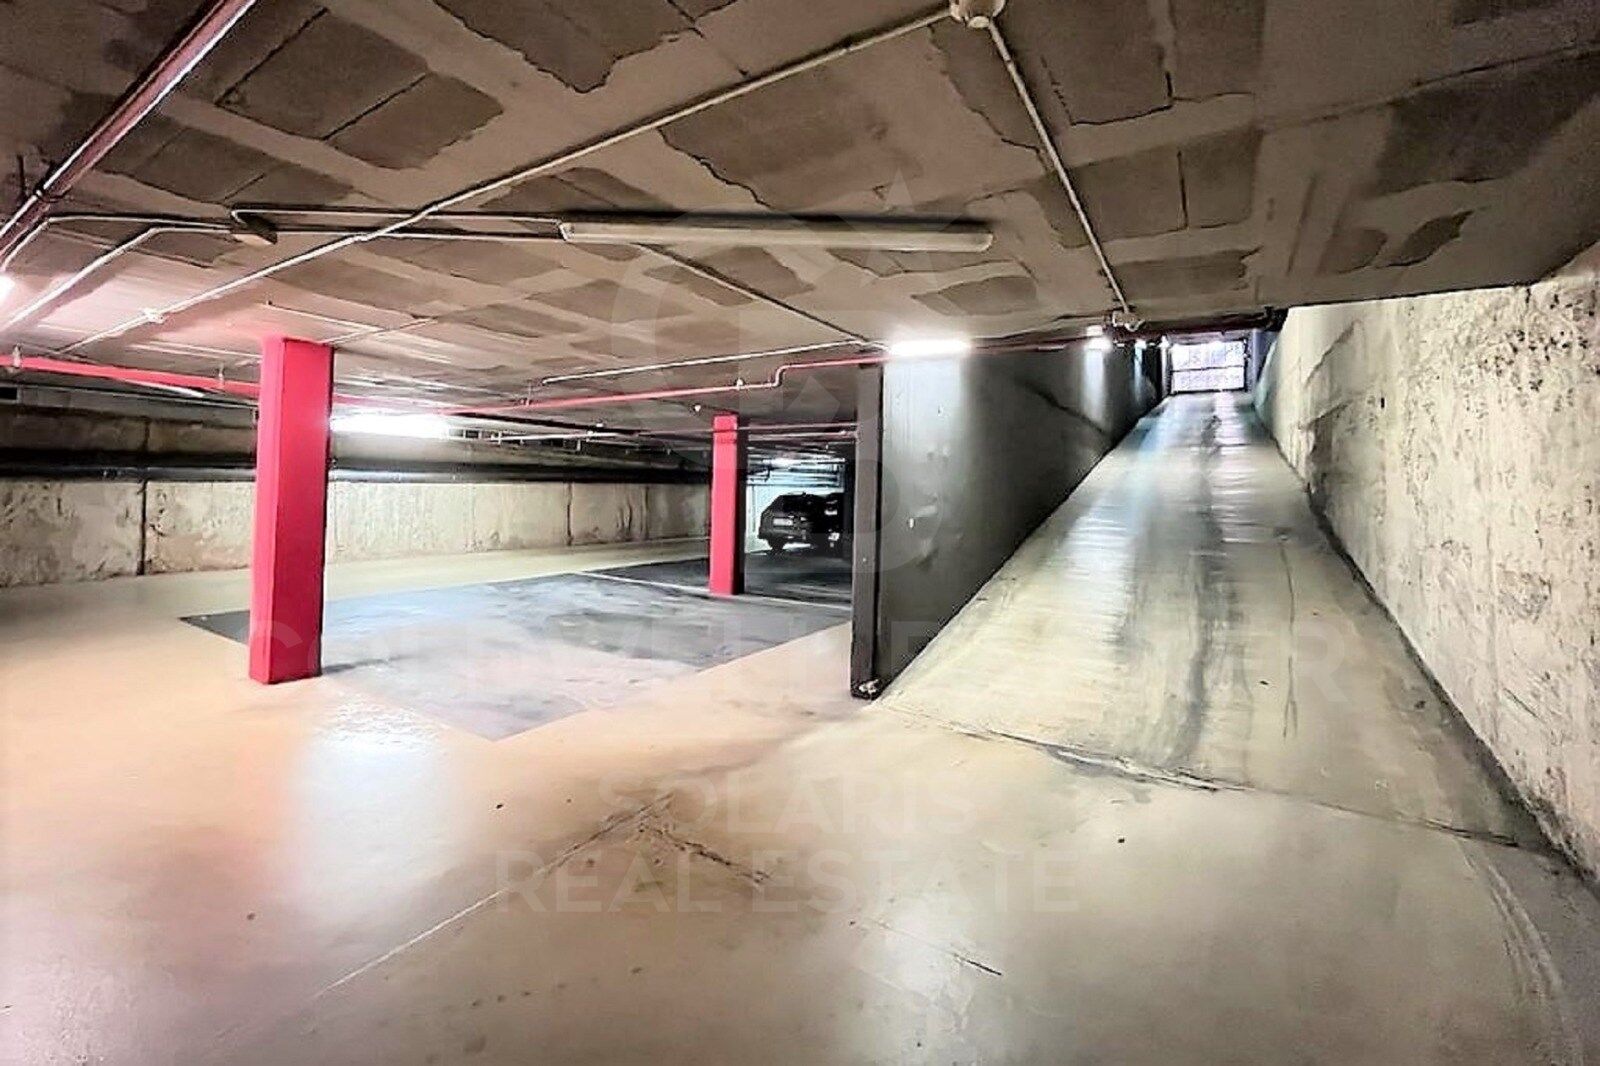
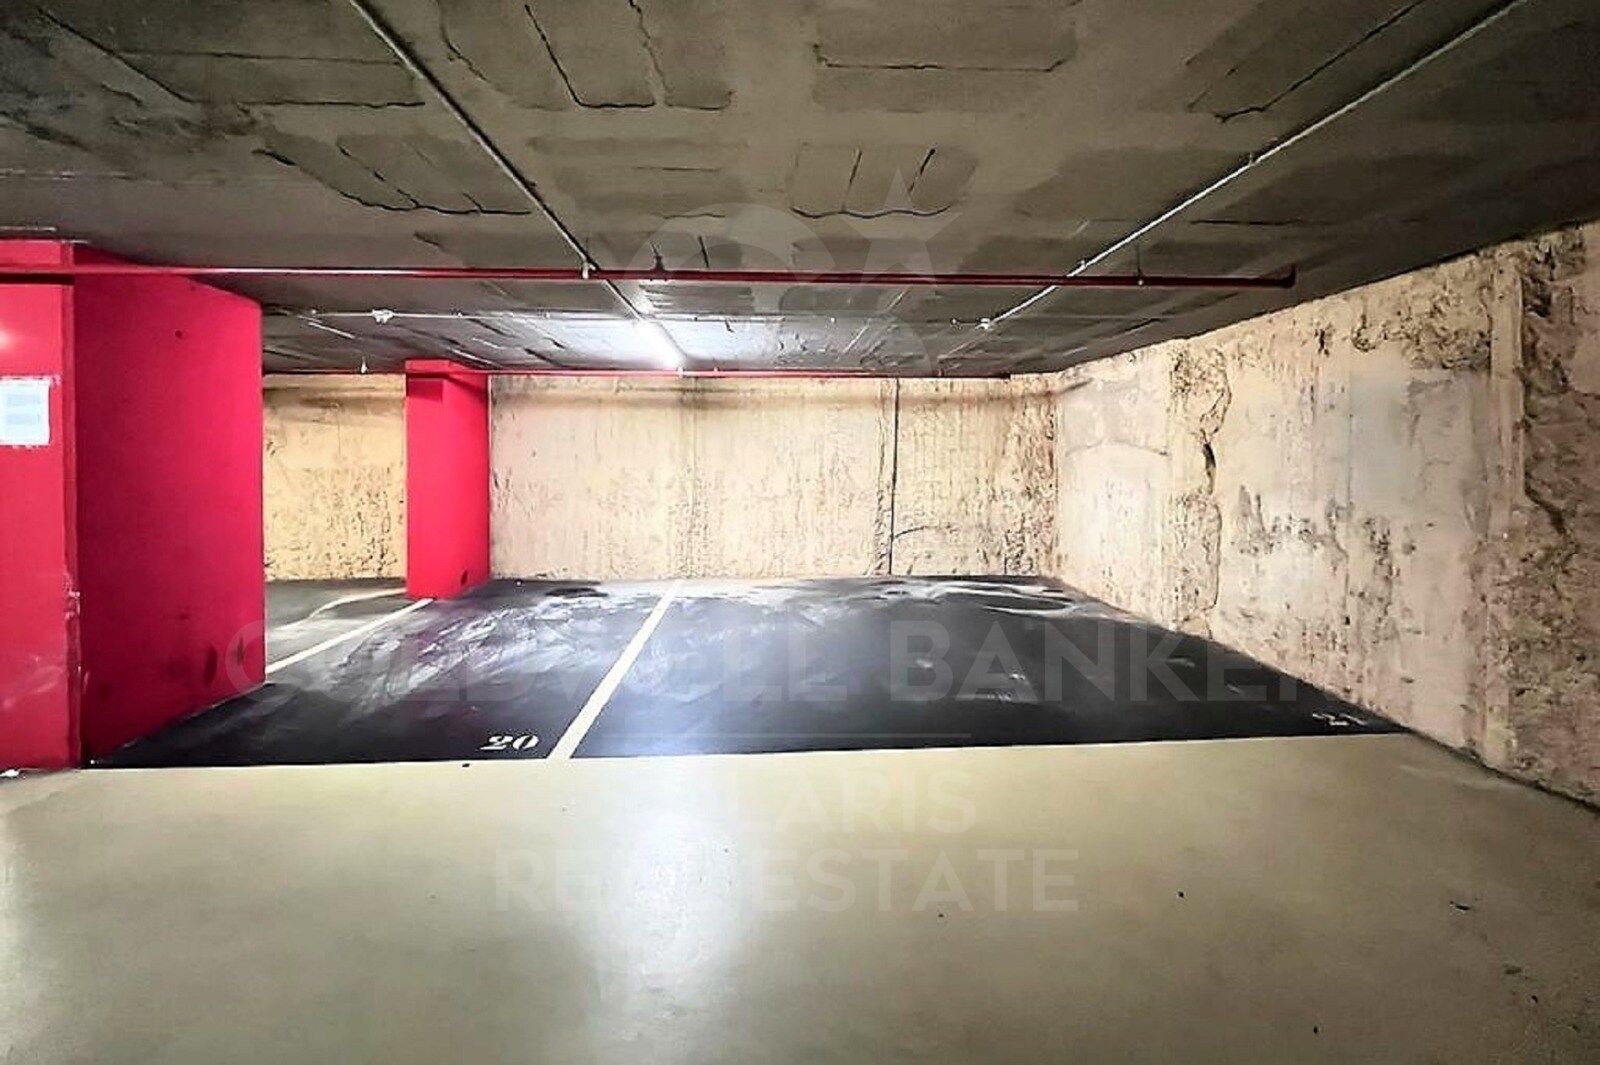
But that's not all, this flat comes with two garage spaces and a storage room, providing you with the comfort and extra space you so desperately need in busy urban life.

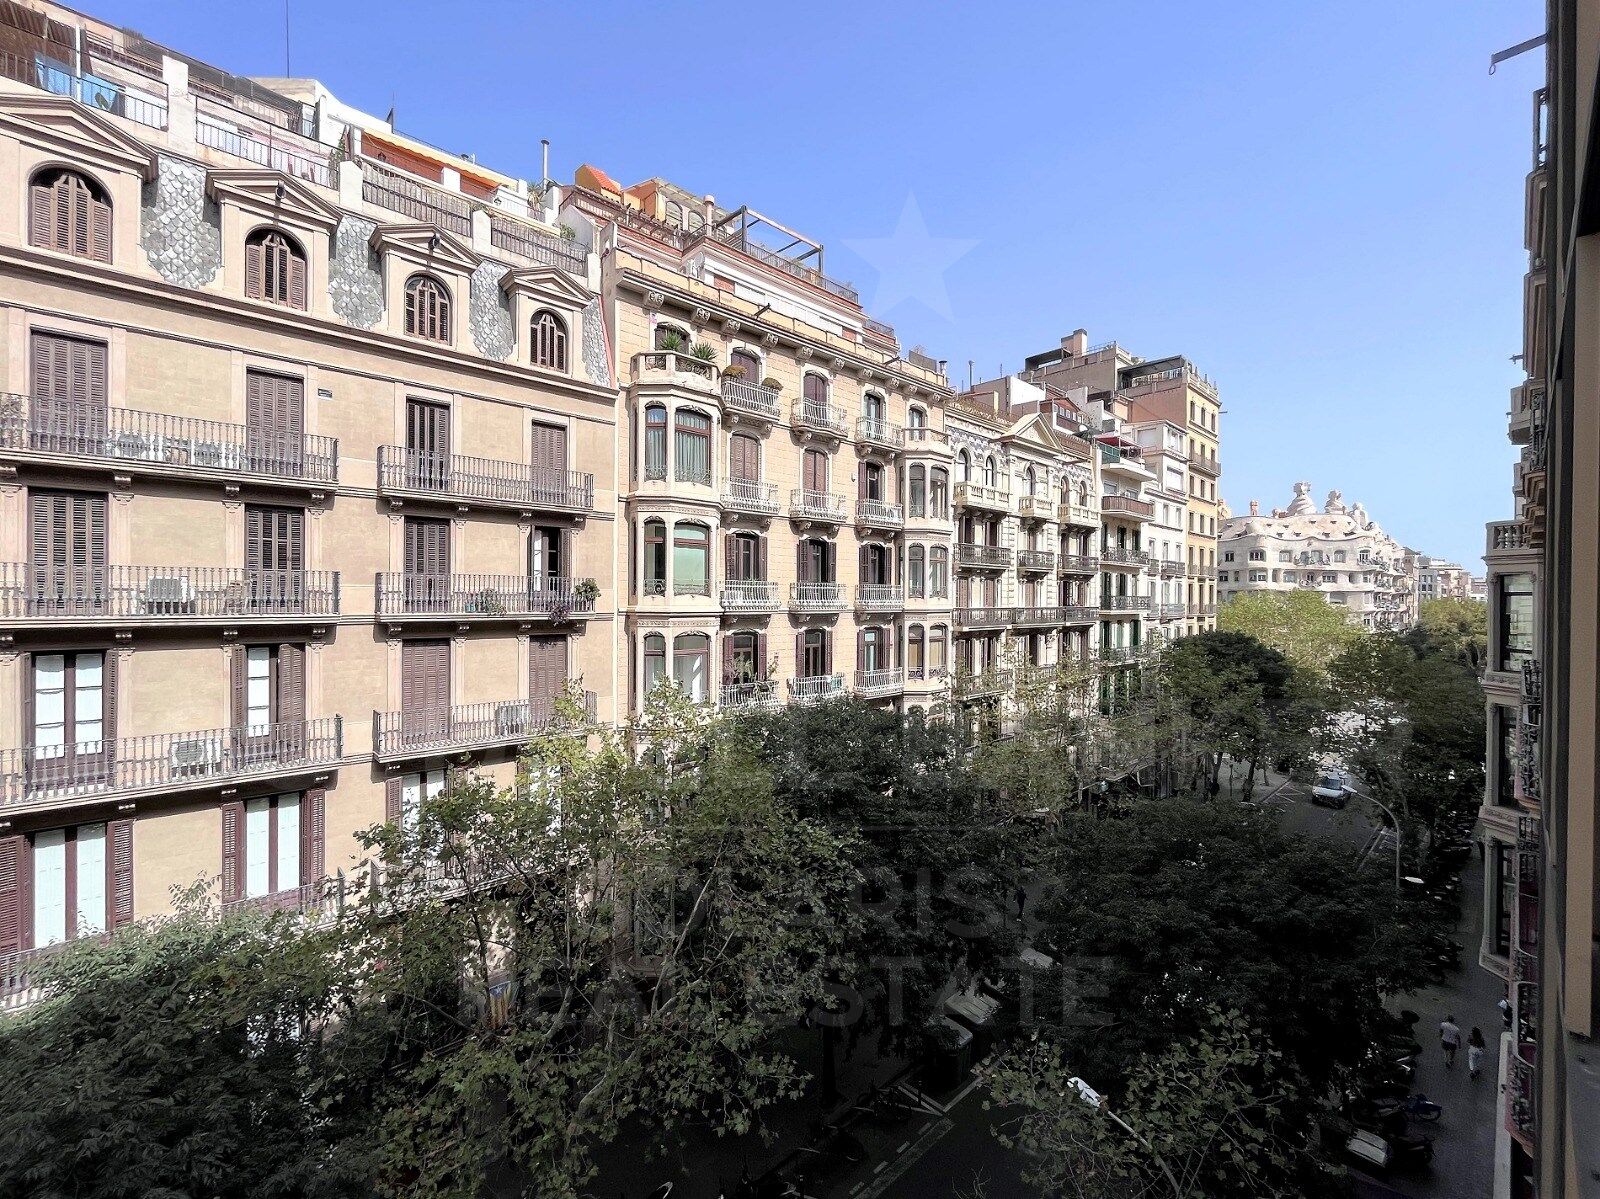
And the location? Simply unbeatable. Located between the prestigious Passeig de Gràcia and the emblematic Rambla Catalunya, you will have the best shops, restaurants and entertainment venues in the city at your fingertips. In addition, from the living room window, you will be able to contemplate the majesty of Gaudí's iconic building, La Pedrera, which will take your breath away every time you see it.

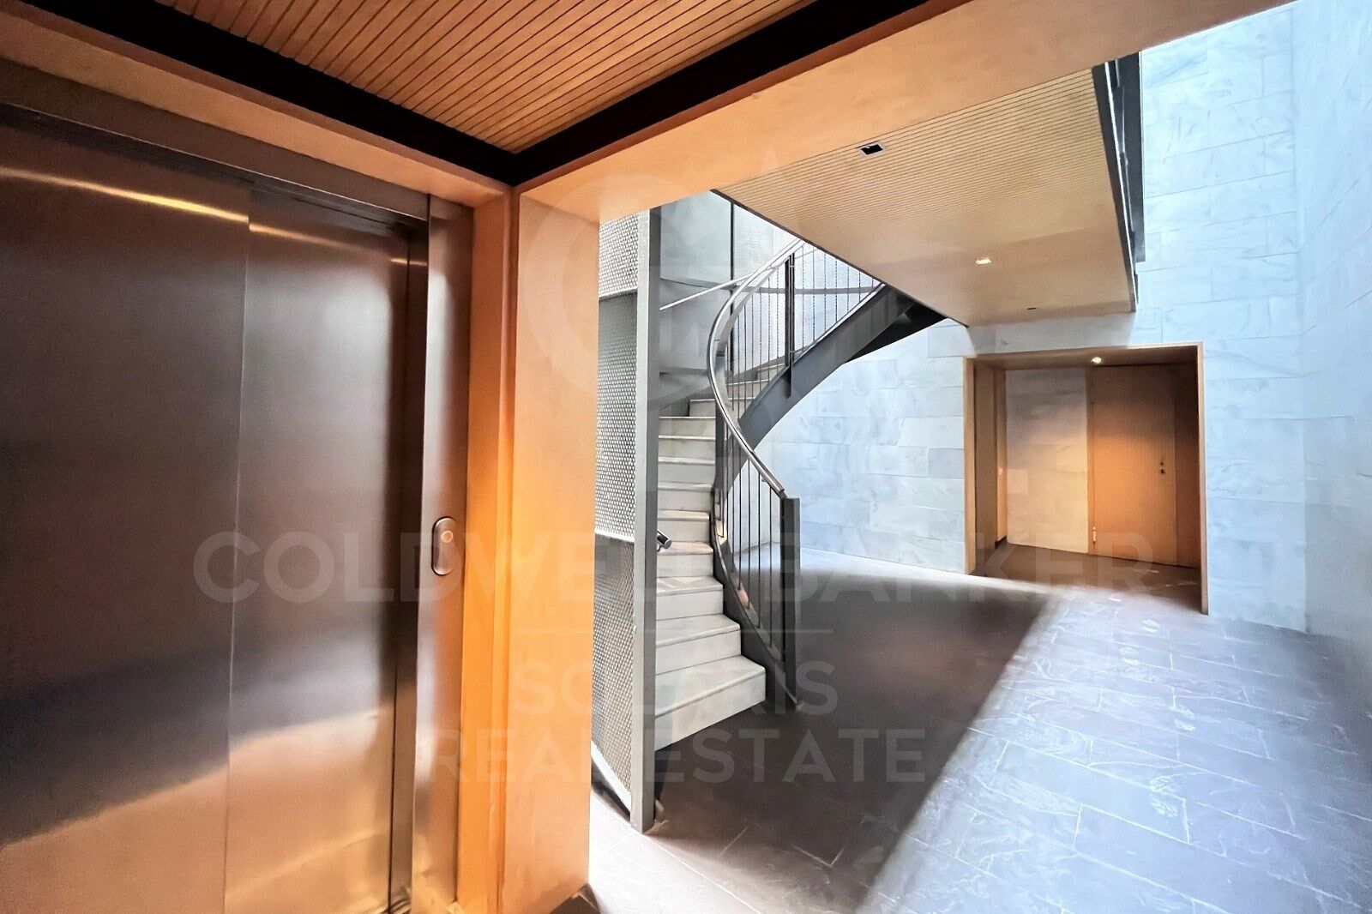
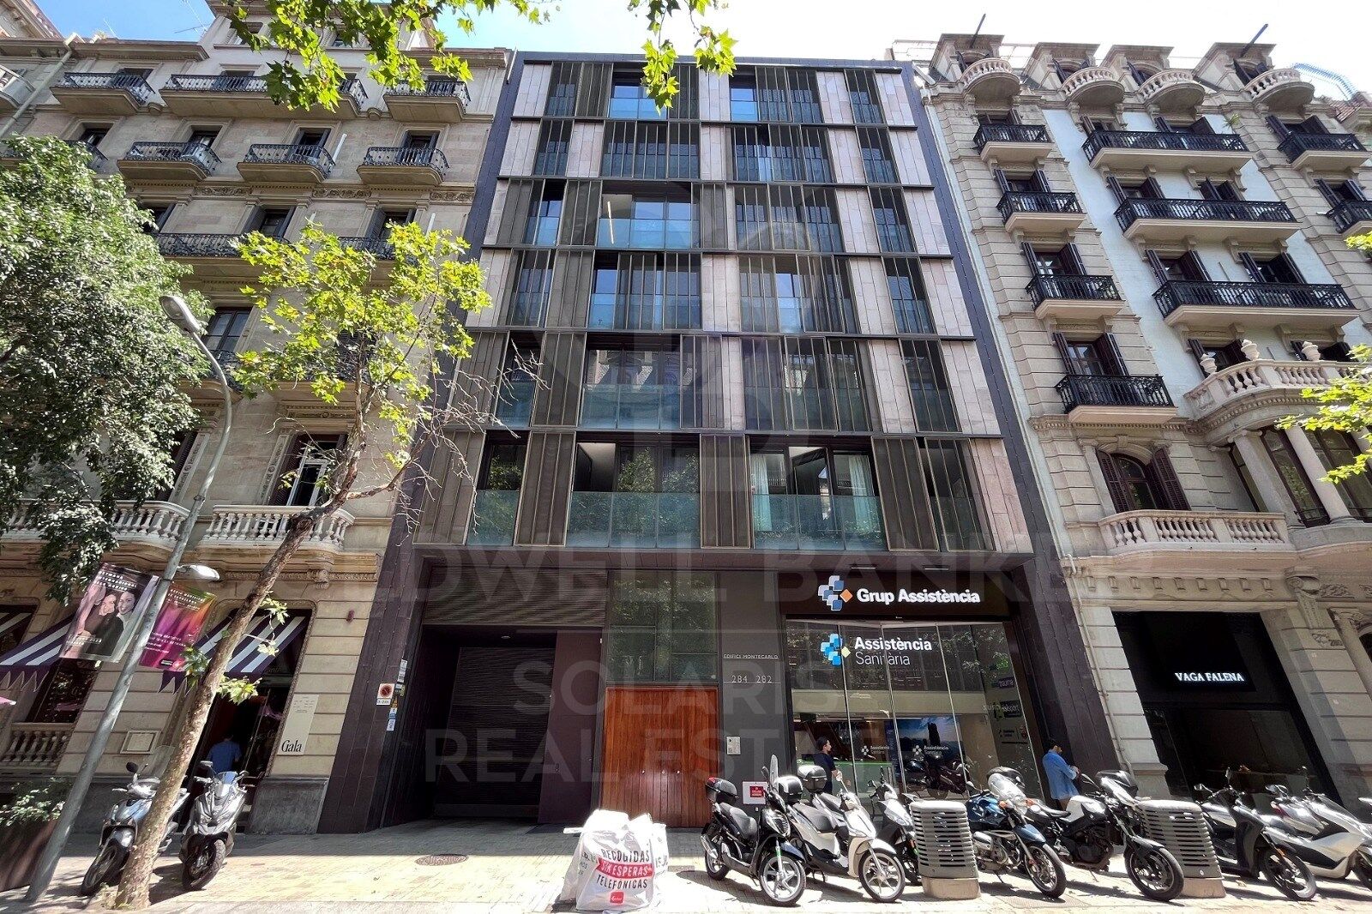
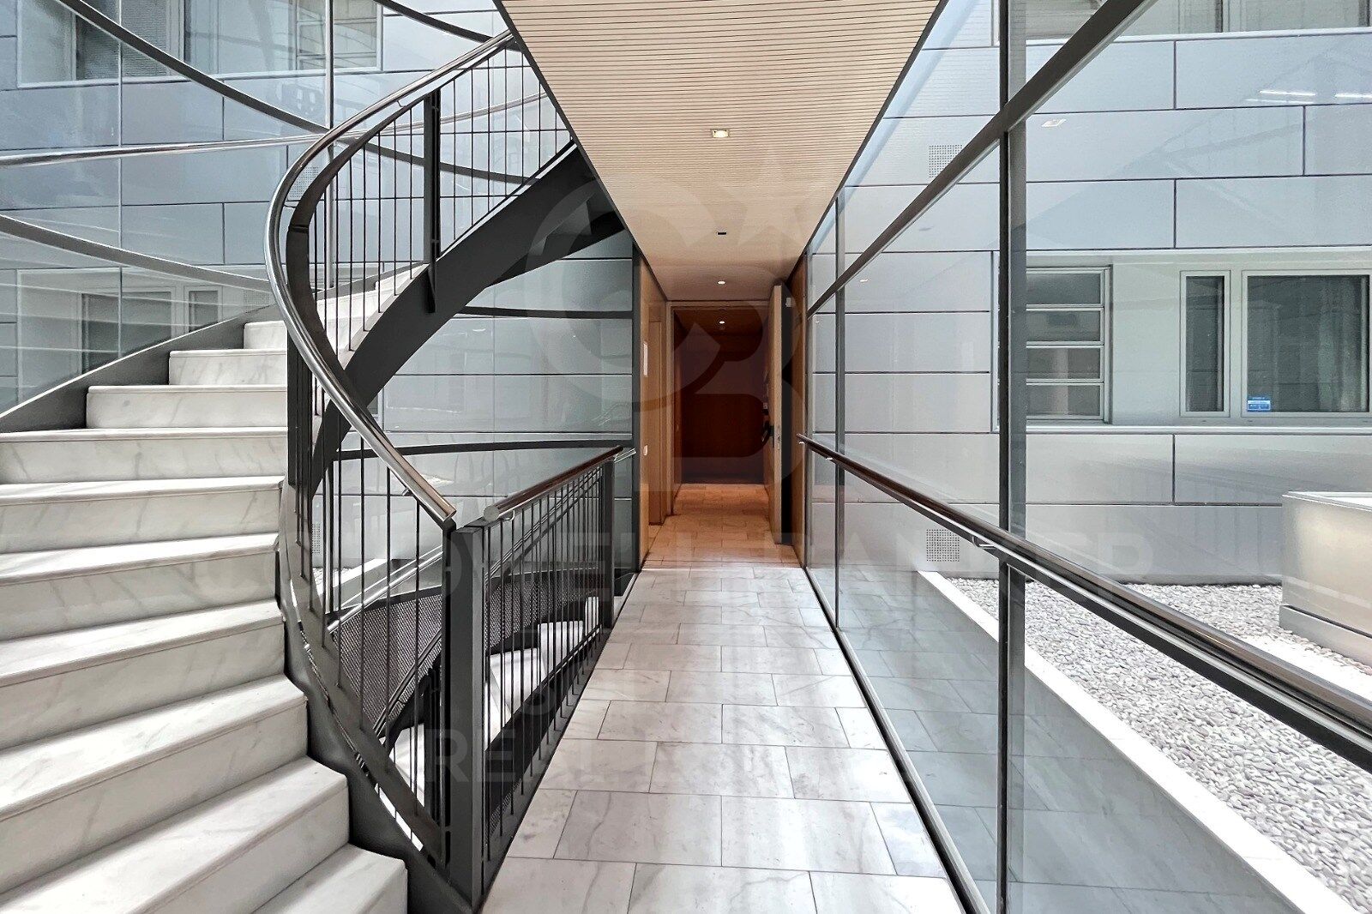
Don't miss this unique opportunity to acquire a home in a brand new building, where architectural beauty merges with modern comfort.

Come and discover your new home in the heart of Barcelona! Contact us for more information and to schedule a visit. We look forward to seeing you!
#ref:CBS311

Property details

zone
Barcelona provincia
area
Barcelona ciudad
location
Barcelona
district
Dreta de l'Eixample
Property type
flat
sale
1.200.000 €
Reference
CBS311
Bedrooms
3
Bathrooms
2
Surface
120 m2
Builded surface
126 m2

Property features

storage
parking
Energy certificate
  • houseA
    92-100
  • houseB
    81-91
  • houseC
    69-80
  • houseD
    55-68
  • houseE
    39-54
  • houseF
    21-38
  • houseG
    1-20

About Dreta de l'Eixample

The dazzling gem of Dreta de l'Eixample, Barcelona, radiates a special charm that captivates those who venture through its streets filled with history and modernity. This area, located in the heart of the city, offers a unique experience that combines classical elegance with a vibrant contemporary scene.

The origins of Dreta de l'Eixample are intertwined with the urban expansion of Barcelona in the 19th century, and since then, it has evolved into a melting pot of architectural styles that reflect its rich heritage. Iconic buildings such as Casa de les Punxes and Casa Calvet bear witness to the mastery of architects who left their mark on this part of the city.

Dreta de l'Eixample is not only an architectural showcase but also houses a vibrant cultural pulse. Contemporary art galleries, design stores, and charming cafes line its streets, creating a cosmopolitan atmosphere that invites exploration of every corner.

Request more info
Ref.CBS311
Playa del Arenal, Av. de la Libertad 12 Bajo
03730, Jávea
+34 865 61 53 75 +34 648 84 69 84

Related properties

Flat 3 Bedrooms Sale Barcelona
Dreta de l'Eixample

Flat 3 Bedrooms Sale Barcelona

139 m²Size32 Bathrooms
Coldwell Banker Eminent presents this exclusive apartment for sale in Nova Esquerra de l'Eixample, located on Calabria Street, right next to Paris Street and Josep Tarradellas Avenue. Situated on the sixth floor of a modern building from 2009 with an elevator, this property features a rare combination in this area: a 25 m² private terrace, two parking spaces in the same building, and a large storage room included in the price.The property has a built area of 123 m² (92 m² usable area) and is in pristine condition. The layout is highly functional, perfectly separating the day and night areas. It features a bright living-dining room with direct access to the terrace, a fully equipped independent kitchen with a practical separate laundry room, three double bedrooms, and two full bathrooms. Thanks to its high floor, it enjoys excellent natural light.The 25 m² private terrace is the property's main highlight, providing a spacious and highly versatile outdoor area in the heart of Barcelona. Daily comfort is enhanced by the two parking spaces in the building's underground garage and a 14.82 m² usable storage room.The location is excellent, within a well-established residential area surrounded by all essential services, shops, schools, and restaurants. It offers seamless public transport links and quick access to Entença, Sants Estació, and Plaza España. A perfect opportunity combining size, high floor, private terrace, and parking in Eixample. Contact Coldwell Banker Eminent to arrange a viewing. #ref:CBE01449
1.235.000 €
Renovated apartment in period building by Enric Granados
Dreta de l'Eixample

Renovated apartment in period building by Enric Granados

135 m²Size33 Bathrooms
Coldwell Banker Prestige presents this exceptional newly renovated apartment, located in a classic early 20th-century building with a lift, on the emblematic Plaça del Dr. Letamendi, in L'Antiga Esquerra de l'Eixample. With 135 m², the property combines the elegance of original features, including hydraulic tile floors and traditional Catalan vaulted ceilings, with a high-end comprehensive renovation, designer materials and premium finishes. The bright, exterior-facing living area overlooks the square and enjoys abundant natural light and open views of the trees. It features a spacious living-dining room with an open-plan kitchen and central island, fully equipped with high-end appliances. The dining area opens onto an elegant enclosed gallery, while the living room provides access to a balcony overlooking the square. The night area comprises three bedrooms: a master suite with private bathroom, dressing room and balcony; a second en-suite bedroom; and a third single bedroom. The property also includes three full bathrooms, a laundry room and a patio. A home that combines the character of classic Eixample architecture with contemporary comfort, in a privileged location next to Enric Granados, surrounded by shops, restaurants and excellent transport connections. **Price: €1,285,000** For guidance purposes, applying the standard progressive Property Transfer Tax (ITP) rates currently applicable in Catalonia: €600,000 at 10% + €300,000 at 11% + €385,000 at 12% = **€139,200 ITP**. Purchase price plus ITP: **€1,424,200**. Notary, Land Registry and other transaction-related costs are not included. **Reference: CBES2810. Contact us for further information.** #ref:CBES2810
1.285.000 €
Bright Corner Apartment in L'Antiga Esquerra de l'Eixample
Dreta de l'Eixample

Bright Corner Apartment in L'Antiga Esquerra de l'Eixample

127 m²Size42 Bathrooms
Coldwell Banker Anteris is pleased to present this excellent apartment located in L'Antiga Esquerra de l'Eixample, one of Barcelona's most iconic and sought-after neighbourhoods. The property offers a comfortable and functional layout, featuring a spacious living-dining room, three double bedrooms, a versatile study ideal for remote working or as a reading area, one full bathroom, a guest toilet, and an additional utility gallery. Thanks to its southeast orientation and corner position within the building, the apartment enjoys abundant natural light and excellent ventilation throughout the day. Notable features include parquet flooring, adding warmth and elegance throughout the home, double-glazed windows that provide excellent thermal and acoustic insulation, and air conditioning with both heating and cooling functions. The apartment is located in a well-maintained building with concierge service, set within an established residential area known for its excellent transport links, wide range of shops and services, and the vibrant character that defines one of Barcelona's most emblematic neighbourhoods. Don't miss this unique opportunity to live in a prime location. Contact us today to arrange a viewing. Please note that the images shown correspond to a property with an identical layout where the renovation has already been completed. They are therefore intended for illustrative purposes only. Consumer Information: The sale price does not include taxes or expenses arising from the purchase transaction, which, in accordance with current regulations, are payable by the buyer (Property Transfer Tax - ITP - or, where applicable, VAT and Stamp Duty), nor does it include notary and Land Registry fees. All information provided, including floor areas, is for guidance purposes only and does not constitute a contractual offer. The property may be subject to price changes or withdrawal from the market without prior notice. Real estate agency fees shall be applied in accordance with the terms of the signed marketing agreement. Detailed information will be provided to any interested party prior to the payment of any deposit, in compliance with applicable national and regional regulations. #ref:AV313
735.000 €
New-build flat for sale on Rambla Cataluña
Dreta de l'Eixample

New-build flat for sale on Rambla Cataluña

96 m²Size22 Bathrooms
This practical flat is situated in a newly built development on Rambla Catalunya. It is the result of a comprehensive refurbishment project that combines the charm of an early 20th-century building with the contemporary design of the Vilablanch studio. The 96m² property, with 2 bedrooms, 1 full bathroom and a toilet, stands out for its carefully considered interior layout, where every space has been designed to offer fluidity, comfort and natural light. The living-dining room and kitchen flow harmoniously into an open-plan living area, featuring a balcony overlooking a quiet and light-filled courtyard. The property features a double bedroom with a walk-in wardrobe and a balcony overlooking the courtyard, an en-suite bathroom, and a single interior bedroom with fitted wardrobes. Designed to offer privacy and comfort, they provide an elegant and relaxing environment. The bathrooms, with their modern lines and meticulous finishes, reinforce the high-quality character of the property. In short, this apartment represents a unique opportunity to acquire a 'pied-à-terre' right in the heart of the city. Discover the vibrant surroundings of the Rambla de Catalunya, where you will find a perfect blend of period architecture and exclusive shops, luxury restaurants and an unrivalled cultural offering. The sale price does not include taxes or expenses related to the sale which, in accordance with current regulations, are the responsibility of the buyer: (i) for pre-owned homes, the Property Transfer Tax (ITP) at the rate applicable in the Autonomous Community; (ii) for new-construction homes, VAT and Stamp Duty (AJD) in accordance with current regulations; (iii) notary and registry fees; and (iv) administrative agency fees, if applicable. Availability to be agreed upon. The offer is subject to price changes or withdrawal from the market without prior notice. The information provided, including floor areas, is for guidance only. Real estate brokerage fees will be borne by the relevant party in accordance with the signed agreement. Detailed and personalized information will be provided to any interested party prior to the payment of any deposit, in accordance with applicable national and regional regulations. #ref:CBES2044
994.000 €

Recently viewed properties

Magnificent modern design villa in Benissa
La Fustera

Magnificent modern design villa in Benissa

770 m²Size1.573 m²Plot33 Bathrooms
This cosy modern design villa is distributed over 4 floors, all connected by an internal staircase and a lift for added convenience. In the basement, you will find a spacious garage with easy access from the street, next to an entrance hall that connects both to the internal staircase and to the lift that gives access to all floors. The next floor is the ground floor, which offers a large multipurpose area with spaces for the installation of windows, giving the future owner the opportunity to develop this space according to their needs. This floor offers the option to create up to 3 additional bedrooms with natural light coming in, making it a versatile option to suit any project. On the same ground floor, we find a bedroom with an en-suite bathroom, a guest toilet and a spacious living-dining room. The kitchen is fully equipped with high-end appliances, ideal for enjoying culinary moments. The living room stands out for its double-height ceiling, which allows natural light from the region to flood the space, creating a warm and bright atmosphere. On the ground floor, you will find 2 oversized bedrooms, each with an en-suite bathroom, as well as a study, perfect for office or leisure space. This spectacular villa has been designed with the wonderful Mediterranean climate in mind, so it has large terraces protected with porches, ideal for enjoying the outdoor lifestyle and making the most of the good weather and views. #ref:CBS403
4.200.000 €
House 4 Bedrooms Sale Das
Das

House 4 Bedrooms Sale Das

256 m²Size429 m²Plot43 Bathrooms
En el exclusivo entorno de Das, rodeada de naturaleza y con unas vistas abiertas, se alza esta impresionante casa independiente concebida para quienes desean disfrutar de un estilo de vida sofisticado sin renunciar a la tranquilidad y la privacidad. La vivienda destaca por su elegante arquitectura y su perfecta integración con el paisaje, ofreciendo espacios exteriores diseñados para vivirlos durante todo el año: un cuidado jardín, piscina privada, zona de barbacoa y terrazas que invitan al descanso y a compartir momentos inolvidables en un entorno único. En la planta principal, un acogedor recibidor conduce a una luminosa zona de día de concepto abierto, donde el salón-comedor con chimenea se convierte en el auténtico corazón de la casa. Sus grandes ventanales permiten una conexión fluida con el porche y el jardín, inundando los espacios de luz natural y creando una agradable sensación de amplitud y bienestar. La cocina, moderna y perfectamente integrada, combina diseño y funcionalidad en un ambiente pensado para disfrutar. En esta misma planta encontramos también una elegante suite con acceso directo al exterior, ideal como dormitorio principal. La primera planta alberga tres dormitorios adicionales, uno de ellos en formato suite, además de un baño completo que da servicio al resto de estancias. En la planta inferior, la propiedad dispone de un amplio garaje con capacidad para dos vehículos y una versátil sala polivalente adaptable a cualquier necesidad: gimnasio, sala de cine, despacho o zona de ocio. Completa este nivel una práctica zona de lavandería. La casa se completa con acabados de alta gama, donde destacan los techos revestidos en madera natural, la combinación de suelos de gres porcelánico y madera noble, así como un eficiente sistema de calefacción por aerotermia que garantiza el máximo confort y una excelente eficiencia energética. Una residencia exclusiva que redefine el concepto de hogar, ideal para quienes valoran el diseño, la calidad de vida y la serenidad de vivir en un enclave privilegiado de la La Cerdaña. INFORMACIÓN AL CONSUMIDOR El precio de venta no incluye impuestos ni gastos derivados de la compraventa que, conforme a la normativa vigente, corresponden al comprador: (i) en viviendas de segunda mano, el Impuesto sobre Transmisiones Patrimoniales (ITP) según tipo aplicable en la Comunidad Autónoma; (ii) en viviendas de obra nueva, el IVA y el Impuesto sobre Actos Jurídicos Documentados (AJD) según normativa vigente; i aranceles notariales y registrales; y (iv) gastos de gestoría en caso de contratarse. Disponibilidad a acordar. La oferta está sujeta a cambios de precio o retirada del mercado sin previo aviso. Los datos expuestos, incluidas las superficies, tienen carácter meramente orientativo. Los honorarios de intermediación inmobiliaria serán asumidos por la parte correspondiente según el encargo suscrito. Se facilitará a toda persona interesada información detallada y personalizada antes de la entrega de cualquier cantidad a cuenta, conforme a la normativa estatal y autonómica aplicable. #ref:CBG2175
1.250.000 €
Coldwell Banker Solaris Real Estate
Playa del Arenal, Av. de la Libertad 12 Bajo
03730, Jávea
Lunes a viernes de 09:00 a 18:00 h Sábados abierto de 10:00 a 13:30
Newsletter

Find your home abroad with the support of the Coldwell Banker® network

Visit our global websites to learn more about your ideal property in the most exclusive destinations

We use our own and third-party cookies to make our website work safely and personalize its content. Likewise, we use cookies to measure and obtain data on your navigation and to adjust advertising to your tastes and preferences. Press the "Accept all" button to confirm that you have read and accepted the information presented. To manage or disable these cookies, click on "Configuration". For more information see our cookies policy.
Modify cookies
Technical and functional Always active
This website uses its own Cookies to collect information in order to improve our services. If you continue browsing, you accept their installation. The user has the possibility of configuring his browser, being able, if he so wishes, to prevent them from being installed on his hard drive, although he must bear in mind that such action may cause difficulties in navigating the website.
They allow the monitoring and analysis of the behavior of the users of this website. The information collected through this type of cookies is used to measure the activity of the web for the elaboration of user navigation profiles in order to introduce improvements based on the analysis of the usage data made by the users of the service. They allow us to save the user's preference information to improve the quality of our services and to offer a better experience through recommended products.
These cookies are used to store information about the preferences and personal choices of the user through the continuous observation of their browsing habits. Thanks to them, we can know the browsing habits on the website and display advertising related to the user's browsing profile.