AN ARCHITECTURAL GEM IN THE HEART OF EIXAMPLE
size
420 m²
Bedrooms
4
Bathrooms
6
parking
4
pool
terrace
194 m²
price
6,500,000 €
Modernist elegance, contemporary luxury and a private oasis in one of Barcelona's most exclusive locations.**

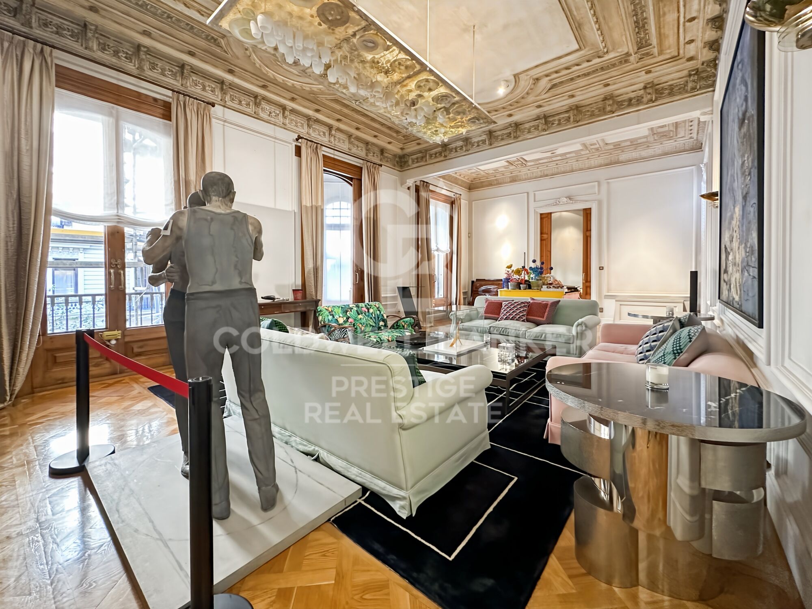
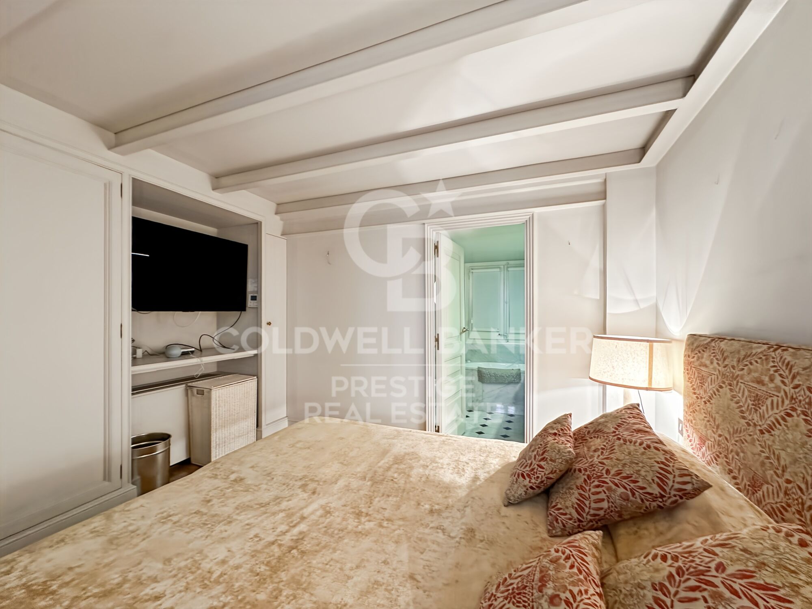
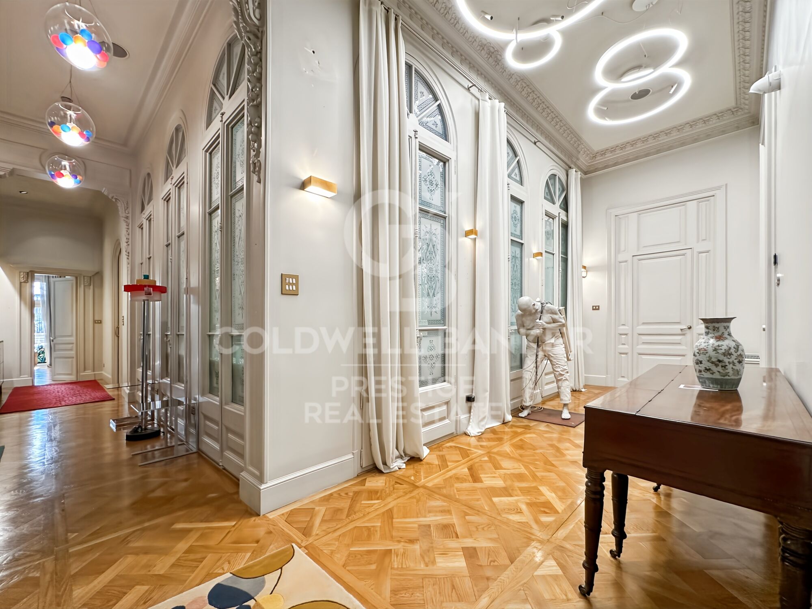
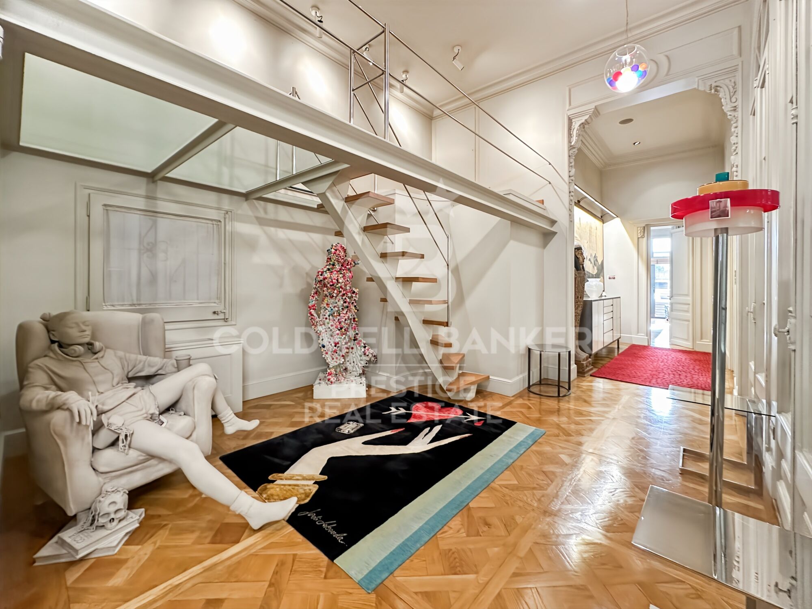
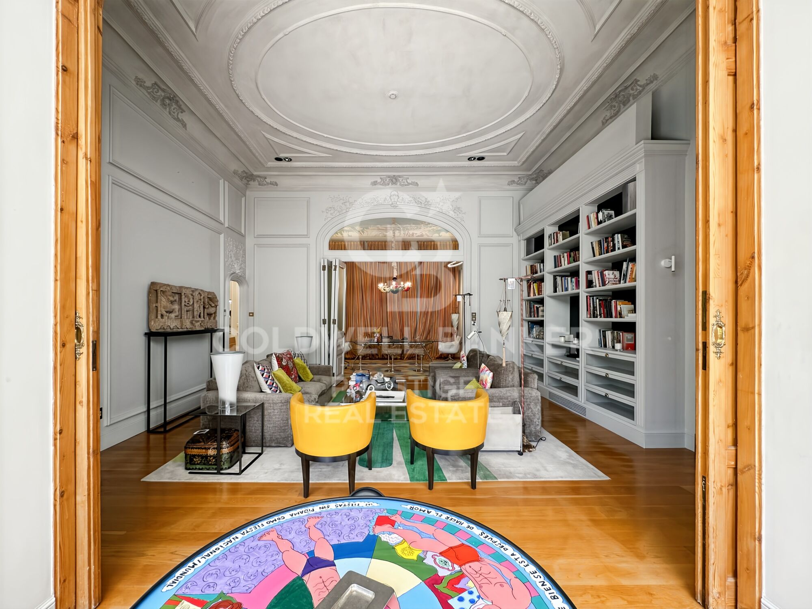
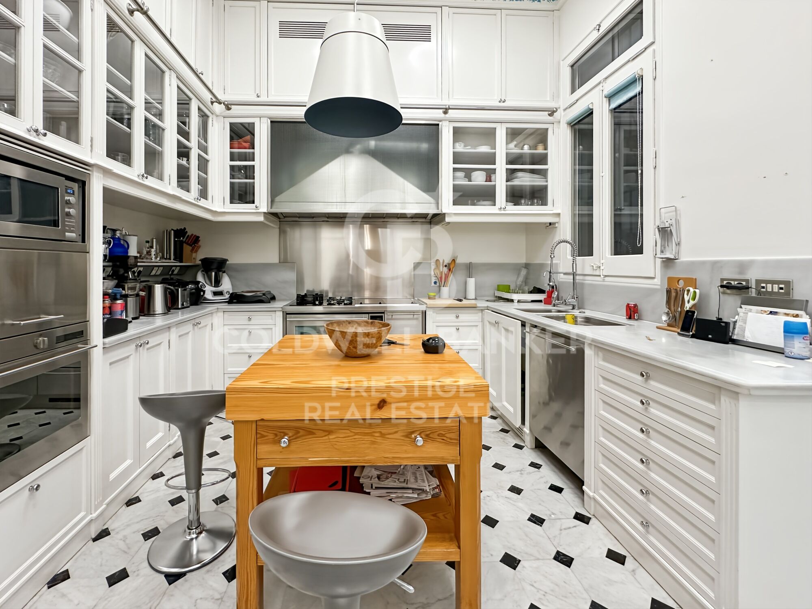
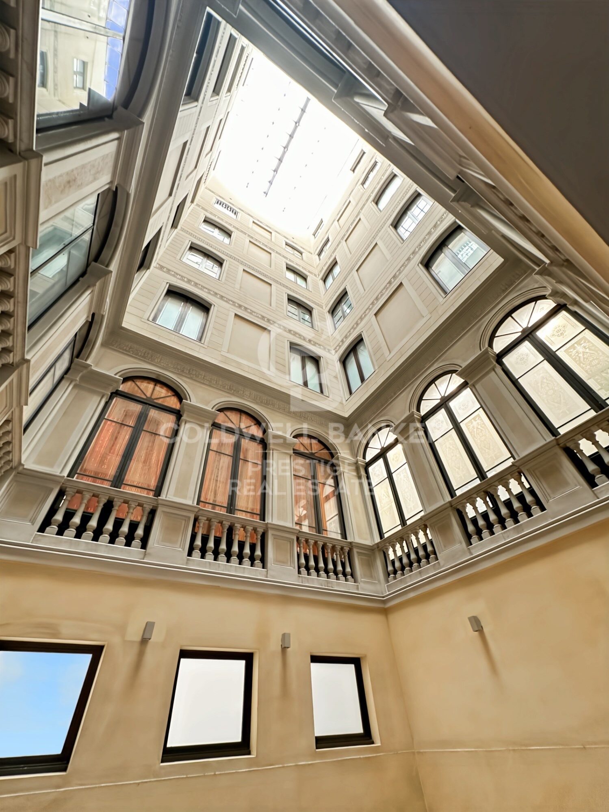
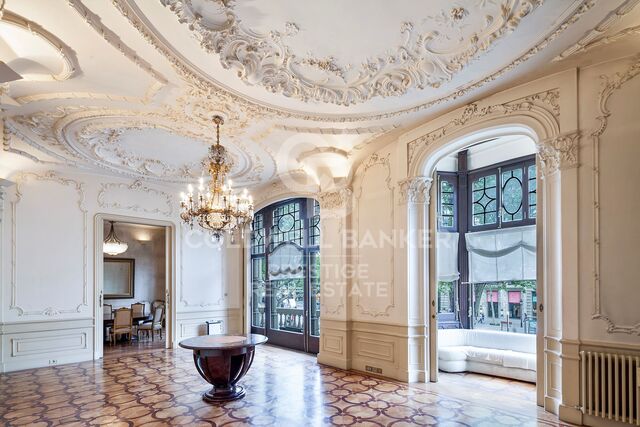
This extraordinary 420 m² residence, set within an iconic restored Modernist building in the heart of Eixample, represents a rare opportunity for those seeking a truly exceptional property. A perfect blend of architectural heritage, sophistication and privacy, where every space invites you to embrace a privileged lifestyle.

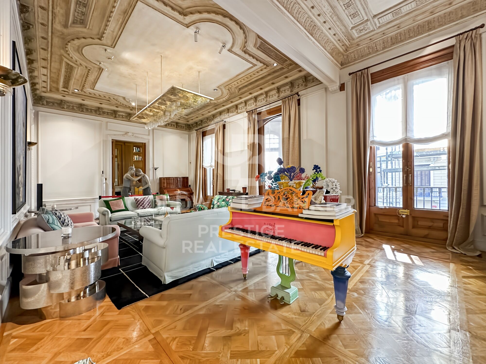
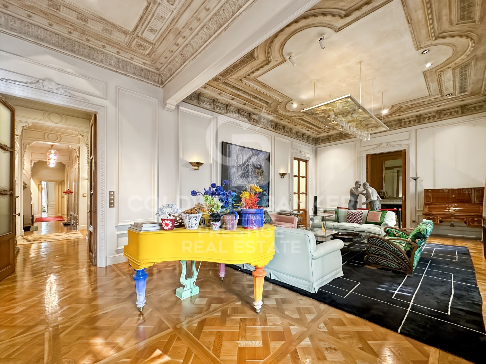
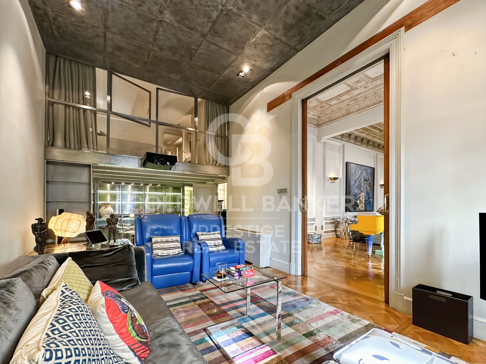
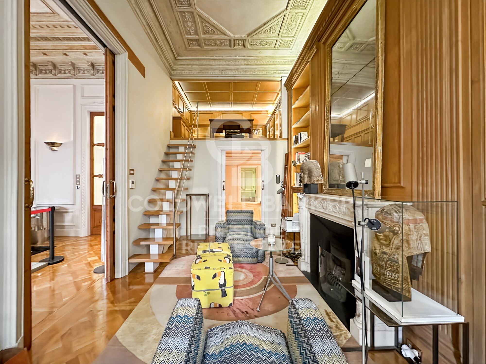
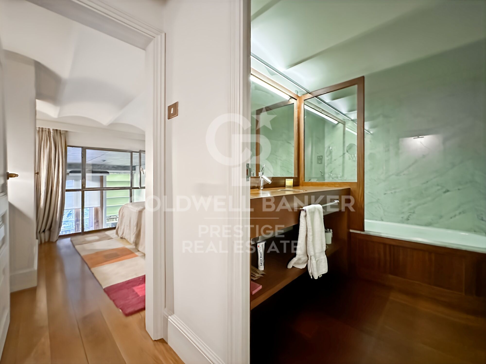
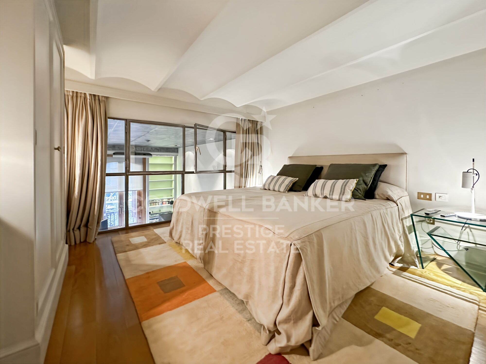
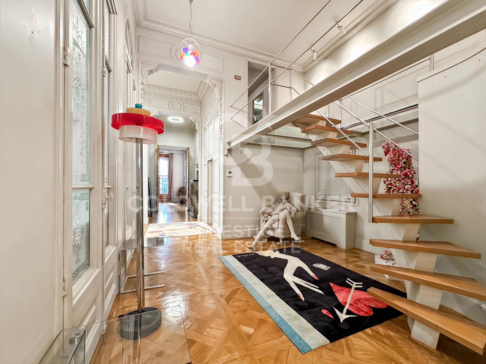
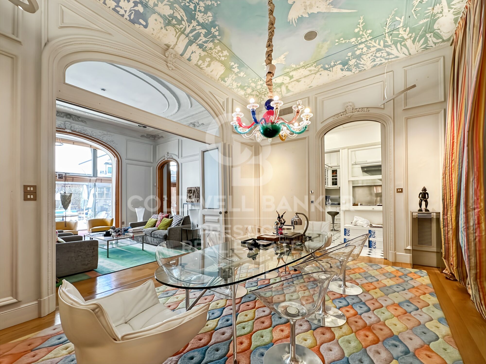
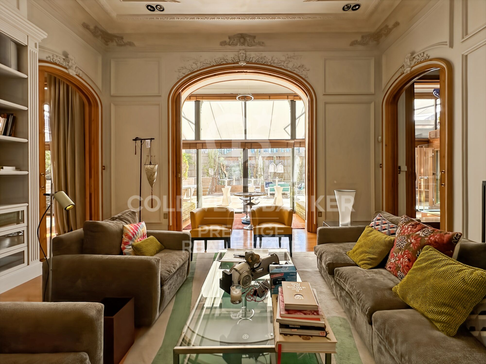
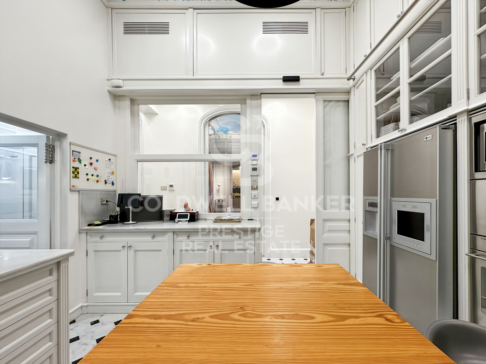
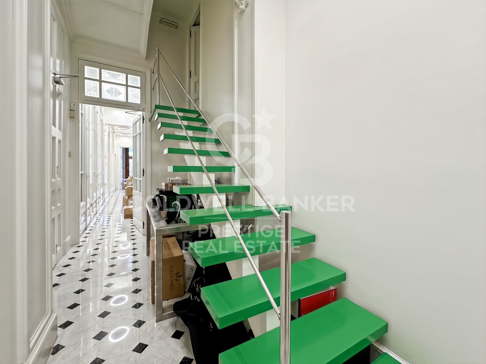
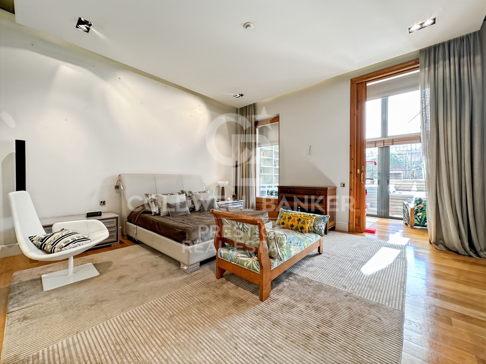
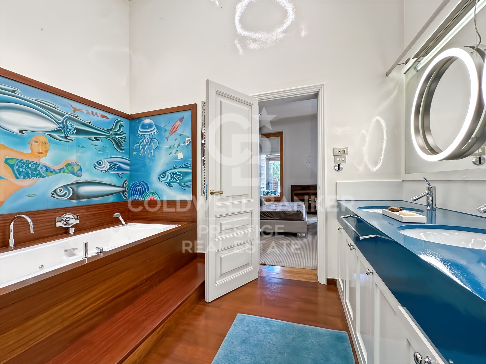
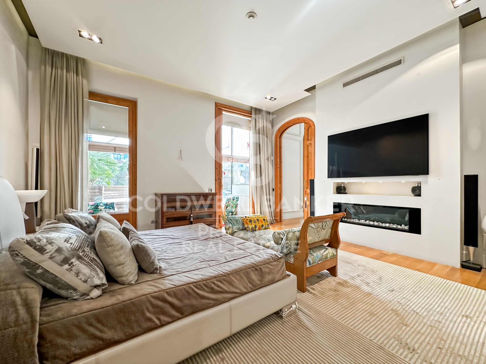
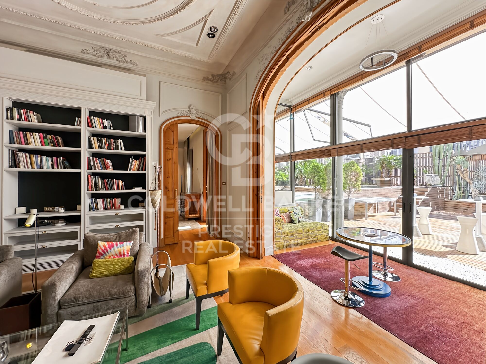
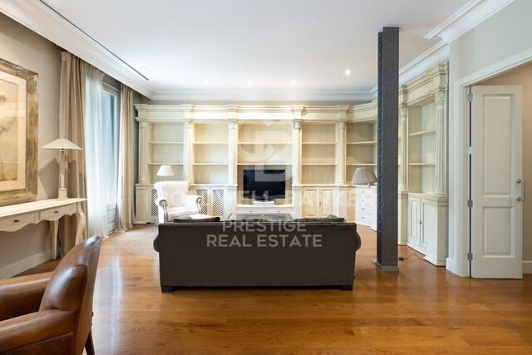
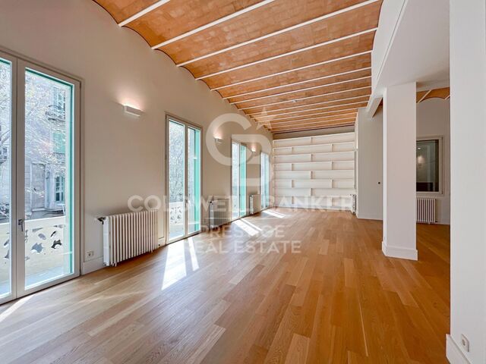
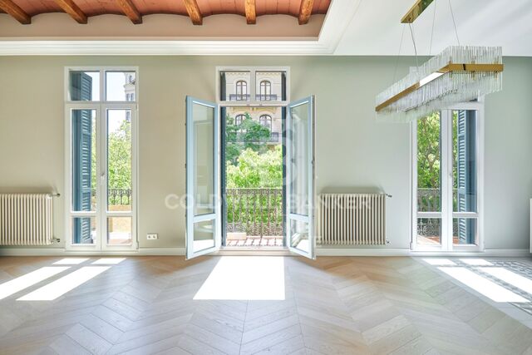
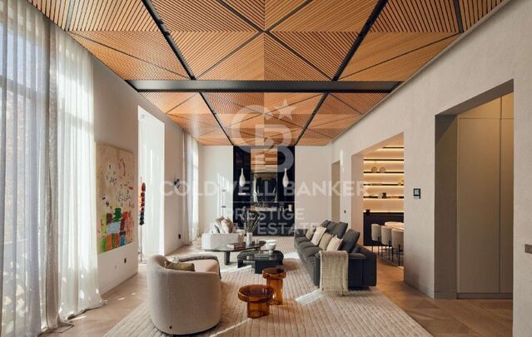
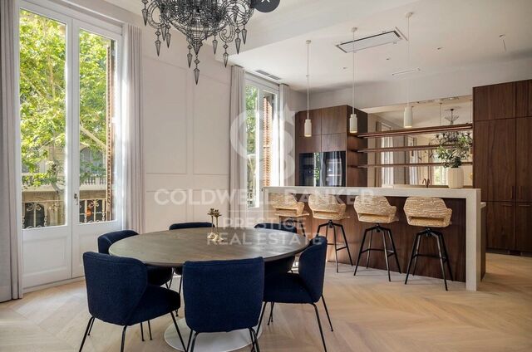
The residence features four en-suite bedrooms, six bathrooms, three spacious living rooms, a dining room and a dedicated service area. Its thoughtfully designed layout offers outstanding comfort and an elegant setting for entertaining. The interiors retain the distinctive character of the original Modernist architecture, with high ceilings, period decorative details and a personality rarely found on today's property market.

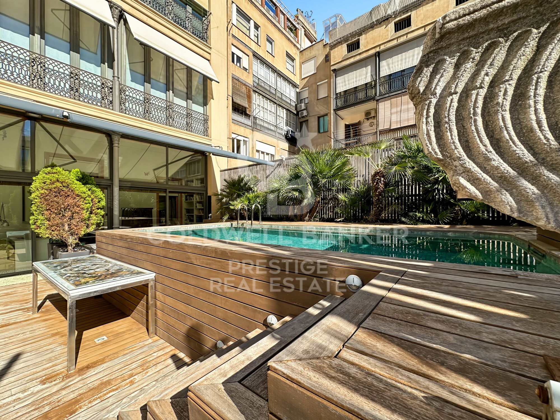
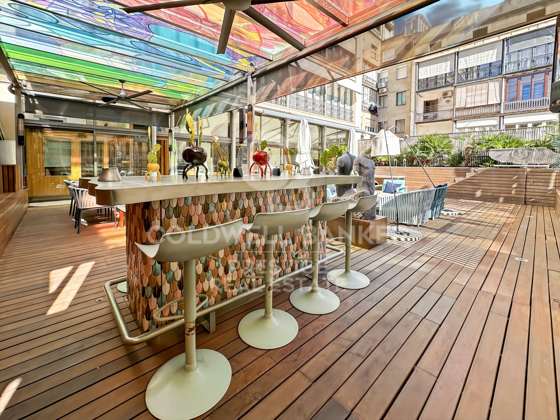
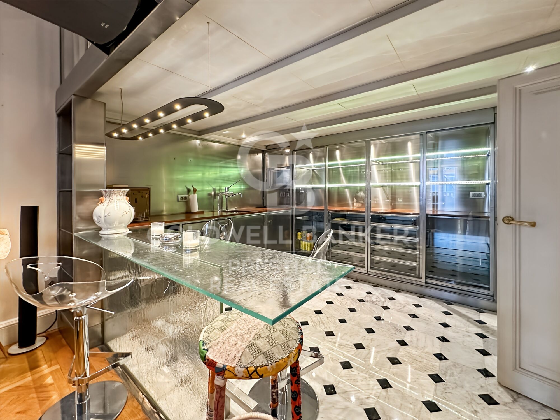
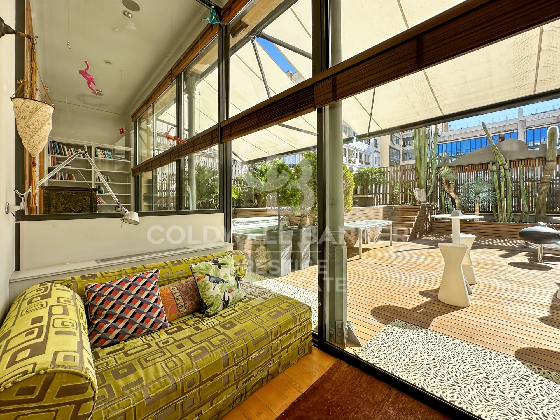
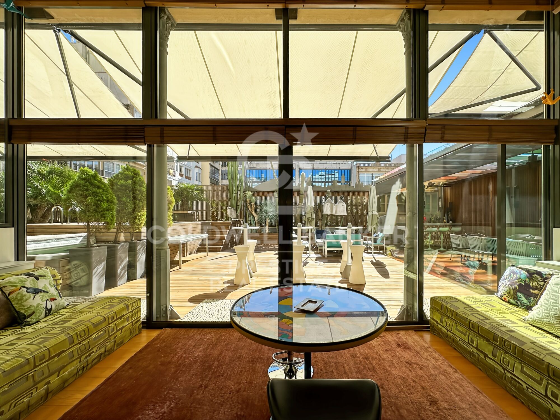
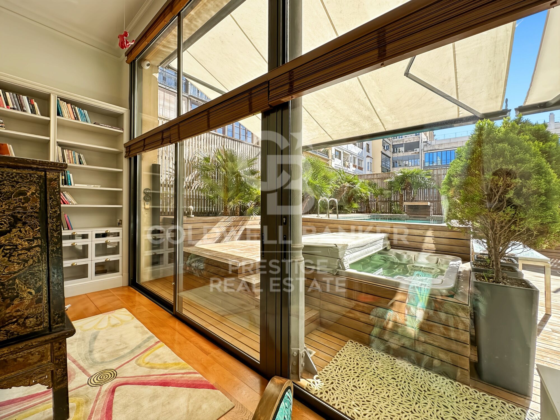
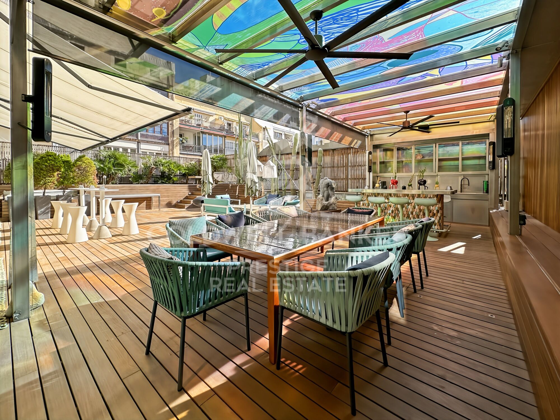
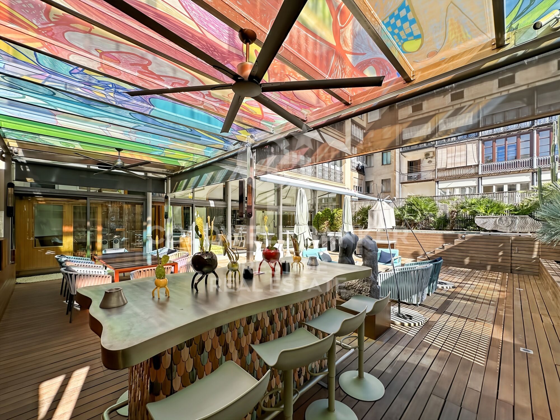
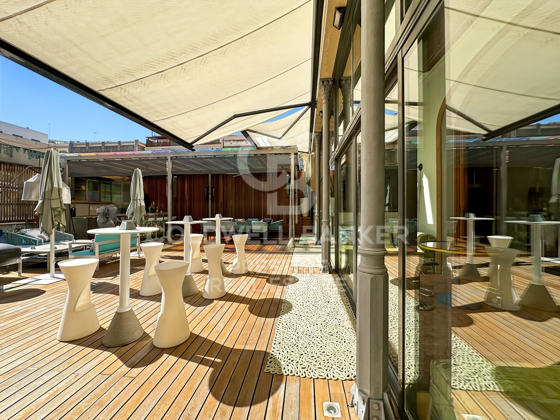
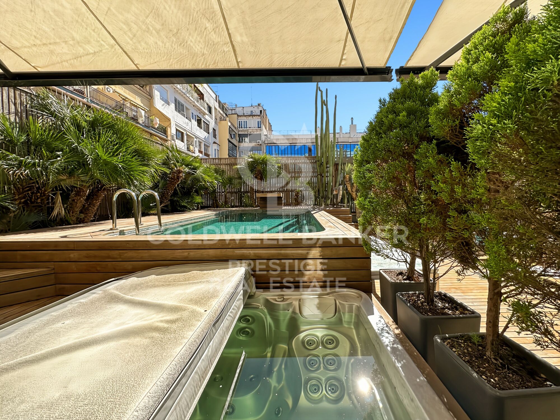
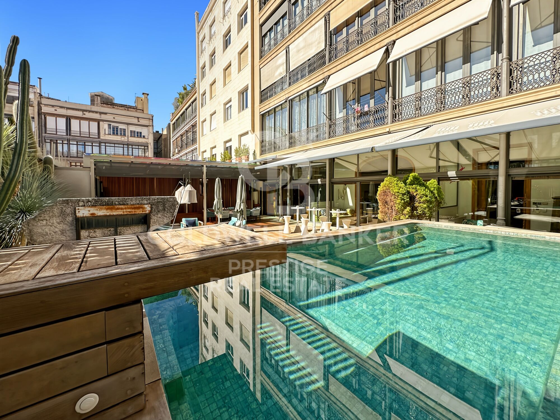
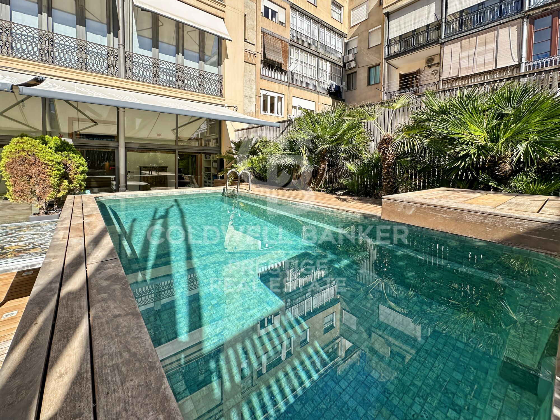
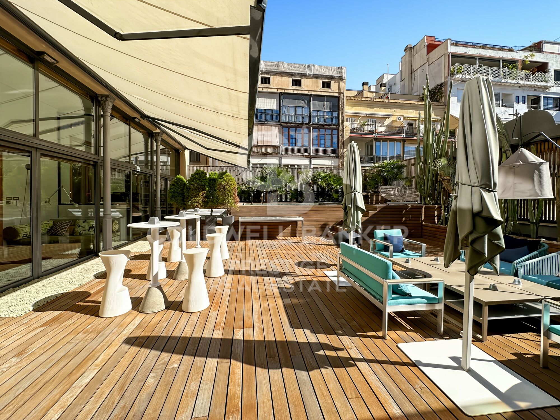
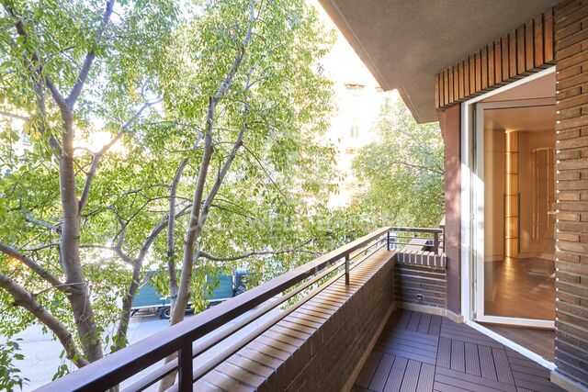
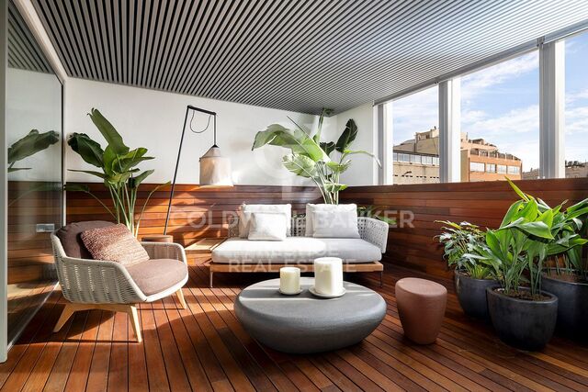
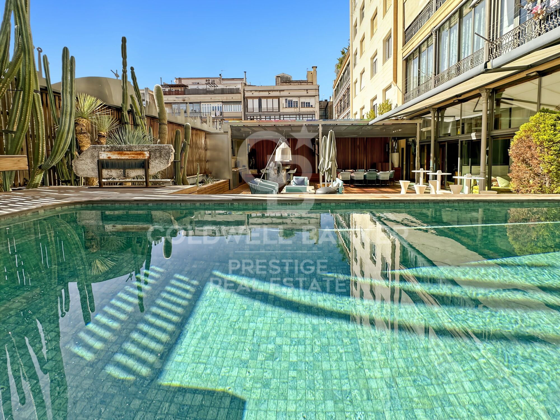
The centrepiece is the spectacular 194 m² private terrace with swimming pool and jacuzzi, a true urban oasis ideal for unwinding, enjoying the Mediterranean sunshine and hosting private gatherings. The outdoor bar creates the perfect setting for unforgettable evenings, while the indoor bar adds another layer of exclusivity to the residence's entertaining spaces.

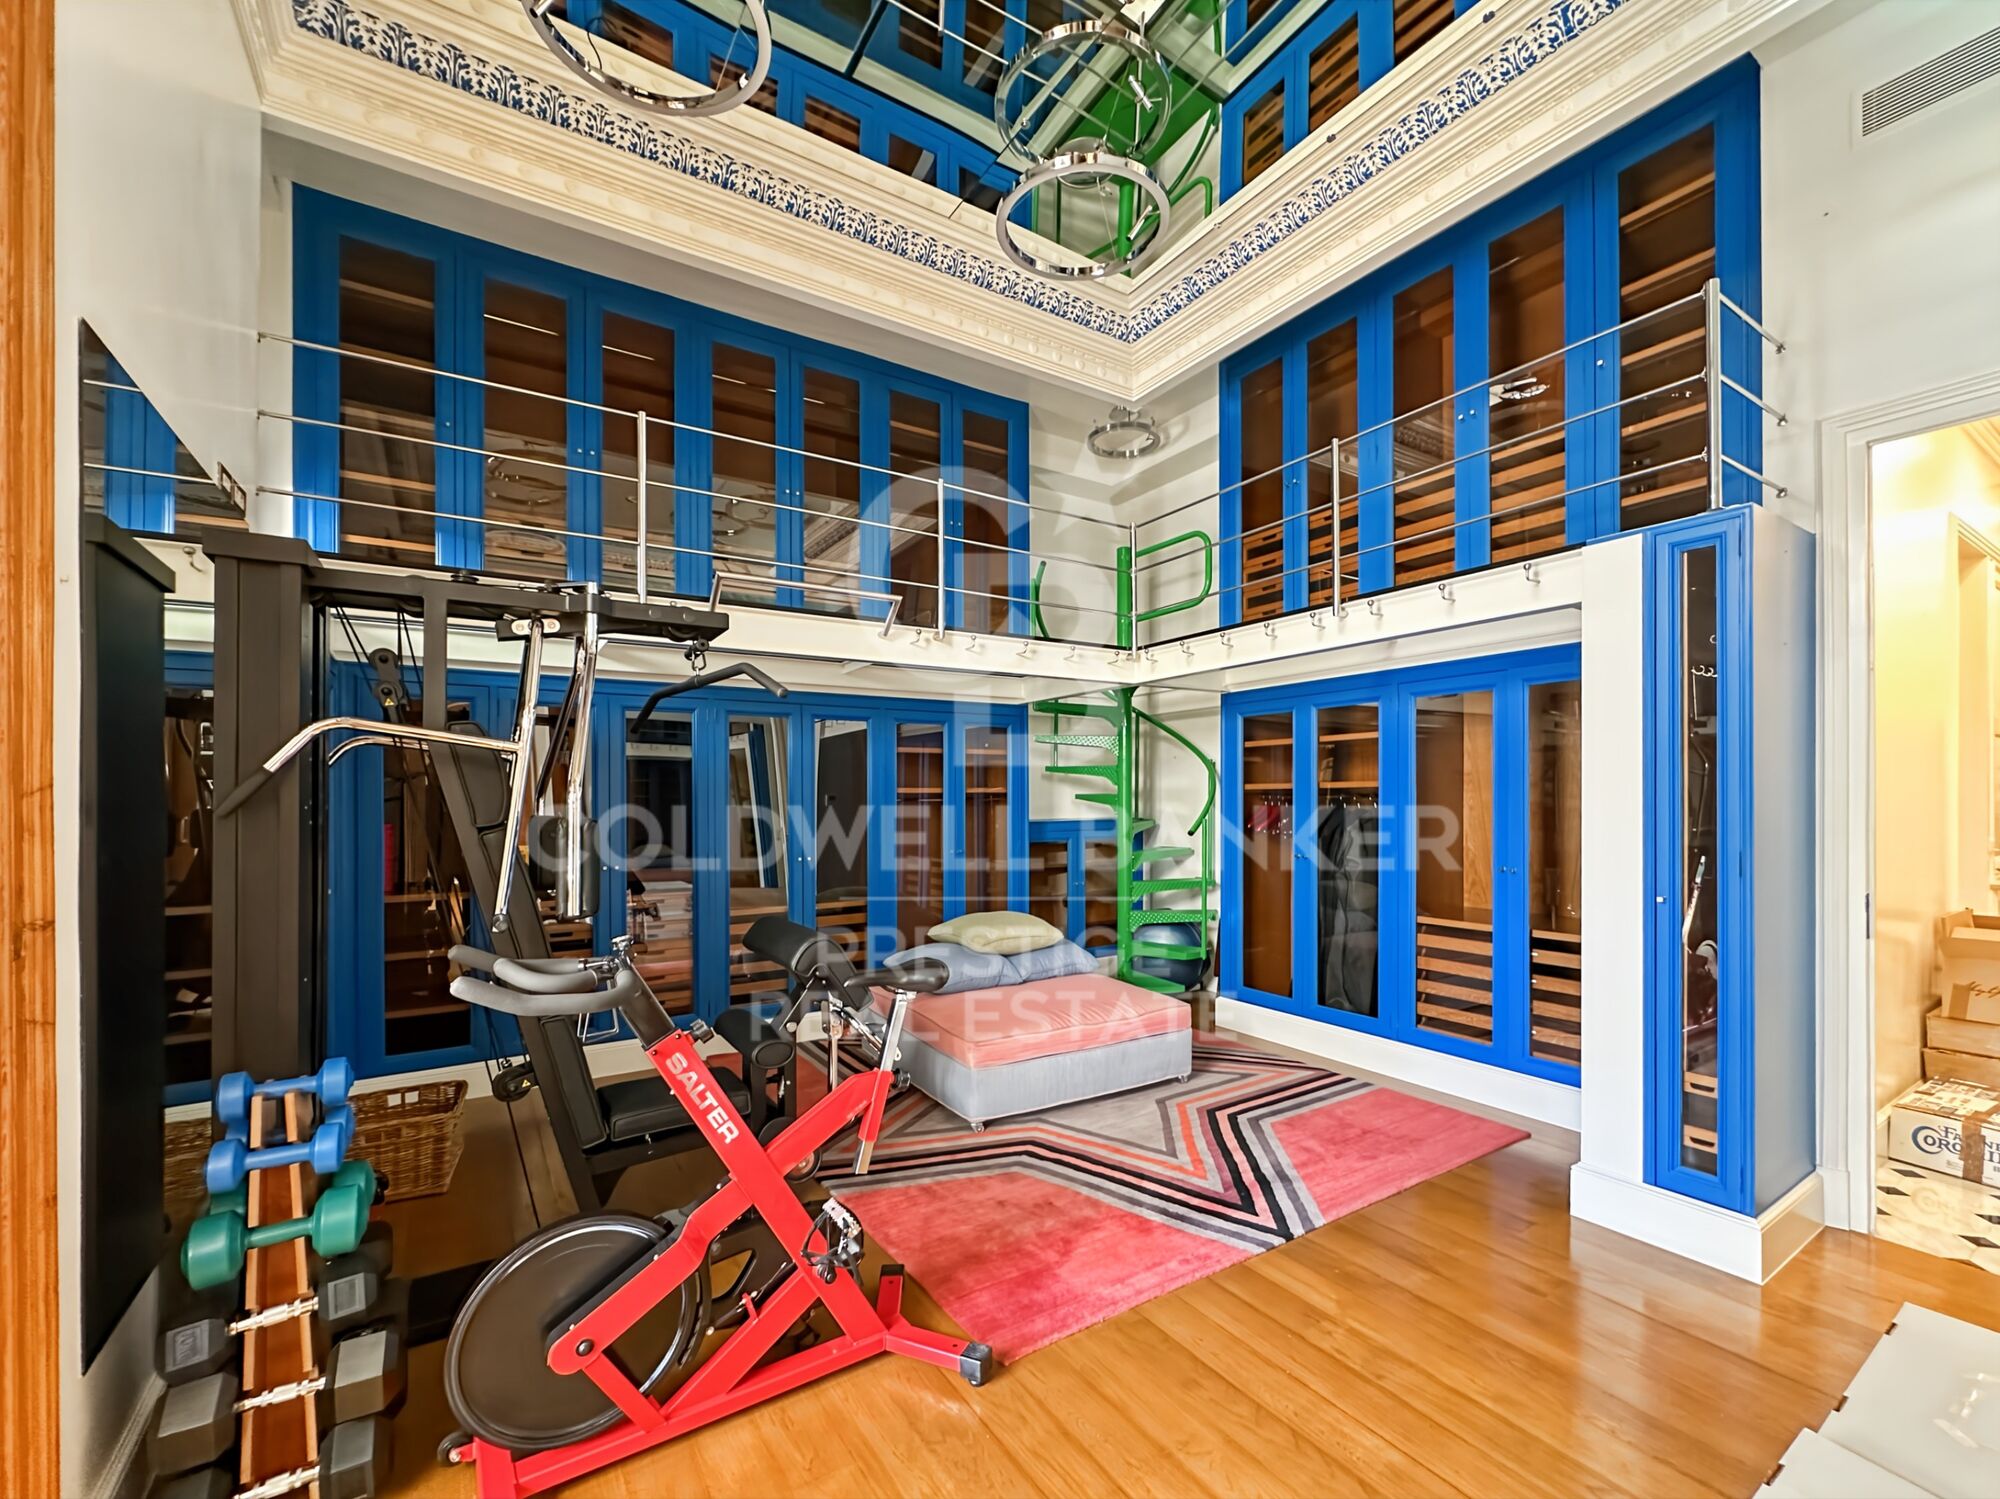
The property also features a private gym and sauna, creating a dedicated wellness retreat in the comfort of your own home. Four private parking spaces are included, an especially valuable privilege in central Barcelona.

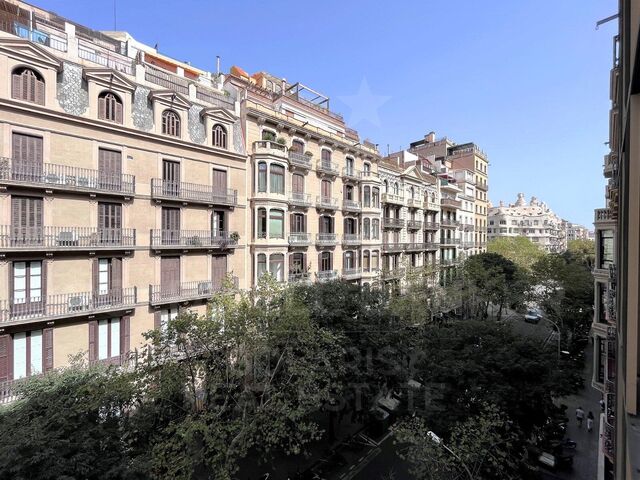
Set within one of the city's most architecturally distinguished neighbourhoods, this residence combines the timeless appeal of Barcelona's Modernist heritage with the comforts of contemporary luxury living.

**An extraordinary property for those seeking far more than a home: an exclusive lifestyle, exceptional spaces and the privilege of enjoying a private oasis in the heart of Barcelona.**
#ref:CBES2997

Property details

zone
Barcelona provincia
area
Barcelona ciudad
location
Barcelona
district
Dreta de l'Eixample
Property type
flat
sale
6.500.000 €
Reference
CBES2997
Bedrooms
4
Bathrooms
6
Builded surface
420 m2

Property features

pool
lift
parking
terrace
Energy certificate
  • Pending

About Dreta de l'Eixample

The dazzling gem of Dreta de l'Eixample, Barcelona, radiates a special charm that captivates those who venture through its streets filled with history and modernity. This area, located in the heart of the city, offers a unique experience that combines classical elegance with a vibrant contemporary scene.

The origins of Dreta de l'Eixample are intertwined with the urban expansion of Barcelona in the 19th century, and since then, it has evolved into a melting pot of architectural styles that reflect its rich heritage. Iconic buildings such as Casa de les Punxes and Casa Calvet bear witness to the mastery of architects who left their mark on this part of the city.

Dreta de l'Eixample is not only an architectural showcase but also houses a vibrant cultural pulse. Contemporary art galleries, design stores, and charming cafes line its streets, creating a cosmopolitan atmosphere that invites exploration of every corner.

Request more info
Ref.CBES2997
Avenida Diagonal, 626
08021, Barcelona
+34 932 41 30 82
Claudio Maiorano
Associate Real Estate Advisor

Related properties

Designer Apartment in a Regal Building in Eixample with Complete Renovation and Views of Passeig de Sant Joan
Dreta de l'Eixample

Designer Apartment in a Regal Building in Eixample with Complete Renovation and Views of Passeig de Sant Joan

124 m²Size32 Bathrooms
Exclusive renovated apartment of 124 m² in a corner regal building from 1910, located on Valencia Street with views of Passeig de Sant Joan. It features 3 bedrooms, 2 full bathrooms, a spacious living-dining room, integrated kitchen, and restored original details. The images correspond to the renders of the ongoing renovation project. This elegant apartment has been renovated with a design that merges modernity with the original charm of the building. The main space is organized into a large living-dining room with an open kitchen, perfect for enjoying the natural light that pours in through its three balconies. The high ceilings with vaults and wooden beams (3.30 m) add a unique character. The floors combine natural wooden herringbone parquet and original hydraulic mosaic in the entrance and kitchen, creating a harmony of styles. The apartment has 3 bedrooms, one of which is en-suite with a dressing area and a workspace, ideal for remote work. The other two bedrooms are bright and feature built-in wardrobes. The two full bathrooms are finished in porcelain, with spacious and modern showers. The building, constructed in 1910, is a typical corner building of the Eixample in Barcelona, with elegant architectural details and updated with an elevator. The excellent orientation of the apartment ensures a great influx of natural light in every room. Located in the Right Eixample, one of the most sought-after areas of Barcelona, the apartment is surrounded by services, restaurants, and shops. Passeig de Sant Joan, just a few steps away, offers a green space ideal for walking and relaxing. Additionally, the excellent transport connection makes it easy to get around. #ref:CBE00999
1.195.000 €
Spectacular Brand-New Apartment on Calle Bruc
Dreta de l'Eixample

Spectacular Brand-New Apartment on Calle Bruc

135 m²Size33 Bathrooms
Experience the Charm of La Dreta de L'Eixample in a Dream Apartment Discover this apartment in a modern 1981 building with two elevators, located in the heart of the coveted Eixample Dreta in Barcelona. A space designed to captivate from the very first moment, with 147 m² perfectly laid out to maximize comfort and style. Bright, Exterior-Facing Spaces This exclusive home features 3 fully exterior bedrooms, including an elegant suite with a private bathroom, walk-in closet, and direct access to a private terraceperfect for unwinding in the middle of the city. A second terrace, accessible from the spacious living room, completes the space. A Captivating Living-Dining-Kitchen Area The heart of the apartment is a 50 m² open-plan living-dining-kitchen area that connects to the main terrace, flooding the space with natural light. The kitchen, fully equipped with high-end Bosch appliances, perfectly combines functionality and design. In addition, the home includes 3 bathrooms (2 full bathrooms and 1 guest toilet). Luxury Details That Make the Difference Natural oak parquet floors, warm and inviting. Mitsubishi climate control system: ducted air conditioning in the living room and suite, with independent splits in the other rooms. Efficient heating with Bosch boiler and IRSAP Tesi designer radiators. Built-in furniture: closets and details that optimize every corner. Comfort and Exclusivity The building includes 2 elevators, concierge service, and the option to purchase a parking space in the same building, adding convenience to your daily life. If you are looking for a home that combines luxury, space, and an exceptional location, this apartment is for you. Come and see how every corner of this home is designed to enchant and make it the place where you will build your new life in Barcelona. Contact now and schedule your visit! This unique opportunity won't last long. #ref:CBE01049
1.225.000 €
Luxury renovated flat in Passeig de Gracia of Barcelona
Dreta de l'Eixample

Luxury renovated flat in Passeig de Gracia of Barcelona

320 m²Size55 Bathrooms
The flat is in Passeig de Gracia, one of Spain's most well-known commercial arteries and the epicenter of Barcelona's cultural and social life. It is semi-pedestrian and lively and features a diverse range of gastronomic and commercial options. The flat is completely renovated in a listed, late 19th-century building set amongst some globally recognized iconic buildings, such as La Pedrera (Casa Milà). Design and architecture by LUV Studio. This project is mainly characterized by merging two floors, converting it into an architectural gem of almost 350m2. It now accommodates up to five double en suite rooms; the main has a balcony and views of the Paseo de Gracia. The high ceilings of this flat were initially free of decoration, offering us the privilege of recreating classical details in a more modern way, such as textures in wood in the 4-meter-high living room to recall the classical coffered or beamed ceiling. Lacquered hardwood floors form a sense of continuity along all the corridors around the patio. This open-plan project takes full advantage of the ample space in all areas, using the most exceptional materials throughout whilst enhancing the open views of the avenue and the interior patio. The heart of the apartment is where the living room, kitchen, and dining room converge. The day area has different spaces that generate different atmospheres, from the calm of the decoration in sober, balanced, and elegant tones to the black wood and marble of the kitchen. #ref:CBES1474
8.900.000 €

Recently viewed properties

Industrial Sale Vigo
Valadares - Beade

Industrial Sale Vigo

2.084 m²Size4 Bathrooms
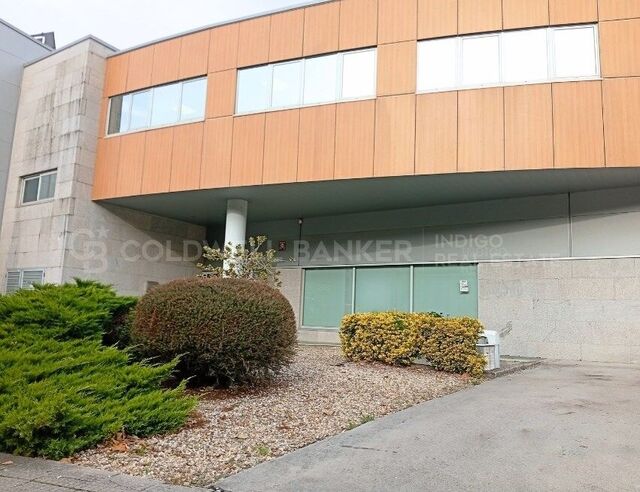
Se comercializa nave industrial de 2.084 m² distribuidos en dos plantas, ubicada en el Parque Tecnológico y Logístico de Valladares, Vigo, un enclave estratégico para el desarrollo de actividades empresariales e industriales. Su ubicación ofrece una ventaja competitiva gracias a su rápida conexión con el centro de Vigo y con otros importantes núcleos empresariales e industriales, como O Porriño, facilitando los desplazamientos, la distribución de mercancías y la operativa diaria de la empresa. La propiedad combina amplias zonas de trabajo, espacios administrativos y servicios para el personal, ofreciendo múltiples posibilidades de adaptación a diferentes actividades empresariales, logísticas o industriales. PLANTA BAJA ZONA OPERATIVA Y ACCESOS Con aproximadamente 1.000 m², la planta baja dispone de una recepción de entrada que comunica tanto con la zona principal de nave como con la escalera de acceso a la planta superior. En esta planta encontramos también un amplio despacho, susceptible de utilizarse como oficina, y una segunda escalera que conecta directamente ambas zonas de nave, permitiendo el tránsito entre plantas sin necesidad de atravesar los espacios administrativos. La nave cuenta con dos portales con acceso desde la calle principal del polígono, facilitando la entrada de vehículos para las operaciones de carga y descarga de mercancías. Próximo a esta zona se encuentra un montacargas que comunica ambas plantas y favorece el movimiento interno de materiales. La planta se completa con un aseo. PLANTA ALTA AMPLIA SUPERFICIE Y ZONA DE OFICINAS La planta superior dispone de algo más de 1.000 m² y cuenta con acceso tanto desde la nave inferior como desde la recepción, a través de un distribuidor que conecta con los diferentes espacios. Destaca su amplia zona de oficinas, luminosa y con una distribución que facilita la comunicación entre los distintos despachos y áreas de trabajo. Un entorno adecuado para centralizar la gestión administrativa, comercial y operativa de la empresa. Además, esta planta dispone de aseos y vestuarios diferenciados para hombres y mujeres, aportando comodidad y funcionalidad para el personal. UNA UBICACIÓN ESTRATÉGICA PARA SU EMPRESA Por su superficie, distribución y conexiones internas, esta nave representa una interesante oportunidad para empresas que buscan un inmueble donde integrar sus áreas operativas, administrativas y de servicios. Su ubicación en el Parque Tecnológico y Logístico de Valladares, con rápidas conexiones con Vigo y O Porriño, refuerza su atractivo para actividades industriales, logísticas y empresariales que valoren la accesibilidad y la proximidad a importantes núcleos económicos. #ref:CBIN914
975.000 €
Commercial Rent Moaña
Moaña

Commercial Rent Moaña

296 m²Size5 Bathrooms
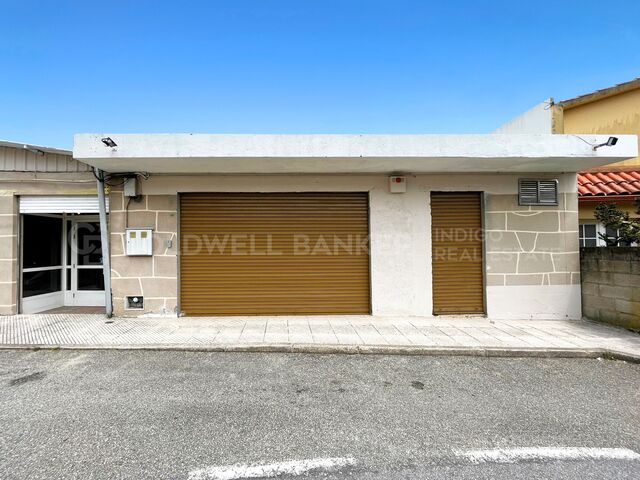
¿Estás buscando el lugar perfecto para iniciar o expandir tu negocio en un entorno vibrante y en pleno crecimiento? Este local en alquiler, con licencia de hostelería, está situado en una de las zonas más prometedoras de Moaña, un área en constante desarrollo tanto residencial como turístico, lo que garantiza una afluencia constante de clientes potenciales. Con una generosa superficie de 296 m², este espacio te ofrece todo lo que necesitas para crear un ambiente único. Su distribución flexible incluye un salón principal amplio, ideal para crear un ambiente acogedor y elegante, y un segundo salón más pequeño, perfecto para aquellos que prefieren un entorno más íntimo. La cocina está equipada con una parrilla, hornos de piedra y una zona de fuegos, diseñada para satisfacer incluso a los chefs más exigentes, mientras que el almacén con acceso independiente desde la calle te brinda comodidad y eficiencia para la gestión del negocio. Los cinco baños garantizan una atención cómoda y eficaz para todos tus clientes. Lo mejor de todo es que este local ofrece una gran versatilidad: puedes dividirlo en dos espacios independientes, creando una zona de restaurante y otra de cafetería, ambas con accesos propios, lo que te permite adaptarlo a tu concepto y necesidades. Con todas las licencias y permisos necesarios en vigor, este local está listo para que lo pongas en marcha y comiences a ofrecer una experiencia gastronómica única. No dejes pasar esta oportunidad de alquilar un espacio con un potencial de crecimiento increíble en una ubicación clave. Contáctanos para más detalles y no pierdas la oportunidad de ser parte del dinámico y prometedor panorama gastronómico de Moaña. ¡Te estamos esperando! ¿Qué opinas? ¿Te gustaría agendar una visita o conocer más detalles sobre los términos del alquiler? ¿Buscas oportunidades como esta? Síguenos en Instagram y descubre todas nuestras propiedades: @coldwellbankerindigo ¿Quieres vender la tuya? Te ayudamos a que la venta sea rápida, segura y al mejor precio. Contáctanos: (teléfono oculto) INFORMACIÓN AL CONSUMIDOR El precio de venta no incluye impuestos ni gastos derivados de la compraventa que, conforme a la normativa vigente, corresponden al comprador: (i) en viviendas de segunda mano, el Impuesto sobre Transmisiones Patrimoniales (ITP) según tipo aplicable en la Comunidad Autónoma; (ii) en viviendas de obra nueva, el IVA y el Impuesto sobre Actos Jurídicos Documentados (AJD) según normativa vigente; (iii) aranceles notariales y registrales; y (iv) gastos de gestoría en caso de contratarse. Disponibilidad a acordar. La oferta está sujeta a cambios de precio o retirada del mercado sin previo aviso. Los datos expuestos, incluidas las superficies, tienen carácter meramente orientativo. Los honorarios de intermediación inmobiliaria serán asumidos por la parte correspondiente según el encargo suscrito. Se facilitará a toda persona interesada información detallada y personalizada antes de la entrega de cualquier cantidad a cuenta, conforme a la normativa estatal y autonómica aplicable. #ref:CBIN820
1.500 €
Exclusive brand-new flat with terrace at Example Derecho, Barcelona
Dreta de l'Eixample

Exclusive brand-new flat with terrace at Example Derecho, Barcelona

238 m²Size33 Bathrooms
Located on the principal floor of a distinguished corner modernist building with lift, at the prestigious intersection of Provença and Roger de Llúria streets, this spectacular 238 m² residence represents a unique opportunity to live in one of Barcelona's most exclusive areas. The property stands out for its impressive 4-meter-high ceilings, which bring elegance and an extraordinary sense of light and space. Its magnificent living room, over 80 m² and fully exterior, features four large windows and a balcony overlooking Provença street. The night area offers three spacious bedrooms, each with a private dressing room, built-in wardrobes and integrated LED lighting, designed to provide maximum comfort and functionality. The property includes three bathrooms, two of them en suite, as well as an elegant guest powder room. From the very first moment, the spacious entrance hall conveys the exclusivity and stately character of this exceptional residence, leading into interiors carefully designed to meet the highest standards of quality. Every detail has been thoughtfully selected, from noble materials and high-end finishes to furniture and lighting, resulting in a fully equipped home, ready to move into and enjoy from day one. Its privileged location, just a few meters from Passeig de Gràcia, places this residence at the heart of Eixample Dreta, one of the city's most iconic and sought-after neighborhoods. A perfect combination of modernist architectural charm and contemporary design comfort, ideal for those seeking an exclusive property in the heart of Barcelona. The sale price does not include taxes or expenses related to the sale which, in accordance with current regulations, are the responsibility of the buyer: (i) for pre-owned homes, the Property Transfer Tax (ITP) at the rate applicable in the Autonomous Community; (ii) for new-construction homes, VAT and Stamp Duty (AJD) in accordance with current regulations; (iii) notary and registry fees; and (iv) administrative agency fees, if applicable. Availability to be agreed upon. The offer is subject to price changes or withdrawal from the market without prior notice. The information provided, including floor areas, is for guidance only. Real estate brokerage fees will be borne by the relevant party in accordance with the signed agreement. Detailed and personalized information will be provided to any interested party prior to the payment of any deposit, in accordance with applicable national and regional regulations. #ref:CBES2870
2.375.000 €
Coldwell Banker Prestige Real Estate
Avenida Diagonal, 626
08021, Barcelona
Lunes a jueves 10h a 14h y de 15h a 19h. Viernes de 9:30h a 14h y de 15h a 18:30h.
Newsletter

Find your home abroad with the support of the Coldwell Banker® network

Visit our global websites to learn more about your ideal property in the most exclusive destinations

We use our own and third-party cookies to make our website work safely and personalize its content. Likewise, we use cookies to measure and obtain data on your navigation and to adjust advertising to your tastes and preferences. Press the "Accept all" button to confirm that you have read and accepted the information presented. To manage or disable these cookies, click on "Configuration". For more information see our cookies policy.
Modify cookies
Technical and functional Always active
This website uses its own Cookies to collect information in order to improve our services. If you continue browsing, you accept their installation. The user has the possibility of configuring his browser, being able, if he so wishes, to prevent them from being installed on his hard drive, although he must bear in mind that such action may cause difficulties in navigating the website.
They allow the monitoring and analysis of the behavior of the users of this website. The information collected through this type of cookies is used to measure the activity of the web for the elaboration of user navigation profiles in order to introduce improvements based on the analysis of the usage data made by the users of the service. They allow us to save the user's preference information to improve the quality of our services and to offer a better experience through recommended products.
These cookies are used to store information about the preferences and personal choices of the user through the continuous observation of their browsing habits. Thanks to them, we can know the browsing habits on the website and display advertising related to the user's browsing profile.