Tertiary Land in 22@ Barcelona

plot
14,685 m²
price
22,000,000 €
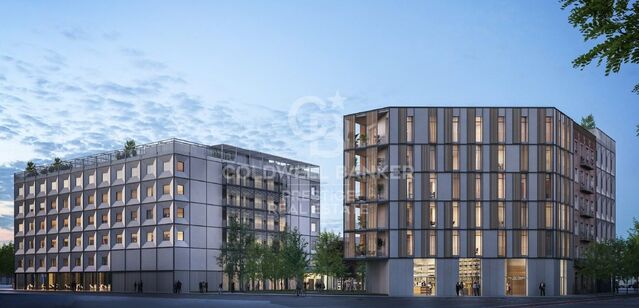
We are launching a strategic asset in one of Barcelona's most prestigious business districts.

The land is located at Puigcerdà 121 - PMU Subsector 6 Perú - Pere IV (22@)
Project highlights include:
The land is in the final stages of development planning.
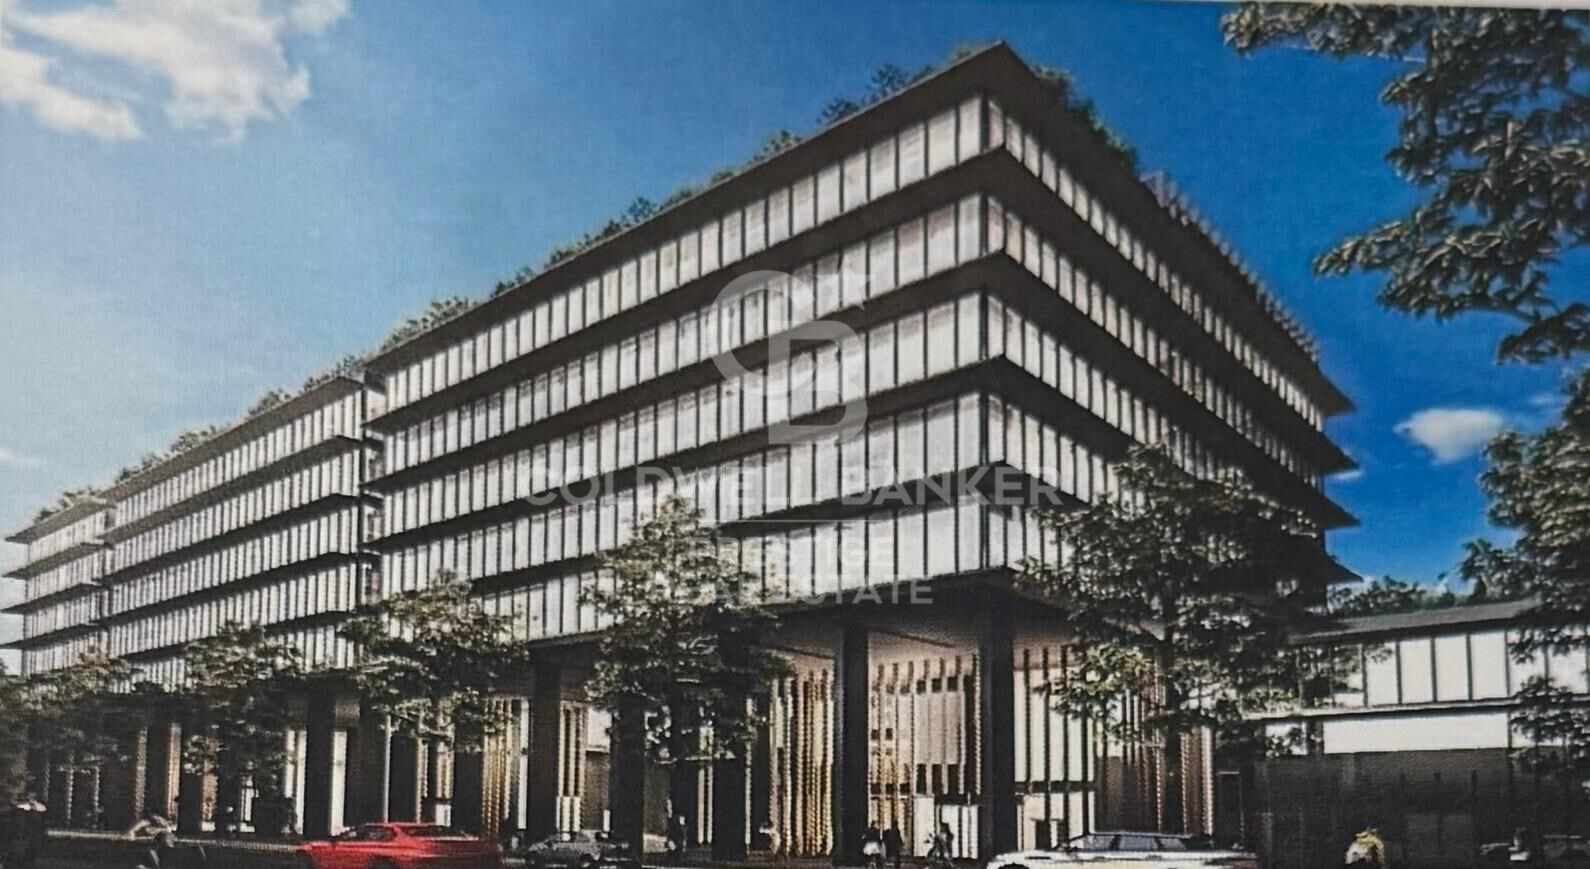
The project envisions an office building of approximately 15,000 m², distributed across a ground floor plus seven upper floors, featuring modern and sustainable architecture.
The planned investment exceeds €34 million.
It boasts a strategic location with excellent connections to Barcelona city center, the airport, and major transportation infrastructure.
It is situated in a well-established business environment with significant appreciation potential.
The transformation of this area further enhances Barcelona's appeal as a destination for new real estate investments and value-added projects.
If you are seeking investment or development opportunities in strategic assets, I would be happy to share more information about this transaction.
#ref:CBES2938

Property details

zone
Barcelona provincia
area
Barcelona ciudad
location
Barcelona
district
Diagonal Mar i el Front Marítim del Poblenou
Property type
plot
sale
22.000.000 €
Reference
CBES2938
Condition / conservation
new
Energy certificate
  • Pending

About Diagonal Mar i El Front Marítim del Poblenou

Diagonal Mar i El Front Marítim del Poblenou, a contemporary fusion by the sea in Barcelona, emerges as a modern enclave that celebrates the balance between urban life and the proximity to the Mediterranean. Located on the coast, this district offers a unique residential experience that combines modern elegance with the serenity of the maritime surroundings.

With imposing skyscrapers and avant-garde architecture, Diagonal Mar i El Front Marítim del Poblenou showcases contemporary Barcelona. Regarding the real estate market, this area reflects a variety of properties, from luxurious apartments with sea views to innovative constructions that define the urban landscape.


Related searches

Request more info
Ref.CBES2938
Avenida Diagonal, 626
08021, Barcelona
+34 932 41 30 82

Related properties

Penthouse for sale with terrace and sea views in Diagonal
Diagonal Mar i el Front Marítim del Poblenou

Penthouse for sale with terrace and sea views in Diagonal

135 m²Size23 Bathrooms
This penthouse is truly impressive. With a surface area of 135 m2 and a sunny terrace of 30 m2 on the seafront, its location in Diagonal Mar, facing the sea and the beaches, is exceptional. The flat is fully equipped with luxurious finishes and offers a very functional layout. Upon entering, you will be greeted by a courtesy bathroom. Next, you will find the spacious living-dining room with access to a large terrace. From there, you will be able to enjoy panoramic views of the sea and the city of Barcelona. The kitchen, which is open to the living-dining room, also has access to the terrace, making it easy to integrate the spaces and enjoy outdoor meals with breathtaking views. The penthouse has a double bedroom with bathroom, which provides comfort and privacy to the guests. In addition, there is an en-suite master bedroom with hydro-massage shower and Jacuzzi, offering a true oasis of relaxation and comfort. In addition to the superb interior features, the penthouse also includes two parking spaces, which is invaluable in an area with high parking demand. A storage room is also available for additional storage. For added security, an alarm system has been installed and the building has 24-hour surveillance and a concierge, providing peace of mind and protection. All in all, this luxury penthouse in Diagonal Mar offers an enviable location in front of the sea and beaches, as well as exceptional panoramic views. With high quality finishes, a sunny terrace, two parking spaces, storage room and security services, this property is ideal for those looking to enjoy life in an exclusive and privileged environment in Barcelona. #ref:CBES2328
1.900.000 €
Iconic building in Barcelona: A luxury in heights in Diagonal Mar
Diagonal Mar i el Front Marítim del Poblenou

Iconic building in Barcelona: A luxury in heights in Diagonal Mar

ICONIC BARCELONA BUILDING Ideally located in the city's artistic and vibrant Diagonal Mar district, Antares is Barcelona's tallest luxury residential building and the latest of its kind to receive planning approval. The 30-story architectural masterpiece features expansive floor-to-ceiling windows and impeccably designed private terraces offering breathtaking views of the sea, the Montserrat mountains, and the Catalan capital. Antares sets a new benchmark in modern and contemporary living with luxury apartments, duplexes, and penthouses. The impeccably designed luxury apartments are flooded with natural light thanks to floor-to-ceiling windows that open onto tranquil private terraces offering spectacular views. Carefully configured 1, 2, 3, and 4-bedroom residences ensure a sense of space, while smart technological innovations facilitate everyday living. Antares offers secure private parking and ample storage facilities. Apartments range in size from 115 sqm to 493 sqm, with private terraces from 16 sqm to over 160 sqm, and all promise a lifestyle experience like no other. These stylish apartments offer open-plan layouts, designed for seamless movement between the living room, kitchen, and outdoor terraces. A selection of six exclusive duplexes benefits from double-height ceilings, open-plan living, dining, and kitchen areas, and spacious private terraces, providing the perfect setting for socializing and entertaining. Indoor living areas start at 380m2. Outdoors, and duplexes enjoy three or four private terraces offering unparalleled ocean and city views. The high-end duplexes are contemporary in style with bespoke interior design features. The white curved glass staircase designed by Odile Decq adds to the overall elegance, allowing natural light to flood the space. Terraces enhance the ultimate indoor-outdoor living experience, offering panoramic views and the perfect place to host guests. With exceptional double-height ceilings in all rooms and expansive windows all around, the stunning Penthouse is spacious and has plenty of natural light. Bathrooms feature natural marble and kitchens include the latest in high-end appliances. Private terraces are the perfect space for entertaining guests or dining al fresco with the Mediterranean as a backdrop. From the wellness and spa center, Grand Café Rouge restaurant and gardens on the first floor, to the breathtaking views from Sky Terrace and infinity pool, every detail is designed to provide spaces that inspire. Along with the attentive concierge team and 24/7 security service, Antares is simply a different breed from its peers. It's more than a living space; it's a lifestyle. TOUR VIRTUAL: (url hidden) Description by floor: Floors 02 - 07 Total space 115 - 184m2 Terraces 17 - 46m2 Number of bedrooms 1 or 2 Floors 08 - 18 Total space 234 - 287m2 Terraces 51 - 60m2 Number of bedrooms 3 Floors from 19 - 21 Total space 292 - 493m2 Terraces 62 - 106m2 Number of bedrooms 3 or 4 Prices from 1.200.000€. #ref:CBES1756A
From 1.196.460 €
Newly built flat for sale with sea views on the Diagonal
Diagonal Mar i el Front Marítim del Poblenou

Newly built flat for sale with sea views on the Diagonal

100 m²Size12 Bathrooms
100 m2 built apartment with direct views of the sea. It offers a suite room with a terrace. Large living room with open kitchen and a courtesy toilet. The flats are luxurious, impeccably designed, and full of natural light thanks to the large windows. The residences are carefully configured to ensure a sense of space, while smart technological innovations make everyday life easier. The smart technology integrated into these luxury flats makes daily life more convenient and efficient. In addition, the building features secure private parking and ample storage facilities, providing you with convenience and peace of mind. For your enjoyment and relaxation, you will find a wellness center and spa, as well as a restaurant and gardens on the ground floor. But the jewel in the crown is the Sky Terrace with panoramic views and an infinity pool, creating a truly breathtaking setting. Every detail has been carefully considered to provide you with spaces that inspire and elevate your lifestyle. In addition, an attentive concierge team and 24/7 security service are on hand to provide you with the peace of mind and personalized attention you deserve. It is important to note that the photographic images are not subject to this particular property and are only a representation of how the flats may be furnished and laid out. If you would like more information about the availability and prices of the properties for sale, please do not hesitate to contact us. #ref:CBESAtipe4
1.150.000 €
Office / Practice Barcelona
Diagonal Mar i el Front Marítim del Poblenou

Office / Practice Barcelona

Discover our exciting new office and coliving development designed with you in mind! With a variety of exceptional amenities and features, we're sure you'll find the perfect space to work and live in comfort. Our development offers 24/7 security to give you peace of mind at all times. In addition, we have a concierge during the day to attend to your needs and remote-controlled night access for your convenience. Enjoy high-speed connectivity with our WiFi network system, ensuring you are always connected and productive. Offices are distributed between our HUMAN and TECH buildings, with an occupancy ratio of 1/5 in the HUMAN building and 1/7 in the TECH building, expandable to 1/5 according to your needs. HiIT is a space where technology and innovation meet! This visionary and pioneering environment is reflected in every corner of our buildings, inspiring the next generation of innovators. The HUMAN building features service areas such as the wellness point and the multi-purpose room, as well as office spaces, while the TECH building is designed primarily to be work and high productivity spaces. To ensure your safety, we have LED lighting in the common areas and a CCTV system with access control, intrusion detection and integrated security monitoring. In addition, we offer storage spaces, a Building Management System (BMS) and AA energy certification. With your wellbeing in mind, we have included a wellness point equipped with changing rooms, lactation room and physiotherapy room. We also provide parking for scooters and bicycles, as well as forklifts in both buildings with 2,000 kg capacity and European pallet dimensions. Don't wait any longer to join our work and live community - contact us today for more information and reserve your space in our state-of-the-art office and coliving development! THE ENTIRE PROJECT Total built area: 15,654.15 sqm Built area below grade: 5,119.30 sqm Built area above ground: 10,534.85 sqm BIKE STATION 155 places for bicycles and / or scooters (space reserved for electric charging) Lockers for bicycles and / or folding scooters PARKING SPACES 140 car seats (space reserved for electric and low-emission vehicles) 56 motorcycles TERRACES AND GREEN SPACES Ground floor patio: 325 sqm Patio attic: 175 sqsm Roof terrace: 470 sqm Public green area: 800 sqm #ref:CBES2232
Price upon request

Recently viewed properties

Exclusive Designer Semi-Detached Homes in Estepona
Playa Bahía Dorada

Exclusive Designer Semi-Detached Homes in Estepona

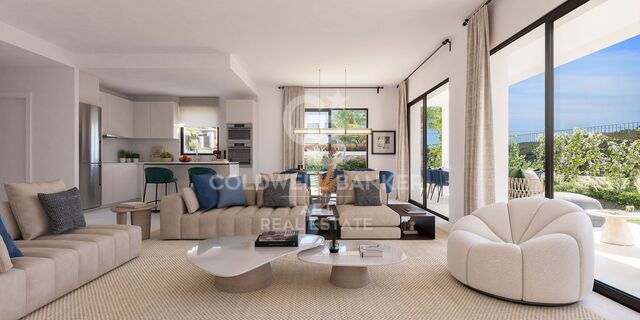
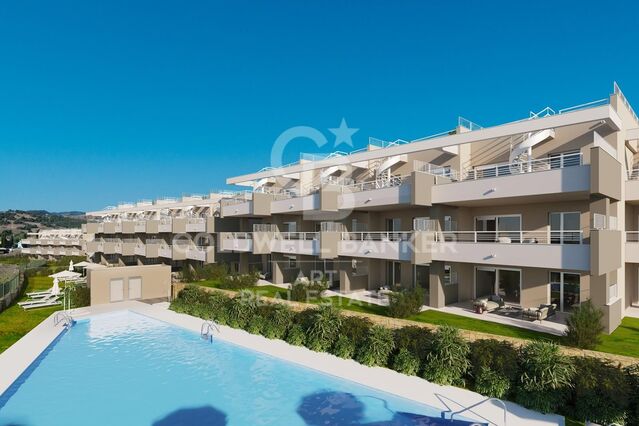
An exclusive development of 23 spacious semi-detached homes with 3 and 4 bedrooms, designed with a modern and functional approach that prioritises natural light and open spaces. The properties offer various interior layout options, featuring spacious open-plan living areas and generous terraces that extend everyday living outdoors, creating homes designed to be enjoyed throughout the year. The development features a communal swimming pool, outdoor parking for two vehicles per property, and fully fitted and equipped kitchens. In addition, buyers have the opportunity to personalise flooring and wall finishes, allowing each home to be adapted to the individual style and preferences of its owners. This is a project designed for those seeking comfort, contemporary design, and quality of life in a peaceful setting, achieving the perfect balance between privacy and Mediterranean living. Enjoy the tranquillity of an established residential area in Estepona, where low-density development and a carefully maintained environment create a relaxed and comfortable lifestyle. Just minutes from Estepona Golf, residents can enjoy the beauty of nature and open landscapes. Located only 1.5 km from the sea, these homes offer the perfect combination of coastal living and the peace of a private residential environment. In less than 10 minutes, you can reach the centre of Estepona, with all essential services and amenities within easy access. Furthermore, the location provides excellent connections to the main destinations of the Costa del Sol: Puerto Banús is just 25 minutes away, Marbella 30 minutes, and Málaga International Airport approximately 55 minutes by car. #ref:CBSH1578
From 834.000 €
New construction apartments in Estepona
Costa Natura

New construction apartments in Estepona

Discover this exclusive new-build residential development, now completed, comprising 105 two, three and four-bedroom homes, designed to offer maximum comfort, energy efficiency and an exceptional quality of life in a privileged setting. This private gated community features outstanding communal facilities, including two outdoor swimming pools, landscaped gardens and a fully equipped gym, creating the perfect environment for relaxation, wellbeing and family living. The homes stand out for their contemporary design, spacious interiors, abundant natural light and high-quality finishes. They feature open-plan living areas leading onto generous terraces, fully fitted kitchens with premium appliances and top-quality finishes. Bedrooms include built-in wardrobes, while the bathrooms benefit from underfloor heating for added comfort. All properties include a private parking space and a storage room, with selected homes offering two parking spaces. The development boasts an **AA Energy Rating**, ensuring excellent energy efficiency, lower energy consumption and year-round comfort. Ideally located just a 10-minute walk from the beach, the development is close to supermarkets, restaurants, international schools, sports facilities and some of the finest golf courses on the Costa del Sol. Estepona's charming old town is only a 5-minute drive away, Marbella is 15 minutes away and Málaga International Airport can be reached in approximately 45 minutes. This development is an excellent opportunity whether you are looking for a permanent residence, a holiday home or a sound investment in one of the Costa del Sol's most sought-after locations. A place where design, quality, sustainability and location come together to offer an exceptional lifestyle. #ref:CBSH386
From 480.000 €
Urban land for sale in Vallvidrera
Vallvidrera - Tibidabo - Les Planes

Urban land for sale in Vallvidrera

452 m²Size
We present this exclusive urban plot of 452 m² - with approximately 424 m² of buildable space - located in the prestigious area of Vallvidrera, just a 12-minute walk from the Vallvidrera Superior Funicular. With urban planning qualification 20a/10, the plot allows the construction of a single-family house on the ground floor + two floors, with a maximum height of 9.15 metres, a buildable area of 75% and a maximum occupancy per floor of 30%. Nature, light and privileged views Located in an incomparable natural environment, this plot is ideal for those looking for tranquillity without giving up the proximity to Barcelona. Its northwest orientation and downward slope ensure pleasant lighting throughout the day. The native vegetation of the surroundings provides a green, serene and very characteristic atmosphere of Vallvidrera. Great construction possibilities The plot allows to project a single-family house of about 220 m² distributed over three levels, taking advantage of the slope to obtain bright spaces and unobstructed views. Its 14-metre façade offers multiple design and distribution options, adapting to all types of architectural styles. Prime location and excellent connections Located in one of the most valued areas of Barcelona, this land combines the peace of the mountains with the comfort of being just minutes from the centre of Vallvidrera and all its services. It has easy access to the Ronda de Dalt and good connections to the airport, making this enclave an ideal option for both a permanent residence and a second home. Vallvidrera: living in the middle of nature just a stone's throw from the city Vallvidrera is a perfect environment to enjoy the outdoors, walk, play sports and contemplate its spectacular views over Barcelona and Collserola. This plot represents a unique opportunity to build your dream home in a privileged natural environment, but just a few minutes from the city. Do not hesitate to contact us for more information. Opportunities like this don't come up often! Purchase and sale costs and taxes not included in the price. #ref:CB2109LL
280.000 €
Blanc Altea 19: bright architecture with a Mediterranean soul
Altea la Vella

Blanc Altea 19: bright architecture with a Mediterranean soul

616 m²Size45 Bathrooms
The interior design and layout of Blanc-19 are perfectly aligned with the architectural philosophy of the project. The interior design projects a clean, contemporary and light aesthetic, achieved through the predominant use of white, sand-toned flooring and wide open spaces that are filled with natural light. Blanc Altea 19 offers multiple remarkable attributes: from its spacious garage with capacity for three vehicles and pre-installation for charging electric cars, to its spectacular master suite located on the solarium floor. This suite, conceived as a true private retreat, has an imposing dressing room, a carefully equipped bathroom with luxury finishes and a magnificent terrace with panoramic views of the sea, a space designed for the exclusive delight of its owners. The generous dimensions of Blanc Altea 19 allow for four en-suite bedrooms, with the possibility of incorporating a fifth if desired. In addition to this, there is a billiard room, different lounges, an office and an impressive day area that occupies an entire floor and is directly connected to the terrace and the pool. The lift, present on the four levels of the house, becomes an essential element that provides comfort and functionality. On the main floor, a spacious living-dining room opens onto the terrace and a large kitchen equipped with a central island, cooking area and an elegant breakfast bar. This open-plan and harmoniously connected space generates different environments, unified by an aesthetic line in which walnut wood predominates, decorative details in grey, a majestic freestanding fireplace and retractable windows that merge the interior with the exterior. This creates a spacious and bright environment, ideal to enjoy throughout the year, in tune with the extraordinary Mediterranean climate. The house is already completely built and the furnishing process will be completed at the end of this month, being ready to move into. With a constructed area of 405.29 m² of housing, plus 66.33 m² of garage, 19.45 m² of porch and 125.09 m² of terraces, Blanc Altea 19 redefines the concept of luxury and comfort on the Costa Blanca. #ref:CBS499
2.146.000 €
Country house with panoramic sea views in Mataró
Urbanitzacions

Country house with panoramic sea views in Mataró

435 m²Size10.392 m²Plot65 Bathrooms
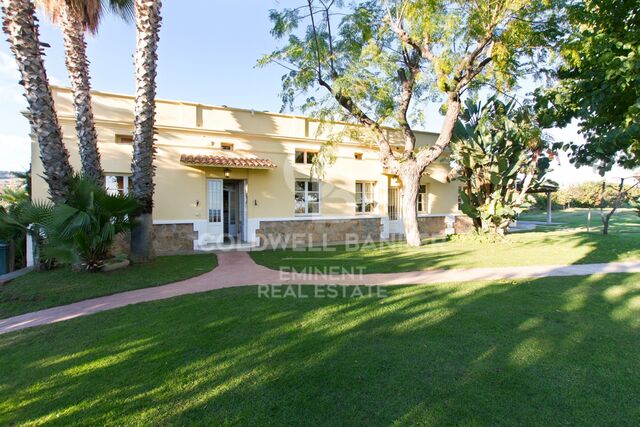
We are pleased to offer you this magnificent property, located 5 minutes from the Rodalies Mataró station, just a few minutes from the N-11 road and the C-32 highway. This is a Countryside House classified prior to 1950, with an exceptional layout, situated in a 'premium' environment in Maresme, in the town of Mataró, within the city of Barcelona. The main house is spread over two floors. The ground floor features a spacious living room with a fireplace, and the dining area is open to the kitchen, which has very generous dimensions. Next, there are 3 bedrooms, a full bathroom, a utility room, and a large multipurpose lounge with unobstructed garden views. The first floor includes a double room (27m2), and two triple rooms (40.6m2 and 43m2 respectively), along with two full bathrooms. To the left of the main house, there is a built-in barbecue, and in front of it, a large chill-out area with spectacular sea views. A few meters from this area, there is a spacious multipurpose space and two bathrooms, accompanied by a large terrace overlooking the extensive 10,000 square meter garden. Currently, the property features farm facilities for animals. Ideal for families, couples, or professionals looking to combine living and working space within the same location. The masia is oriented in all four directions, fully renovated, and surrounded by trees with spectacular sea views. The usage conditions are as follows: HR, HF, TR, E, AIP, AA. Recommended uses include rural housing, activities of public and educational interest, as well as recreational and leisure activities. The house is leased for 6 years to a foundation. The annual yield is 5%. #ref:CBE_0053
1.220.000 €
Coldwell Banker Prestige Real Estate
Avenida Diagonal, 626
08021, Barcelona
Lunes a jueves 10h a 14h y de 15h a 19h. Viernes de 9:30h a 14h y de 15h a 18:30h.
Newsletter

Find your home abroad with the support of the Coldwell Banker® network

Visit our global websites to learn more about your ideal property in the most exclusive destinations

We use our own and third-party cookies to make our website work safely and personalize its content. Likewise, we use cookies to measure and obtain data on your navigation and to adjust advertising to your tastes and preferences. Press the "Accept all" button to confirm that you have read and accepted the information presented. To manage or disable these cookies, click on "Configuration". For more information see our cookies policy.
Modify cookies
Technical and functional Always active
This website uses its own Cookies to collect information in order to improve our services. If you continue browsing, you accept their installation. The user has the possibility of configuring his browser, being able, if he so wishes, to prevent them from being installed on his hard drive, although he must bear in mind that such action may cause difficulties in navigating the website.
They allow the monitoring and analysis of the behavior of the users of this website. The information collected through this type of cookies is used to measure the activity of the web for the elaboration of user navigation profiles in order to introduce improvements based on the analysis of the usage data made by the users of the service. They allow us to save the user's preference information to improve the quality of our services and to offer a better experience through recommended products.
These cookies are used to store information about the preferences and personal choices of the user through the continuous observation of their browsing habits. Thanks to them, we can know the browsing habits on the website and display advertising related to the user's browsing profile.