Penthouse with Terrace in Illa del Bosc, Diagonal Mar

size
117 m²
Bedrooms
3
Bathrooms
2
parking
pool
terrace
price
1,200,000 €
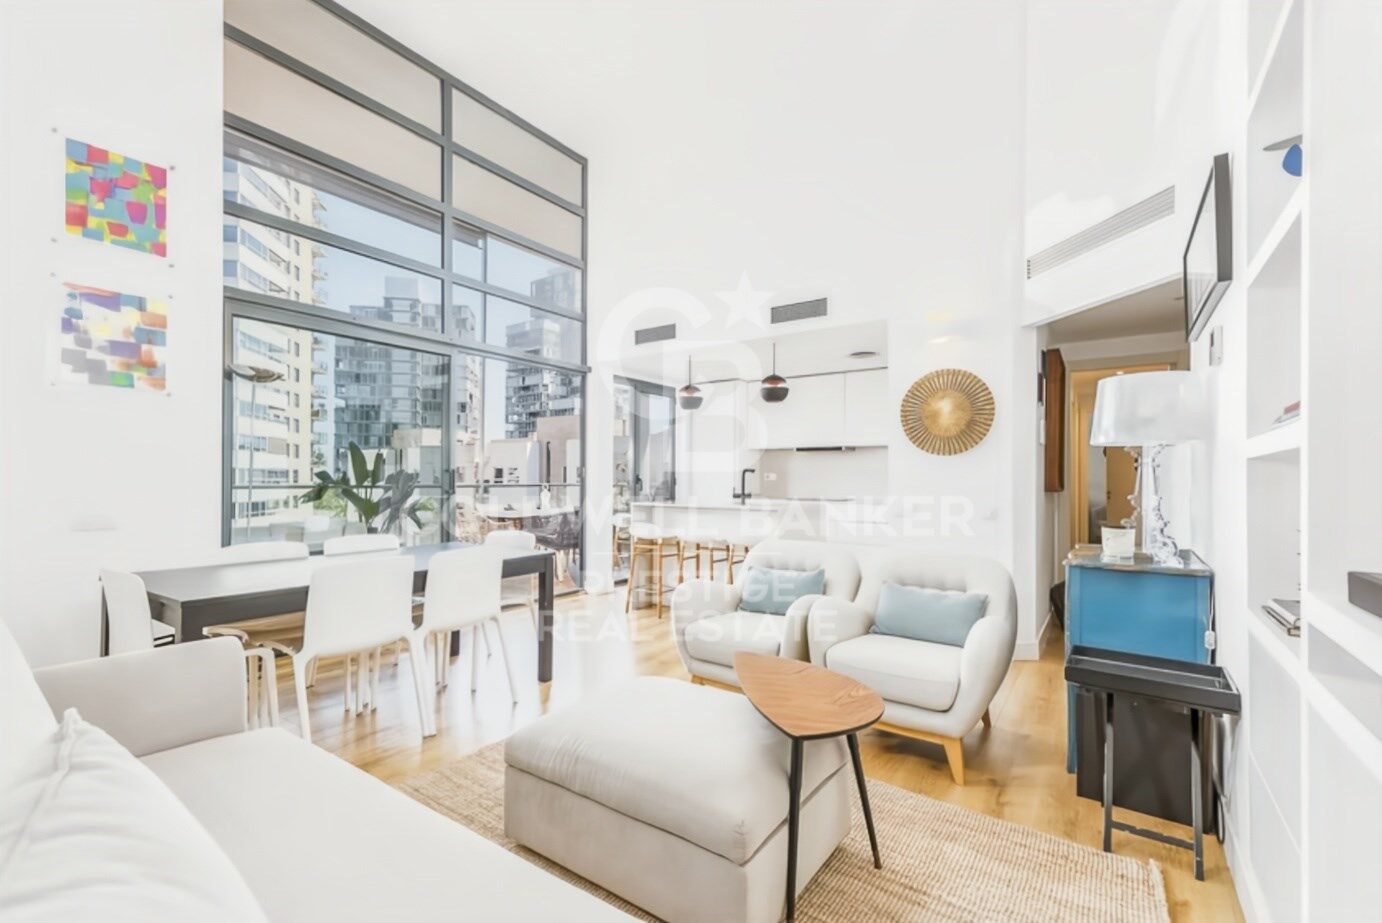
Coldwell Banker Prestige presents this penthouse located in Illa del Bosc, one of the most sought-after residential communities in Diagonal Mar, Barcelona. A home designed for those seeking comfort, privacy and an excellent location just a few minutes from the beach.

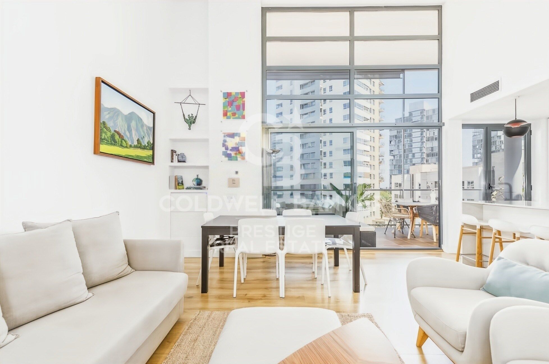
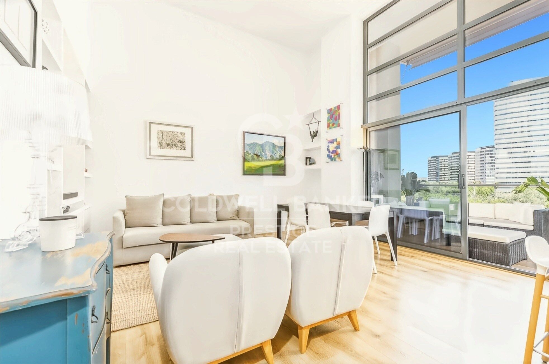
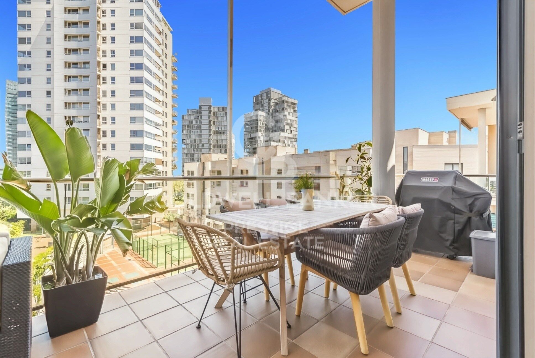
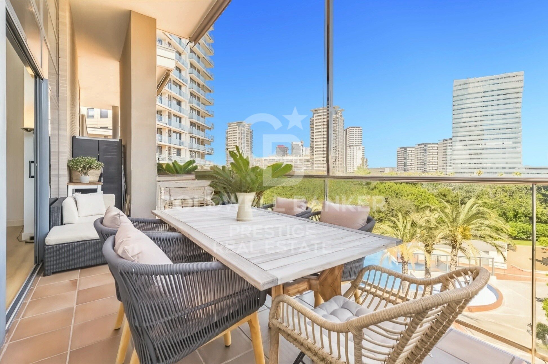
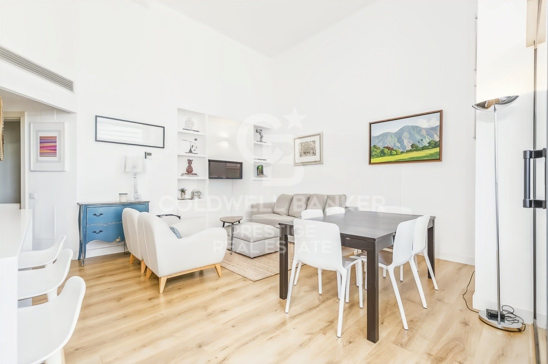
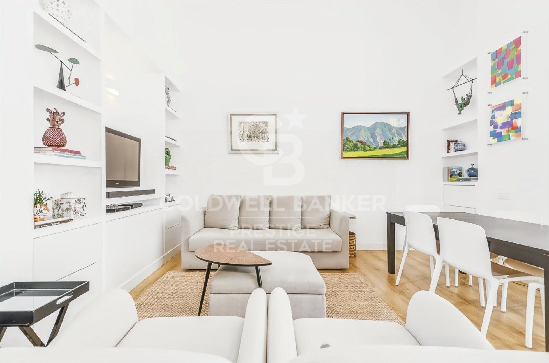
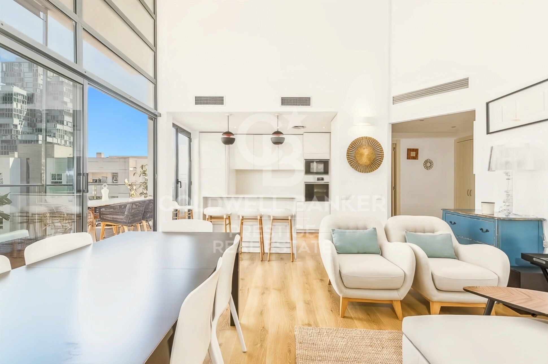
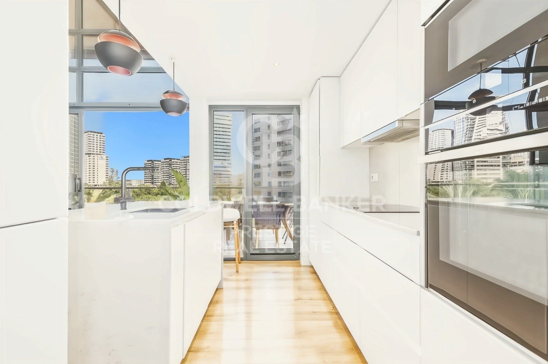
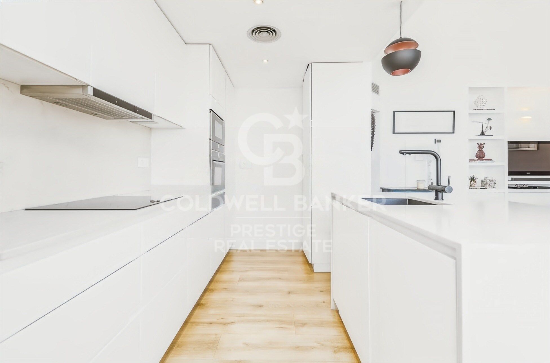
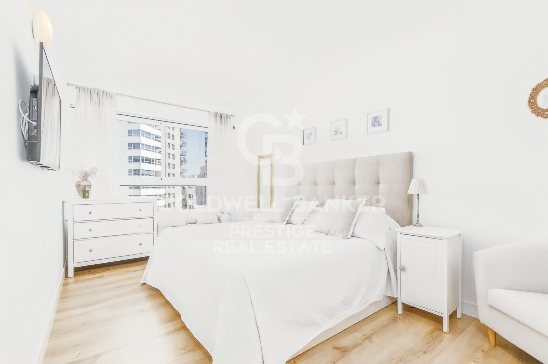
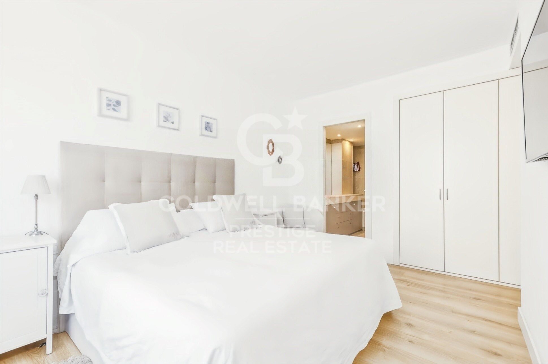
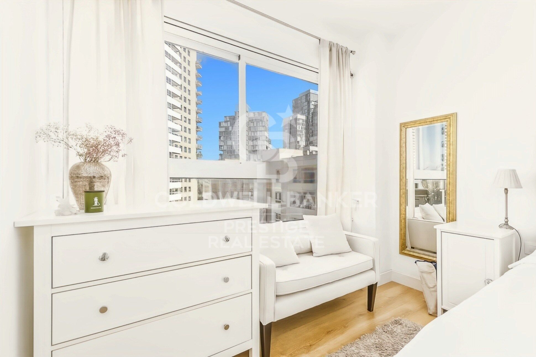
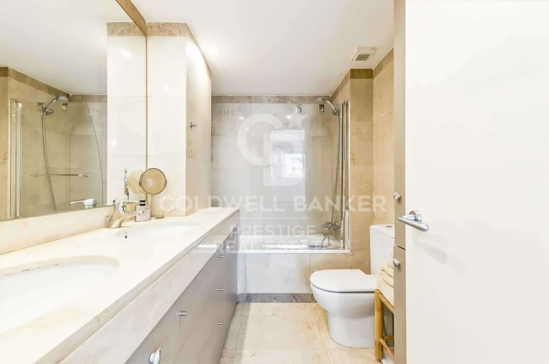
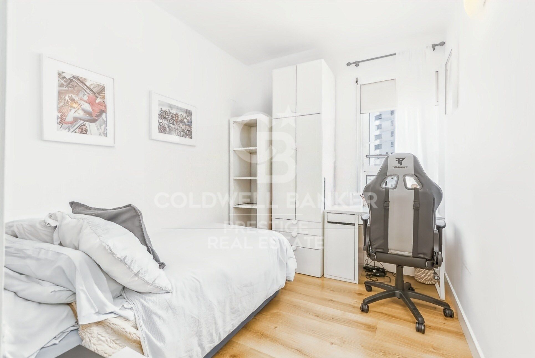
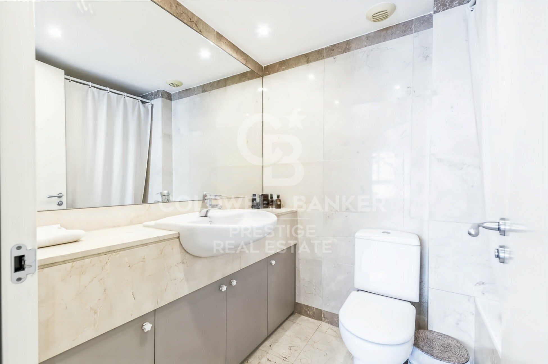
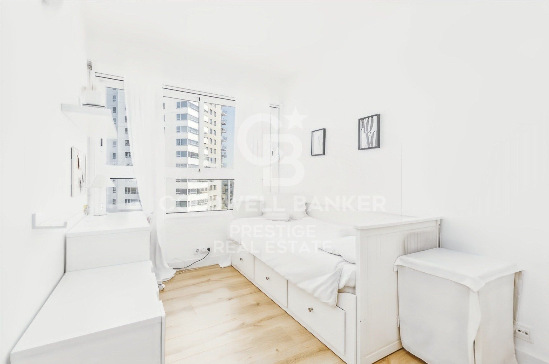
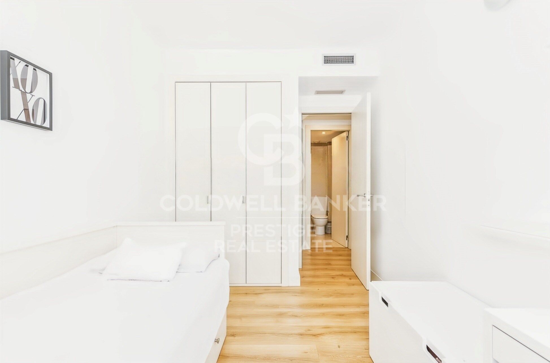
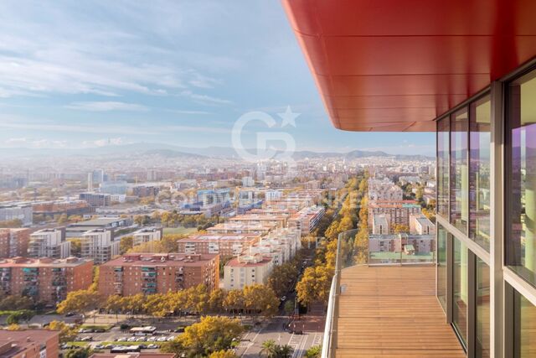
With a built area of 117 m², the property offers a practical and well-designed layout featuring three bedrooms, two bathrooms, a spacious living and dining room with direct access to a pleasant terrace, a fully equipped independent kitchen and a separate laundry area. As a penthouse, it enjoys abundant natural light throughout the day and open views that enhance the feeling of space.

The apartment is in excellent condition and features wooden flooring, built-in wardrobes and ducted air conditioning and heating, ensuring maximum comfort all year round.


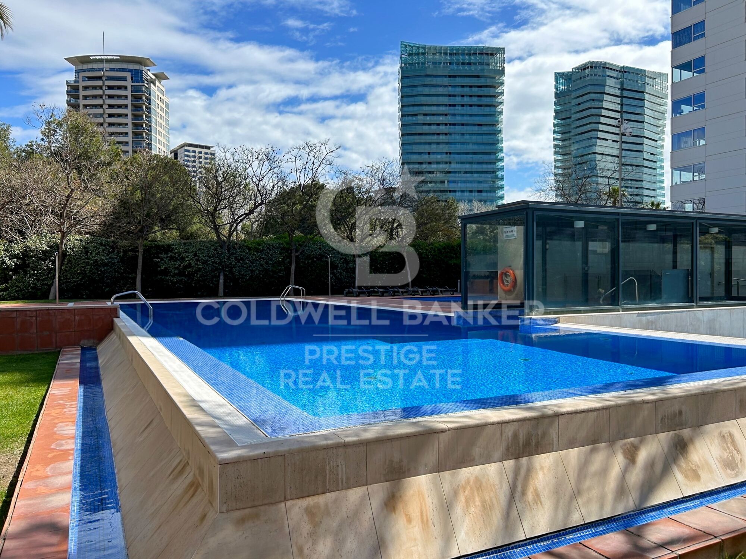
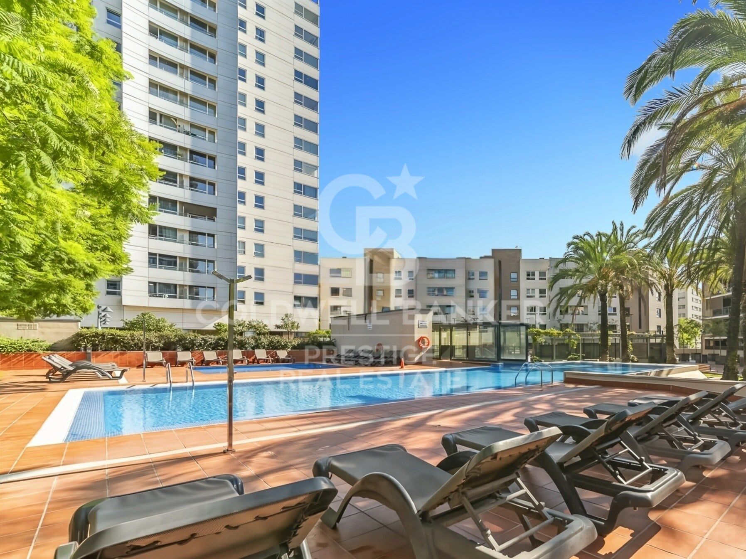
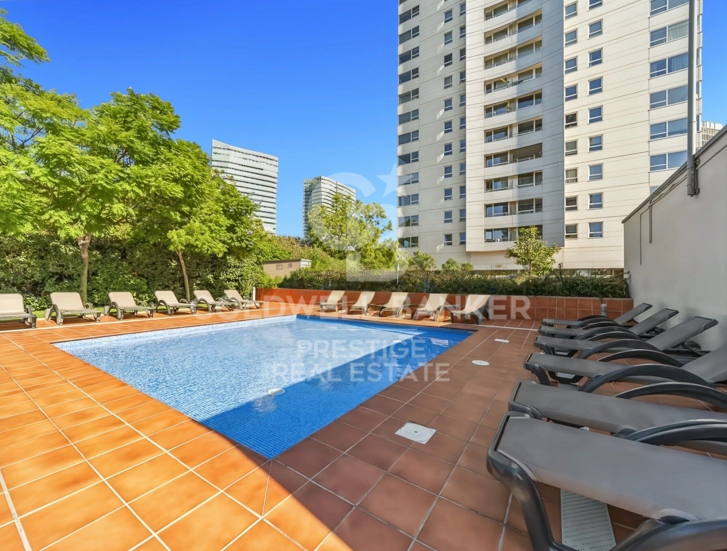
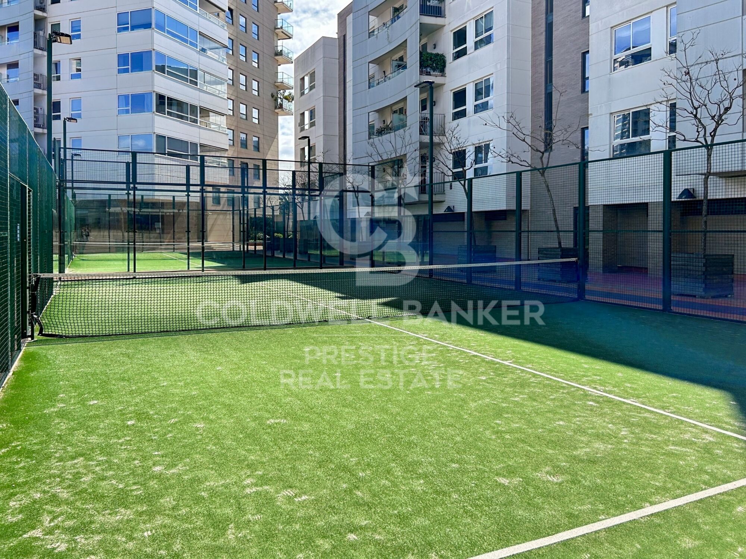
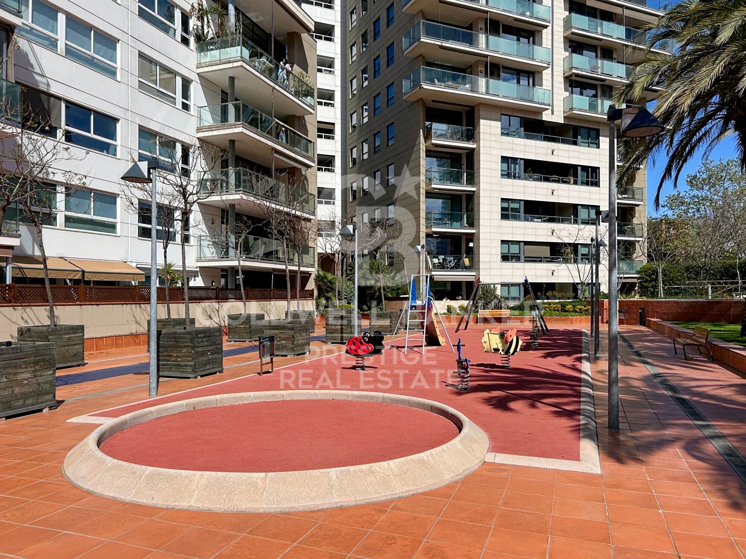
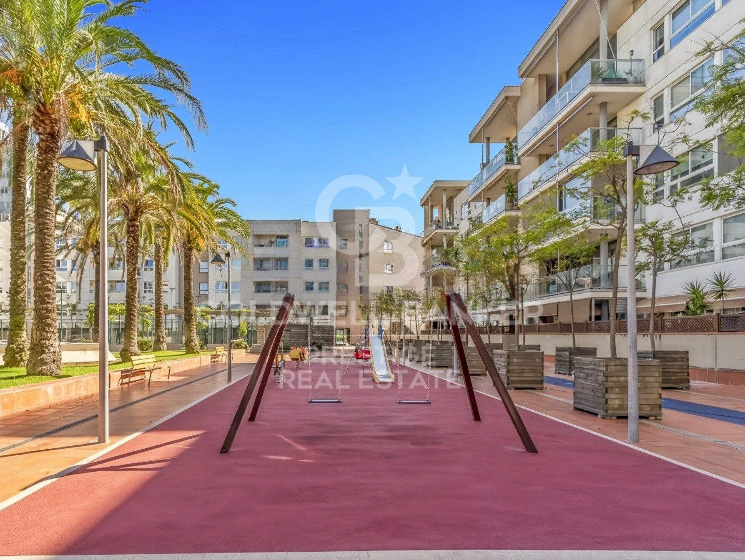
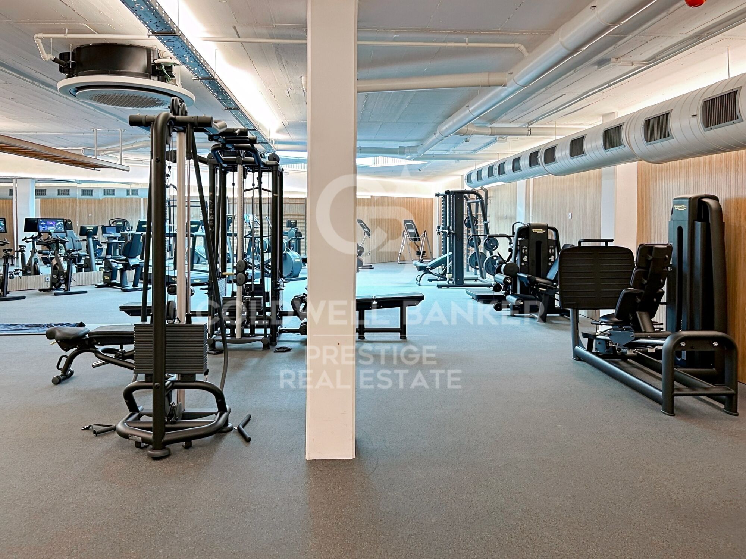
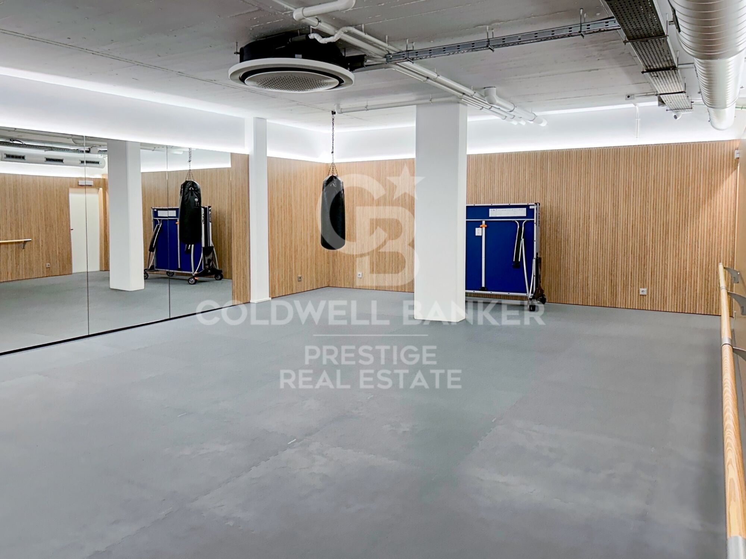
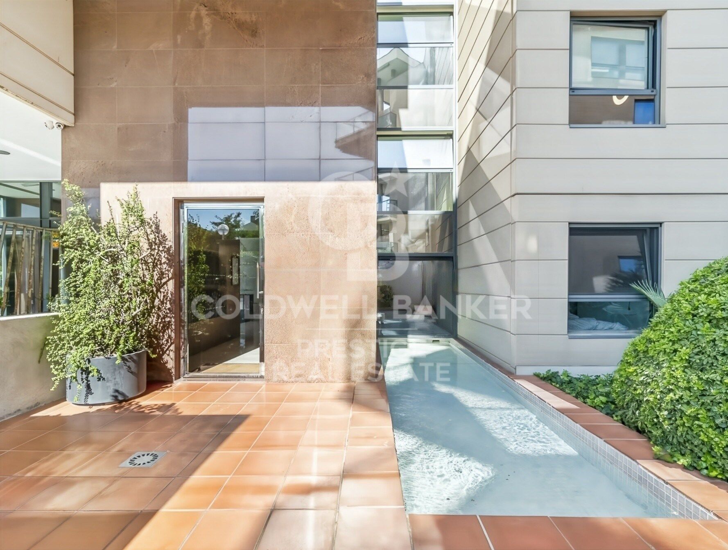
Illa del Bosc is one of the most highly regarded communities in the area thanks to its outstanding facilities. Residents enjoy two swimming pools, beautifully landscaped gardens, two padel courts, a fully equipped gym, a children's play area, a multi-purpose room, concierge service and 24-hour security.

Its location allows you to walk to the beach, Diagonal Mar Park and the Diagonal Mar Shopping Centre. It is also next to Barcelona's 22@ technology district and benefits from excellent public transport connections and quick access to the city's main roads.

The price includes one parking space and a storage room, both located in the same building.

If you would like further information or wish to arrange a viewing, please feel free to contact us with no obligation. We will be delighted to assist you.

Reference: CBES2960
#ref:CBES2960

Property details

zone
Barcelona provincia
area
Barcelona ciudad
location
Barcelona
district
Diagonal Mar i el Front Marítim del Poblenou
Property type
attic
sale
1.200.000 €
Reference
CBES2960
Bedrooms
3
Bathrooms
2
Surface
96 m2
Builded surface
117 m2
Condition / conservation
refurbished

Property features

pool
A/C
heating
sea views
mountain views
storage
lift
phone
security
gym
parking
terrace

balcony
built in closets
Energy certificate
  • houseA
    92-100
  • houseB
    81-91
  • houseC
    69-80
  • houseD
    55-68
  • houseE
    39-54
  • houseF
    21-38
  • houseG
    1-20

About Diagonal Mar i El Front Marítim del Poblenou

Diagonal Mar i El Front Marítim del Poblenou, a contemporary fusion by the sea in Barcelona, emerges as a modern enclave that celebrates the balance between urban life and the proximity to the Mediterranean. Located on the coast, this district offers a unique residential experience that combines modern elegance with the serenity of the maritime surroundings.

With imposing skyscrapers and avant-garde architecture, Diagonal Mar i El Front Marítim del Poblenou showcases contemporary Barcelona. Regarding the real estate market, this area reflects a variety of properties, from luxurious apartments with sea views to innovative constructions that define the urban landscape.

Request more info
Ref.CBES2960
Avenida Diagonal, 626
08021, Barcelona
+34 932 41 30 82
Dimytri Martynenko
Associate Real Estate Advisor

Related properties

Penthouse for sale with terrace and sea views in Diagonal

Diagonal Mar i el Front Marítim del Poblenou

Penthouse for sale with terrace and sea views in Diagonal

135 m²Size23 Bathrooms
This penthouse is truly impressive. With a surface area of 135 m2 and a sunny terrace of 30 m2 on the seafront, its location in Diagonal Mar, facing the sea and the beaches, is exceptional. The flat is fully equipped with luxurious finishes and offers a very functional layout. Upon entering, you will be greeted by a courtesy bathroom. Next, you will find the spacious living-dining room with access to a large terrace. From there, you will be able to enjoy panoramic views of the sea and the city of Barcelona. The kitchen, which is open to the living-dining room, also has access to the terrace, making it easy to integrate the spaces and enjoy outdoor meals with breathtaking views. The penthouse has a double bedroom with bathroom, which provides comfort and privacy to the guests. In addition, there is an en-suite master bedroom with hydro-massage shower and Jacuzzi, offering a true oasis of relaxation and comfort. In addition to the superb interior features, the penthouse also includes two parking spaces, which is invaluable in an area with high parking demand. A storage room is also available for additional storage. For added security, an alarm system has been installed and the building has 24-hour surveillance and a concierge, providing peace of mind and protection. All in all, this luxury penthouse in Diagonal Mar offers an enviable location in front of the sea and beaches, as well as exceptional panoramic views. With high quality finishes, a sunny terrace, two parking spaces, storage room and security services, this property is ideal for those looking to enjoy life in an exclusive and privileged environment in Barcelona. #ref:CBES2328
1.900.000 €
Brand-new penthouse at the top of Antares with 360° views over Barcelona and the Mediterranean
Diagonal Mar i el Front Marítim del Poblenou

Brand-new penthouse at the top of Antares with 360° views over Barcelona and the Mediterranean

310 m²Size34 Bathrooms
Located on the 26th floor of Antares, Barcelona's tallest luxury residential tower, this spectacular brand-new penthouse offers a truly unique living experience above the city, with breathtaking 360-degree panoramic views across Barcelona, the Mediterranean Sea and the surrounding mountains. Its privileged position close to the coastline provides easy access to Barcelona's beaches and an exceptional Mediterranean lifestyle. The property offers 310 sqm of interior space and 163.8 sqm of private terraces. Exceptional double-height ceilings and expansive floor-to-ceiling windows flood the residence with natural light, making the panoramic views the defining feature of every room. The impressive open-plan living and dining area incorporates an elegant kitchen fitted with high-end appliances and opens directly onto the terraces, creating the perfect setting for relaxing, entertaining guests or dining outdoors overlooking the sea. The night area comprises three bedrooms and four bathrooms, including a magnificent principal suite with a private dressing room, a natural-marble bathroom and direct access to the terrace. Residents of Antares enjoy an outstanding selection of amenities, including a Sky Terrace with a saltwater infinity pool, a 1,000 sqm private spa and wellness area, a 17-meter heated indoor swimming pool, jacuzzi, Technogym fitness center, dedicated yoga space, sauna, hammam, treatment rooms, relaxation area with heated loungers and changing facilities. The development also features landscaped gardens, a padel court, a golf simulator, a private cinema, a restaurant, and 24-hour concierge and security services. The property also includes a 65.30 sqm private garage box with space for three vehicles and a 36.10 sqm storage room. An exceptional brand-new residence, ready to move into, suspended above Barcelona with the Mediterranean as its permanent backdrop. Price on Request #ref:CBES2951
Price upon request
Iconic building in Barcelona: A luxury in heights in Diagonal Mar
Diagonal Mar i el Front Marítim del Poblenou

Iconic building in Barcelona: A luxury in heights in Diagonal Mar

ICONIC BARCELONA BUILDING Ideally located in the city's artistic and vibrant Diagonal Mar district, Antares is Barcelona's tallest luxury residential building and the latest of its kind to receive planning approval. The 30-story architectural masterpiece features expansive floor-to-ceiling windows and impeccably designed private terraces offering breathtaking views of the sea, the Montserrat mountains, and the Catalan capital. Antares sets a new benchmark in modern and contemporary living with luxury apartments, duplexes, and penthouses. The impeccably designed luxury apartments are flooded with natural light thanks to floor-to-ceiling windows that open onto tranquil private terraces offering spectacular views. Carefully configured 1, 2, 3, and 4-bedroom residences ensure a sense of space, while smart technological innovations facilitate everyday living. Antares offers secure private parking and ample storage facilities. Apartments range in size from 115 sqm to 493 sqm, with private terraces from 16 sqm to over 160 sqm, and all promise a lifestyle experience like no other. These stylish apartments offer open-plan layouts, designed for seamless movement between the living room, kitchen, and outdoor terraces. A selection of six exclusive duplexes benefits from double-height ceilings, open-plan living, dining, and kitchen areas, and spacious private terraces, providing the perfect setting for socializing and entertaining. Indoor living areas start at 380m2. Outdoors, and duplexes enjoy three or four private terraces offering unparalleled ocean and city views. The high-end duplexes are contemporary in style with bespoke interior design features. The white curved glass staircase designed by Odile Decq adds to the overall elegance, allowing natural light to flood the space. Terraces enhance the ultimate indoor-outdoor living experience, offering panoramic views and the perfect place to host guests. With exceptional double-height ceilings in all rooms and expansive windows all around, the stunning Penthouse is spacious and has plenty of natural light. Bathrooms feature natural marble and kitchens include the latest in high-end appliances. Private terraces are the perfect space for entertaining guests or dining al fresco with the Mediterranean as a backdrop. From the wellness and spa center, Grand Café Rouge restaurant and gardens on the first floor, to the breathtaking views from Sky Terrace and infinity pool, every detail is designed to provide spaces that inspire. Along with the attentive concierge team and 24/7 security service, Antares is simply a different breed from its peers. It's more than a living space; it's a lifestyle. TOUR VIRTUAL: (url hidden) Description by floor: Floors 02 - 07 Total space 115 - 184m2 Terraces 17 - 46m2 Number of bedrooms 1 or 2 Floors 08 - 18 Total space 234 - 287m2 Terraces 51 - 60m2 Number of bedrooms 3 Floors from 19 - 21 Total space 292 - 493m2 Terraces 62 - 106m2 Number of bedrooms 3 or 4 Prices from 1.200.000€. #ref:CBES1756A
From 1.196.460 €
Newly built flat for sale with sea views on the Diagonal
Diagonal Mar i el Front Marítim del Poblenou

Newly built flat for sale with sea views on the Diagonal

100 m²Size12 Bathrooms
100 m2 built apartment with direct views of the sea. It offers a suite room with a terrace. Large living room with open kitchen and a courtesy toilet. The flats are luxurious, impeccably designed, and full of natural light thanks to the large windows. The residences are carefully configured to ensure a sense of space, while smart technological innovations make everyday life easier. The smart technology integrated into these luxury flats makes daily life more convenient and efficient. In addition, the building features secure private parking and ample storage facilities, providing you with convenience and peace of mind. For your enjoyment and relaxation, you will find a wellness center and spa, as well as a restaurant and gardens on the ground floor. But the jewel in the crown is the Sky Terrace with panoramic views and an infinity pool, creating a truly breathtaking setting. Every detail has been carefully considered to provide you with spaces that inspire and elevate your lifestyle. In addition, an attentive concierge team and 24/7 security service are on hand to provide you with the peace of mind and personalized attention you deserve. It is important to note that the photographic images are not subject to this particular property and are only a representation of how the flats may be furnished and laid out. If you would like more information about the availability and prices of the properties for sale, please do not hesitate to contact us. #ref:CBESAtipe4
1.150.000 €

Recently viewed properties

Villa Project
Puerto

Villa Project

800 m²Plot53 Bathrooms
Discover this impressive refurbishment project located in the prestigious and sought-after La Corona urbanisation of Javea, a privileged location that stands out for its proximity to the marina, the beach and all essential services. This is an area where properties almost never come on the market, making this opportunity truly exceptional. From each level of the house you can enjoy spectacular panoramic views over the bay, the Mediterranean and the mountainous landscape that surrounds Jávea. In addition, thanks to its south orientation, the sun illuminates the house throughout the day, allowing you to make the most of the many covered and uncovered terraces that the property offers. The current villa, in classic Spanish style, sits on a plot of approximately 800 m² and is distributed over three floors. The project contemplates a comprehensive reconstruction and renovation of the house in accordance with modern standards of quality, efficiency and comfort, but at the same time maintaining the Mediterranean charm and the authentic essence of the original construction. On the main level - located at the same level as the pool - is the day area, where a spacious, modern and bright space has been designed. Here you will enjoy a large open-concept living-dining room, connected to a stylish contemporary kitchen equipped with a spacious island ideal for cooking and socialising. The large sliding windows not only provide an abundance of natural light, but also integrate the interior with the exterior, giving direct access to a magnificent covered terrace located next to the pool. This floor also houses the master bedroom, which includes a modernly designed en-suite bathroom and direct access to the terrace, as well as a strategically located guest toilet. On the lower floor there are three additional large bedrooms, all of them with access to the terrace or exterior views, as well as two full bathrooms. This layout ensures privacy for guests and family, while offering comfortable and versatile spaces. The upper floor has been conceived as an independent and multifunctional area. Here you will find an additional bedroom with an en-suite bathroom, ideal for visitors, family or even to use as a private office. In addition, this floor has a fully equipped outdoor kitchen and an outdoor bathroom, which makes it a perfect space to hold meetings, enjoy the Mediterranean climate or simply relax while contemplating the beautiful landscape from above. At street level, the property has a practical carport, along with the possibility of adapting the access to ensure comfort and an elegant welcome to the property. With a total of 200 m² of terraces distributed over all floors, each level offers its own perfect corner to enjoy the sun, the outdoors and the unparalleled views that characterise this villa. Within the renovation process, buyers still have the possibility of customising numerous details, from finishes and materials to the distribution of certain spaces, adapting the home completely to their tastes, preferences and lifestyle. This project represents a unique opportunity to acquire an exclusive property in one of the most desirable areas of the Costa Blanca and transform it into the home of your dreams. #ref:CBSJ746
3.200.000 €
Espectacular adosado con vistas al mar en Manilva
Chullera

Espectacular adosado con vistas al mar en Manilva

153 m²Size4
Exclusive and elegant promotion of 46 semi-detached single-family homes with 2, 3 and 4 bedrooms. Contemporary style, located in a privileged enclave, integrated into nature and with spectacular views of the sea, the Strait of Gibraltar and Africa. The houses have large terraces, gardens to enjoy with the family and bright living rooms with all the comfort you need. The homes have high quality materials, large spaces and common areas to enjoy all year round: Club house, infinity pool surrounded by gardens, gym and spa, where you can enjoy an 'eternal vacation' improving the quality of life of its residents. In addition, the houses enjoy their own garage and storage room. You can already achieve your dream of living by the sea, a few meters from the beach, enjoy a bathing area with crystal clear waters and admire the beautiful views from this natural balcony to the Mediterranean. Five minutes from the Sotogrande urbanization, surrounded by golf courses and marinas where you can do all kinds of leisure activities. With the benefits of having Gibraltar airport just 15 minutes away by car, and the proximity to urban centers such as Estepona, Puerto Banús and Marbella. Ideal for families who want to live or invest in exclusive homes within a strategic and natural enclave and make the most of the climate offered by the Costa del Sol with uncovered skies and a pleasant temperature where you can sunbathe, read or dine outdoors on your terrace whenever you want. #ref:CBSH130
490.000 €
New-build apartments and penthouses in the heart of Benahavis
Los Arqueros - Puerto del Almendro

New-build apartments and penthouses in the heart of Benahavis

Fuente Lirios is a new residential development consisting of 28 apartments with private underground parking and a communal swimming pool located on the rooftop solarium. A unique opportunity in the charming village of Benahavís to enjoy authentic Andalusian living, with all amenities nearby and surrounded by stunning natural landscapes, between the Serranía de Ronda mountains and the Guadalmina River. The development consists of a single Mediterranean-style building in a central and peaceful area of the town. It offers 1, 2, and 3-bedroom homes that combine comfort, design, and functionalityall in a privileged setting where tradition meets nature. Fuente Lirios offers a relaxed and authentic lifestyle, with access to essential services such as an international school, hospitality school, local restaurants, and shops. Just 5 minutes by car from prestigious golf courses and 15 minutes from San Pedro de Alcántara and Puerto Banús, the development stands out for its excellent location and connections. Benahavís, just 7 km from the coast, is a picturesque Andalusian white village known for its rich gastronomic offering and peaceful atmosphere. It is strategically located between Marbella, Estepona, and Ronda, with easy access to major highways and international airports (Málaga and Gibraltar in just 50 minutes). Nature lovers will enjoy hiking trails, outdoor activities in the Angosturas canyon, and excursions to the Sierra de las Nieves National Park. Nearby towns such as Estepona, with its charming old town, Marbella and its beaches, and San Pedro de Alcántara are also worth visiting. Less than 15 minutes from Fuente Lirios, you'll find 18-hole golf courses such as Atalaya Golf, El Paraíso Golf, and El Campanario Golfideal for those seeking to enjoy the sport in an exclusive setting. #ref:CBSH764
From 555.000 €
Commercial Sale Vigo
Centro Urbano

Commercial Sale Vigo

69 m²Size2 Bathrooms
Se vende excelente local comercial en una ubicación inmejorable, en pleno Casco Vello de Vigo, una de las zonas con mayor afluencia peatonal, ambiente turístico y gran actividad durante todo el año. El inmueble cuenta con licencia de hostelería en vigor, lo que permite iniciar la actividad de forma inmediata. Se entrega totalmente amueblado y equipado, ideal para emprendedores o profesionales del sector que quieran poner en marcha su negocio sin complicaciones ni grandes inversiones iniciales. Superficie: - Planta principal + superior: 69 m² - Planta inferior (baños y almacén): aproximadamente 30 m² Distribución: - Planta principal: zona de entrada con amplia barra y espacio para mesas, perfecta para crear un ambiente atractivo y funcional. - Planta superior: acogedor comedor con buena capacidad y cocina completamente equipada, lista para trabajar desde el primer día. - Planta inferior: dos baños y un amplio almacén que facilita la operativa diaria. Ubicado en una zona estratégica, rodeado de locales consolidados y con gran atractivo tanto para público local como turístico. Todo preparado para empezar tu negocio desde el primer día en una de las mejores zonas de Vigo. Aprovecha esta oportunidad única para establecer tu negocio en una ubicación estratégica y dinámica, en pleno corazón de Vigo. INFORMACIÓN AL CONSUMIDOR El precio de venta no incluye impuestos ni gastos derivados de la compraventa que, conforme a la normativa vigente, corresponden al comprador: (i) en viviendas de segunda mano, el Impuesto sobre Transmisiones Patrimoniales (ITP) según tipo aplicable en la Comunidad Autónoma; (ii) en viviendas de obra nueva, el IVA y el Impuesto sobre Actos Jurídicos Documentados (AJD) según normativa vigente; (iii) aranceles notariales y registrales; y (iv) gastos de gestoría en caso de contratarse. Disponibilidad a acordar. La oferta está sujeta a cambios de precio o retirada del mercado sin previo aviso. Los datos expuestos, incluidas las superficies, tienen carácter meramente orientativo. Los honorarios de intermediación inmobiliaria serán asumidos por la parte correspondiente según el encargo suscrito. Se facilitará a toda persona interesada información detallada y personalizada antes de la entrega de cualquier cantidad a cuenta, conforme a la normativa estatal y autonómica aplicable. #ref:CBIN900
215.000 €
High-end house in Bellavista, recently renovated, Costa Brava
Palau-saverdera

High-end house in Bellavista, recently renovated, Costa Brava

290 m²Size1.682 m²Plot43 Bathrooms
Recently renovated property, set on a 1,682 m² plot, with a south-facing orientation and an elevated position ensuring excellent natural light and open views. The house is located in Palau-saverdera, Bellavista residential area, a quiet residential environment, just a few minutes by car from Roses and the beaches of the Costa Brava. The interior space focuses on generous proportions and natural light. The main level comprises a covered entrance with direct access to the garage, a large fully equipped open-plan kitchen, opening onto the dining area and the living room. These spaces provide direct access to the covered terrace, the garden and the swimming pool. Three bedrooms are located on this level, including one en-suite bedroom with a bathroom fitted with a shower and separate WC, offering direct access to the pool. A second independent bathroom with shower serves the remaining bedrooms. The upper floor is dedicated to a very spacious master suite. Private lounge with access to a terrace offering open views over the sea, the mountains and the surrounding countryside, protected by an electric awning. Bedroom with an en-suite bathroom including a jacuzzi, shower and WC. Spacious walk-in dressing room. An additional area, currently used for storage, allows for the future installation of a lift. Outside, there is a private 10 x 5 m swimming pool, currently chlorine-based with the possibility of conversion to a salt system, as well as generous parking areas within the property. Outdoor shower, fully equipped barbecue area with pyramid-style pergola and sun loungers, and a covered terrace arranged as a chill-out area with retractable electric mosquito screens. Exterior lighting and water points distributed throughout the plot. Closed garage for one vehicle with storage space. Technical features: reversible air conditioning (hot/cold), double glazing, electric shutters, motorised entrance gate and gas boiler. The house is sold fully furnished. #ref:CBLX021020
1.200.000 €
Charming finca a few meters from the sea in Tarifa
Sole agency
El Cuartón - El Bujeo

Charming finca a few meters from the sea in Tarifa

117.543 m²Size
A unique rustic estate is offered for sale in the privileged municipality of Tarifa, in the province of Cádiz. This property stands out for its outstanding scenic, historical and agricultural value, as well as its exceptional location, directly bordering the Strait of Gibraltar Natural Park, an area of high ecological and environmental importance. Main Features Total area: 117,543 m² (11.75 hectares) Land classification: Rustic land Access: Direct access from a paved road, close to a main route Natural Environment The surrounding landscape offers open views, native vegetation and remarkable biodiversity, making the estate ideal for conservation, nature enjoyment and ecotourism projects. The property is also a privileged observation point for migratory birds and cetaceans, with panoramic views of the Fraile Tower, Guadalmesí Tower, the coasts of Algeciras and Tarifa, and even the African continent. Existing Buildings The estate includes three historic buildings, part of the local rural heritage. These structures are protected but may be restored and adapted for residential or tourist use, in accordance with current regulations. Local planning regulations also allow the construction of agricultural or livestock buildings. Potential Uses Agriculture (traditional or organic) Livestock farming Agrotourism and ecotourism projects Activities and Lifestyle Just 60 metres from the property entrance, cliffs and tidal flats offer a truly unique natural experience. The area allows for horse riding, swimming, diving, fishing, paddle surfing, surfing, mountain biking and hiking routes along ancient coastal fortifications. The estate is also located along a lesser-known stage of the Camino de Santiago. #ref:CBSH618
600.000 €
Village house Sale Latour-de-Carol
Latour-de-Carol

Village house Sale Latour-de-Carol

66 m²Size21 Bathroom
Preciosa casa de pueblo totalmente reformada, situada en el tranquilo pueblo de la Latour de Carol, en plena Cerdanya francesa. Una vivienda que conserva todo el encanto de la arquitectura tradicional, ideal para quienes buscan un hogar acogedor en un entorno natural privilegiado. La casa está distribuida en tres plantas: en la planta principal encontramos un salón-comedor presidido por una gran chimenea y con vigas de madera vistas, que aportan calidez y carácter a la estancia. En este mismo nivel se ubica la cocina abierta, integrada en la zona de comedor. En la primera planta se sitúa la zona de noche, compuesta por una habitacion y un baño completo, todo en perfecto estado y listo para entrar a vivir. La última planta alberga una acogedora habitación abuhardillada, con techos inclinados de madera que crean un espacio muy especial y lleno de encanto. INFORMACIÓN AL CONSUMIDOR - FRANCIA El precio anunciado no incluye los gastos de adquisición (frais de notaire), impuestos, tasas y demás gastos que legalmente correspondan al comprador. Honorarios de intermediación inmobiliaria a cargo del vendedor. El mobiliario, elementos decorativos y enseres que aparezcan en fotografías, vídeos o visitas no están incluidos en el precio, salvo acuerdo expreso. Coldwell Banker Glollar opera legalmente en Francia y dispone de la correspondiente Carte Professionnelle, desarrollando su actividad en pleno cumplimiento de la normativa francesa aplicable a la intermediación inmobiliaria, ofreciendo profesionalidad, transparencia y seguridad en cada operación. #ref:CBG2129
172.000 €
Discover a New Way of Living on the Costa del Sol
Los Pacos

Discover a New Way of Living on the Costa del Sol

Discover a new way of experiencing the Costa del Sol in an exclusive boutique development of 42 luxury residences in Fuengirola, designed for those seeking the perfect balance between design, wellbeing, privacy, and a connection with the the Mediterranean. A unique residential concept where contemporary architecture, natural light, and open spaces blend seamlessly within a privileged setting to create homes that inspire tranquillity and sophistication. Located in one of Fuengirola's most sought-after areas, this development has been conceived as a low-density residential community that prioritises comfort, spaciousness, and quality of life. Every detail has been carefully designed to deliver a superior living experience, combining avant-garde aesthetics, premium materials, and amenities created for everyday enjoyment. The 2- and 3-bedroom residences stand out for their bright and functional layouts, with southeast or southwest orientations that maximise natural light and offer spectacular Mediterranean sunrises and sunsets. Large windows create a seamless connection between indoor and outdoor spaces, generating warm, open, and vibrant living environments throughout the year. One of the most distinctive features of this development is its extraordinary terraces. All residences boast generous outdoor spaces of over 23 m², ideal for creating different areas for dining, relaxation, and outdoor living. Ground-floor homes enhance this experience with impressive terraces and private gardens of up to 80 m², while the penthouses redefine luxury with spectacular outdoor terraces of up to 150 m² and private solariums, designed to enjoy the exceptional Costa del Sol climate in complete privacy. The architectural design embraces elegant contemporary lines, integrating harmoniously with its surroundings. The interiors reflect a modern concept where spaciousness, natural light, and construction quality take centre stage. Premium materials and finishes have been carefully selected to ensure both sophistication and durability, including large-format porcelain flooring, high-performance carpentry, fully equipped kitchens with integrated appliances, and contemporary designer bathrooms with meticulously chosen finishes. The development also offers a comprehensive selection of exclusive communal areas and services designed to elevate the residential experience. A true private oasis where residents can relax, unwind, and enjoy exceptional moments without leaving home. The spectacular outdoor swimming pool, featuring a beach-style entrance and saline chlorination system, becomes the heart of the community, surrounded by beautifully landscaped Mediterranean gardens and spacious relaxation areas. It is a space designed to disconnect, enjoy family time, or simply embrace the peaceful rhythm of the surroundings. Wellbeing continues with an exclusive spa and sauna area, designed to transform everyday life into an experience of complete relaxation. The fully equipped gym allows residents to maintain an active lifestyle without sacrificing the convenience of exercising at home, while the coworking space caters to the needs of those who value flexibility and productivity within an elegant and functional environment. #ref:CBSH1575
From 490.000 €
Villa 3 Bedrooms +2 Sale Jávea / Xàbia
Partides comunes - Adsubia

Villa 3 Bedrooms +2 Sale Jávea / Xàbia

400 m²Size4.000 m²Plot34 Bathrooms
Enclavada en uno de los destinos más exclusivos del Mediterráneo, esta nueva promoción representa el equilibrio perfecto entre arquitectura contemporánea, amplitud y bienestar. Sobre una extensa parcela privada de 4.000 m², se alza una villa de 400 m² construidos concebida para disfrutar de la luz, los espacios abiertos y la conexión constante con la naturaleza. Cada estancia ha sido diseñada para potenciar la sensación de confort y privacidad, con grandes ventanales que integran el interior con los jardines, las terrazas y la piscina infinita que se convierte en el verdadero centro de la vida al aire libre. El proyecto combina materiales de alta calidad, líneas minimalistas y un planteamiento funcional pensado tanto para la vida diaria como para momentos de relax. La amplitud del terreno permite crear zonas diferenciadas de ocio, esparcimiento y descanso, rodeadas de vegetación mediterránea que asegura intimidad y serenidad en todo momento. Ubicada en una de las áreas más demandadas de la Costa Blanca, esta promoción ofrece no solo una residencia exclusiva, sino también una inversión estratégica en un enclave de proyección internacional, donde la demanda de vivienda de lujo sigue en crecimiento constante. Un lugar donde el diseño, la exclusividad y el entorno natural se funden para dar forma a una experiencia residencial única en el Mediterráneo. #ref:CBS626
2.175.000 €
Coldwell Banker Prestige Real Estate
Avenida Diagonal, 626
08021, Barcelona
Lunes a jueves 10h a 14h y de 15h a 19h. Viernes de 9:30h a 14h y de 15h a 18:30h.
Newsletter

Find your home abroad with the support of the Coldwell Banker® network

Visit our global websites to learn more about your ideal property in the most exclusive destinations

We use our own and third-party cookies to make our website work safely and personalize its content. Likewise, we use cookies to measure and obtain data on your navigation and to adjust advertising to your tastes and preferences. Press the "Accept all" button to confirm that you have read and accepted the information presented. To manage or disable these cookies, click on "Configuration". For more information see our cookies policy.
Modify cookies
Technical and functional Always active
This website uses its own Cookies to collect information in order to improve our services. If you continue browsing, you accept their installation. The user has the possibility of configuring his browser, being able, if he so wishes, to prevent them from being installed on his hard drive, although he must bear in mind that such action may cause difficulties in navigating the website.
They allow the monitoring and analysis of the behavior of the users of this website. The information collected through this type of cookies is used to measure the activity of the web for the elaboration of user navigation profiles in order to introduce improvements based on the analysis of the usage data made by the users of the service. They allow us to save the user's preference information to improve the quality of our services and to offer a better experience through recommended products.
These cookies are used to store information about the preferences and personal choices of the user through the continuous observation of their browsing habits. Thanks to them, we can know the browsing habits on the website and display advertising related to the user's browsing profile.