Newly built flat for sale with sea views

size
140 m²
Bedrooms
2
Bathrooms
2
parking
price
1,500,000 €
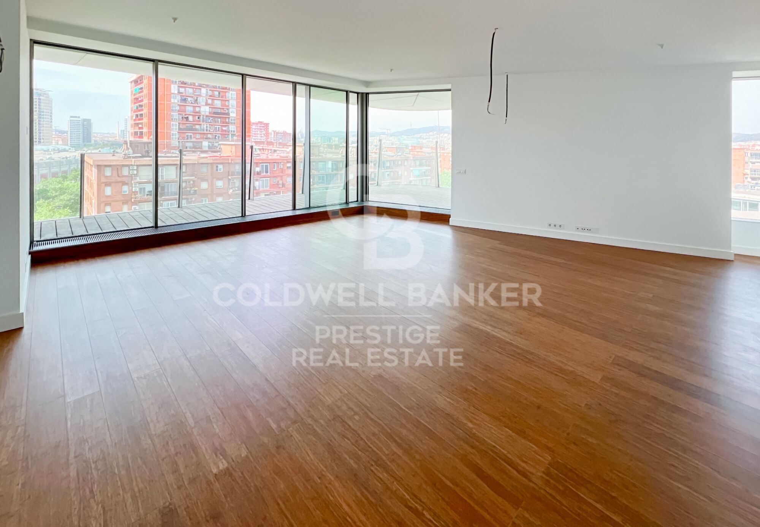
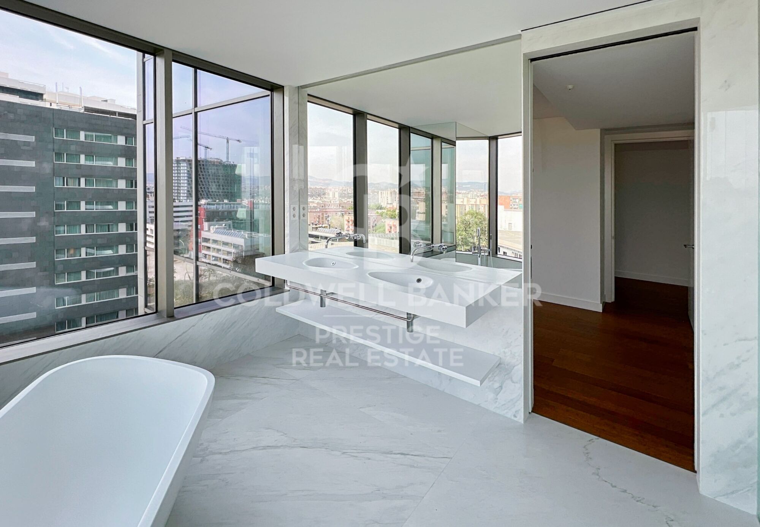
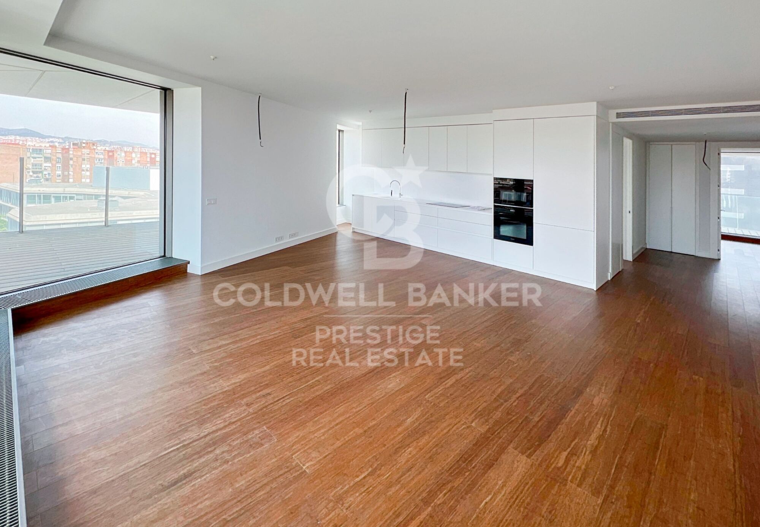
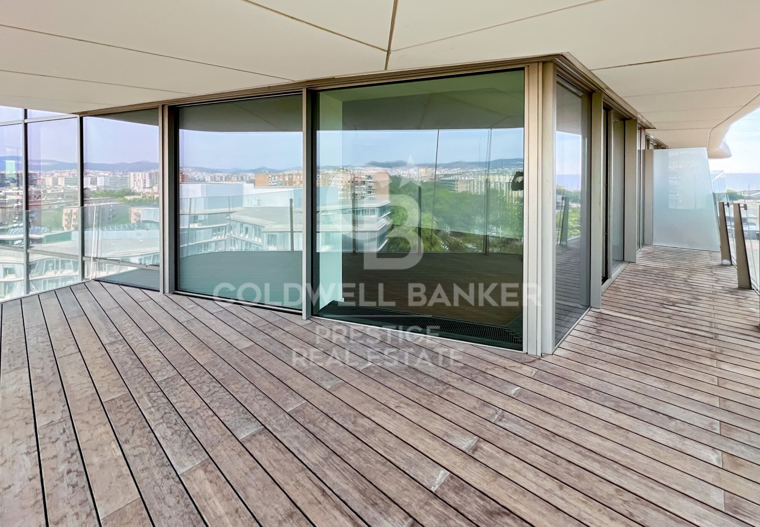
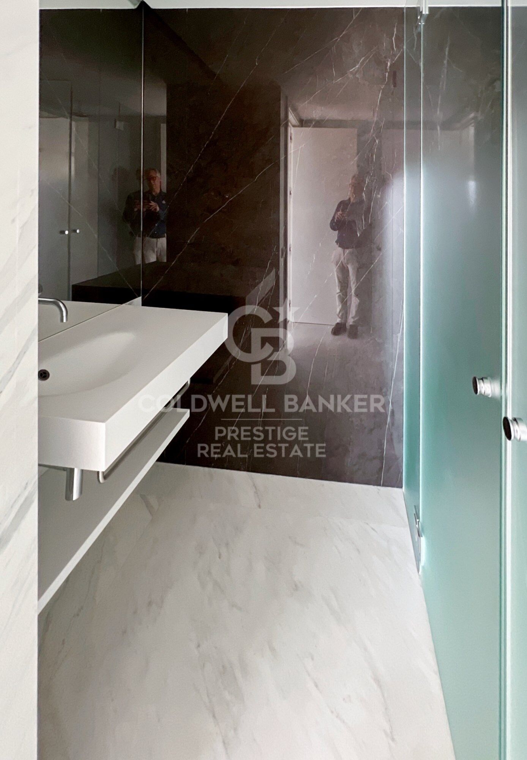
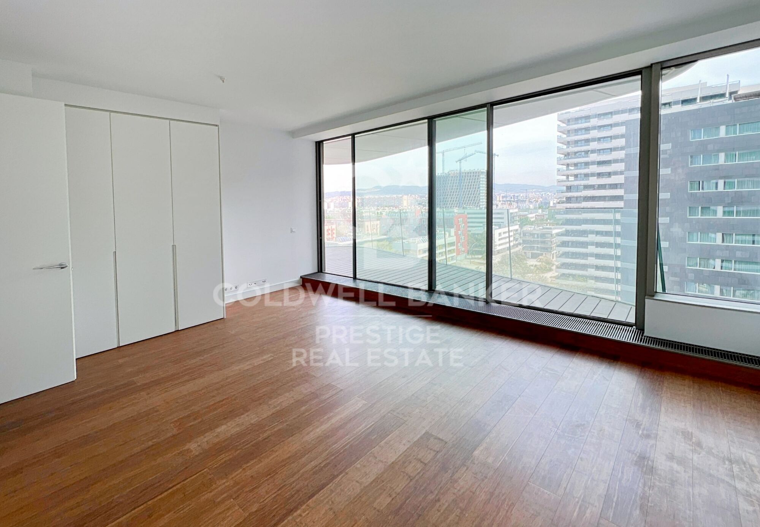
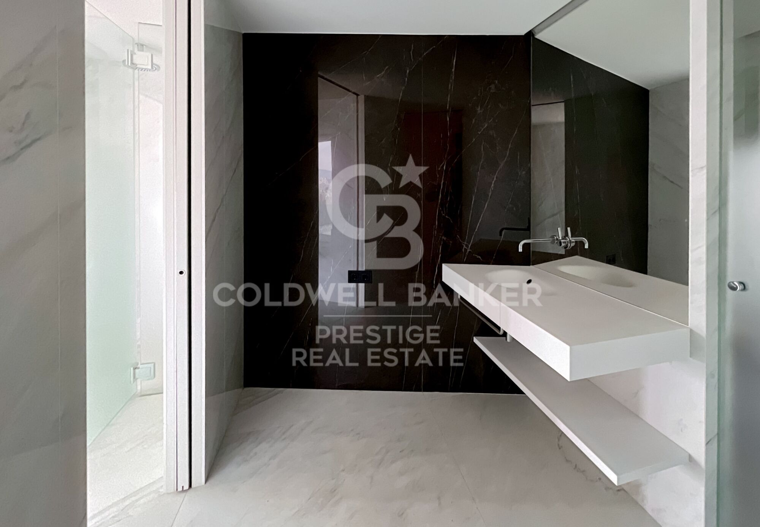
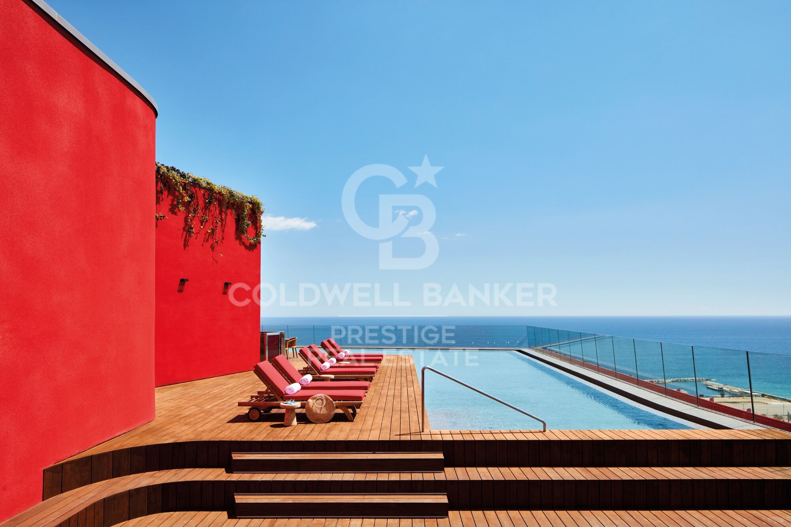
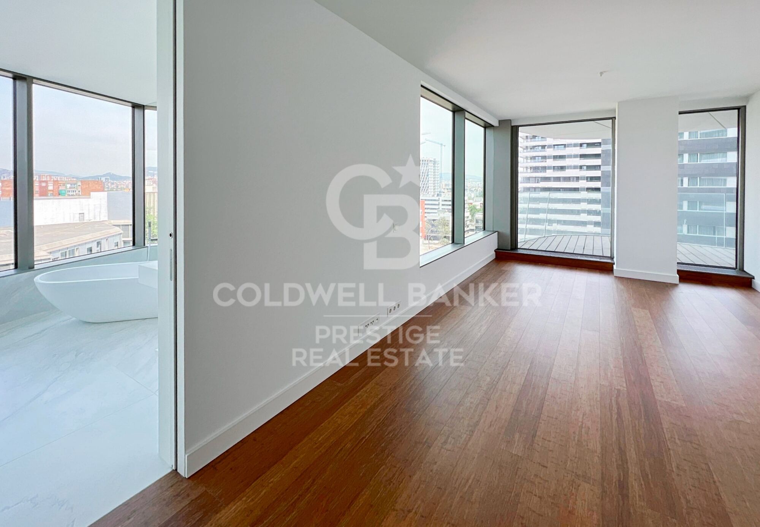
Flats available for sale in this spectacular building on a 4th floor with views in a spacious 2 bedroom, 2 bathroom, 2 bathroom, rooftop terrace that enhances the best indoor and outdoor living experience, offering views and the perfect place to entertain guests.

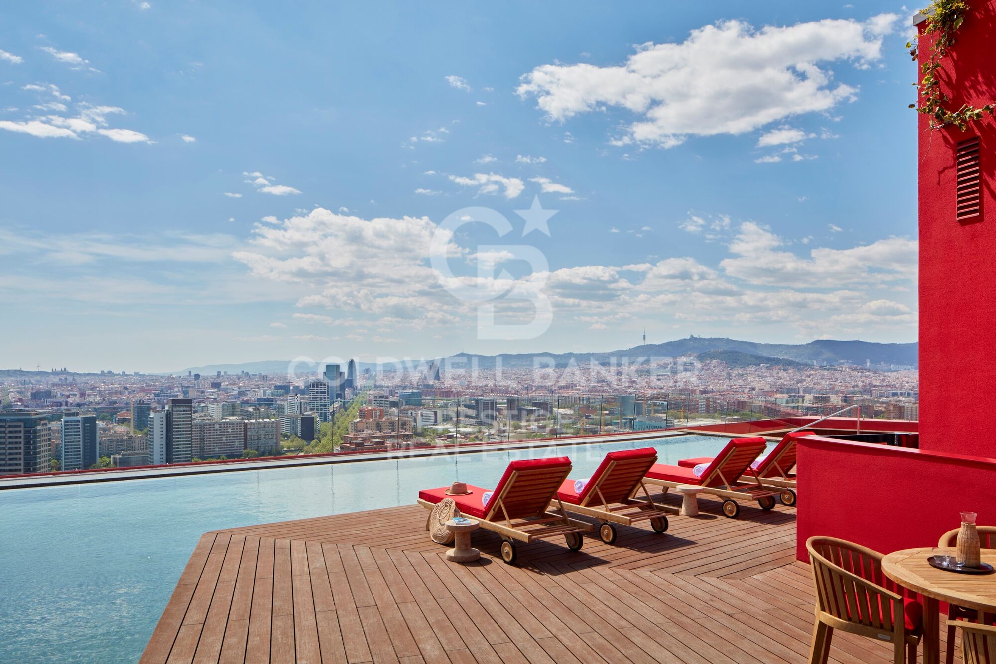
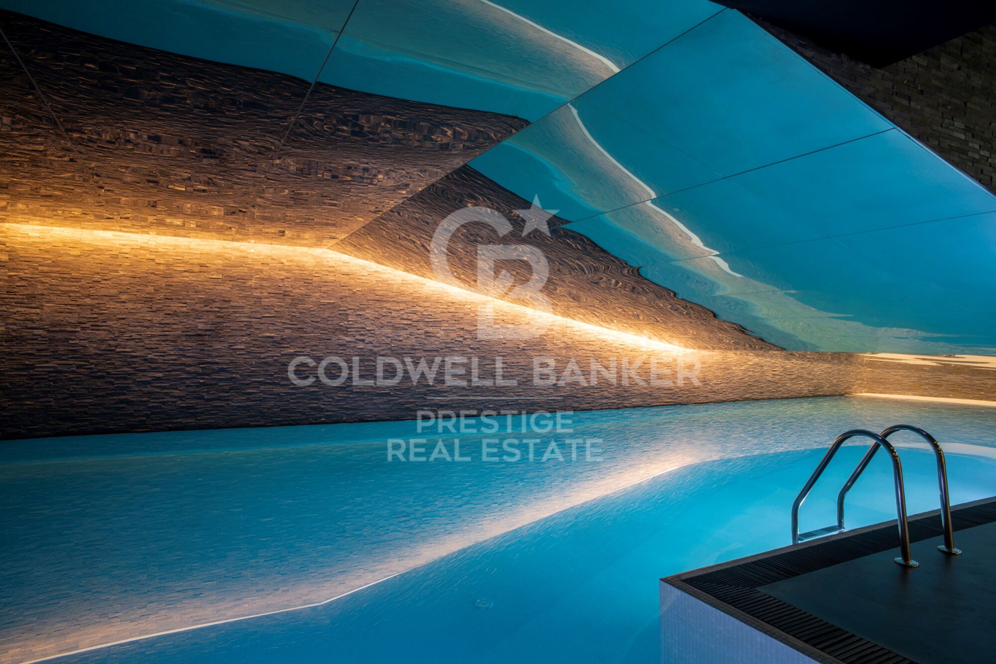
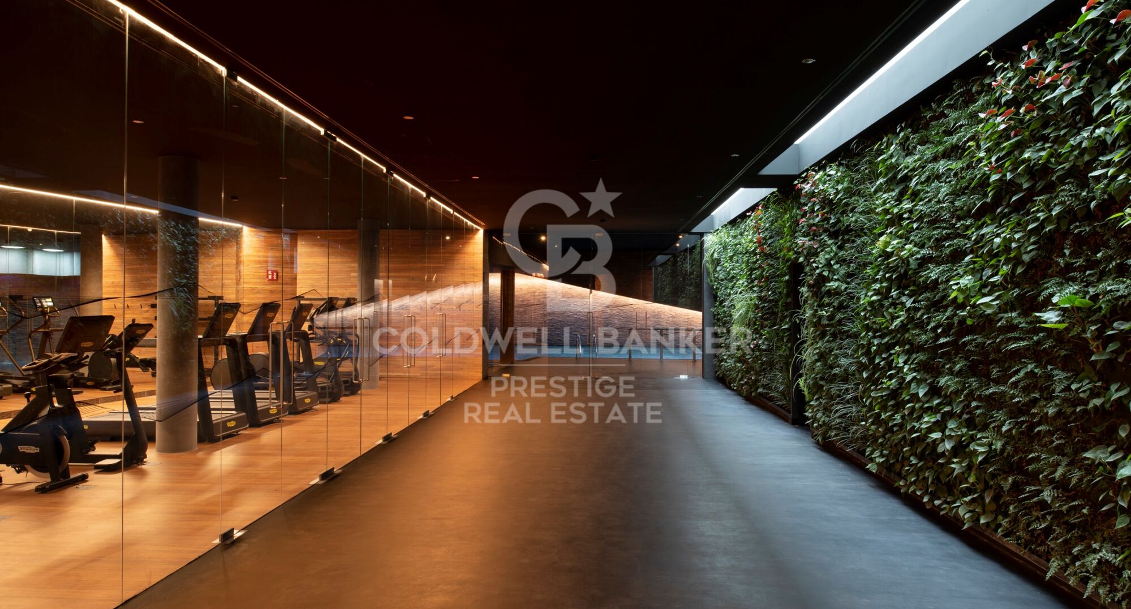
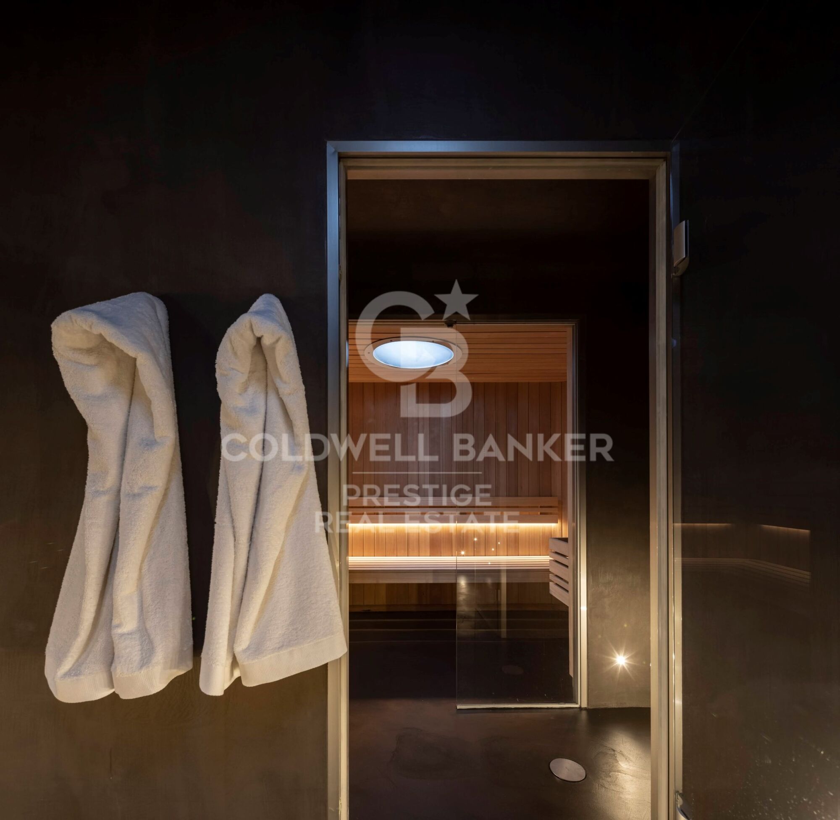
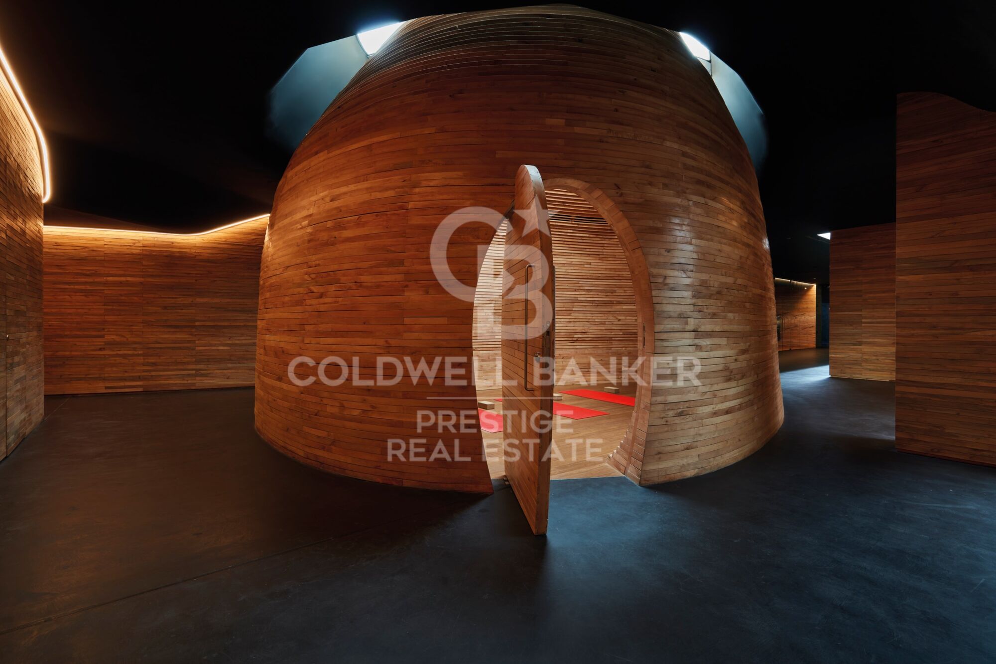
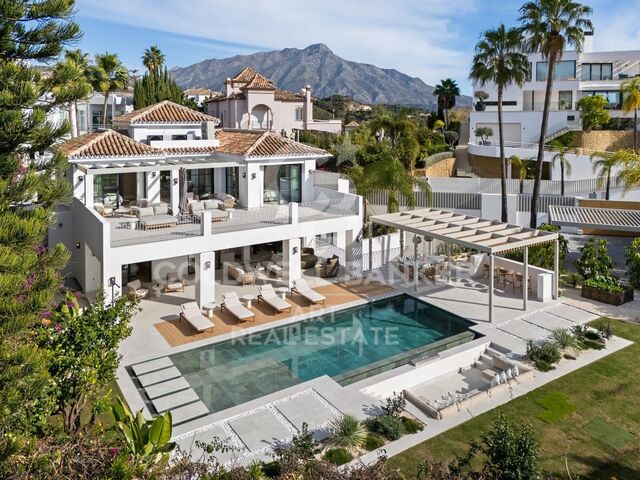
From the wellness and spa center, restaurant, and gardens on the ground floor, to the breathtaking views from Sky Terrace and infinity pool, every detail is designed to offer spaces that inspire. Together with the attentive concierge team and 24/7 security service, it is simply a different breed from its peers. It is more than a living space; it is a lifestyle.

Parking for 1 car.

If you would like more information about the availability and prices of the properties for sale, please do not hesitate to contact us.
#ref:CBEStipo1

Property details

zone
Barcelona provincia
area
Barcelona ciudad
location
Barcelona
district
Diagonal Mar i el Front Marítim del Poblenou
Property type
flat
sale
1.500.000 €
Reference
CBEStipo1
Bedrooms
2
Bathrooms
2
Builded surface
140 m2
Condition / conservation
new

Property features

lift
parking
Energy certificate
  • Pending

About Diagonal Mar i El Front Marítim del Poblenou

Diagonal Mar i El Front Marítim del Poblenou, a contemporary fusion by the sea in Barcelona, emerges as a modern enclave that celebrates the balance between urban life and the proximity to the Mediterranean. Located on the coast, this district offers a unique residential experience that combines modern elegance with the serenity of the maritime surroundings.

With imposing skyscrapers and avant-garde architecture, Diagonal Mar i El Front Marítim del Poblenou showcases contemporary Barcelona. Regarding the real estate market, this area reflects a variety of properties, from luxurious apartments with sea views to innovative constructions that define the urban landscape.


Request more info
Ref.CBEStipo1
Avenida Diagonal, 626
08021, Barcelona
+34 932 41 30 82
François Carriere
CEO

Related properties

Newly built flat for sale with sea views on the Diagonal
Diagonal Mar i el Front Marítim del Poblenou

Newly built flat for sale with sea views on the Diagonal

100 m²Size12 Bathrooms
100 m2 built apartment with direct views of the sea. It offers a suite room with a terrace. Large living room with open kitchen and a courtesy toilet. The flats are luxurious, impeccably designed, and full of natural light thanks to the large windows. The residences are carefully configured to ensure a sense of space, while smart technological innovations make everyday life easier. The smart technology integrated into these luxury flats makes daily life more convenient and efficient. In addition, the building features secure private parking and ample storage facilities, providing you with convenience and peace of mind. For your enjoyment and relaxation, you will find a wellness center and spa, as well as a restaurant and gardens on the ground floor. But the jewel in the crown is the Sky Terrace with panoramic views and an infinity pool, creating a truly breathtaking setting. Every detail has been carefully considered to provide you with spaces that inspire and elevate your lifestyle. In addition, an attentive concierge team and 24/7 security service are on hand to provide you with the peace of mind and personalized attention you deserve. It is important to note that the photographic images are not subject to this particular property and are only a representation of how the flats may be furnished and laid out. If you would like more information about the availability and prices of the properties for sale, please do not hesitate to contact us. #ref:CBESAtipe4
1.150.000 €
Duplex Loft with Private Garden in Nave C - Can Ricart Lofts
Diagonal Mar i el Front Marítim del Poblenou

Duplex Loft with Private Garden in Nave C - Can Ricart Lofts

153 m²Size23 Bathrooms
Coldwell Banker Eminent presents a spectacular 153 m² duplex loft located in the iconic Nave C of Can Ricart Lofts, a project that reinterprets the industrial essence of Poblenou through contemporary and sustainable design. The residence, with clean lines and a warm atmosphere, combines noble materials and generous volumes, reviving the spirit of Barcelona's 19th-century industrial spaces. Spread over two levels, the loft offers a ground floor of 83 m² featuring a spacious living area, open-plan kitchen and a full bathroom, all with direct access to a private garden of 31 m² a true oasis of light and calm. The upper floor of 27 m² includes two bedrooms, one of them en-suite, and two full bathrooms, as well as a charming interior patio of 27 m² that floods the space with natural light and a sense of openness. This duplex perfectly combines functionality, design and character a home that breathes history and modernity in equal measure. The Can Ricart Lofts project revives four industrial buildings declared Sites of National Interest and transforms them into 25 exclusive residences of great architectural beauty and personality. Located within the Parc Central del Poblenou, it sits amid four pedestrian blocks surrounded by green areas and a creative environment that embodies the new spirit of the 22@ district. A unique enclave where historical legacy merges seamlessly with contemporary living, in one of Barcelona's most inspiring and dynamic neighbourhoods. #ref:CBE01265
1.400.000 €

Recently viewed properties

Montecala Gardens - Exclusive Design Homes
Cumbre del Sol

Montecala Gardens - Exclusive Design Homes

144 m²Size32 Bathrooms
Discover Montecala Gardens, an exclusive residential complex where luxury, comfort and contemporary style come together to offer you the life you have always dreamed of. Each home has been designed so that every detail makes you feel at home. World-class design and architecture Solid construction with reinforced concrete pillars and beams, guaranteeing safety and durability. Façades with high thermal and acoustic efficiency, designed for your comfort and privacy. Flat roofs with thermal insulation and EPDM waterproofing system, combining design and functionality. Elegance in every detail High-end lacquered aluminium exterior carpentry with double glazing Climalit, for natural light and insulation. Bedrooms with motorised blinds. Solid interior doors and fully fitted wardrobes. Porcelain stoneware floors that provide sophistication and resistance. Interiors that Inspire Smooth walls with impeccable finishes. Continuous design false ceilings, creating spacious and bright spaces. Custom kitchens with Silestone worktops and high-end appliances. Contemporary bathrooms, with wall-hung toilets, oversized shower trays and elegant mirrored furniture. Technology and Comfort State-of-the-art electrical installation with top brand mechanisms. Wireless alarm system with video verification for your safety. LED lighting that enhances every corner. Air conditioning by aerothermal heat pump, with underfloor heating in winter and air conditioning in summer. Mechanical ventilation in kitchen and bathrooms. Prepared for TV, telephone and internet, with sockets throughout the house. Dream Common Areas Two communal swimming pools with large terraces to enjoy the sun and tranquillity. Exclusive social club for residents. Children's playground for the little ones. Open parking spaces. Montecala Gardens is not just a home, it is a lifestyle: elegance, exclusivity and comfort in every detail, designed for you and your family. #ref:CBS767
599.000 €
Exclusive modern Mediterranean villa in La Quinta, with panoramic sea views.
La Quinta

Exclusive modern Mediterranean villa in La Quinta, with panoramic sea views.

1.109 m²Plot55 Bathrooms
Beautiful modern Mediterranean home in La Quinta with incredible sea views. Set on a 1,109 m² plot and fully renovated, the villa stands out for its striking architecture combined with refined interiors designed by Soledad Merchant. The main living area is bright and open, featuring floor-to-ceiling windows, bespoke shelving, and a seamless transition to the outdoor spaces. The adjacent dining area and lounge are arranged for practical everyday use while also providing an elegant setting for entertaining. The kitchen is one of the highlights of the property. Designed with clean lines and premium materials, it includes a large central island, integrated appliances, and generous concealed storage within bespoke cabinetry. The layout encourages interaction, with direct views towards the living room and smooth access to the outdoor terraces and pool. This blend of design and functionality makes the main floor one of the home's most attractive features. The property offers five well-appointed bedrooms, including a private primary suite on the upper floor with direct access to the terrace. Each room follows the same design standard, with neutral tones, custom carpentry, and carefully planned lighting. The upper floor also opens onto spacious outdoor areas that capture panoramic coastal views. The entertainment level adds significant lifestyle value, featuring a leisure room, gym, sauna, and a climate-controlled wine cellar. Outdoors, the villa provides multiple lounging and dining areas arranged around the landscaped garden and the impressive private swimming pool. Located just minutes from golf courses, international schools, and the amenities of Nueva Andalucía and Marbella, this property stands out as one of the most complete modern homes in La Quinta. #ref:CBSH1345
5.945.000 €
Urban plot for a detached villa with a swimming pool in Sant Andreu de Llavaneres
Rocaferrera

Urban plot for a detached villa with a swimming pool in Sant Andreu de Llavaneres

Magnificent 2,000 sqm plot for sale in the prestigious residential area of Rocaferrera, in Sant Andreu de Llavaneres.Its privileged location just a two-minute walk from the Golf Club makes it an exceptional enclave for building a spectacular detached house with panoramic sea views.The land is delivered completely cleared, prepared, and conditioned to start construction immediately.The plot is governed by the Isolated Residential urban regulations (Code 5c), which allow for a very generous maximum buildability of up to 500.75 sqm of constructible roof area, distributed over a Ground Floor plus one upper floor (GF + 1) with a maximum height of 6.70 meters.The maximum permitted ground occupation is 100.015 sqm, guaranteeing an extensive open space for designing outdoor areas.The planning also allows for the construction of auxiliary buildings of up to 30 sqm (ideal for a porch or garden shed) and a minimum boundary setback of 8 meters from the street and 5 meters from the sides and rear.This property represents a unique investment opportunity thanks to its already resolved administrative advantages. It has the construction license fully paid for, as well as the plans and the executive project for a detached single-family home with a swimming pool, duly approved by the official professional association.Furthermore, recent quotes already requested from various builders in the sector are provided, saving months of bureaucratic procedures and allowing you to start building your future home without delay.Sant Andreu de Llavaneres is a highly sought-after coastal municipality outstanding for its elite character, inherited from its history as a residential area for the Barcelona bourgeoisie.The surroundings offer a perfect balance between the nature of its pine forests and beaches like La Estación. Just a few minutes away, you can enjoy one of the best golf courses in Europe and the exclusive nautical and gastronomic facilities of El Balís marina, guaranteeing an incomparable quality of life and privacy. #ref:CBE01470
508.000 €
Exclusive luxury villa with sea views in Altea Hills
Altea la Vella

Exclusive luxury villa with sea views in Altea Hills

467 m²Size1.046 m²Plot35 Bathrooms
This newly built Villa with 3 bedrooms and 5 bathrooms is designed and decorated with all the luxury of details and materials of exquisite quality. An opportunity to acquire luxury at its best and with all the demands at the highest level. Access is through the upper floor, where we are greeted by a large window with sea views, a central core that communicates with the rest of the floors, either by lift or stairs, and with parking for two vehicles. The middle floor houses the three bedrooms of this villa, two of them with en-suite bathrooms, large wardrobes and access to a shared terrace. The third bedroom, intended for the master bedroom, is equipped with a large dressing room, an en-suite bathroom with a bathtub in which the bathroom becomes an experience of maximum relaxation, a private terrace and the bed, oriented to wake up contemplating the sea. The ground floor for the common areas can be enjoyed at any time as a single space or as separate rooms. The kitchen stands out for its huge central island that houses the cooking area and an area where you can enjoy breakfast or a quick snack. It has two other areas to enjoy a more leisurely lunch or dinner. The outdoor dining area covered by a large porch, with barbecue, and the indoor dining room that opens onto the living room of the house and the main terrace. Different well-connected environments: kitchen, dining room, indoor living room, outdoor living room, reading area and main terrace with a spectacular infinity pool. A design open to the outside, because when the views of a villa are so spectacular there is no choice but to let them invade every corner. Located within Azure Altea Homes, which is a gated residential complex, with access only for owners, with exclusive independent villas, with common security service at the access to it. Large luxury villas with an incredible location, next to the Altea Golf Club, near the beach of La Olla and the Campomanes Marina, just 8 km from the urban centre of the municipality of Altea and next to Altea lah Vella, traditionally known for its quality of life, services and cultural and artistic offer, where you can carry out a variety of sports and cultural activities, in addition to enjoying a wide variety of restaurants with an unparalleled gastronomic offer. It also has direct access from the AP7-64 exit of the Mediterranean motorway. #ref:CBS161
Price upon request
Exclusive Renovated Residence in El Born with Views of Santa María del Mar
Borne

Exclusive Renovated Residence in El Born with Views of Santa María del Mar

146 m²Size33 Bathrooms
Coldwell Banker Eminent presents this exceptional fully renovated property, located in the heart of El Born, one of Barcelona's most iconic and sought-after districts, with direct views of the Basilica of Santa María del Mar. With a total area of 147 sqm, the apartment has been designed to perfectly combine historic charm with contemporary sophistication. Its open layout, high-quality materials, and carefully selected finishes create an elegant and welcoming atmosphere, ideal for both everyday living and entertaining. The property features three bedrooms and three bathrooms, with the potential to reconfigure into a fourth bedroom. It is delivered fully furnished with designer pieces, a state-of-the-art kitchen equipped with AEG appliances, and refined modern bathrooms. One of its standout features is the approximately 16 sqm of private outdoor space, offering a peaceful and exclusive retreat in the very center of the city. Additional features include double-glazed windows, energy efficiency aligned with future regulations, and a high-quality full renovation. Located just 1 km from the sea and surrounded by top-tier cultural, gastronomic, and commercial offerings, this property represents a unique opportunity both as a primary residence or an investment in one of Barcelona's most prestigious areas. The property is currently rented on a short-term basis until May 28, 2026. Private viewings available upon request. The sale price does not include taxes or expenses derived from the sale which, in accordance with current regulations, correspond to the buyer: (i) for second-hand properties, the Property Transfer Tax (ITP) according to the rate applicable in the Autonomous Community; (ii) for new-build properties, VAT and the Stamp Duty (AJD) according to current regulations; (iii) notary and registry fees; and (iv) management fees if contracted. Availability to be agreed. The offer is subject to price changes or withdrawal from the market without prior notice. The data presented, including surfaces, are merely indicative. Real estate brokerage fees will be assumed by the corresponding party according to the signed agreement. Detailed and personalized information will be provided to all interested parties before any down payment is made, in accordance with applicable state and regional regulations. #ref:CBE01432
795.000 €
Coldwell Banker Prestige Real Estate
Avenida Diagonal, 626
08021, Barcelona
Lunes a jueves 10h a 14h y de 15h a 19h. Viernes de 9:30h a 14h y de 15h a 18:30h.
Newsletter

Find your home abroad with the support of the Coldwell Banker® network

Visit our global websites to learn more about your ideal property in the most exclusive destinations

We use our own and third-party cookies to make our website work safely and personalize its content. Likewise, we use cookies to measure and obtain data on your navigation and to adjust advertising to your tastes and preferences. Press the "Accept all" button to confirm that you have read and accepted the information presented. To manage or disable these cookies, click on "Configuration". For more information see our cookies policy.
Modify cookies
Technical and functional Always active
This website uses its own Cookies to collect information in order to improve our services. If you continue browsing, you accept their installation. The user has the possibility of configuring his browser, being able, if he so wishes, to prevent them from being installed on his hard drive, although he must bear in mind that such action may cause difficulties in navigating the website.
They allow the monitoring and analysis of the behavior of the users of this website. The information collected through this type of cookies is used to measure the activity of the web for the elaboration of user navigation profiles in order to introduce improvements based on the analysis of the usage data made by the users of the service. They allow us to save the user's preference information to improve the quality of our services and to offer a better experience through recommended products.
These cookies are used to store information about the preferences and personal choices of the user through the continuous observation of their browsing habits. Thanks to them, we can know the browsing habits on the website and display advertising related to the user's browsing profile.