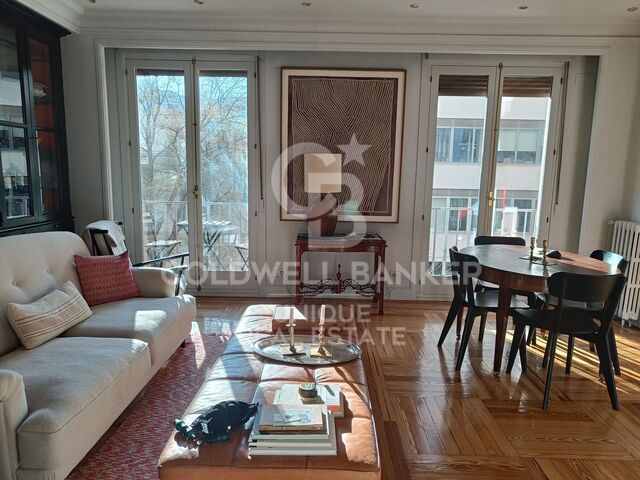
Newly built 2-bedroom triplex with terrace in Poblenou

size
137 m²
Bedrooms
2
Bathrooms
4
terrace
48 m²
price
1,250,000 €
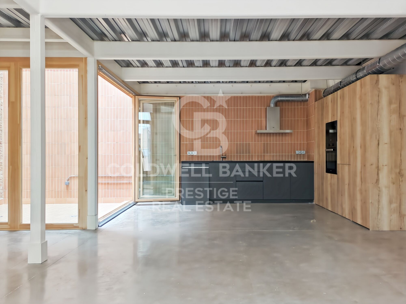
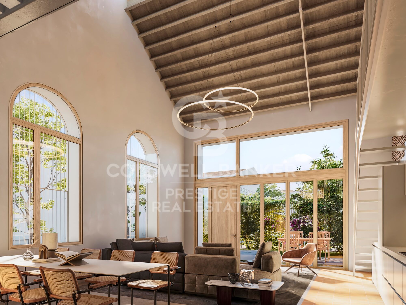
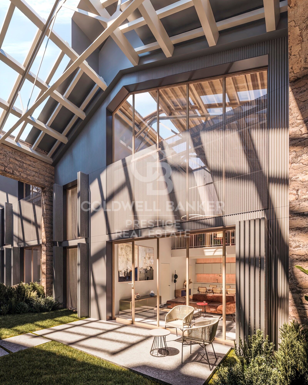
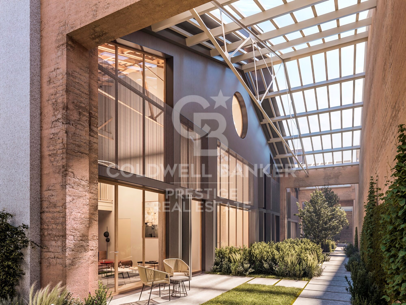
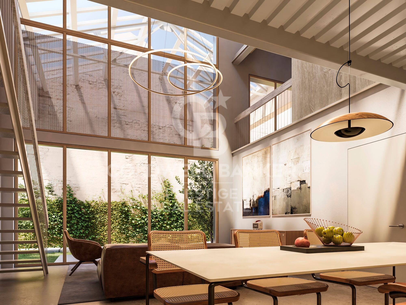
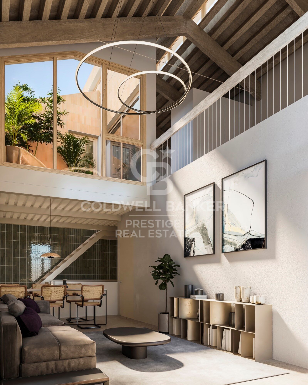
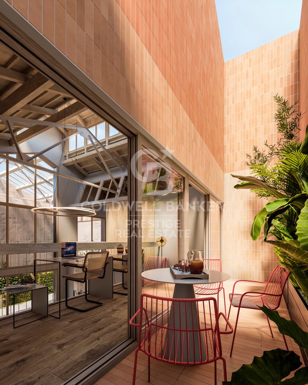
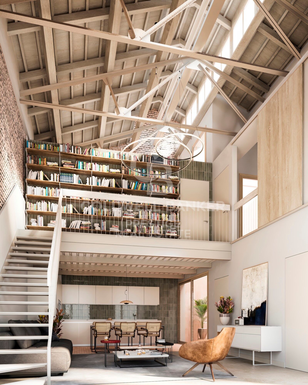
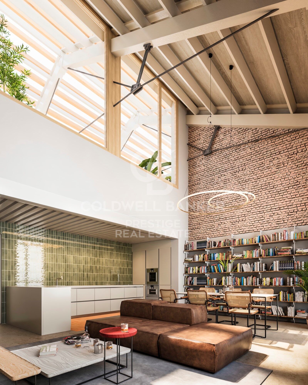
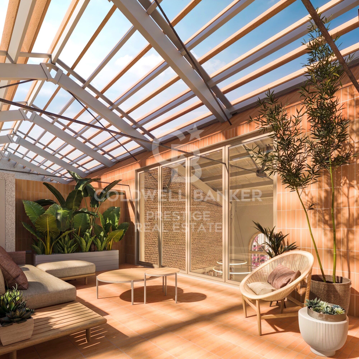
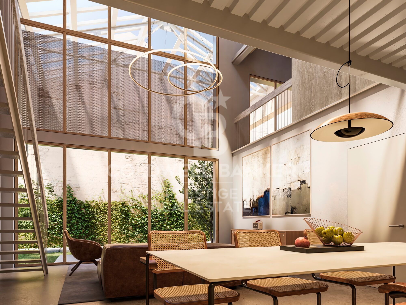
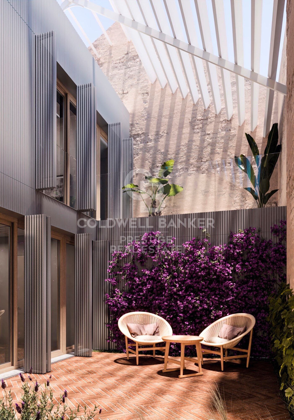
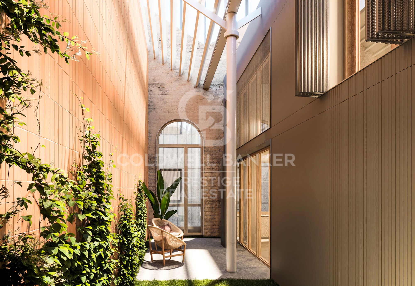
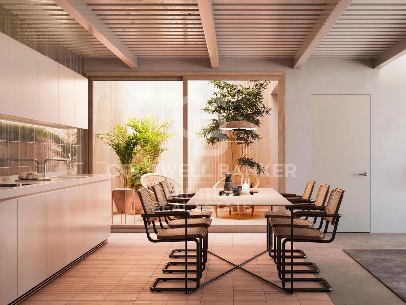
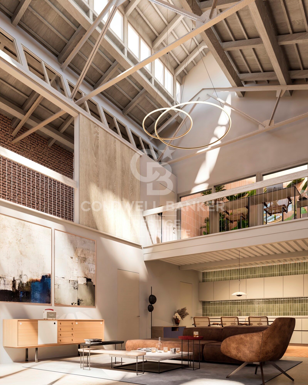
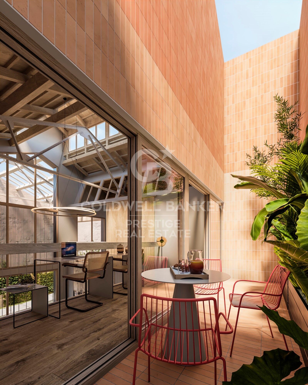
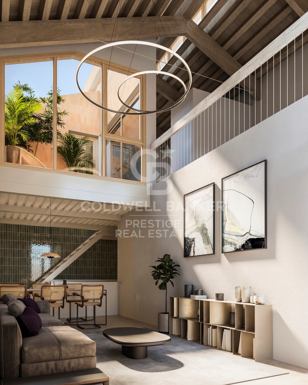
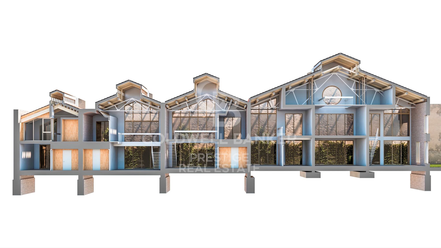
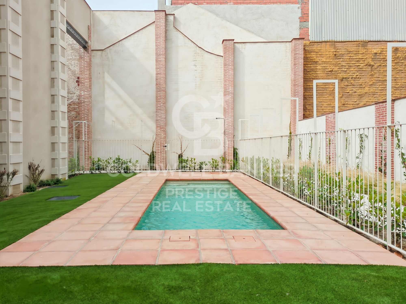
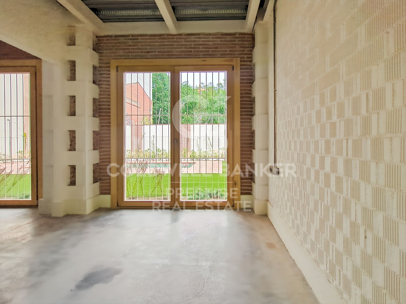
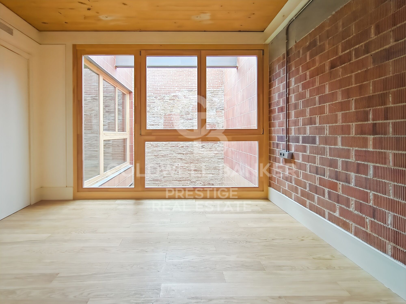
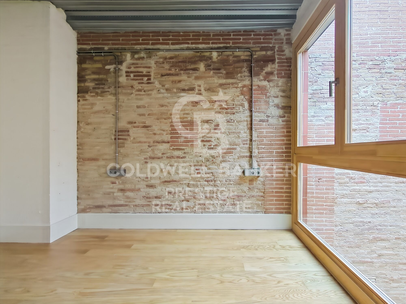
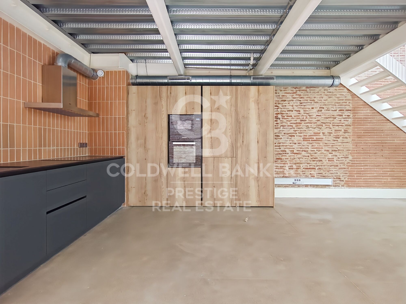
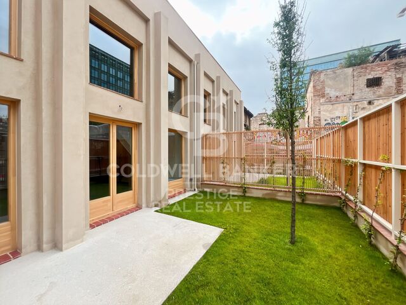
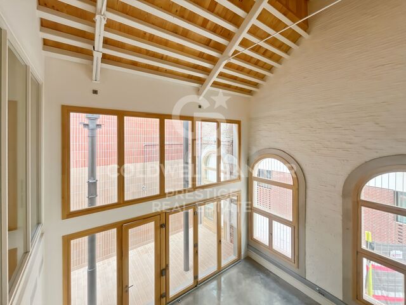
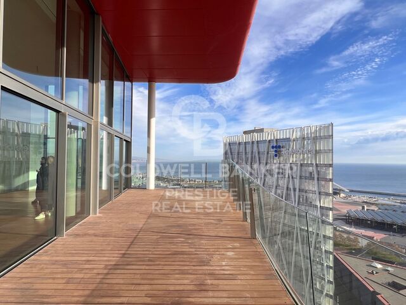
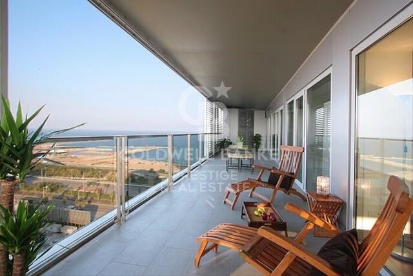
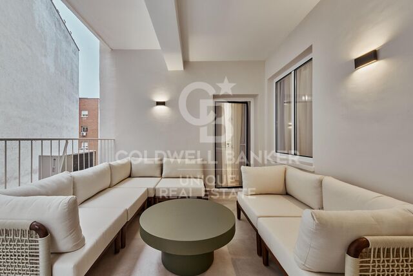
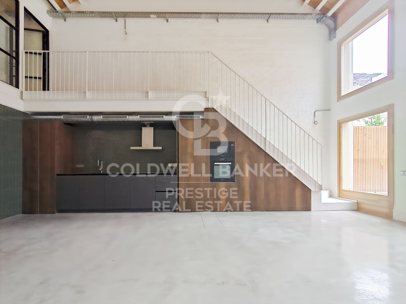
This spectacular new triplex, located in the emblematic 22@ district of Poblenou, combines the elegance of 19th century industrial architecture with a modern and functional design. With 188 m², it offers 2 bedrooms, 4 bathrooms and a 17 m² terrace perfect for enjoying the outdoors.

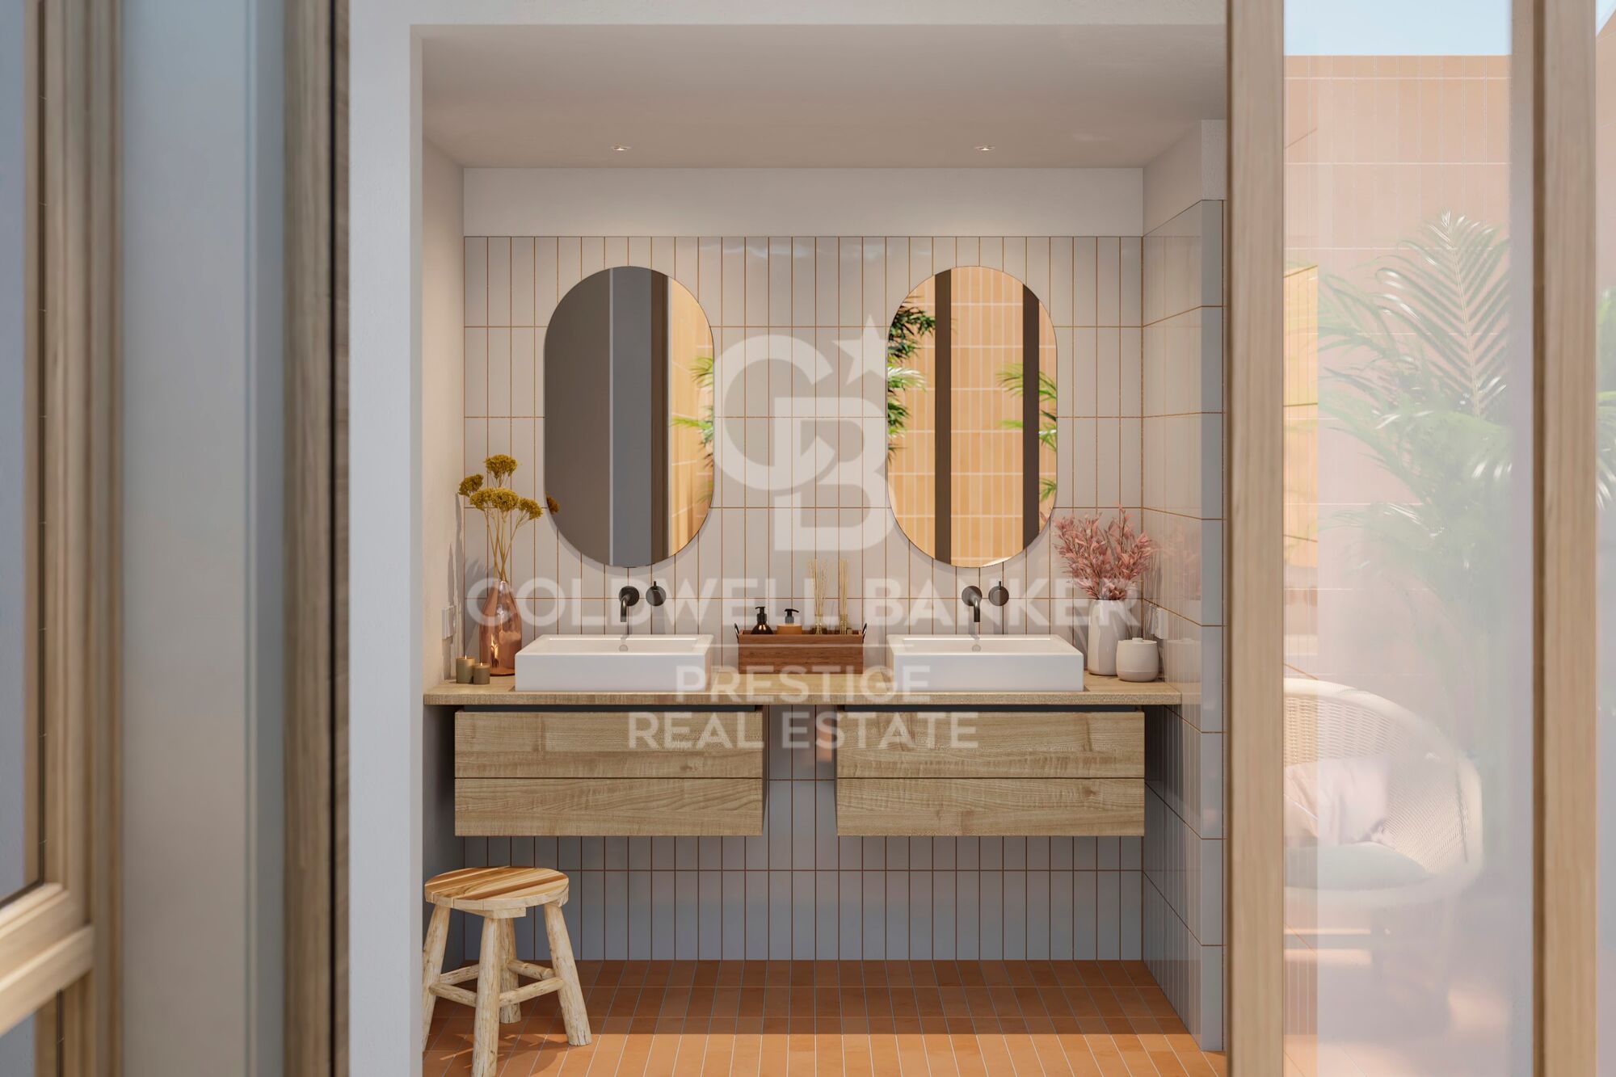
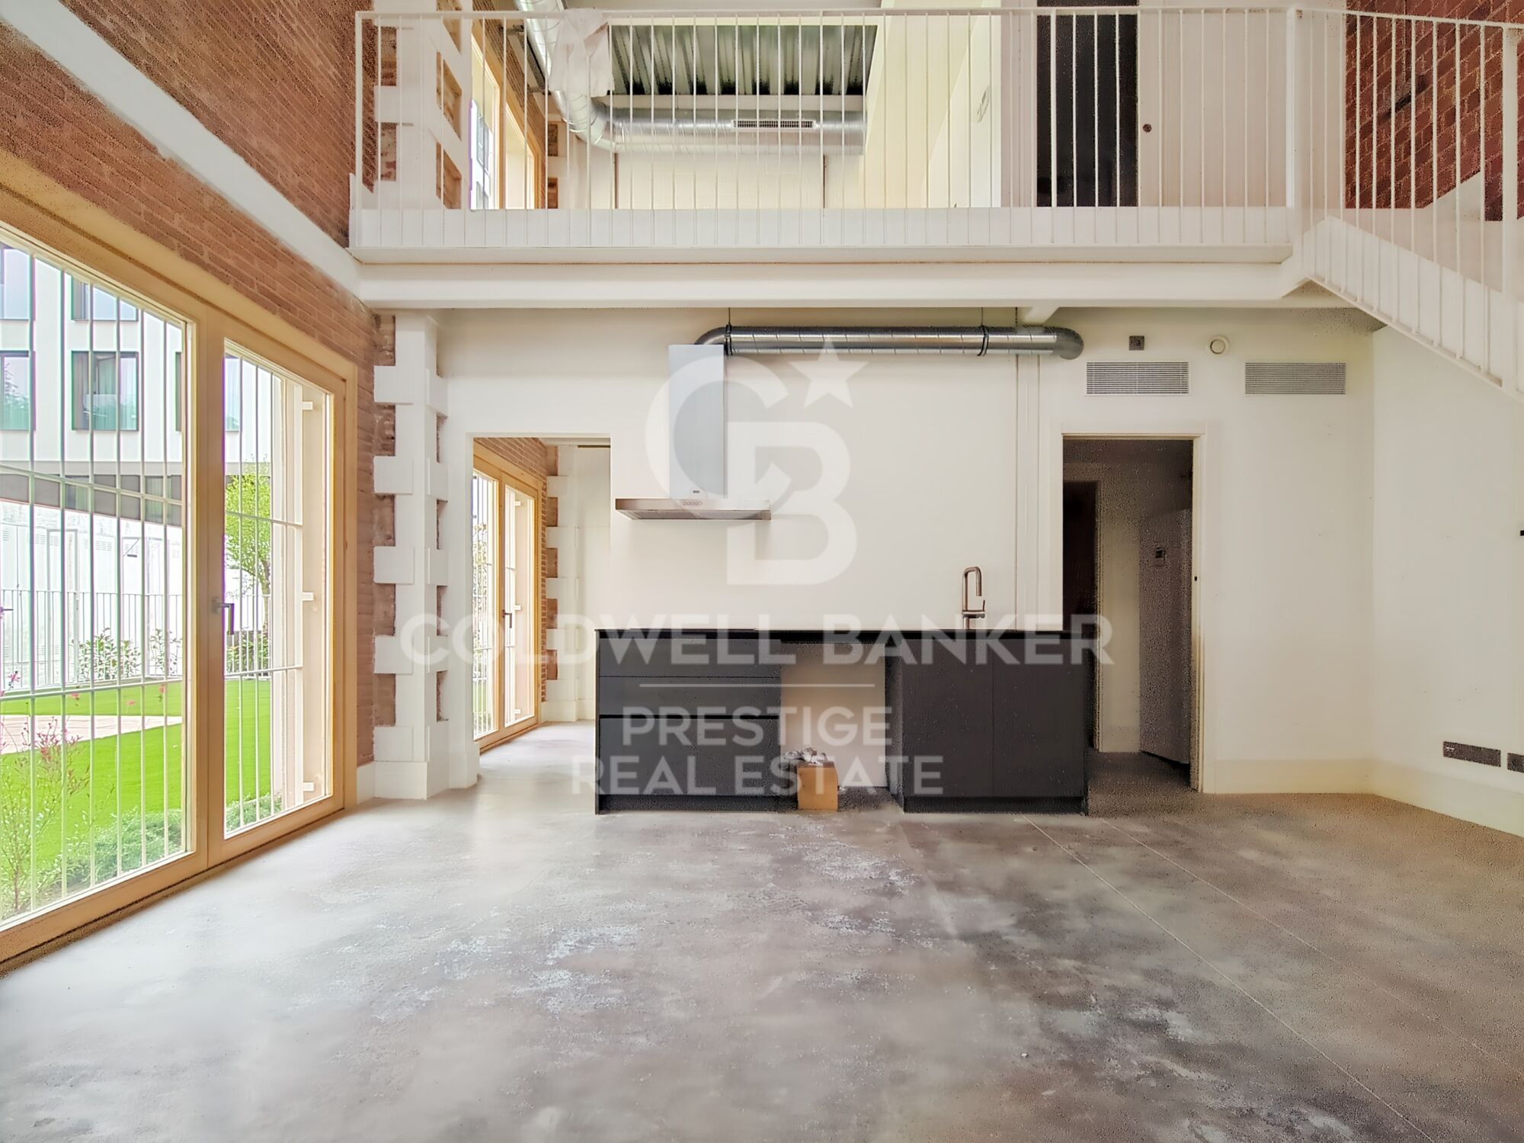
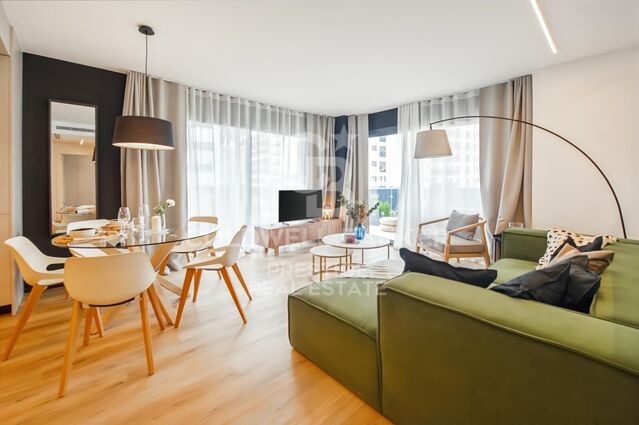
Distributed over three floors, it stands out for its ample spaces, high ceilings and high quality finishes, such as natural wood and microcement floors, kitchen equipped with Siemens appliances and home automation system.

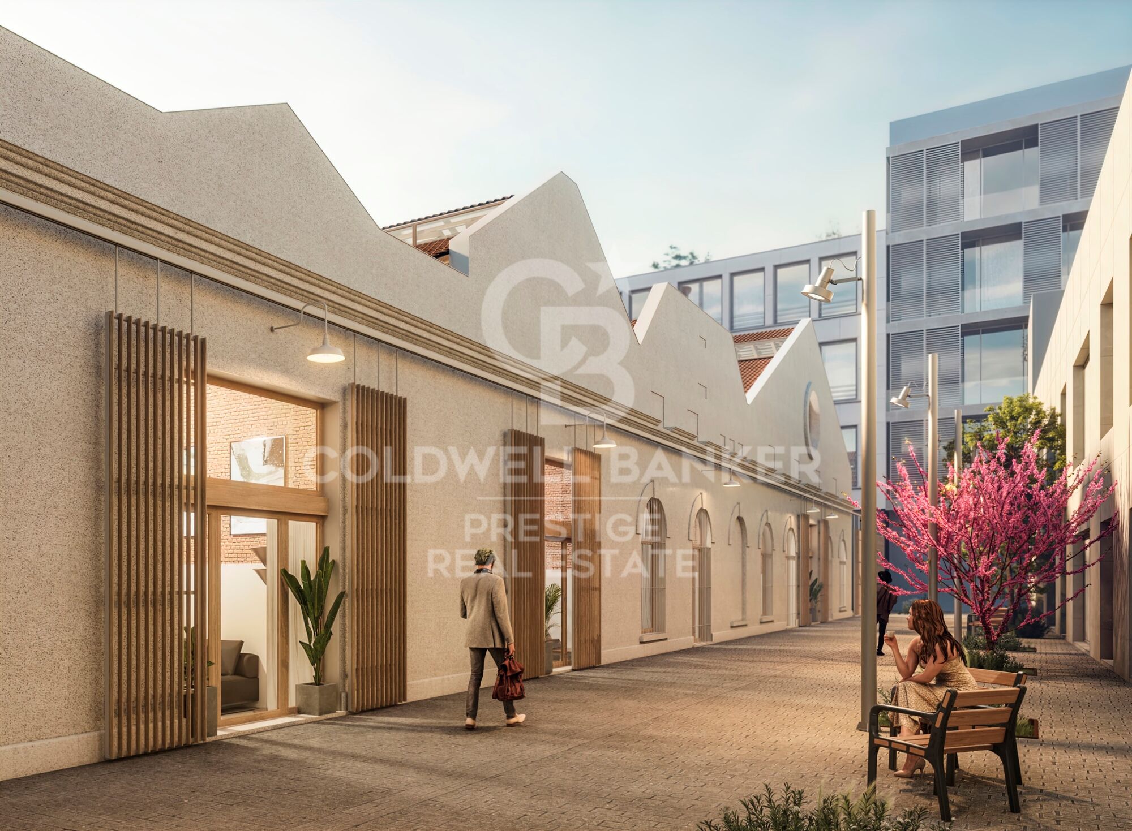
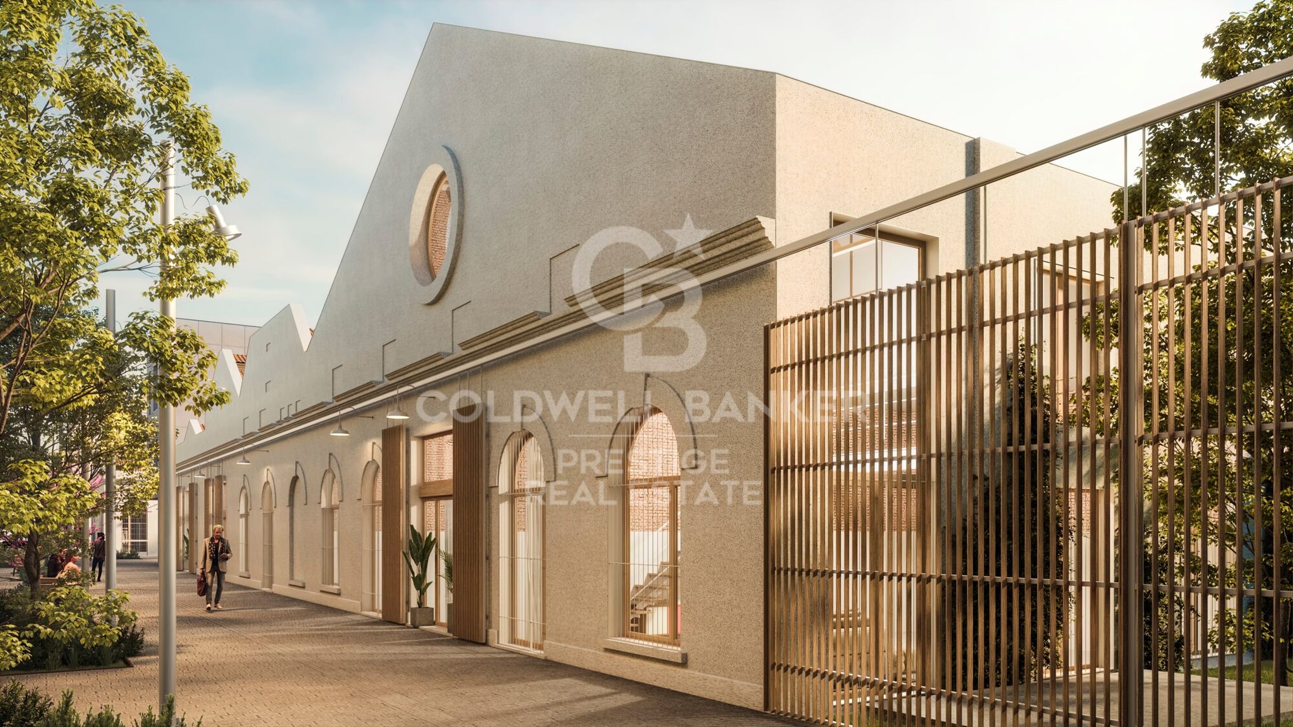
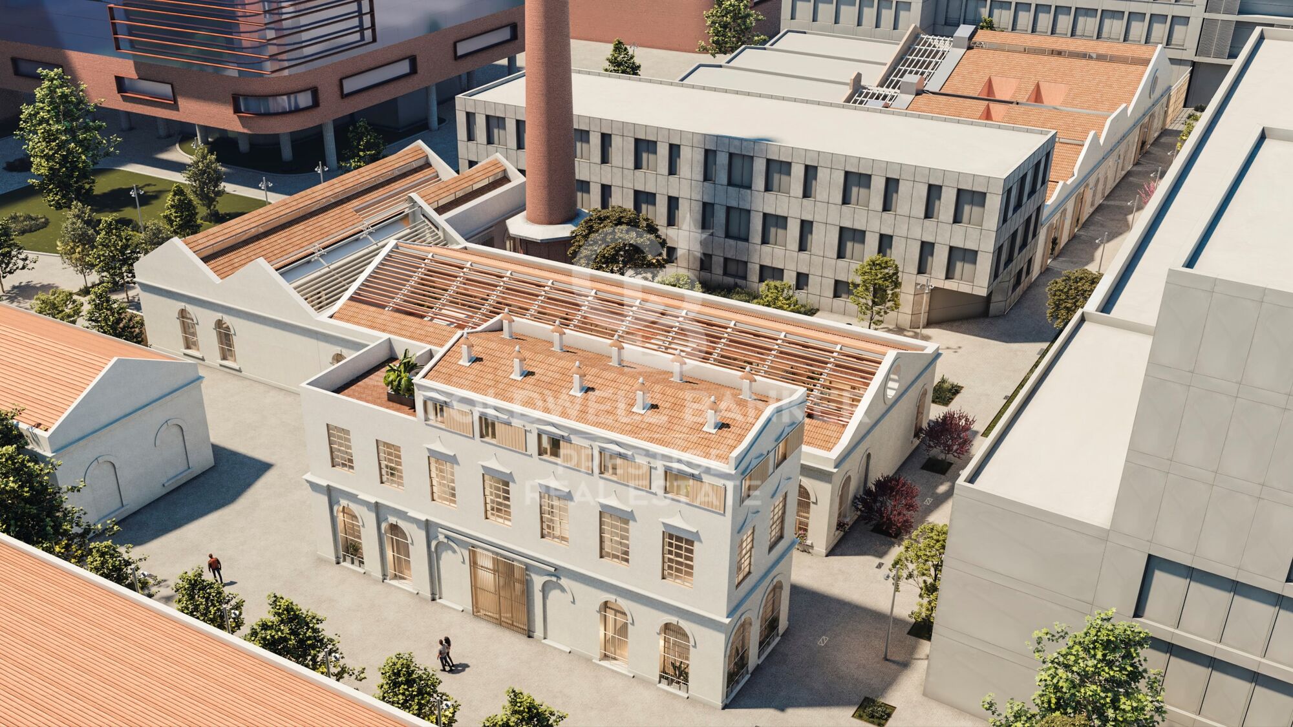
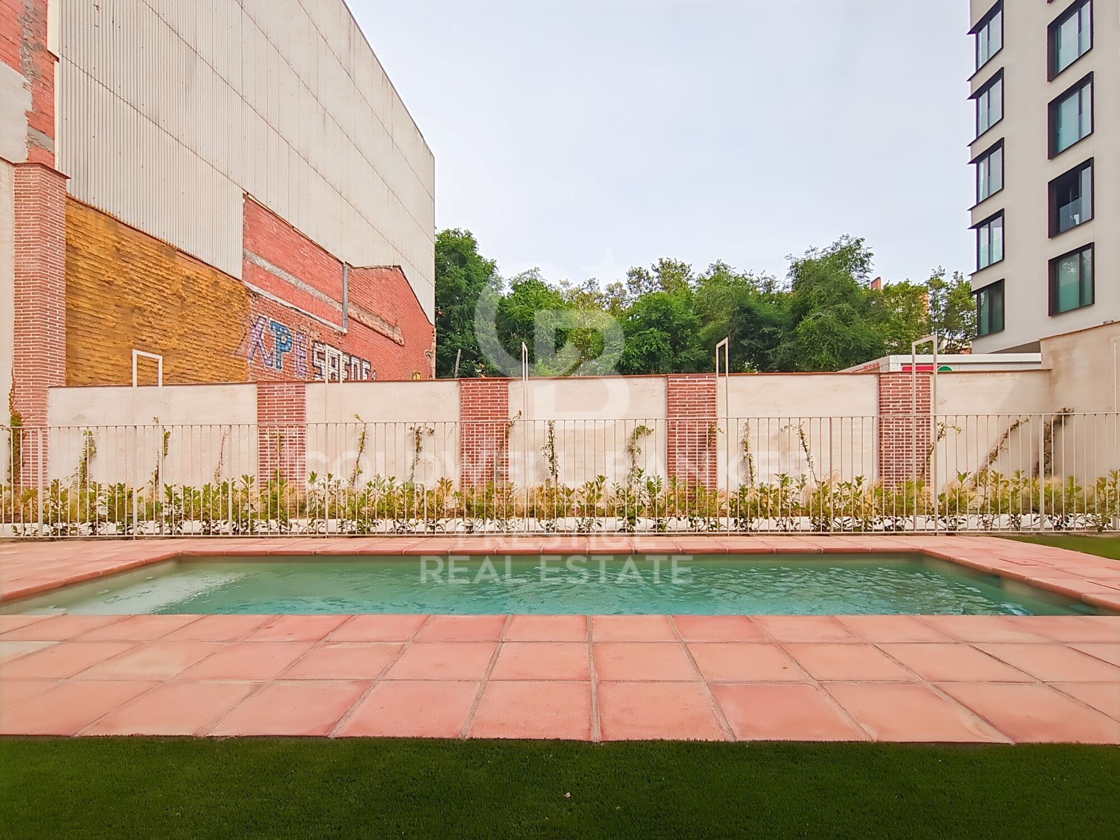
Ideal for those seeking exclusivity and style in a vibrant location.Discover Can Ricart Lofts, an exclusive new development in the 22@ district of Poblenou, Barcelona. This project rehabilitates 4 emblematic 19th century buildings, fusing original industrial elements with modern design and high quality finishes. It offers open-plan lofts with 1-2 bedrooms, private terraces, gardens and options such as duplex and triplex. Ideal for those looking for style and comfort in the city's most innovative neighbourhood.

For more information, contact Coldwell Banker Prestige.
#ref:CBES2409_A (2)

Property details

zone
Barcelona provincia
area
Barcelona ciudad
location
Barcelona
district
Diagonal Mar i el Front Marítim del Poblenou
Property type
duplex
sale
1.250.000 €
Reference
CBES2409_A (2)
Bedrooms
2
Bathrooms
4
Surface
120 m2
Builded surface
137 m2
Condition / conservation
new
Energy certificate
  • Pending

About Diagonal Mar i El Front Marítim del Poblenou

Diagonal Mar i El Front Marítim del Poblenou, a contemporary fusion by the sea in Barcelona, emerges as a modern enclave that celebrates the balance between urban life and the proximity to the Mediterranean. Located on the coast, this district offers a unique residential experience that combines modern elegance with the serenity of the maritime surroundings.

With imposing skyscrapers and avant-garde architecture, Diagonal Mar i El Front Marítim del Poblenou showcases contemporary Barcelona. Regarding the real estate market, this area reflects a variety of properties, from luxurious apartments with sea views to innovative constructions that define the urban landscape.


Request more info
Ref.CBES2409_A (2)
Avenida Diagonal, 626
08021, Barcelona
+34 932 41 30 82
François Carriere
CEO

Related properties

Duplex 2 Bedrooms Sale Barcelona
Diagonal Mar i el Front Marítim del Poblenou

Duplex 2 Bedrooms Sale Barcelona

117 m²Size22 Bathrooms
Coldwell Banker Eminent presents a magnificent new development project: Can Ricart Lofts. This project brings back to life four emblematic buildings from 19th-century industrial Barcelona, declared a Site of National Interest, transforming them into 25 exclusive homes of great beauty and character, exquisitely designed and equipped. Can Ricart Lofts is located within the great Parc Central del Poblenou and embodies the spirit of a Smart City: spacious, sustainable, and creative environments where you can reconnect with neighborhood life. An oasis of calm featuring four pedestrian blocks with generous open spaces, combining restored historic buildings with new, spectacularly designed projects. Lofts Nave A The largest of the four historic constructions, Nave A, offers 12 lofts, including 2 triplex units, and features a communal swimming pool. The original arches of the heritage façades have been restored, and the original doors reinterpreted to create bright, welcoming entrances. The rear façade has been moved back to create a pleasant, intimate longitudinal passage. Lofts Nave B Nave B offers 5 lofts next to the iconic restored chimney of Can Ricart. Its façades preserve the original arches, now transformed into large windows and entrance doors. Each loft includes private interior terraces to enjoy the Mediterranean sky in complete privacy. Lofts Nave C The 4 lofts of Nave C are located beside the iconic chimney of Can Ricart. They feature impressive volumes, interior terraces, private gardens, double-height ceilings with skylights, and an open mezzanine ideal as a study or workspace. #ref:CBE01264
925.000 €
Penthouse for sale with terrace and sea views in Diagonal
Diagonal Mar i el Front Marítim del Poblenou

Penthouse for sale with terrace and sea views in Diagonal

135 m²Size23 Bathrooms
This penthouse is truly impressive. With a surface area of 135 m2 and a sunny terrace of 30 m2 on the seafront, its location in Diagonal Mar, facing the sea and the beaches, is exceptional. The flat is fully equipped with luxurious finishes and offers a very functional layout. Upon entering, you will be greeted by a courtesy bathroom. Next, you will find the spacious living-dining room with access to a large terrace. From there, you will be able to enjoy panoramic views of the sea and the city of Barcelona. The kitchen, which is open to the living-dining room, also has access to the terrace, making it easy to integrate the spaces and enjoy outdoor meals with breathtaking views. The penthouse has a double bedroom with bathroom, which provides comfort and privacy to the guests. In addition, there is an en-suite master bedroom with hydro-massage shower and Jacuzzi, offering a true oasis of relaxation and comfort. In addition to the superb interior features, the penthouse also includes two parking spaces, which is invaluable in an area with high parking demand. A storage room is also available for additional storage. For added security, an alarm system has been installed and the building has 24-hour surveillance and a concierge, providing peace of mind and protection. All in all, this luxury penthouse in Diagonal Mar offers an enviable location in front of the sea and beaches, as well as exceptional panoramic views. With high quality finishes, a sunny terrace, two parking spaces, storage room and security services, this property is ideal for those looking to enjoy life in an exclusive and privileged environment in Barcelona. #ref:CBES2328
1.900.000 €
Iconic building in Barcelona: A luxury in heights in Diagonal Mar
Diagonal Mar i el Front Marítim del Poblenou

Iconic building in Barcelona: A luxury in heights in Diagonal Mar

ICONIC BARCELONA BUILDING Ideally located in the city's artistic and vibrant Diagonal Mar district, Antares is Barcelona's tallest luxury residential building and the latest of its kind to receive planning approval. The 30-story architectural masterpiece features expansive floor-to-ceiling windows and impeccably designed private terraces offering breathtaking views of the sea, the Montserrat mountains, and the Catalan capital. Antares sets a new benchmark in modern and contemporary living with luxury apartments, duplexes, and penthouses. The impeccably designed luxury apartments are flooded with natural light thanks to floor-to-ceiling windows that open onto tranquil private terraces offering spectacular views. Carefully configured 1, 2, 3, and 4-bedroom residences ensure a sense of space, while smart technological innovations facilitate everyday living. Antares offers secure private parking and ample storage facilities. Apartments range in size from 115 sqm to 493 sqm, with private terraces from 16 sqm to over 160 sqm, and all promise a lifestyle experience like no other. These stylish apartments offer open-plan layouts, designed for seamless movement between the living room, kitchen, and outdoor terraces. A selection of six exclusive duplexes benefits from double-height ceilings, open-plan living, dining, and kitchen areas, and spacious private terraces, providing the perfect setting for socializing and entertaining. Indoor living areas start at 380m2. Outdoors, and duplexes enjoy three or four private terraces offering unparalleled ocean and city views. The high-end duplexes are contemporary in style with bespoke interior design features. The white curved glass staircase designed by Odile Decq adds to the overall elegance, allowing natural light to flood the space. Terraces enhance the ultimate indoor-outdoor living experience, offering panoramic views and the perfect place to host guests. With exceptional double-height ceilings in all rooms and expansive windows all around, the stunning Penthouse is spacious and has plenty of natural light. Bathrooms feature natural marble and kitchens include the latest in high-end appliances. Private terraces are the perfect space for entertaining guests or dining al fresco with the Mediterranean as a backdrop. From the wellness and spa center, Grand Café Rouge restaurant and gardens on the first floor, to the breathtaking views from Sky Terrace and infinity pool, every detail is designed to provide spaces that inspire. Along with the attentive concierge team and 24/7 security service, Antares is simply a different breed from its peers. It's more than a living space; it's a lifestyle. TOUR VIRTUAL: (url hidden) Description by floor: Floors 02 - 07 Total space 115 - 184m2 Terraces 17 - 46m2 Number of bedrooms 1 or 2 Floors 08 - 18 Total space 234 - 287m2 Terraces 51 - 60m2 Number of bedrooms 3 Floors from 19 - 21 Total space 292 - 493m2 Terraces 62 - 106m2 Number of bedrooms 3 or 4 Prices from 1.200.000€. #ref:CBES1756A
From 1.196.460 €

Recently viewed properties

Bright apartment in the Gothic Quarter, Barcelona
Barri Gòtic

Bright apartment in the Gothic Quarter, Barcelona

103 m²Size22 Bathrooms
Coldwell Banker Prestige presents this bright and exclusive property located in the heart of Barcelona's Old Town, just steps from Las Ramblas and Plaça Catalunya. Situated in the iconic Gothic Quarter, this residence offers a unique opportunity to experience the authentic essence of the city in a historic area, with excellent public transport links and surrounded by a vibrant cultural, gastronomic, and commercial scene. This spectacular 103m² apartment has been fully renovated with exquisite design that blends contemporary elegance with historical character. The openplan kitchen, fully equipped with highend appliances, integrates seamlessly with the spacious living-dining area, where an electric fireplace adds a warm, sophisticated touch. From this space, you can access two balconies that offer charming street views and bathe the home in natural light throughout the day. The sleeping area features two generous double bedrooms, both opening onto balconies and offering access to large walkin closets. One of the bedrooms is configured as an ensuite, and the apartment also includes a second full bathroom that doubles as a guest powder roomperfect for entertaining. The property is delivered fully furnished with toplevel interior design, where every detail has been carefully chosen. It features a ducted climate control system with zoned automation, as well as integrated lighting and sound systems, delivering a modern, comfortable, and exclusive living experience. All exterior fixtures have been upgraded with highquality aluminum frames, ensuring excellent thermal and acoustic insulation without sacrificing the connection to the urban surroundings. Italian porcelain floors complete the refined and timeless aesthetic. Living in the Gothic Quarter, within the Ciutat Vella district, means embracing a unique atmosphere where medieval heritage meets modernity. The historic alleyways, proximity to major landmarks, and rich cultural and gastronomic offerings make this one of Barcelona's most coveted neighborhoods. An exceptional property combining design, location, and comfortideal for those who wish to live the soul of Barcelona with all the conveniences of contemporary life. This property does not have an elevator. #ref:CBES2690
519.000 €
House 4 Bedrooms Sale Ordino
Coll d'Ordino

House 4 Bedrooms Sale Ordino

480 m²Size45 Bathrooms
We are pleased to present the new construction of 'LES NERES D'ORDINO' homes, an exclusive residential project consisting of 5 luxury homes located in a fantastic location in Ordino, within walking distance to the centre of Ordino.~~The homes have a practical and functional layout, with all the comforts and using high quality finishes:~Heating system using a geothermal heat pump that is distributed through underfloor heating throughout the home, with additional towel racks in the bathrooms.~Mechanical ventilation system with heat recovery~In the garage, pre-installation for charging electric vehicles~Home automation to remotely control heating, lights, access door... with scalable and customised options on demand.~Interior doors from the CARRÉ, NORMA or similar brand~Parking door from HORMANN or similar~Kitchen with GAGGENAU or similar appliances, and kitchen furniture from BULTHAUP or similar.~Wheelchair accessible lift~Pre-installation of fireplace~Installation of a photovoltaic solar energy system.~All the houses are divided into four floors connected by a lift and a stairwell and have surfaces from 300 square metres of living space plus 200 m2 of garage; In addition, each house has its own porch, patio and terrace.~~The garages are on the ground floor and can accommodate 5-6 cars. The installation room and laundry area are also located on this floor.~~On the first floor we find the day area, with a surface area of 100 to 115 m2 depending on the house with a large living room, dining room and fully equipped designer kitchen, and guest bathroom. This floor is designed to enjoy with family and friends and to give a feeling of warmth and spaciousness, the space has large windows that guarantee the entry of sun and natural light. From this floor you can access the garden and terrace.~~On the second floor we find the sleeping area, with 3 large double bedrooms and 3 full bathrooms.~~On the third and last floor we find the main room, with a dimension of between 82 and 90 m2. It was initially conceived with a bedroom area and a study area, with two full bathrooms.~~DO NOT hesitate to contact us for any additional information you may require. #ref:05209/5210
2.600.000 €
Modern Apartments with Panoramic Views in Finestrat
Balcón de Finestrat - Terra Marina

Modern Apartments with Panoramic Views in Finestrat

32 Bathrooms
A stunning new residential development in Finestrat, offering spacious homes with breathtaking panoramic views, modern design, and top-tier amenities. Located near the Mediterranean Sea and a prestigious golf course, this project provides an ideal blend of comfort, luxury, and convenience. Property Features Spacious Layouts: Apartments starting from 175 m², available in 2- and 3-bedroom options with 2 bathrooms. Expansive Outdoor Spaces: Each unit features a private terrace, with the option for a private pool in select properties. Exclusive Amenities: All residents have access to a large communal pool, a children's play area, and a fully equipped gym. Modern Smart Living: Featuring Domótica Legrand, a high-end home automation system for lighting, security, and climate control. Prime Location & Connectivity Located in Finestrat, a peaceful yet well-connected area with over 320 days of sunshine per year. Close to schools, hospitals, shopping centers, fine dining, entertainment, and theme parks. Just 30 minutes from Alicante International Airport and the AVE high-speed train station, offering easy access to major destinations. Sustainable & Energy Efficient Energy rating: A - ensuring top performance in insulation, energy savings, and sustainability. Eco-friendly materials and water-efficient systems to minimize environmental impact. Completion Date & Investment Opportunity Expected delivery: October 2027 - Secure your place now in this high-demand development. Flexible payment plans available for early buyers. A unique opportunity to own a modern, energy-efficient home in one of the most desirable locations on the Costa Blanca. Contact us for more details and availability! #ref:CBS453
452.900 €
Luxury Villa with Sea Views in Marbella's Golden Mile
Milla de Oro

Luxury Villa with Sea Views in Marbella's Golden Mile

397 m²Size1.500 m²Plot55 Bathrooms
Located in the heart of Marbella's prestigious Golden Mile, this beautifully renovated villa perfectly blends modern luxury, privacy, and sustainability. Situated in one of the most coveted areas of the Costa del Sol, the property has been meticulously redesigned with high-end finishes, advanced technology, and a seamless indoor-outdoor living concept. The spacious open-plan living room is flooded with natural light through expansive windows, featuring a cozy fireplace and direct access to a generous southwest-facing terrace offering breathtaking sea views and unforgettable sunsets. The designer kitchen, complete with a central island and premium finishes, combines style, functionality, and contemporary elegance. The villa boasts five refined bedrooms, each designed with soft neutral tones and luxurious details, ensuring comfort and tranquility. Outside, beautifully landscaped gardens surround a private pool and several chill-out areas, all oriented to capture Marbella's iconic sunsets. Sustainability is a key feature, with solar energy systems and a greywater recycling septic system used for garden irrigation, enhancing the property's eco-efficiency and long-term appeal. Conveniently located near Marbella's city center and the renowned Swan International School, the villa also offers enhanced security, including 12-hour security patrols and approved measures to further reinforce perimeter safety. Additionally, the property includes approximately 40 m² of unused buildable area, providing potential for future customization or expansion. This is a truly exceptional residence that offers modern comfort, environmental awareness, and an unbeatable locationdefining the true essence of Golden Mile living. #ref:CBSH345
4.490.000 €
Luxury residences for sale in Sitges
Vallpineda - Santa Bàrbara

Luxury residences for sale in Sitges

452 m²Size610 m²Plot44 Bathrooms
An exclusive collection of luxury residences, designed for comfort under Passive House standards and located in Vallpineda, one of the best residential areas in Sitges. A unique development in the region. Equipped with a swimming pool, porches, a chill-out area, an outdoor barbecue, and a generous garden designed with a carefully planned landscaping project. Inside the homes, spaces are always generous, and the basement floor features a large multipurpose area where residents can enjoy a wine cellar, a cinema, a gym, a spa, an indoor pool, or simply the necessary space. The houses will have a surface area of approximately 470 m² across three levels, in addition to a garden and a swimming pool. On floor -1, there will be a 120 m² multipurpose room and another room designated as a parking area for 4 cars. The remaining 240 m² will be distributed between the ground and first floors, comprising 5 bedrooms and 3 bathrooms, as well as a living-dining room, an office kitchen, a laundry room, and terraces. The project is scheduled for completion by the end of 2025. The main orientation is south, but it also has north, east, and west orientations. Residents of Calablanca will benefit from a dedicated concierge service and 24-hour private security, along with priority access to the new Club House. Nearby, there are international schools, sports facilities, and shopping areas. A private oasis just ten minutes from the beach, twenty minutes from El Prat Airport, and half an hour from the center of Barcelona. In short, a new way to experience luxury. #ref:CBES1831
2.500.000 €
Coldwell Banker Prestige Real Estate
Avenida Diagonal, 626
08021, Barcelona
Lunes a jueves 10h a 14h y de 15h a 19h. Viernes de 9:30h a 14h y de 15h a 18:30h.
Newsletter

Find your home abroad with the support of the Coldwell Banker® network

Visit our global websites to learn more about your ideal property in the most exclusive destinations

We use our own and third-party cookies to make our website work safely and personalize its content. Likewise, we use cookies to measure and obtain data on your navigation and to adjust advertising to your tastes and preferences. Press the "Accept all" button to confirm that you have read and accepted the information presented. To manage or disable these cookies, click on "Configuration". For more information see our cookies policy.
Modify cookies
Technical and functional Always active
This website uses its own Cookies to collect information in order to improve our services. If you continue browsing, you accept their installation. The user has the possibility of configuring his browser, being able, if he so wishes, to prevent them from being installed on his hard drive, although he must bear in mind that such action may cause difficulties in navigating the website.
They allow the monitoring and analysis of the behavior of the users of this website. The information collected through this type of cookies is used to measure the activity of the web for the elaboration of user navigation profiles in order to introduce improvements based on the analysis of the usage data made by the users of the service. They allow us to save the user's preference information to improve the quality of our services and to offer a better experience through recommended products.
These cookies are used to store information about the preferences and personal choices of the user through the continuous observation of their browsing habits. Thanks to them, we can know the browsing habits on the website and display advertising related to the user's browsing profile.