Luxury home near the beach of Barcelona

size
194 m²
Bedrooms
3
Bathrooms
3
parking
pool
terrace
58 m²
price
2,240,000 €
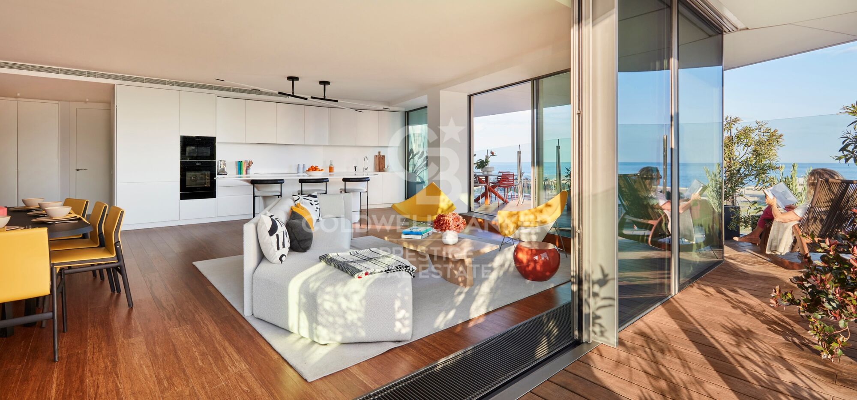
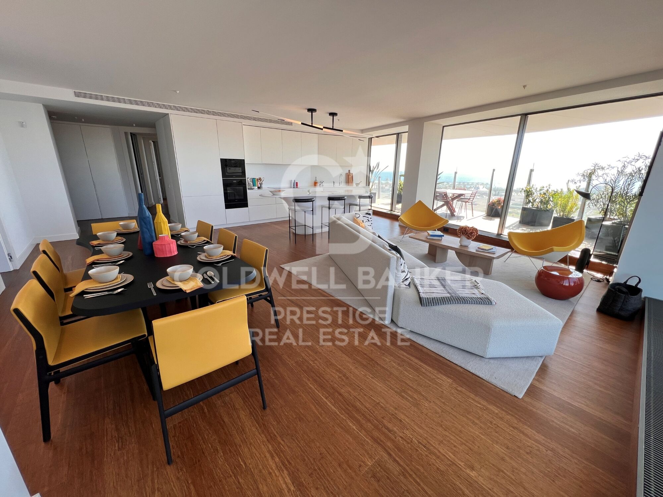
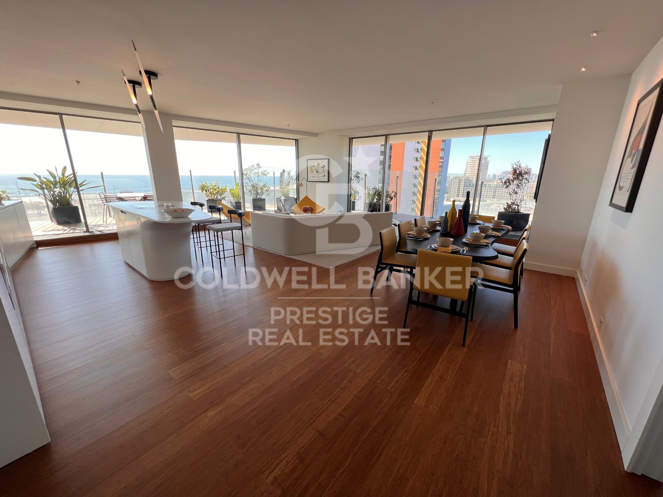
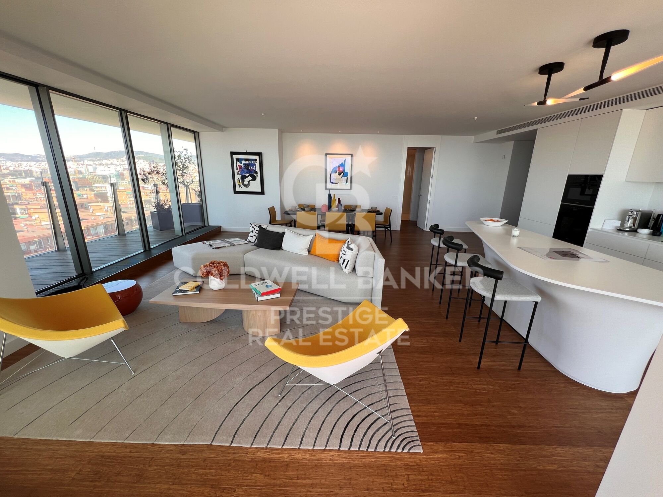
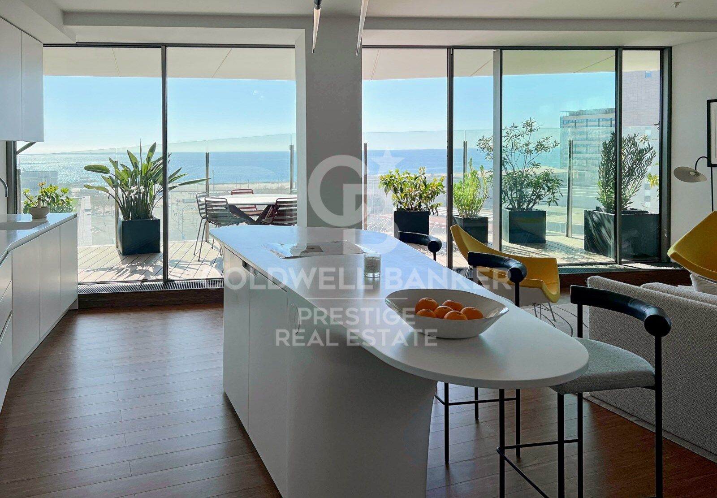
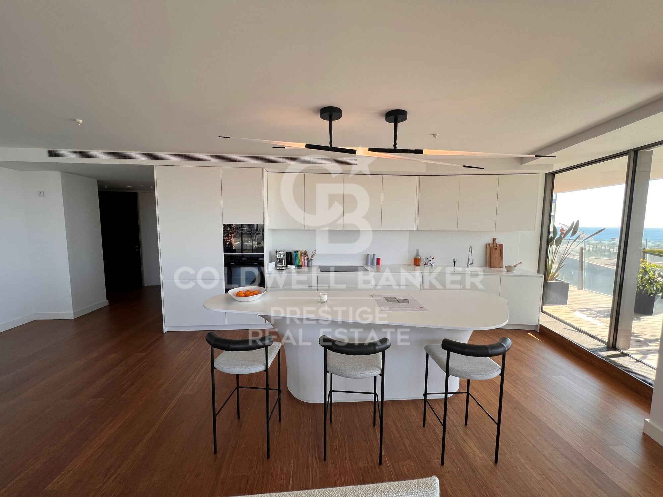
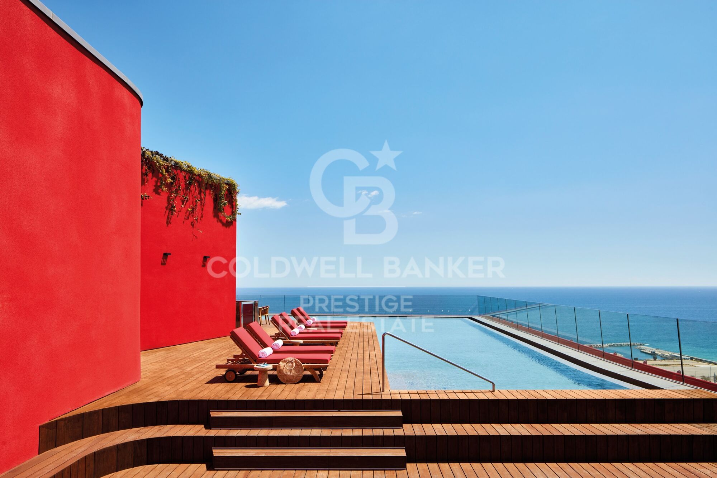
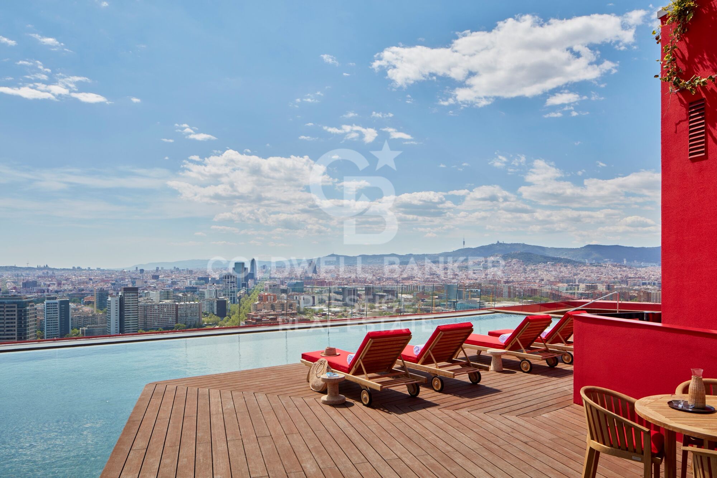
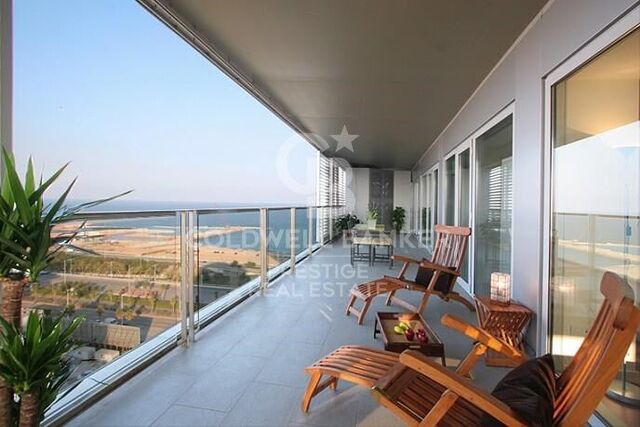
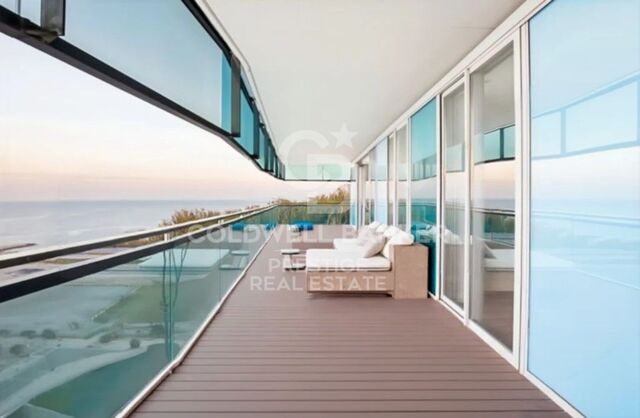
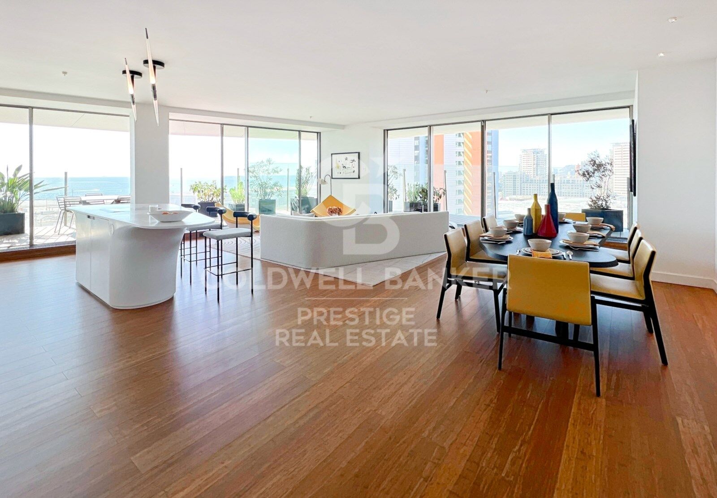
Luxury flat available in this iconic building from the 8th to 18th floors for sale with 360º views and a fabulous 57m2 terrace. These stylish flats offer open-plan layouts for seamless movement between the living room, kitchen, and outdoor terraces.

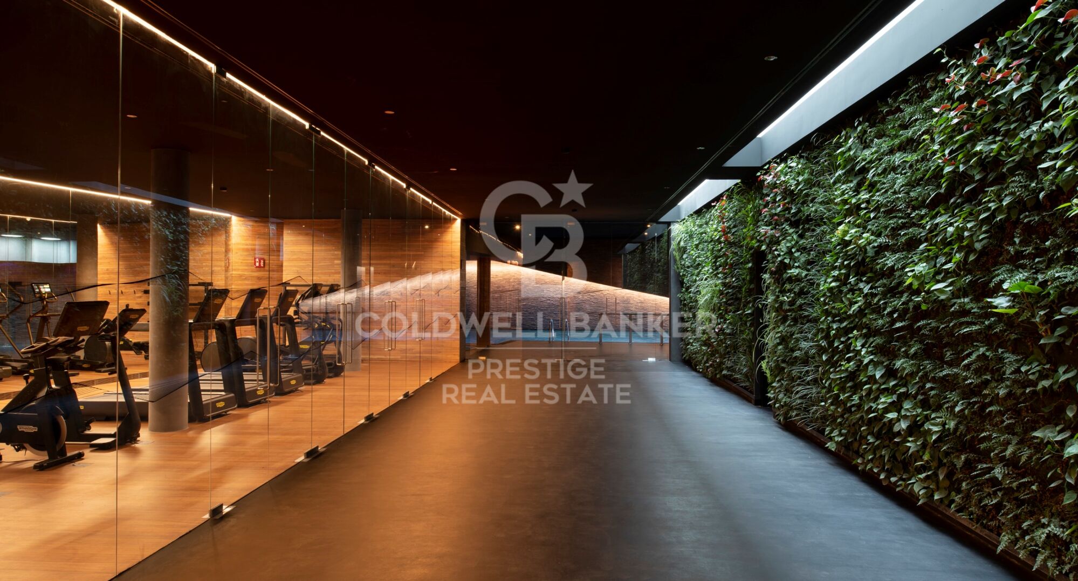
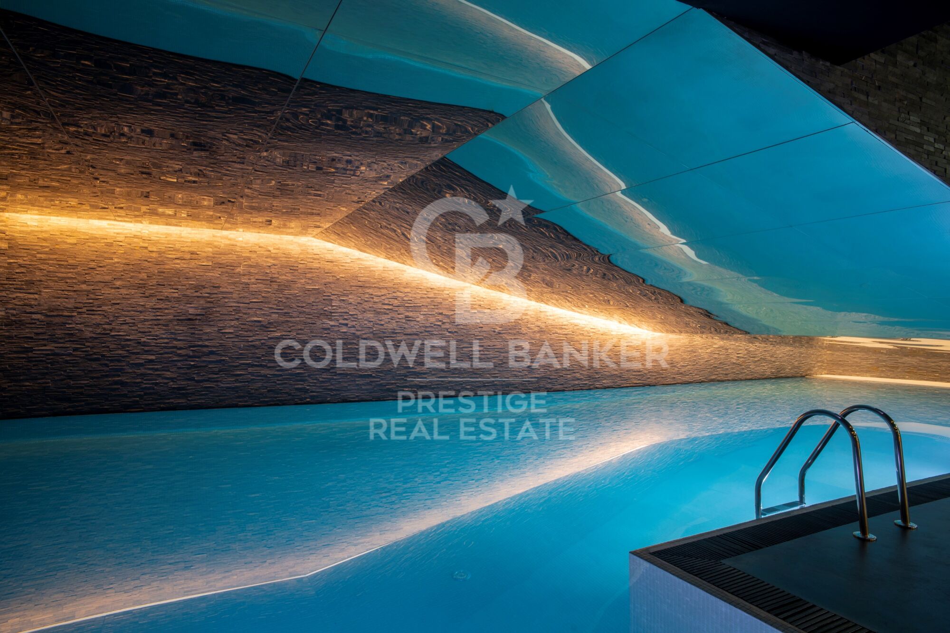
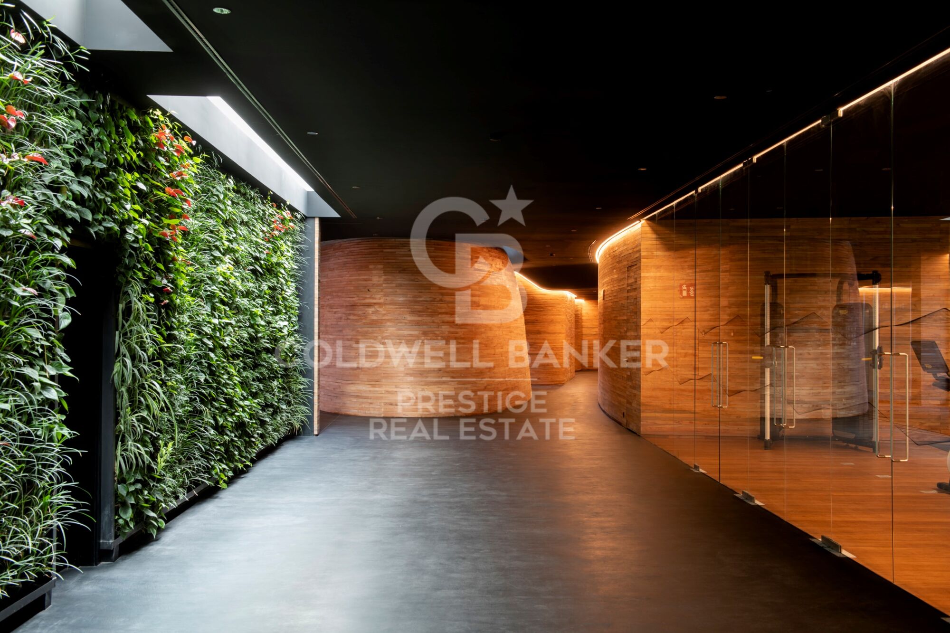
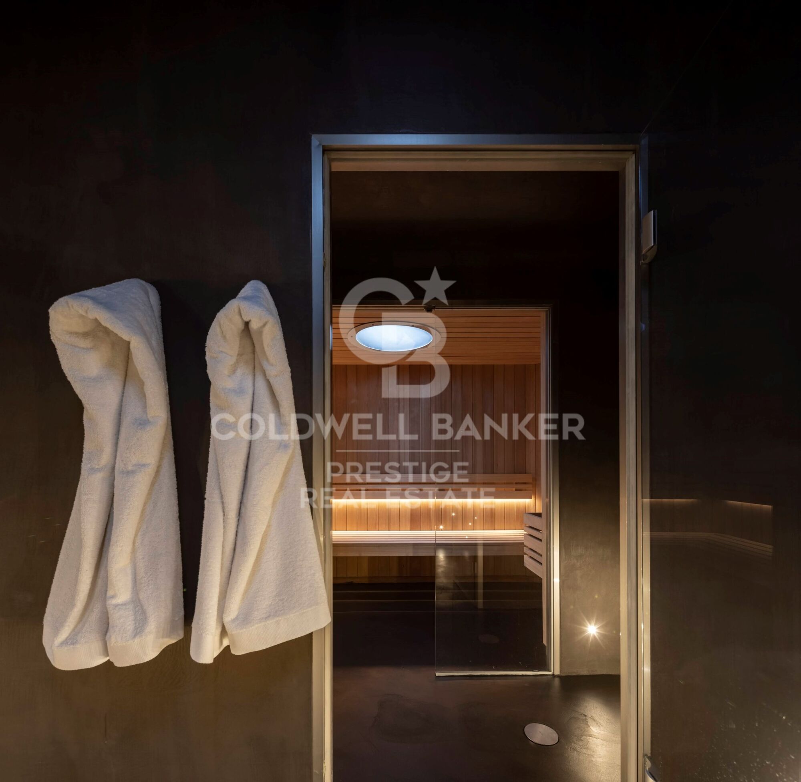
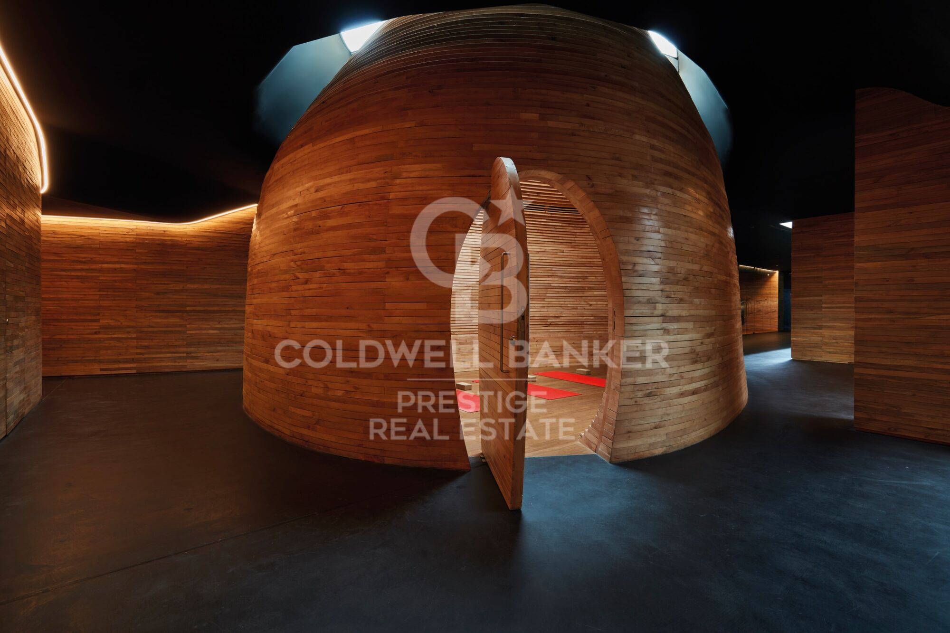
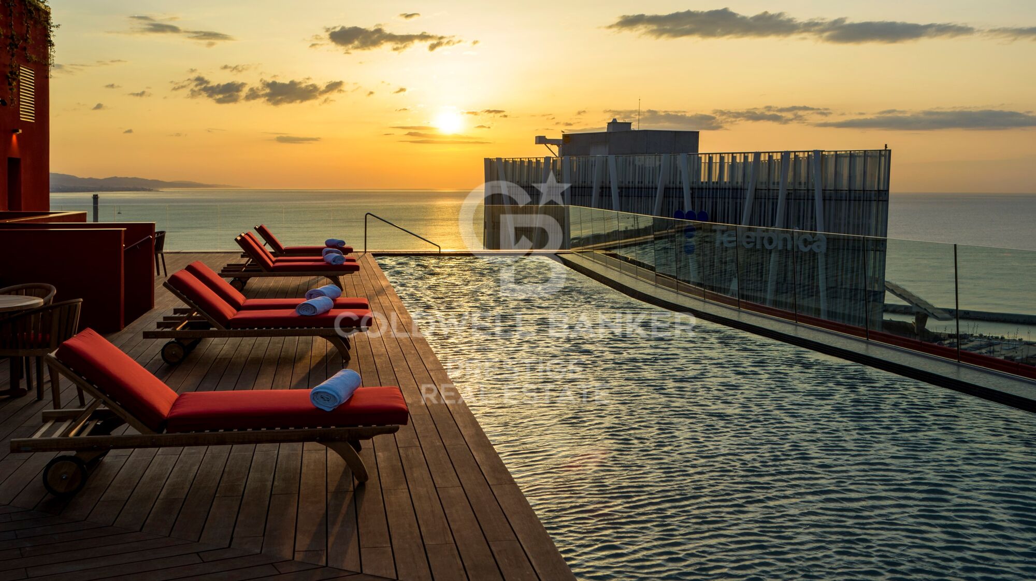
From the wellness and spa centre, restaurant and gardens on the ground floor, to the breathtaking views from Sky Terrace and infinity pool, every detail is designed to offer spaces that inspire. Together with the attentive concierge team and 24/7 security service, it's more than a residential building, it's a lifestyle.

Includes parking for 2 cars and an integrated storage room.

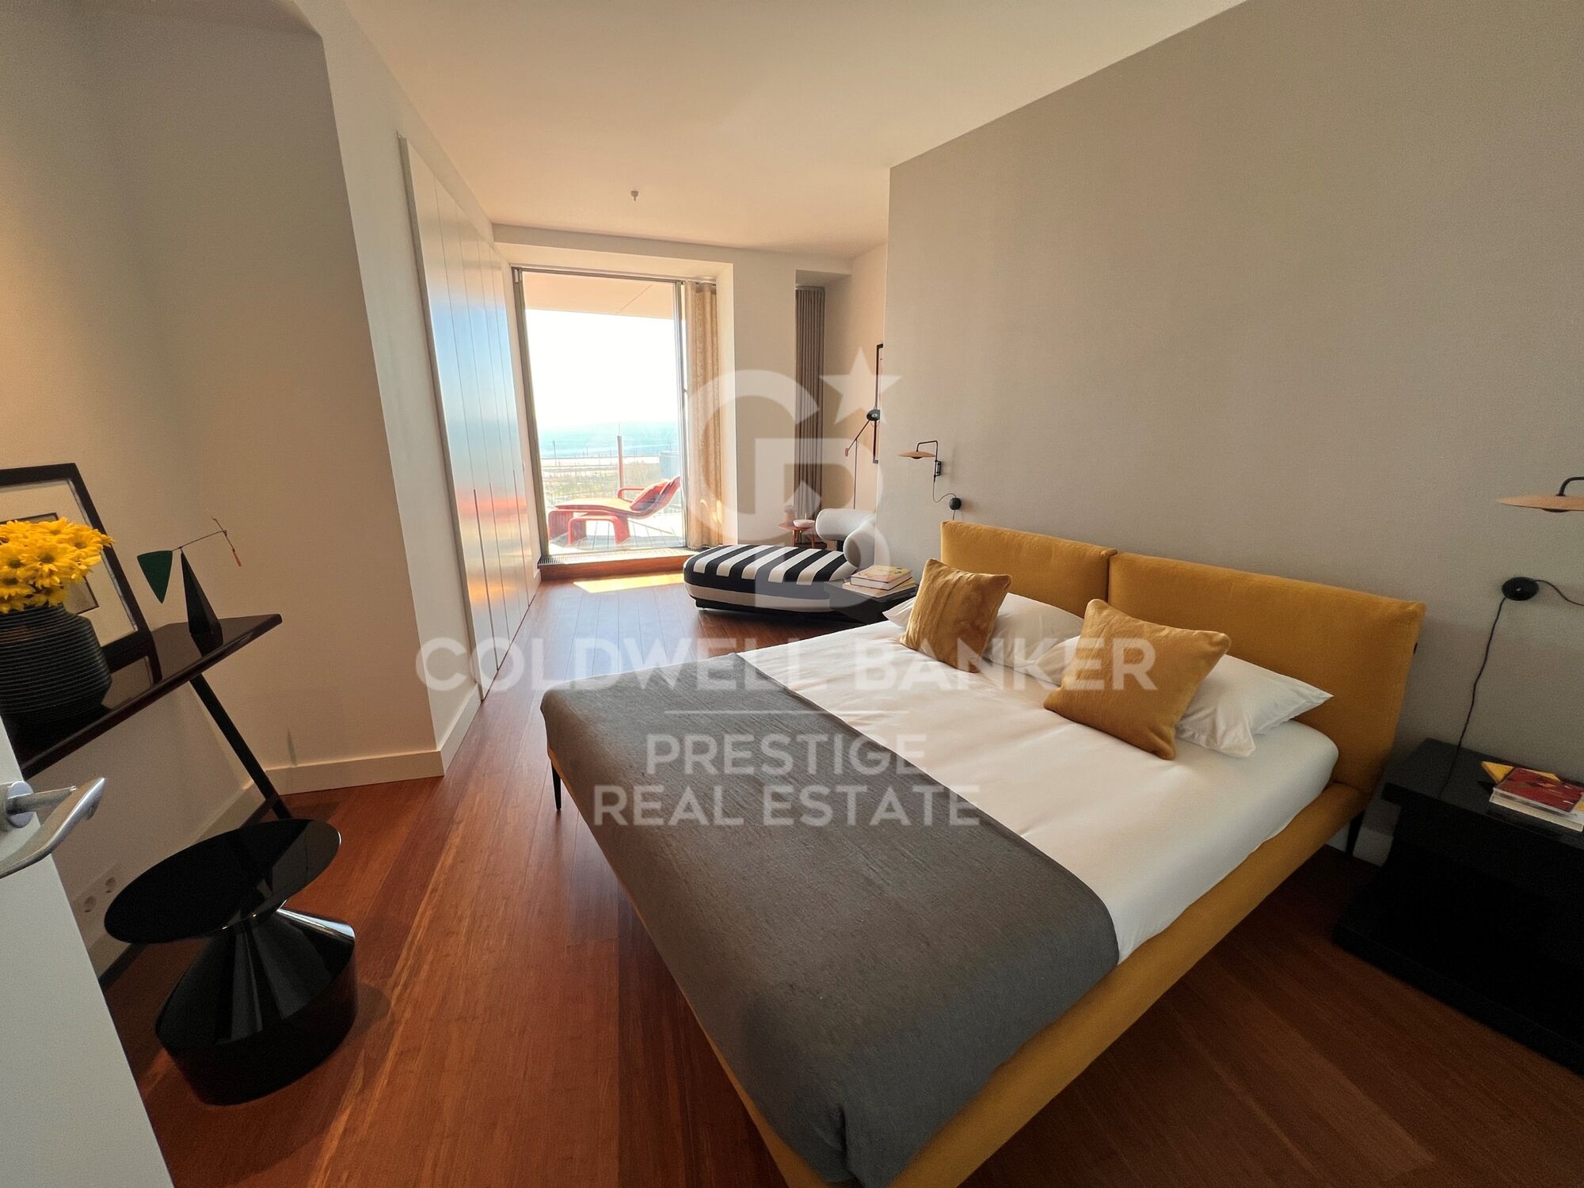
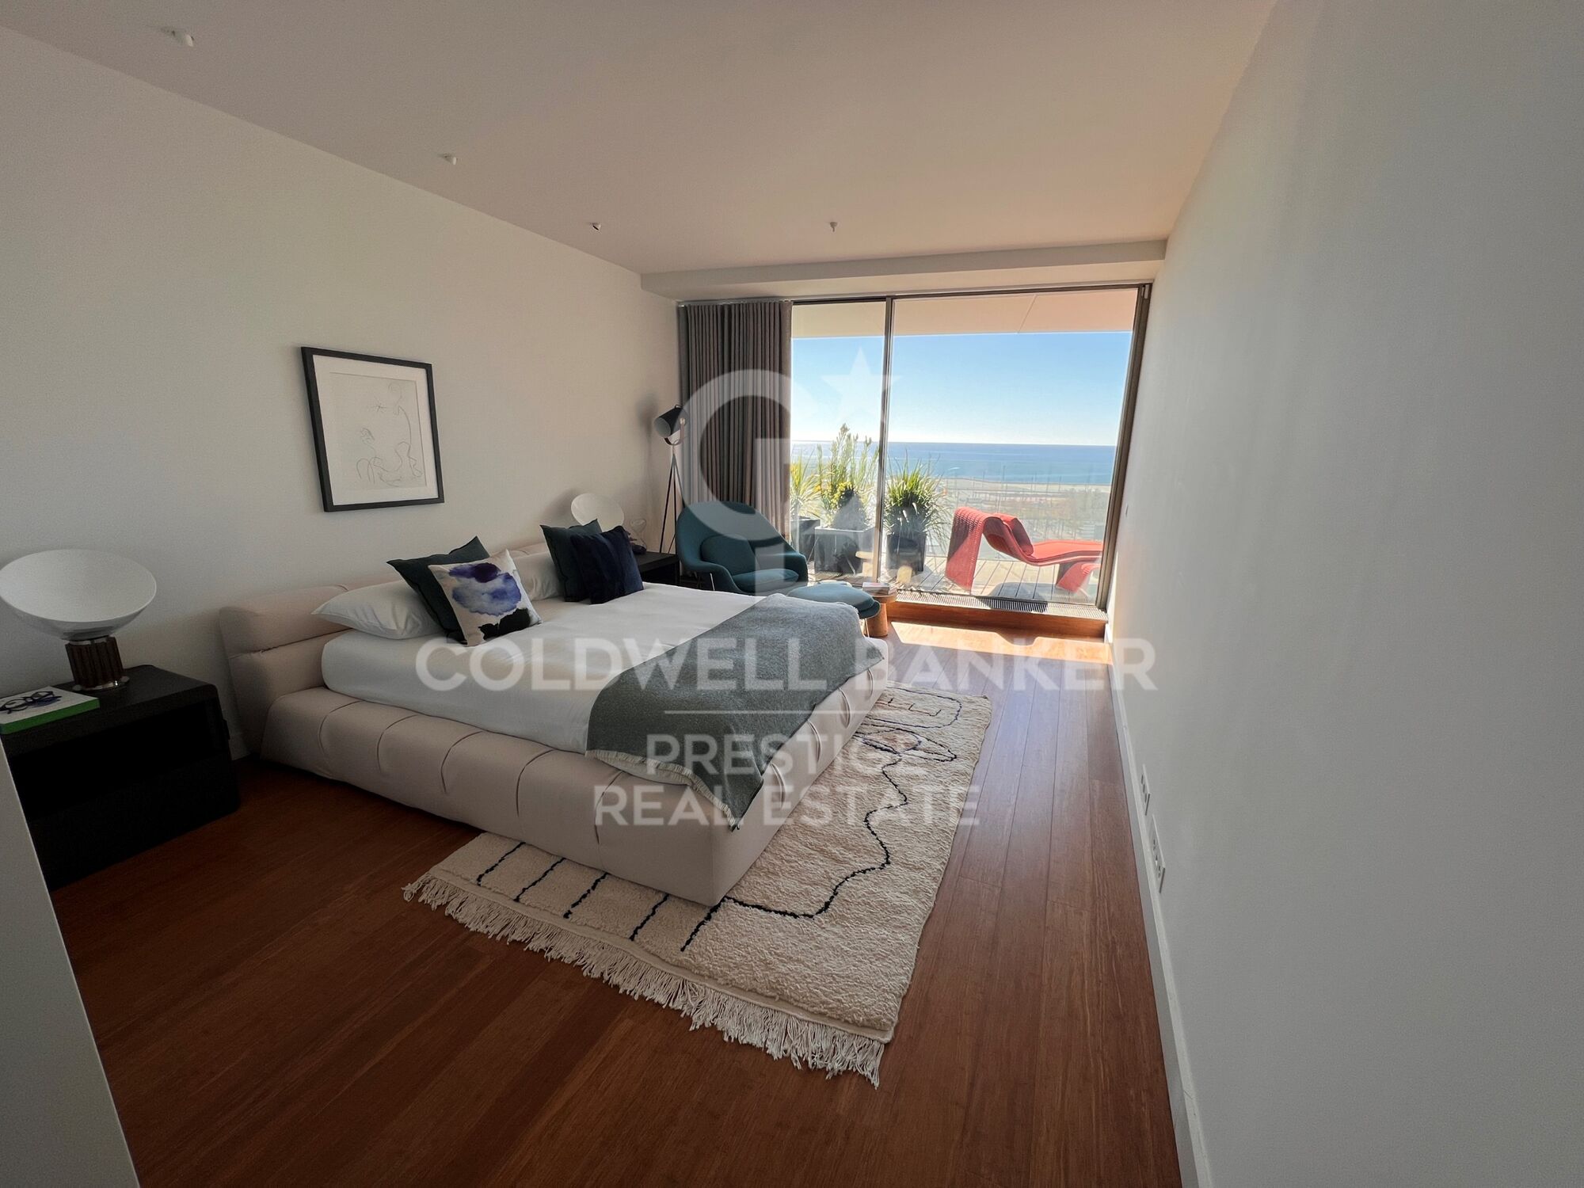
The photographic images are not subject to reality. They give an idea of how it could be furnished and distributed. For more information on availability and prices, please do not hesitate to contact us.
#ref:CBES1621B (2)

Property details

zone
Barcelona provincia
area
Barcelona ciudad
location
Barcelona
district
Diagonal Mar i el Front Marítim del Poblenou
Property type
flat
sale
2.240.000 €
Reference
CBES1621B (2)
Bedrooms
3
Bathrooms
3
Builded surface
194 m2
Condition / conservation
new

Property features

pool
lift
parking
terrace
tennis court
Energy certificate
  • Pending

About Diagonal Mar i El Front Marítim del Poblenou

Diagonal Mar i El Front Marítim del Poblenou, a contemporary fusion by the sea in Barcelona, emerges as a modern enclave that celebrates the balance between urban life and the proximity to the Mediterranean. Located on the coast, this district offers a unique residential experience that combines modern elegance with the serenity of the maritime surroundings.

With imposing skyscrapers and avant-garde architecture, Diagonal Mar i El Front Marítim del Poblenou showcases contemporary Barcelona. Regarding the real estate market, this area reflects a variety of properties, from luxurious apartments with sea views to innovative constructions that define the urban landscape.


Request more info
Ref.CBES1621B (2)
Avenida Diagonal, 626
08021, Barcelona
+34 932 41 30 82
François Carriere
CEO

Related properties

Duplex Loft with Private Garden in Nave C - Can Ricart Lofts
Diagonal Mar i el Front Marítim del Poblenou

Duplex Loft with Private Garden in Nave C - Can Ricart Lofts

153 m²Size23 Bathrooms
Coldwell Banker Eminent presents a spectacular 153 m² duplex loft located in the iconic Nave C of Can Ricart Lofts, a project that reinterprets the industrial essence of Poblenou through contemporary and sustainable design. The residence, with clean lines and a warm atmosphere, combines noble materials and generous volumes, reviving the spirit of Barcelona's 19th-century industrial spaces. Spread over two levels, the loft offers a ground floor of 83 m² featuring a spacious living area, open-plan kitchen and a full bathroom, all with direct access to a private garden of 31 m² a true oasis of light and calm. The upper floor of 27 m² includes two bedrooms, one of them en-suite, and two full bathrooms, as well as a charming interior patio of 27 m² that floods the space with natural light and a sense of openness. This duplex perfectly combines functionality, design and character a home that breathes history and modernity in equal measure. The Can Ricart Lofts project revives four industrial buildings declared Sites of National Interest and transforms them into 25 exclusive residences of great architectural beauty and personality. Located within the Parc Central del Poblenou, it sits amid four pedestrian blocks surrounded by green areas and a creative environment that embodies the new spirit of the 22@ district. A unique enclave where historical legacy merges seamlessly with contemporary living, in one of Barcelona's most inspiring and dynamic neighbourhoods. #ref:CBE01265
1.400.000 €

Recently viewed properties

Apartment  Torremolinos
El Pinillo

Apartment Torremolinos

El proyecto ha sido concebido con una profunda atención a su entorno privilegiado, donde sus amplios ventanales se abren al sol y a la suave brisa mediterránea. Las terrazas ofrecen vistas panorámicas inigualables de la costa de Torremolinos, permitiendo disfrutar de la belleza del paisaje en todo su esplendor. Con una variada tipología, elige la casa que más se adapte a tus necesidades: 1, 2, 3 o 4 dormitorios, viviendas en altura, áticos o bajos. Sea cual sea tu elección, todas cuentan con amplios espacios exteriores, diseñados para que puedas relajarte y crear recuerdos especiales junto a tu familia y amigos. Las viviendas destacan por una distribución meticulosamente pensada, que favorece un uso social de las estancias principales mientras garantiza la privacidad de los espacios más íntimos. Los salones, con cocina integrada, se abren generosamente a las terrazas, creando un ambiente fluido y acogedor que fusiona el interior con el exterior. Si tu sueño es disfrutar de un trozo del cielo mediterráneo, los áticos ofrecen una terraza panorámica espectacular, donde podrás contemplar el sol desde su salida sobre el horizonte hasta su ocaso tras las montañas. Y por la noche, déjate acariciar por la brisa y disfruta de la vista de la luna reflejada en el mar, con unas vistas impresionantes sobre la Bahía de Málaga. Las zonas comunes del proyecto han sido diseñadas con un paisajismo cuidado y elegante, que alberga dos amplias piscinas exteriores y un gimnasio totalmente equipado. Estos espacios exclusivos se han ubicado estratégicamente para facilitar el acceso y optimizar los recorridos dentro del residencial, asegurando comodidad y disfrute para todos sus habitantes. Final de obras: 1er trimestre del 2027. #ref:CBSH230
From 598.000 €
Contemporary beachside penthouse with sea views in Puerto Banús, Marbella
Nueva Andalucía

Contemporary beachside penthouse with sea views in Puerto Banús, Marbella

281 m²Size33 Bathrooms
This stylish duplex penthouse in the exclusive Ventura del Mar complex offers a refined coastal lifestyle just steps from the beach and a short walk to Puerto Banús. With 184 m² of interior space and a 97 m² southwest-facing terrace, the property blends luxury, privacy, and panoramic views of the sea, tropical gardens, and communal pool. Fully renovated, the penthouse features three en-suite bedrooms across two levels. The main floor includes a spacious living area with large sliding glass doors opening to the terrace, a sleek modern kitchen with premium appliances, and two guest bedrooms. The upper level houses the private master suite, complete with a dressing area, modern bathroom, and access to a large terrace with a lounge and BBQ zoneideal for relaxing or entertaining with open sea views. High-quality finishes include marble flooring, ducted air conditioning, smart home features, electric shutters, and a top-level alarm system. Two private underground parking spaces are also included. The gated community boasts a large outdoor pool, gym, sauna, and direct access to the beach and promenade. From early morning walks to sunset strolls, this location supports a peaceful yet active lifestyle. Close to Puerto Banús, golf courses, top dining venues, and luxury shopping, with international schools and Málaga Airport within easy reach, this property combines elegance, convenience, and unbeatable location in one of Marbella's most sought-after coastal areas. #ref:CBSH817
2.100.000 €
Majestic 506 sqm House with Parking, Terraces and Potential Conversion into 4 Independent Residences in Oliva
Sole agency
Oliva pueblo

Majestic 506 sqm House with Parking, Terraces and Potential Conversion into 4 Independent Residences in Oliva

506 m²Size84 Bathrooms
Majestic 506 sqm House with Parking, Terraces and Potential Conversion into 4 Independent Residences in Oliva Coldwell Banker Excellence presents a unique property that perfectly combines the authenticity of traditional architecture with a recent comprehensive renovation and outstanding modern features. Its greatest added value lies in the versatility of its layout and its dual access from two different streets, allowing it to be configured either as an exclusive family residence or as an attractive investment opportunity with the potential to be divided into up to 4 independent homes. The spacious private terraces and garage with capacity for up to three vehicles further enhance this exceptional property a true luxury in the urban center of Oliva. Main Features: - 506 sqm built area distributed over 3 floors - Recently renovated: roof, electrical system, plumbing, and drainage fully updated - 8 bedrooms and 4 bathrooms - Potential redistribution into up to 4 independent residences - 3 terraces and balcony with private outdoor spaces - Upper terrace with open views, ideal for a chill-out area - Garage with capacity for 2-3 vehicles and storage room - Upgraded carpentry and improved thermal efficiency - Individual heating and cooling system via heat pump - Original 1965 construction preserving authentic character and architectural details Located in one of the most sought-after and peaceful areas of the historic center of Oliva, this property enjoys an authentic Mediterranean setting with all essential services just a short walk away. Its proximity to fine sandy beaches and excellent connections to Gandía, Dénia and Valencia make this location an exceptional choice both as a primary residence and as an investment or holiday home. A privileged enclave where quality of life, tradition, sea, and nature come together throughout the year. The price does not include taxes or purchase expenses payable by the buyer (Property Transfer Tax or, where applicable, VAT and Stamp Duty; notary and land registry fees; real estate agency commission). This offer is subject to change or withdrawal without prior notice; all data and measurements are approximate. #ref:CBEX2617
365.000 €
Beautiful house with a large plot for sale on the road from Vallvidrera to Molins de Rei
Sant Gervasi- Galvany

Beautiful house with a large plot for sale on the road from Vallvidrera to Molins de Rei

802 m²Size5.000 m²Plot64 Bathrooms
In the heart of the Collserola Natural Park lies this spectacular property nestled on a 5,000 m² plot. The estate consists of two buildings: the main residence, spanning 430 m², and an auxiliary house located at the entrance, currently designated for caretakers. The main residence offers a well-thought-out and functional layout. Upon entering, a foyer leads to the spacious living-dining room, which features a cozy fireplace and a terrace ideal for summer dining, offering unparalleled views that extend to the sea. On this same floor, there is a large kitchen with an office area, as well as access to a splendid turret divided into two levels: the first houses a music room, while the upper level includes an office and an attic used for storage. The lower floor includes two large suites, an additional double bedroom, and a full bathroom. Here, you will also find one of the property's garages, with access to a large wine cellar, perfect for wine enthusiasts. The property's exterior is a true paradise. The gardens surround the house and include various auxiliary constructions, such as a games room with an integrated barbecue, a playground, a swimming pool with changing rooms, and stables with a capacity for three horses. The house offers two garages with space for a total of four to six cars. Designed by the renowned architect Joan Bassegoda Nonell, this home combines design, history, and impeccable conservation. Located in Vallvidrera, an exclusive residential area in the Collserola mountain range, this property is situated in one of Barcelona's most privileged settings. Vallvidrera offers fresh air, tranquility, privacy, and breathtaking views. Enjoy the clean air, peace, and exclusivity of living in this incredible area, just 10 minutes from the city. The sale price does not include taxes or expenses arising from the transaction which, in accordance with current regulations, are payable by the buyer: (i) for second-hand properties, the Property Transfer Tax (ITP) at the rate applicable in the corresponding Autonomous Community; (ii) for newly built properties, VAT and Stamp Duty (AJD) in accordance with current regulations; (iii) notary and land registry fees; and (iv) administrative/processing fees if contracted. Availability to be agreed. The offer is subject to price changes or withdrawal from the market without prior notice. The information provided, including surface areas, is for guidance purposes only. Real estate brokerage fees shall be borne by the corresponding party in accordance with the signed agreement. Detailed and personalized information will be provided to any interested party prior to the payment of any deposit, in compliance with applicable national and regional regulations. #ref:CB4423LL
3.000.000 €
Coldwell Banker Prestige Real Estate
Avenida Diagonal, 626
08021, Barcelona
Lunes a jueves 10h a 14h y de 15h a 19h. Viernes de 9:30h a 14h y de 15h a 18:30h.
Newsletter

Find your home abroad with the support of the Coldwell Banker® network

Visit our global websites to learn more about your ideal property in the most exclusive destinations

We use our own and third-party cookies to make our website work safely and personalize its content. Likewise, we use cookies to measure and obtain data on your navigation and to adjust advertising to your tastes and preferences. Press the "Accept all" button to confirm that you have read and accepted the information presented. To manage or disable these cookies, click on "Configuration". For more information see our cookies policy.
Modify cookies
Technical and functional Always active
This website uses its own Cookies to collect information in order to improve our services. If you continue browsing, you accept their installation. The user has the possibility of configuring his browser, being able, if he so wishes, to prevent them from being installed on his hard drive, although he must bear in mind that such action may cause difficulties in navigating the website.
They allow the monitoring and analysis of the behavior of the users of this website. The information collected through this type of cookies is used to measure the activity of the web for the elaboration of user navigation profiles in order to introduce improvements based on the analysis of the usage data made by the users of the service. They allow us to save the user's preference information to improve the quality of our services and to offer a better experience through recommended products.
These cookies are used to store information about the preferences and personal choices of the user through the continuous observation of their browsing habits. Thanks to them, we can know the browsing habits on the website and display advertising related to the user's browsing profile.