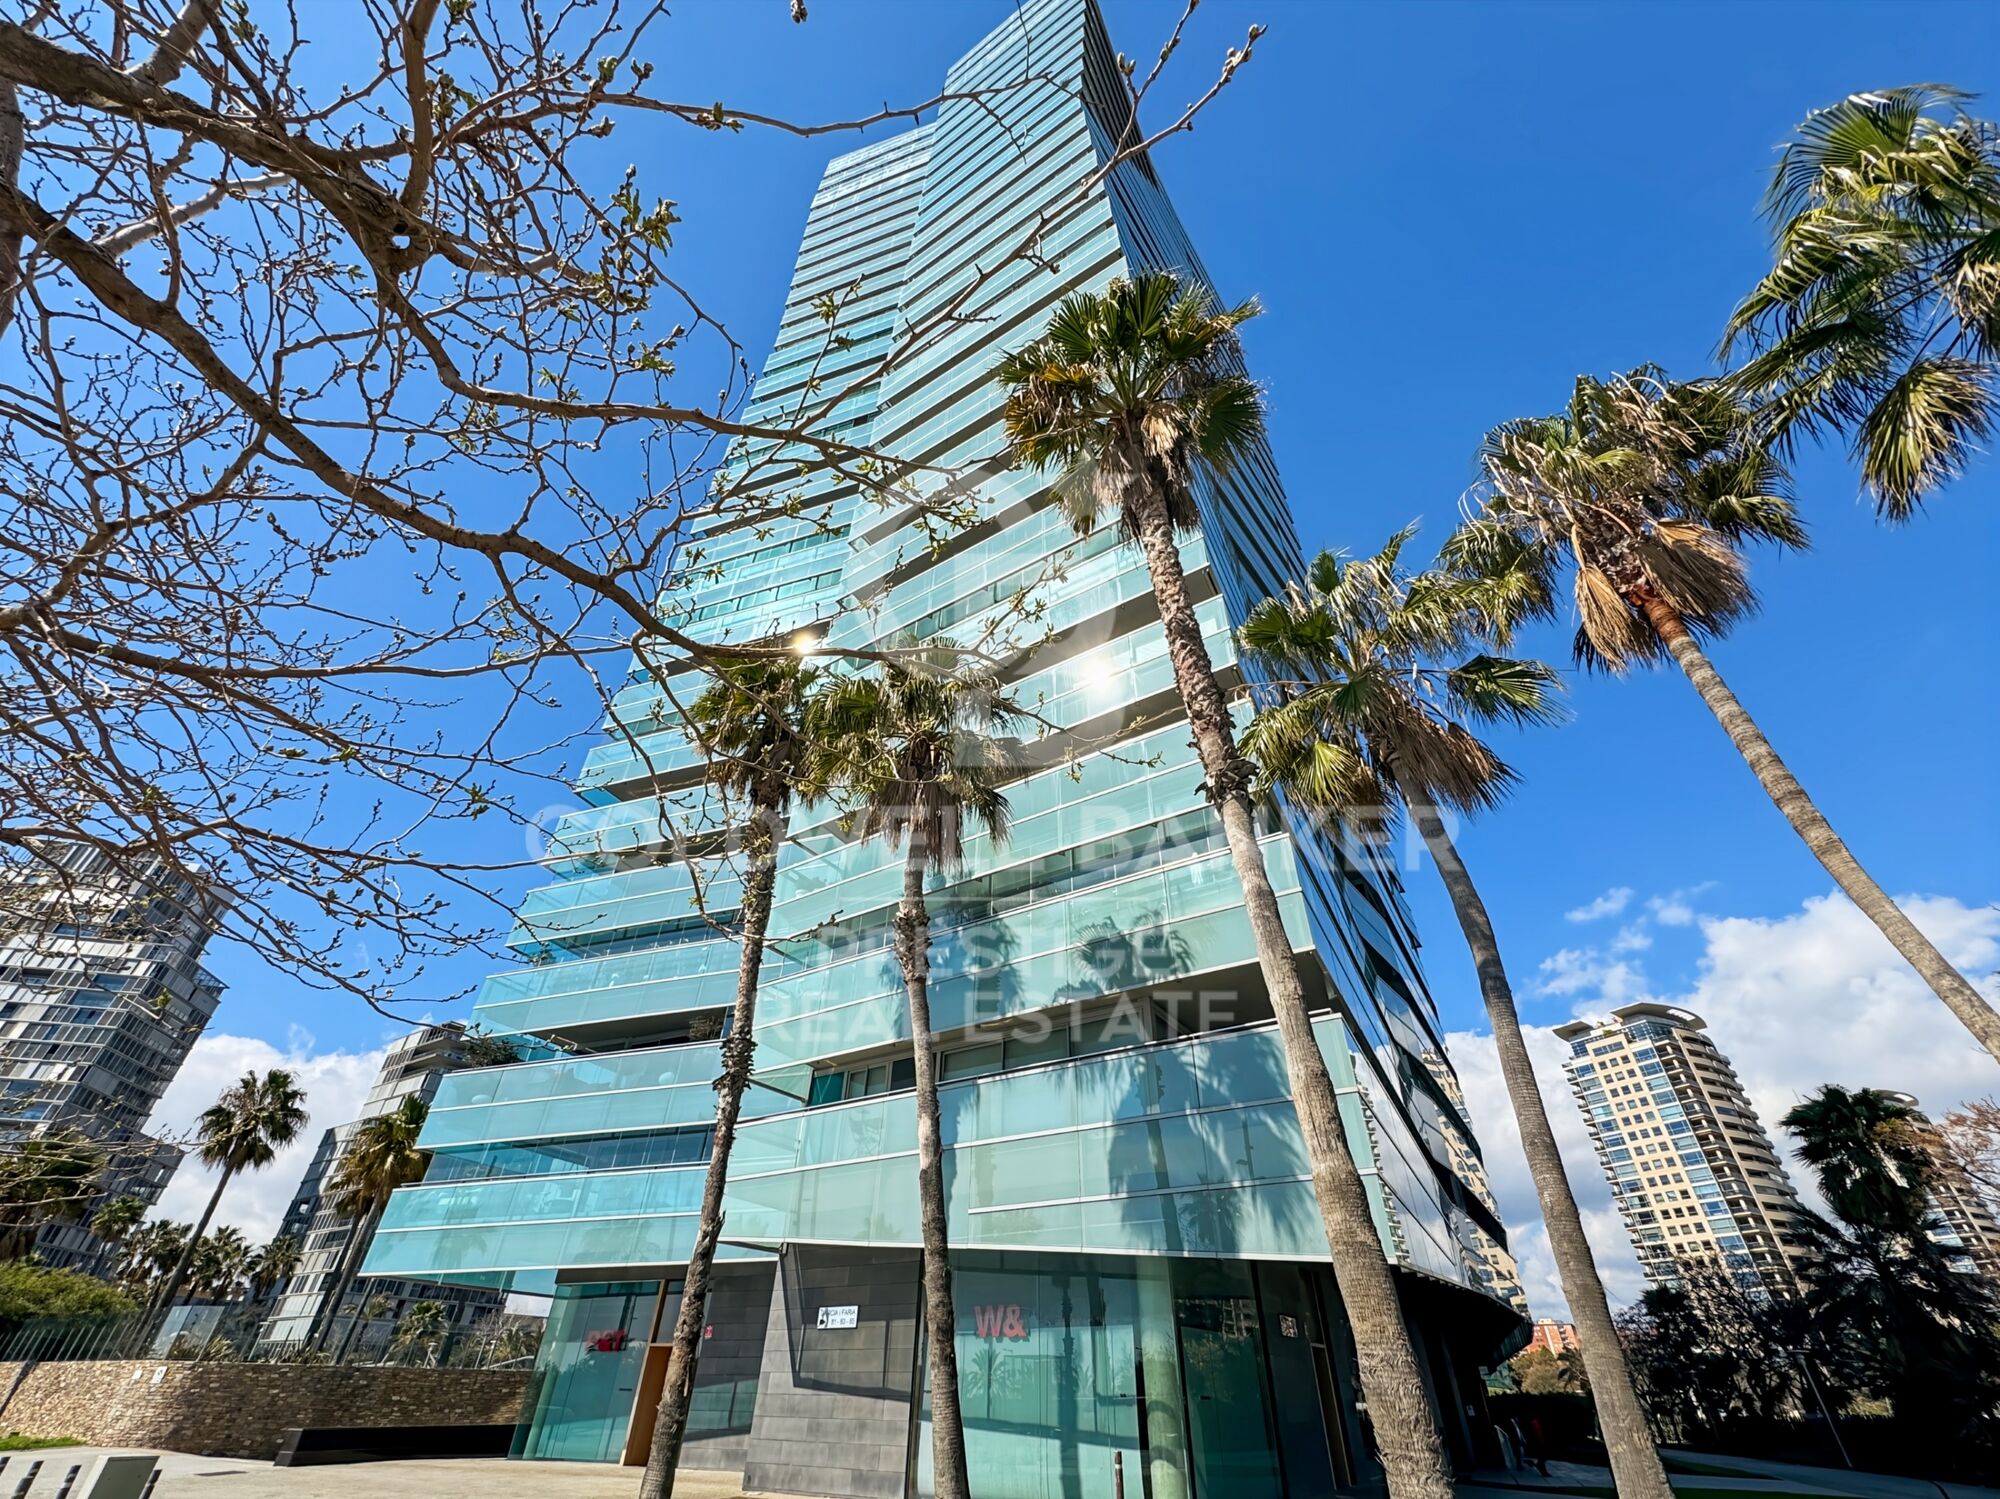
Illa del Mar: 3-Bedroom Apartment with Terrace and Sea Views

size
125 m²
Bedrooms
3
Bathrooms
2
parking
1
pool
terrace
price
1,070,000 €
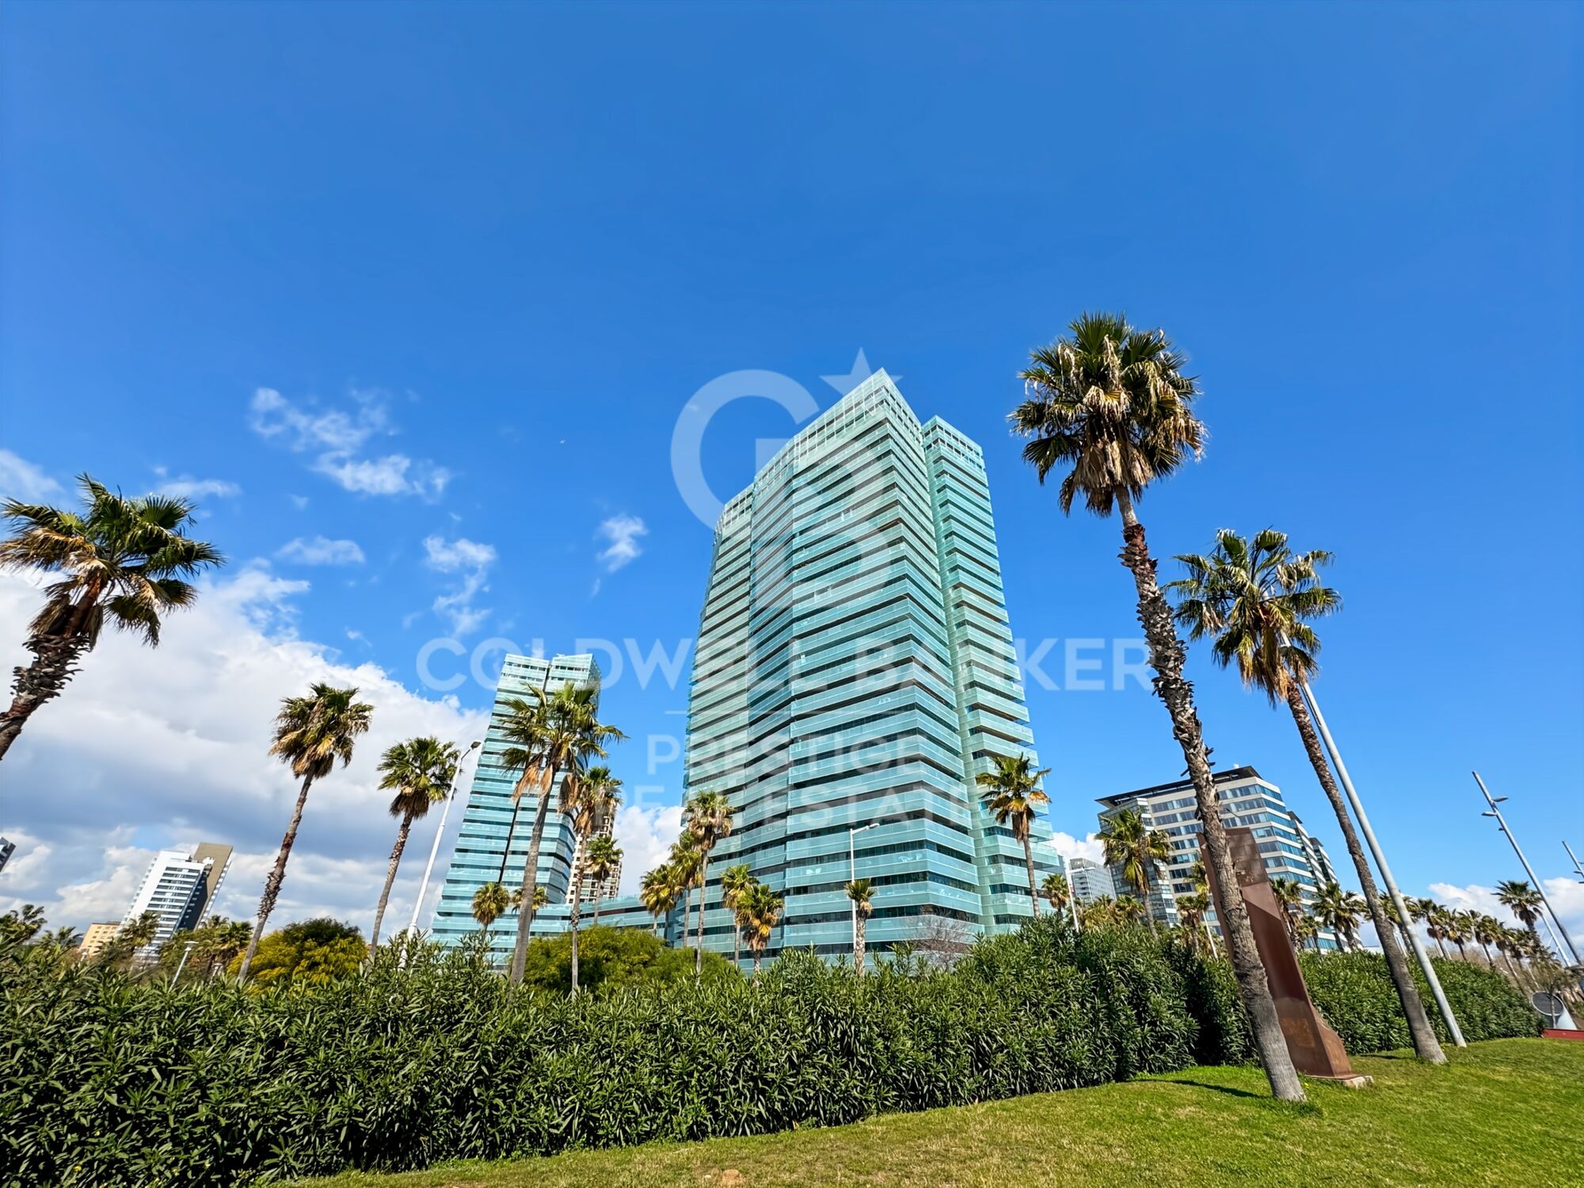
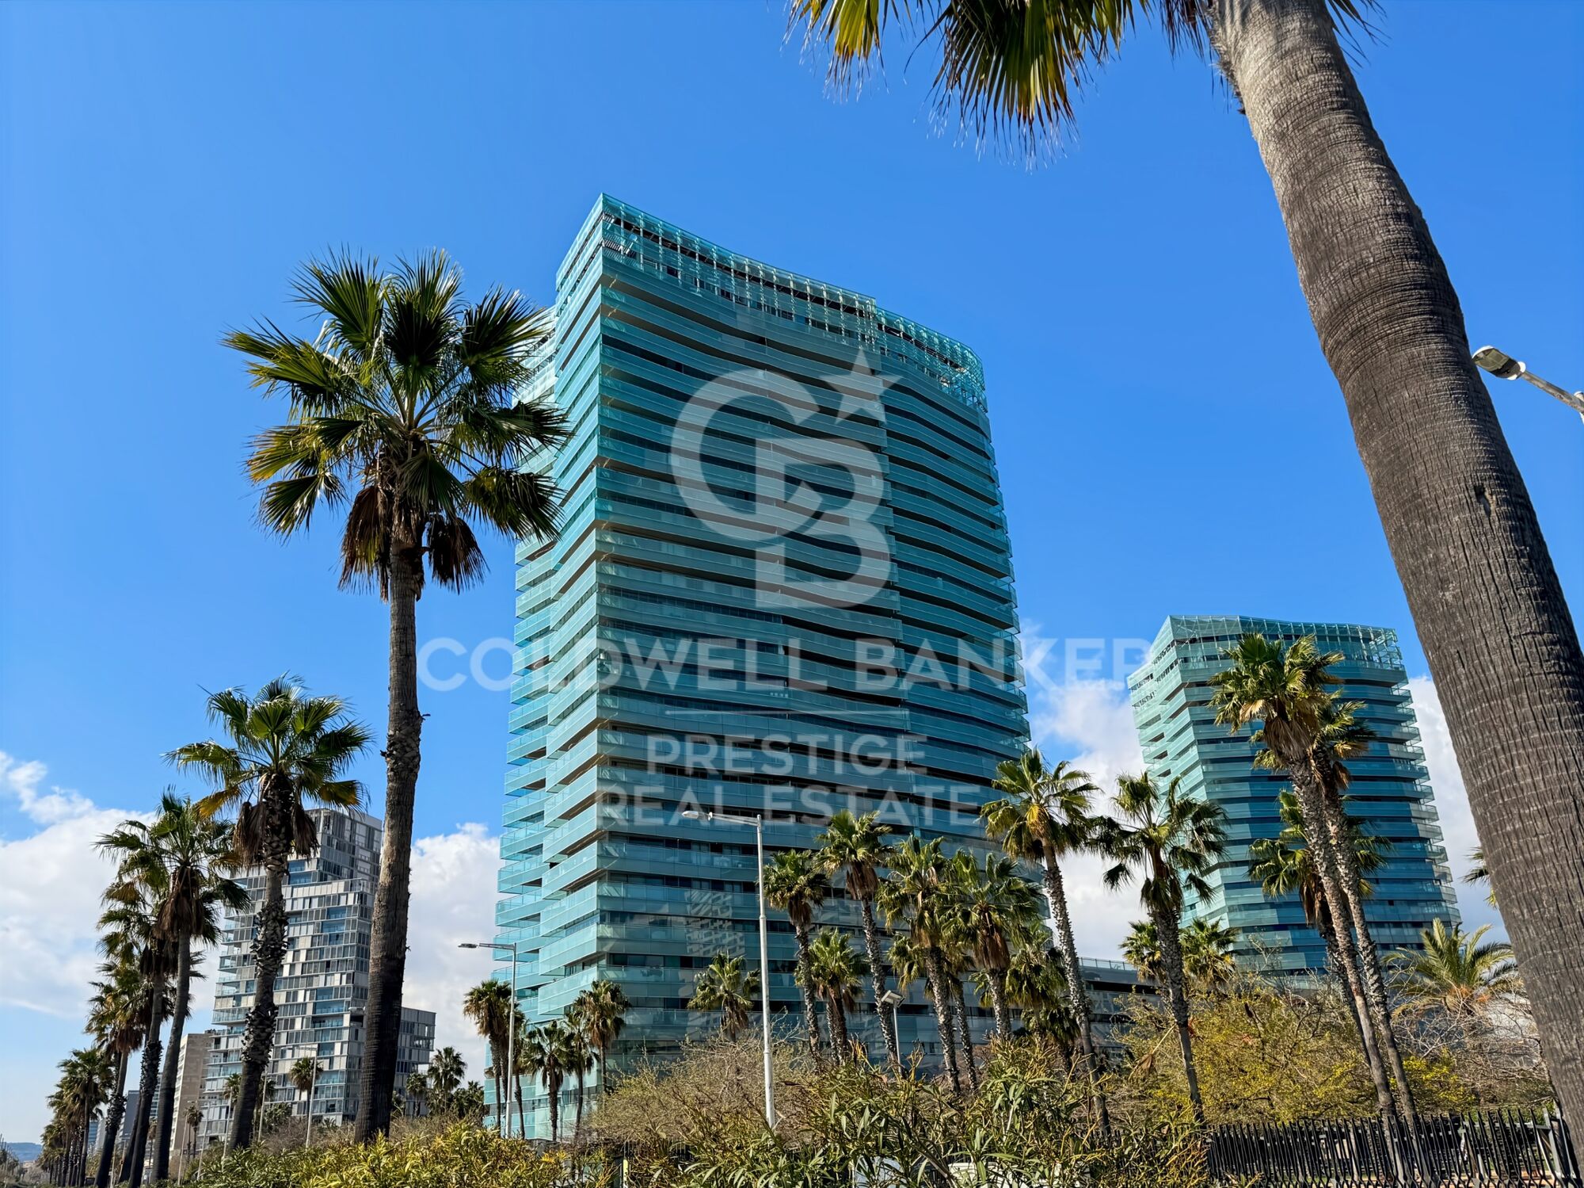
Coldwell Banker Prestige presents this property in Illa del Mar, one of the most iconic residential communities in Diagonal Mar and one of the most sought-after developments for those looking to enjoy a beachfront lifestyle without giving up the convenience of living in Barcelona.

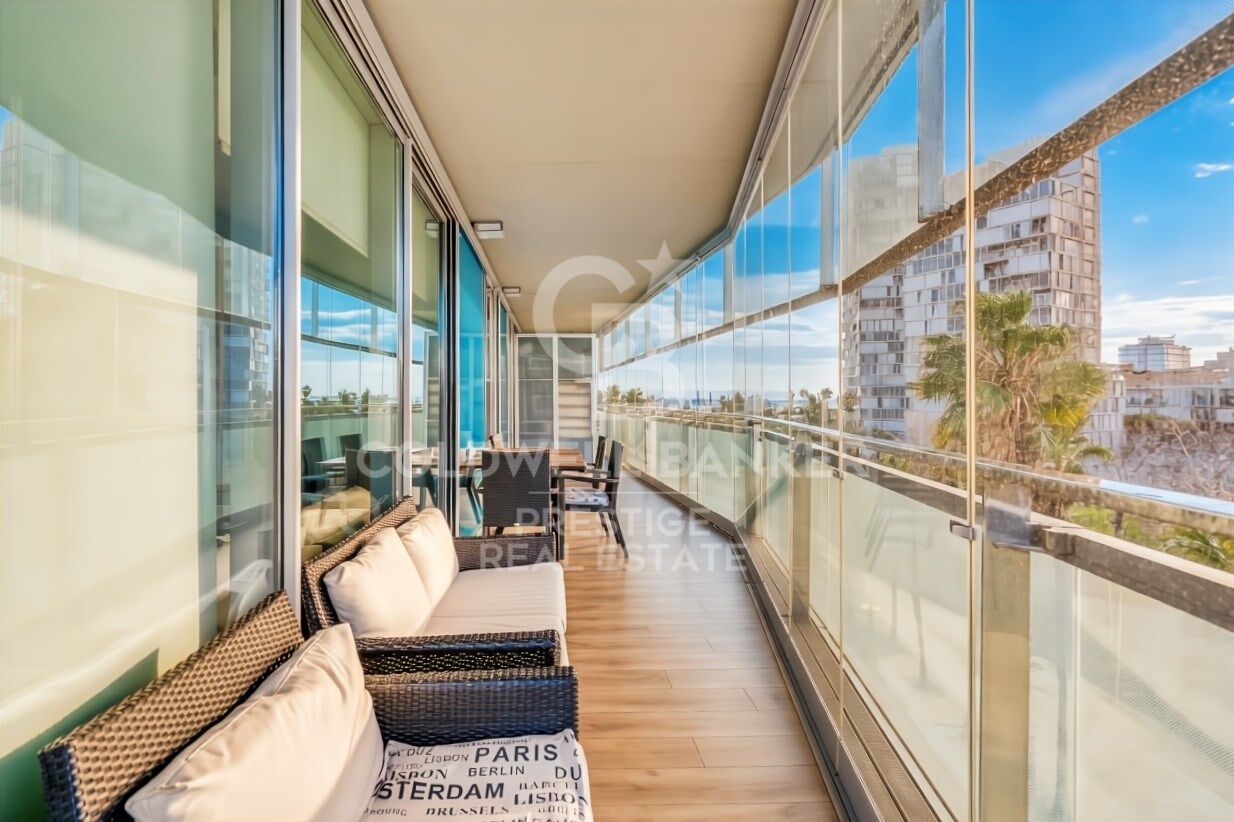
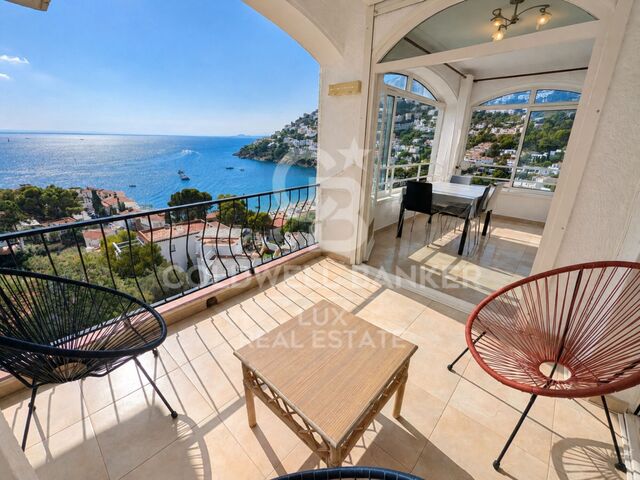
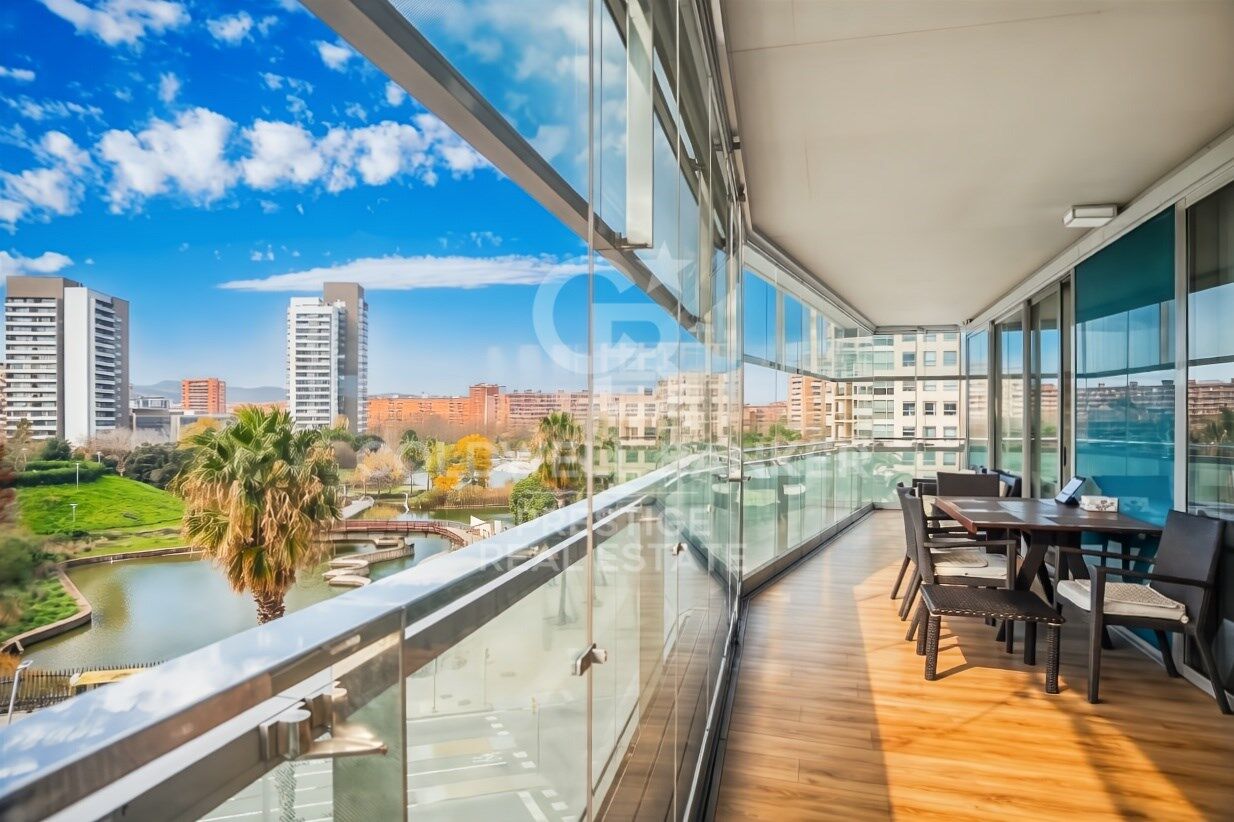
Located on the third floor and facing southwest, the property enjoys abundant natural light throughout the day, together with pleasant open views over Diagonal Mar Park and the Mediterranean Sea.

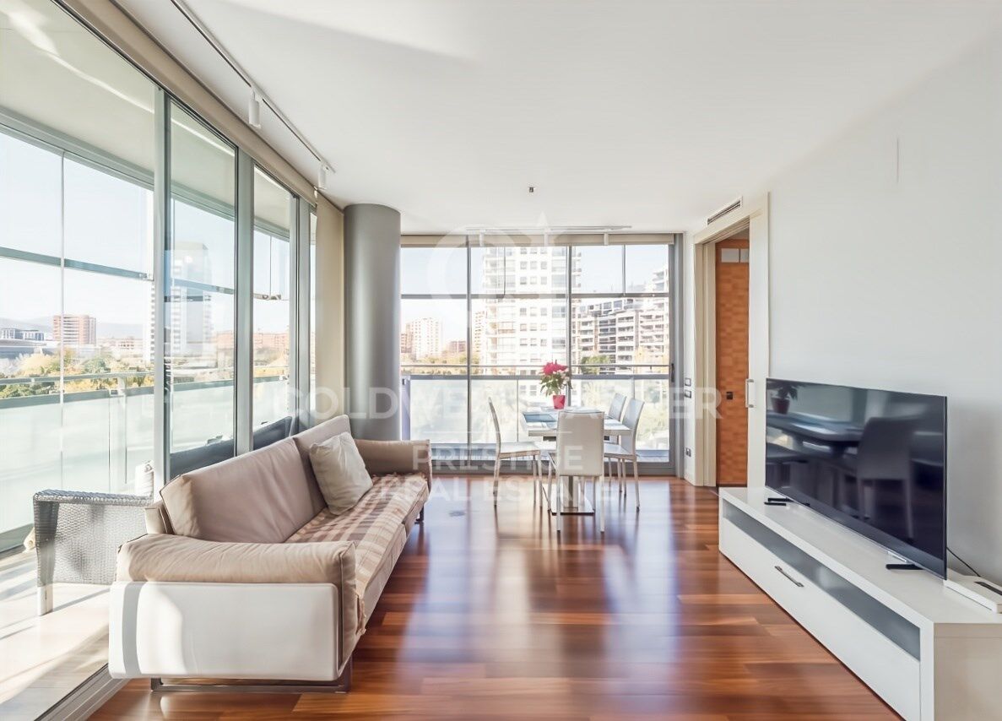
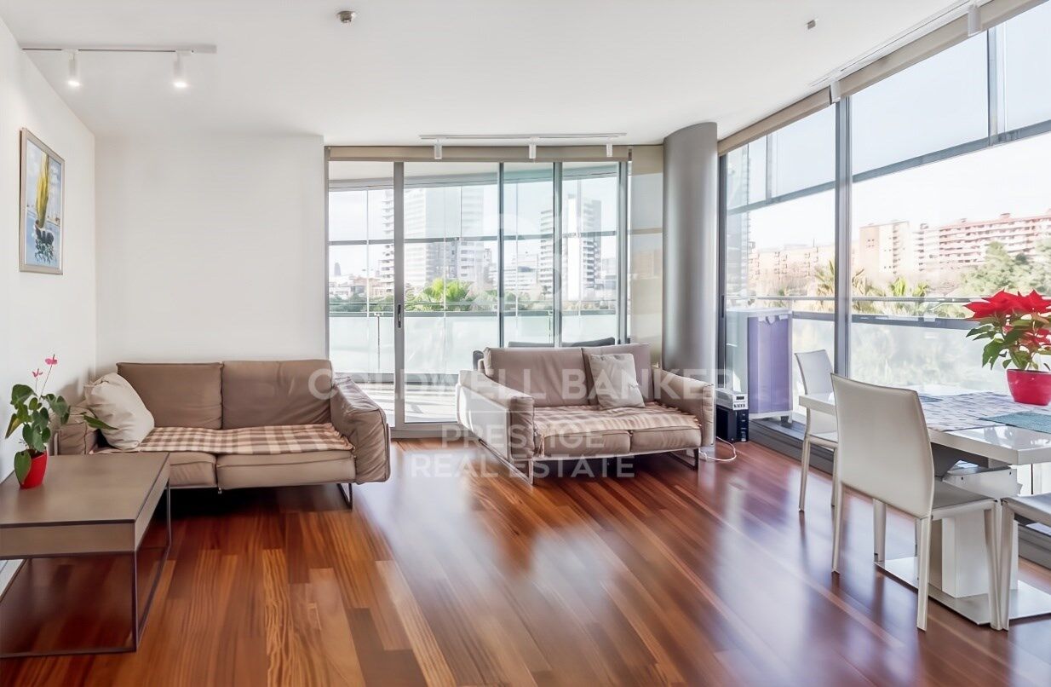
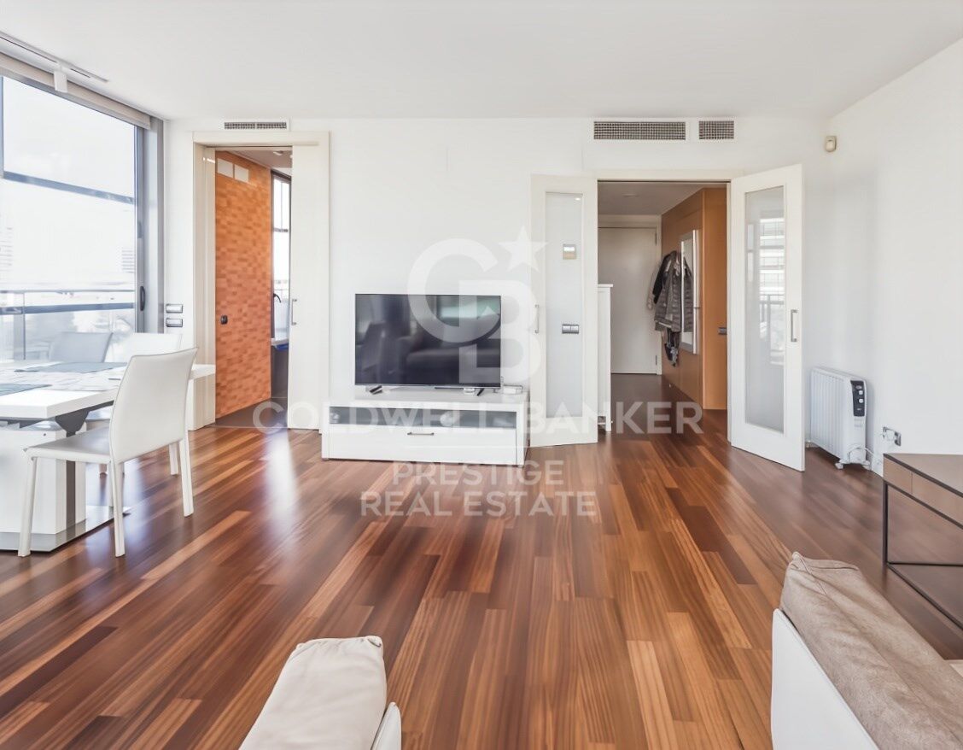
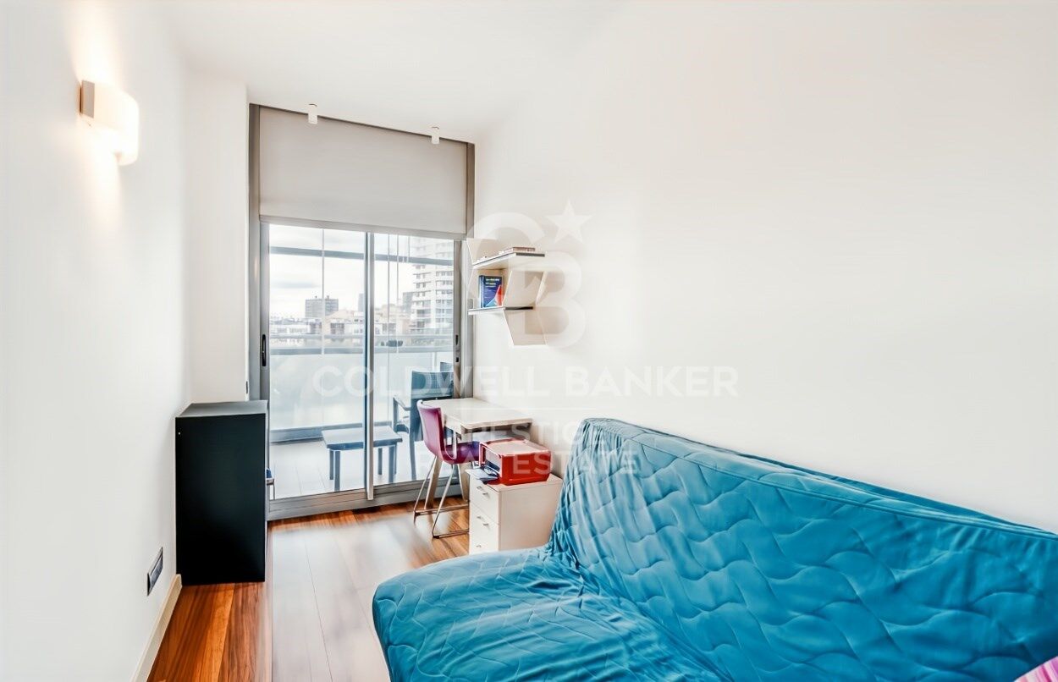
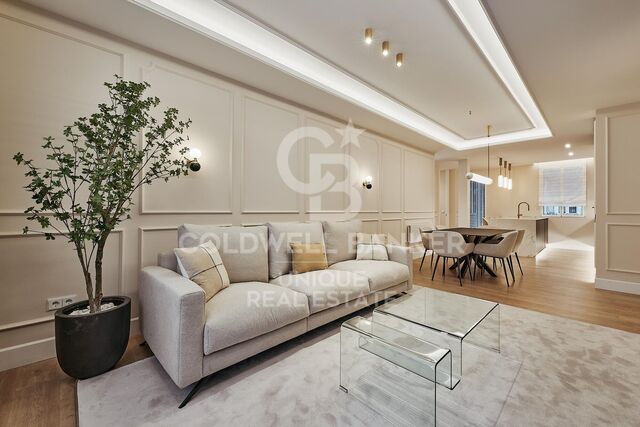
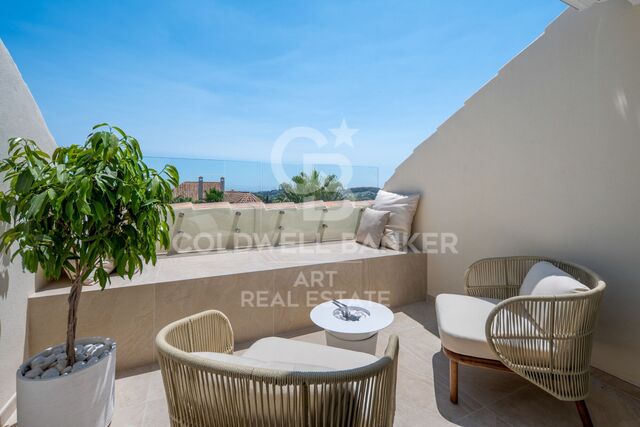
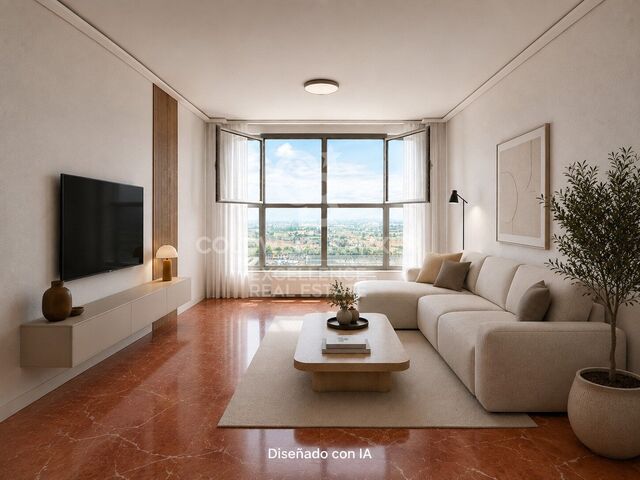
With a built area of 125 m² and 97 m² of usable living space, the apartment offers a practical and well-designed layout. The spacious living and dining room, filled with natural light, opens onto a magnificent glazed wraparound terrace that becomes a true extension of the home, allowing you to enjoy this space all year round.

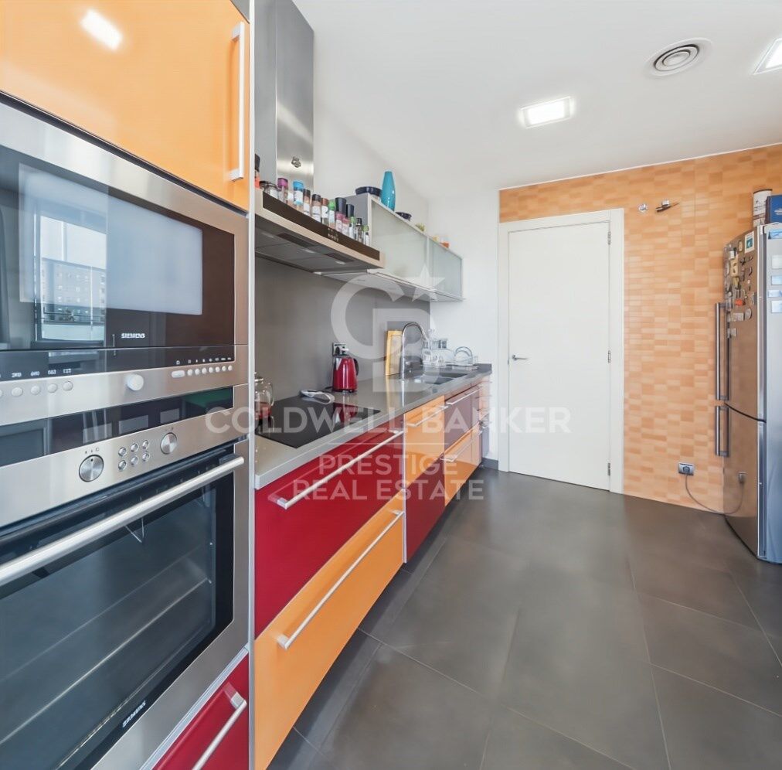
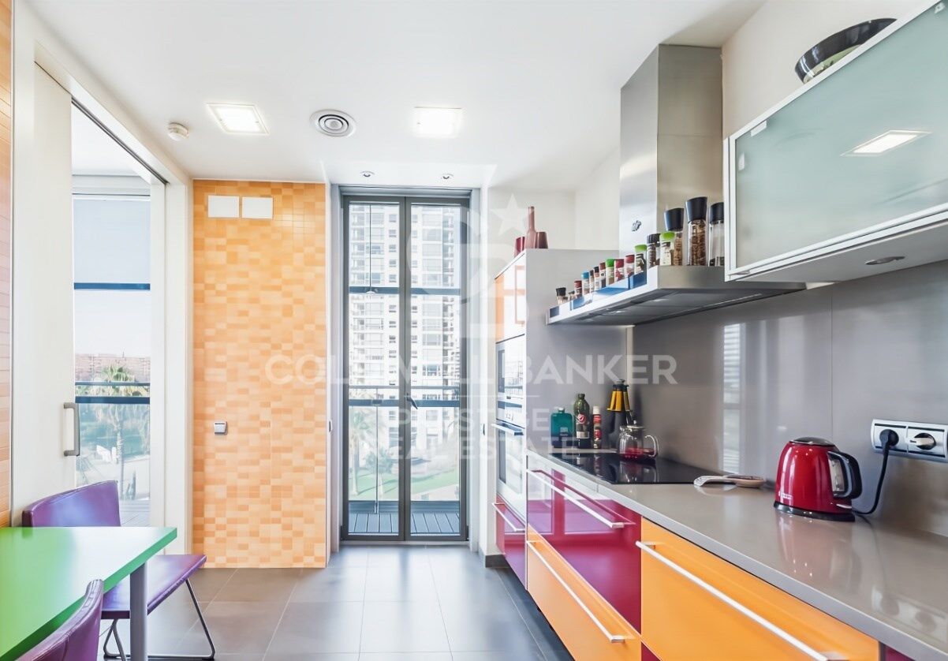
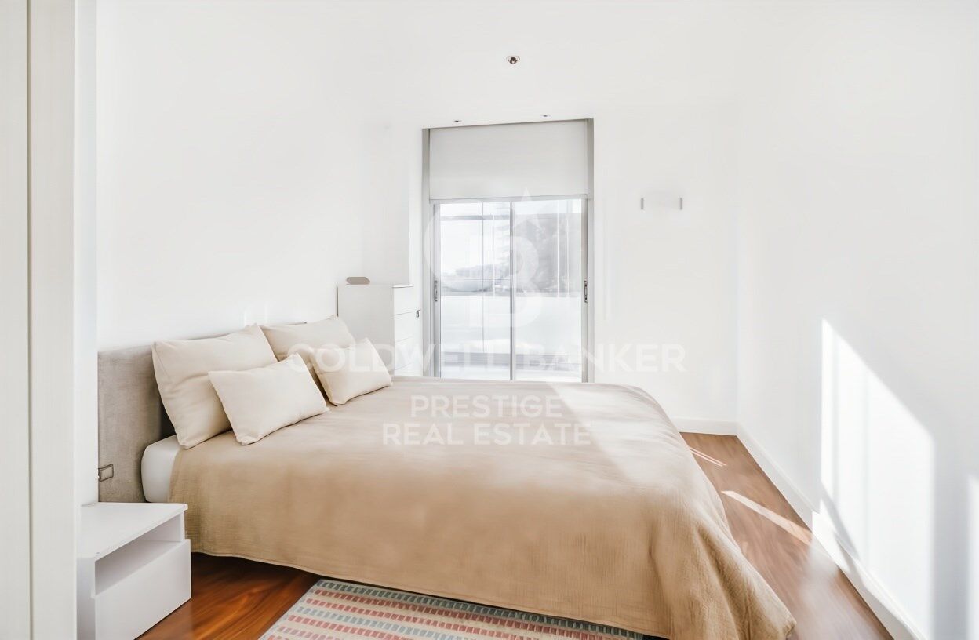
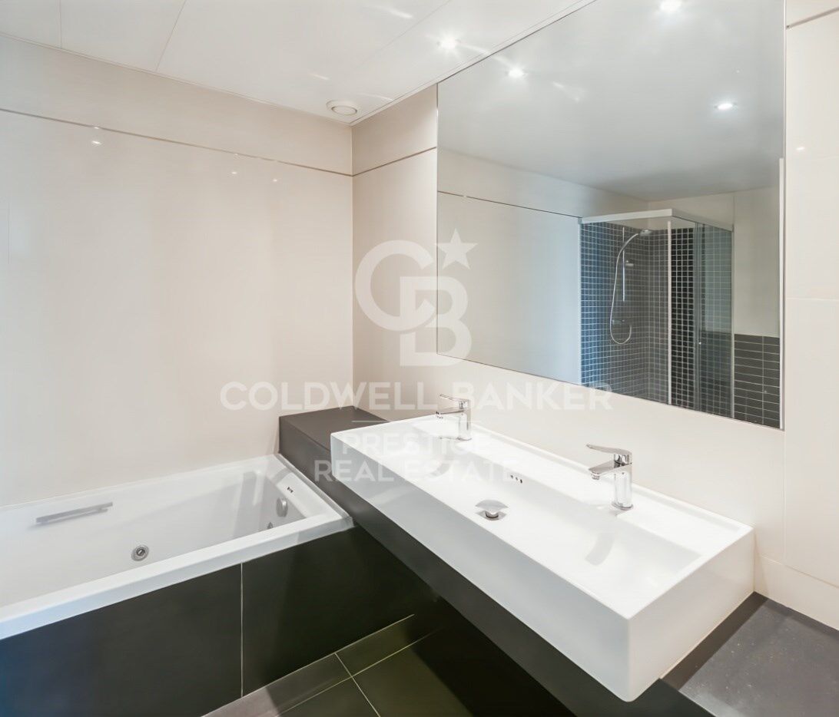
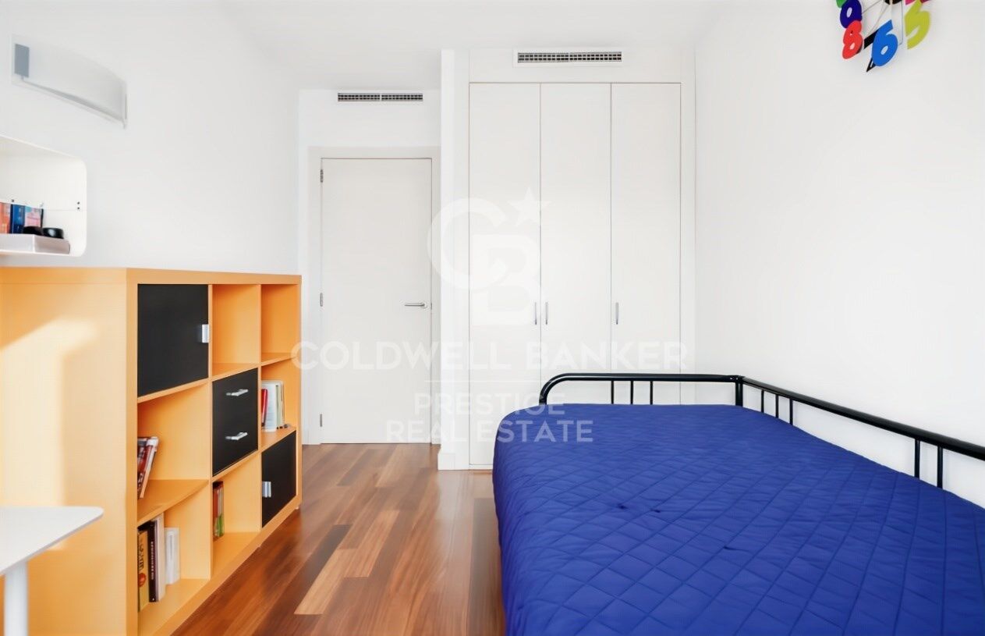
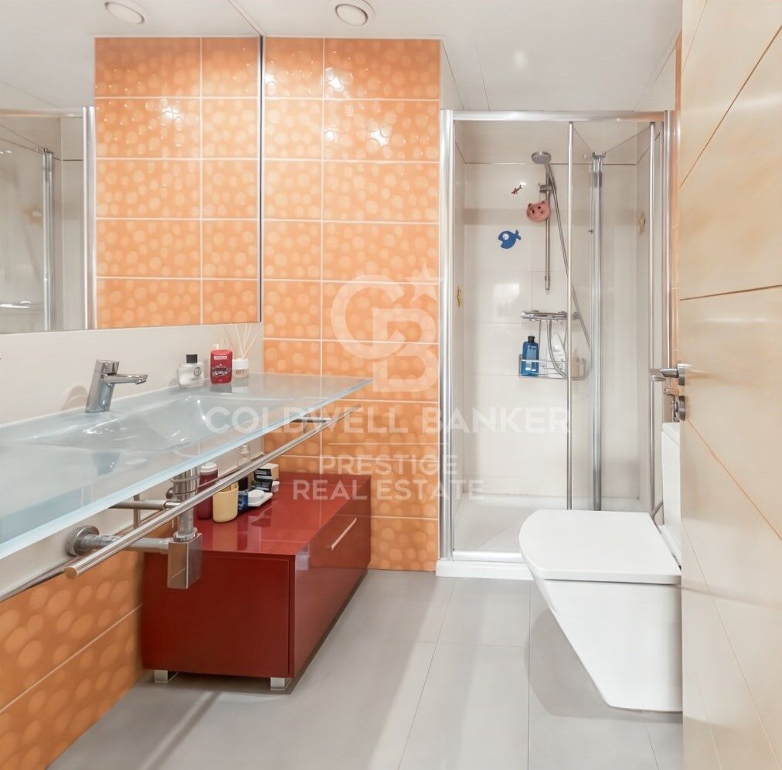
The separate kitchen is fully equipped. The sleeping area comprises three bedrooms and two full bathrooms. The master bedroom features an en-suite bathroom and direct access to the terrace.

The property is equipped with ducted air conditioning and heating, double-glazed windows, built-in wardrobes and a security entrance door.

The price includes one parking space within the building.

A private storage room is also included.

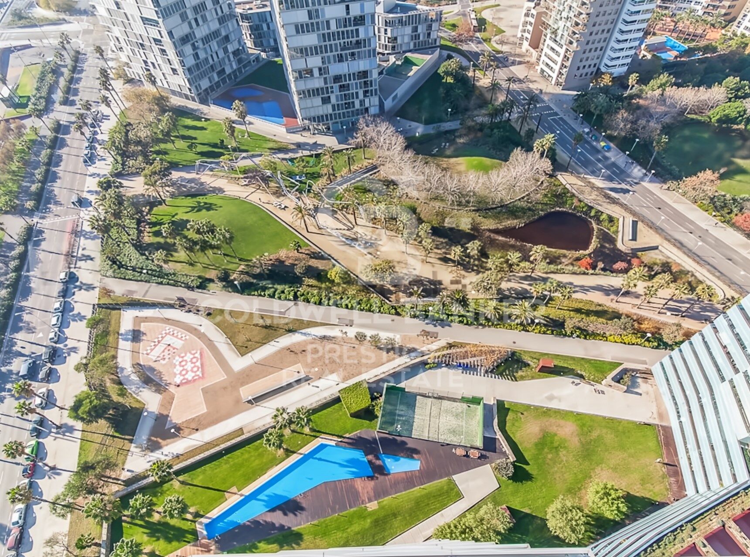
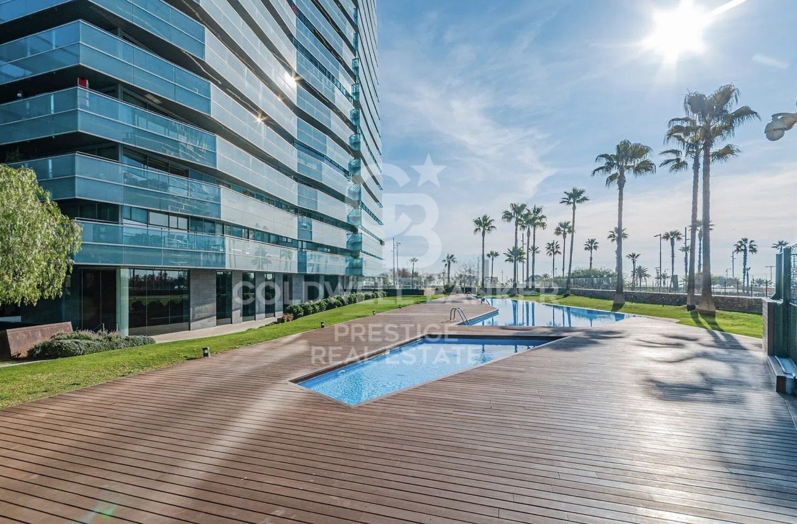
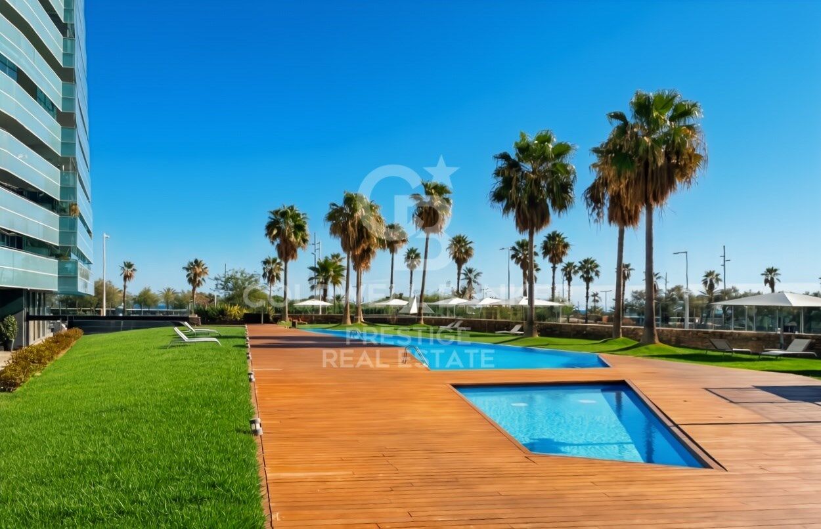
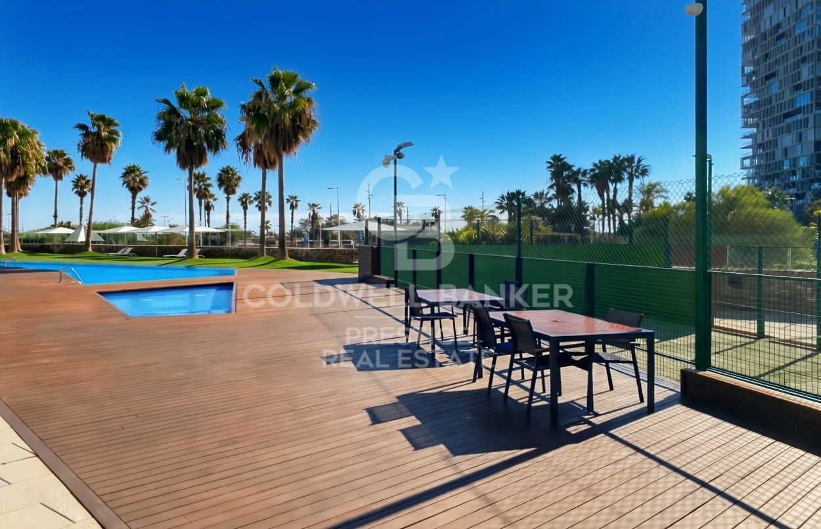
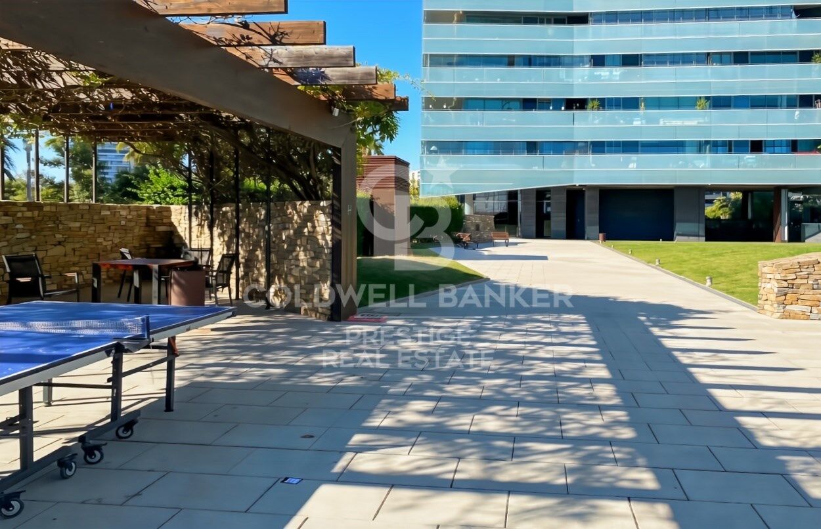
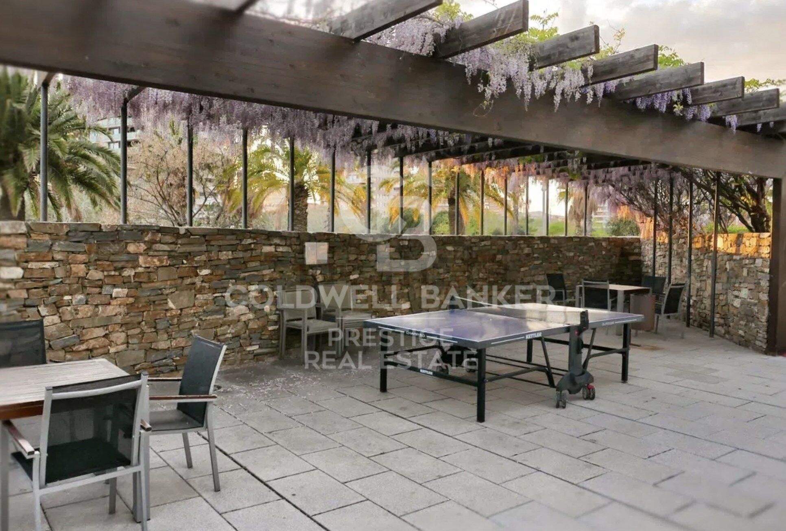
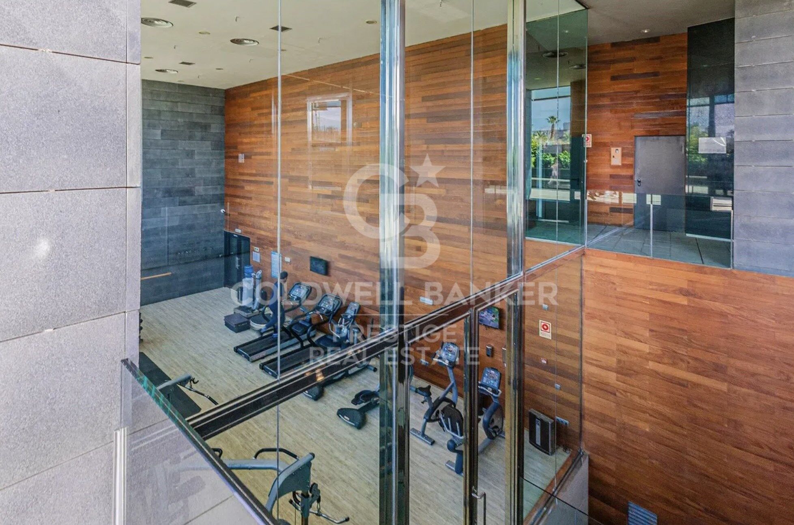
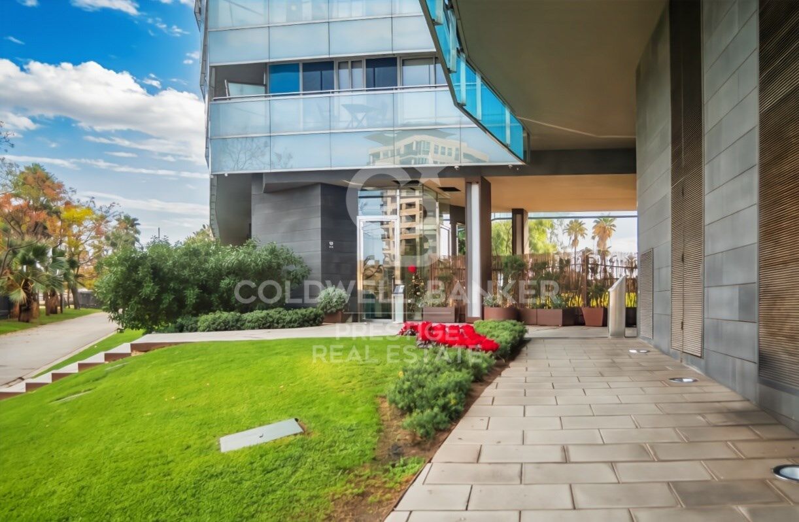
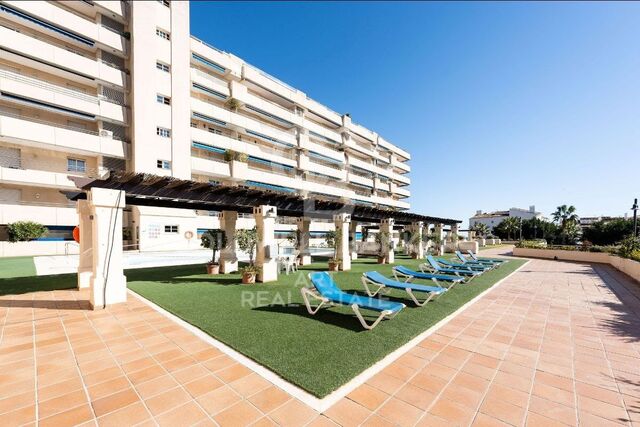
Illa del Mar offers outstanding communal facilities, including a swimming pool, landscaped gardens, gym, sauna, paddle tennis courts, concierge service and 24-hour security, making it one of the most desirable residential communities in Diagonal Mar.

Just a short walk from the beach, Diagonal Mar Park and Diagonal Mar Shopping Centre, the location offers a peaceful setting with excellent connections to Barcelona city centre and the airport.

If you would like further information or wish to arrange a viewing, we will be delighted to assist you. Contact us with no obligation.

Reference: CBES2947
#ref:CBES2947

Property details

zone
Barcelona provincia
area
Barcelona ciudad
location
Barcelona
district
Diagonal Mar i el Front Marítim del Poblenou
Property type
flat
sale
1.070.000 €
Reference
CBES2947
Bedrooms
3
Bathrooms
2
Surface
97 m2
Builded surface
125 m2

Property features

pool
A/C
sea views
storage
lift
phone
security
gym
parking
terrace
balcony
built in closets
Energy certificate
  • houseA
    92-100
  • houseB
    81-91
  • houseC
    69-80
  • houseD
    55-68
  • houseE
    39-54
  • houseF
    21-38
  • houseG
    1-20

About Diagonal Mar i El Front Marítim del Poblenou

Diagonal Mar i El Front Marítim del Poblenou, a contemporary fusion by the sea in Barcelona, emerges as a modern enclave that celebrates the balance between urban life and the proximity to the Mediterranean. Located on the coast, this district offers a unique residential experience that combines modern elegance with the serenity of the maritime surroundings.

With imposing skyscrapers and avant-garde architecture, Diagonal Mar i El Front Marítim del Poblenou showcases contemporary Barcelona. Regarding the real estate market, this area reflects a variety of properties, from luxurious apartments with sea views to innovative constructions that define the urban landscape.

Request more info
Ref.CBES2947
Avenida Diagonal, 626
08021, Barcelona
+34 932 41 30 82

Dimytri Martynenko
Associate Real Estate Advisor

Related properties

Illa del Mar - 15th Floor - Southwest Orientation
Diagonal Mar i el Front Marítim del Poblenou

Illa del Mar - 15th Floor - Southwest Orientation

81 m²Size22 Bathrooms
oldwell Banker Prestige presents this elegant high-floor apartment with a large private terrace, located in the prestigious Illa del Mar residential complex in Diagonal Mar, one of Barcelona's most exclusive areas. Situated on the 15th floor, the property enjoys a southwest orientation, offering abundant natural light throughout the day and beautiful sunsets. The apartment offers 104 m² of interior space and a 32 m² private terrace, with direct access from the living room and bedrooms. The layout includes a bright living-dining area, open-plan kitchen with central island, two bedrooms, and two bathrooms, including a master suite with walk-in wardrobe. The apartment has been fully renovated and is sold furnished, ready to move in. The Illa del Mar complex offers approximately 3,000 m² of landscaped communal areas, including swimming pools, paddle tennis court, gym, sauna, multipurpose room, concierge service, and 24-hour security. Option to purchase a parking space and storage room in the same building. Located just a few minutes from the beach, surrounded by green areas, restaurants, and excellent transport connections. The sale price does not include taxes or expenses arising from the sale which, in accordance with current regulations, are payable by the buyer: (i) for second-hand homes, Property Transfer Tax (ITP) at the rate applicable in the Autonomous Community; (ii) for new-build homes, VAT and Stamp Duty (AJD) according to current regulations; (iii) notary and registration fees; and (iv) agency fees, if contracted. Availability to be agreed. The offer is subject to price changes or withdrawal from the market without prior notice. The information provided, including surface areas, is for guidance only. Real estate brokerage fees will be borne by the relevant party in accordance with the signed agreement. Detailed and personalized information will be provided to all interested parties before any amount is paid on account, in accordance with applicable state and regional regulations. #ref:CBES2883
1.195.000 €
Newly Renovated 2-Bedroom Apartment in Illa del Cel - Diagonal Mar
Diagonal Mar i el Front Marítim del Poblenou

Newly Renovated 2-Bedroom Apartment in Illa del Cel - Diagonal Mar

107 m²Size21 Bathroom
Coldwell Banker Prestige presents this recently renovated property located in **Illa del Cel**, one of the residential complexes in Diagonal Mar, just a few minutes from the beach and Parc de Diagonal Mar. The property offers **107 sqm of built area** and a comfortable, functional layout. The living area features a spacious living-dining room with access to a pleasant glazed terrace, designed as an extension of the living room and suitable for year-round use. The kitchen is integrated into the living area, creating a greater sense of space and a natural connection with the living and dining room. The sleeping area comprises **two double bedrooms and one full bathroom**. The property has been **completely renovated**, with particular attention paid to the finishes and interior details. The home is complemented by **carefully selected designer furniture and lighting**, creating an elegant, contemporary interior that is ready to move into. It also features ducted air conditioning and heating, ensuring year-round comfort. One of the main advantages of the property is its location within **Illa del Cel**, a residential complex offering extensive communal facilities including a **swimming pool, gym, spa, landscaped gardens, children's area, residents' lounge, concierge service and 24-hour security**. The location provides easy access to everything Diagonal Mar has to offer. The beach, Parc de Diagonal Mar, shopping centre, restaurants, schools, public transport and a wide range of services are all just a few minutes away. **Sale price: €850,000, including one parking space.** ### Approximate purchase costs For a purchase price of €850,000, applying the general progressive Property Transfer Tax (ITP) rates currently applicable in Catalonia: * First €600,000 at 10%: **€60,000** * Remaining €250,000 at 11%: **€27,500** * **Total ITP: €87,500** * Notary and Land Registry fees: approximately **€2,000-€3,000** **Estimated total acquisition cost: €939,500-€940,500.** The above taxes and expenses are estimates and may vary depending on the buyer's individual circumstances, any applicable reduced tax rates, the relevant taxable base, and the final notary and Land Registry fees. An excellent opportunity for those looking for a **fully renovated, furnished and move-in-ready home** in one of Barcelona's most established residential areas, close to the sea. **Contact us for further information or to arrange a viewing with no obligation.** **Reference: CBES2963** #ref:CBES2963
850.000 €
Newly built flat for sale with sea views on the Diagonal
Diagonal Mar i el Front Marítim del Poblenou

Newly built flat for sale with sea views on the Diagonal

100 m²Size12 Bathrooms
100 m2 built apartment with direct views of the sea. It offers a suite room with a terrace. Large living room with open kitchen and a courtesy toilet. The flats are luxurious, impeccably designed, and full of natural light thanks to the large windows. The residences are carefully configured to ensure a sense of space, while smart technological innovations make everyday life easier. The smart technology integrated into these luxury flats makes daily life more convenient and efficient. In addition, the building features secure private parking and ample storage facilities, providing you with convenience and peace of mind. For your enjoyment and relaxation, you will find a wellness center and spa, as well as a restaurant and gardens on the ground floor. But the jewel in the crown is the Sky Terrace with panoramic views and an infinity pool, creating a truly breathtaking setting. Every detail has been carefully considered to provide you with spaces that inspire and elevate your lifestyle. In addition, an attentive concierge team and 24/7 security service are on hand to provide you with the peace of mind and personalized attention you deserve. It is important to note that the photographic images are not subject to this particular property and are only a representation of how the flats may be furnished and laid out. If you would like more information about the availability and prices of the properties for sale, please do not hesitate to contact us. #ref:CBESAtipe4
1.150.000 €

Recently viewed properties

Stunning designer villa in the heart of El Madroñal, with spectacular panoramic views of the Mediterranean Sea
Los Arqueros - Puerto del Almendro

Stunning designer villa in the heart of El Madroñal, with spectacular panoramic views of the Mediterranean Sea

1.789 m²Size3.453 m²Plot66 Bathrooms
Located in the exclusive gated community of La Reserva del Alcuzcuz in Benahavís, and flanked by the prestigious residential areas of La Zagaleta and El Madroñal, Villa Stonehaven represents the perfect balance between contemporary luxury and natural serenity. Positioned along the Benahavís road, this magnificent property is surrounded by peaceful landscapes, offering an ideal setting for those seeking privacy and an escape from the coastal bustle. Spread over three levels, the villa sits on a generous 3,453.2 m² plot and boasts a total built area of 1,789 m², including an elegant interior space of 1,309 m². It features six spacious en-suite bedrooms, as well as four additional guest toilets for added convenience. Thanks to its expansive floor-to-ceiling windows, the villa is bathed in natural light throughout the day and offers stunning panoramic views of the Mediterranean Sea, the surrounding mountains, and, on clear days, even Gibraltar and the African coastline. With a gentle southwest orientation, the villa is perfectly positioned to enjoy spectacular sunsets from both the ground floor and the upper level. The main open-plan living area is designed to impress, with double-height ceilings that enhance the feeling of space and grandeur. This area flows seamlessly into a minimalist-style kitchen, featuring a modern central island and high-end appliances perfect for everyday living and entertaining guests. The villa's outdoor areas are equally impressive, with 480 m² of terraces and beautifully landscaped gardens with an automatic irrigation system. At the heart of it all is a heated private pool, surrounded by chill-out spaces and an al fresco dining area. A covered garage for three cars adds the final touch to this exceptional property. #ref:CBSH785
11.950.000 €
Duplex Penthouse in Aloha Hill Club, Nueva Andalucia, Marbella
Nueva Andalucía

Duplex Penthouse in Aloha Hill Club, Nueva Andalucia, Marbella

129 m²Size33 Bathrooms
Located on the top floor of the exclusive Aloha Hill Club urbanisation, in the heart of Nueva Andalucía, this impressive south-facing penthouse combines spaciousness, style and an elegant feeling of relaxed luxury. With a fluid and light-filled distribution, the open-concept main space impresses from the first moment. The custom carpentry is present throughout the property, providing harmony and a more elegant finish. The kitchen and dining room integrate naturally with the living room, creating a relaxed, bright and very cosy space. A large cream-coloured sofa presides over the living area, oriented towards a modern fireplace that provides warmth and character. Subtle touches of colour, together with dark kitchen furniture and stone countertops, create an elegant and harmonious space. The kitchen has a central island and high-end Miele appliances. The house also has a separate laundry room, ensuring practicality and discretion on a daily basis. The large windows give access to a large terrace with lounge area and barbeque, where mountain and sea views complete the scene. The master suite goes beyond the traditional bedroom concept. Its open distribution allows the rest, dressing and bathroom areas to flow naturally, creating a spacious and serene refuge. The two additional bedrooms maintain the same level of quality, each with its own en suite bathroom, offering each guest or family member a high degree of comfort and independence. The property also has a complete air conditioning and heating system, as well as electric underfloor heating in the bathrooms, kitchen and living room. The entrance has an intelligent security system, with access by fingerprint, facial recognition and traditional key, guarantees a high level of security and comfort. An intelligent home automation system allows you to control all the functions of the house. Aloha Hill Club offers a careful selection of services and facilities: heated outdoor and indoor pools, spa, fully equipped gym, a kids club, a winery, a restaurant and a social club, all within a closed and secure community with 24-hour security, concierge service and property management services. A private parking space is included, with direct elevator connection from the garage to the house. Surrounded by top-level golf courses and a few minutes from the glamour of Puerto Banús, the Golden Mile and the charming old town of Marbella, this privileged location puts the best of the Costa del Sol within immediate reach. #ref:CBSH1613
1.695.000 €
Sant Gervasi: 3 Double Bedrooms, 3 Bathrooms, Terrace & Optional Parking
Sant Gervasi- Galvany

Sant Gervasi: 3 Double Bedrooms, 3 Bathrooms, Terrace & Optional Parking

99 m²Size33 Bathrooms
Coldwell Banker Prestige presents this beautifully renovated, brand-new residence in Sant Gervasi-Galvany, one of Barcelona's most prestigious and sought-after residential neighborhoods. Located on the fourth real floor, the property offers 99 m² of interior living space and an inviting 8 m² terrace overlooking a peaceful square with a landscaped park, creating a bright, private and exceptionally tranquil atmosphere. The layout has been thoughtfully designed to maximize both comfort and functionality. The apartment features three spacious double bedrooms, two of which are elegant en-suite bedrooms with private bathrooms, plus a third full bathroom serving the rest of the home. The bright living and dining area opens directly onto the terrace, while the contemporary designer kitchen has been seamlessly integrated into the living space, combining style with everyday practicality. The property has undergone a complete renovation using high-quality materials and premium finishes, resulting in a sophisticated home ready to move into. Its privileged location offers the perfect balance between tranquility and city living, with parks, boutiques, cafés, restaurants, international schools and excellent public transport all within easy reach. An optional parking space in the same building is available for €27,000, providing an added level of convenience in this highly desirable area. Reference: CBES2953. Contact us for further information or to arrange a private viewing. #ref:CBES2953
950.000 €
Pierino | Premium Italian Restaurant Business for Transfer Opposite Mestalla with an Established Brand
Exposició

Pierino | Premium Italian Restaurant Business for Transfer Opposite Mestalla with an Established Brand

150 m²Size2 Bathrooms
Pierino | Premium Italian Restaurant Business for Transfer Opposite Mestalla with an Established Brand Coldwell Banker Excellence presents an outstanding opportunity to acquire Pierino, a renowned fully operational Italian restaurant located directly opposite Mestalla Stadium, one of Valencia's most vibrant commercial and gastronomic districts. This well-established business stands out thanks to its unique concept, combining an Italian restaurant, gourmet bar and Italian delicatessen, a loyal customer base, an excellent online reputation and an extensive selection of authentic Italian cuisine, including one of the city's most comprehensive gluten-free menus. Key Features: - Commercial premises of approximately 150 m². - Corner location with more than 15 metres of frontage and large display windows. - Italian restaurant, gourmet bar and Italian delicatessen. - Fully equipped kitchen, ready to continue operating immediately. - Professional air renewal system. - Licensed 40 m² terrace. - Indoor seating capacity for 33 guests. - High ceilings and excellent condition. - Stable and verifiable sales since 2024. - Google rating of 4.9/5 based on more than 365 reviews. - Instagram community of more than 3,500 followers. - Possibility of transferring the brand, corporate identity and associated digital assets. Located on Avenida de Aragón, directly opposite Mestalla Stadium, the premises benefit from a strategic location with heavy pedestrian traffic throughout the year. The area is home to residents, offices, universities, hotels, shops and continuous activity generated by sporting and tourist events, ensuring a constant flow of customers. An outstanding opportunity for restaurateurs, hospitality groups or investors looking to acquire an established business with a recognised brand and excellent growth potential. The price does not include real estate agency fees. This offer is subject to change or withdrawal without prior notice. All measurements and information are approximate. #ref:CBEX2680
1.950 €
Villa SIROCCO - An exclusive creation of MIRALBO in Ambolo, Jávea
Cap Martí - El Tossalet - Pinomar

Villa SIROCCO - An exclusive creation of MIRALBO in Ambolo, Jávea

727 m²Size1.000 m²Plot55 Bathrooms
We are pleased to present Villa SIROCCO, a newly built project by MIRALBO, located in the exclusive enclave of Ambolo, Jávea. This privileged location offers panoramic views of the sea and an ideal south orientation, which bathes the house in natural light from sunrise to sunset. Villa SIROCCO stands out for its Ibiza-inspired architecture, which combines soft organic lines, natural textures and warm Mediterranean tones, creating an atmosphere of sophisticated serenity. A design designed for an elegant and relaxed lifestyle, where comfort and distinction merge in perfect harmony. With an open concept that integrates interior and exterior, its interior spaces open onto large terraces, allowing you to enjoy the coast from any point. The villa has four bedrooms with en-suite bathrooms, all equipped with fitted wardrobes and electric blinds. The kitchen, with an avant-garde design, includes high-end appliances, while individual air conditioning systems ensure optimal comfort throughout the year. Outside, Villa SIROCCO becomes a private retreat: a swimming pool overlooking the sea and spacious outdoor areas invite you to relax and enjoy with guests. The Mediterranean garden, with native plants, automatic irrigation and ambient lighting, provides a calm and welcoming environment. In addition, a covered garage for two vehicles completes this exclusive residence. Turnkey delivery, built under the highest standards of quality and craftsmanship typical of MIRALBO, Villa SIROCCO also offers the possibility of customising finishes and distribution to suit your preferences and lifestyle. An unrepeatable opportunity to live the authentic Mediterranean dream, where contemporary design, exceptional comfort and unforgettable views converge in a single home. #ref:CBS562N
1.695.000 €
Exclusive high-rise flat with panoramic views in the City of Arts and Sciences
Mont-Olivet

Exclusive high-rise flat with panoramic views in the City of Arts and Sciences

94 m²Size21 Bathroom
Exclusive high-rise flat with panoramic views in the City of Arts and Sciences Coldwell Banker Excellence Real Estate presents this elegant completely renovated property, located on the 17th floor of one of the most representative residential areas of Quatre Carreres. Thanks to its totally outdoor layout and its privileged height, it enjoys extraordinary luminosity throughout the day and impressive panoramic views over the City of Arts and Sciences and the skyline of Valencia. A ready-to-move property, designed for those looking for comfort, location and quality of life. Key features: - 94 m² built - 17th floor with lift - 2 bedrooms - 1 full bathroom - Spacious, very bright living-dining room - Fully equipped kitchen - Air conditioning by splits in all rooms - Individual natural gas heating - Parquet floors - Safe - Residential with swimming pool, jacuzzi, gym, sauna and changing rooms - Squash court - Social club - Large garden areas - Community playground Located in front of the City of Arts and Sciences, in one of the most sought-after areas and with the greatest projection in Valencia, this property enjoys a privileged environment surrounded by gardens, spaces for sports and large green areas. Its excellent connection with the city centre, the coast and the main accesses, together with a complete range of services, schools, health centres, public transport, supermarkets and leisure areas such as El Saler and Roig Arena, make this location one of the most attractive to live or invest in Valencia. The price does not include taxes or purchase and sale expenses to be paid by the buyer (ITP or, where applicable, VAT and AJD; notary and registry fees; real estate intermediation commission). Offer subject to change or withdrawal without notice; indicative data and surfaces. #ref:CBEX2650
580.000 €
Magnificent residential urban plot for sale in Águilas
Las Majadas - Las Molinetas - Labradorcico

Magnificent residential urban plot for sale in Águilas

852 m²Size
Magnificent plot of land measuring 852 m² located in the town of Águilas, between Las Delicias and Hornillo beaches. The maximum buildability reaches 937 m², with a maximum occupancy of 75%, spread over a maximum of 2 floors. This location holds a residential urban classification, making it the ideal place to bring your investment projects to life. The plot allows for residential construction in various categories (single-family or collective). Various uses are permitted, including hotel, commercial on the ground floor of residential buildings, and administrative or office spaces, including professional offices. The provision of a parking space, whether covered or uncovered, is mandatory per dwelling and every 100 m² of above-ground construction for any other use. It is relevant to highlight that the land is completely flat, adding an additional appeal. In summary, this plot not only offers exceptional opportunities to materialize your ideal investment but also provides an environment with convenient access to local services. The sale price does not include taxes or expenses, which are payable by the buyer under current regulations: ITP for previously transferred land, VAT and AJD for newly developed land or urban projects, as well as notary and registry fees and administrative costs if contracted. Availability to be agreed. The offer is subject to price changes or withdrawal without notice. Areas and boundaries are indicative. Brokerage fees shall be borne according to the agreement. Detailed information will be provided before any deposit is paid. #ref:CB2099LL
298.200 €
Coldwell Banker Prestige Real Estate
Avenida Diagonal, 626
08021, Barcelona
Lunes a jueves 10h a 14h y de 15h a 19h. Viernes de 9:30h a 14h y de 15h a 18:30h.
Newsletter

Find your home abroad with the support of the Coldwell Banker® network

Visit our global websites to learn more about your ideal property in the most exclusive destinations

We use our own and third-party cookies to make our website work safely and personalize its content. Likewise, we use cookies to measure and obtain data on your navigation and to adjust advertising to your tastes and preferences. Press the "Accept all" button to confirm that you have read and accepted the information presented. To manage or disable these cookies, click on "Configuration". For more information see our cookies policy.
Modify cookies
Technical and functional Always active
This website uses its own Cookies to collect information in order to improve our services. If you continue browsing, you accept their installation. The user has the possibility of configuring his browser, being able, if he so wishes, to prevent them from being installed on his hard drive, although he must bear in mind that such action may cause difficulties in navigating the website.
They allow the monitoring and analysis of the behavior of the users of this website. The information collected through this type of cookies is used to measure the activity of the web for the elaboration of user navigation profiles in order to introduce improvements based on the analysis of the usage data made by the users of the service. They allow us to save the user's preference information to improve the quality of our services and to offer a better experience through recommended products.
These cookies are used to store information about the preferences and personal choices of the user through the continuous observation of their browsing habits. Thanks to them, we can know the browsing habits on the website and display advertising related to the user's browsing profile.