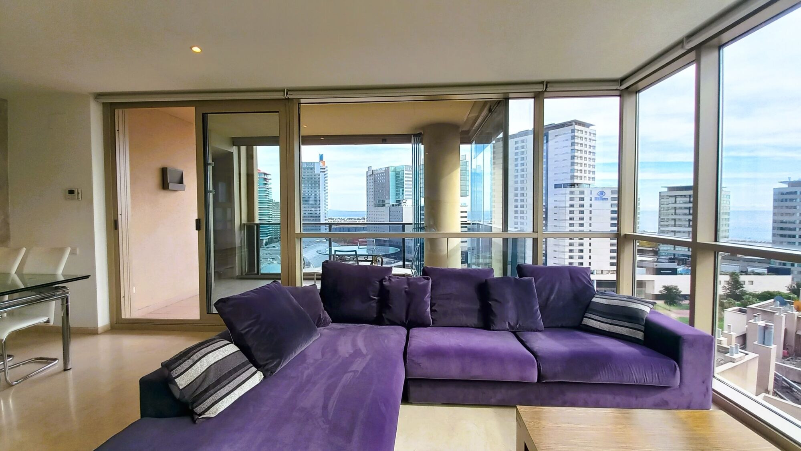
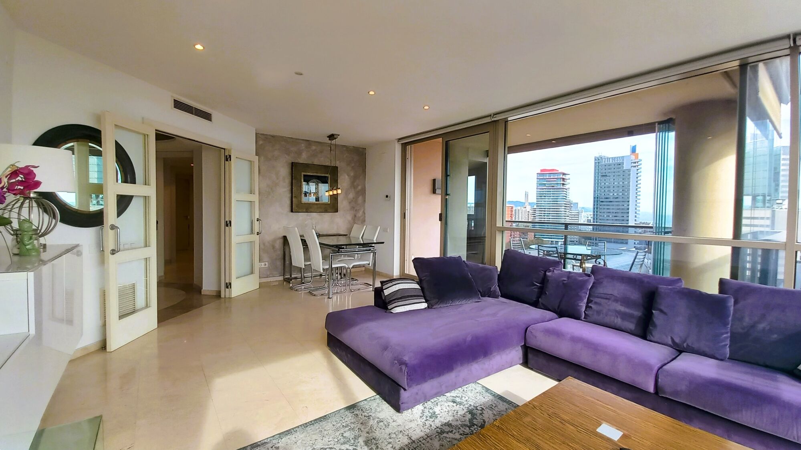
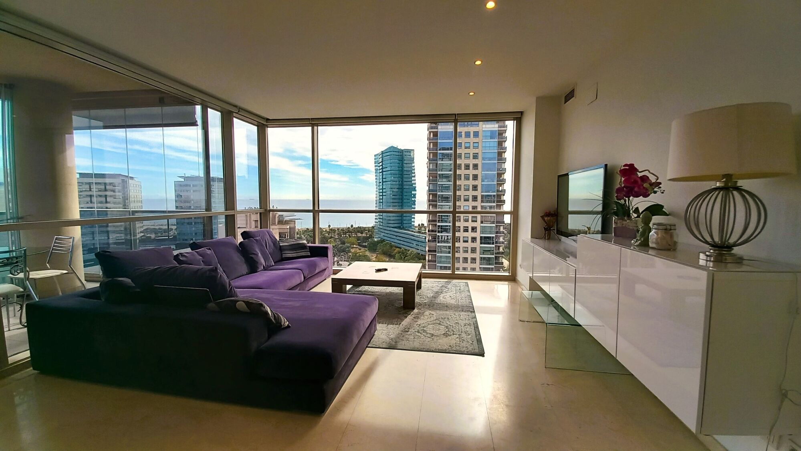
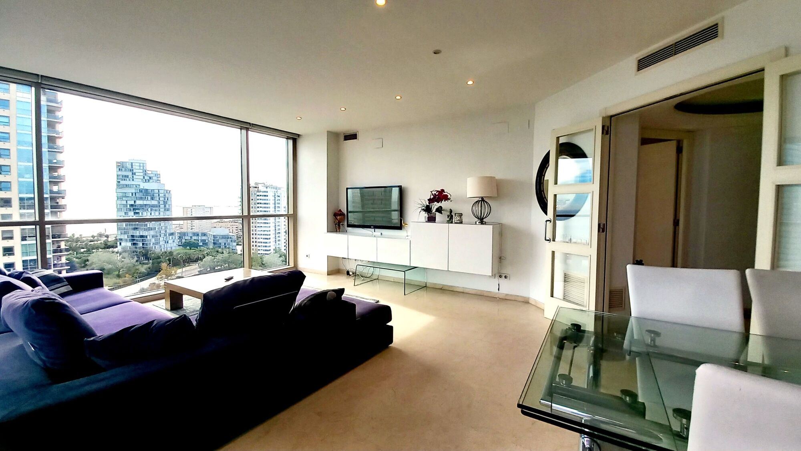
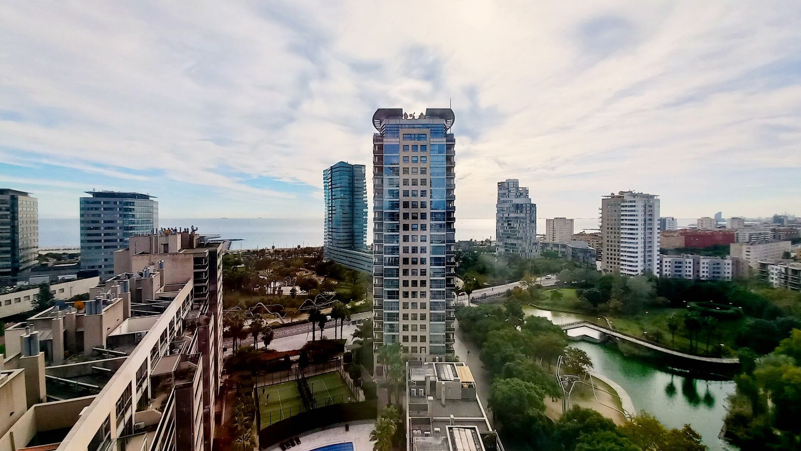
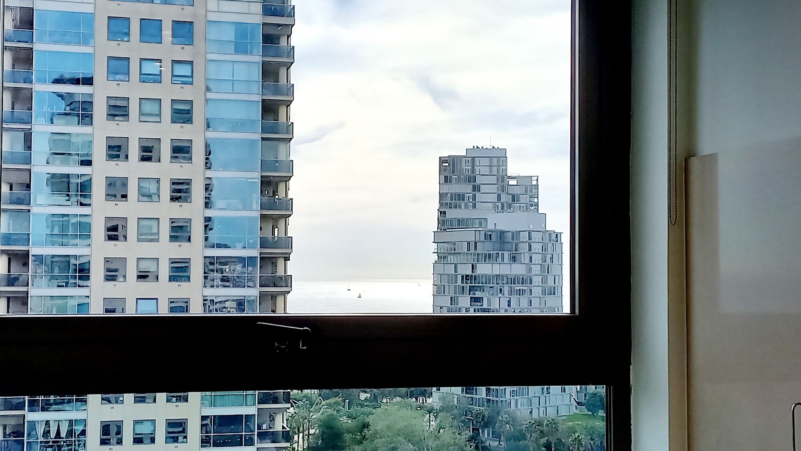
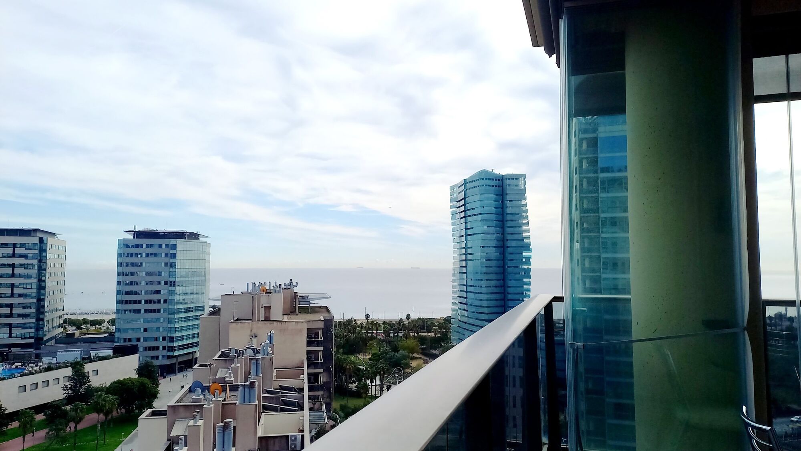
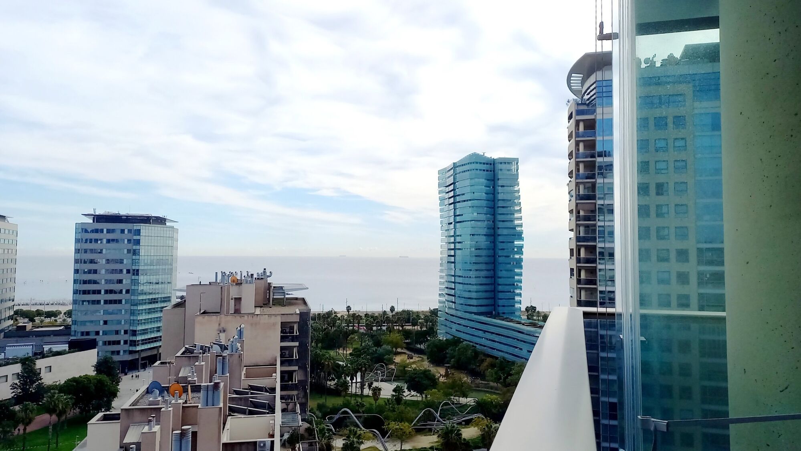
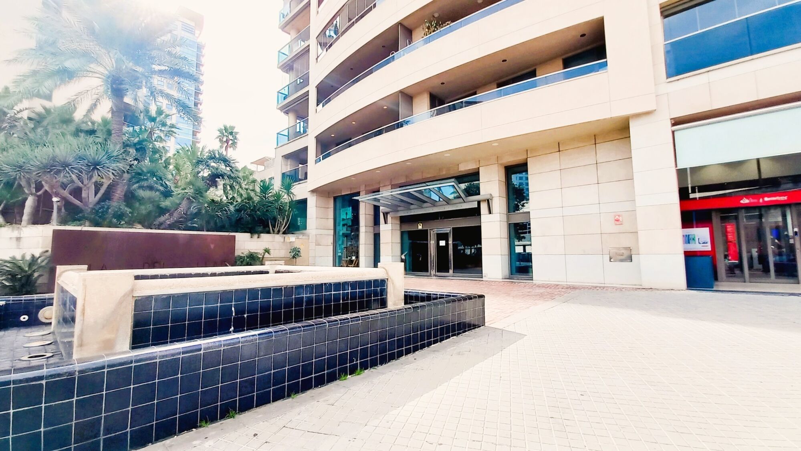
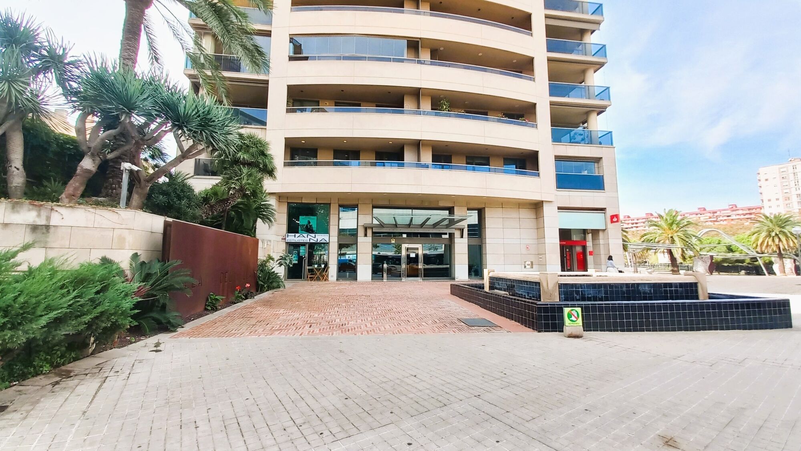
Housing with unobstructed views and common areas

size
146 m²
Bedrooms
3
Bathrooms
2
price
1,420,000 €
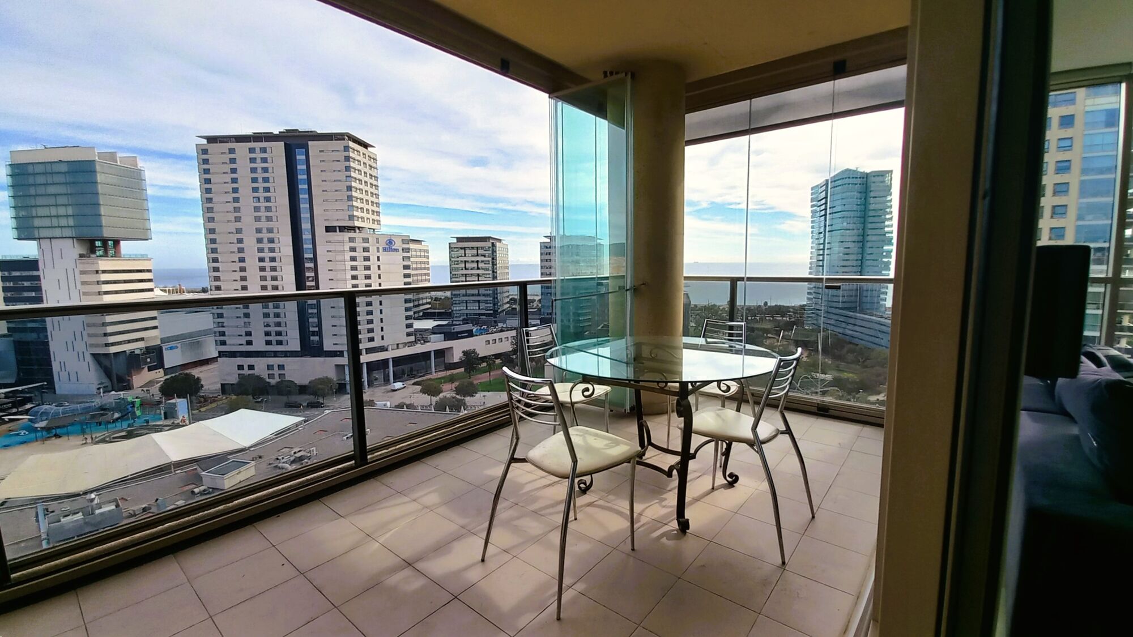
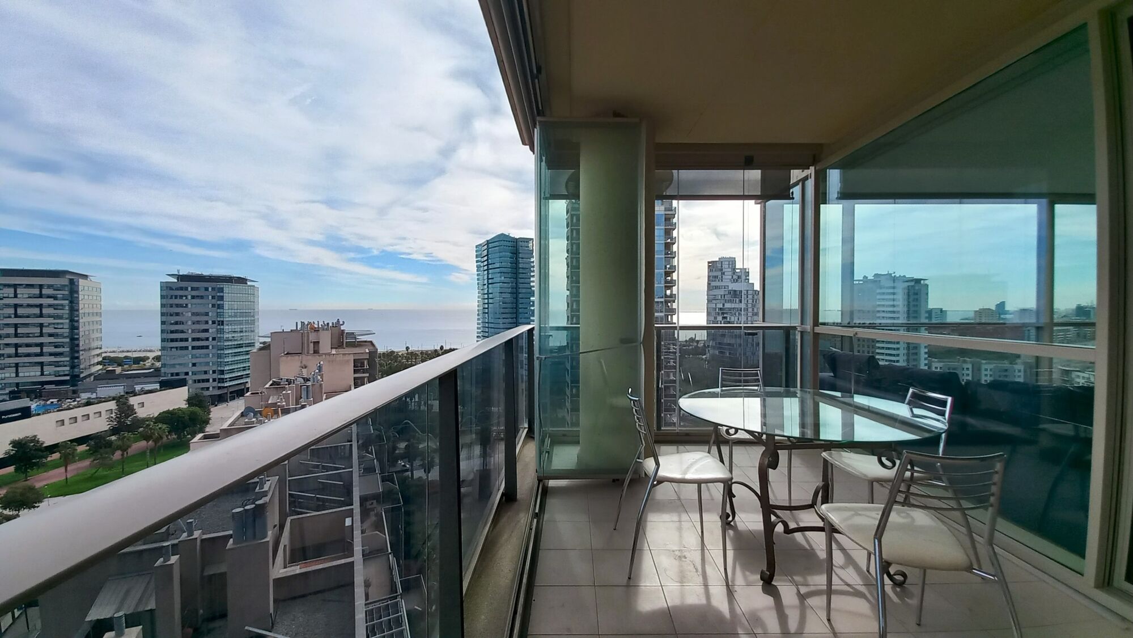
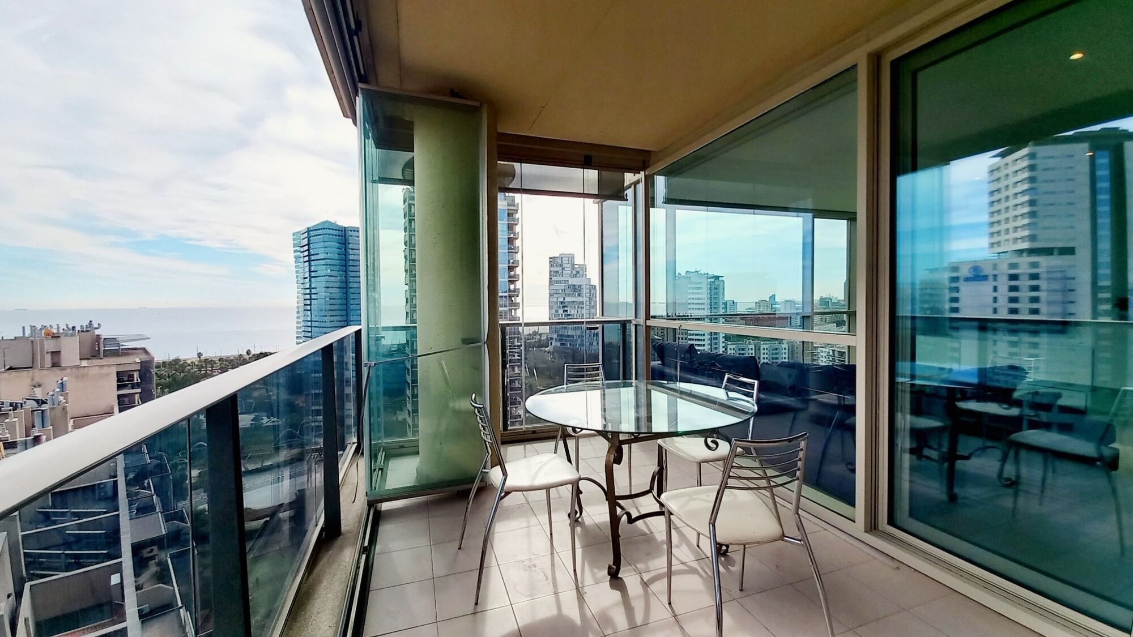
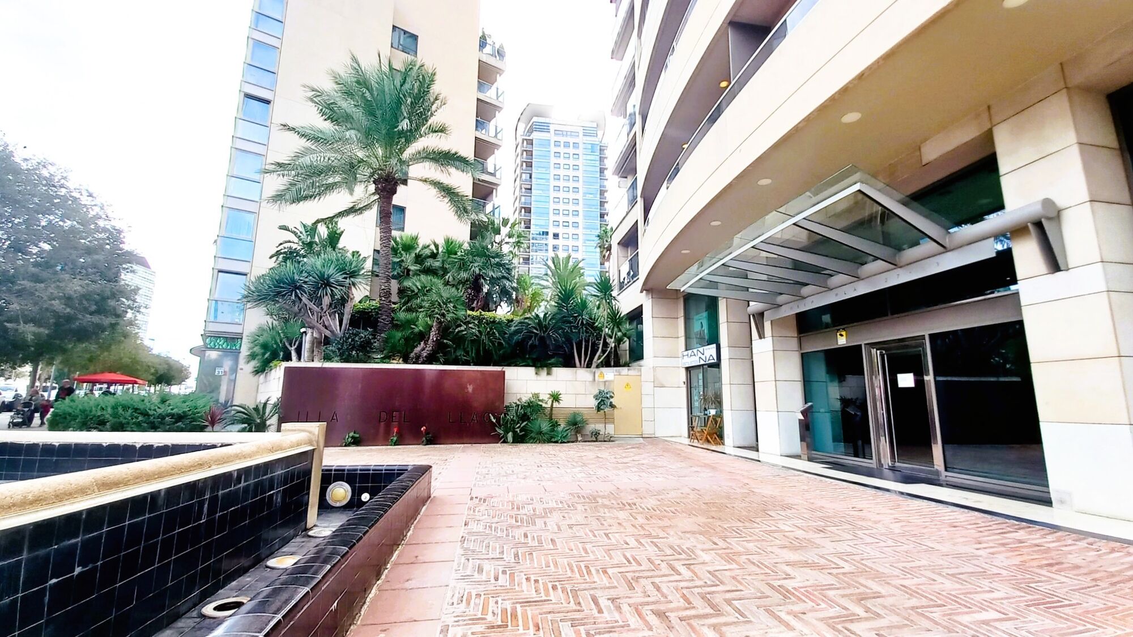
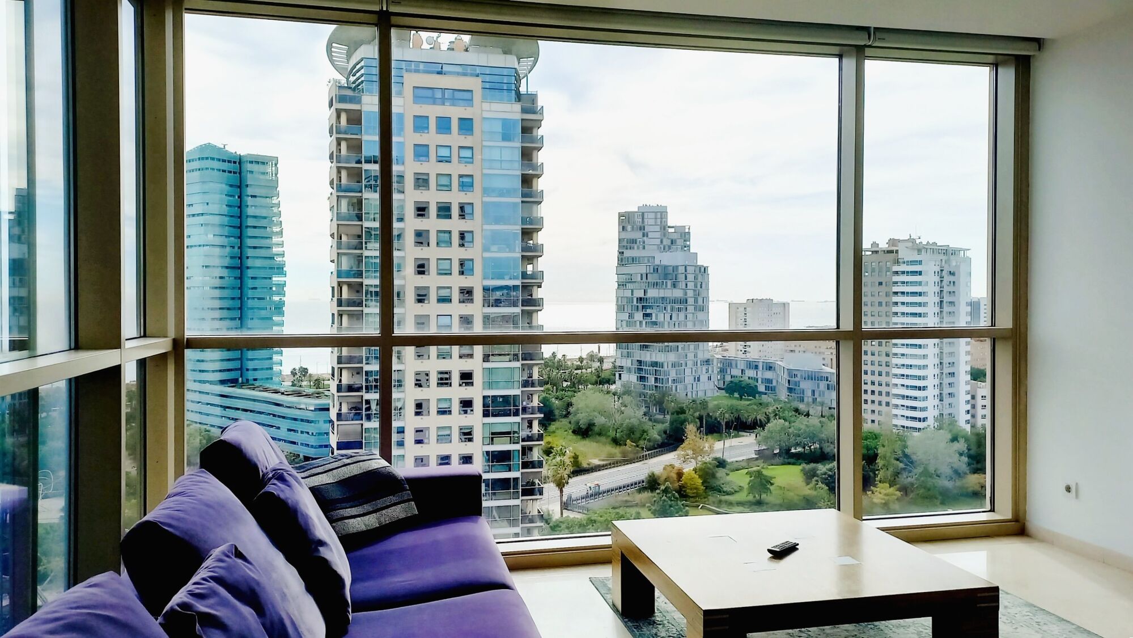
Coldwell Banker Anteris presents this spectacular 14th-floor apartment with communal areas in the prestigious residential area of Diagonal Mar.

CURRENTLY RENTED UNTIL MAY 2026

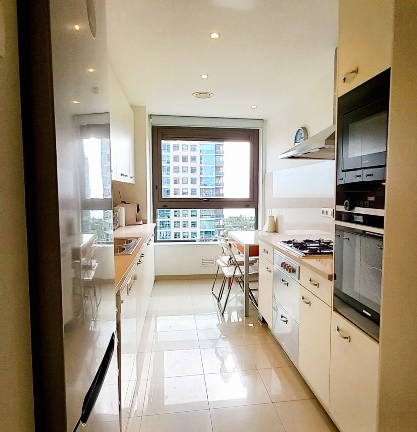
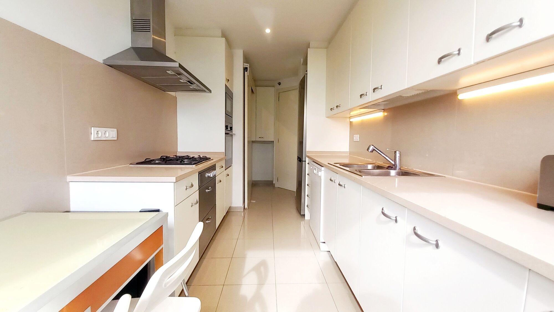
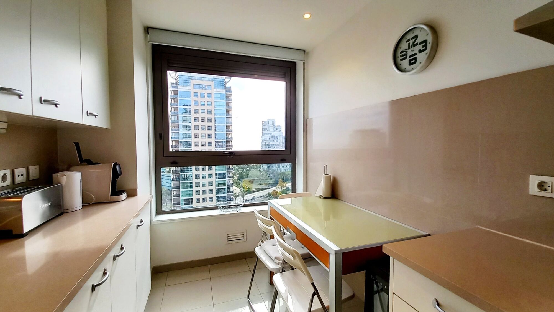
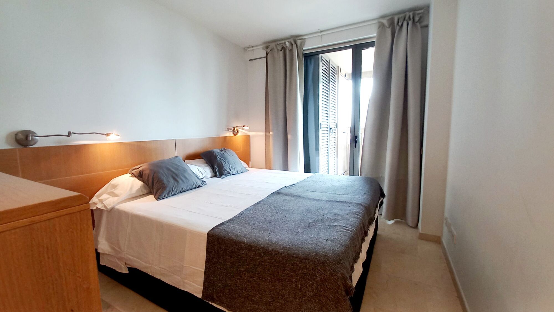
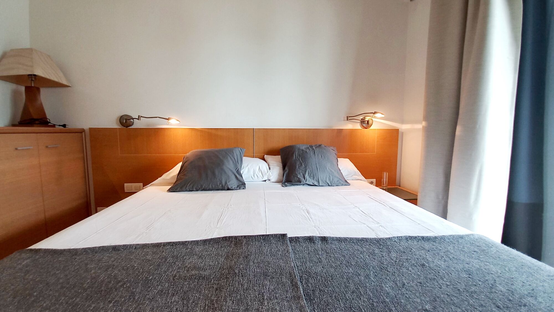
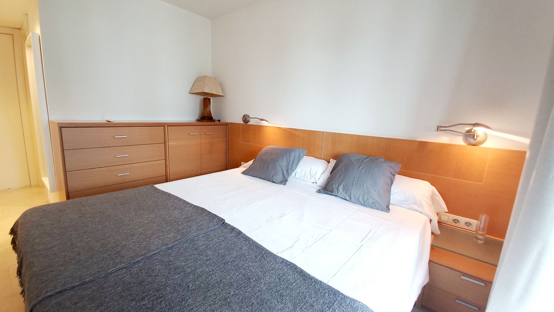
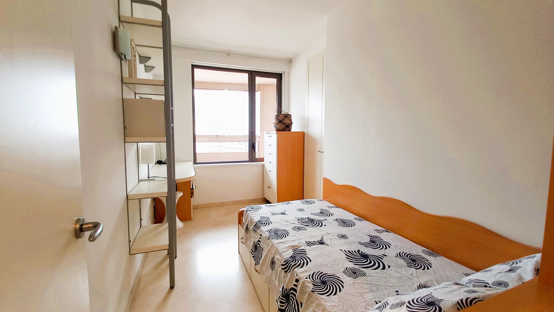
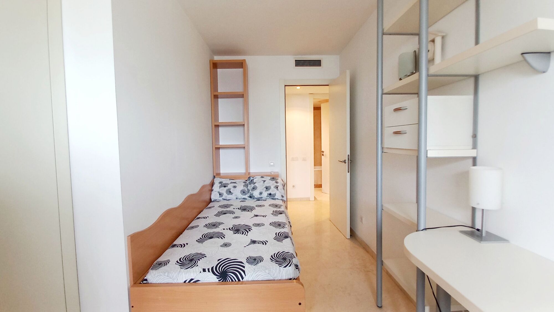
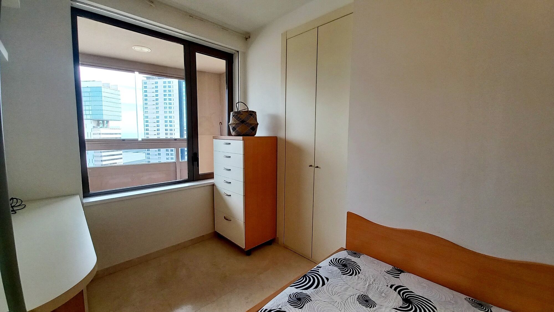
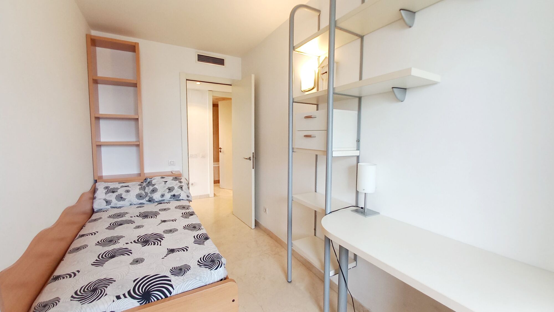
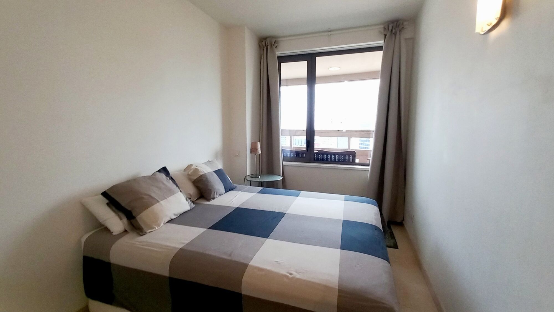
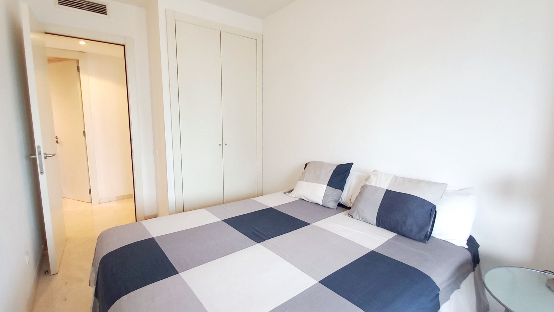
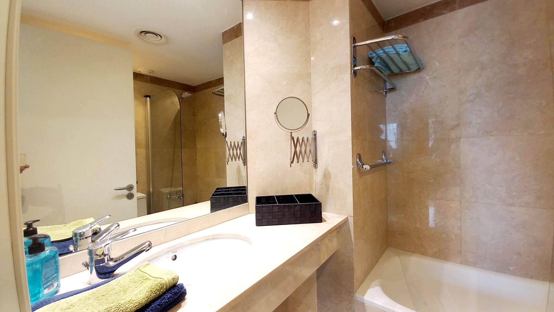
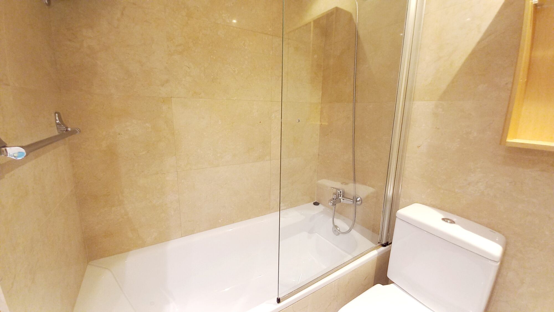
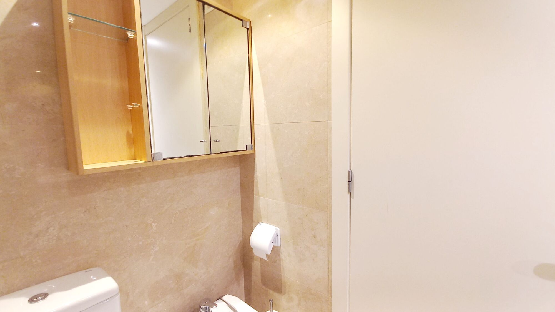
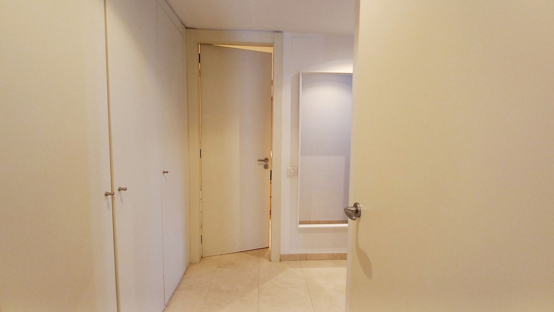
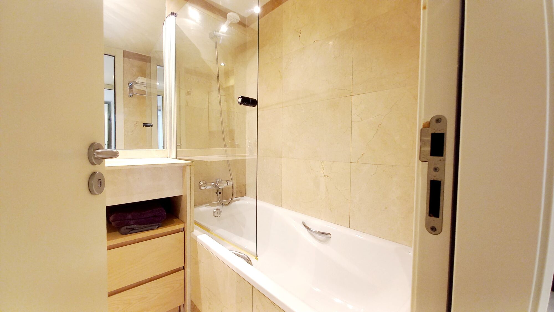
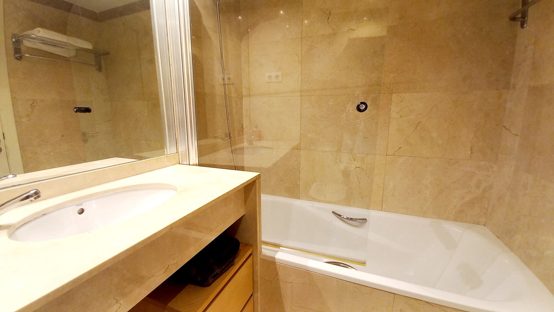
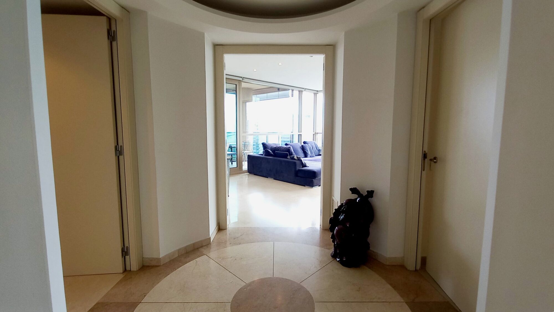
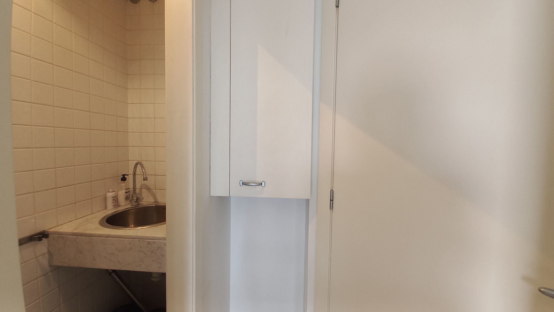
The apartment has a spacious living-dining room with large windows opening onto the terrace and a separate, fully equipped kitchen with breakfast nook. The sleeping area has a master bedroom with en-suite bathroom and access to the terrace, a double bedroom and a single bedroom that share a full bathroom.

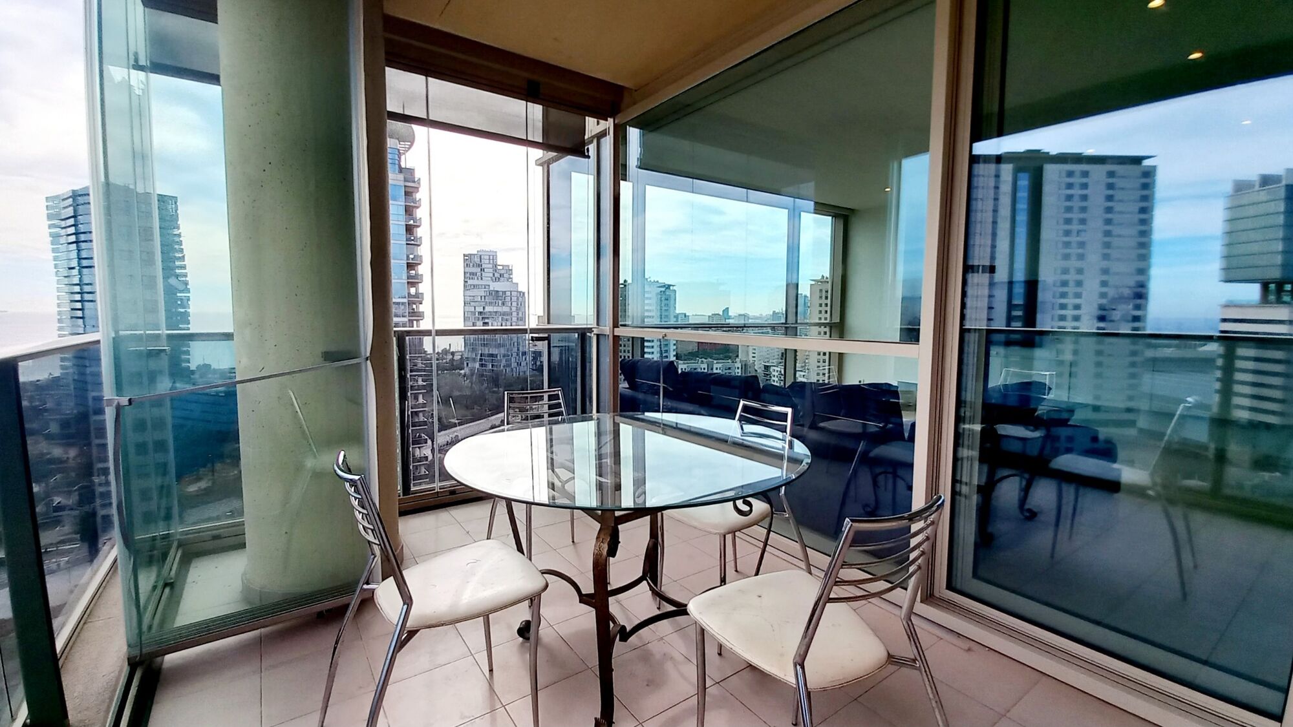
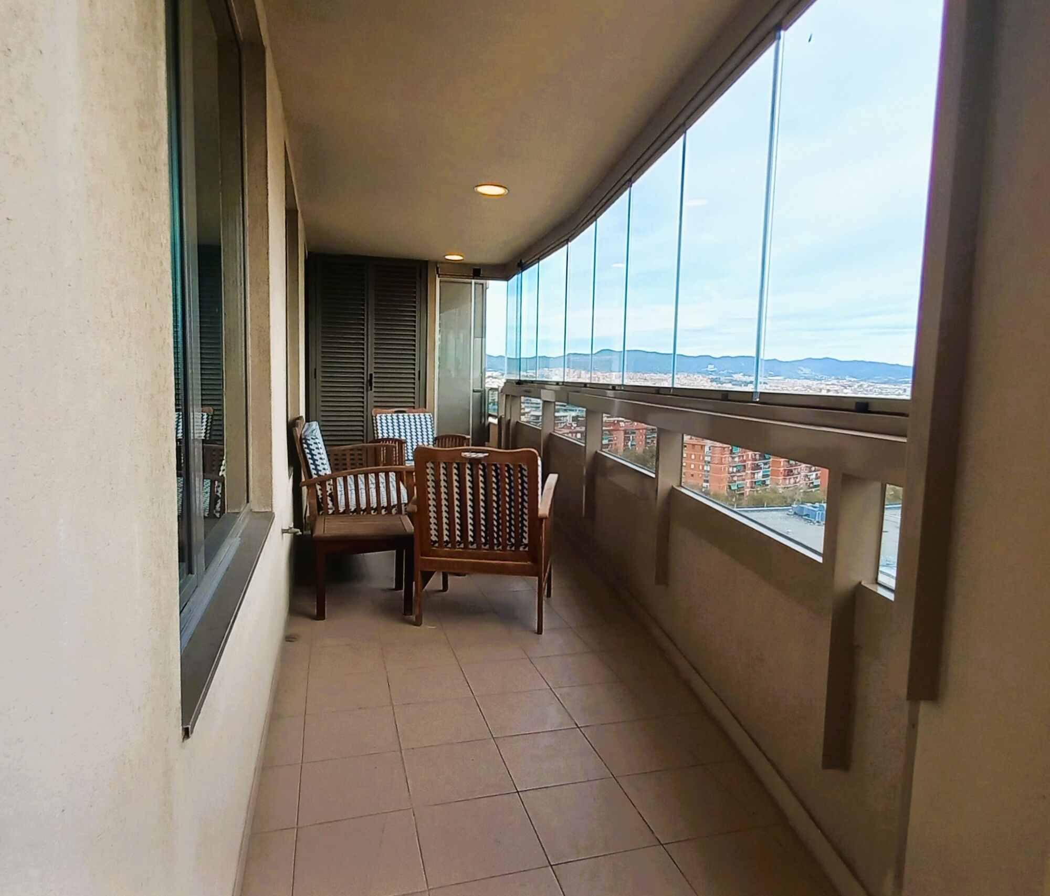
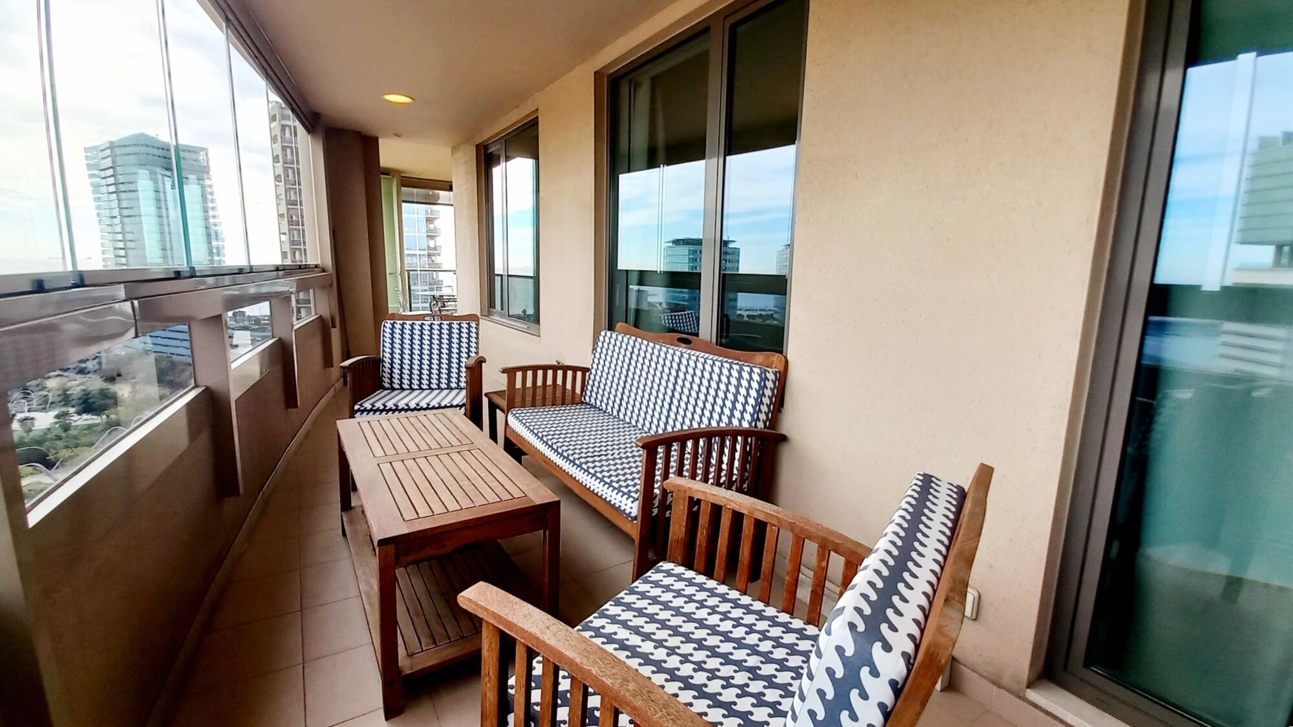
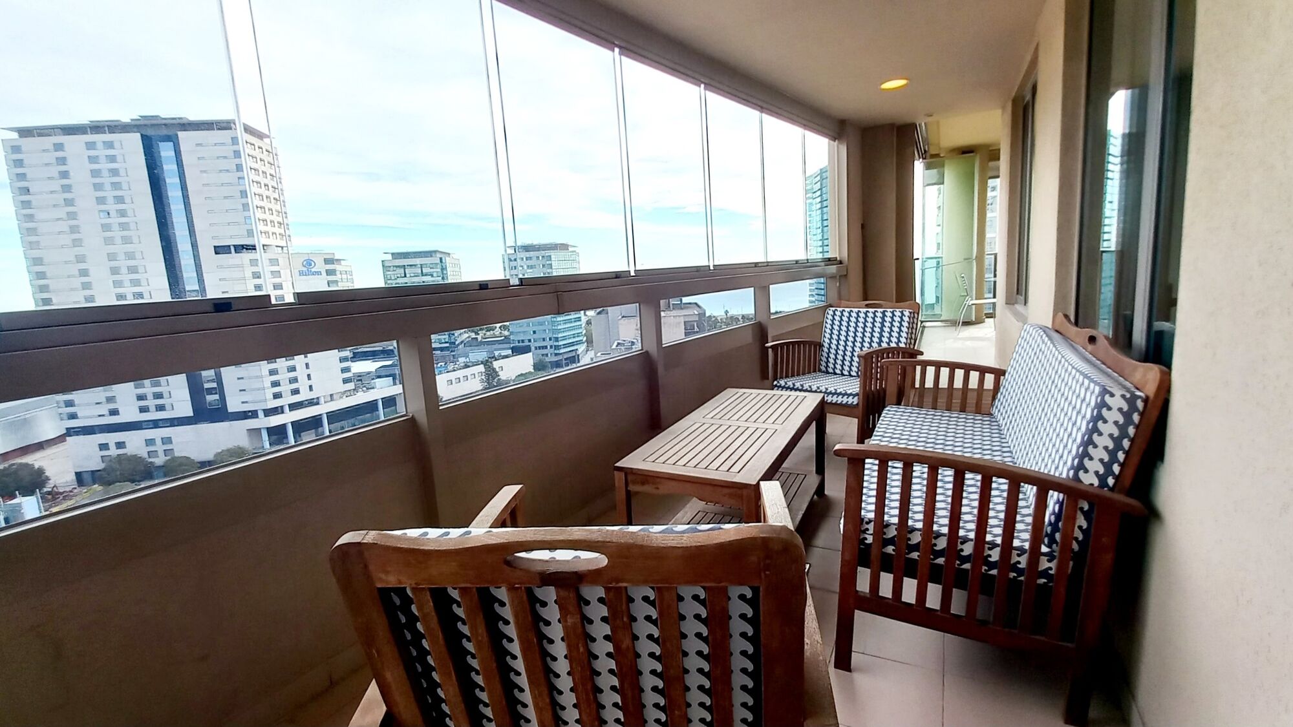
The large terrace can be enclosed with Lumón glass panels, allowing it to be enjoyed all year round, protected from the wind and weather without losing the impressive views of the sea and the city.

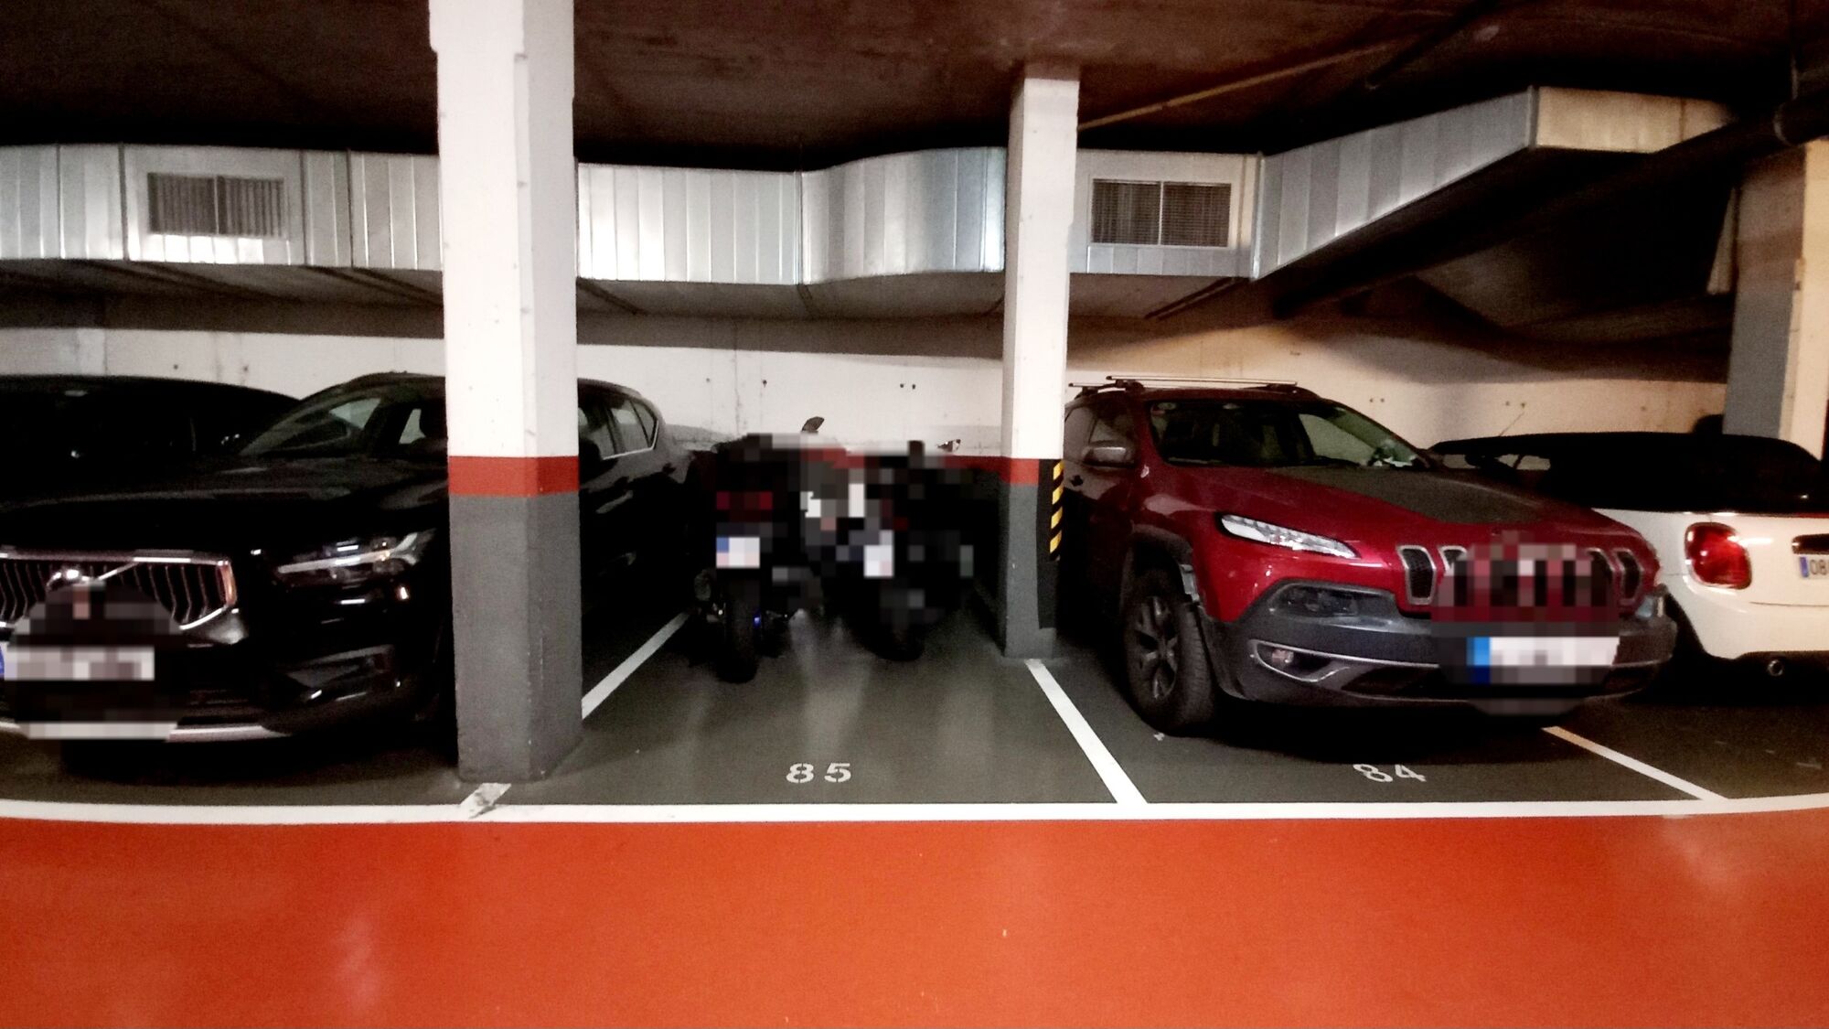
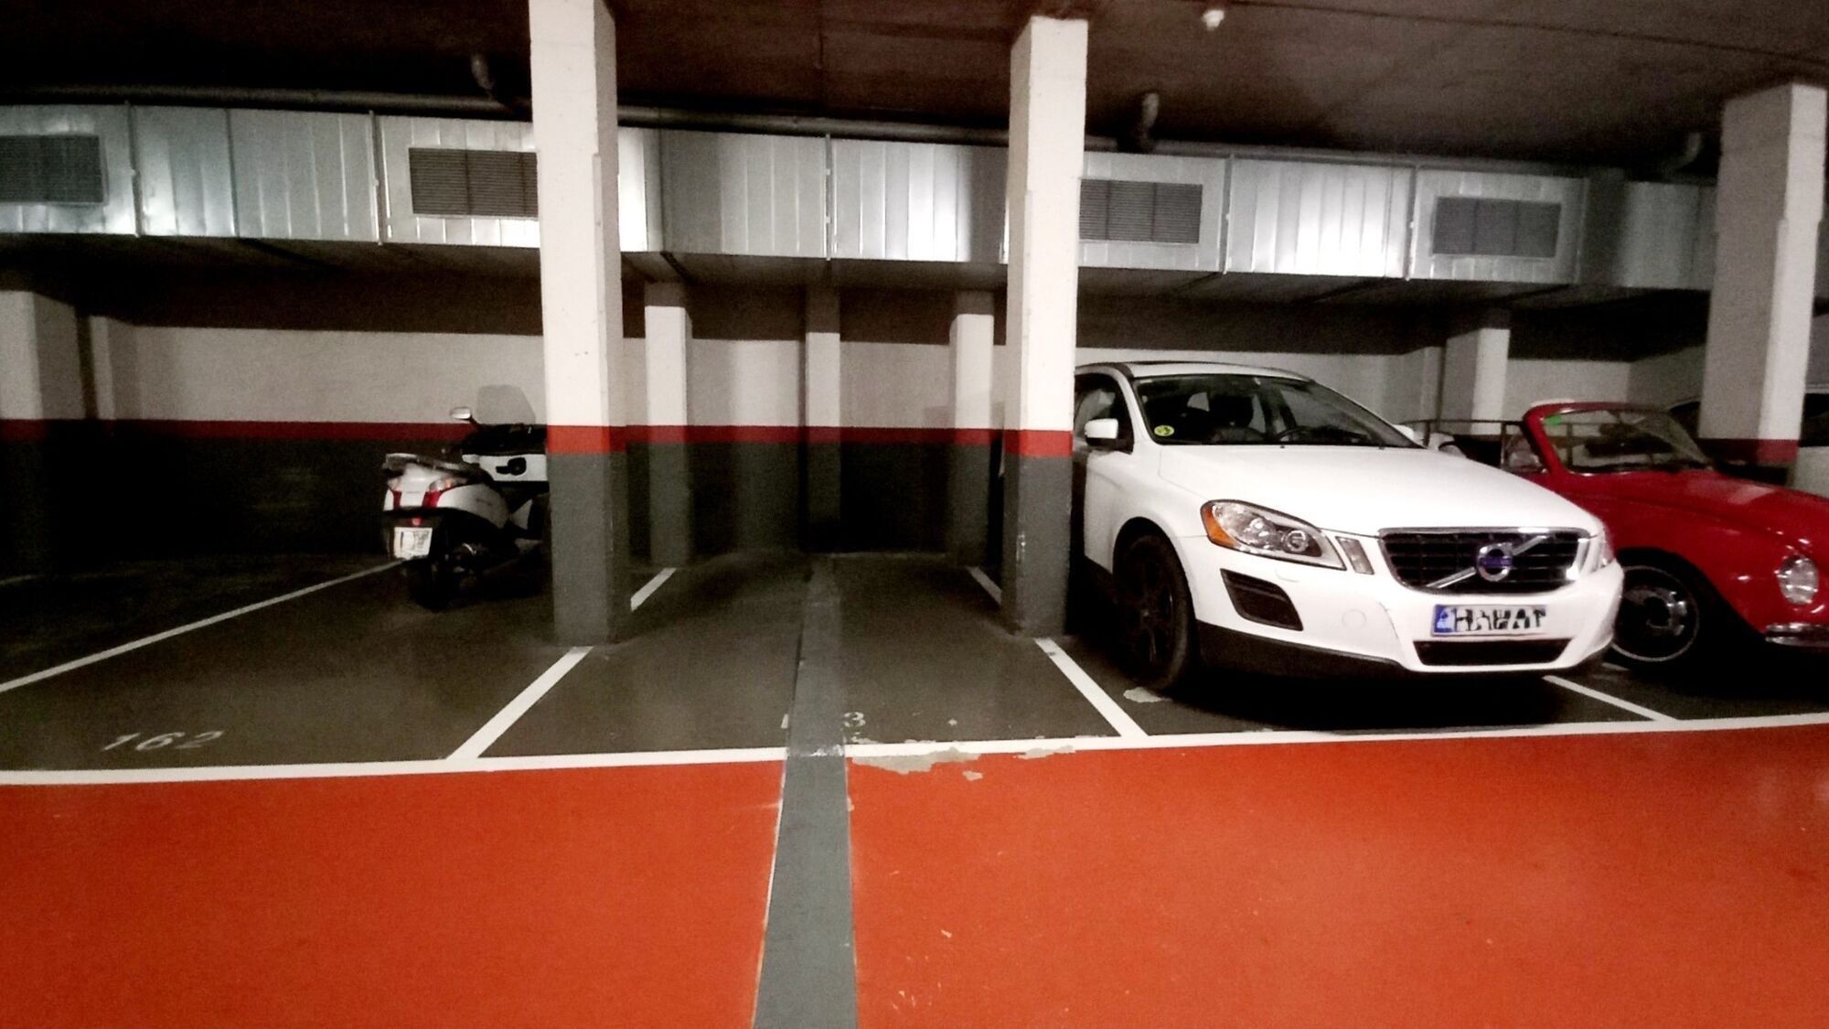
Among its amenities are ducted air conditioning and heating, an impeccable orientation, and all rooms with exterior windows, which enjoy plenty of natural light. There is the option to purchase two parking spaces at €33,000 each.

The common areas are noteworthy and include two swimming pools, two paddle tennis courts, a meeting room, a gym, a concierge service, and 24-hour security.
#ref:AV254

Property details

zone
Barcelona provincia
area
Barcelona ciudad
location
Barcelona
district
Diagonal Mar i el Front Marítim del Poblenou
Property type
flat
sale
1.420.000 €
Reference
AV254
Bedrooms
3
Bathrooms
2
Surface
113 m2
Builded surface
146 m2

Property features

lift
Energy certificate
  • houseA
    92-100
  • houseB
    81-91
  • houseC
    69-80
  • houseD
    55-68
  • houseE
    39-54
  • houseF
    21-38
  • houseG
    1-20

About Diagonal Mar i El Front Marítim del Poblenou

Diagonal Mar i El Front Marítim del Poblenou, a contemporary fusion by the sea in Barcelona, emerges as a modern enclave that celebrates the balance between urban life and the proximity to the Mediterranean. Located on the coast, this district offers a unique residential experience that combines modern elegance with the serenity of the maritime surroundings.

With imposing skyscrapers and avant-garde architecture, Diagonal Mar i El Front Marítim del Poblenou showcases contemporary Barcelona. Regarding the real estate market, this area reflects a variety of properties, from luxurious apartments with sea views to innovative constructions that define the urban landscape.


Request more info
Ref.AV254
Carrer de Santa Teresa 3, Local 1
08012, Barcelona
+34 932 40 40 89

Related properties

LUXURY: Spectacular 14th floor apartment with sea views, in Diagonal Mar
Diagonal Mar i el Front Marítim del Poblenou

LUXURY: Spectacular 14th floor apartment with sea views, in Diagonal Mar

146 m²Size32 Bathrooms
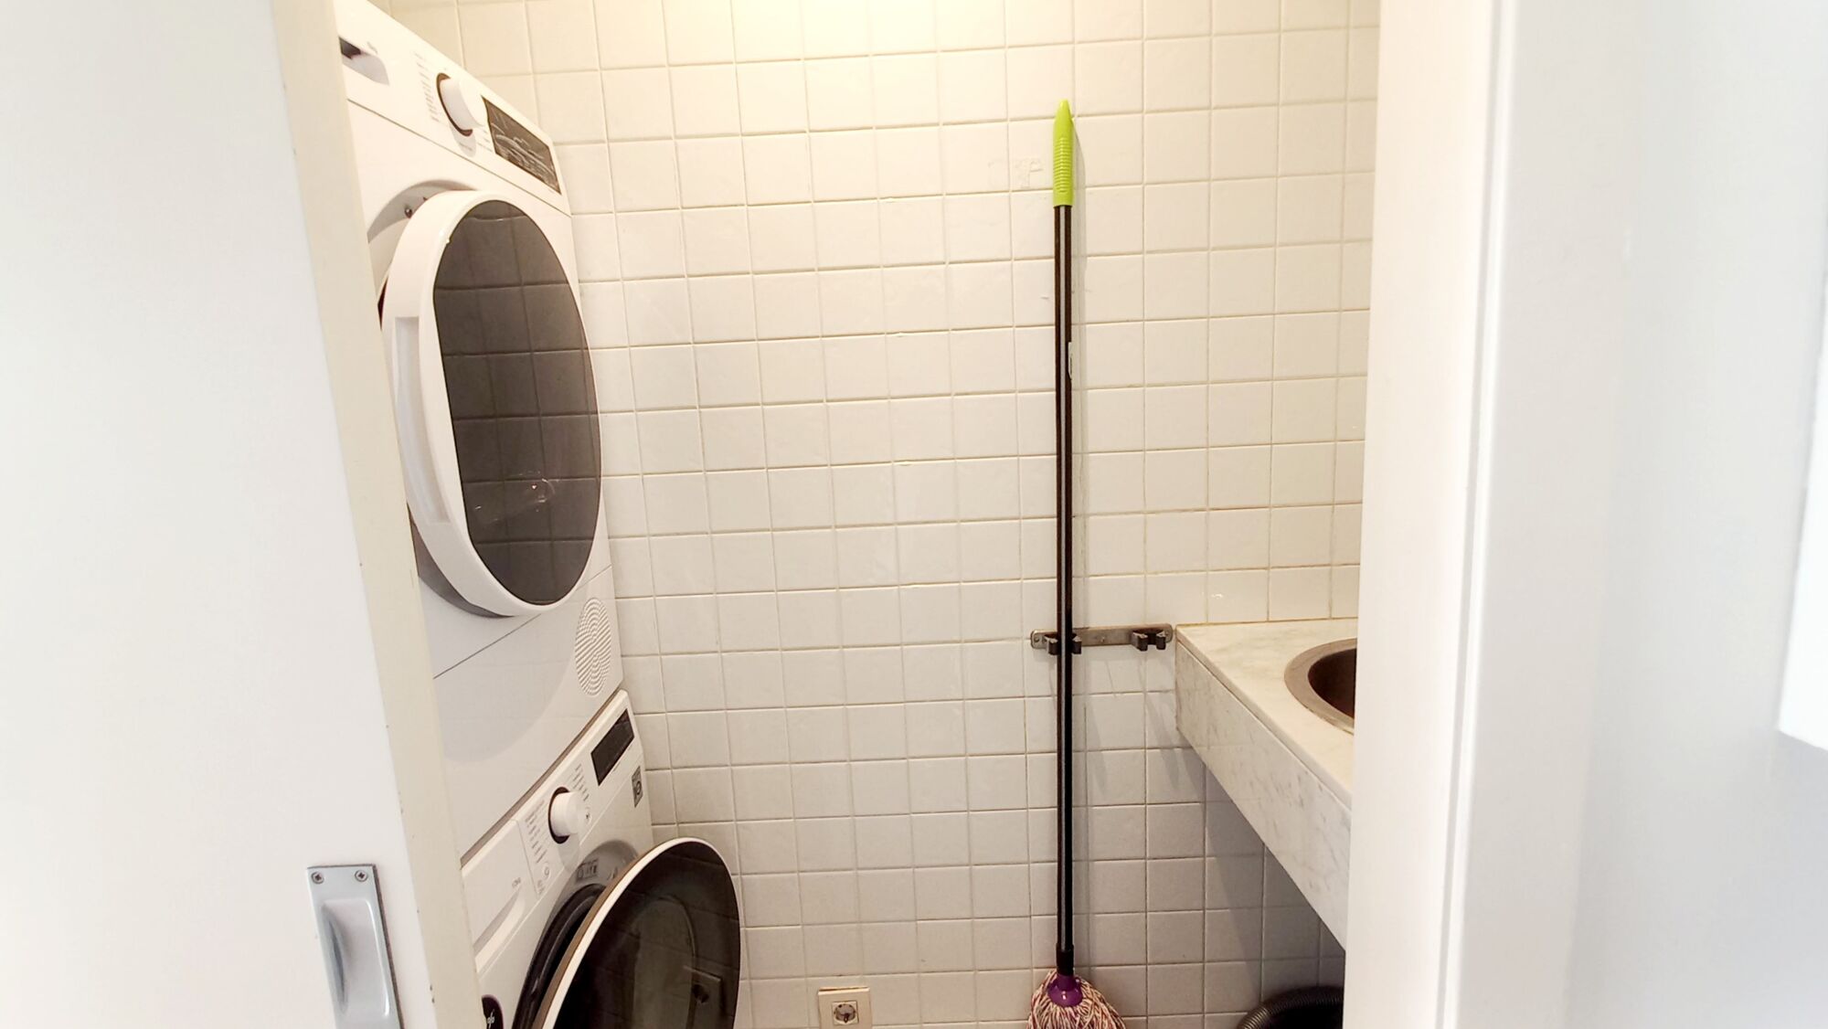
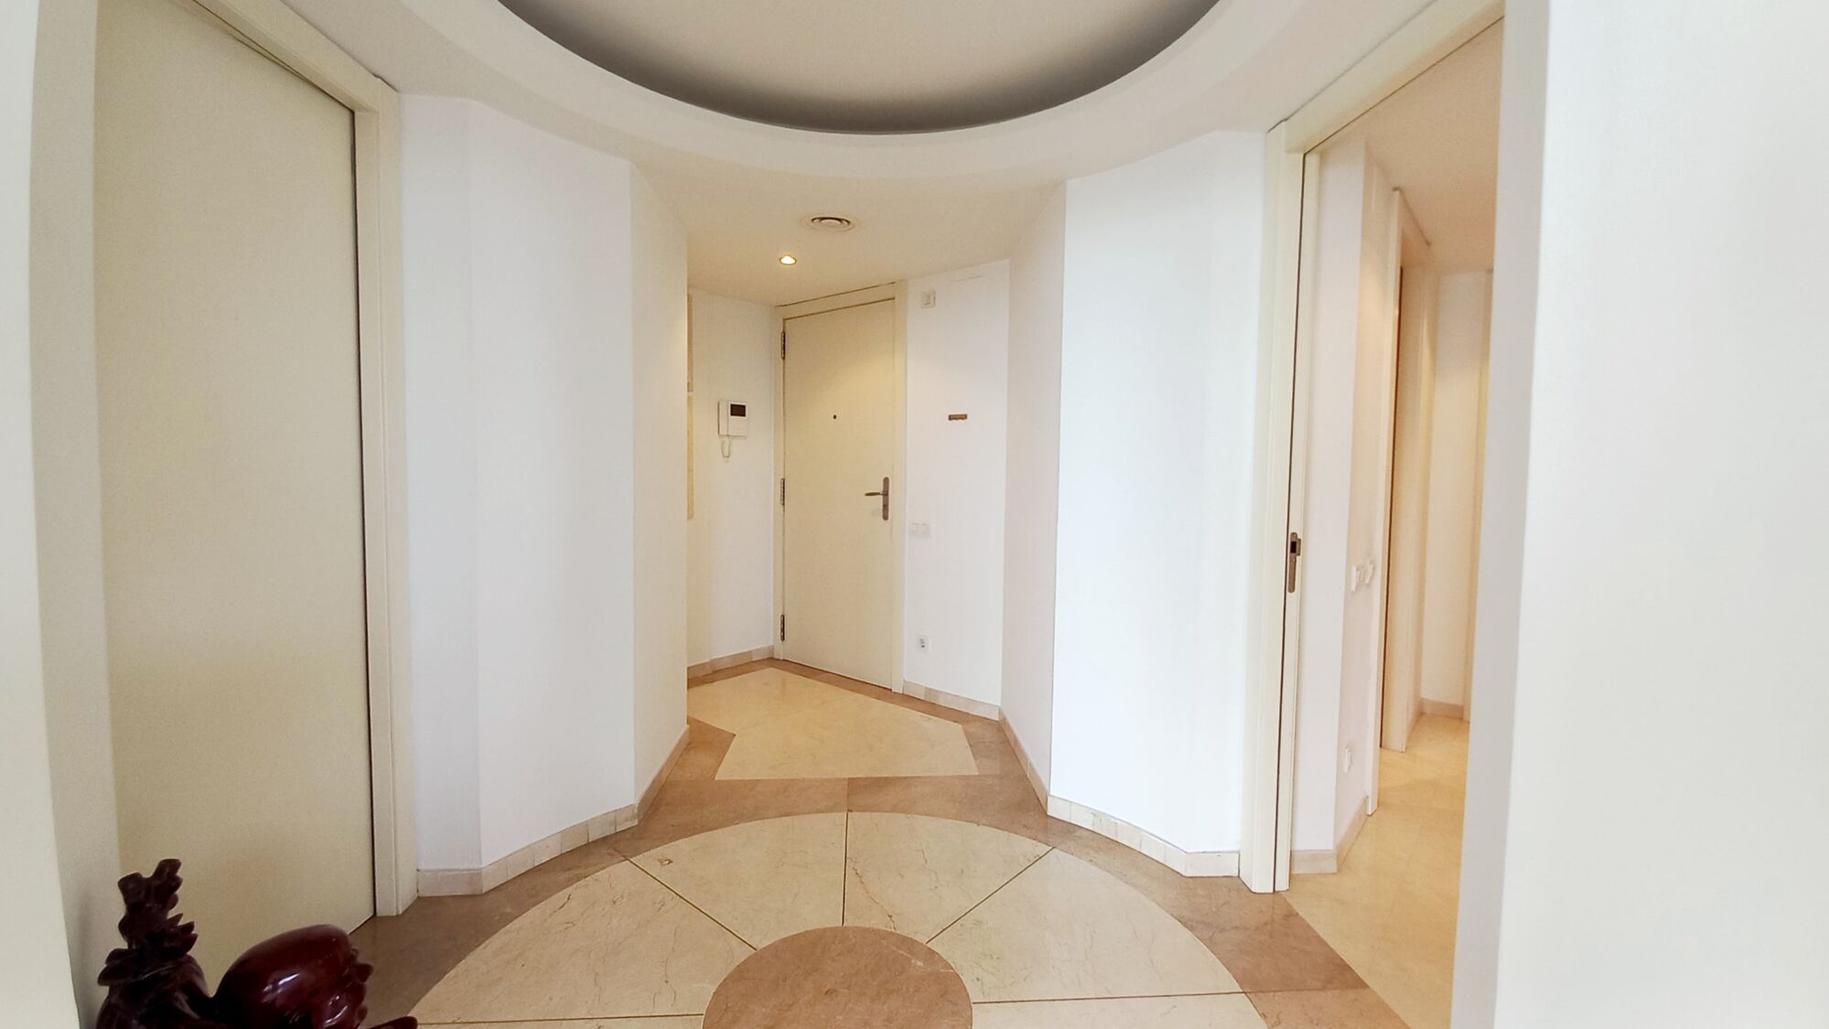
Coldwell Banker Anteris presents this spectacular apartment on the 14th floor, with communal areas, in the prestigious residential area of Diagonal Mar. Overlooking Llevant Beach, equipped with sports facilities, the entire Barcelona coastline, and the city, it features L-shaped terraces facing east and south with 30sqm2. All rooms are exterior-facing, offering abundant natural light and spectacular views. A very convenient location, next to the Diagonal Mar shopping district, with a wide variety of shops, services, restaurants, and specialty shops. Excellent transport links via metro, tram, and buses, with the coastal ring road providing easy access to the northern and southern exits of Barcelona. Nearby amenities include the Hospital del Mar, university centers, and more. The apartment for sale is located on the 14th floor of one of the area's iconic buildings, with 24-hour concierge service. The entrance is through a large circular foyer, and the apartment is divided into two main areas. The living area comprises a spacious living-dining room with spectacular views of the sea and the city of Barcelona, a fully equipped eat-in kitchen with a laundry area, and an angled terrace. Part of this terrace is open-air (south-facing), while the other, with glass enclosures, faces east. The sleeping area includes a full bathroom for the two bedrooms (one double and one single), both with windows overlooking the side terrace, and a master suite with a dressing room and access to the side terrace. The apartment is equipped with ducted air conditioning/heating in all rooms, is very bright with sunlight practically all day, and is located just a few meters from the beach and next to a park and the Diagonal Mar shopping center. It is well-connected by bus, metro, and tram. The building offers communal areas with a 24-hour concierge, 24-hour security in the common areas, communal swimming pools, paddle tennis courts, a gym, and a meeting room. Option to purchase two parking spaces at €33,000 each. Optional storage Contact us to arrange a viewing of this spectacular property. Consumer Information: The sale price does not include taxes or expenses related to the sale, which, according to current regulations, are the responsibility of the buyer (Property Transfer Tax or, where applicable, VAT and Stamp Duty), as well as notary and land registry fees. The information published, including surface areas, is for guidance purposes only and is not contractually binding. The offer may be subject to price changes or withdrawal from the market without prior notice. Real estate brokerage fees will be applied according to the marketing agreement signed. Detailed information will be provided to all interested parties before any deposit is paid, in accordance with applicable state and regional regulations. #ref:AV254
1.420.000 €
Illa del Mar - 15th Floor - Southwest Orientation
Diagonal Mar i el Front Marítim del Poblenou

Illa del Mar - 15th Floor - Southwest Orientation

81 m²Size22 Bathrooms
oldwell Banker Prestige presents this elegant high-floor apartment with a large private terrace, located in the prestigious Illa del Mar residential complex in Diagonal Mar, one of Barcelona's most exclusive areas. Situated on the 15th floor, the property enjoys a southwest orientation, offering abundant natural light throughout the day and beautiful sunsets. The apartment offers 104 m² of interior space and a 32 m² private terrace, with direct access from the living room and bedrooms. The layout includes a bright living-dining area, open-plan kitchen with central island, two bedrooms, and two bathrooms, including a master suite with walk-in wardrobe. The apartment has been fully renovated and is sold furnished, ready to move in. The Illa del Mar complex offers approximately 3,000 m² of landscaped communal areas, including swimming pools, paddle tennis court, gym, sauna, multipurpose room, concierge service, and 24-hour security. Option to purchase a parking space and storage room in the same building. Located just a few minutes from the beach, surrounded by green areas, restaurants, and excellent transport connections. The sale price does not include taxes or expenses arising from the sale which, in accordance with current regulations, are payable by the buyer: (i) for second-hand homes, Property Transfer Tax (ITP) at the rate applicable in the Autonomous Community; (ii) for new-build homes, VAT and Stamp Duty (AJD) according to current regulations; (iii) notary and registration fees; and (iv) agency fees, if contracted. Availability to be agreed. The offer is subject to price changes or withdrawal from the market without prior notice. The information provided, including surface areas, is for guidance only. Real estate brokerage fees will be borne by the relevant party in accordance with the signed agreement. Detailed and personalized information will be provided to all interested parties before any amount is paid on account, in accordance with applicable state and regional regulations. #ref:CBES2883
1.195.000 €
12th floor, south-facing with sea views
Diagonal Mar i el Front Marítim del Poblenou

12th floor, south-facing with sea views

151 m²Size32 Bathrooms
Reference: CBES2939F Coldwell Banker Prestige presents this exclusive residence with spectacular Mediterranean Sea views in Diagonal Mar, Barcelona. Located in the tower closest to the sea within the prestigious Illa del Bosc residential community, this elegant 124 sqm apartment features a 15 sqm terrace and is situated on the 12th floor with a south-facing orientation, offering magnificent sea views, abundant natural light throughout the day and excellent sun exposure. The layout has been designed for maximum comfort and functionality, offering three bedrooms, including a spacious principal suite with a private bathroom, as well as a second full bathroom. Every room has been carefully designed to maximize space and natural light. The bright and spacious living and dining area opens onto a fantastic Lumon glass-enclosed terrace, creating the perfect setting to enjoy the Mediterranean climate and breathtaking sea views throughout the year. The contemporary kitchen is fully equipped with high-end appliances and features a breakfast area with direct access to the terrace. A separate laundry room provides additional convenience. The property also benefits from ducted air conditioning and heating, wooden flooring and high-quality finishes throughout. The price includes a storage room. A parking space in the building is available as an option for €35,000. Residents of Illa del Bosc enjoy exclusive communal facilities including a swimming pool, gym, paddle tennis courts, children's playground, concierge service and security, all just a few steps from the beach. Located in the heart of Diagonal Mar, one of Barcelona's most exclusive residential areas, the property is within walking distance of the beach, Diagonal Mar Park and Diagonal Mar Shopping Centre, with excellent public transport connections via Metro (L4), TRAM and bus. An exceptional home for those seeking space, exclusivity and an outstanding lifestyle by the sea, while enjoying everything Barcelona has to offer. Contact us for further information or to arrange a private viewing. #ref:CBES2939F
999.000 €
Illa del Bosc: Renovated apartment with sea views
Diagonal Mar i el Front Marítim del Poblenou

Illa del Bosc: Renovated apartment with sea views

151 m²Size32 Bathrooms
Reference: CBES2939 Coldwell Banker Prestige presents this exceptional home with panoramic sea views in Diagonal Mar, Barcelona. Located in one of the most prestigious residential communities in Diagonal Mar, Barcelona, Illa del Bosc, this outstanding 124 sqm apartment features a 15 sqm terrace and has been almost entirely renovated just four years ago using premium materials and a contemporary design. Originally designed with three bedrooms, the property currently offers two spacious double bedrooms, including a superb principal suite with a private bathroom and walk-in wardrobe. The original three-bedroom layout can easily be restored if desired. The bright and spacious living and dining area opens onto a fantastic Lumon glass-enclosed terrace, allowing you to enjoy the space all year round while taking in breathtaking panoramic views of the Mediterranean Sea and Diagonal Mar Park. The modern kitchen is fully equipped with high-end appliances and offers excellent natural light, a breakfast area and direct access to the terrace. A separate laundry room adds further convenience. Thanks to its elevated position and ideal orientation, the apartment enjoys abundant natural light throughout the day. Additional features include ducted air conditioning and heating, wooden flooring and high-quality finishes throughout. The price includes a storage room in the same building. Parking space available optionally for €25,000. Residents of the exclusive Illa del Bosc community benefit from a swimming pool, gym, paddle tennis courts, children's play area, concierge service and security, offering an exceptional lifestyle just moments from the beach. Ideally located in the heart of Diagonal Mar, one of Barcelona's most sought-after residential neighbourhoods, the property is within walking distance of the beach, Diagonal Mar Park and Diagonal Mar Shopping Centre, with excellent public transport connections via Metro (L4), TRAM and bus. A unique opportunity for those seeking to enjoy Mediterranean living without giving up the convenience and vibrancy of Barcelona. Contact us for further information or to arrange a private viewing. #ref:CBES2939
1.050.000 €
Newly built flat for sale with sea views on the Diagonal
Diagonal Mar i el Front Marítim del Poblenou

Newly built flat for sale with sea views on the Diagonal

100 m²Size12 Bathrooms
100 m2 built apartment with direct views of the sea. It offers a suite room with a terrace. Large living room with open kitchen and a courtesy toilet. The flats are luxurious, impeccably designed, and full of natural light thanks to the large windows. The residences are carefully configured to ensure a sense of space, while smart technological innovations make everyday life easier. The smart technology integrated into these luxury flats makes daily life more convenient and efficient. In addition, the building features secure private parking and ample storage facilities, providing you with convenience and peace of mind. For your enjoyment and relaxation, you will find a wellness center and spa, as well as a restaurant and gardens on the ground floor. But the jewel in the crown is the Sky Terrace with panoramic views and an infinity pool, creating a truly breathtaking setting. Every detail has been carefully considered to provide you with spaces that inspire and elevate your lifestyle. In addition, an attentive concierge team and 24/7 security service are on hand to provide you with the peace of mind and personalized attention you deserve. It is important to note that the photographic images are not subject to this particular property and are only a representation of how the flats may be furnished and laid out. If you would like more information about the availability and prices of the properties for sale, please do not hesitate to contact us. #ref:CBESAtipe4
1.150.000 €

Recently viewed properties

Luxury 2, 3 and 4 bedroom apartments in Marbella
Nueva Andalucía

Luxury 2, 3 and 4 bedroom apartments in Marbella

108 m²Size32 Bathrooms
Isla Bela is just a 4-minute drive from Playa del Duque or Playa de Nueva Andalucía, where you can enjoy the sea and the gentle Mediterranean breeze. In the area surrounding the residential complex there are magnificent viewpoints from which to enjoy the exclusive views of the area. In addition, for lovers of nature, trekking or climbing, you can enjoy the magnificent Sierra de las Nieves National Park, a unique enclave where you can have unforgettable experiences. Isla Bela is in an ideal location with all the day-to- day services nearby: several restaurants, two large markets, local shops, a pharmacy, the Marbella Arena shopping centre, the Nao Pool Club and the Casino. In addition, it has several bus stations nearby, and is perfectly connected by car to Marbella, just 15 minutes from the historic centre and 40 minutes from Malaga airport. Isla Bela is a unique architectural project, designed as a natural valley surrounded by exclusive terraced houses, which rise up on rooftops to enjoy the most privileged views. Inspired by the concept of the Andalusian patio, it seeks to allow natural light to illuminate each home, generating a unique environment that harmonises nature with innovative architectural design. The residential complex has exclusive amenities for the care of body and mind: a gym, spa and indoor swimming pool, outdoor sports area, coworking area, social club, cinema and children's area. A whole range of top-quality residential services to enjoy a comfortable and relaxed life without having to leave the development. Isla Bela is designed as a natural universe surrounded by comfortable and exclusive homes. At the heart of the residential area, its outdoor spaces have been carefully landscaped. Native species coexist with beautiful flowers and palm trees, highlighting the natural beauty of the environment and guaranteeing the sustainability and durability of its green spaces. #ref:CBSH185_N
1.000.000 €
600 m² building plot for sale in Vallvidrera with project and construction license.
Vallvidrera - Tibidabo - Les Planes

600 m² building plot for sale in Vallvidrera with project and construction license.

600 m²Size
Presenting this magnificent 600 m² urban plot with project and construction license, located in the prestigious area of Vallvidrera, only 7 minutes walking distance from the Vallvidrera Superior Funicular. With an excellent urban planning rating of 20a/11, this parcel allows for the construction of a single-family home with a ground floor and two additional floors, up to a maximum height of 9.15 meters. It has a building potential of up to 75% and a floor occupancy rate of up to 30%. Unmatched Surroundings and Panoramic Views Nestled in a privileged natural environment, this land offers stunning panoramic views of Vallès and the Montserrat mountain, ideal for those seeking a life surrounded by nature without sacrificing the convenience of a well-connected location. Its northwest orientation and descending slope allow for ideal lighting and a pleasant backdrop of native vegetation. Construction Potential The land allows for the construction of a spacious single-family home of approximately 400 m² distributed across the ground floor and two levels, ideal for making the most of the plot's potential. With a frontage exceeding 15 meters, the land offers numerous design and layout options to suit your preferences. Prime Location with Excellent Connections Located in one of Barcelona's most sought-after areas, this plot combines the peace and tranquility of a natural setting with proximity to Vallvidrera center and all its amenities. With easy access to the Ronda de Dalt and convenient connections to the airport, it's the perfect location for enjoying urban life in a mountain environment. Vallvidrera: The Perfect Place for Outdoor Living Vallvidrera is one of Barcelona's most popular destinations for walking, outdoor sports, and enjoying spectacular views. This land represents a unique opportunity to build your dream home in a natural setting, just a stone's throw from the city. Please contact us for more information. Don't miss out on this unique investment opportunity in one of Barcelona's best areas! The sale price does not include taxes or expenses, which are payable by the buyer under current regulations: ITP for previously transferred land, VAT and AJD for newly developed land or urban projects, as well as notary and registry fees and administrative costs if contracted. Availability to be agreed. The offer is subject to price changes or withdrawal without notice. Areas and boundaries are indicative. Brokerage fees shall be borne according to the agreement. Detailed information will be provided before any deposit is paid. #ref:CB2103LL
498.000 €
Townhouse with sunny terrace and garage in Borrassà. To be renovated
Borrassà

Townhouse with sunny terrace and garage in Borrassà. To be renovated

573 m²Size223 m²Plot63 Bathrooms
Located in the village of Borrassà, this town house stands out for its spaciousness and the possibilities it offers. The property boasts a generous surface area distributed over three levels. On the ground floor, a large garage allows for parking several vehicles and provides suitable storage areas for daily use or complementary activities. On the upper floors, there are several bedrooms, two well-proportioned living rooms, a kitchen with a fireplace, different bathrooms, a laundry room, and two terraces that provide natural light and open up views towards the village surroundings. Added features of the property include a well, oil heating, air conditioning, and an intercom system. The general condition requires some updating, but the structure and volumes allow for the organization of independent spaces or their adaptation to a large family life. Borrassà is a quiet town in the Alt Empordà region, well connected to Figueres less than ten minutes away and with quick access to the motorway, the beaches of the Costa Brava, and the area's main services. The centre retains its traditional character, with well-kept streets and a residential environment frequented by families looking for peace without being far from daily life. If you want to buy a house in Spain, a well-located village with enough space to develop a long-term personal project, contact us. #ref:CBLX02952
289.000 €
Land Sale Barcelona
Vallvidrera - Tibidabo - Les Planes

Land Sale Barcelona

1.041 m²Size
Plot of 1,041 m² according to the cadastre, fully urban and northwest-facing, located in the quiet mountain neighborhood of Mas Guimbau, next to the Collserola Natural Park and near the Font de les Planes restaurant. The property has an EA urban classification, allowing the construction of a single-family home of up to three floors, with a buildable area of 40% and a maximum occupancy per floor of 25%, offering multiple design possibilities. From the plot, you can enjoy panoramic views of the Collserola Park, in a unique natural setting within Barcelona. Mas Guimbau is a residential neighborhood known for its peaceful and family-friendly atmosphere, surrounded by nature and just a few minutes from Vallvidrera and Sarrià, making it a true natural refuge without losing connection to the city. A unique opportunity to build the home of your dreams in one of the most singular and exclusive areas of Barcelona. The sale price does not include taxes or costs arising from the purchase, which are the buyer's responsibility according to current regulations: Property Transfer Tax (ITP) for second-hand land, VAT and Tax on Documented Legal Acts (AJD) for new land or urban development projects, as well as notary, registry fees, and administrative costs if contracted. Availability to be agreed. The offer may be subject to price changes or withdrawal without prior notice. Areas and boundaries are indicative. Real estate brokerage fees will be borne according to the mandate. Detailed information will be provided before any deposit is made. #ref:CB2106LL
160.000 €
Apartment 3 Bedrooms Sale Puigcerdà
Sold
Puigcerdà

Apartment 3 Bedrooms Sale Puigcerdà

131 m²Size32 Bathrooms
Descubre este práctico y elegante apartamento tipo dúplex de reciente construcción (año 2024), ubicado en pleno centro de Puigcerdà, en la emblemática Plaza de Santa María. Una vivienda que destaca por sus acabados de alta calidad, su orientación y una ubicación privilegiada. Al acceder a la propiedad, nos recibe un acogedor recibidor que da paso a la luminosa zona de día. En esta planta encontramos un amplio salón-comedor con chimenea y salida directa a un balcón con encantadoras vistas al campanario y a la plaza. La cocina, moderna y funcional, se presenta abierta al salón e incorpora una práctica barra, ideal para el día a día. Además, dispone de zona de lavadero independiente. En esta misma planta también se ubican una habitación doble y un baño completo. La planta superior alberga la zona de descanso, compuesta por dos habitaciones dobles, una de ellas con acceso directo a una agradable terraza privada, perfecta para disfrutar del entorno. Esta planta se completa con un baño completo que da servicio a ambas habitaciones. La vivienda cuenta con sistema de calefacción por aerotermia, lo que garantiza una alta eficiencia energética y confort durante todo el año. Incluye también una plaza de parking y un trastero. La finca dispone de ascensor, aportando comodidad y accesibilidad. Una oportunidad única para disfrutar de una vivienda moderna, eficiente y con encanto en el corazón de Puigcerdà. INFORMACIÓN AL CONSUMIDOR El precio de venta no incluye impuestos ni gastos derivados de la compraventa que, conforme a la normativa vigente, corresponden al comprador: (i) en viviendas de segunda mano, el Impuesto sobre Transmisiones Patrimoniales (ITP) según tipo aplicable en la Comunidad Autónoma; (ii) en viviendas de obra nueva, el IVA y el Impuesto sobre Actos Jurídicos Documentados (AJD) según normativa vigente; i aranceles notariales y registrales; y (iv) gastos de gestoría en caso de contratarse. Disponibilidad a acordar. La oferta está sujeta a cambios de precio o retirada del mercado sin previo aviso. Los datos expuestos, incluidas las superficies, tienen carácter meramente orientativo. Los honorarios de intermediación inmobiliaria serán asumidos por la parte correspondiente según el encargo suscrito. Se facilitará a toda persona interesada información detallada y personalizada antes de la entrega de cualquier cantidad a cuenta, conforme a la normativa estatal y autonómica aplicable. #ref:CBG2170
595.000 €
Flat 7 Bedrooms Rent Barcelona
Sant Gervasi- Galvany

Flat 7 Bedrooms Rent Barcelona

400 m²Size74 Bathrooms
An exceptional residence where classical architecture, technology, and comfort coexist in perfect balance. The property will be available starting August 1, 2026.Located in an elegant traditional estate ('finca regia'), this unique property occupies an entire floor of approximately 365 sqm of indoor space and a 100 sqm private terrace on the same level.Completely exterior-facing and on a corner lot, it enjoys an extraordinary influx of natural light throughout the entire day.Its original coffered ceilings rising over three meters high, the vaulted arches in the main hallway, and the natural wood flooring bring character, elegance, and personality to every room.The living area unfolds across three large interconnected salons, fully automated with smart systems for both lighting and blinds, allowing each space to be tailored to different moments and needs.Thanks to the integrated home automation, one of these rooms can be transformed into a genuine private cinema equipped with a 126-inch screen and a professional projector.The property features 7 bedrooms, including a spacious master suite, a walk-in wardrobe, four full bathrooms, a private study, a fitness area, an independent staff quarter, and an eat-in kitchen equipped with motorized drawers.Additionally, it features an independent laundry area equipped with an iron, vacuum cleaner, drying rack, washing machine, and dryer, set within a dedicated patio. It also includes a water softener system installed at the main water inlet for the entire house.One of the greatest privileges of this residence is its 100 sqm private terrace, conceived as a true extension of the home. A space surrounded by lush greenery that integrates an outdoor dining area and a chill-out zone to enjoy year-round. Adjacent to the terrace, there is a dedicated space with shelving and a refrigerator to service this outdoor area.The property is rented fully furnished and equipped to move right in. It features designer furniture and lighting, artwork, curtains, rugs, bed linens, towels, kitchenware, small appliances, and various household utensils.The property also offers the option of a parking space for a large vehicle located right next to the buildinga particularly valuable convenience in a location with these characteristics.As a standout premium feature, the property includes professional cleaning services eight hours a day. This highly trustworthy staff has been with the property for years and takes care of cleaning and other household tasks, providing an incomparable level of comfort and attentiveness. The building also offers 24/7 concierge and security services.Utilities and building expenses are not included in the price (approximately €1,000).A unique property for those seeking space, privacy, top-tier service, technology, and the timeless charm of classical architecture in one of the city's most prestigious areas, right next to Turó Park in the emblematic and family-friendly neighborhood of Sant Gervasi.Transparency Information (Law 12/2023 and 11/2025):Stressed housing market area: YesLarge property owner (Gran tenidor): NoLuxury property status: Due to exceeding 300 sqm, rent price caps do not apply.No residential lease agreement has been registered in the last 5 years. #ref:CBE01477
16.500 €
Apartment 3 Bedrooms Sale Escaldes-Engordany
Escaldes-Engordany

Apartment 3 Bedrooms Sale Escaldes-Engordany

138 m²Size32 Bathrooms
Exclusive residential development located in the heart of Escaldes-Engordany, just 500 meters from the Principality's economic and social center.~Situated in a prime location, the development boasts spectacular panoramic views over the Andorra and Escaldes valleys, as well as excellent orientation with year-round sunshine.~The project comprises an elegant 14-story tower with 124 apartments, designed for comfort, functionality, and high energy efficiency.~The apartments feature large windows, spacious terraces, and contemporary architecture, creating bright and airy spaces that connect with the natural surroundings.~The development offers a variety of apartment types and sizes to suit different needs, all with a modern and functional layout.~~The homes feature:~- Spacious covered terraces with large glazed surfaces~- Open-plan kitchen, dining, and living areas~- High-performance thermal and acoustic insulation~- High-end finishes~~The building boasts comprehensive communal areas designed for the well-being and enjoyment of its residents:~- Outdoor solarium with panoramic views~- Fully equipped gym~- Landscaped outdoor spaces~- Exclusive access for residents to Camí del Falgueró and Rec del Solà~In addition, the building offers a concierge service and elegant communal areas with sophisticated finishes.~~The building has been designed with high-quality materials and modern construction solutions:~- Reinforced concrete structure with strategically placed metal elements~- Ventilated façade with a slate-colored ceramic finish~- High level of thermal insulation and energy efficiency~- The terraces feature non-slip, wood-effect porcelain tile flooring, metal railings, and decorative planters.~~The kitchens are open to the living-dining room and equipped with high-end materials and appliances:~- Neolith, Silestone, or similar countertops~- Integrated BORA extractor fan~- Siemens or similar appliances: induction hob, oven, microwave, refrigerator, dishwasher~- Contemporary upper and lower cabinets with solid color and wood finishes~- Extendable faucets~~The bathrooms incorporate premium materials and a modern design:~- High-end ceramic wall tiles~- Wall-hung vanity unit with integrated sink~- Hansgrohe or similar thermostatic faucets~- Glass shower enclosure~- Ultra-thin shower tray~- Recessed rain shower~~The homes feature materials selected for durability and comfort:~~- Aluminum exterior joinery with thermal break, Schüco or similar~- Triple glazing with double air chamber~- Large-format porcelain stoneware flooring (two finishes to choose from)~- Carré or similar built-in wardrobes Similar~- Armored entrance door~- Integrated LED lighting in several rooms~~The building incorporates modern systems to guarantee maximum comfort and efficiency:~- Centralized heating and hot water system connected to FEDA Ecoterm~- Underfloor heating throughout the property~- Ducted air conditioning (except in bathrooms)~- Dual-flow ventilation system with heat recovery~~The building has 4 floors dedicated to parking and storage, with automatic access.~~Pre-installation for electric vehicle charging~~A unique development in Escaldes-Engordany that combines location, views, construction quality, and complete communal areas.~Gali Real Estate at your service. #ref:05066/5210
660.000 €
Exquisite frontline beach apartment in Estepona
Costa Natura

Exquisite frontline beach apartment in Estepona

119 m²Size32 Bathrooms
Welcome to one of the most refined luxury residences on the New Golden Mile a spectacular 3-bedroom apartment located in an exclusive beachfront development just west of Estepona. This second-floor home blends elegant contemporary design with an unparalleled location, offering breathtaking Mediterranean views and premium amenities. Ideally situated just steps from the beach and within walking distance to local shops and restaurants, the apartment is also a short 5-10 minute drive from Estepona's vibrant marina and charming town centre. The spacious open-plan living and dining area is filled with natural light and flows seamlessly into a sleek, fully fitted kitchen. The master suite boasts a private dressing area and en-suite bathroom, while two guest bedrooms share a stylish family bathroom. A separate guest toilet adds further convenience. Step onto the covered front terrace and take in the serene views of lush landscaped gardens, an infinity-edge communal pool, and the sparkling sea beyond. A second, southwest-facing rear terrace provides the perfect setting to enjoy the warm glow of the afternoon and evening sun. - Additional features include: - Underground parking - Private storage room - 24-hour gated security - Stunning outdoor pool set in mature gardens - Heated indoor pool - Fully equipped gym - Luxurious spa with sauna Whether you're seeking an elegant holiday retreat or a sophisticated year-round home by the sea, this apartment offers the ideal balance of comfort, style, and prime location. #ref:CBSH575
995.000 €
New townhouses with views in Mijas Costa
Riviera del Sol

New townhouses with views in Mijas Costa

Conceived as an intimate residential enclave, it is designed for those who value tranquility, light and a direct relationship with the environment. Located in an elevated area of Mijas Costa, the development is located in a natural landscape that offers a feeling of spaciousness and open views, providing a pleasant distance from the accelerated coastal lifestyle without compromising its proximity. The area is characterized by its gentle hills, its Mediterranean vegetation and its consolidated residential areas, which convey a feeling of tranquility and security. Its proximity to the sea and golf courses achieves the perfect balance between nature and active life, which allows residents to enjoy outdoor walks, as well as social and sports activities, throughout the year. The houses are oriented to make the most of natural light and the visual connection with the landscape. The large terraces and private outdoor spaces naturally expand the interior, providing the perfect place to enjoy the weather, silence and light changes throughout the day. Every corner invites you to slow down and live more consciously. The complex has common areas designed for rest and shared enjoyment, which are discreetly integrated into the environment. The whole project conveys a sense of serenity and balance, which makes it ideal for those looking for a home in which the environment is an integral part of everyday life. #ref:CBSH1375
From 899.950 €
Coldwell Banker Anteris Real Estate
Carrer de Santa Teresa 3, Local 1
08012, Barcelona
Lunes a viernes de 9.30 - 14:00 y 15.30 - 19.00
Newsletter

Find your home abroad with the support of the Coldwell Banker® network

Visit our global websites to learn more about your ideal property in the most exclusive destinations

We use our own and third-party cookies to make our website work safely and personalize its content. Likewise, we use cookies to measure and obtain data on your navigation and to adjust advertising to your tastes and preferences. Press the "Accept all" button to confirm that you have read and accepted the information presented. To manage or disable these cookies, click on "Configuration". For more information see our cookies policy.
Modify cookies
Technical and functional Always active
This website uses its own Cookies to collect information in order to improve our services. If you continue browsing, you accept their installation. The user has the possibility of configuring his browser, being able, if he so wishes, to prevent them from being installed on his hard drive, although he must bear in mind that such action may cause difficulties in navigating the website.
They allow the monitoring and analysis of the behavior of the users of this website. The information collected through this type of cookies is used to measure the activity of the web for the elaboration of user navigation profiles in order to introduce improvements based on the analysis of the usage data made by the users of the service. They allow us to save the user's preference information to improve the quality of our services and to offer a better experience through recommended products.
These cookies are used to store information about the preferences and personal choices of the user through the continuous observation of their browsing habits. Thanks to them, we can know the browsing habits on the website and display advertising related to the user's browsing profile.