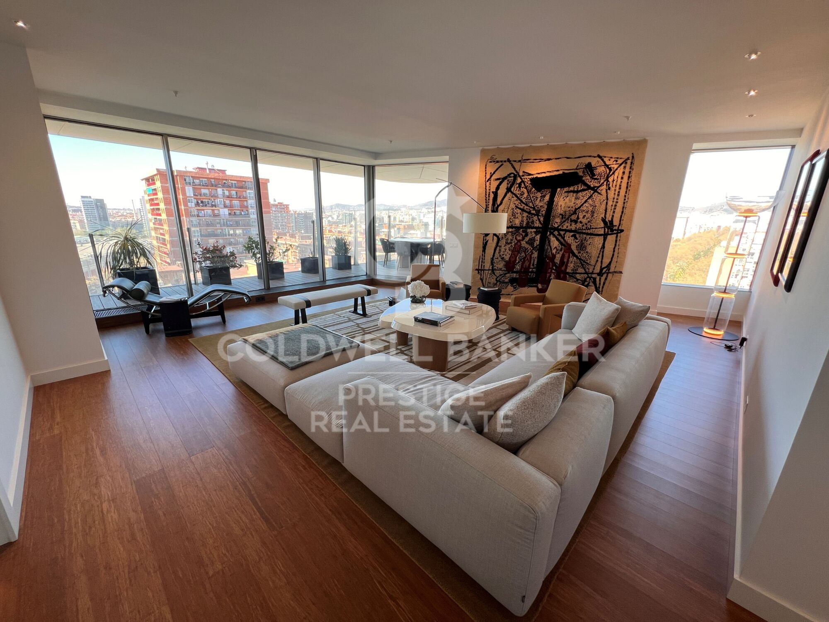
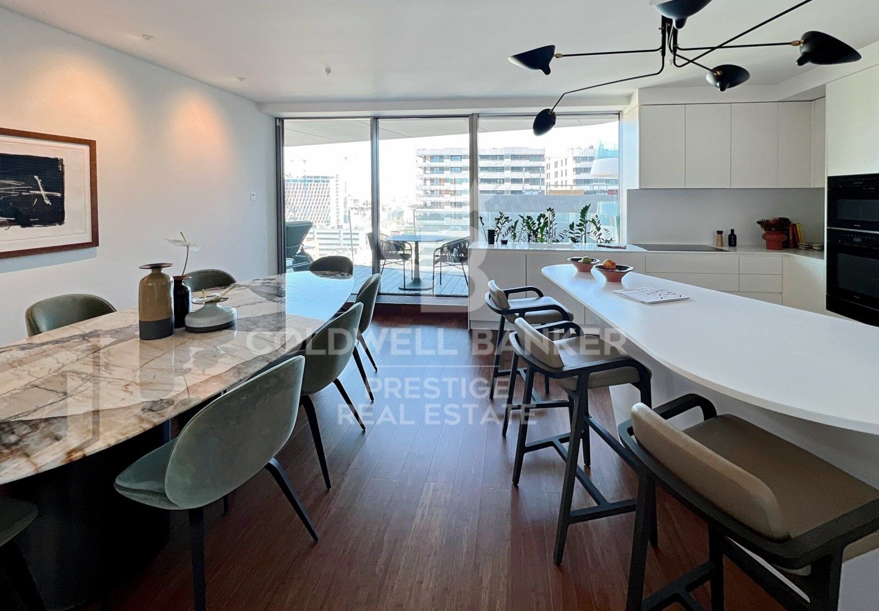
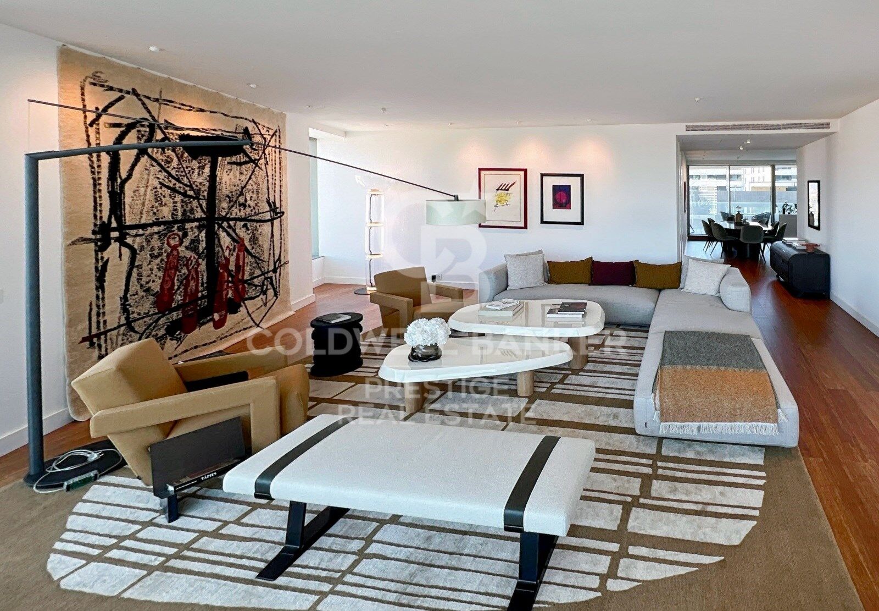
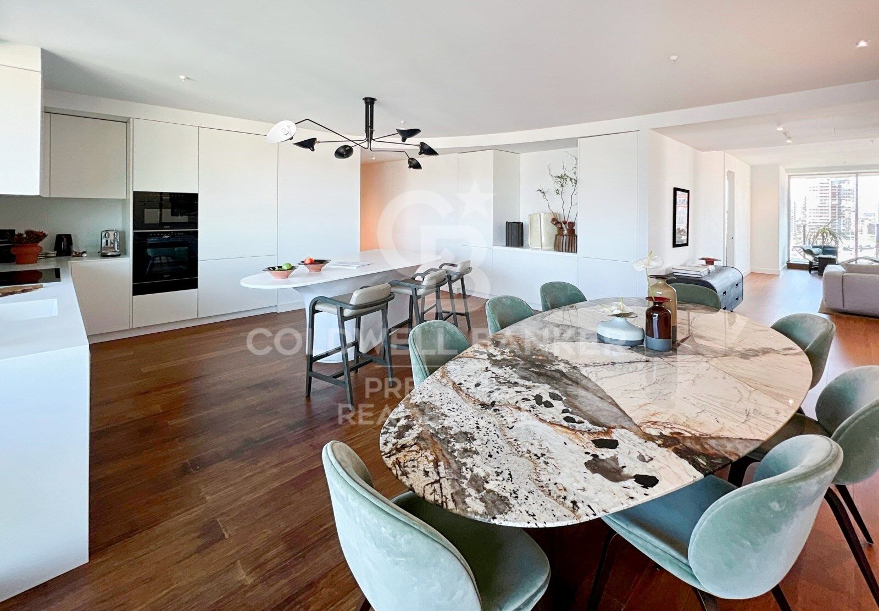
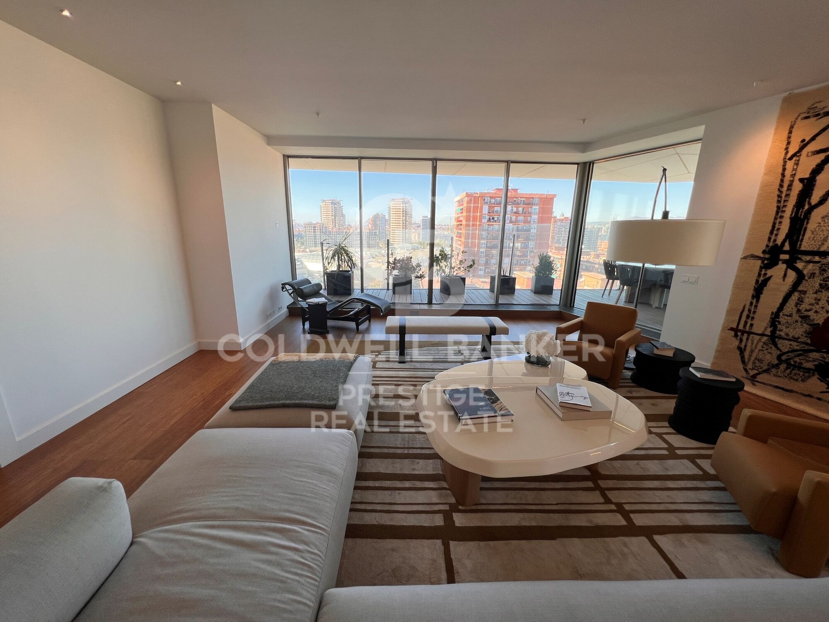
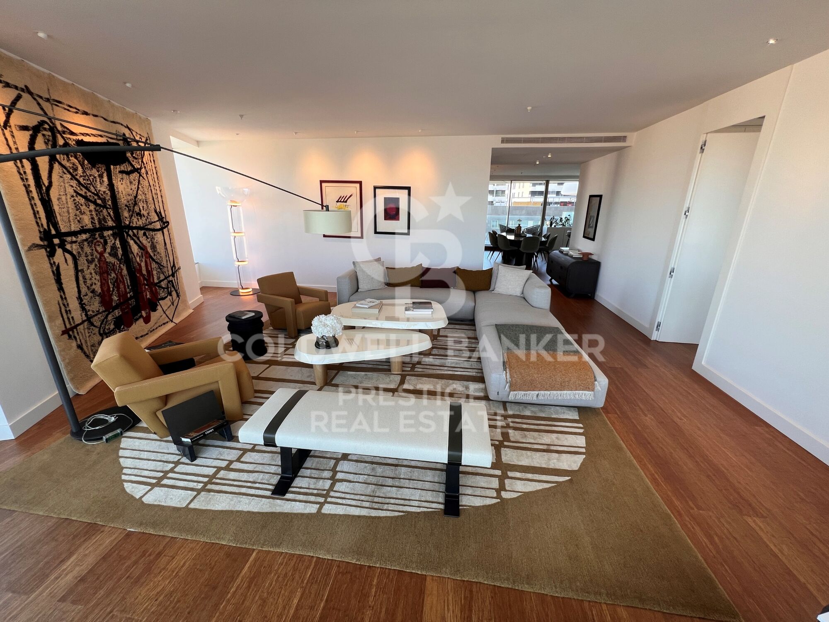
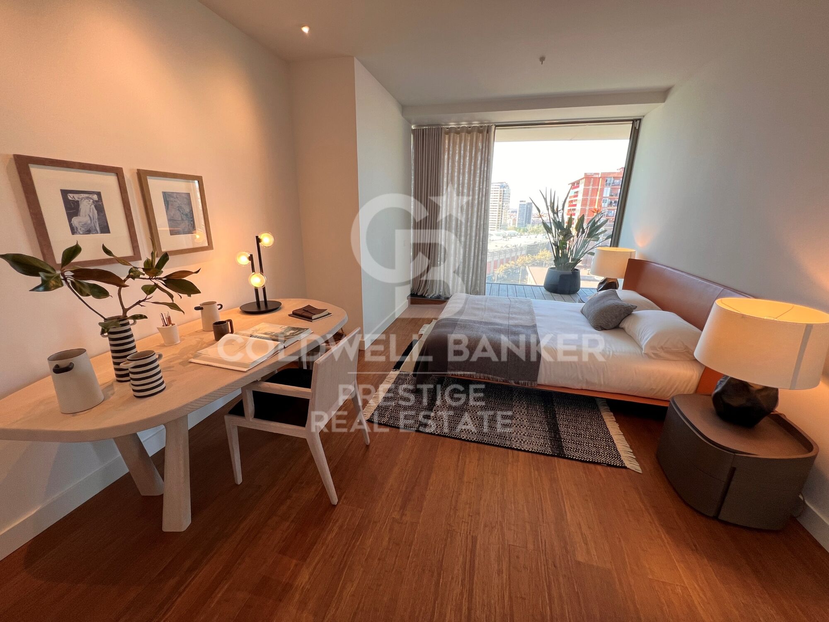
Flat for sale with large terrace in a 14th floor in Diagonal Mar

size
227 m²
Bedrooms
3
Bathrooms
3
parking
price
3,200,000 €
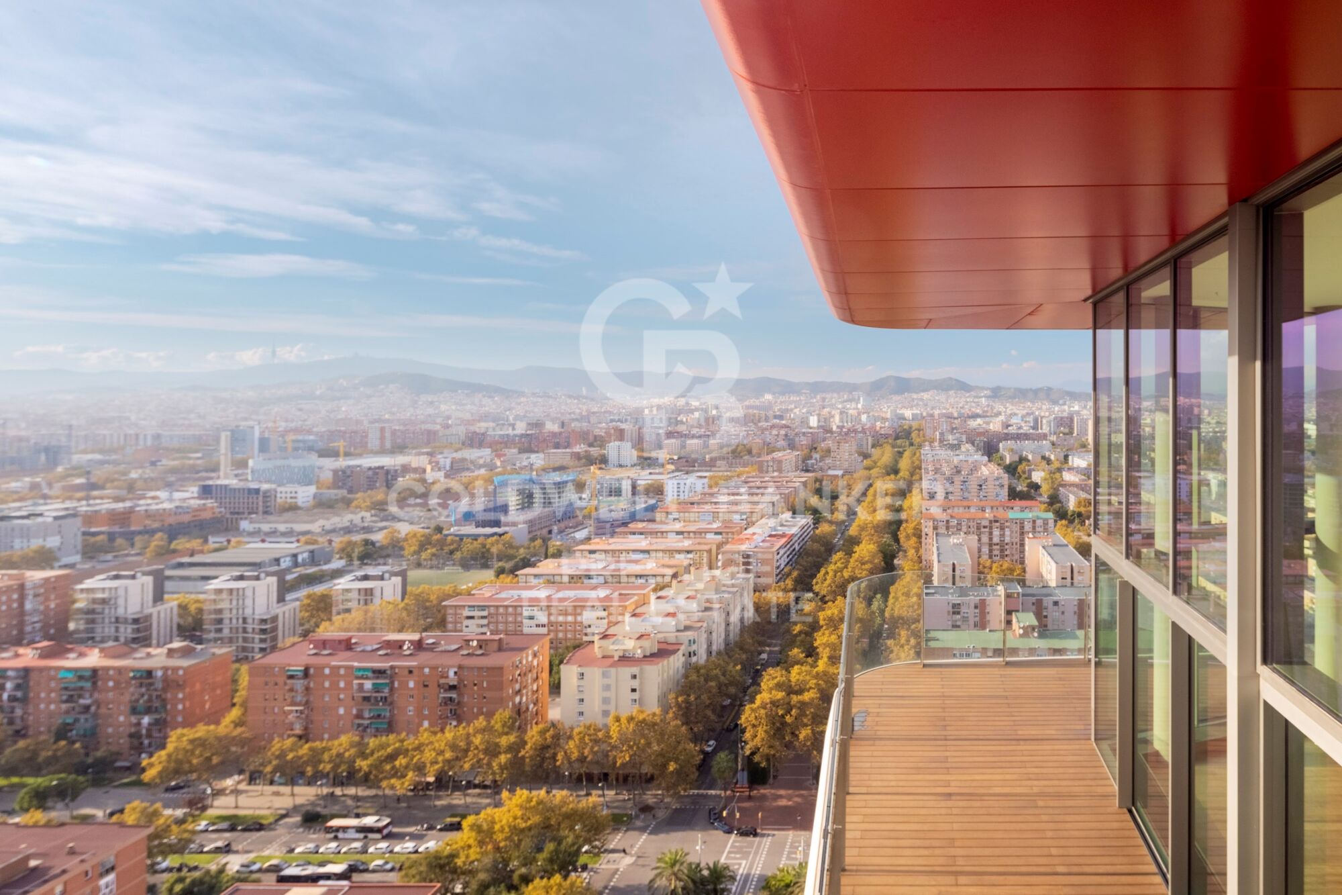
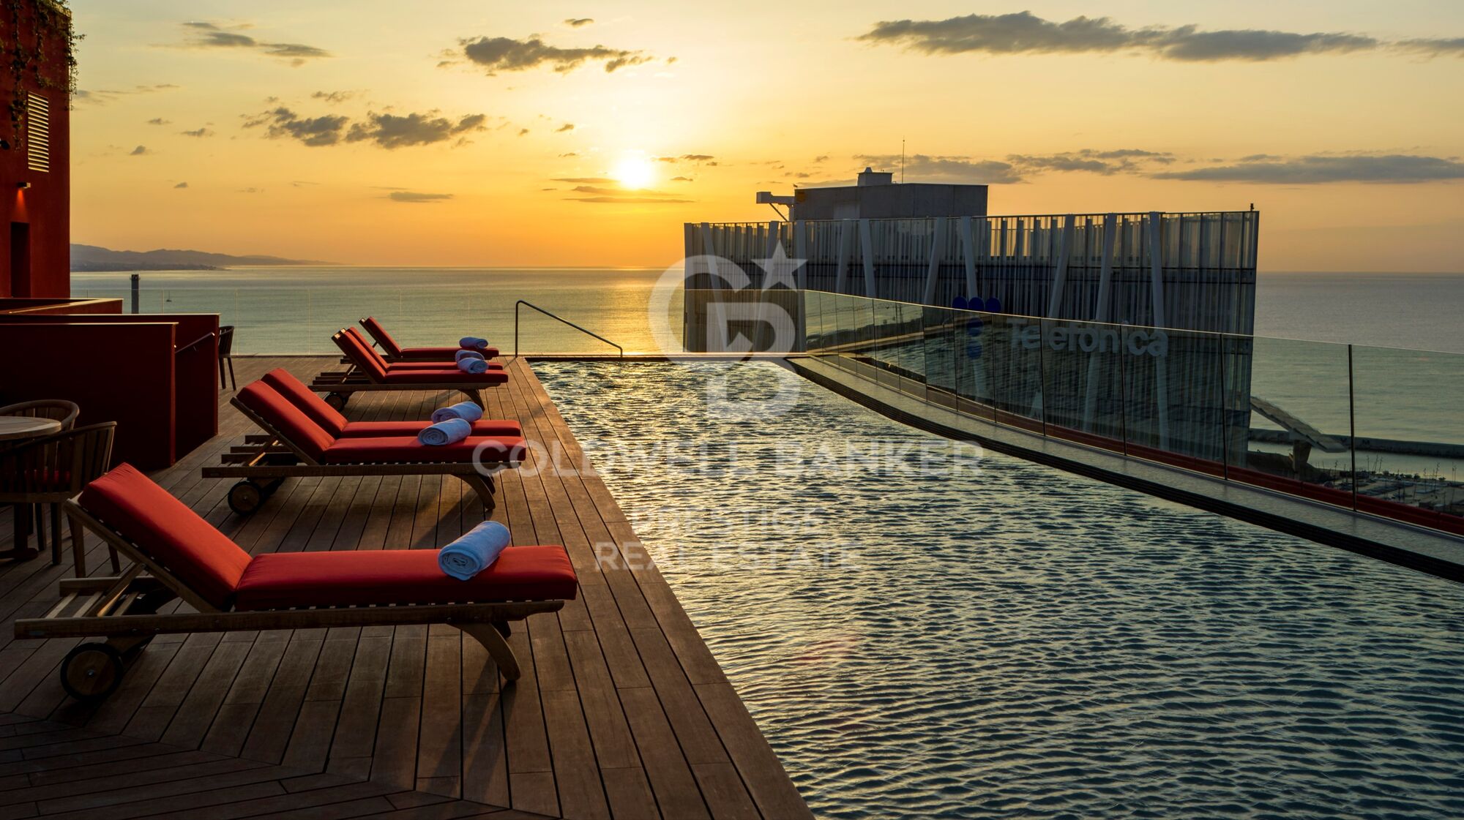
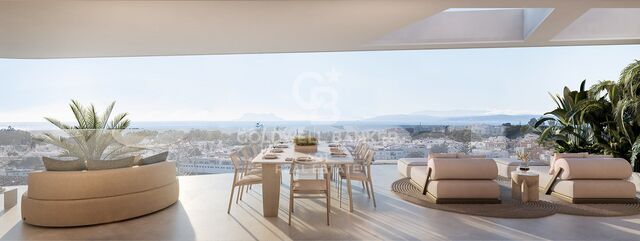
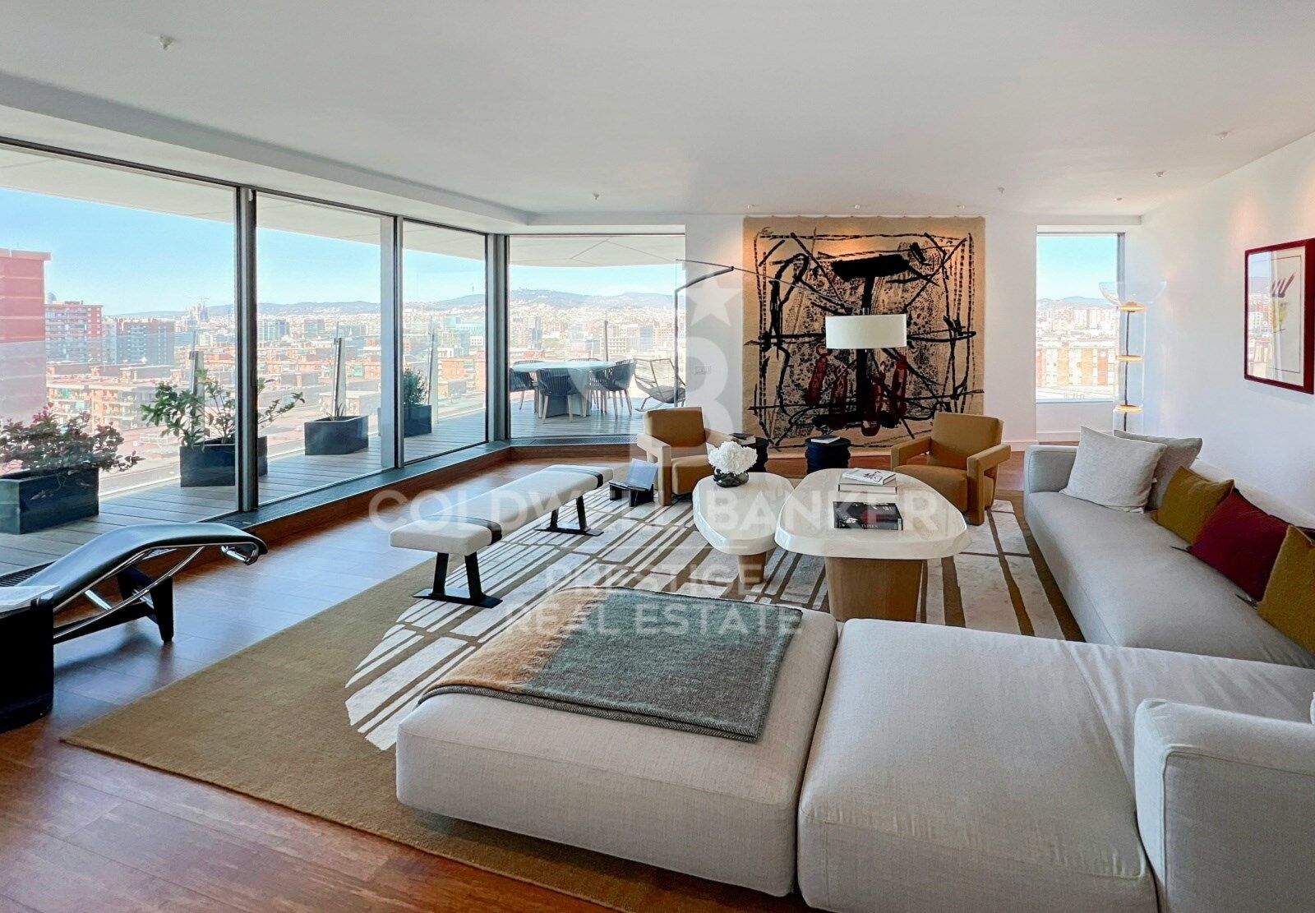
Properties available in this iconic building from the 8th to 18th floors for sale with 360º views and a fabulous 57m2 terrace. These stylish flats offer open plan layouts, designed for seamless movement between the living room, kitchen and outdoor terraces.

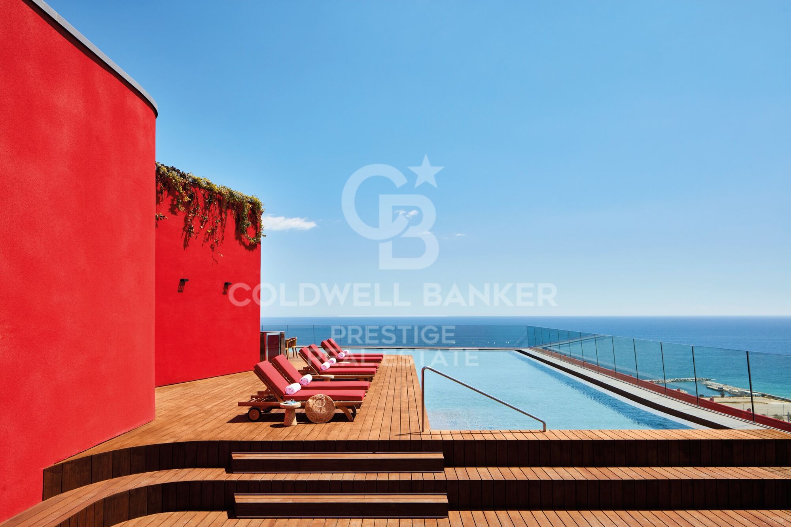
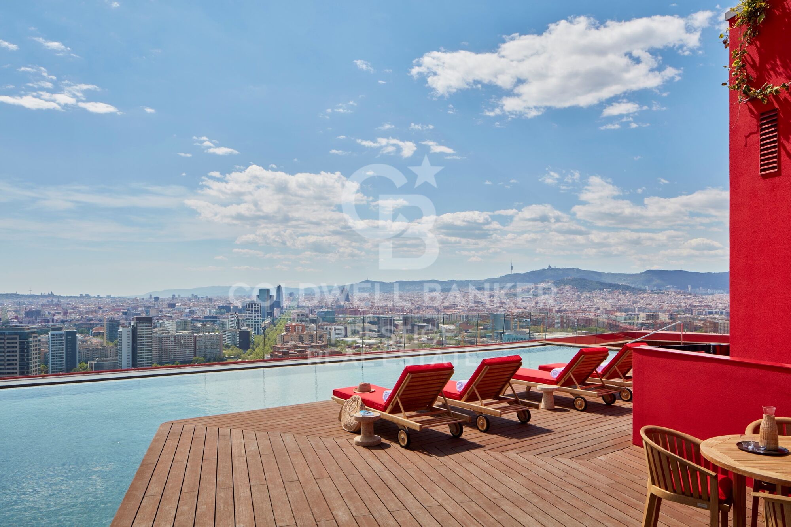
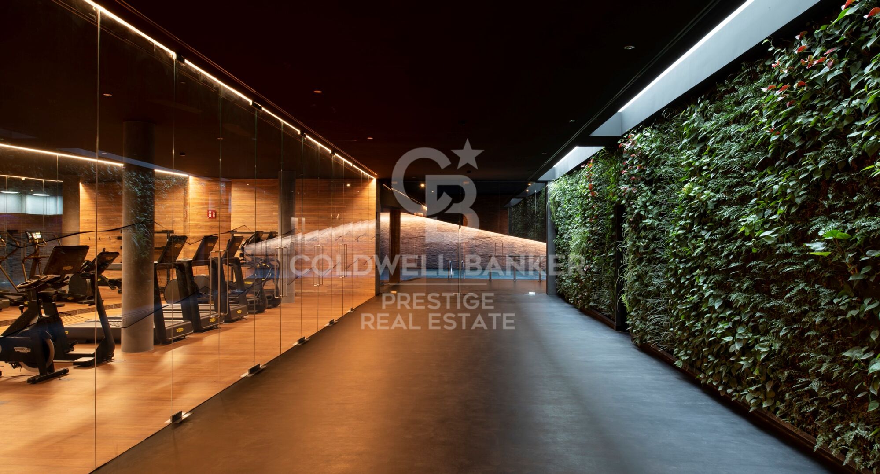
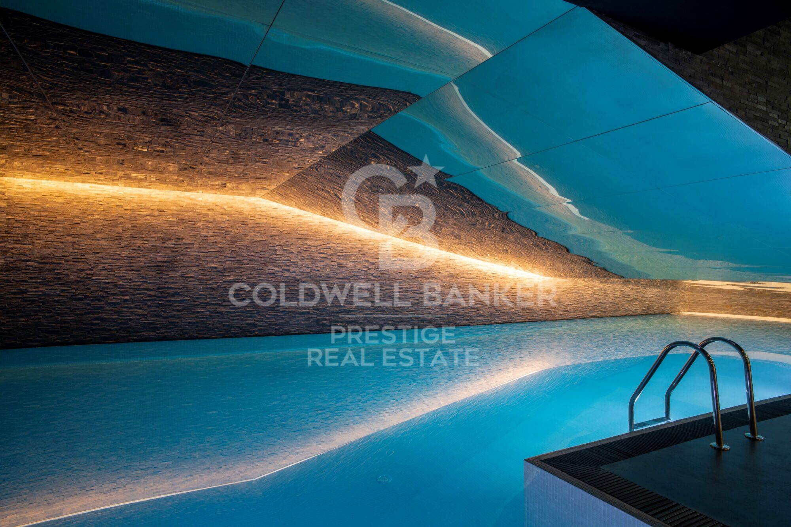
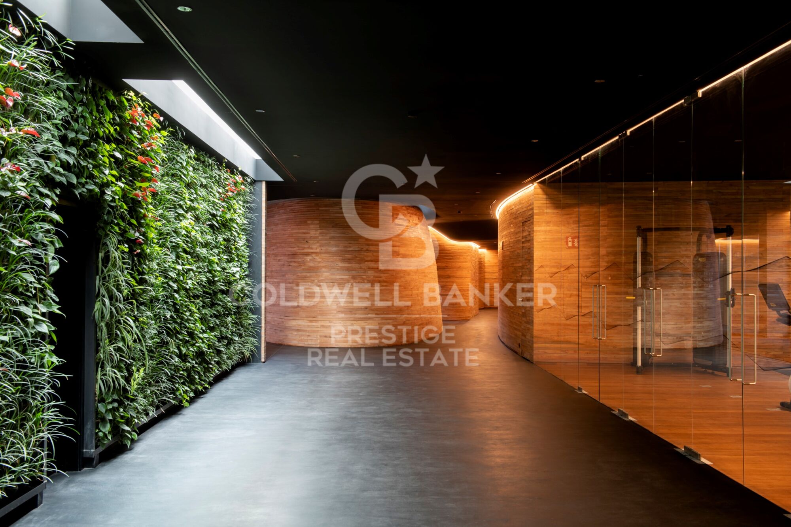
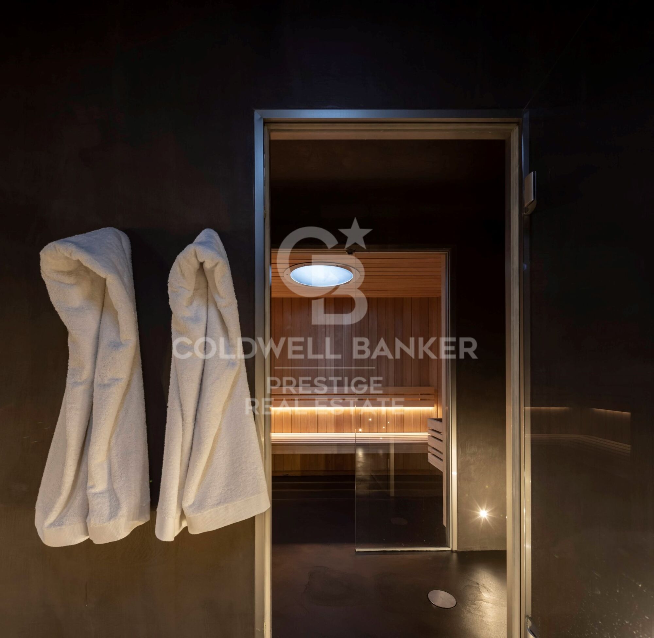
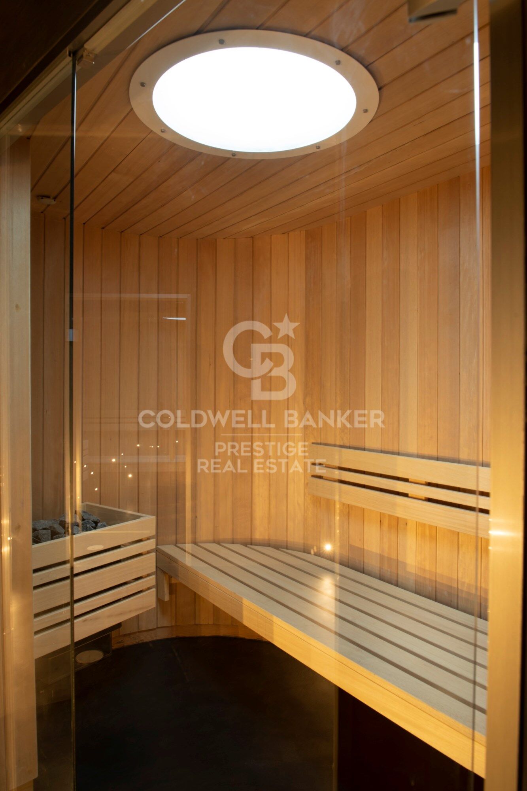
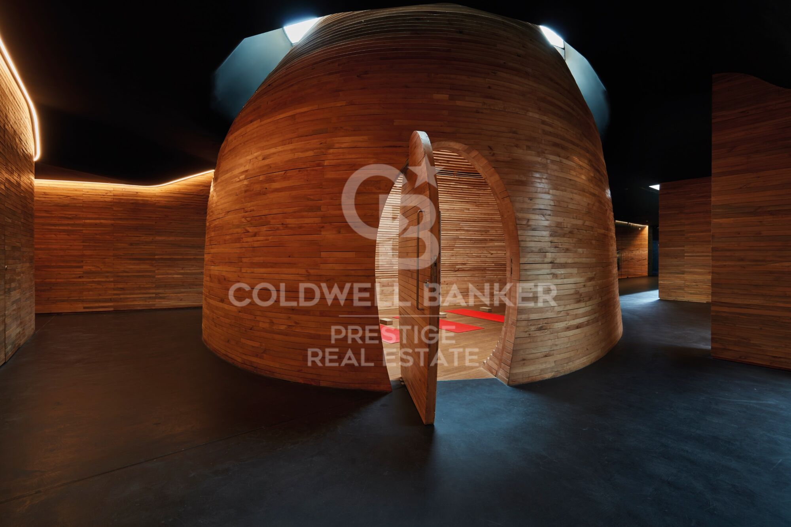
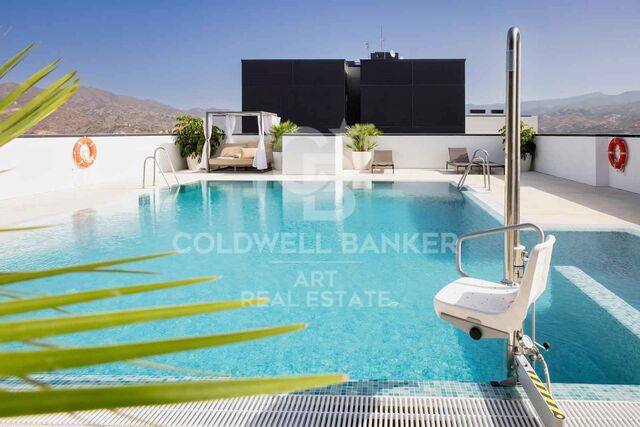
From the wellness and spa centre, restaurant and gardens on the ground floor, to the breathtaking views from Sky Terrace and infinity pool, every detail is designed to offer spaces that inspire. Together with the attentive concierge team and 24/7 security service, it's more than a residential building, it's a lifestyle.

Includes parking for 2 cars and an integrated storage room.

The photographic images are not subject to reality. They give an idea of how it could be furnished and distributed. For more information on availability and prices, please do not hesitate to contact us.
#ref:CBES1756G

Property details

zone
Barcelona provincia
area
Barcelona ciudad
location
Barcelona
district
Diagonal Mar i el Front Marítim del Poblenou
Property type
flat
sale
3.200.000 €
Reference
CBES1756G
Bedrooms
3
Bathrooms
3
Builded surface
227 m2
Condition / conservation
new

Property features

lift
parking
Energy certificate
  • Pending

About Diagonal Mar i El Front Marítim del Poblenou

Diagonal Mar i El Front Marítim del Poblenou, a contemporary fusion by the sea in Barcelona, emerges as a modern enclave that celebrates the balance between urban life and the proximity to the Mediterranean. Located on the coast, this district offers a unique residential experience that combines modern elegance with the serenity of the maritime surroundings.

With imposing skyscrapers and avant-garde architecture, Diagonal Mar i El Front Marítim del Poblenou showcases contemporary Barcelona. Regarding the real estate market, this area reflects a variety of properties, from luxurious apartments with sea views to innovative constructions that define the urban landscape.


Request more info
Ref.CBES1756G
Avenida Diagonal, 626
08021, Barcelona
+34 932 41 30 82
François Carriere
CEO

Related properties

Duplex Loft with Private Garden in Nave C - Can Ricart Lofts
Diagonal Mar i el Front Marítim del Poblenou

Duplex Loft with Private Garden in Nave C - Can Ricart Lofts

153 m²Size23 Bathrooms
Coldwell Banker Eminent presents a spectacular 153 m² duplex loft located in the iconic Nave C of Can Ricart Lofts, a project that reinterprets the industrial essence of Poblenou through contemporary and sustainable design. The residence, with clean lines and a warm atmosphere, combines noble materials and generous volumes, reviving the spirit of Barcelona's 19th-century industrial spaces. Spread over two levels, the loft offers a ground floor of 83 m² featuring a spacious living area, open-plan kitchen and a full bathroom, all with direct access to a private garden of 31 m² a true oasis of light and calm. The upper floor of 27 m² includes two bedrooms, one of them en-suite, and two full bathrooms, as well as a charming interior patio of 27 m² that floods the space with natural light and a sense of openness. This duplex perfectly combines functionality, design and character a home that breathes history and modernity in equal measure. The Can Ricart Lofts project revives four industrial buildings declared Sites of National Interest and transforms them into 25 exclusive residences of great architectural beauty and personality. Located within the Parc Central del Poblenou, it sits amid four pedestrian blocks surrounded by green areas and a creative environment that embodies the new spirit of the 22@ district. A unique enclave where historical legacy merges seamlessly with contemporary living, in one of Barcelona's most inspiring and dynamic neighbourhoods. #ref:CBE01265
1.400.000 €

Recently viewed properties

Spacious apartments with unbeatable views in Manilva
Manilva Pueblo

Spacious apartments with unbeatable views in Manilva

This is a development composed of 100 apartments in a magnificent residential area and in an extraordinary location. The two- and three-bedroom apartments are distributed in different blocks, which creates a harmonious and balanced whole. The project combines modern design architecture, surrounded by carefully studied landscaping that wraps the building with extensive gardens and common leisure areas, offering residents a resort concept in their own home. The apartments are very spacious, including penthouses and ground floors, with layouts, qualities and finishes designed to make the property exactly what you are looking for. Each flat features a spacious terrace, which is a key part of the entire design, an extension of the home with spectacular views. The location and surroundings are other great advantages of this development, which offers unbeatable views of the Mediterranean Sea. Manilva is a unique town thanks to its location, culture and gastronomy, an ideal place to enjoy the sun, the sea and a cosy and friendly lifestyle. The spacious communal areas have been designed to offer a wide variety of services, amenities and entertainment for all tastes. A resort in your own home, with large gardens and an infinity pool with saline chlorination, solarium, relaxation and yoga area, spa with Turkish bath, jacuzzi and sauna, indoor gym, leisure room with coworking, multimedia and games area, all surrounded by carefully landscaped gardens... The list of elements in these areas is designed for you to enjoy this residential area, regardless of your preferred lifestyle. The units have been designed with an ideal layout, large spaces and terraces designed to be an extension of the flat. The orientation of the development and its strategic location allow the views and the sun to be the main protagonists of the terraces. The architectural team has carried out a study of the surroundings and location, which, together with an ideal ratio between built and useful area, make these apartments a perfect choice. #ref:CBSH252
From 522.000 €
Elegant 140 sqm newly renovated home on the pedestrianized Consell de Cent street | Quadrat d'Or
Dreta de l'Eixample

Elegant 140 sqm newly renovated home on the pedestrianized Consell de Cent street | Quadrat d'Or

141 m²Size43 Bathrooms
Elegant newly renovated apartment in the heart of Barcelona's Quadrat d'Or, located on the pedestrian axis of Consell de Cent street, between Bailèn and Passeig de Sant Joan. Situated on a real 4th floor of a restored historic building (finca regia), the property combines the peace of a traffic-free street with the rich gastronomic, commercial, and cultural surroundings of the area. Offering 140.14 sqm of interior built area, the home has undergone a comprehensive high-end renovation, preserving traditional Barcelonian architectural features while integrating premium finishes and equipment. Layout and features: Day area (Southeast-facing): Spacious living-dining room centered around a stunning volta catalana (Catalan vaulted ceiling) over 3 meters high, with direct access to a 2.33 sqm balcony overlooking Consell de Cent. Bespoke kitchen: Custom-built kitchen fully equipped with Bosch Series 6 appliances. Night area: Three spacious bedrooms, all featuring fitted wardrobes or equipped walk-in closets. Two of them are magnificent suites with partially integrated open-plan bathrooms (evoking a hotel suite vibe) and peaceful views over a classic Eixample courtyard. Additional rooms: Independent study/office, a third full bathroom, entrance hall with integrated storage, and a practical separate laundry room. Hallway: The property is connected by a wide 1.30-meter-wide hallway, creating a smooth flow and a great sense of spaciousness. Comfort and services: Ducted climate control (heating & air conditioning). Delivered completely renovated and brand new. Optional service: The seller offers the possibility of developing a comprehensive interior design project and delivering the property fully furnished and equipped. #ref:CBES2955
1.450.000 €
Fully renovated apartment with terrace and two parking spaces in Tres Torres
Sant Gervasi- Galvany

Fully renovated apartment with terrace and two parking spaces in Tres Torres

190 m²Size54 Bathrooms
Fully renovated apartment with terrace and two parking spaces in Tres Torres Located on Nena Casas Street, in a peaceful residential area of the prestigious Tres Torres neighborhood, just below Via Augusta, this magnificent property offers approximately 205 sqm of built area, including the terrace. It has been fully renovated and is ready to move into. Situated on a middle floor of a classic building characteristic of Barcelona's uptown area, with concierge service, the property stands out for its excellent layout, generous proportions and abundance of natural light. The entrance hall leads to an elegant guest cloakroom and a spacious daytime area comprising a large living and dining room with direct access to a pleasant terrace of approximately 15 sqm. Its practical square shape makes it ideal for outdoor dining. Overlooking a peaceful inner courtyard, the terrace enjoys a bright, quiet and particularly pleasant setting. The warm and functional eat-in kitchen is partially open to the living room, creating a natural connection between the two spaces while maintaining a degree of independence. The kitchen provides access to a staff bedroom with a full bathroom The night area comprises four bedrooms: two spacious suites with private bathrooms and two additional bedrooms sharing a full bathroom. The property also includes two comfortable parking spaces in the same building, a particularly valuable feature in this location. A newly renovated home combining all the features that are difficult to find in Tres Torres: generous space, a terrace, natural light, an optimal layout and two parking spaces. An exceptional opportunity to enjoy a high-quality family residence in one of Barcelona's most exclusive residential neighbourhoods. #ref:CBES2956
2.100.000 €
Modern Segaria villa with sea views in Pedreguer, Costa Blanca
Pedreguer

Modern Segaria villa with sea views in Pedreguer, Costa Blanca

134 m²Size446 m²Plot33 Bathrooms
Villa Segaria is an exclusive luxury house with a private plot and swimming pool, located in the quiet and prestigious Monte Solana urbanisation, near Pedreguer. This elegant property perfectly combines modern comfort with Mediterranean charm, offering an ideal setting for those who want to relax in style and enjoy authentic life in the sun. The villa has a constructed area of 134 m², distributed in three spacious bedrooms and three modern bathrooms, designed with high quality materials and careful attention to detail. The large windows flood the spaces with natural light and offer magnificent views of the mountains and the natural environment that surrounds the house. On the private plot of 446 m², you will find a private swimming pool perfect for cooling off on warmer days, next to a spacious terrace that invites you to sunbathe, enjoy an al fresco meal or simply relax in complete privacy. In addition, the property has a parking space for one vehicle within the land. Villa Segaria is offered as a fully customisable project, which allows the distribution, finishes and interior details to be adapted to the taste and needs of the buyer, making this home a unique and tailor-made creation. Its location is unbeatable: just a few minutes from the motorway, the Portal de lah Marina Shopping Centre and the beautiful beaches of the Costa Blanca. This exclusive opportunity is available from €595,000 + tax, with build-to-order and delivery according to the client's preferences. Villa Segaria is not just a house, but a way of living. A haven where tranquillity, design and Mediterranean beauty meet to create the perfect home on the Costa Blanca. #ref:CBSJ698
595.000 €
Premium flat with terrace in private complex La Marina Beach
Balcón de Finestrat - Terra Marina

Premium flat with terrace in private complex La Marina Beach

230 m²Size22 Bathrooms
Welcome to one of the most exclusive proposals on the Costa Blanca: La Marina Beach Residencial, a unique enclave where contemporary design, construction quality and natural surroundings come together to create an incomparable lifestyle. This elegant ground floor flat is part of a private and secure urbanisation, conceived to offer maximum comfort, privacy and well-being. The property stands out for its modern design, its excellent distribution and the brightness of its spaces, designed to enjoy the Mediterranean lifestyle throughout the year. The interior is finished with high-end materials and the latest construction technologies: large-format porcelain flooring, exterior carpentry with thermal break and double glazing, ducted air conditioning, aerothermal energy efficiency and high-performance thermal and acoustic insulation. The kitchen, fully equipped with integrated appliances and porcelain countertops, integrates perfectly into an open and functional space. The bathrooms, with a contemporary design, offer elegant finishes, single-lever taps and large-format shower trays. The house also has fitted wardrobes, white lacquered interior carpentry, armoured entrance door and home automation and security system with video intercom and video surveillance. The private terrace of 16.80m² becomes a natural extension of the living room, ideal for relaxing and enjoying the spectacular open views of the surroundings and the Mediterranean lifestyle. Thanks to its state-of-the-art thermal insulation and advanced construction solutions, the house guarantees maximum energy efficiency and comfort throughout the year, reinforced with optimised natural and mechanical ventilation. The residential complex has exclusive resort-type facilities and services: Communal pool with differentiated areas Indoor and outdoor gym with space for cross training and callisthenics Yoga, meditation and wellness area Spa with hot tub, sauna, and cold recovery area Children's area and space for family events Private garden areas and high-end landscaping In addition, it has underground parking and storage room, with direct access by lift to each floor, as well as an area for bicycles and scooters and a video surveillance system in garages. Located in one of the most sought-after areas of the Marina Baixa, with excellent connections to Benidorm, Finestrat and the main cities of the Valencian Community, this property represents a unique opportunity for investment and quality of life. The Marina Beach Residential is not just a set of homes, but an exclusive living concept next to the Mediterranean, where luxury, privacy and well-being are integrated into a unique environment. #ref:CBS835
470.000 €
Apartments and penthouses in the area of Bel Air, Estepona
Benamara - Atalaya

Apartments and penthouses in the area of Bel Air, Estepona

433 m²Size33 Bathrooms
Exclusive development of just 22 eco-friendly homes, inspired by the organic elegance of natural forms. Located in Cancelada, in the heart of the New Golden Mile, it perfectly blends the cosmopolitan energy of Marbella with the authentic Andalusian charm of Estepona, offering an intimate retreat surrounded by nature and serenity. Each residence has been designed to maximize privacy, tranquillity, and connection with the surroundings, featuring spacious terraces and seamless indoor-outdoor integration that frames stunning views of the Mediterranean landscape. Property types Garden Apartments: private terraces with relaxing countryside views. Cove Apartments: generous terraces overlooking the pool and surrounded by lush greenery. Vista Apartments: wraparound terraces with panoramic views, ideal for leisure and entertaining. Penthouses: spectacular solariums with outdoor kitchens and private pools with sea views. The homes stand out for their high-end finishes, state-of-the-art home automation technology, and sophisticated interiors, including large-format neutral porcelain tiles, anti-slip flooring on terraces, Dover white walls, and premium bathrooms equipped with smart LED mirrors, temperature-controlled showers, and intelligent toilets. Residents enjoy exclusive boutique-style amenities, including a wellness area with sauna and steam room, an elegant coworking lounge, concierge services, and a beach-entry swimming pool set within beautifully landscaped Mediterranean gardens. #ref:CBSH1392_D
2.100.000 €
Ca Malva: Living the Mediterranean at its Best
Montañar - El Arenal

Ca Malva: Living the Mediterranean at its Best

380 m²Size1.732 m²Plot57 Bathrooms
Ca Malva is the first completed villa in Jardí d'Olivella, an exclusive collection of four unique residences in Jávea designed for those who wish to experience an authentic, sustainable and deeply sophisticated Mediterranean. This project pays homage to the local landscape and craftsmanship of the area, combining contemporary architecture, noble materials and a constant dialogue with the natural environment of the Montgó Natural Park. Inspired by the mallow flower - a symbol of resilience and serene beauty - the villa occupies the highest position in the development, giving it exceptional privacy and panoramic views that embrace Calvary, the Montgó, Mount Santa Lucia and the Mediterranean Sea. From each stay, nature becomes an integral part of the experience. Signed by the architect Raúl García García and interior design by Jessica Bataille, Ca Malva redefines the concept of sustainable luxury: bright spaces, pure lines and organic materials that dialogue with the Mediterranean light. Its south-east orientation favours cross ventilation and passive use of energy, reducing consumption and maximising comfort. Natural stone, hardwoods and native vegetation reinforce its integration into the landscape, while clay latticework, handcrafted tiles and handmade details by local masters add character and authenticity. Each environment invites calm, elegant and natural well-being, faithful to the Mediterranean essence. Distributed over two levels, the villa offers four en-suite bedrooms, all with direct access to the outside, as well as two guest bathrooms and a separate flat with a private terrace, perfect for guests or as a multipurpose space. On the upper floor there is a large carport with a pergola for two vehicles and an electric charging point. A lift and stairs connect to the lower floors, where a spectacular courtyard carved into the mountain - a true sanctuary of privacy - connects visually and emotionally with nature. The landscape design, the work of Noemí Antón, recovers the original essence of the plot through terraces at different heights, local stone and a delicate chromatic play in mauve tones. The complex flows organically with the Montgó ecosystem, respecting its flora and fauna. The exterior culminates in an extraordinary infinity pool with a swimming channel of more than 20 meters, which merges with the horizon and offers uninterrupted views of the bay. The property is completed by a custom-made heated wine cellar, outdoor kitchen, covered terrace, Bali-inspired outdoor bathroom, fireplace, alarm system and integrated air conditioning. To live in Ca Malva is to embrace the essence of Jávea: its mild climate, its vibrant gastronomy and its unmistakable cultural character. Owners will also enjoy the services of Jardí Homecare for the first six months, managed by Bloom Home Management, which offers comprehensive maintenance and personalised assistance for a carefree arrival. Ca Malva is a once-in-a-lifetime opportunity for those looking for a luxury residence in Javea with sea views, absolute privacy and a design that balances nature, architecture and craftsmanship. #ref:CBS764
3.550.000 €
Newly built apartments in the heart of Málaga
Martiricos - La Roca

Newly built apartments in the heart of Málaga

We present to you AQ Urban Sky, the most innovative and modern new-build housing development in the heart of Málaga. A striking architectural proposal that stands out for its impressive height, natural light, and unbeatable views, becoming a new urban landmark in the city. Ideally located and well-connected to the historic city centre, the project is surrounded by essential services such as hospitals, schools, shopping areas, and sports facilities. It also features peaceful pedestrian zones for walking, relaxing after a long day, or energising your mornings. This development is perfect for those seeking a dynamic urban lifestyle, seamlessly combining home, family, work, and leisure. The apartments, available with 2 or 3 bedrooms, are designed with a refined aesthetic where urban, exclusive, and functional design takes centre stage. AQ Urban Sky will be one of the tallest buildings in all of Andalusia, offering unrivalled views and exceptional privacy. Among its premium communal areas, residents will enjoy a laundry room, coworking and multipurpose spaces, a gastrobar, cinema rooms, commercial areas, private pedestrian paths, and a bike lane. All amenities are easily managed through a smart app, offering maximum convenience and control. At the rooftop, a stunning pool and panoramic terrace provide breathtaking views of Málaga, surrounded by generous green areas that create a perfect space to reconnect with nature and enjoy special moments with your loved ones. Each apartment also includes a parking space and a storage room in the price. A unique residential concept in Málaga where design, technology, and comfort meet. #ref:CBSH346
Price upon request
Villa Taurus - MODERN DESIGN PROJECT IN AN EXCLUSIVE AREA OF JAVEA, CLOSE TO BEACHES AND AMENITIES.
Cap Martí - El Tossalet - Pinomar

Villa Taurus - MODERN DESIGN PROJECT IN AN EXCLUSIVE AREA OF JAVEA, CLOSE TO BEACHES AND AMENITIES.

415 m²Size1.000 m²Plot44 Bathrooms
Welcome to Villa Taurus, an elegant new build residence located in the prestigious Monte Olimpo urbanisation, in Jávea, north of the Costa Blanca. This exclusive project combines the tranquillity of the natural environment with a modern and functional architectural design. Distributed over one floor, this sophisticated villa offers 3 bedrooms, 2 full bathrooms and 1 guest toilet, as well as a fully equipped designer kitchen that opens onto a spacious living-dining room bathed in natural light that enters through large windows. Highlights: Contemporary and functional architecture Bright interiors connected to the outdoors Kitchen and bathrooms with high-end finishes Private pool and low-maintenance landscaped garden Nature-facing terrace with unobstructed views Air conditioning, central heating, alarm system Turnkey delivery Construction by Miralbo Luxury Construction The exterior is designed for relaxation and outdoor living: a spacious terrace with a private pool, surrounded by a Mediterranean garden with low-maintenance trees and plants, making Villa Taurus a perfect retreat between nature and comfort. Located just a 7-minute drive from Arenal beach and 1 km from amenities such as restaurants, supermarkets and international schools, this property represents an exceptional opportunity to enjoy Mediterranean life in one of the most exclusive areas of Javea. Villa Taurus is more than a house: it's a lifestyle. Contact us today to arrange a viewing and discover your new home at Monte Olimpo. #ref:CBS536N
1.285.000 €
Coldwell Banker Prestige Real Estate
Avenida Diagonal, 626
08021, Barcelona
Lunes a jueves 10h a 14h y de 15h a 19h. Viernes de 9:30h a 14h y de 15h a 18:30h.
Newsletter

Find your home abroad with the support of the Coldwell Banker® network

Visit our global websites to learn more about your ideal property in the most exclusive destinations

We use our own and third-party cookies to make our website work safely and personalize its content. Likewise, we use cookies to measure and obtain data on your navigation and to adjust advertising to your tastes and preferences. Press the "Accept all" button to confirm that you have read and accepted the information presented. To manage or disable these cookies, click on "Configuration". For more information see our cookies policy.
Modify cookies
Technical and functional Always active
This website uses its own Cookies to collect information in order to improve our services. If you continue browsing, you accept their installation. The user has the possibility of configuring his browser, being able, if he so wishes, to prevent them from being installed on his hard drive, although he must bear in mind that such action may cause difficulties in navigating the website.
They allow the monitoring and analysis of the behavior of the users of this website. The information collected through this type of cookies is used to measure the activity of the web for the elaboration of user navigation profiles in order to introduce improvements based on the analysis of the usage data made by the users of the service. They allow us to save the user's preference information to improve the quality of our services and to offer a better experience through recommended products.
These cookies are used to store information about the preferences and personal choices of the user through the continuous observation of their browsing habits. Thanks to them, we can know the browsing habits on the website and display advertising related to the user's browsing profile.