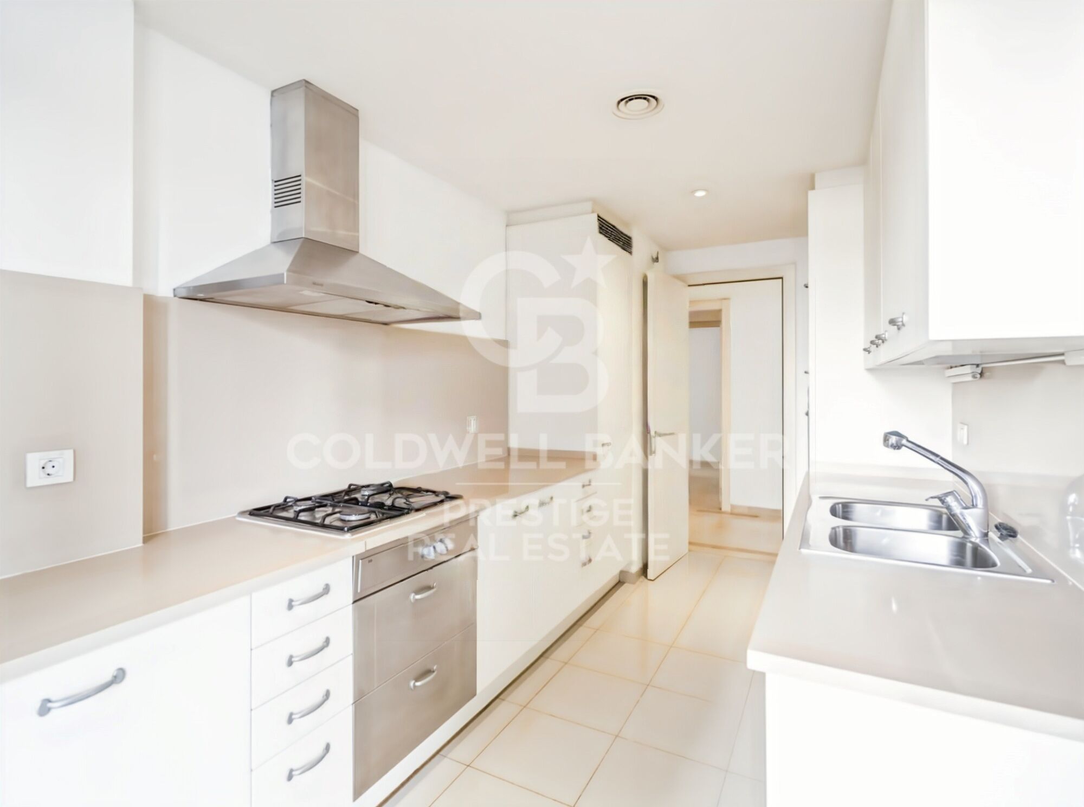
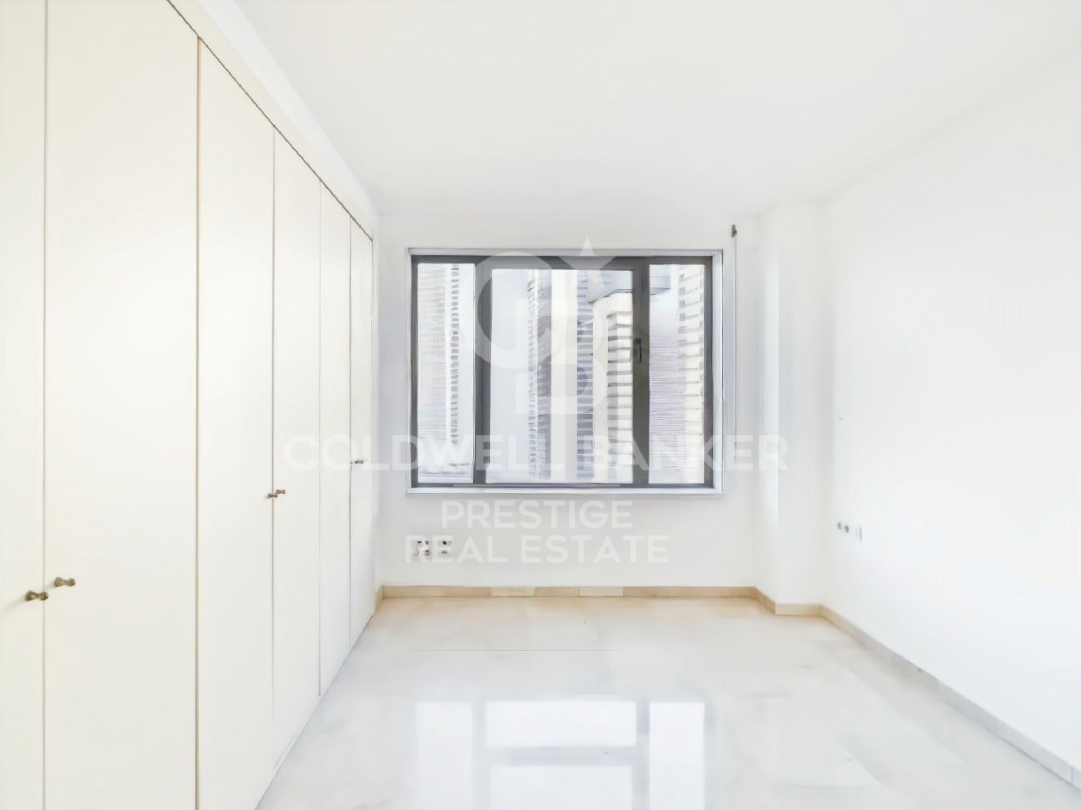
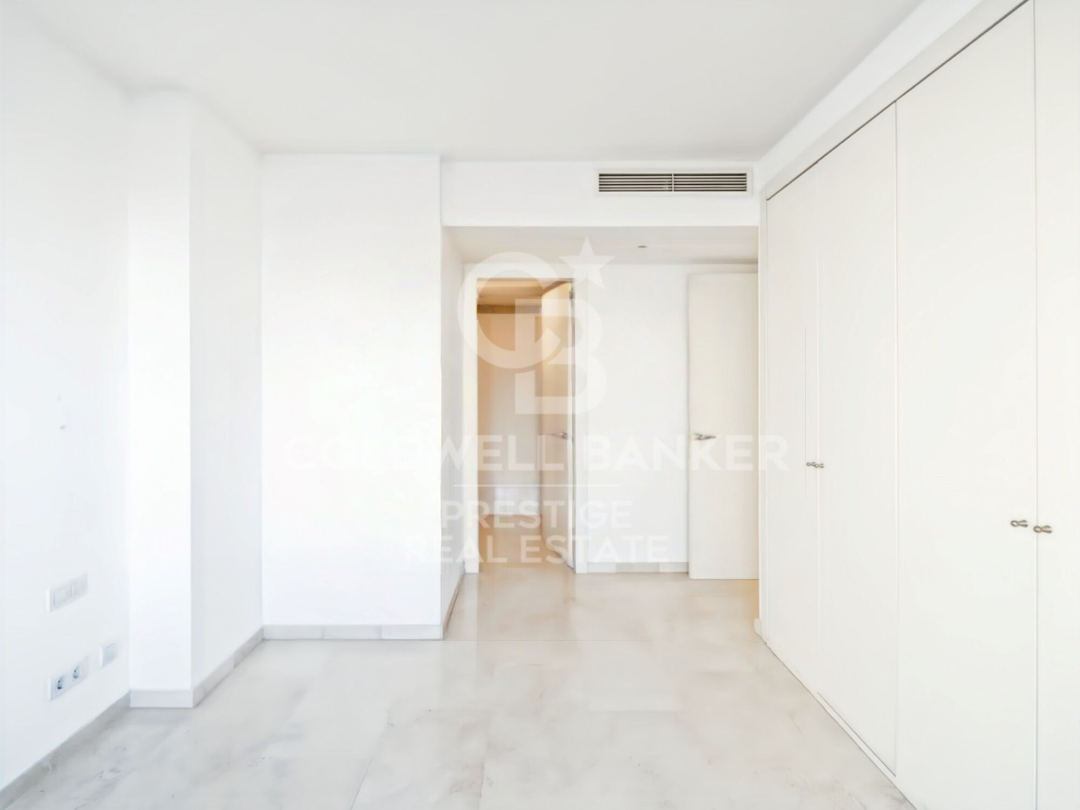
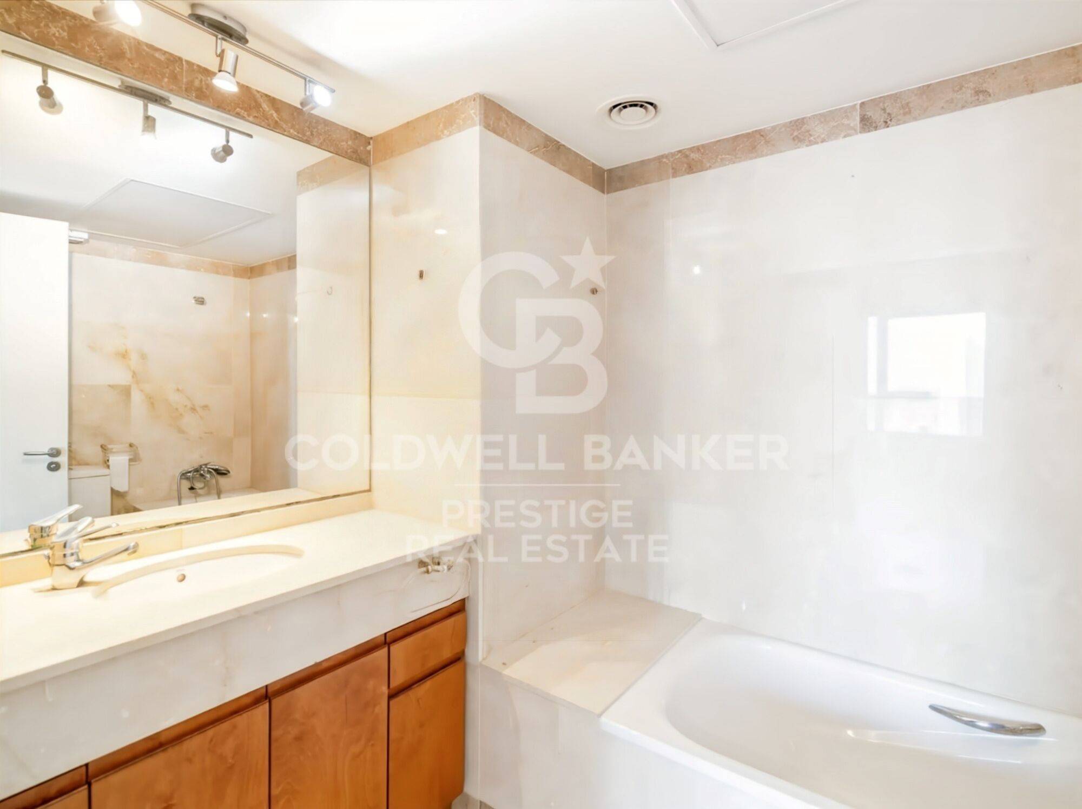
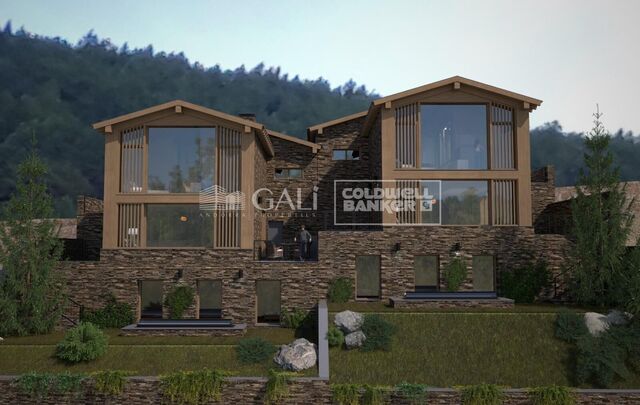
Flat 4 Bedrooms Sale Barcelona

size
141 m²
Bedrooms
4
Bathrooms
2
parking
price
1,149,000 €
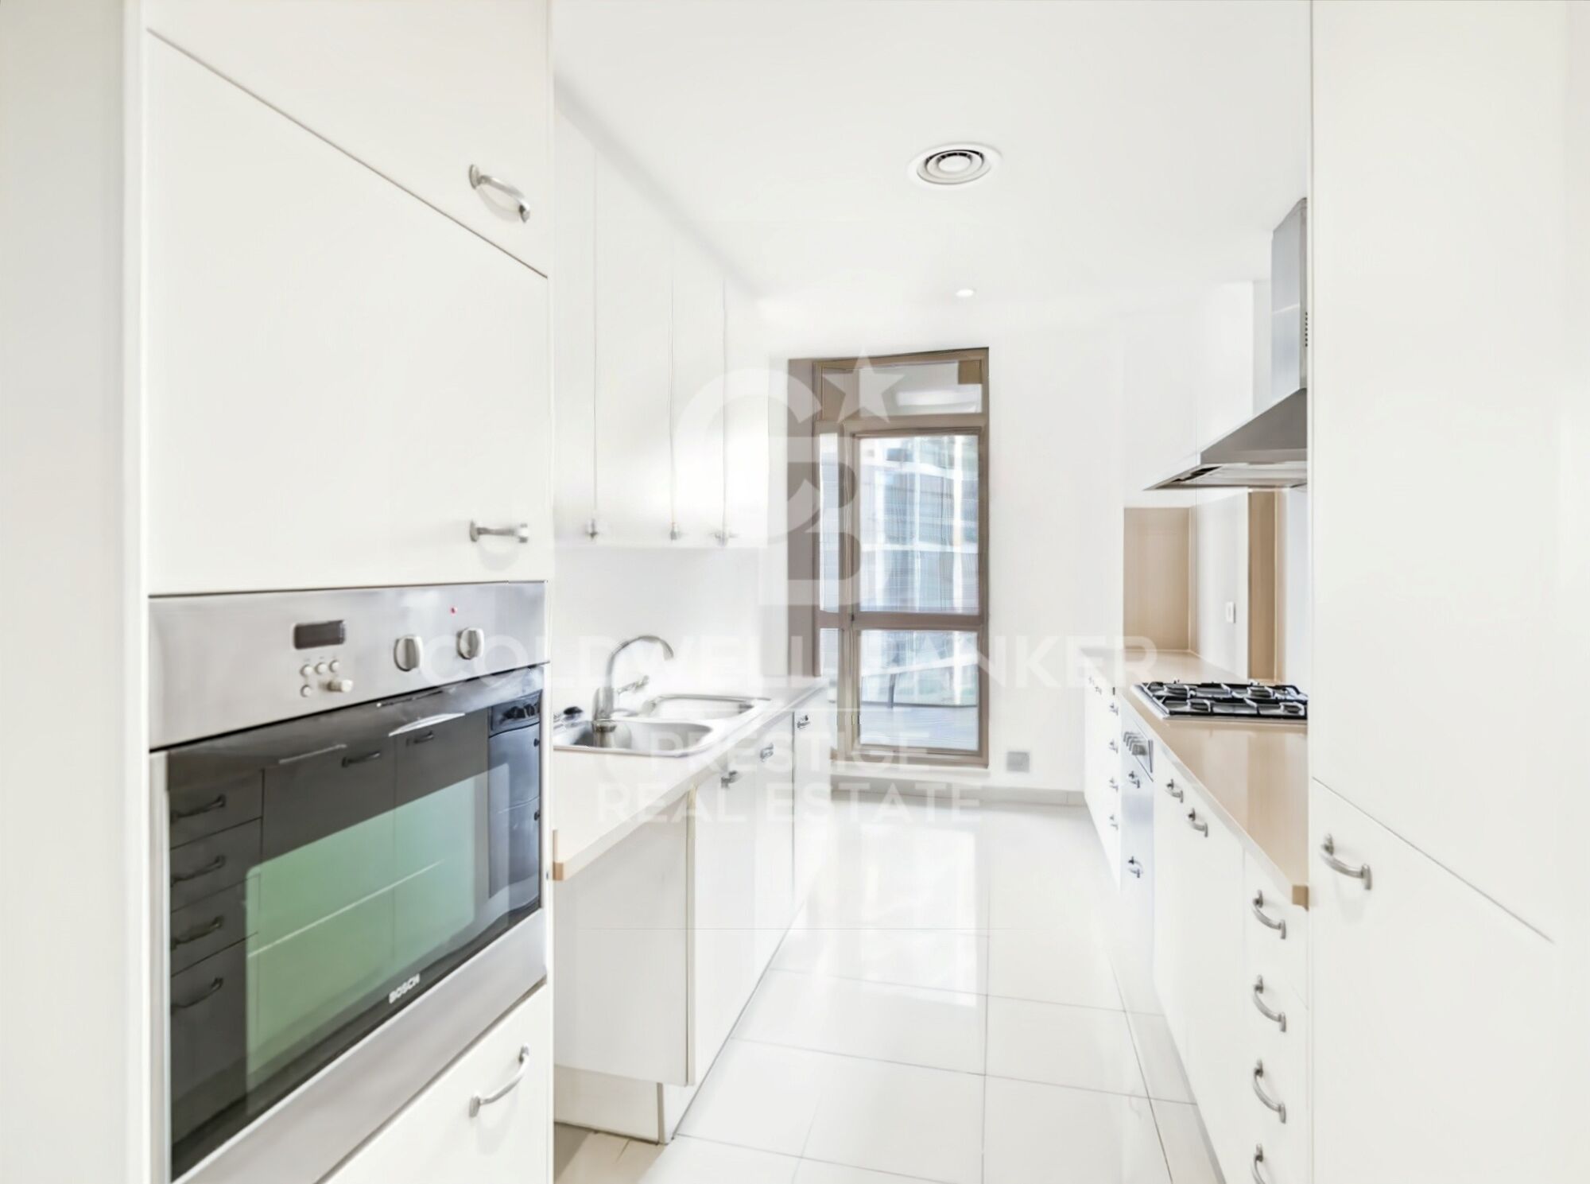
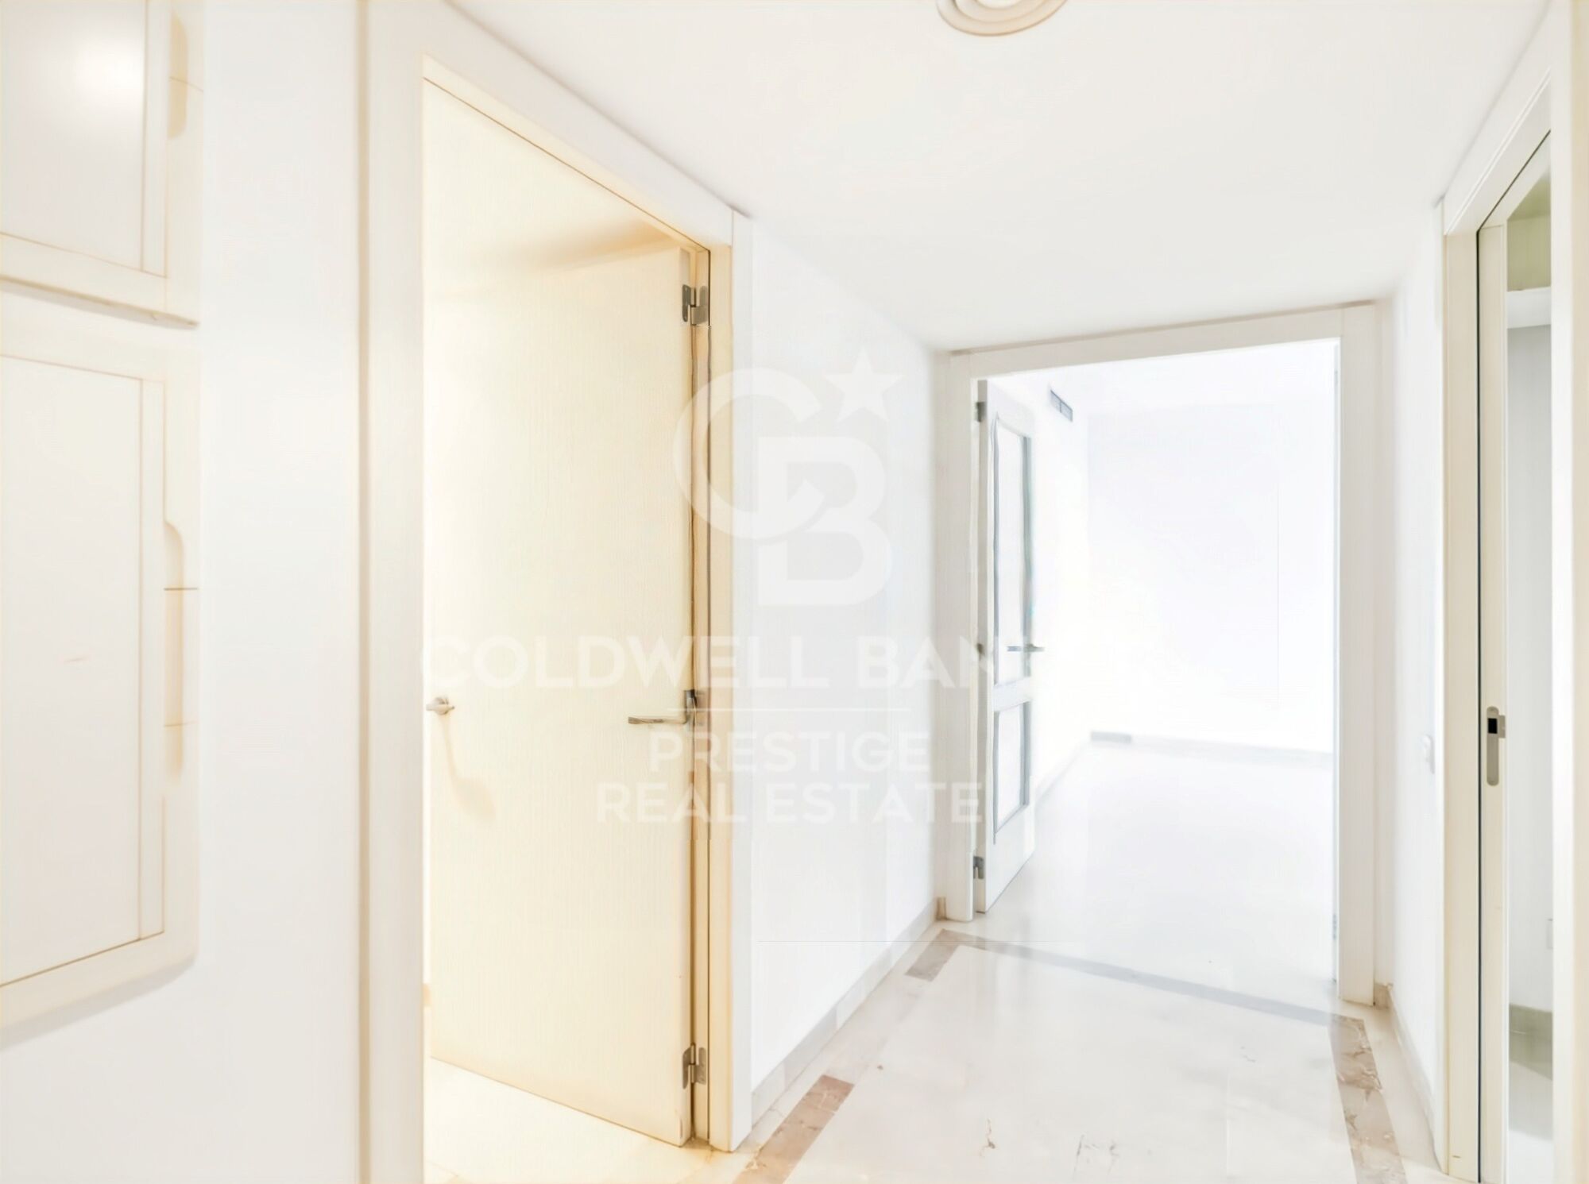
Presentamos esta magnífica vivienda de 113 m² útiles ubicada en Illa del Llac, una de las residencias más prestigiosas y demandadas de Diagonal Mar. Construida en 2002, esta propiedad destaca por su amplitud, luminosidad y un entorno privilegiado junto al mar.

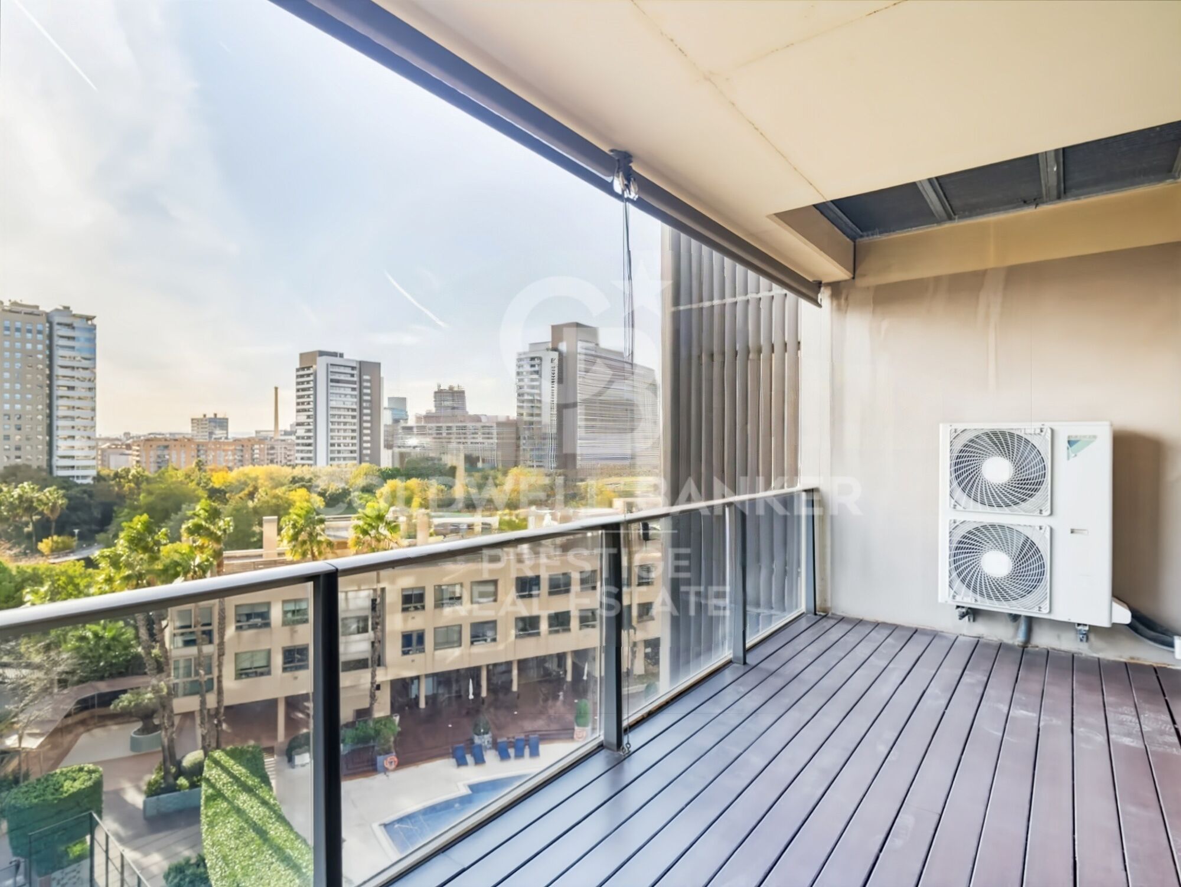
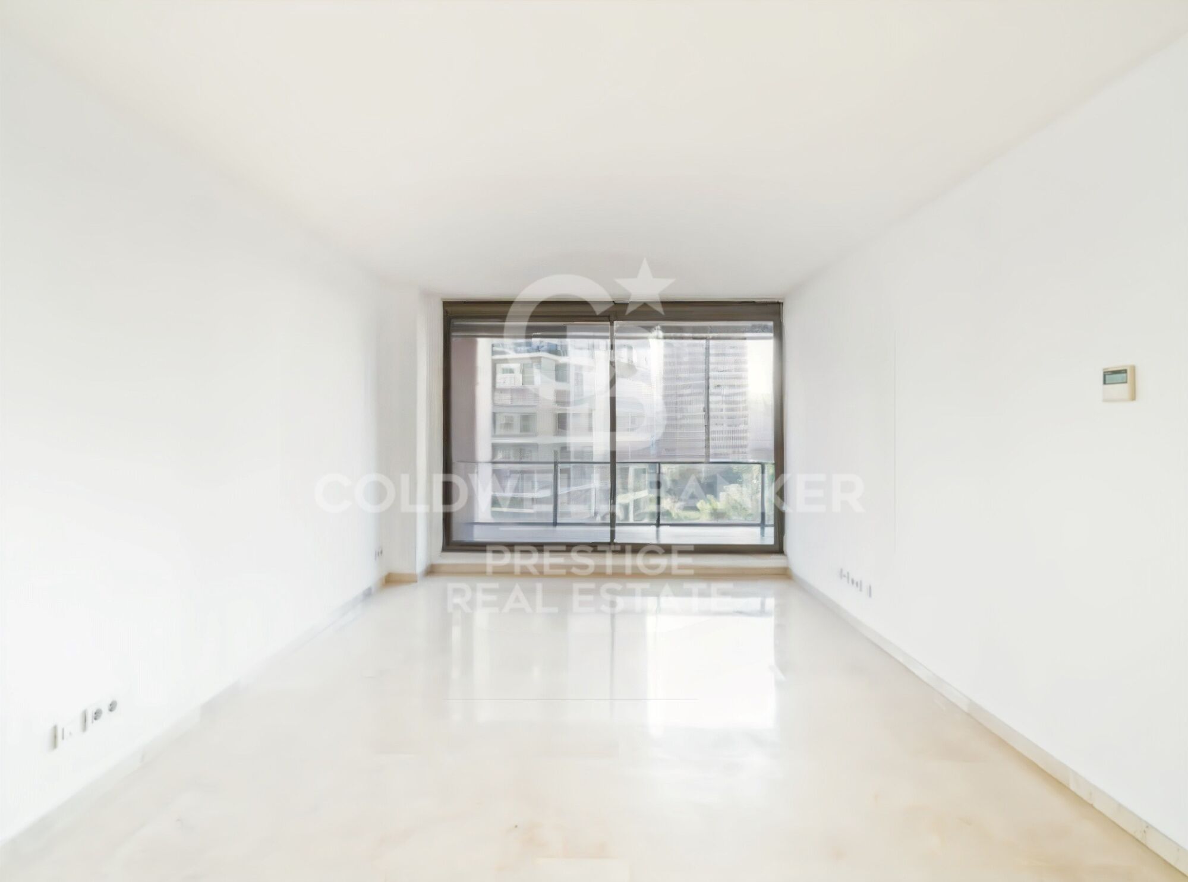
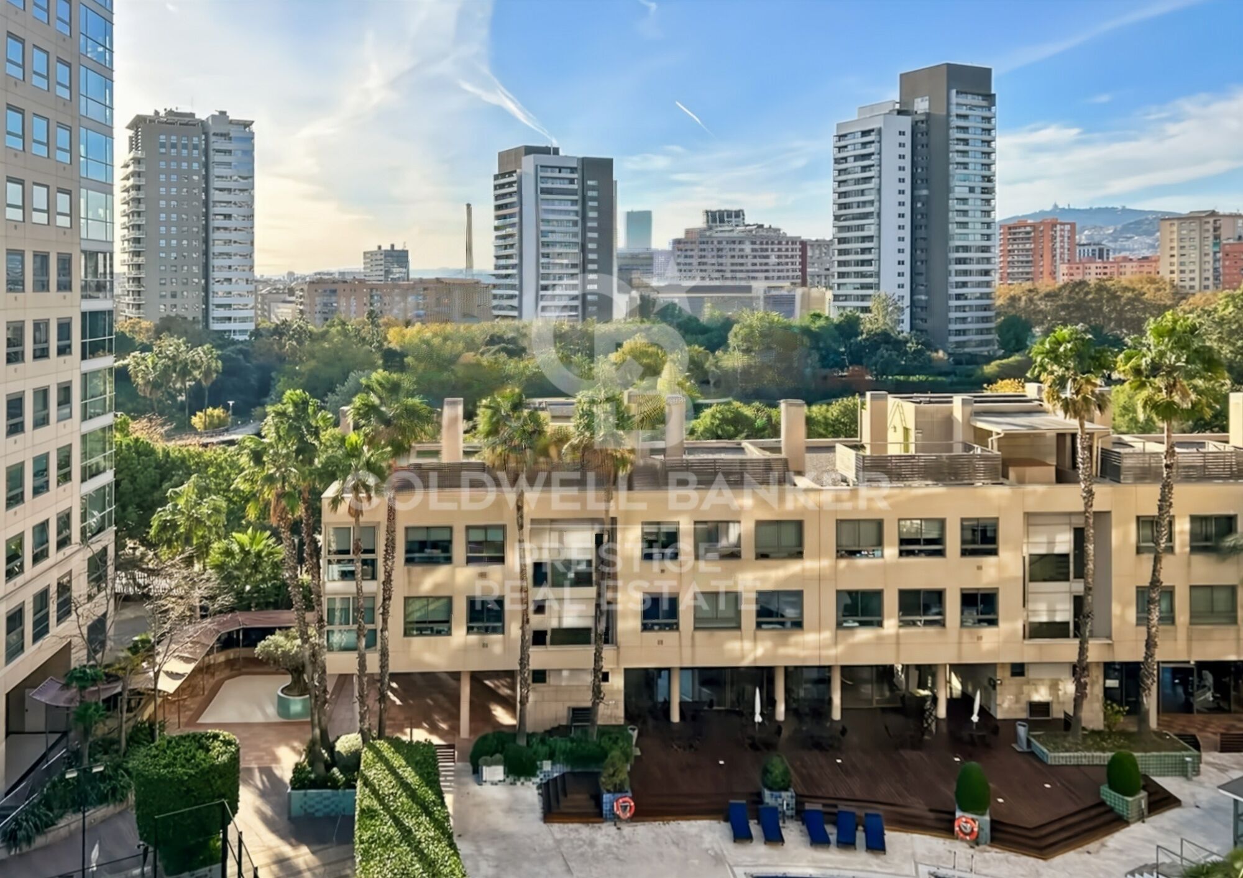
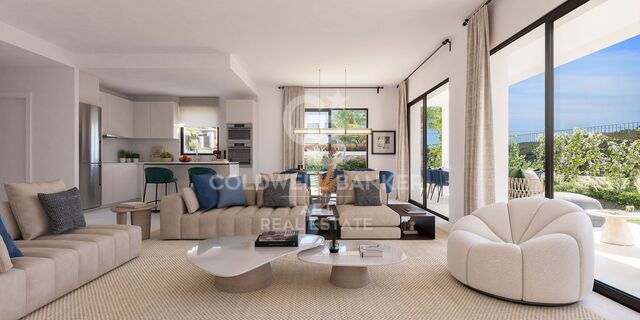
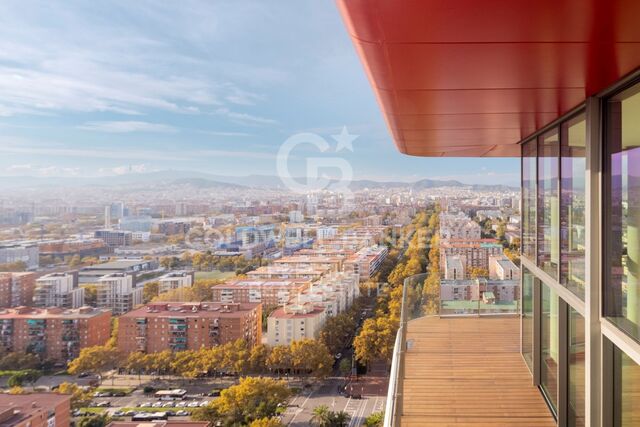
La vivienda se distribuye en un amplio y cómodo salón-comedor con salida a una terraza de 12 m², con vistas al mar y orientada al suroeste, lo que garantiza luz natural durante todo el día y agradables vistas a la zona comunitaria ajardinada.
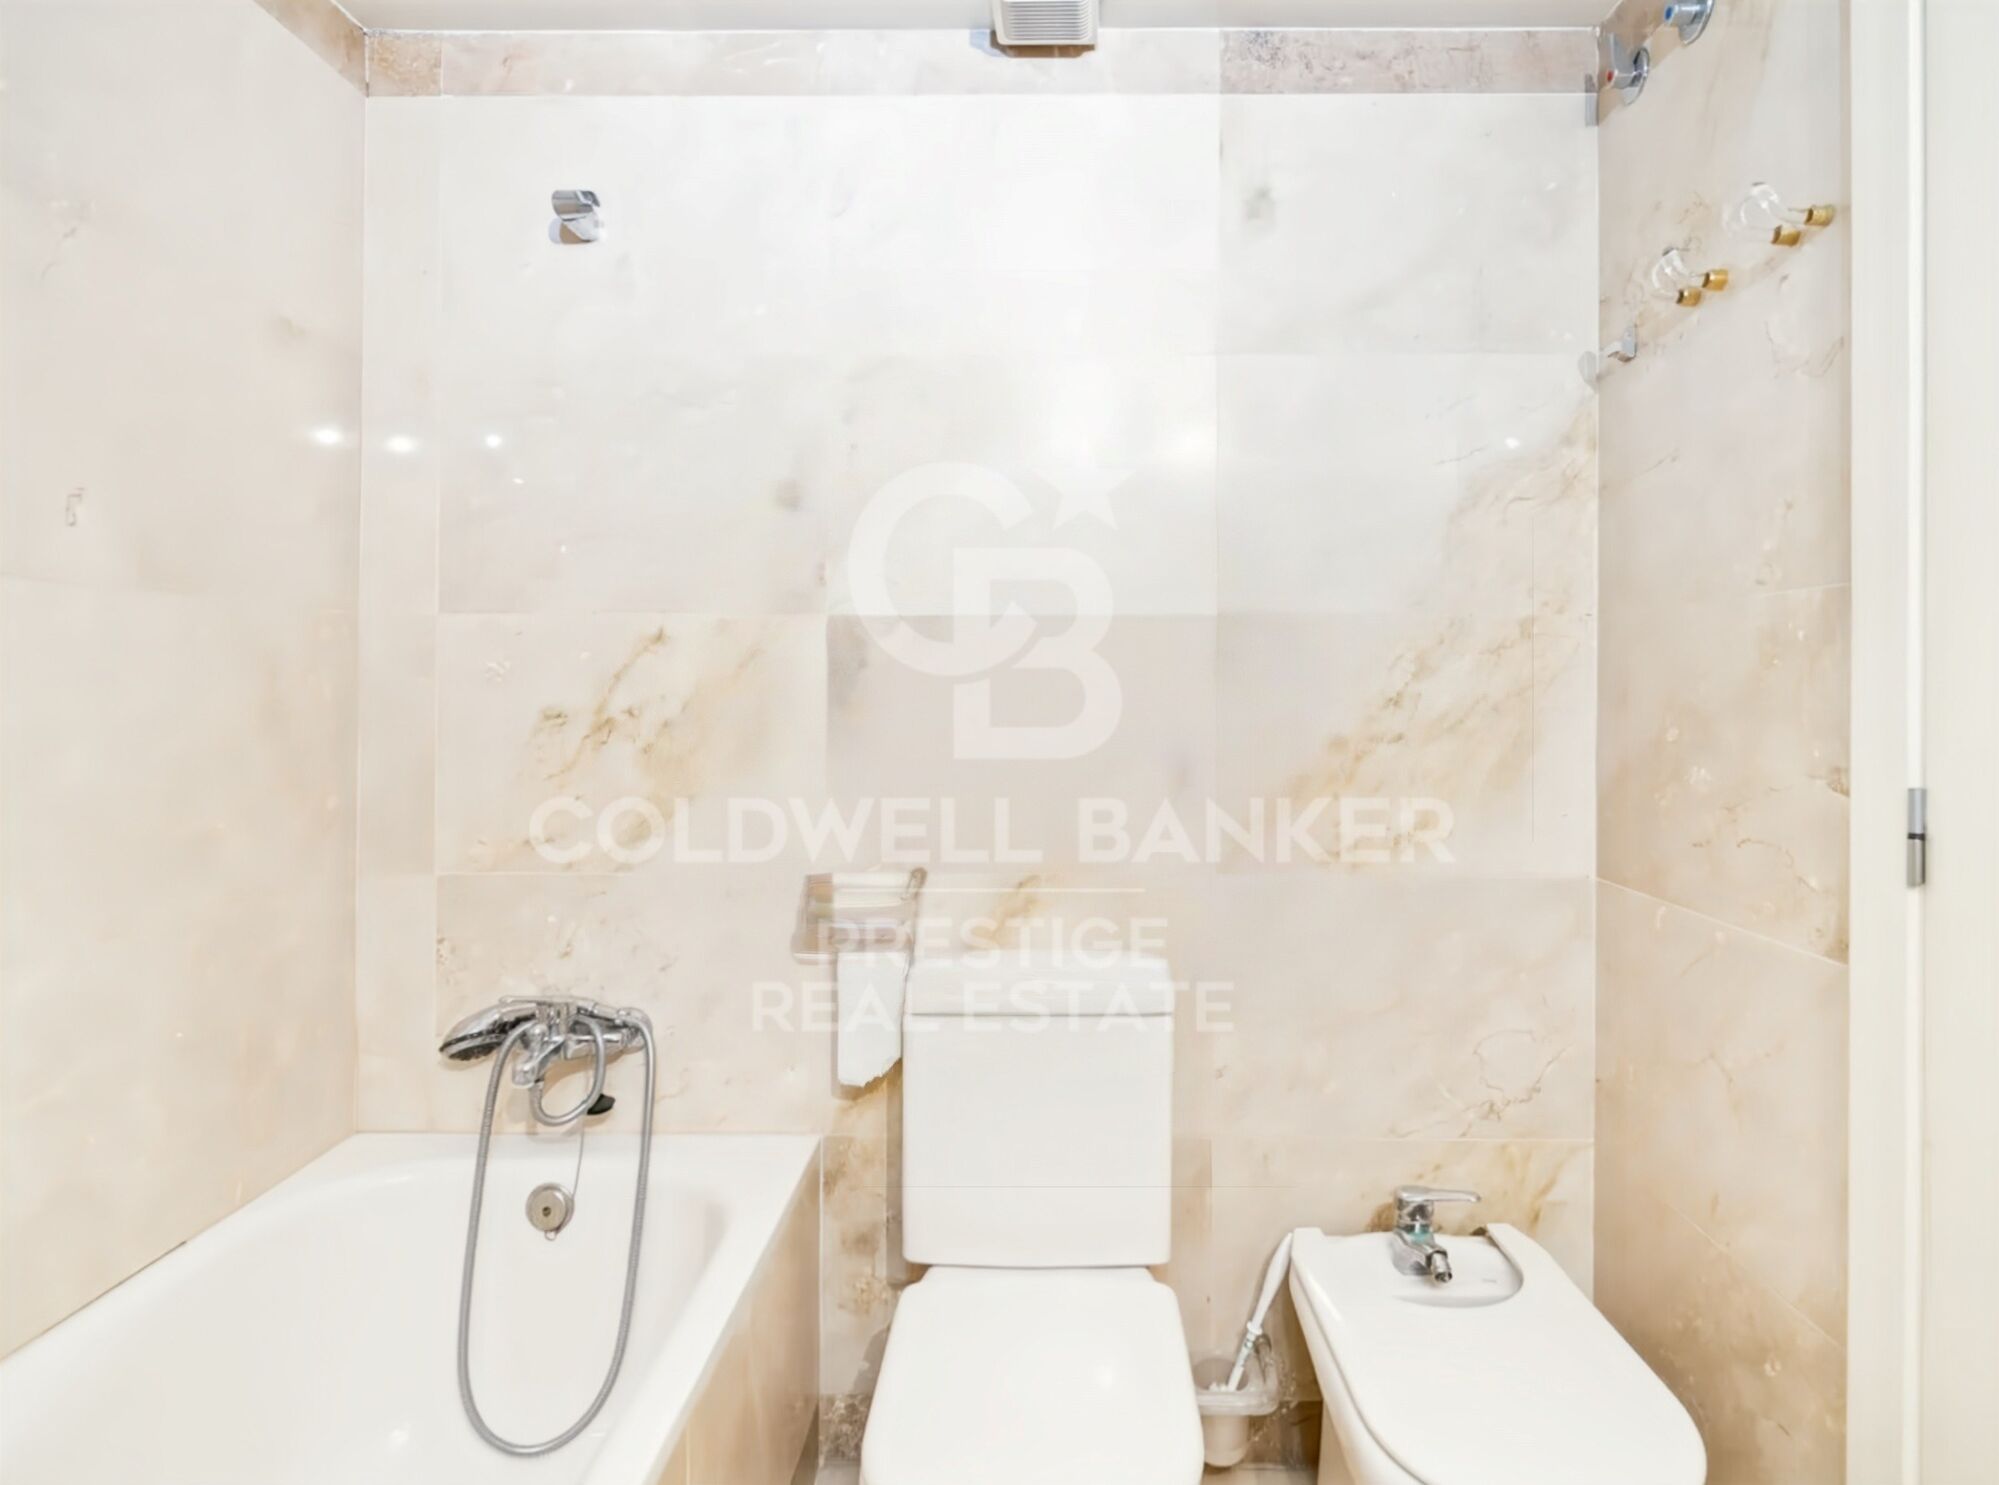
Dispone de 4 habitaciones bien aprovechadas y 2 baños completos, ideales para familias o para quienes buscan espacio adicional para teletrabajo o visitas.

-Parking en la finca incluido en el precio y una zona comunitaria de primer nivel!

Illa del Llac ofrece uno de los mejores conjuntos residenciales de Barcelona, con instalaciones exclusivas:

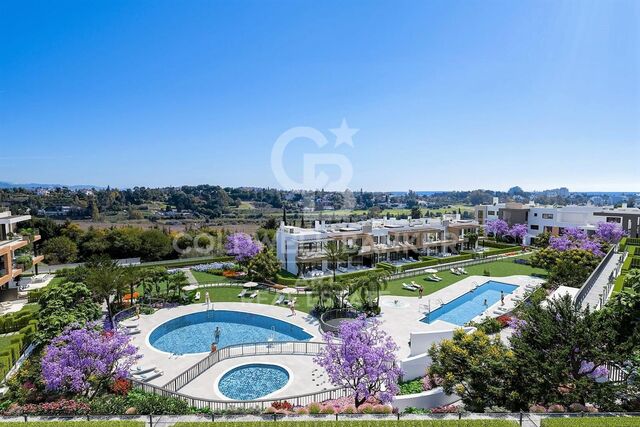
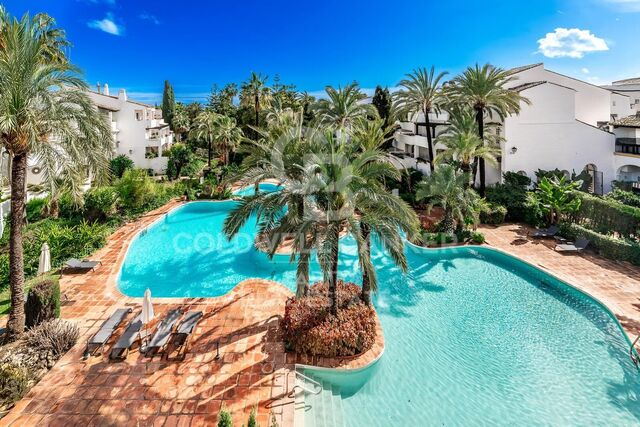
-2 piscinas rodeadas de zonas verdes

-2 pistas de pádel de uso privado

-Gimnasio totalmente equipado

-Parque infantil y amplias áreas de descanso


Situado a pocos pasos de la playa, con acceso inmediato al Parc de Diagonal Mar, centros comerciales, servicios, restaurantes y excelentes conexiones de transporte. Un entorno que combina naturaleza, tranquilidad y calidad de vida a escasos minutos del centro de Barcelona.
#ref:CBES2911

Property details

zone
Barcelona provincia
area
Barcelona ciudad
location
Barcelona
district
Diagonal Mar i el Front Marítim del Poblenou
Property type
flat
sale
1.149.000 €
Reference
CBES2911
Bedrooms
4
Bathrooms
2
Builded surface
141 m2

Property features

lift
parking
Energy certificate
  • Pending

About Diagonal Mar i El Front Marítim del Poblenou

Diagonal Mar i El Front Marítim del Poblenou, a contemporary fusion by the sea in Barcelona, emerges as a modern enclave that celebrates the balance between urban life and the proximity to the Mediterranean. Located on the coast, this district offers a unique residential experience that combines modern elegance with the serenity of the maritime surroundings.

With imposing skyscrapers and avant-garde architecture, Diagonal Mar i El Front Marítim del Poblenou showcases contemporary Barcelona. Regarding the real estate market, this area reflects a variety of properties, from luxurious apartments with sea views to innovative constructions that define the urban landscape.

Request more info
Ref.CBES2911
Avenida Diagonal, 626
08021, Barcelona
+34 932 41 30 82

Dimytri Martynenko
Associate Real Estate Advisor

Related properties

Apartment with terrace, sea views, pool, gym and paddle courts
Diagonal Mar i el Front Marítim del Poblenou

Apartment with terrace, sea views, pool, gym and paddle courts

171 m²Size42 Bathrooms
Coldwell Banker Prestige presents this elegant property located in one of the most sought-after residential complexes in Diagonal Mar, just a few minutes from the beach and surrounded by green areas, services, and excellent connections to Barcelona city centre. Situated on the 14th floor, the property stands out for its height, offering spectacular sea views from all rooms, as well as abundant natural light throughout the day. The property features 136 sqm of usable space, offering a comfortable and functional layout. The spacious and bright living-dining area has direct access to a pleasant terrace. Both the kitchen and the living room open onto the terrace, creating a highly practical and enjoyable outdoor space. The orientation and height ensure sunlight throughout the day, enhancing the sense of space and well-being. Additionally, all interior walls are partition walls, allowing the layout to be adapted according to each owner's needs and preferences, offering great flexibility in design. The independent, fully equipped kitchen includes a dining area and direct outdoor access. The night area consists of four exterior bedrooms, including a master suite with walk-in wardrobe and en-suite bathroom. The property is completed with a second full bathroom. Located in a building with excellent amenities, the complex offers concierge service, 24-hour security, communal swimming pools, landscaped gardens, a gym, and paddle tennis courts, providing a high level of comfort. Key features: - 136 sqm usable area - 4 bedrooms - 2 bathrooms - Terrace with access from living room and kitchen - 14th floor with panoramic sea views - Sea views from all rooms - Sunlight throughout the day - Flexible layout (partition walls) - Large storage room included - 2 parking spaces included - Communal swimming pool - Gym and paddle courts - 24h security Prime location An ideal home for families seeking space, services, and proximity to the sea in one of Barcelona's most established and sought-after areas. #ref:CBES2914
1.330.000 €

Recently viewed properties

Exclusive modern villas in Palo Alto, ojén
Ojén

Exclusive modern villas in Palo Alto, ojén

892 m²Size1.075 m²Plot46 Bathrooms
Located in the hills of Palo Alto, just a short distance from Marbella's city center, this exclusive gated residential complex features state-of-the-art villas designed for luxury living. Surrounded by breathtaking nature and offering spectacular views of the valley and the Mediterranean Sea, the development is a unique concept that prioritizes services, security, and quality of life. It is thoughtfully designed with well-being and comfort at its core. The collection of private villas is beautifully integrated into the surrounding landscape, offering customization and flexibility to meet the needs and desires of each resident. There are four stunning design options: Monet, Van Gogh, Klimt, and Pollock. These 33 villas offer more than 800 square meters of built space, four or five en-suite bedrooms, high ceilings, landscaped gardens, and private pools on plots ranging from 1,000 m² to 1,400 m². Architecturally harmonious, they feature the highest quality materials and the latest trends in design and technology. This development offers residents the unique privilege of resort-style living just five minutes from Marbella. At the heart of the community is the Owners' Club, an exclusive facility for residents only. It features a gourmet restaurant, elegant lounges, and a luxurious spa with indoor pool, sauna, hammam, and a selection of beauty treatments. Additionally, there is a high-end gym with both indoor and outdoor workout areas, designed with meticulous attention to detail for fitness enthusiasts. #ref:CBSH403_A
3.600.000 €
Luxury residence with garden, spa and high rental yield
Nord, Roses

Luxury residence with garden, spa and high rental yield

975 m²Size1.654 m²Plot66 Bathrooms
Located in one of the most sought-after residential areas of Roses, close to the town center and beaches, this prestigious villa is designed to combine exclusive private living with a high-yield investment opportunity. The property benefits from an official tourist rental license, allowing accommodation for up to 15 guests overnight, and many more for private events. Spread over several levels, the villa offers spacious and elegant living areas. A fully equipped independent kitchen with terrace, a bright dining room, and a refined living room with fireplace are complemented by a library opening onto a terrace with barbecue area. The night area features six en-suite bedrooms with built-in wardrobes, including one with a private terrace. Additionally, two offices, a gym, several guest toilets, a laundry room, and a stylish Andalusian patio. The lower level is dedicated to wellness and entertainment, including a games room, spa area with sauna, jacuzzi, and heated indoor pool, a large dining room with floor-to-ceiling windows, and a summer kitchen. Outside, a beautifully landscaped garden surrounds the villa, complete with a built-in barbecue and space to build an outdoor pool. The villa is equipped with all modern amenities: central heating and air conditioning, double-glazed windows, shutters, alarm system, and security cameras. A unique villa on the Costa Brava, perfect for enjoying a luxury second home or developing a profitable tourism business, within walking distance to the beach and the center of Roses. #ref:CBLX02969
1.450.000 €
4-Bedroom residence on Marbella's Golden Mile
Milla de Oro

4-Bedroom residence on Marbella's Golden Mile

217 m²Size43 Bathrooms
This is a rare opportunity to own a fully renovated four-bedroom home on Marbella's prestigious Golden Mile. Offering 217m² of interior space and 134m² of terraces, the property delivers the perfect balance of comfort, elegance, and functionality in one of the coast's most coveted addresses. The open-plan main floor connects a sleek modern kitchen with top-quality appliances to a spacious dining and living area. Floor-to-ceiling doors lead out to a covered terrace and a private garden, creating a seamless indoor-outdoor lifestyle. Clean lines, abundant natural light, and contemporary finishes define the aesthetic, giving the entire home a refined yet relaxed atmosphere. Upstairs, the property features generously sized bedrooms, including a luxurious master suite with a walk-in wardrobe and a stylish en-suite bathroom. Multiple terraces across different levels offer spaces for dining, relaxing, and entertaining, culminating in a rooftop solarium complete with built-in BBQ, jacuzzi, and panoramic views of the surrounding greenery and hills. A private garage adds convenience and security, while the home's layout ensures privacy and comfort for all residents. Set within a secure gated community, this residence offers low-maintenance luxury in a prime location. Just minutes from the beach, Marbella Club, Puente Romano, and Puerto Banús, this home is ideal as a primary residence or a high-yield investment in the heart of the Golden Mile. #ref:CBSH971
2.150.000 €
Exclusive Designer Semi-Detached Homes in Estepona
Playa Bahía Dorada

Exclusive Designer Semi-Detached Homes in Estepona

An exclusive development of 23 spacious semi-detached homes with 3 and 4 bedrooms, designed with a modern and functional approach that prioritises natural light and open spaces. The properties offer various interior layout options, featuring spacious open-plan living areas and generous terraces that extend everyday living outdoors, creating homes designed to be enjoyed throughout the year. The development features a communal swimming pool, outdoor parking for two vehicles per property, and fully fitted and equipped kitchens. In addition, buyers have the opportunity to personalise flooring and wall finishes, allowing each home to be adapted to the individual style and preferences of its owners. This is a project designed for those seeking comfort, contemporary design, and quality of life in a peaceful setting, achieving the perfect balance between privacy and Mediterranean living. Enjoy the tranquillity of an established residential area in Estepona, where low-density development and a carefully maintained environment create a relaxed and comfortable lifestyle. Just minutes from Estepona Golf, residents can enjoy the beauty of nature and open landscapes. Located only 1.5 km from the sea, these homes offer the perfect combination of coastal living and the peace of a private residential environment. In less than 10 minutes, you can reach the centre of Estepona, with all essential services and amenities within easy access. Furthermore, the location provides excellent connections to the main destinations of the Costa del Sol: Puerto Banús is just 25 minutes away, Marbella 30 minutes, and Málaga International Airport approximately 55 minutes by car. #ref:CBSH1578
From 834.000 €
Villa 5 Bedrooms Sale Canillo
Soldeu-El Tarter-Incles

Villa 5 Bedrooms Sale Canillo

465 m²Size55 Bathrooms
Exclusive promotion in La Pleta d'Incles located in the Incles Valley, one of the most privileged natural areas in Andorra.~~Promotion of 4 single-family houses, four stories high with garden. Carefully designed by a prestigious architect. They are characterized by a sensory search and respect for the environment. This house, of 465.22 m2, is distributed in 3 suites with direct access to the garden and a master suite with study, dressing room and impressive windows with dreamlike panoramic views of the ski slopes, fully integrated into the area, taking care of and respecting the natural environment. It has 5 bathrooms, gym, laundry, private garden, fireplace, parking for one or two cars with direct access to the sky room, and can have a Spa, Hammam, cinema room, games room, depending on the different layouts needed. .~~The houses are integrated into the mountain, where natural light enters through large windows, designed with the finest materials, and a careful study of sunlight that guides all rooms so that they have the maximum number of hours of sunshine. Adapting to the terrain, they open and slide along floors to seek the views and natural light on its three facades.~~They are located 1 minute from the Soldeu ski slopes, one of the towns that serve as the entrance to Grandvalira, the largest ski area in the Pyrenees. So that in winter you can enjoy the fantastic ski slopes and in summer the pleasant walks through privileged places in Andorran nature. You are also just a few minutes from the center of Andorra so you can have fun taking advantage of its wide commercial and leisure offer.~~The surfaces of the houses in La Pleta d'Incles range from 437m2 to 482m2.~~ #ref:04805/5210
2.575.000 €
Exclusive Traditional House with Renovation Potential in Jesús Pobre
Jesús Pobre

Exclusive Traditional House with Renovation Potential in Jesús Pobre

203 m²Size44 Bathrooms
Unique townhouse with building permit and building license in order to reform and add a second floor in Jesús Pobre, on the Costa Blanca. Discover a unique investment opportunity in the heart of the charming village of Jesús Pobre, just a few minutes' drive from Javea and its beaches, combining the tranquillity of Mediterranean life with proximity to all amenities. This unique traditional-style townhouse is located on the main street, steps from local shops and the famous Sunday artisan market, and has all the building permits approved for an exceptional transformation, including the addition of a full second floor. Upon entering the property, you will immediately appreciate its generous dimensions and authentic character, offering an ideal canvas to create a tailor-made family residence or an investment project with a high potential for appreciation. The architectural plans include: Bright and open plan ground floor: designer kitchen, elegant living room and sophisticated dining room, perfect for entertaining or enjoying modern living. Includes a toilet. First floor: three spacious bedrooms, two with en-suite bathrooms, plus an additional third bathroom, ensuring comfort and privacy. Projected second floor: luxury master suite or fourth bedroom, with en-suite bathroom and access to a stunning roof terrace with panoramic views of the Montgó and the natural surroundings. Outside, the design envisions a private landscaped courtyard with space for a swimming pool, creating an oasis of tranquillity perfect for warm Mediterranean days. Whether as a high-potential real estate project or to create your bespoke family home with character, this property offers an unrivalled opportunity on the Costa Blanca. Full architectural plans are available upon request. Coldwell Banker Solaris, a leader in luxury properties on the Costa Blanca, combines experience, professionalism and personalised attention, ensuring an exclusive and transparent service from the first contact. Our team knows each area and property inside out, ensuring that each client finds the perfect option according to their needs and lifestyle. Request information today and find out how this property can become your dream project on the Costa Blanca. #ref:CBSJ821
275.000 €
Renovated two-bedroom apartment in the Salamanca district
Lista

Renovated two-bedroom apartment in the Salamanca district

106 m²Size22 Bathrooms
Coldwell Banker Unique presents this exclusive residence located in the heart of the prestigious Salamanca district, one of Madrid's most sought-after and distinguished neighborhoods. A privileged location that combines elegance, premium services, an outstanding selection of restaurants and boutiques, and excellent connections to the rest of the city. Situated on the fifth floor overlooking a spacious interior courtyard, this 106 m² property enjoys a southwest orientation, allowing for abundant natural light while offering a peaceful and quiet atmospherean authentic urban retreat in the heart of Madrid. The property has been thoughtfully renovated to provide a contemporary, functional, and welcoming layout. The living area features a spacious living and dining room, perfect for relaxing or entertaining guests. The apartment offers two bedrooms and two bathrooms, carefully designed to maximize comfort and optimize every square meter. The property is sold fully furnished and is ready to move into or to be personalized according to the new owner's preferences. Additional features include air conditioning, central heating, and a lift, ensuring year-round comfort. The property also benefits from a private storage room, a highly valued asset in this prime location. An exceptional opportunity for those seeking a move-in-ready home in one of Madrid's most exclusive addresses, ideal both as a primary residence and as a long-term investment. #ref:CBUQ1532
1.389.000 €
Exclusive designer villa facing the Mediterranean Sea in El Madroñal
La Quinta

Exclusive designer villa facing the Mediterranean Sea in El Madroñal

1.339 m²Size3.083 m²Plot66 Bathrooms
Along the picturesque road to Ronda lies the exclusive community of La Reserva de Alcuzcuz, nestled in the lush hills of Benahavís. In this privileged setting stands El Bosque, a uniquely designed villa that redefines luxury and uncompromising quality. Amid majestic trees, pure architectural volumes emerge in perfect harmony with the landscape. The villa is oriented toward the Mediterranean, offering breathtaking views of Gibraltar and the distant outline of Africa, creating a unique refuge between the forest and the sea. Just minutes from Marbella, Puerto Banús, and the beaches of the Costa del Sol, this property offers an unmatched balance between peace and proximity to vibrant coastal life. Set on a 3,082 m² plot with a built area of 1,399.32 m², the villa features 6 bedrooms, 6 bathrooms, and 4 guest toilets. A private infinity pool and lift connecting all levels of the home are just some of the luxuries that define this residence. The 999.01 m² of interior space stands out for its contemporary design, seamlessly integrated into the natural surroundings, offering a living experience that redefines comfort and privacy. An unparalleled level of exclusivity and comfort distinguishes this villa. Every detail has been carefully considered to ensure a true sense of privacy, allowing residents to experience the extraordinary feeling of having the world at their feet. This is the true essence of what this unique property represents. #ref:CBSH784
9.450.000 €
Contemporary villa with elegant design - Nueva Andalucía, Marbella
Nueva Andalucía

Contemporary villa with elegant design - Nueva Andalucía, Marbella

484 m²Size1.344 m²Plot66 Bathrooms
This striking contemporary villa is located within a secure private community in Nueva Andalucía, designed for both relaxation and stylish entertaining. The property is surrounded by beautifully landscaped gardens with lush greenery, sculpted trees, and a welcoming pergola that creates a shaded outdoor lounge area. A pristine private pool framed by smooth stone tiles serves as a refreshing centerpiece, while the spacious upper solarium with a bubbling jacuzzi invites long afternoons of outdoor leisure. Inside, the home exudes modern elegance, featuring polished marble floors, sleek recessed lighting, and generous open spaces. The main living and dining area flows seamlessly into the state-of-the-art kitchen, which showcases minimalist dark cabinetry, a large central island with seating, and premium built-in appliances. Floor-to-ceiling sliding glass doors connect the interior with a covered dining terrace, complete with a built-in grill and ample seatingperfect for al fresco meals and evening gatherings. Entertainment is a focal point of this villa. The lower-level leisure room includes a stylish bar, billiard table, and plush lounge area adorned with contemporary art accents, offering the perfect setting for socializing or relaxing in comfort. Adjacent to this space, a private glass-enclosed gym with exposed brick detailing provides a chic environment for workouts without leaving home. The spacious primary suite serves as a tranquil retreat, featuring a sumptuous bed with a luxurious upholstered headboard, a walk-in closet, and direct access to a private terrace furnished for peaceful mornings or evening relaxation. A private garage and large driveway add both convenience and security. Blending sophisticated interiors with inviting outdoor living spaces, this villa captures the essence of modern Mediterranean lifestyle at its finest. #ref:CBSH1234
4.290.000 €
Coldwell Banker Prestige Real Estate
Avenida Diagonal, 626
08021, Barcelona
Lunes a jueves 10h a 14h y de 15h a 19h. Viernes de 9:30h a 14h y de 15h a 18:30h.
Newsletter

Find your home abroad with the support of the Coldwell Banker® network

Visit our global websites to learn more about your ideal property in the most exclusive destinations

We use our own and third-party cookies to make our website work safely and personalize its content. Likewise, we use cookies to measure and obtain data on your navigation and to adjust advertising to your tastes and preferences. Press the "Accept all" button to confirm that you have read and accepted the information presented. To manage or disable these cookies, click on "Configuration". For more information see our cookies policy.
Modify cookies
Technical and functional Always active
This website uses its own Cookies to collect information in order to improve our services. If you continue browsing, you accept their installation. The user has the possibility of configuring his browser, being able, if he so wishes, to prevent them from being installed on his hard drive, although he must bear in mind that such action may cause difficulties in navigating the website.
They allow the monitoring and analysis of the behavior of the users of this website. The information collected through this type of cookies is used to measure the activity of the web for the elaboration of user navigation profiles in order to introduce improvements based on the analysis of the usage data made by the users of the service. They allow us to save the user's preference information to improve the quality of our services and to offer a better experience through recommended products.
These cookies are used to store information about the preferences and personal choices of the user through the continuous observation of their browsing habits. Thanks to them, we can know the browsing habits on the website and display advertising related to the user's browsing profile.