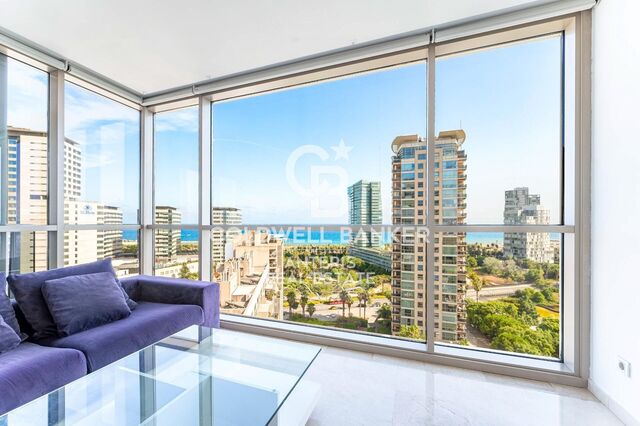
Exclusive apartment on the 23rd floor facing the sea

size
149 m²
Bedrooms
3
Bathrooms
2
parking
pool
terrace
60 m²
View property video View property video View video
price
1,690,000 €
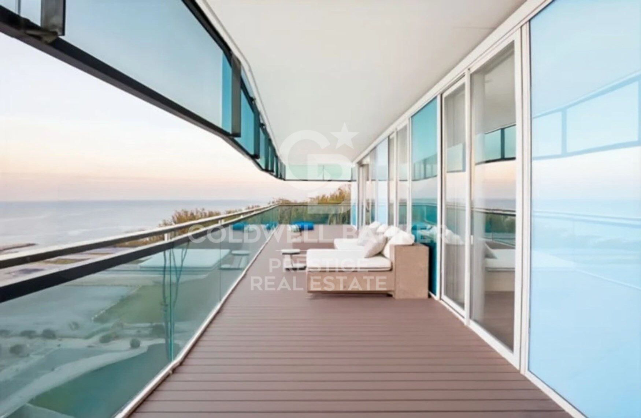
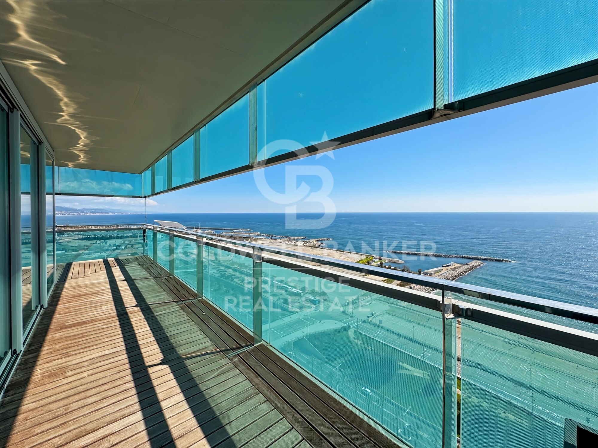
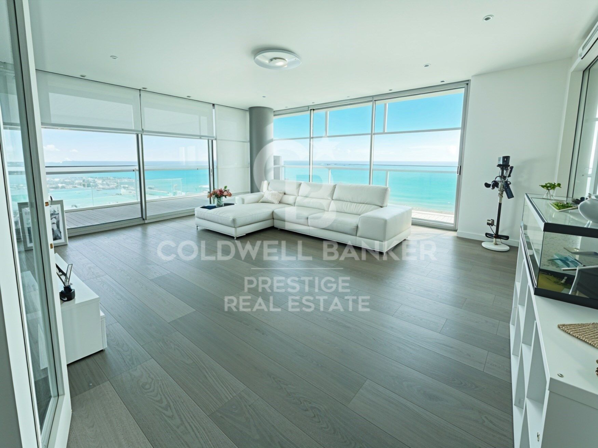
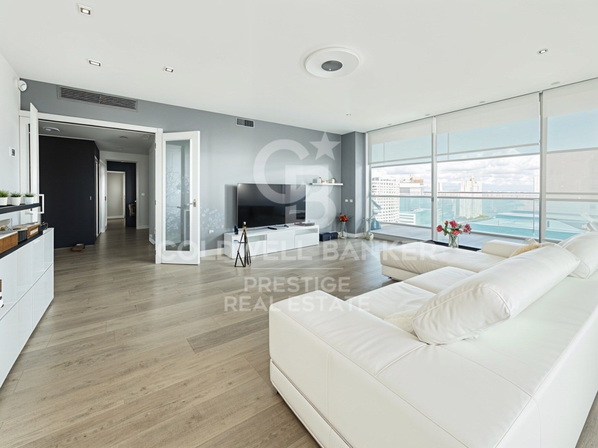
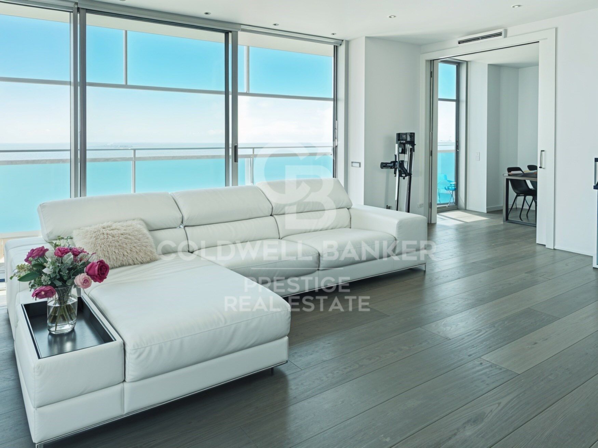
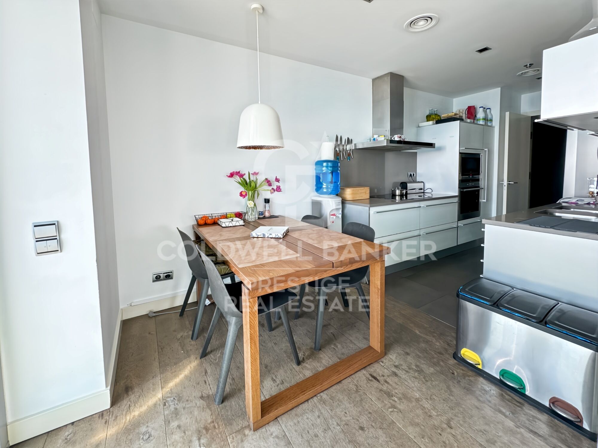
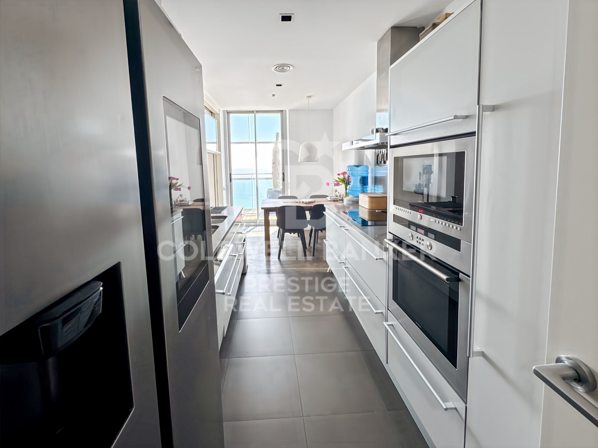
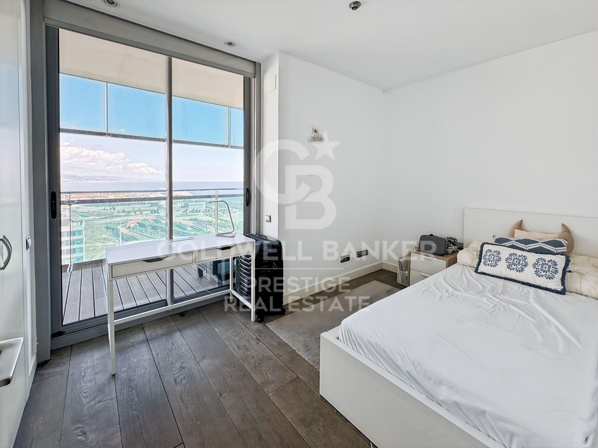
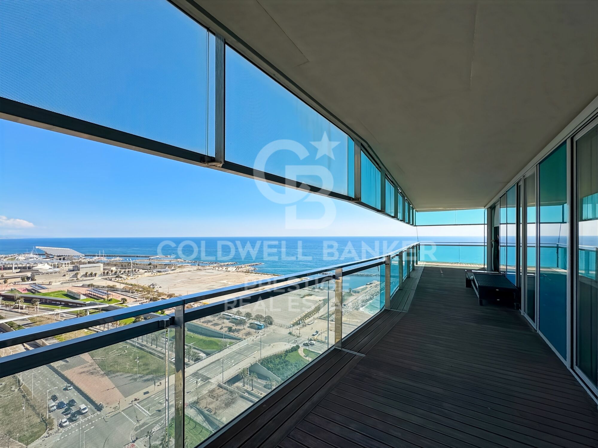
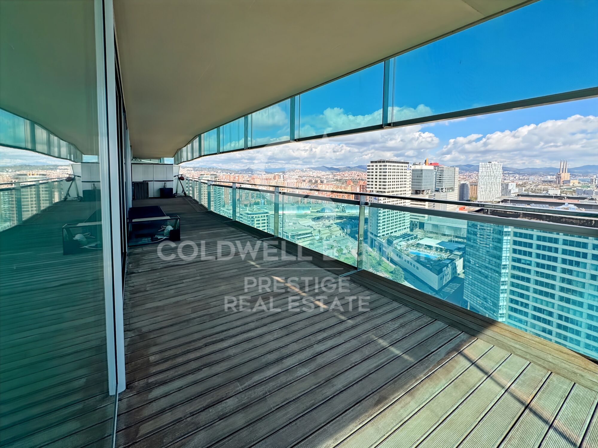
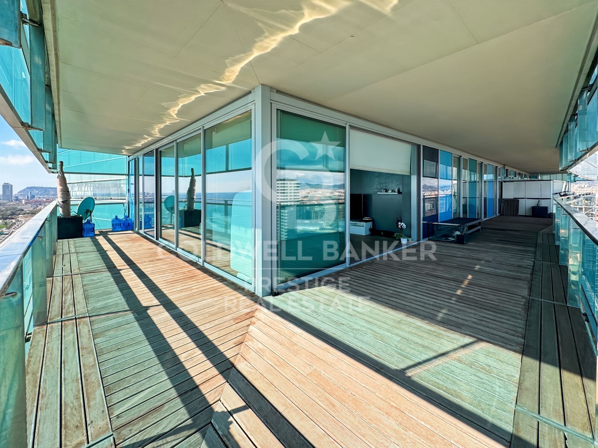
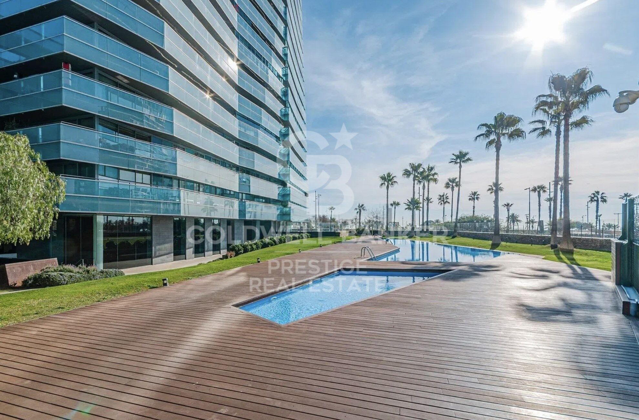
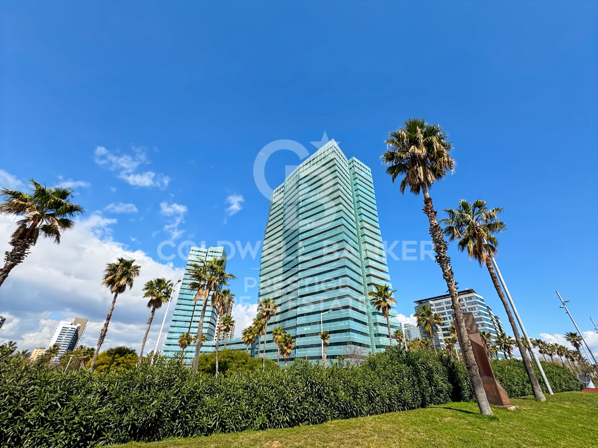
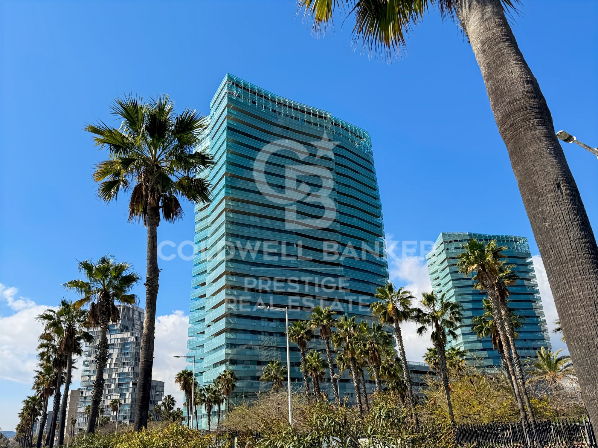
Coldwell Banker offers this beachfront home on the 23rd floor of a modern building on the 'Illa de Mar.' This spectacular apartment offers a unique combination of comfort, privacy, and unparalleled views. With a surface area of 120 m² plus a 60 m² terrace, every corner of the home has been designed to maximize natural light and the stunning views of the Mediterranean.
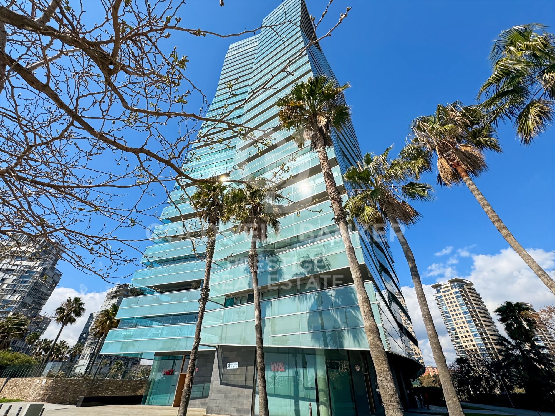
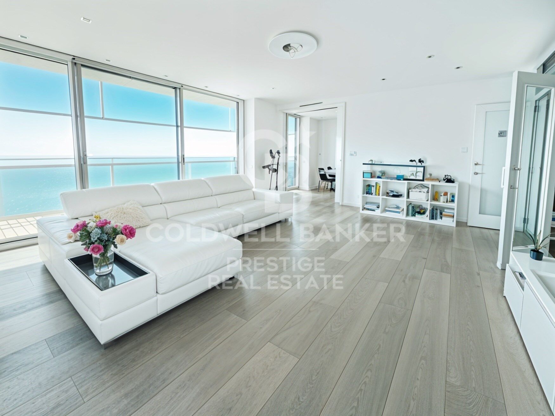
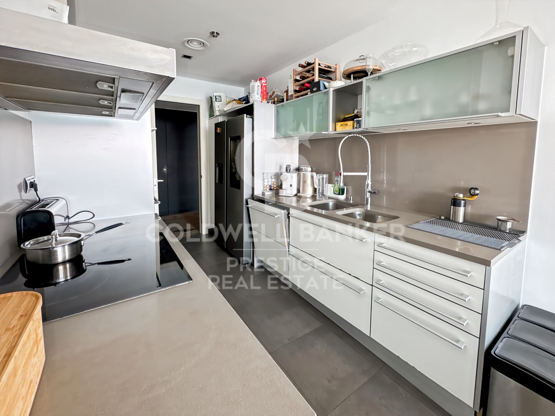
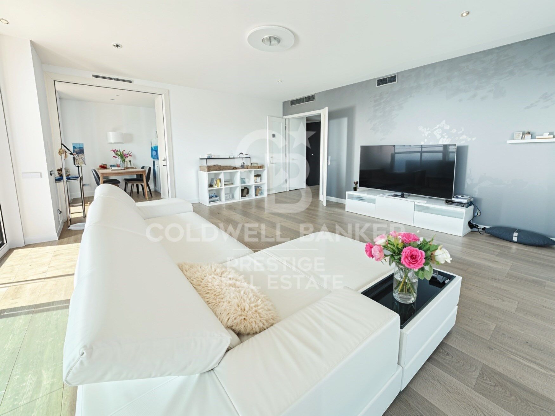
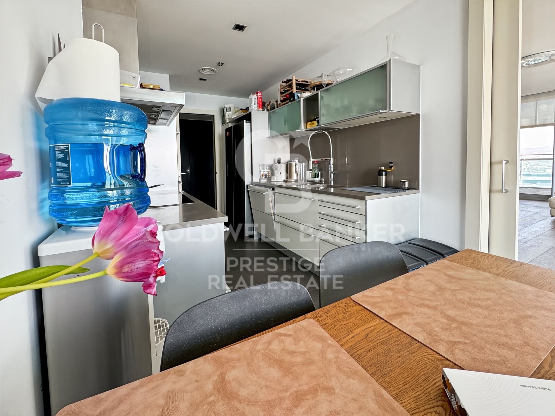
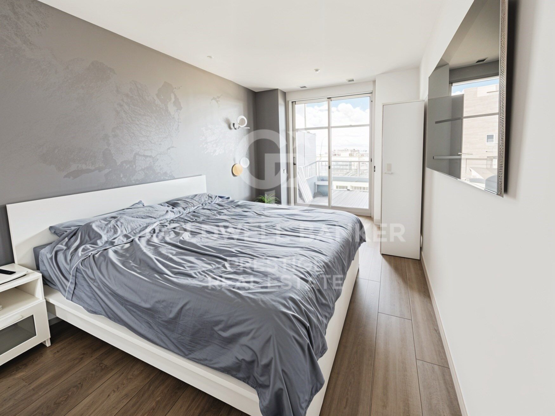
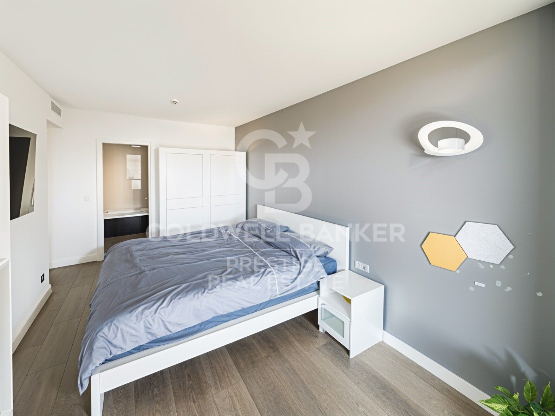
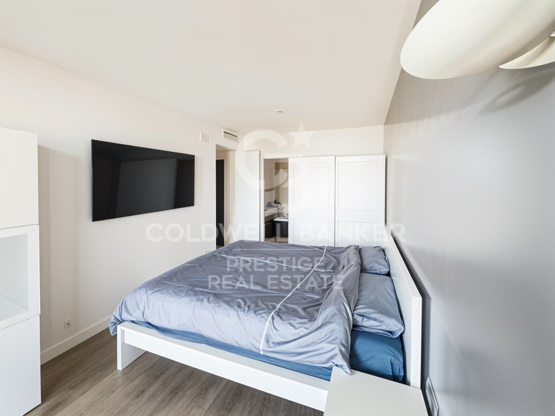
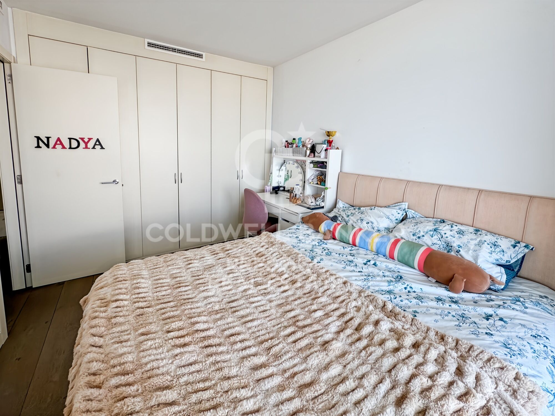
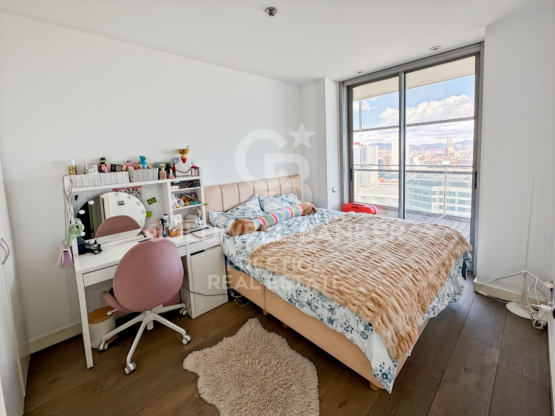
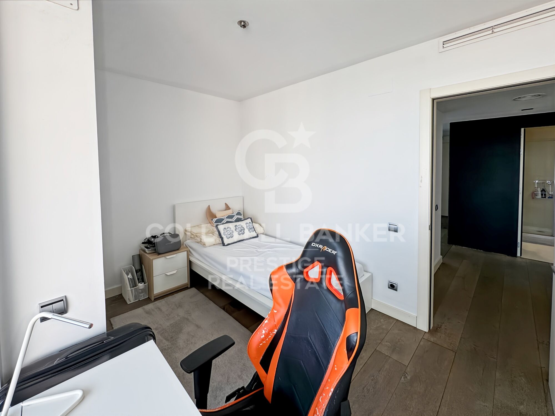
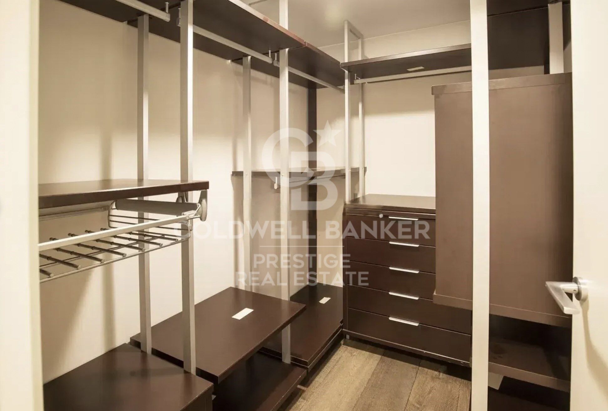
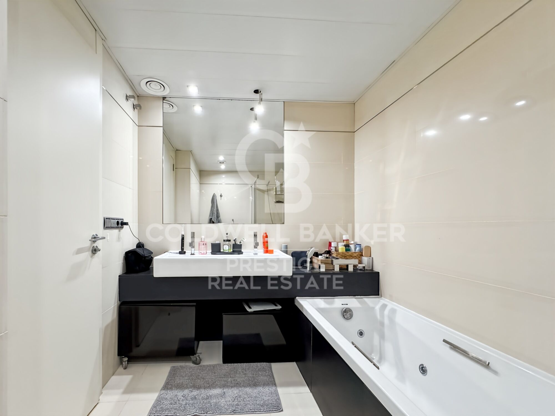
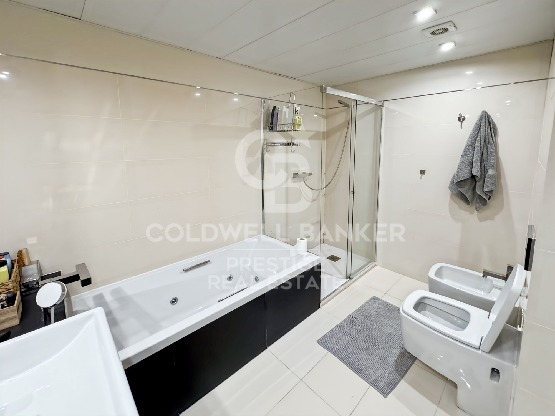
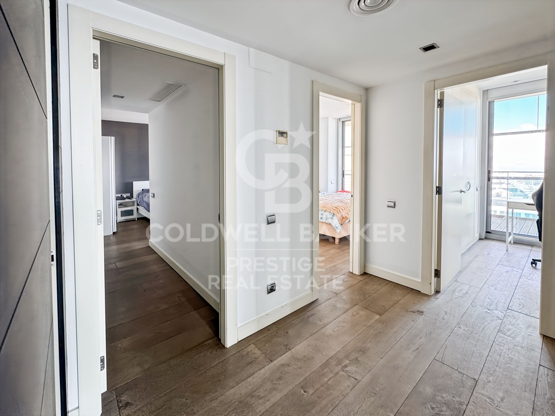
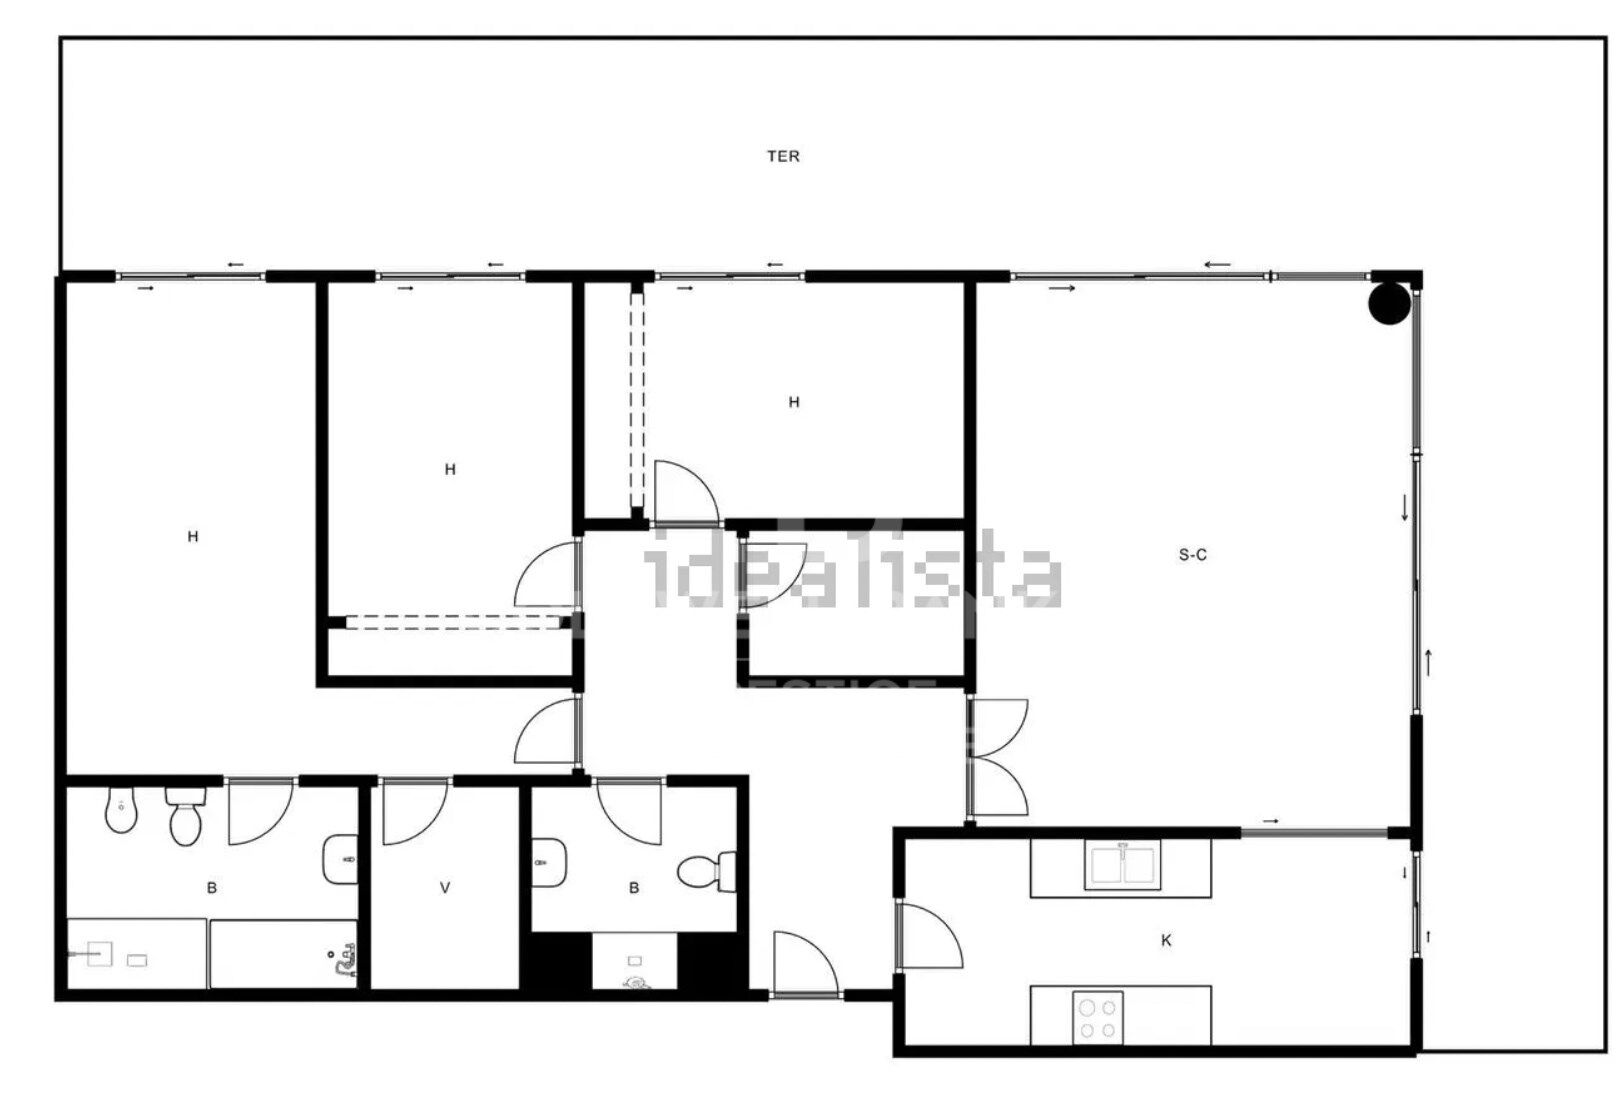
The layout is divided into separate living and dining areas. The living area features a spacious corner living-dining room with large windows and direct access to the terrace, as well as a fully equipped separate kitchen. The sleeping area includes three exterior bedrooms with built-in wardrobes and access to the terrace. The master bedroom is en suite with a dressing room and private bathroom. It also has a second full bathroom.

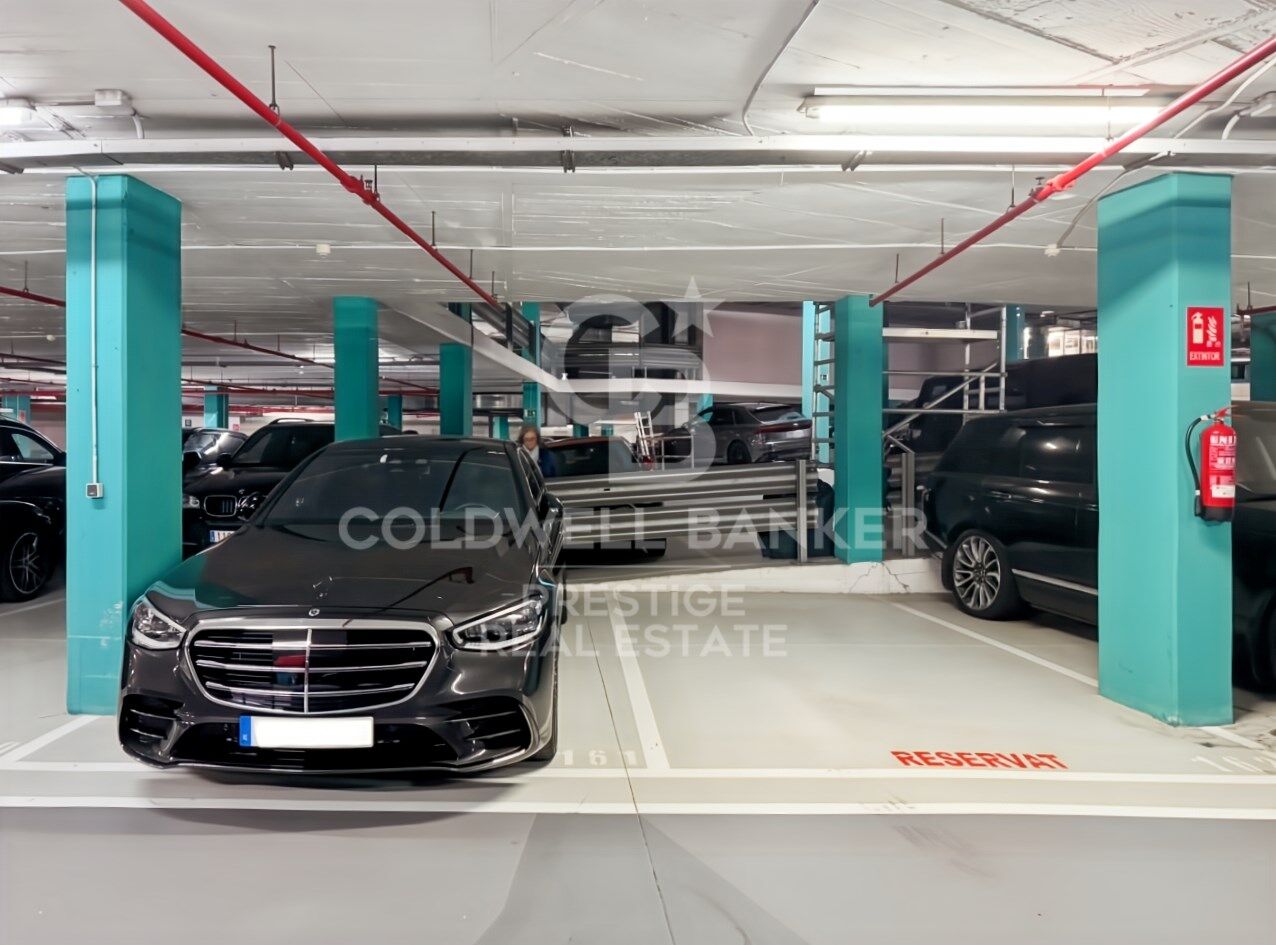
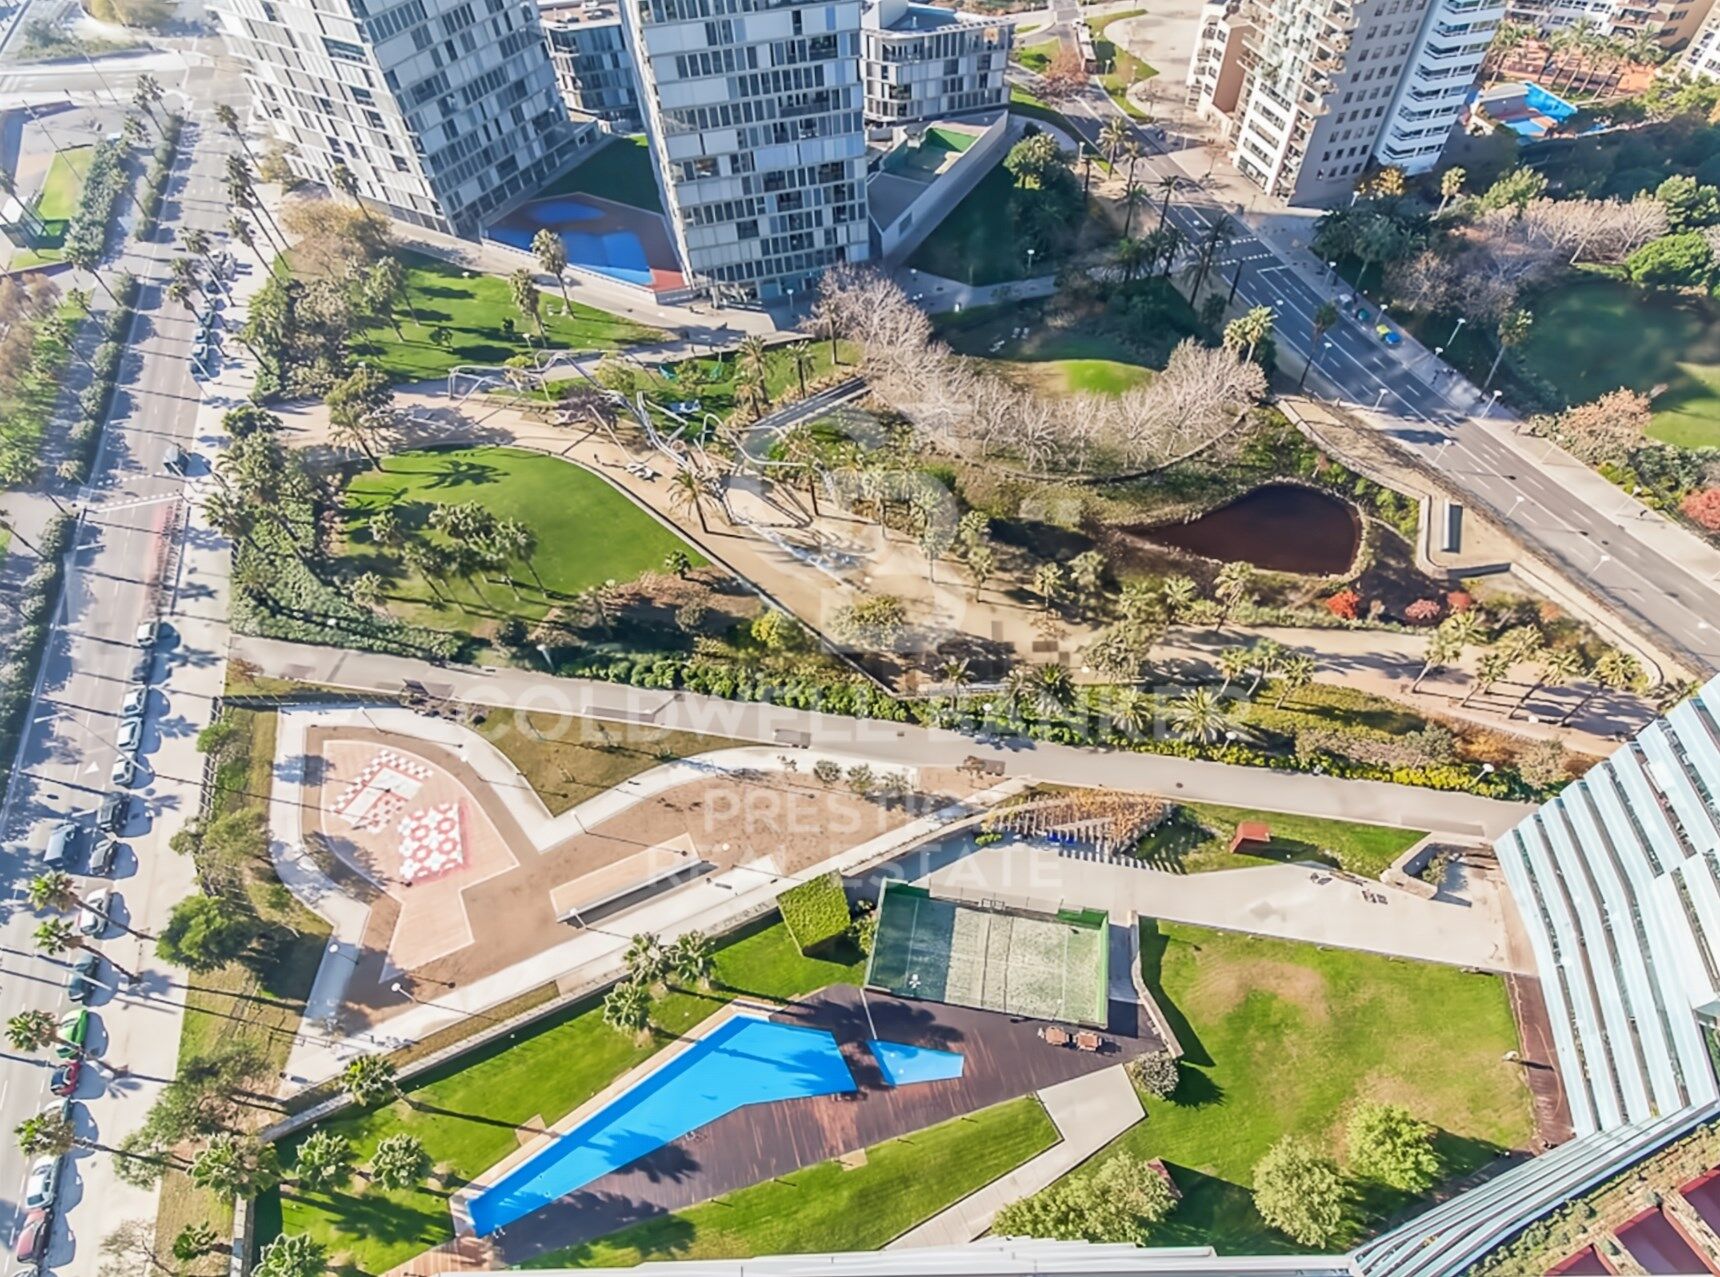
The building offers exclusive amenities such as concierge service, 24-hour security, and common areas with a gym, sauna, swimming pool, paddle tennis court, and gardens. Two adjacent parking spaces and a storage room easily accessible from the elevators are included.

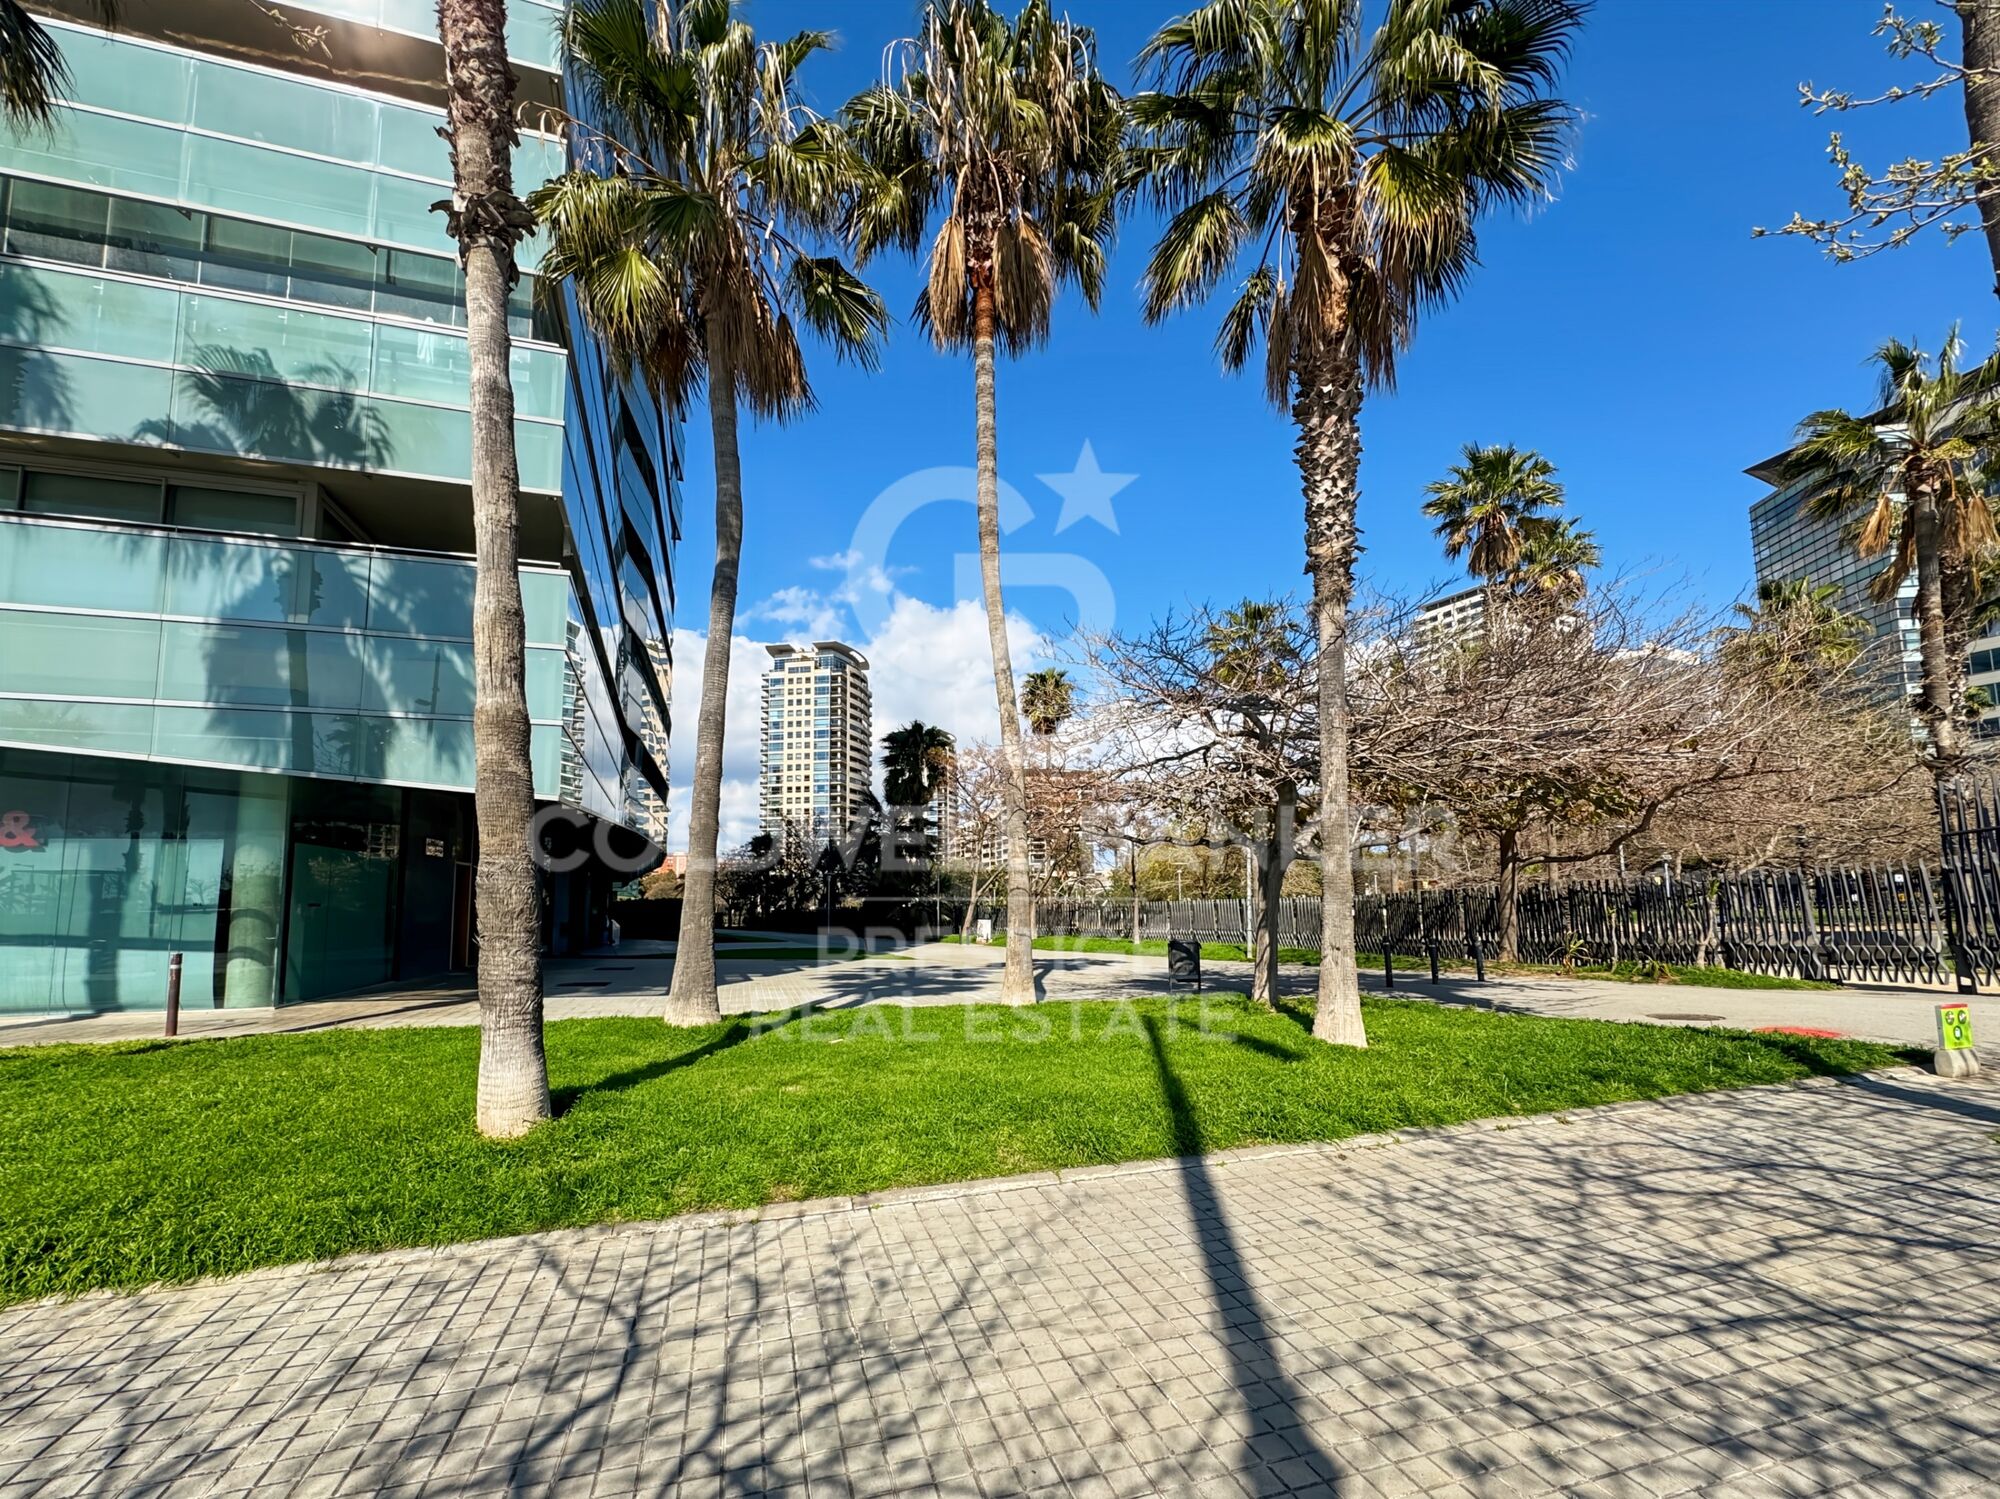
Privileged location, just steps from the beach and surrounded by green areas. Excellent public transport links and quick access to the Ronda Litoral.

An opportunity to enjoy luxury and tranquility by the sea.
#ref:CBES2534 (2)

Property details

zone
Barcelona provincia
area
Barcelona ciudad
location
Barcelona
district
Diagonal Mar i el Front Marítim del Poblenou
Property type
flat
sale
1.690.000 €
Reference
CBES2534 (2)
Bedrooms
3
Bathrooms
2
Surface
115 m2
Builded surface
149 m2

Property features

pool
A/C
heating
sea views
storage
lift
phone
security
gym
parking
terrace
tennis court
built in closets
Energy certificate
  • houseA
    92-100
  • houseB
    81-91
  • houseC
    69-80
  • houseD
    55-68
  • houseE
    39-54
  • houseF
    21-38
  • houseG
    1-20

About Diagonal Mar i El Front Marítim del Poblenou

Diagonal Mar i El Front Marítim del Poblenou, a contemporary fusion by the sea in Barcelona, emerges as a modern enclave that celebrates the balance between urban life and the proximity to the Mediterranean. Located on the coast, this district offers a unique residential experience that combines modern elegance with the serenity of the maritime surroundings.

With imposing skyscrapers and avant-garde architecture, Diagonal Mar i El Front Marítim del Poblenou showcases contemporary Barcelona. Regarding the real estate market, this area reflects a variety of properties, from luxurious apartments with sea views to innovative constructions that define the urban landscape.

Request more info
Ref.CBES2534 (2)
Avenida Diagonal, 626
08021, Barcelona
+34 932 41 30 82
Dimytri Martynenko
Associate Real Estate Advisor

Related properties

Illa del Mar - 15th Floor - Southwest Orientation
Diagonal Mar i el Front Marítim del Poblenou

Illa del Mar - 15th Floor - Southwest Orientation

81 m²Size22 Bathrooms
oldwell Banker Prestige presents this elegant high-floor apartment with a large private terrace, located in the prestigious Illa del Mar residential complex in Diagonal Mar, one of Barcelona's most exclusive areas. Situated on the 15th floor, the property enjoys a southwest orientation, offering abundant natural light throughout the day and beautiful sunsets. The apartment offers 104 m² of interior space and a 32 m² private terrace, with direct access from the living room and bedrooms. The layout includes a bright living-dining area, open-plan kitchen with central island, two bedrooms, and two bathrooms, including a master suite with walk-in wardrobe. The apartment has been fully renovated and is sold furnished, ready to move in. The Illa del Mar complex offers approximately 3,000 m² of landscaped communal areas, including swimming pools, paddle tennis court, gym, sauna, multipurpose room, concierge service, and 24-hour security. Option to purchase a parking space and storage room in the same building. Located just a few minutes from the beach, surrounded by green areas, restaurants, and excellent transport connections. The sale price does not include taxes or expenses arising from the sale which, in accordance with current regulations, are payable by the buyer: (i) for second-hand homes, Property Transfer Tax (ITP) at the rate applicable in the Autonomous Community; (ii) for new-build homes, VAT and Stamp Duty (AJD) according to current regulations; (iii) notary and registration fees; and (iv) agency fees, if contracted. Availability to be agreed. The offer is subject to price changes or withdrawal from the market without prior notice. The information provided, including surface areas, is for guidance only. Real estate brokerage fees will be borne by the relevant party in accordance with the signed agreement. Detailed and personalized information will be provided to all interested parties before any amount is paid on account, in accordance with applicable state and regional regulations. #ref:CBES2883

1.195.000 €
12th floor, south-facing with sea views
Diagonal Mar i el Front Marítim del Poblenou

12th floor, south-facing with sea views

151 m²Size32 Bathrooms
Reference: CBES2939F Coldwell Banker Prestige presents this exclusive residence with spectacular Mediterranean Sea views in Diagonal Mar, Barcelona. Located in the tower closest to the sea within the prestigious Illa del Bosc residential community, this elegant 124 sqm apartment features a 15 sqm terrace and is situated on the 12th floor with a south-facing orientation, offering magnificent sea views, abundant natural light throughout the day and excellent sun exposure. The layout has been designed for maximum comfort and functionality, offering three bedrooms, including a spacious principal suite with a private bathroom, as well as a second full bathroom. Every room has been carefully designed to maximize space and natural light. The bright and spacious living and dining area opens onto a fantastic Lumon glass-enclosed terrace, creating the perfect setting to enjoy the Mediterranean climate and breathtaking sea views throughout the year. The contemporary kitchen is fully equipped with high-end appliances and features a breakfast area with direct access to the terrace. A separate laundry room provides additional convenience. The property also benefits from ducted air conditioning and heating, wooden flooring and high-quality finishes throughout. The price includes a storage room. A parking space in the building is available as an option for €35,000. Residents of Illa del Bosc enjoy exclusive communal facilities including a swimming pool, gym, paddle tennis courts, children's playground, concierge service and security, all just a few steps from the beach. Located in the heart of Diagonal Mar, one of Barcelona's most exclusive residential areas, the property is within walking distance of the beach, Diagonal Mar Park and Diagonal Mar Shopping Centre, with excellent public transport connections via Metro (L4), TRAM and bus. An exceptional home for those seeking space, exclusivity and an outstanding lifestyle by the sea, while enjoying everything Barcelona has to offer. Contact us for further information or to arrange a private viewing. #ref:CBES2939F
999.000 €
LUXURY: Spectacular 14th floor apartment with sea views, in Diagonal Mar
Diagonal Mar i el Front Marítim del Poblenou

LUXURY: Spectacular 14th floor apartment with sea views, in Diagonal Mar

146 m²Size32 Bathrooms
Coldwell Banker Anteris presents this spectacular apartment on the 14th floor, with communal areas, in the prestigious residential area of Diagonal Mar. Overlooking Llevant Beach, equipped with sports facilities, the entire Barcelona coastline, and the city, it features L-shaped terraces facing east and south with 30sqm2. All rooms are exterior-facing, offering abundant natural light and spectacular views. A very convenient location, next to the Diagonal Mar shopping district, with a wide variety of shops, services, restaurants, and specialty shops. Excellent transport links via metro, tram, and buses, with the coastal ring road providing easy access to the northern and southern exits of Barcelona. Nearby amenities include the Hospital del Mar, university centers, and more. The apartment for sale is located on the 14th floor of one of the area's iconic buildings, with 24-hour concierge service. The entrance is through a large circular foyer, and the apartment is divided into two main areas. The living area comprises a spacious living-dining room with spectacular views of the sea and the city of Barcelona, a fully equipped eat-in kitchen with a laundry area, and an angled terrace. Part of this terrace is open-air (south-facing), while the other, with glass enclosures, faces east. The sleeping area includes a full bathroom for the two bedrooms (one double and one single), both with windows overlooking the side terrace, and a master suite with a dressing room and access to the side terrace. The apartment is equipped with ducted air conditioning/heating in all rooms, is very bright with sunlight practically all day, and is located just a few meters from the beach and next to a park and the Diagonal Mar shopping center. It is well-connected by bus, metro, and tram. The building offers communal areas with a 24-hour concierge, 24-hour security in the common areas, communal swimming pools, paddle tennis courts, a gym, and a meeting room. Option to purchase two parking spaces at €33,000 each. Optional storage Contact us to arrange a viewing of this spectacular property. Consumer Information: The sale price does not include taxes or expenses related to the sale, which, according to current regulations, are the responsibility of the buyer (Property Transfer Tax or, where applicable, VAT and Stamp Duty), as well as notary and land registry fees. The information published, including surface areas, is for guidance purposes only and is not contractually binding. The offer may be subject to price changes or withdrawal from the market without prior notice. Real estate brokerage fees will be applied according to the marketing agreement signed. Detailed information will be provided to all interested parties before any deposit is paid, in accordance with applicable state and regional regulations. #ref:AV254
1.420.000 €
Newly built flat for sale with sea views on the Diagonal
Diagonal Mar i el Front Marítim del Poblenou

Newly built flat for sale with sea views on the Diagonal

100 m²Size12 Bathrooms
100 m2 built apartment with direct views of the sea. It offers a suite room with a terrace. Large living room with open kitchen and a courtesy toilet. The flats are luxurious, impeccably designed, and full of natural light thanks to the large windows. The residences are carefully configured to ensure a sense of space, while smart technological innovations make everyday life easier. The smart technology integrated into these luxury flats makes daily life more convenient and efficient. In addition, the building features secure private parking and ample storage facilities, providing you with convenience and peace of mind. For your enjoyment and relaxation, you will find a wellness center and spa, as well as a restaurant and gardens on the ground floor. But the jewel in the crown is the Sky Terrace with panoramic views and an infinity pool, creating a truly breathtaking setting. Every detail has been carefully considered to provide you with spaces that inspire and elevate your lifestyle. In addition, an attentive concierge team and 24/7 security service are on hand to provide you with the peace of mind and personalized attention you deserve. It is important to note that the photographic images are not subject to this particular property and are only a representation of how the flats may be furnished and laid out. If you would like more information about the availability and prices of the properties for sale, please do not hesitate to contact us. #ref:CBESAtipe4
1.150.000 €

Recently viewed properties

19th Century Stone Mas with Luxury Features, Catalonia
Cabanelles

19th Century Stone Mas with Luxury Features, Catalonia

876 m²Size5.000 m²Plot67 Bathrooms
Magnificent prestige property, a stone mas dating from 1843, located between the regions of Garrotxa and Alt Empordà, near Cabanelles in Catalonia. Ideally situated 15 minutes from Figueres and its TGV, 30 minutes from the beaches, 40 minutes from Girona and its airport, and close to the French border, this residence combines historic charm with modern comfort. The property extends over a 5000 m² plot and offers a built area of 876 m², spread over three floors. Renovated in 2005 with high-quality materials, the house has retained its authenticity through the preservation of original elements such as wood and stone. On the ground floor, you will be welcomed by a large entrance hall leading to a spacious kitchen that opens onto the garden and a beautiful terrace. This floor also includes a double bedroom with an en-suite bathroom, a toilet, and a storage room. On the first floor, a vast dining room awaits you, ideal for family gatherings or entertaining friends. You will also find a second equipped kitchen, an additional bedroom, a bathroom, and two double bedrooms, each with a dressing room and their own bathroom. The top floor houses two large double bedrooms, each with a dressing room and an en-suite bathroom. A large multifunctional room and a living room offer breathtaking views of the surrounding countryside and mountains. In addition to the main house, the property includes a wooden outbuilding in the style of a Savoyard chalet. This charming annex features a living room, a dressing room, a sauna, a large room ideal for dancing, sports, or meditation, and a terrace with spectacular views. The exterior of the property is equally impressive, with a vast garden adorned with an automatic irrigation system, a saltwater pool, a closed-circuit waterfall, and a well. A large garage allows for the parking of several cars, ensuring optimal comfort. Among the house's amenities, you will find a fireplace, reversible air conditioning, oil heating, and built-in wardrobes. This exceptional property is perfectly maintained, offering an elegant and comfortable living environment while preserving the authentic charm of old farmhouses. Located near the church, it constitutes a true haven of peace in one of the most beautiful and sought-after regions of Spain. Do not miss this unique opportunity to acquire a luxury property. Contact us for more information and to arrange a visit. #ref:CBLX02905

1.650.000 €
Brand new luxury villas in Marbella
Las Chapas - El Rosario

Brand new luxury villas in Marbella

Welcome to Villas Sirocco, a new development of four independent luxury villas located in the coveted area of Marbella East, just meters from the best beaches on the Costa del Sol. These elegant villas stand out for their modern architecture, with large windows that seamlessly integrate the interior spaces with the sea views from the deck. Designed for maximum comfort and privacy, each villa offers four en-suite bedrooms, four bathrooms, and open spaces to enjoy the Mediterranean lifestyle. The villas have a built area of up to 457 m², spread over three floors, and are set on plots ranging from 500 m² to 678 m². The outdoor areas include spacious terraces, private landscaped gardens, an infinity pool, and a sun terrace, perfect for relaxing and enjoying Marbella's sunny climate. Additionally, the villas are equipped with a private gym, sauna, double garage, and a game room for family entertainment. The location is unbeatable, just minutes from exclusive beach clubs like Nikki Beach and Siroko Beach Club, renowned golf courses like Santa Clara Golf and Marbella Golf Country Club, and all the amenities Marbella has to offer. These villas combine tranquility, luxury, and the convenience of being close to everything. If you're looking for a property with modern amenities in a coastal setting, Villas Sirocco is the perfect choice. Contact us today for more details and to schedule a private tour of these exclusive villas. #ref:CBSH233

From 3.400.000 €
Spectacular new construction villas in Rincón de la Victoria
Lo Cea

Spectacular new construction villas in Rincón de la Victoria

New Development: Idilia Meraki, in Rincón de la Victoria Just five minutes from the sea, Idilia Meraki consists of nine exclusive townhouses with three and four bedrooms, ready for delivery in 2024. Each home features a private garden and the possibility to install a jacuzzi, along with a semi-basement floor offering space for at least two parking spots. These homes are finished to the highest standards, offering 21st-century comfort and design. The architectural layout is designed to make the most of the beautiful views, both from inside and outside. The homes open out in a fan shape to maximise panoramic views of the surroundings, especially the sea. Each property boasts a spacious elevated garden that allows you to enjoy the scenery while preserving your privacy. Inside, the layout has been thoughtfully designed to include large terraces and open-plan living rooms. Open, flexible spaces ensure every corner of the home is usable. The houses feature bedrooms spacious enough for double beds, a guest toilet on the ground floor, and two full bathrooms. The master bedroom includes an en-suite bathroom and a walk-in closet. Idilia Meraki is all about design and comfort. All homes include a fully equipped kitchen, underfloor heating, and high-end finishes such as bathroom screens and mirrors (see the specifications for more details). Sustainability is also a priority: each property boasts a high energy rating (B), which benefits both the environment and your monthly bills. Located in Rincón de la Victoria, east of Málaga city, Idilia Meraki offers access to beautiful beaches, nearby services, and stunning landscapes. The development is perfectly positioned for a relaxed lifestyle just five minutes from the sea and within easy reach of Málaga city, the AVE station, and the airport via the A-7 and N-340a roads. With schools, supermarkets, and sports centres nearby, Rincón de la Victoria is a practical and peaceful location with all the conveniences of modern life. #ref:CBSH383
From 695.000 €
Last available home in SORTS 1 - Gata de Gorgos (La Marina Alta)
Gata de Gorgos

Last available home in SORTS 1 - Gata de Gorgos (La Marina Alta)

102 m²Size89 m²Plot33 Bathrooms
New build corner townhouse GT-02 with private garden. Last unit available - no possibility of building a private pool. Building permit granted and construction scheduled to begin in April 2026. Located in a privileged natural setting and just minutes from the center of Gata de Gorgosa town with deep roots in agriculture and traditional craftsthis home enjoys excellent connections to Dénia, Jávea, Jesús Pobre, and the La Sella golf course, as well as the main AP-7 and N-332 highways, which connect Valencia and Alicante. The Sorts 1 development offers the perfect combination of tranquility, contemporary design, and quality of life, next to the southern edge of the Montgó Natural Park and close to all amenities, including the sports center, the municipal swimming pool, and the local train station. The GT-02 property is distributed over two floors and features 3 bedrooms, 3 bathrooms, a private garden, and a spacious corner plot, offering greater privacy and outdoor space. It has been designed with a carefully curated Mediterranean aesthetic and high-quality modern finishes. Main Features Type: Semi-detached house Area: Marina Alta Location: Close to the city Built area: 102 m² Plot area: 91 m² 3 bedrooms 3 bathrooms 1 terrace Living-dining room Kitchen Private garden Year built: 2027 Amenities Split-type air conditioning (hot/cold) Garden Energy certificate: In process Price: €339,000 The garden will be delivered with a basic gravel finish and plants to define the plot boundaries. Optional Parking and Storage The development features a communal basement with parking spaces and storage units, available for optional purchase. The basement has a lift with direct access to the residential level. Parking space: from €15,000 Storage unit: €5,000 Estimated completion date: September 2027. #ref:CBS673N

339.000 €
7th-Floor Exterior Apartment with Four Bedrooms, Terrace and Open Views in Goya
Sole agency
Goya, Madrid

7th-Floor Exterior Apartment with Four Bedrooms, Terrace and Open Views in Goya

208 m²Size42 Bathrooms
Coldwell Banker Unique exclusively presents this property located on Hermosilla Street, in the heart of the Salamanca - Goya neighborhood. With 208 sqm of registered built area (193 sqm usable), situated on the seventh floor of an elegant 1961 building, this residence offers attributes that are rarely found in the area: height, natural light, a terrace, and a south/west orientation. The property, exterior-facing and located on the seventh floor of an eight-story building, enjoys constant natural light and open views, providing a sense of spaciousness that is uncommon in the neighborhood. The current layout is organized into two clearly defined areas. The social area features a spacious entrance hall, a separate living room, and a dining room with direct access to the terrace and connection to the living room, creating generous and well-differentiated spaces. The private area consists of three double bedrooms and two bathrooms, as well as a separate kitchen with service access, an additional bedroom, and a laundry area. The property offers an excellent opportunity to update the spaces and adapt the layout to current needs, while retaining highly valued features in the Salamanca district such as its high floor, orientation, terrace, and generous proportions. The building features an elegant façade and entrance hall, as well as concierge service. There is also the possibility to separately acquire a parking space located next to the property. Located in one of the most sought-after areas of the Goya neighborhood, the property is surrounded by shops, restaurants, schools, services, and excellent transport connections, just a few minutes from El Retiro Park and the premium retail offering of the Salamanca district. A home with height, light, and potential in a well-established location within the Salamanca district. #ref:CBUQ1474
2.290.000 €
Modern villa project in Buenas Noches, Estepona
Playa Bahía Dorada

Modern villa project in Buenas Noches, Estepona

396 m²Size692 m²Plot54 Bathrooms
This contemporary villa, to be built on demand, is located in the tranquil residential area of Buenas Noches, west of Estepona. Construction will begin once a buyer is confirmed, with an estimated completion period of approximately two years. Set on a 692 m² plot, the villa offers 396 m² of built space plus generous terraces. It includes five bedrooms and four bathrooms, with a south-to-west orientation that provides abundant natural light throughout the day. The beach is just a short distance away, and Estepona's port and town center are only a 10-minute drive. Layout & Features Ground Floor: Open-plan living and dining area with a fireplace Fully fitted kitchen with premium appliances Guest bedroom with en-suite bathroom Additional room suitable as a bedroom or office Guest toilet Direct access to covered and open terraces, garden, and pool area First Floor: Master bedroom with en-suite bathroom, dressing area, and private terrace Two guest bedrooms with en-suite bathrooms Rooftop: Spacious roof terrace ideal for outdoor lounging and relaxation Basement: Garage with space for two cars Multipurpose rooms, perfect for a home cinema or entertainment area Second guest toilet Additional Features: Air conditioning with heating Aerothermal system with heat pumps Underfloor heating in bathrooms Pre-installation for a home automation system (Domotica) BBQ and jacuzzi This villa offers a modern and comfortable lifestyle in a highly sought-after location, combining sleek contemporary design with top-quality finishes. #ref:CBSH489
2.000.000 €
Coldwell Banker Prestige Real Estate
Avenida Diagonal, 626
08021, Barcelona
Lunes a jueves 10h a 14h y de 15h a 19h. Viernes de 9:30h a 14h y de 15h a 18:30h.
Newsletter

Find your home abroad with the support of the Coldwell Banker® network

Visit our global websites to learn more about your ideal property in the most exclusive destinations

We use our own and third-party cookies to make our website work safely and personalize its content. Likewise, we use cookies to measure and obtain data on your navigation and to adjust advertising to your tastes and preferences. Press the "Accept all" button to confirm that you have read and accepted the information presented. To manage or disable these cookies, click on "Configuration". For more information see our cookies policy.
Modify cookies
Technical and functional Always active
This website uses its own Cookies to collect information in order to improve our services. If you continue browsing, you accept their installation. The user has the possibility of configuring his browser, being able, if he so wishes, to prevent them from being installed on his hard drive, although he must bear in mind that such action may cause difficulties in navigating the website.
They allow the monitoring and analysis of the behavior of the users of this website. The information collected through this type of cookies is used to measure the activity of the web for the elaboration of user navigation profiles in order to introduce improvements based on the analysis of the usage data made by the users of the service. They allow us to save the user's preference information to improve the quality of our services and to offer a better experience through recommended products.
These cookies are used to store information about the preferences and personal choices of the user through the continuous observation of their browsing habits. Thanks to them, we can know the browsing habits on the website and display advertising related to the user's browsing profile.