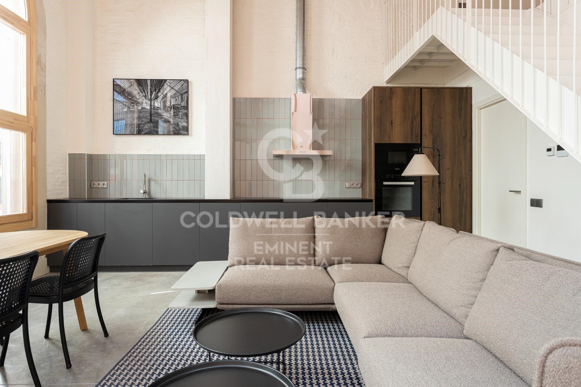
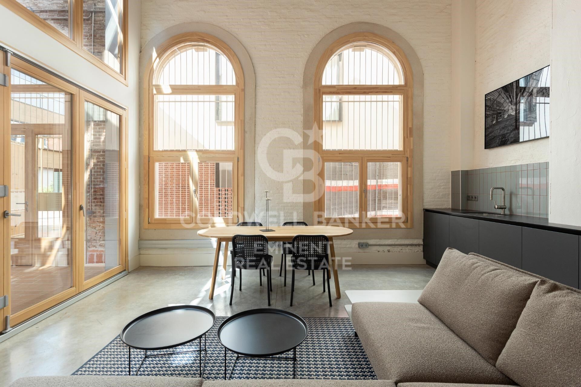
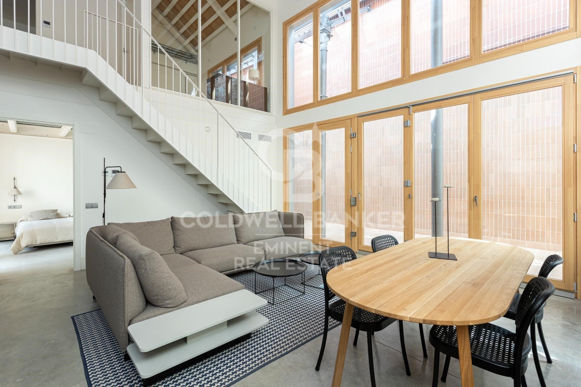
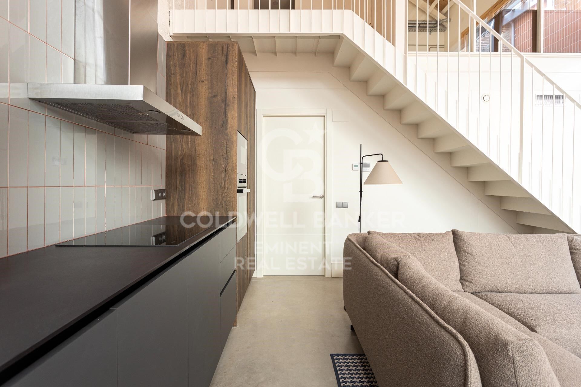
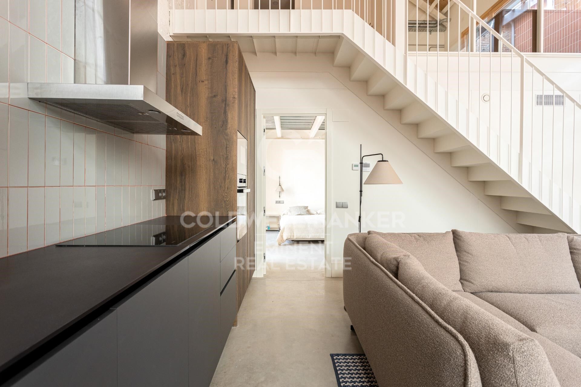
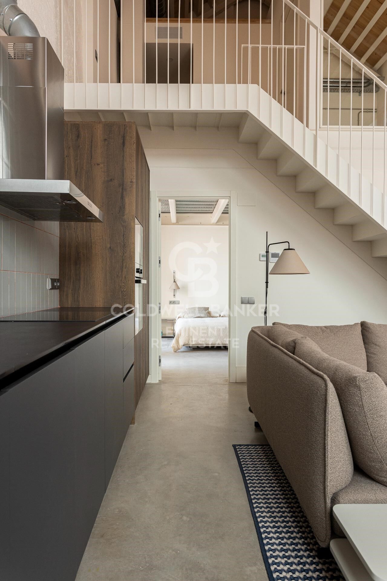
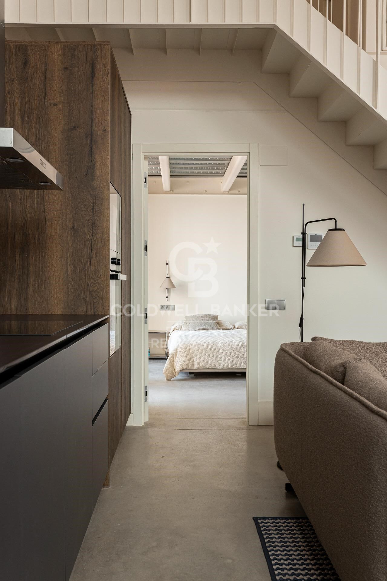
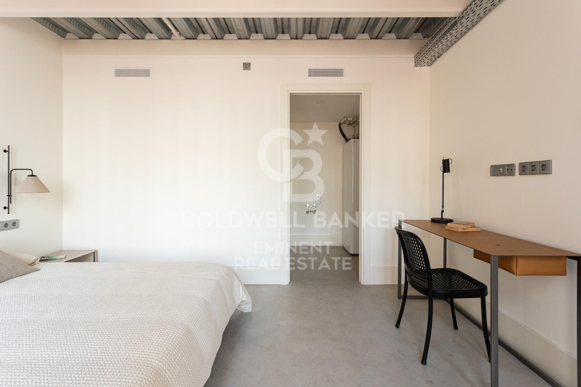
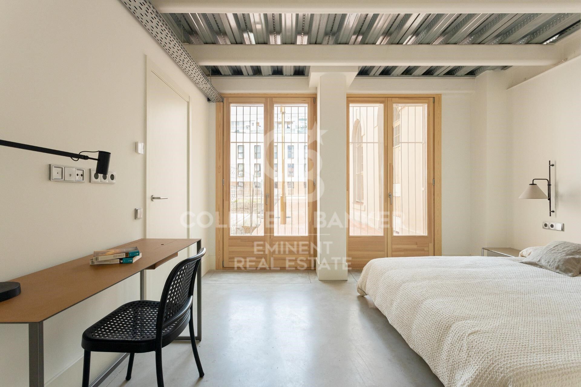
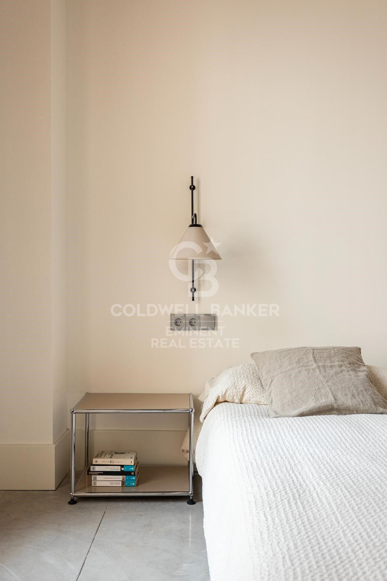
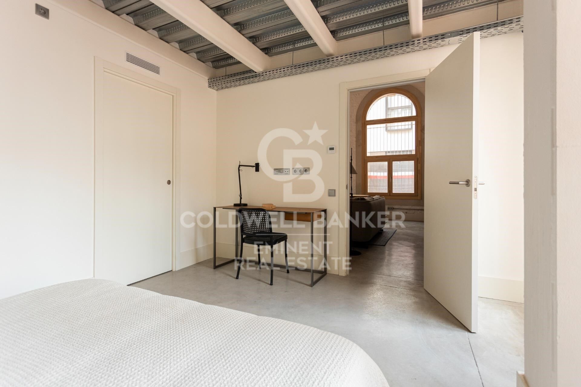
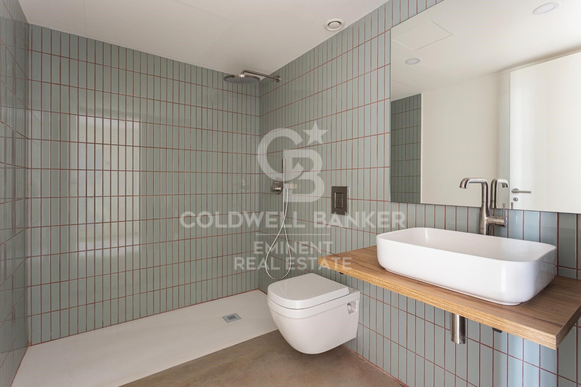
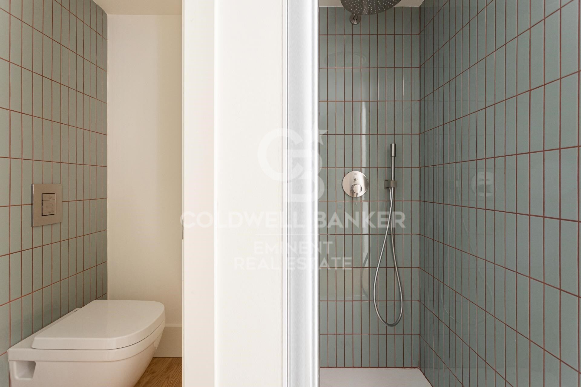
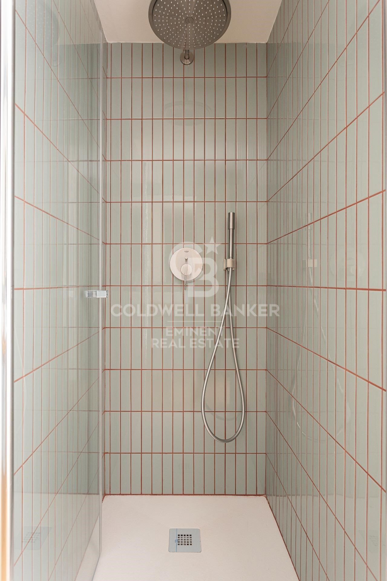
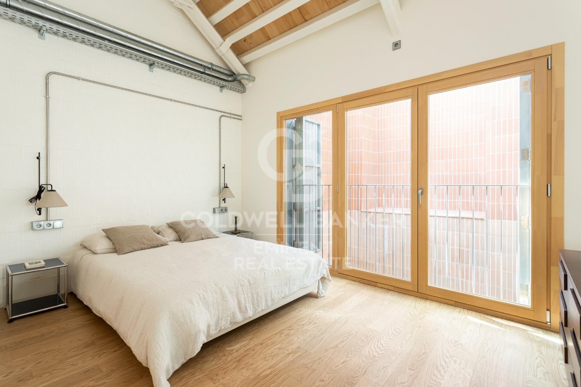
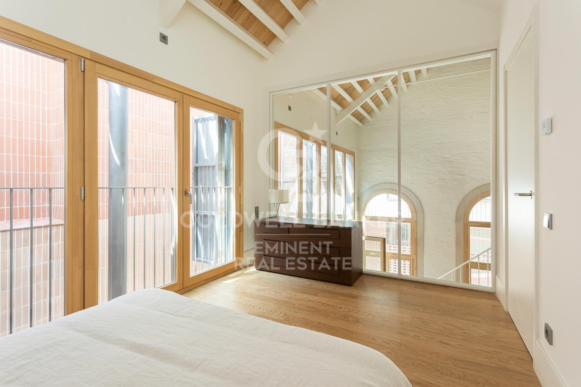
Duplex 2 Bedrooms Sale Barcelona

size
117 m²
Bedrooms
2
Bathrooms
2
price
925,000 €
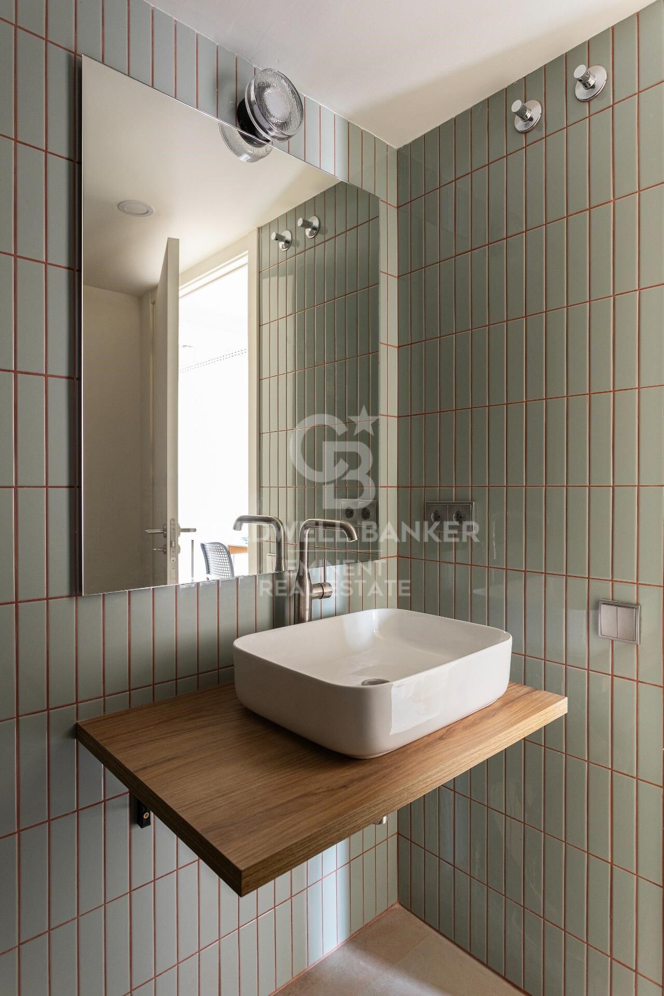
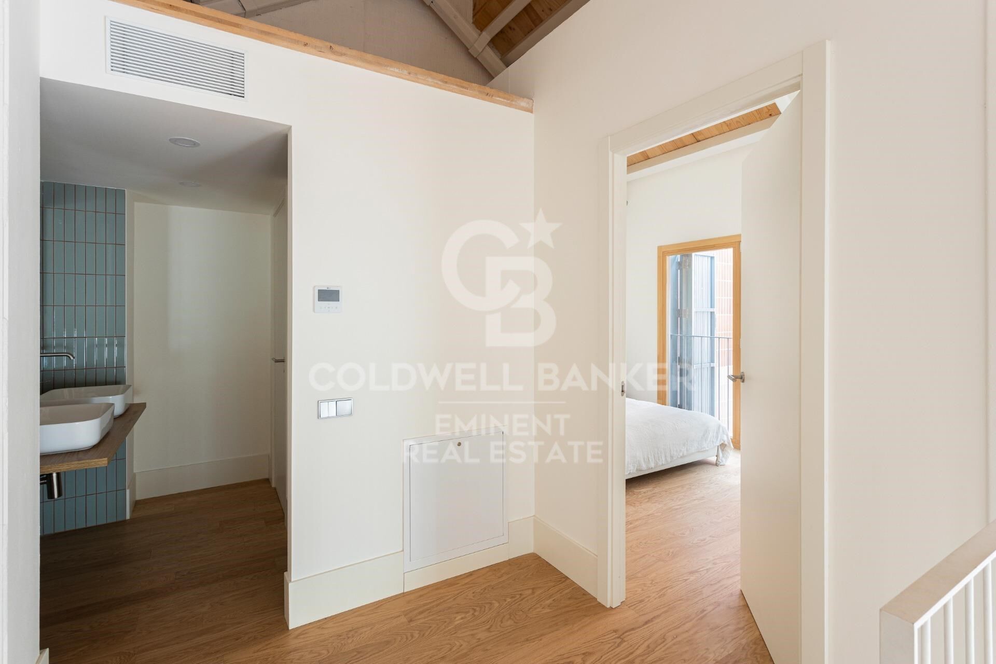
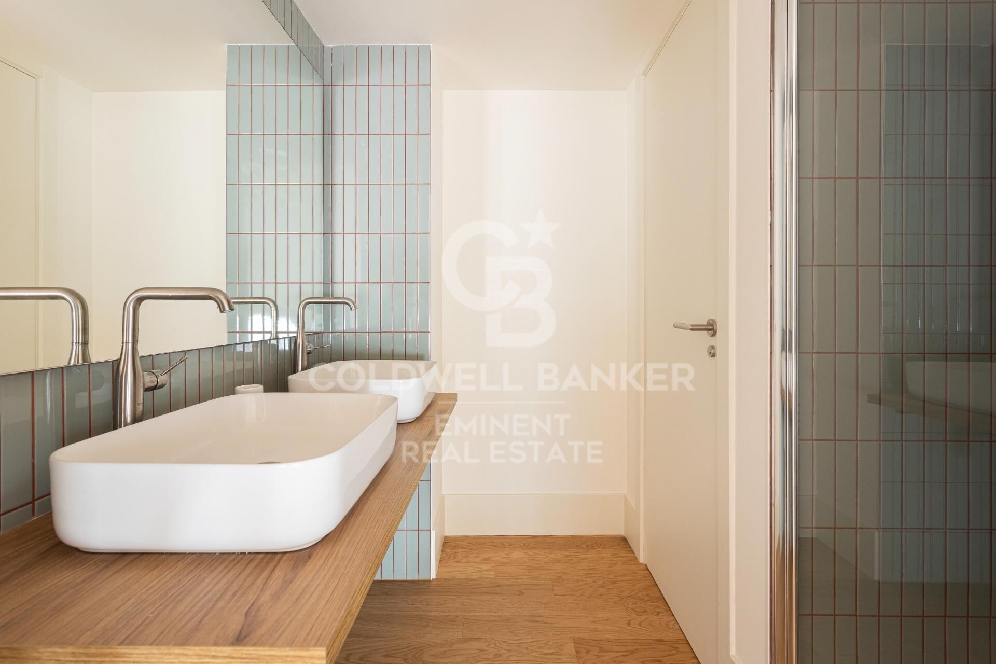
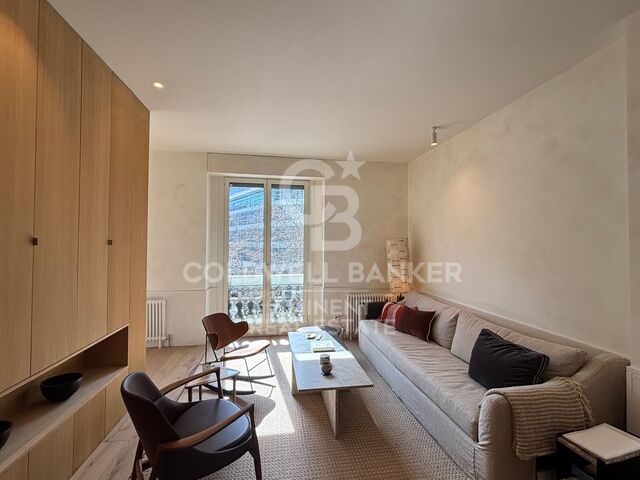
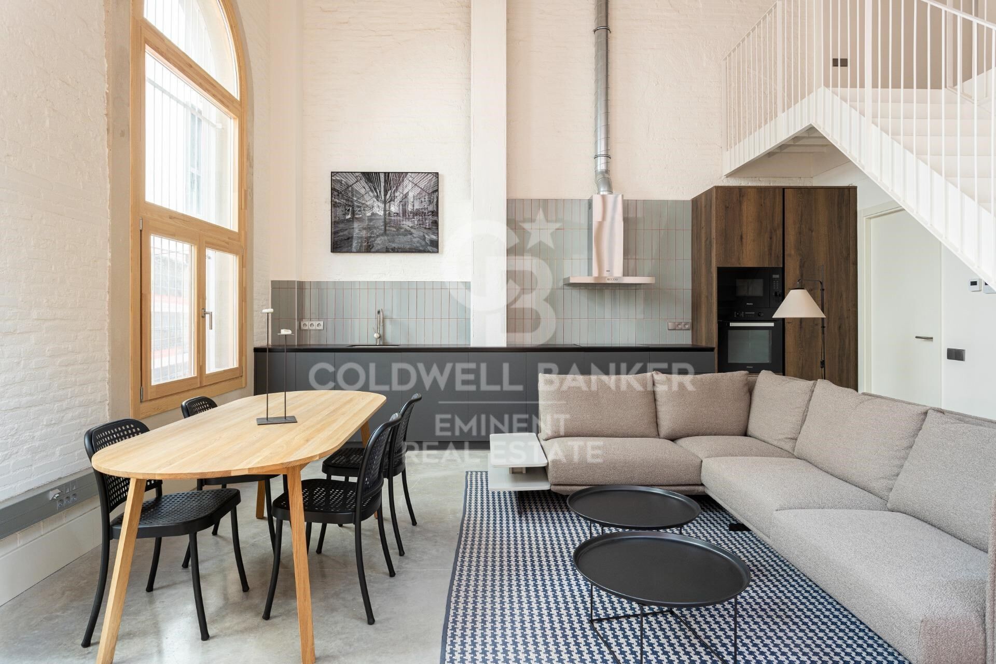
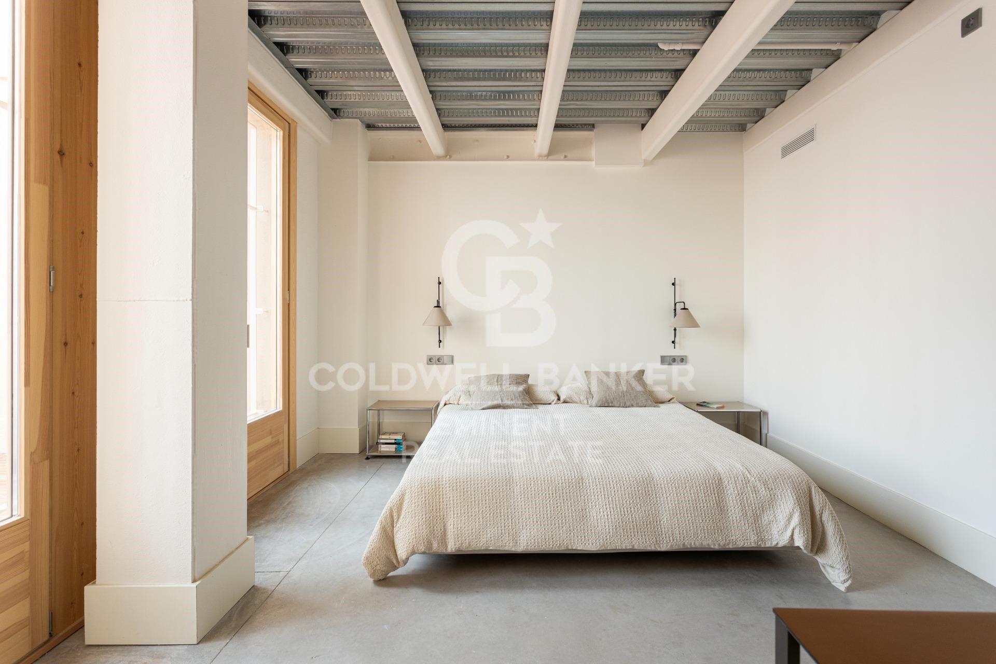
Coldwell Banker Eminent presents a magnificent new development project: Can Ricart Lofts.
This project brings back to life four emblematic buildings from 19th-century industrial Barcelona, declared a Site of National Interest, transforming them into 25 exclusive homes of great beauty and character, exquisitely designed and equipped.

Can Ricart Lofts is located within the great Parc Central del Poblenou and embodies the spirit of a Smart City: spacious, sustainable, and creative environments where you can reconnect with neighborhood life.
An oasis of calm featuring four pedestrian blocks with generous open spaces, combining restored historic buildings with new, spectacularly designed projects.

Lofts Nave A
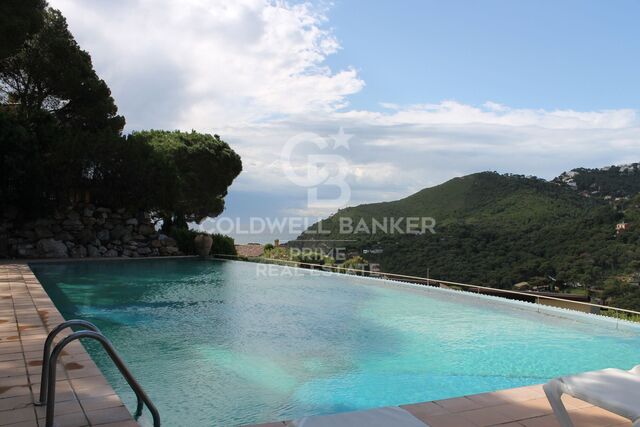
The largest of the four historic constructions, Nave A, offers 12 lofts, including 2 triplex units, and features a communal swimming pool.
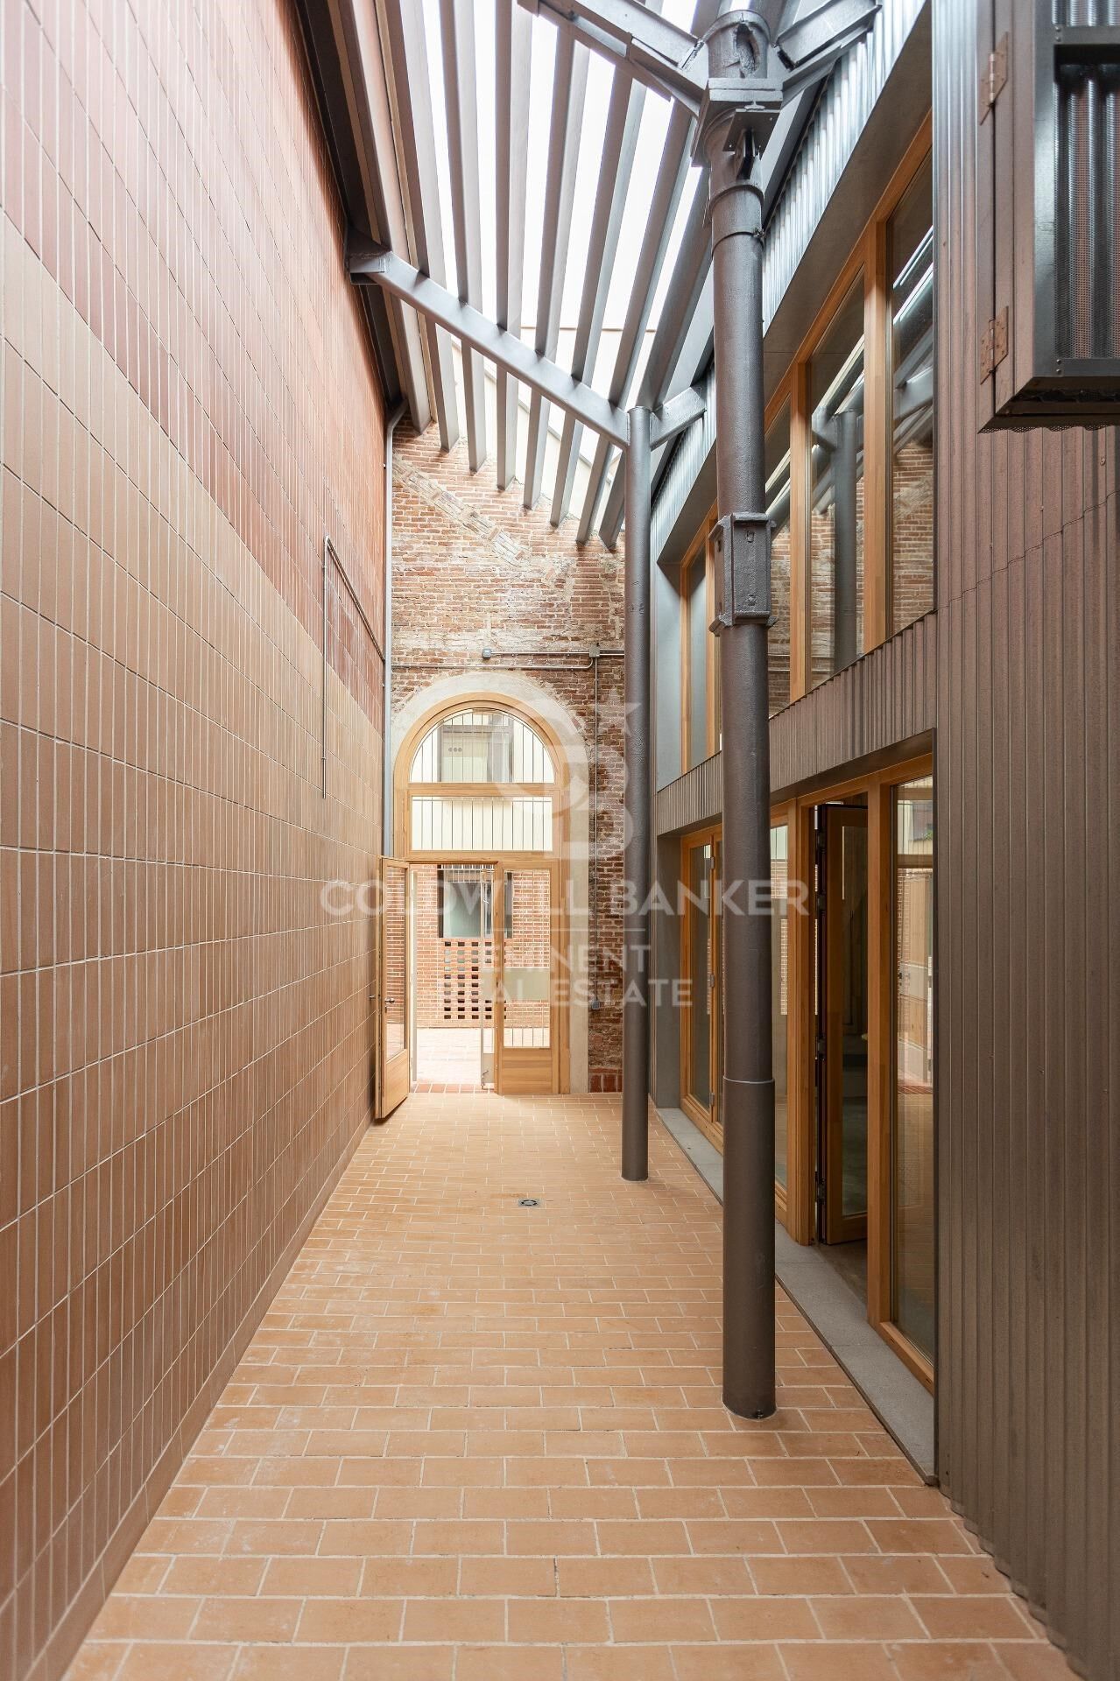
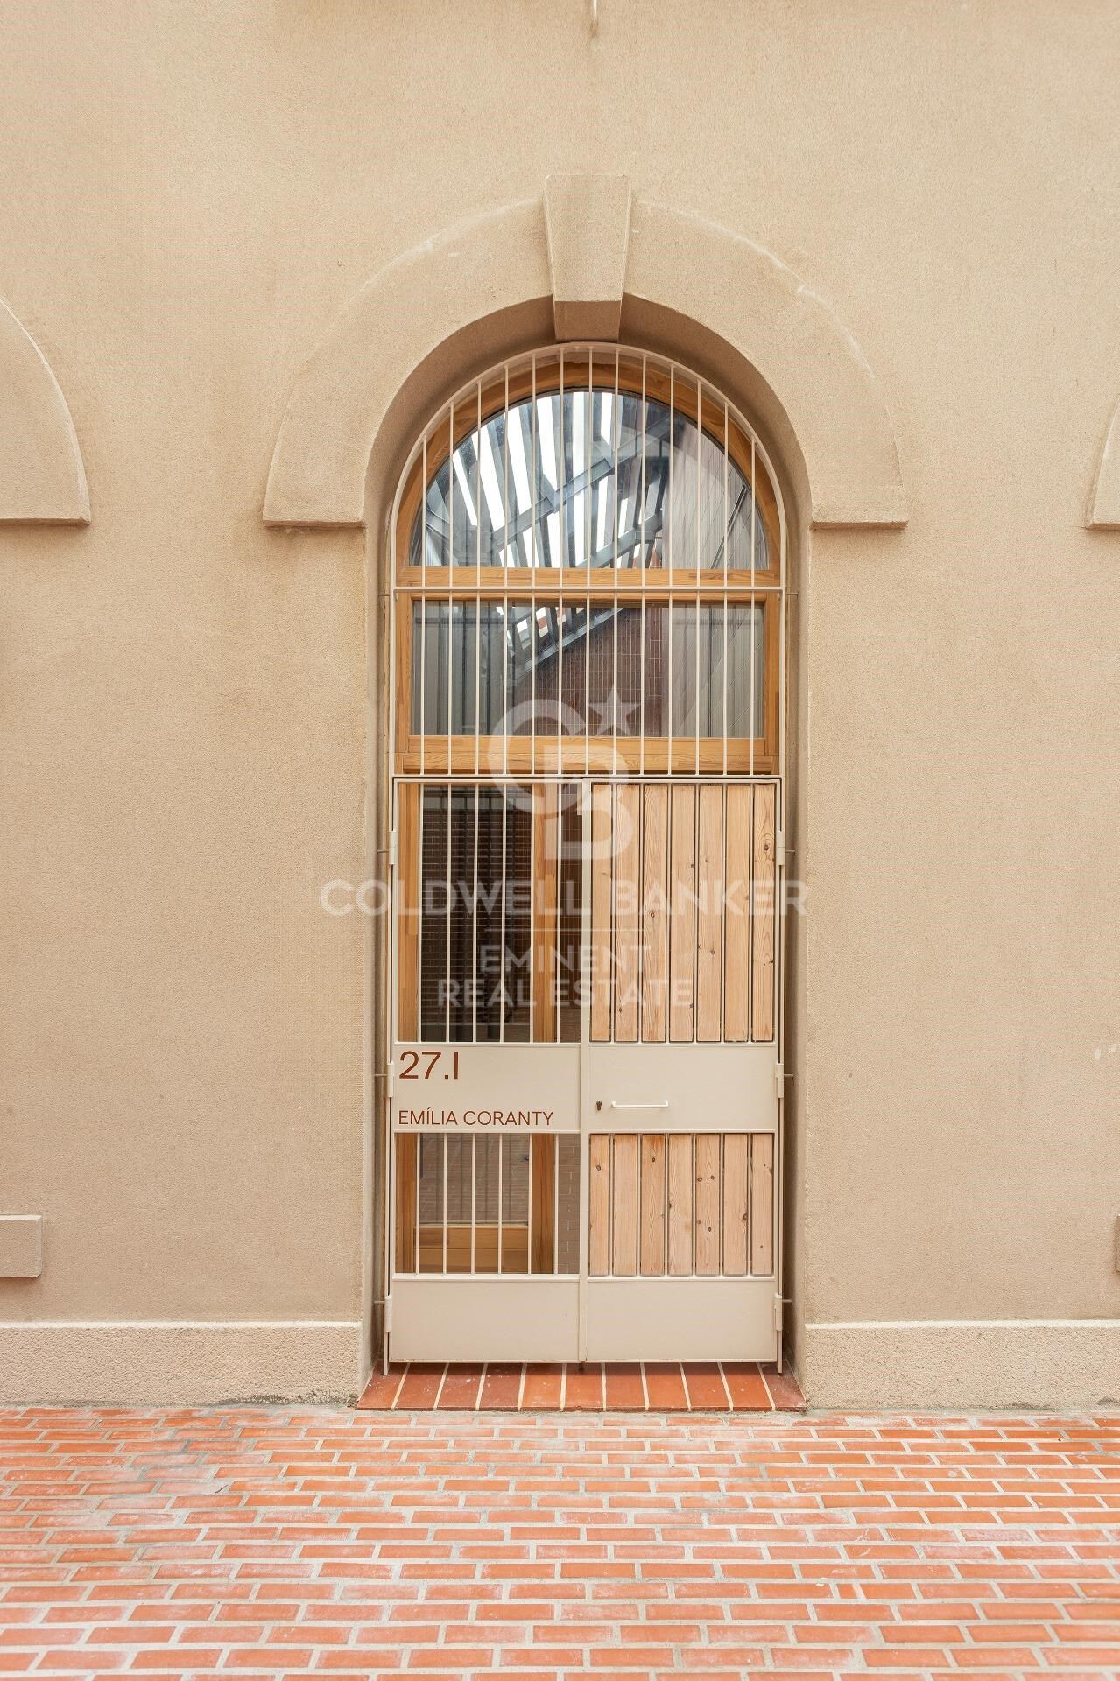
The original arches of the heritage façades have been restored, and the original doors reinterpreted to create bright, welcoming entrances.
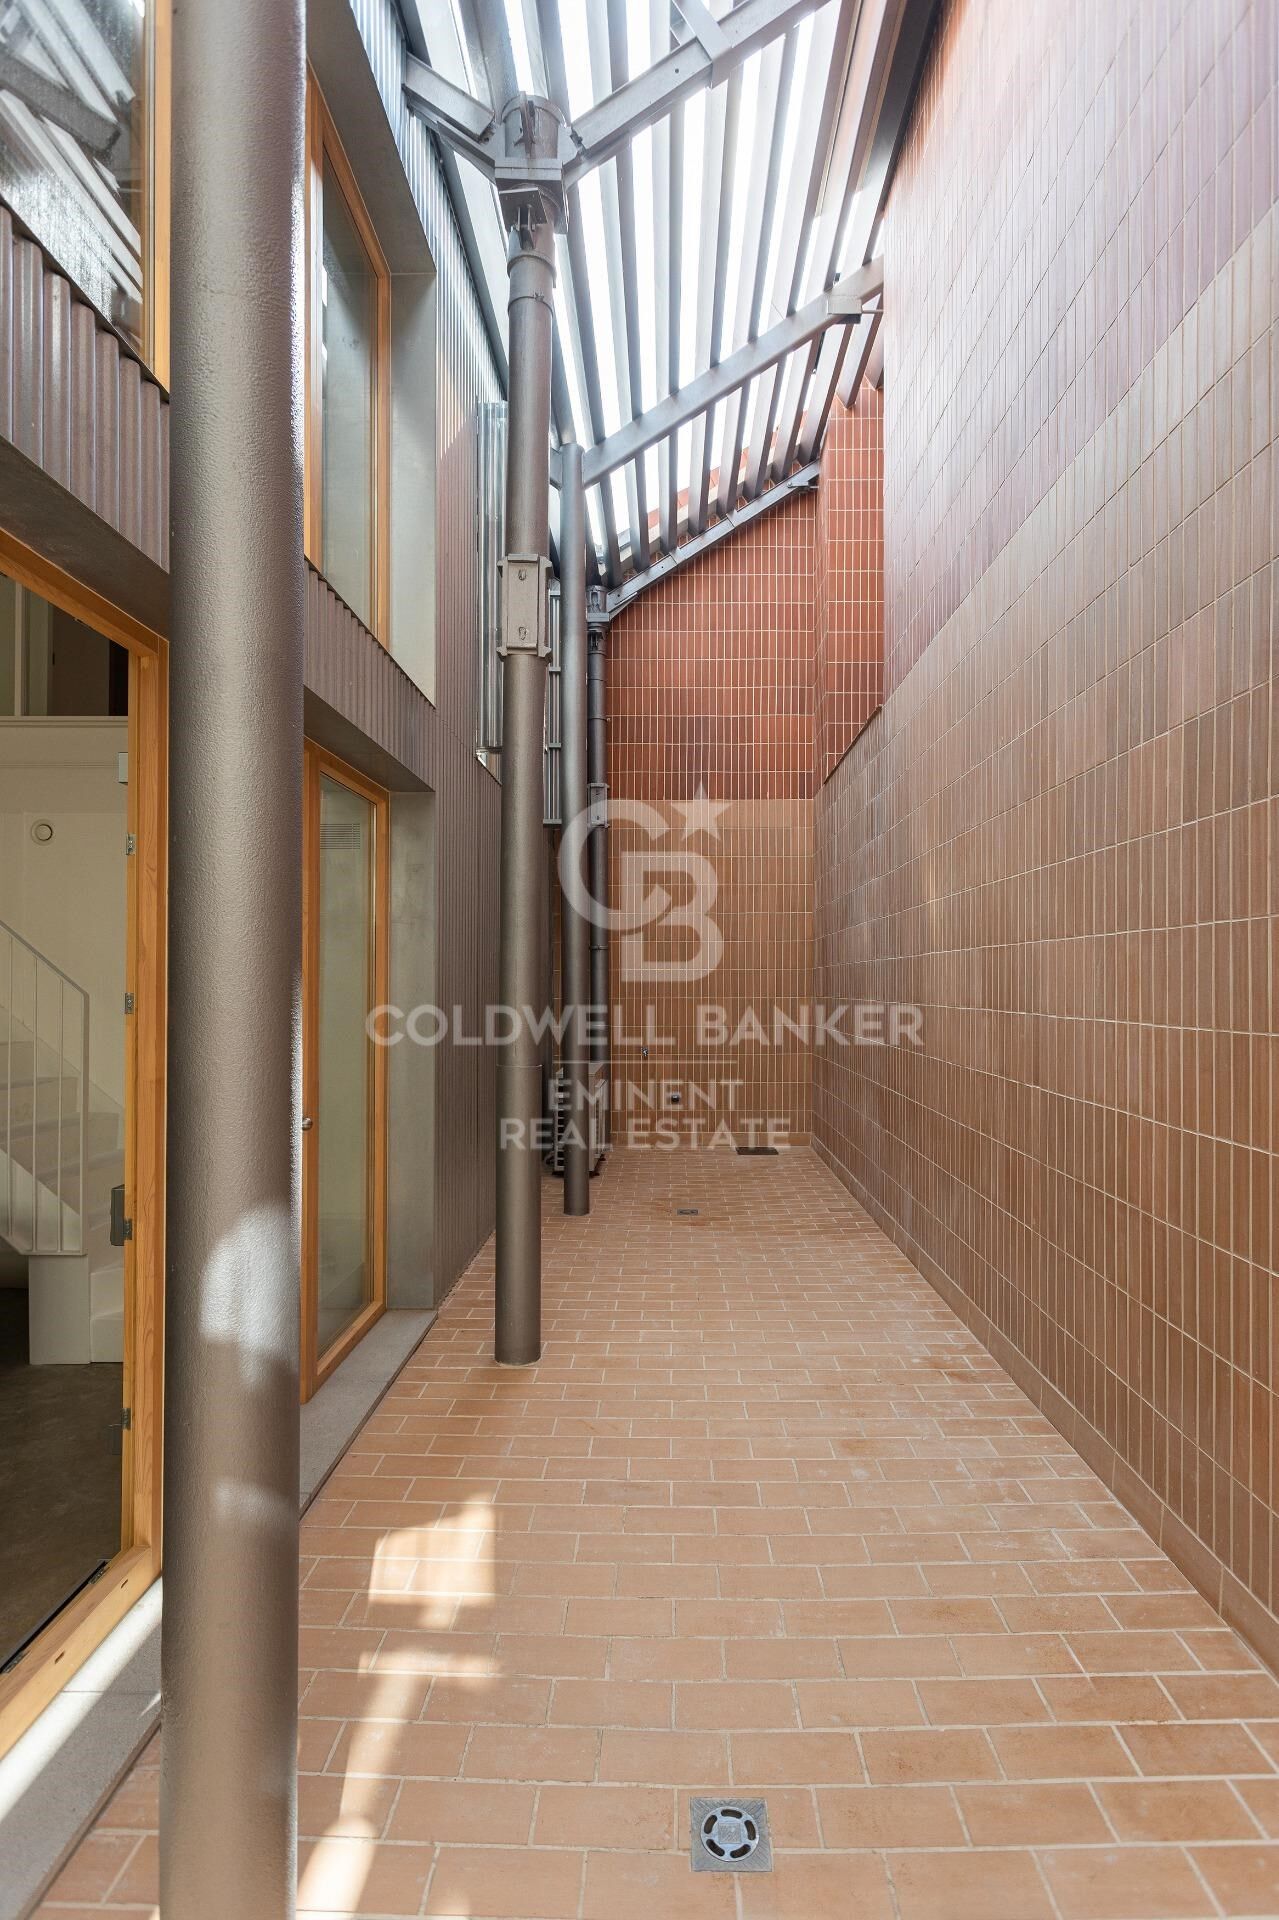
The rear façade has been moved back to create a pleasant, intimate longitudinal passage.

Lofts Nave B
Nave B offers 5 lofts next to the iconic restored chimney of Can Ricart.
Its façades preserve the original arches, now transformed into large windows and entrance doors.
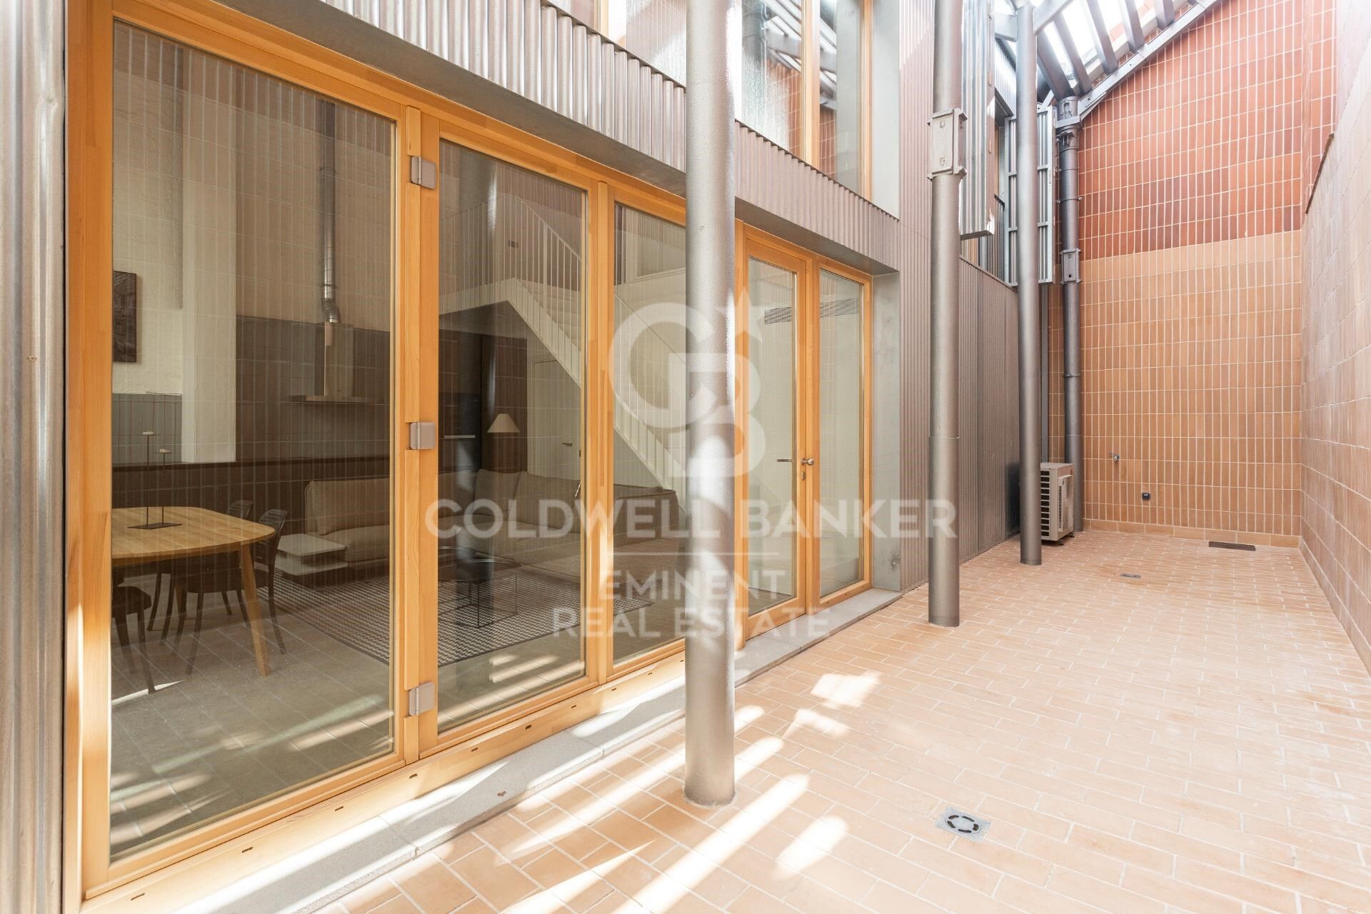
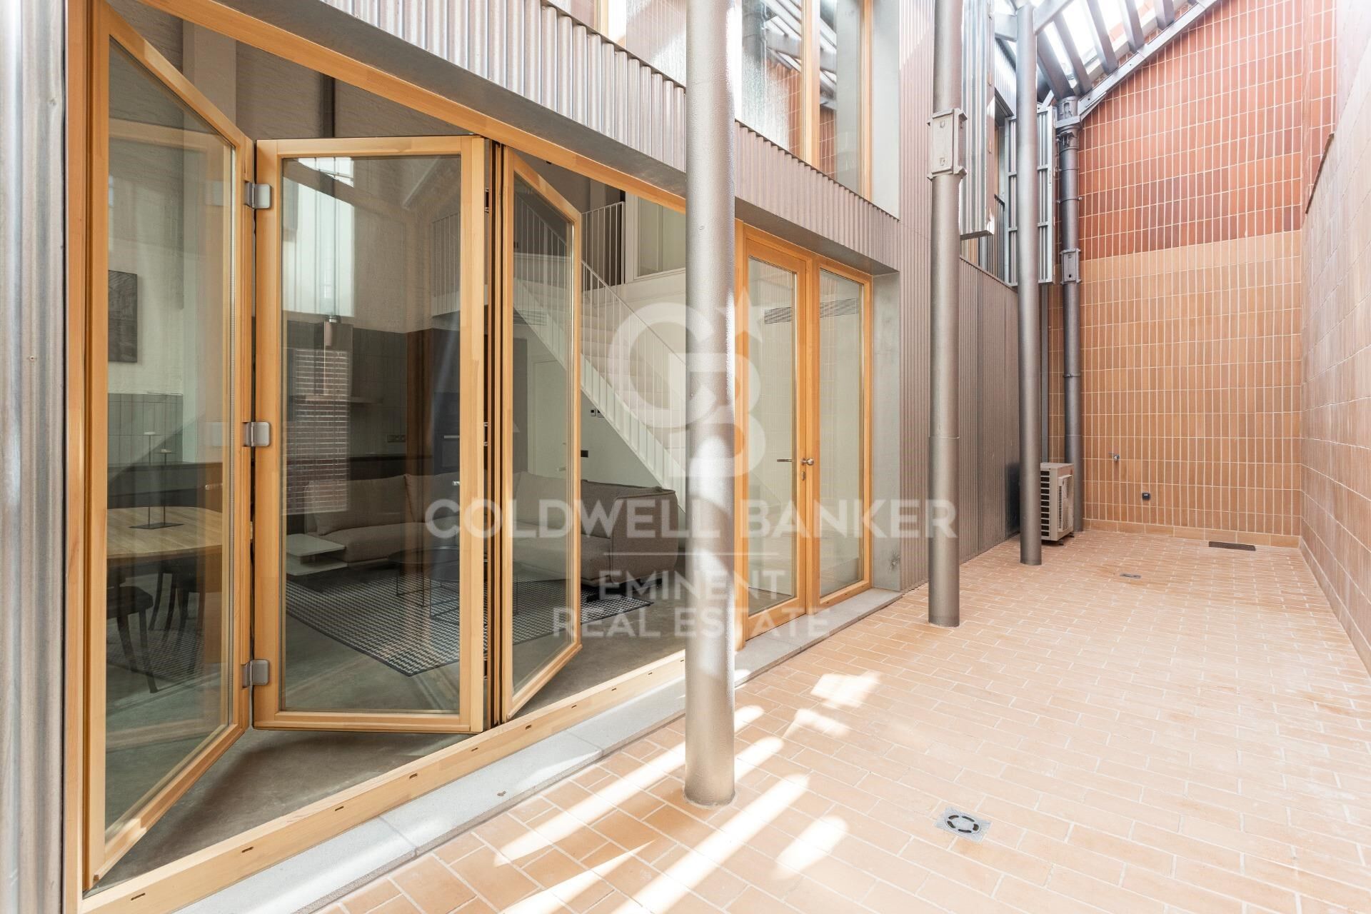
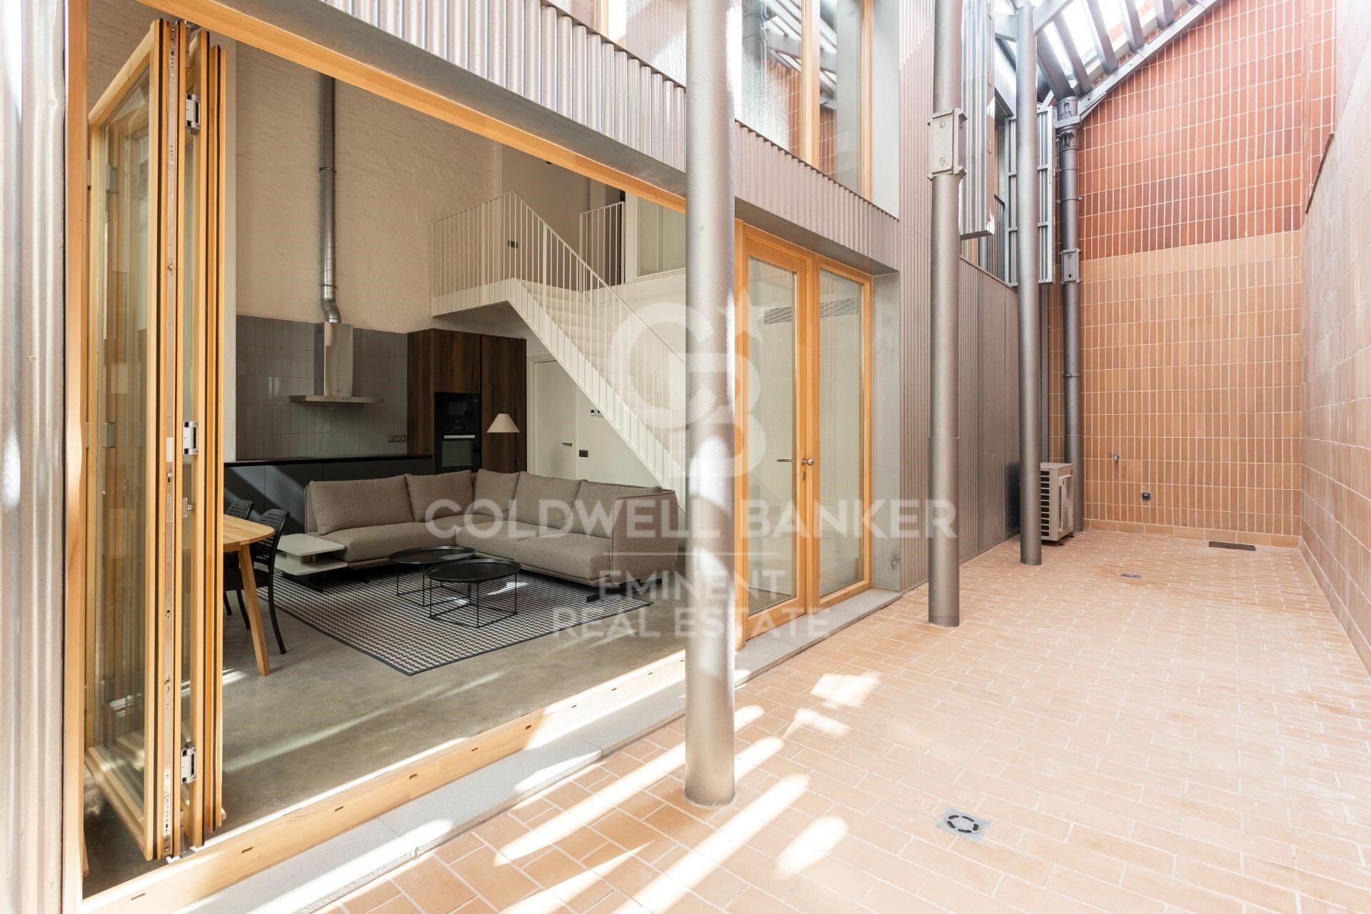
Each loft includes private interior terraces to enjoy the Mediterranean sky in complete privacy.

Lofts Nave C
The 4 lofts of Nave C are located beside the iconic chimney of Can Ricart.
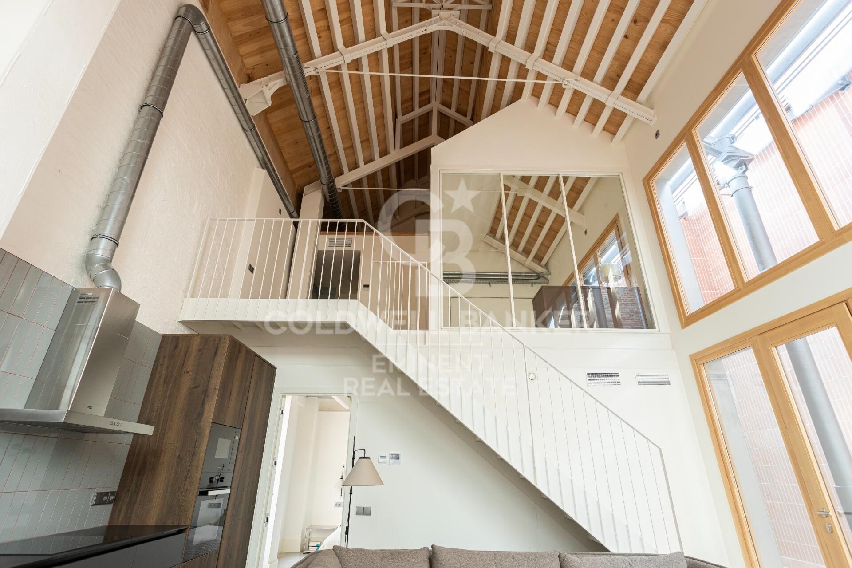
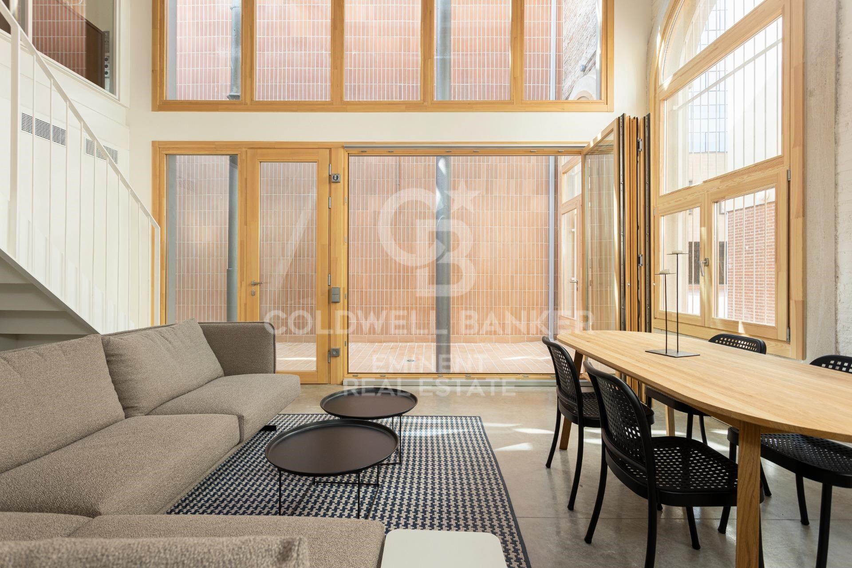
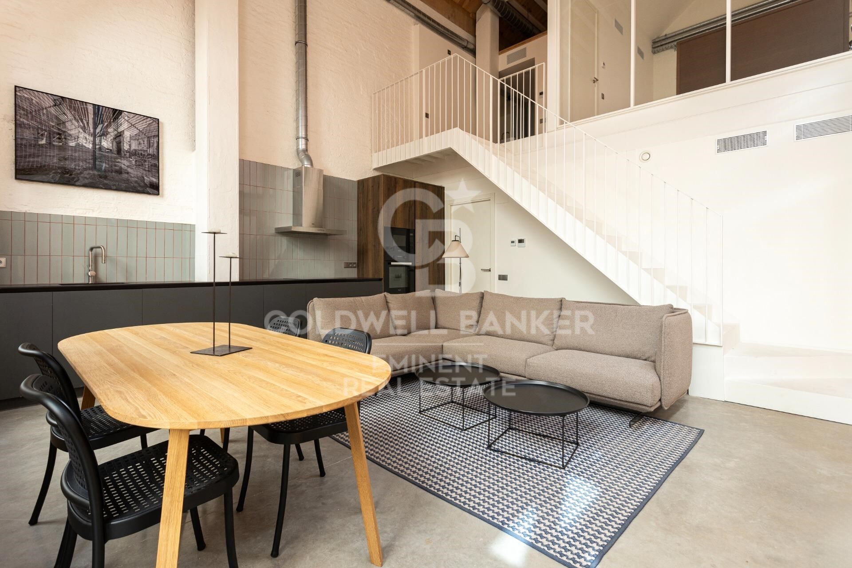
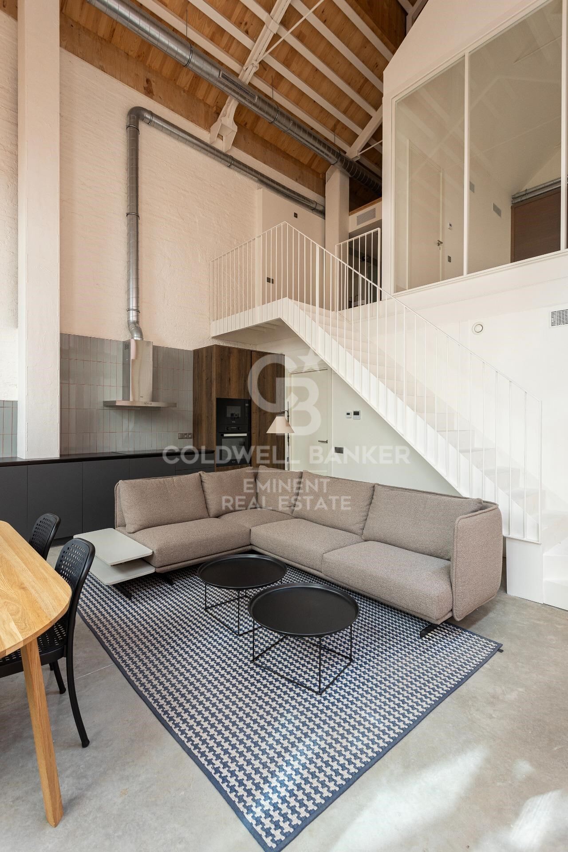
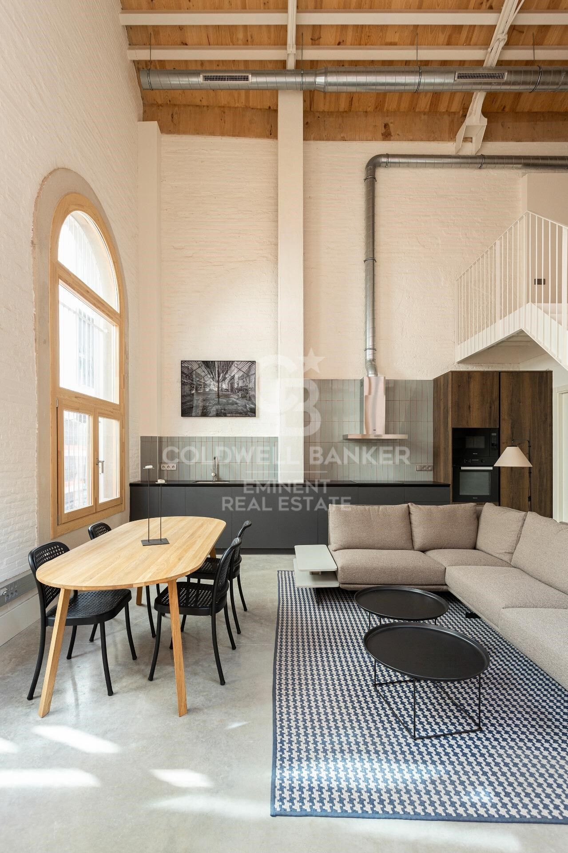
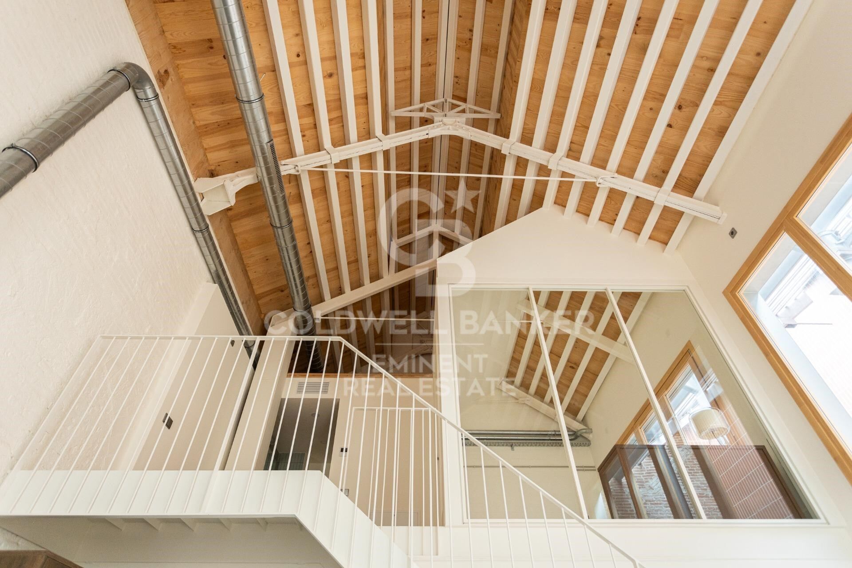
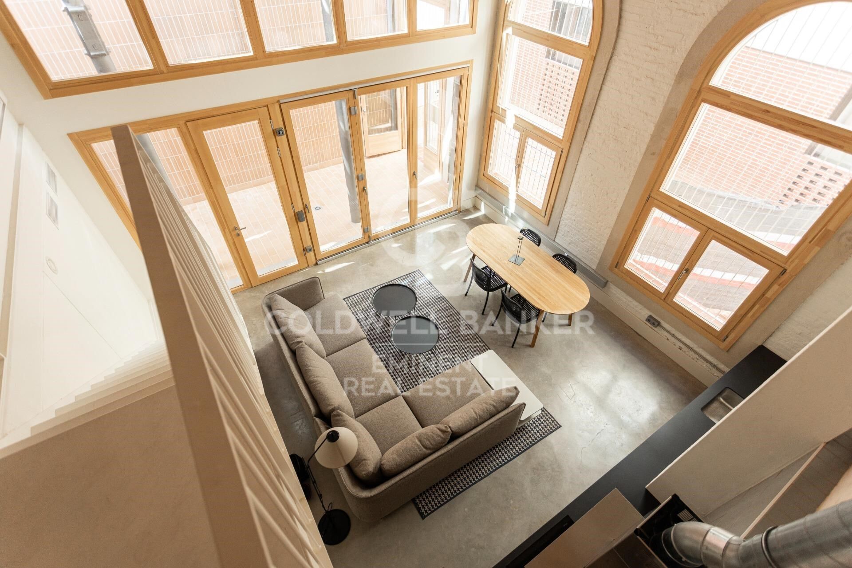
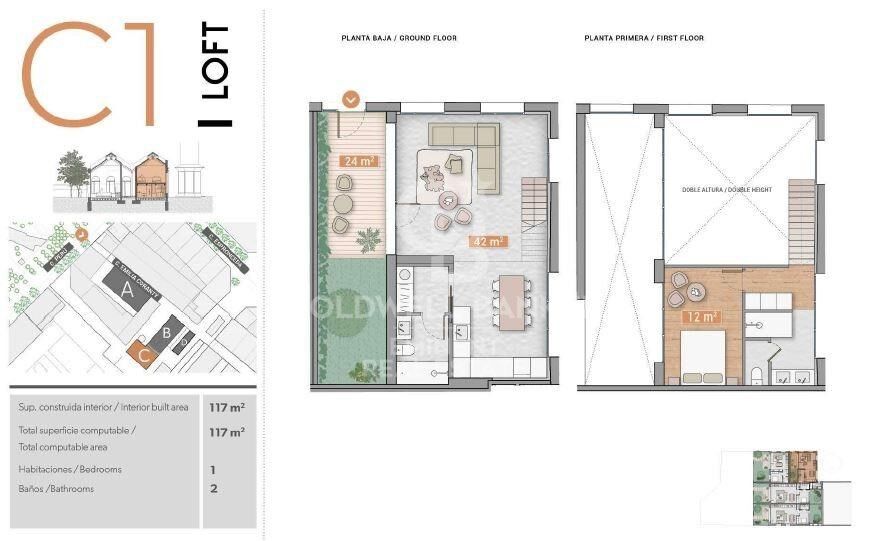
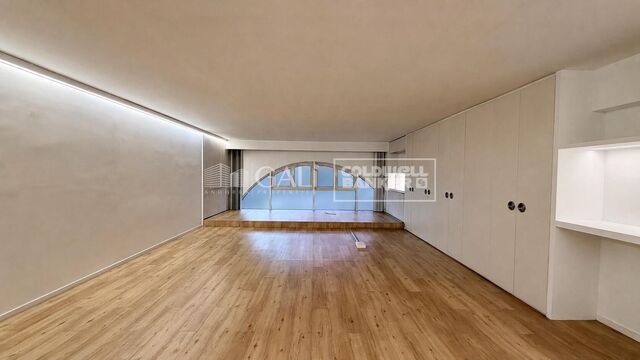
They feature impressive volumes, interior terraces, private gardens, double-height ceilings with skylights, and an open mezzanine ideal as a study or workspace.
#ref:CBE01264

Property details

zone
Barcelona provincia
area
Barcelona ciudad
location
Barcelona
district
Diagonal Mar i el Front Marítim del Poblenou
Property type
duplex
sale
925.000 €
Reference
CBE01264
Bedrooms
2
Bathrooms
2
Builded surface
117 m2
Condition / conservation
new
Energy certificate
  • houseA
    92-100
  • houseB
    81-91
  • houseC
    69-80
  • houseD
    55-68
  • houseE
    39-54
  • houseF
    21-38
  • houseG
    1-20

About Diagonal Mar i El Front Marítim del Poblenou

Diagonal Mar i El Front Marítim del Poblenou, a contemporary fusion by the sea in Barcelona, emerges as a modern enclave that celebrates the balance between urban life and the proximity to the Mediterranean. Located on the coast, this district offers a unique residential experience that combines modern elegance with the serenity of the maritime surroundings.

With imposing skyscrapers and avant-garde architecture, Diagonal Mar i El Front Marítim del Poblenou showcases contemporary Barcelona. Regarding the real estate market, this area reflects a variety of properties, from luxurious apartments with sea views to innovative constructions that define the urban landscape.

Request more info
Ref.CBE01264
Travessera de les Corts, 288
08029, Barcelona
+34 938 27 54 43
María Rosa Michellod
Franchisee and Real Estate Advisor

Related properties

Penthouse for sale with terrace and sea views in Diagonal
Diagonal Mar i el Front Marítim del Poblenou

Penthouse for sale with terrace and sea views in Diagonal

135 m²Size23 Bathrooms
This penthouse is truly impressive. With a surface area of 135 m2 and a sunny terrace of 30 m2 on the seafront, its location in Diagonal Mar, facing the sea and the beaches, is exceptional. The flat is fully equipped with luxurious finishes and offers a very functional layout. Upon entering, you will be greeted by a courtesy bathroom. Next, you will find the spacious living-dining room with access to a large terrace. From there, you will be able to enjoy panoramic views of the sea and the city of Barcelona. The kitchen, which is open to the living-dining room, also has access to the terrace, making it easy to integrate the spaces and enjoy outdoor meals with breathtaking views. The penthouse has a double bedroom with bathroom, which provides comfort and privacy to the guests. In addition, there is an en-suite master bedroom with hydro-massage shower and Jacuzzi, offering a true oasis of relaxation and comfort. In addition to the superb interior features, the penthouse also includes two parking spaces, which is invaluable in an area with high parking demand. A storage room is also available for additional storage. For added security, an alarm system has been installed and the building has 24-hour surveillance and a concierge, providing peace of mind and protection. All in all, this luxury penthouse in Diagonal Mar offers an enviable location in front of the sea and beaches, as well as exceptional panoramic views. With high quality finishes, a sunny terrace, two parking spaces, storage room and security services, this property is ideal for those looking to enjoy life in an exclusive and privileged environment in Barcelona. #ref:CBES2328
1.900.000 €
Iconic building in Barcelona: A luxury in heights in Diagonal Mar
Diagonal Mar i el Front Marítim del Poblenou

Iconic building in Barcelona: A luxury in heights in Diagonal Mar

ICONIC BARCELONA BUILDING Ideally located in the city's artistic and vibrant Diagonal Mar district, Antares is Barcelona's tallest luxury residential building and the latest of its kind to receive planning approval. The 30-story architectural masterpiece features expansive floor-to-ceiling windows and impeccably designed private terraces offering breathtaking views of the sea, the Montserrat mountains, and the Catalan capital. Antares sets a new benchmark in modern and contemporary living with luxury apartments, duplexes, and penthouses. The impeccably designed luxury apartments are flooded with natural light thanks to floor-to-ceiling windows that open onto tranquil private terraces offering spectacular views. Carefully configured 1, 2, 3, and 4-bedroom residences ensure a sense of space, while smart technological innovations facilitate everyday living. Antares offers secure private parking and ample storage facilities. Apartments range in size from 115 sqm to 493 sqm, with private terraces from 16 sqm to over 160 sqm, and all promise a lifestyle experience like no other. These stylish apartments offer open-plan layouts, designed for seamless movement between the living room, kitchen, and outdoor terraces. A selection of six exclusive duplexes benefits from double-height ceilings, open-plan living, dining, and kitchen areas, and spacious private terraces, providing the perfect setting for socializing and entertaining. Indoor living areas start at 380m2. Outdoors, and duplexes enjoy three or four private terraces offering unparalleled ocean and city views. The high-end duplexes are contemporary in style with bespoke interior design features. The white curved glass staircase designed by Odile Decq adds to the overall elegance, allowing natural light to flood the space. Terraces enhance the ultimate indoor-outdoor living experience, offering panoramic views and the perfect place to host guests. With exceptional double-height ceilings in all rooms and expansive windows all around, the stunning Penthouse is spacious and has plenty of natural light. Bathrooms feature natural marble and kitchens include the latest in high-end appliances. Private terraces are the perfect space for entertaining guests or dining al fresco with the Mediterranean as a backdrop. From the wellness and spa center, Grand Café Rouge restaurant and gardens on the first floor, to the breathtaking views from Sky Terrace and infinity pool, every detail is designed to provide spaces that inspire. Along with the attentive concierge team and 24/7 security service, Antares is simply a different breed from its peers. It's more than a living space; it's a lifestyle. TOUR VIRTUAL: (url hidden) Description by floor: Floors 02 - 07 Total space 115 - 184m2 Terraces 17 - 46m2 Number of bedrooms 1 or 2 Floors 08 - 18 Total space 234 - 287m2 Terraces 51 - 60m2 Number of bedrooms 3 Floors from 19 - 21 Total space 292 - 493m2 Terraces 62 - 106m2 Number of bedrooms 3 or 4 Prices from 1.200.000€. #ref:CBES1756A


From 1.196.460 €

Recently viewed properties

EPIC - a tranquil masterpiece above the Mediterranean in Marbella
Milla de Oro

EPIC - a tranquil masterpiece above the Mediterranean in Marbella

586 m²Size33 Bathrooms
Perched above lush greenery, this striking penthouse seamlessly merges modern architecture with the natural beauty of its surroundings. Designed with clarity and calm in mind, every element contributes to a sense of serene sophistication. As you enter, an expansive open-plan living space welcomes you with grandeur. Sunlight floods in from generous windows, filling the space with the warm glow of the Mediterranean. The layout invites personalizationits scale and openness a blank canvas for your own aesthetic vision. The kitchen, curated by Fendi Casa, is a refined statement of luxury. Clean lines, premium finishes, and cutting-edge appliances make it both a showpiece and a functional haven for culinary creativity. Subtle elegance meets practical design, offering room for your own style to flourish. Three bedrooms offer peaceful seclusion, each framed with bespoke Fendi wardrobes that echo understated opulence. The master suite is particularly impressive, generously proportioned and primed for personalization. Its en-suite bathroom features a sculptural freestanding tub, a spacious walk-in shower, and sweeping views that bring the outside insetting the stage for true relaxation. Step out onto the private rooftop terrace, and the full essence of this home reveals itself. A shimmering pool, set in sleek decking, offers a tranquil escape, with panoramic views of the Mediterranean Sea, distant mountains, and golden sunsets. This is a space made for quiet moments and unforgettable evenings alike. Beyond the residence, amenities extend the lifestyle offering: a state-of-the-art fitness center for wellness-focused living, and an exclusive residents' club that cultivates connection and sophistication in equal measure. Fully furnished and flawlessly appointed, this penthouse on the Golden Mile is more than a homeit's a lifestyle defined by elegance, privacy, and limitless potential. #ref:CBSH784
5.390.000 €
New resort with incredible views in Mijas
Hipódromo - Cerrado del Águila

New resort with incredible views in Mijas

Exclusivo proyecto residencial en la codiciada zona de Cerrado del Águila. Su privilegiada ubicación ofrece impresionantes vistas panorámicas, que se extienden desde Sierra Nevada hasta África, y un estilo de vida en el que todo lo que necesitas está a tu alrededor. Situado en primera línea de golf, este enclave único está rodeado de algunos de los mejores greens de la región, como Chaparral Golf, a solo 5 minutos, y Mijas Golf, a apenas 10. Además, en tan solo 10 minutos en coche podrás disfrutar de Miramar, una vibrante zona comercial con una completa oferta de moda, gastronomía y entretenimiento. Y si lo tuyo es la vida al aire libre, a solo 3 minutos se encuentra el Gran Parque de la Costa del Sol de Mijas: 270.000m² diseñados para el deporte, la naturaleza y el esparcimiento familiar en un entorno verde y dinámico. Situado en lo alto de una colina, ofrece impresionantes vistas panorámicas que se extienden desde el brillante mar Mediterráneo hasta las suaves colinas del entorno natural. Cada vivienda ha sido diseñada con esmero para combinar la elegancia contemporánea con la armonía del paisaje que la rodea. Si te apasionan los deportes al aire libre, este complejo tiene todo lo que necesitas: campo de golf, pistas de pádel, rutas para senderismo y ciclismo, además de una amplia oferta deportiva en los alrededores. Y lo mejor es que no necesitas salir del complejo para disfrutar al máximo. Este nuevo proyecto redefine el estilo de vida moderno con una comunidad tipo resort que incluye piscina para adultos y niños, piscina interior con spa, gimansio equipado, zona de coworking, gastrobar gourmet, sala de juegos y parque infantil. Todo diseñado para ofrecer confort, bienestar y entretenimiento sin salir de casa. El proyecto está compuesto por 6 edificios de 3 plantas que albergan un total de 71 apartamentos de alta gama, con un diseño contemporáneo de concepto abierto que combina funcionalidad y estilo. Cada vivienda ha sido concebida con amplios interiores y generosas terrazas, pensadas para capturar la esencia del estilo de vida mediterráneo. Los ventanales de suelo a techo permiten una abundante entrada de luz natural y ofrecen espectaculares vistas panorámicas. En cuanto a los acabados, se han seleccionado materiales de primera calidad, como suelos porcelánicos de gran formato, climatización y agua caliente mediante sistema de aerotermia, suelo radiante en los baños, cocinas abiertas totalmente equipadas y electrodomésticos de última generación. #ref:CBSH941
From 527.000 €
Contemporary villa with rooftop pool and views in Nueva Andalucía, Marbella
Nueva Andalucía

Contemporary villa with rooftop pool and views in Nueva Andalucía, Marbella

606 m²Size92 m²Plot45 Bathrooms
Located in the heart of Nueva Andalucíaone of Marbella's most prestigious areasthis newly built semi-detached villa blends elegance, comfort, and security. Set in a quiet gated community with landscaped gardens, it's just minutes from renowned golf courses, beaches, restaurants, and Aloha College. Completed in December 2023, the villa offers 606m² of built space on a private plot of 92m², plus 230m² of terraces. Spread over four floors connected by a private staircase, the south-facing home is designed for seamless indoor-outdoor living and enjoys panoramic views of the Mediterranean Sea, La Concha mountain, and Puerto Banús. The main floor features an open-plan living and dining area with floor-to-ceiling glass doors that open onto a spacious terraceperfect for entertaining. The designer kitchen is equipped with top-of-the-line Gaggenau appliances. There are four bedrooms and five bathrooms, including three en-suite, plus a guest toilet. Three bedrooms are on the upper floor, and one is in the basementideal for guests, staff, a gym, or a home office. Bathrooms are finished in Porcelanosa marble, and oak wood floors add warmth throughout the villa. The private rooftop terrace is a highlight, featuring a plunge pool and an outdoor cinemaperfect for sunset views and evening gatherings. The property includes three underground parking spaces with direct access to the villa. The gated community also features a large shared swimming pool and beautifully maintained gardens. Combining privacy, luxury, and a prime location, this villa is ideal as a permanent residence, holiday retreat, or investment opportunity in one of Marbella's most sought-after neighbourhoods. #ref:CBSH780
5.500.000 €
Coldwell Banker Eminent Real Estate
Travessera de les Corts, 288
08029, Barcelona
10:00 a 19:00 h (de lunes a viernes) y sábados de 9:00 a 14:00 h.
Newsletter

Find your home abroad with the support of the Coldwell Banker® network

Visit our global websites to learn more about your ideal property in the most exclusive destinations

We use our own and third-party cookies to make our website work safely and personalize its content. Likewise, we use cookies to measure and obtain data on your navigation and to adjust advertising to your tastes and preferences. Press the "Accept all" button to confirm that you have read and accepted the information presented. To manage or disable these cookies, click on "Configuration". For more information see our cookies policy.
Modify cookies
Technical and functional Always active
This website uses its own Cookies to collect information in order to improve our services. If you continue browsing, you accept their installation. The user has the possibility of configuring his browser, being able, if he so wishes, to prevent them from being installed on his hard drive, although he must bear in mind that such action may cause difficulties in navigating the website.
They allow the monitoring and analysis of the behavior of the users of this website. The information collected through this type of cookies is used to measure the activity of the web for the elaboration of user navigation profiles in order to introduce improvements based on the analysis of the usage data made by the users of the service. They allow us to save the user's preference information to improve the quality of our services and to offer a better experience through recommended products.
These cookies are used to store information about the preferences and personal choices of the user through the continuous observation of their browsing habits. Thanks to them, we can know the browsing habits on the website and display advertising related to the user's browsing profile.