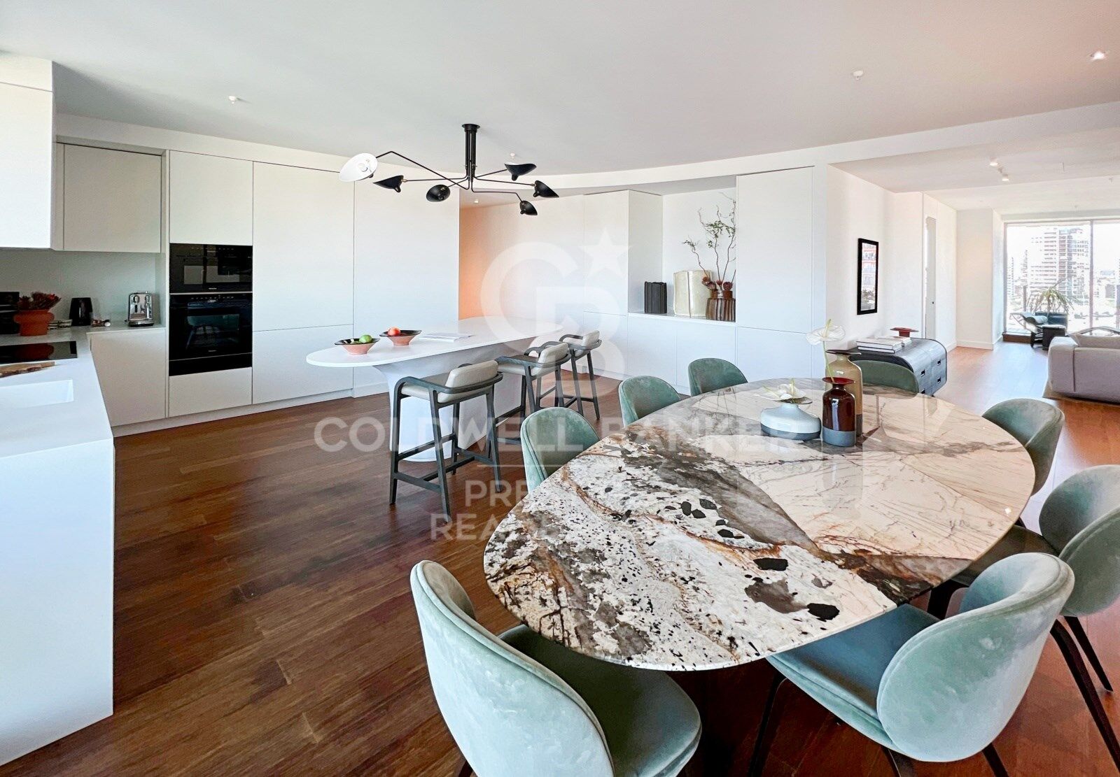
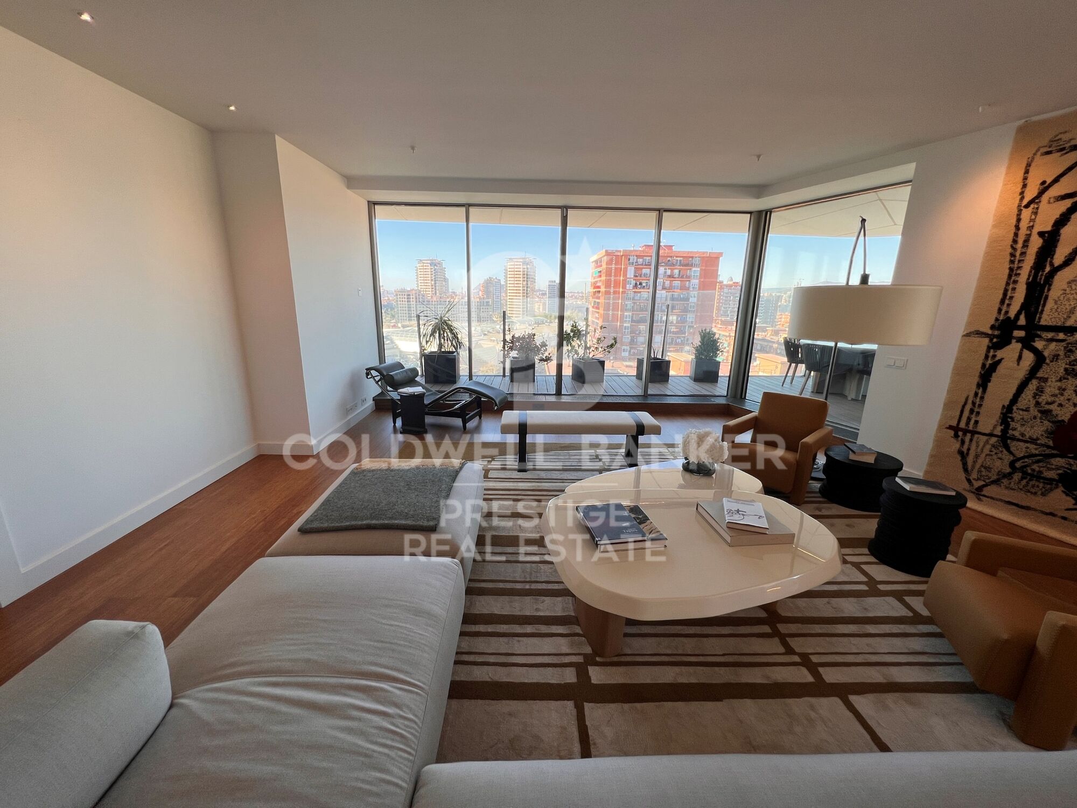
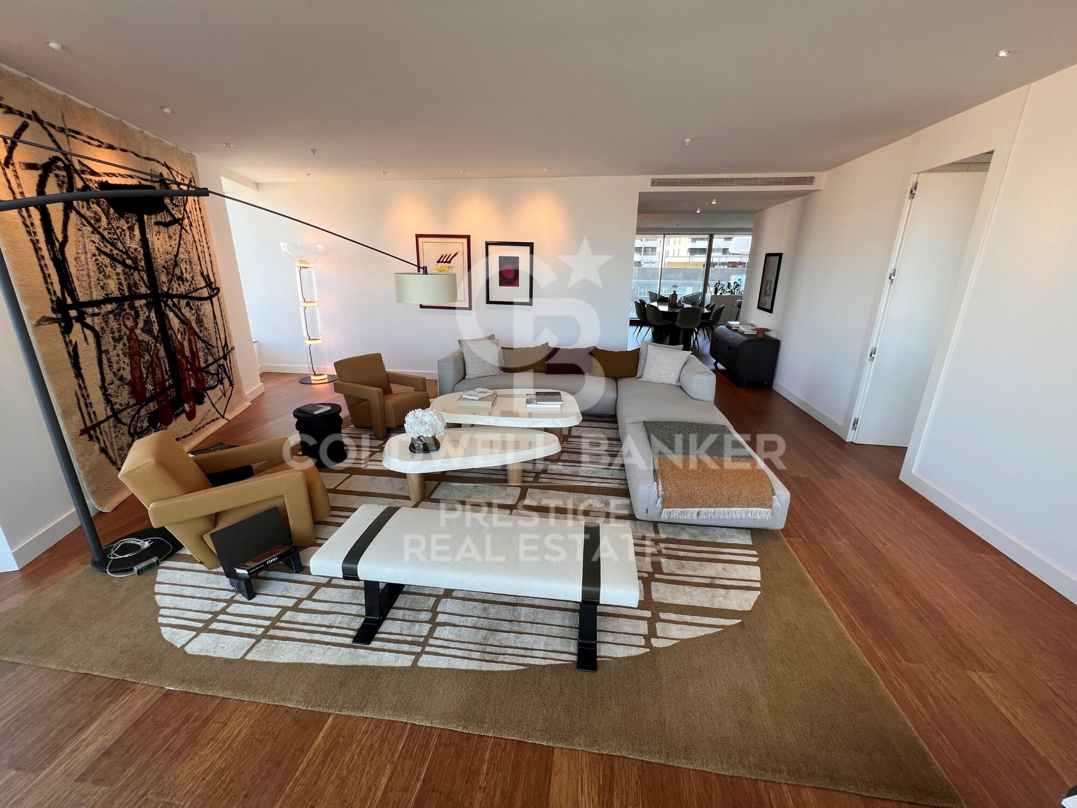
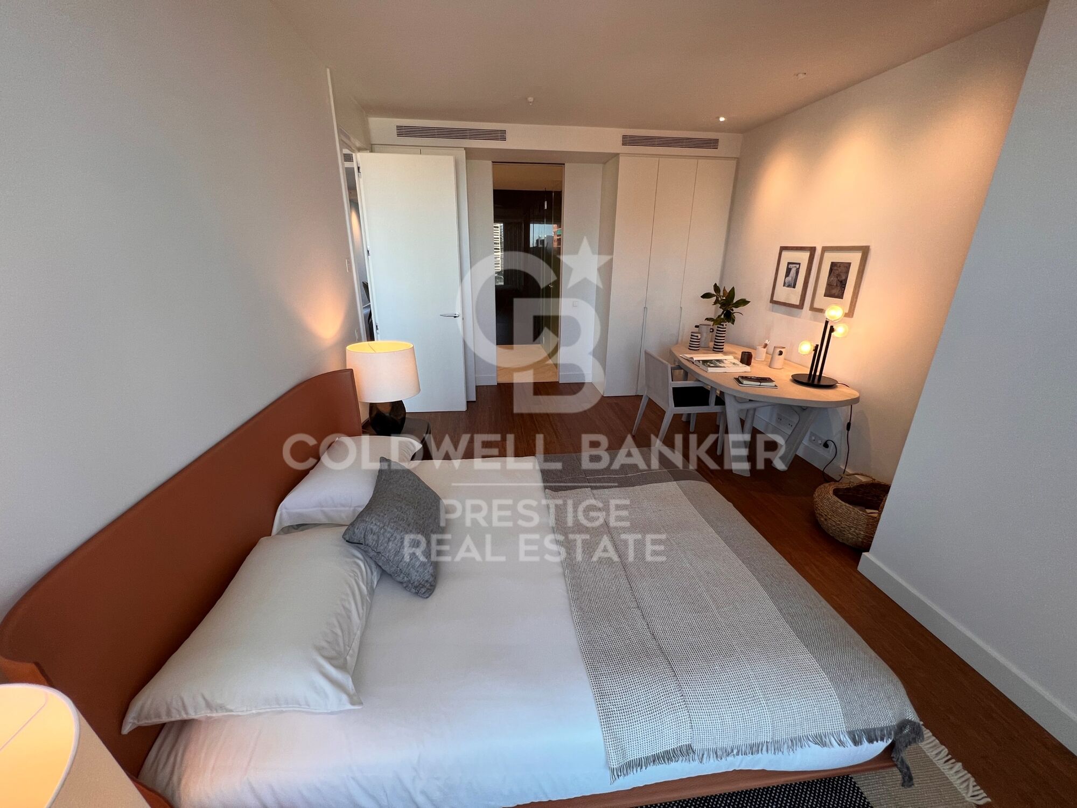
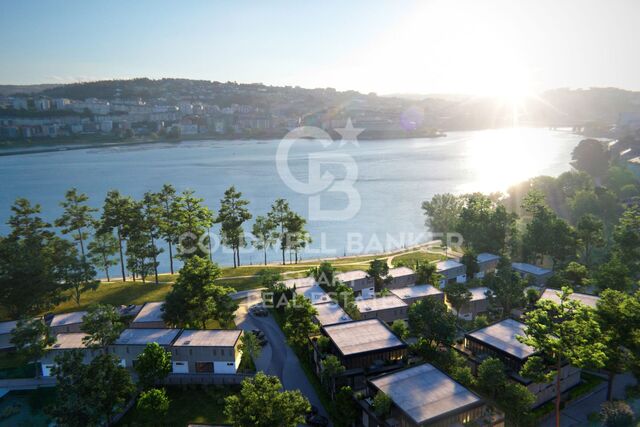
Brand new luxury home on the seafront

size
227 m²
Bedrooms
3
Bathrooms
3
parking
pool
terrace
60 m²
price
2,160,000 €
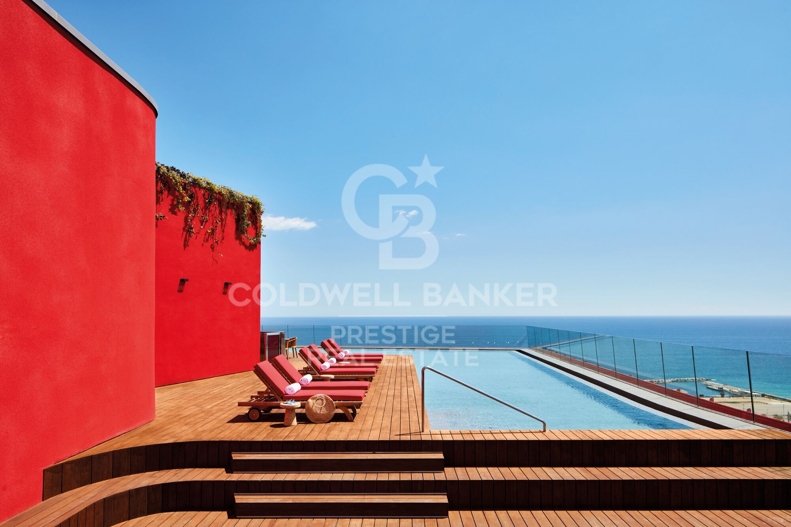
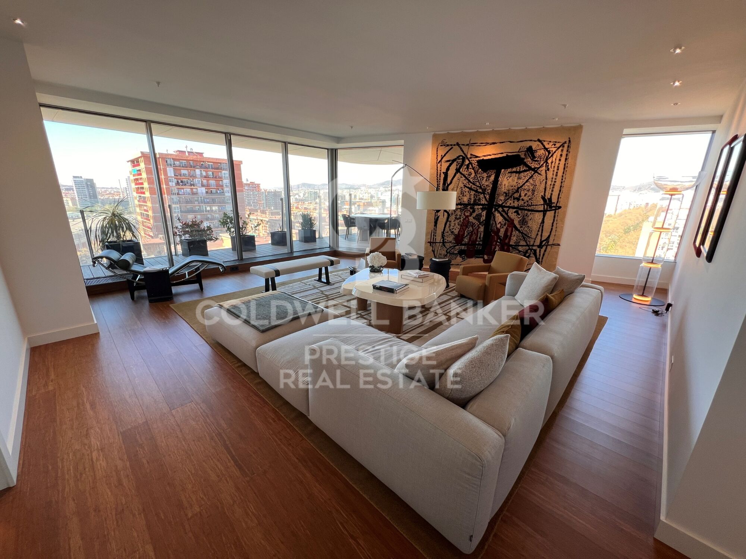
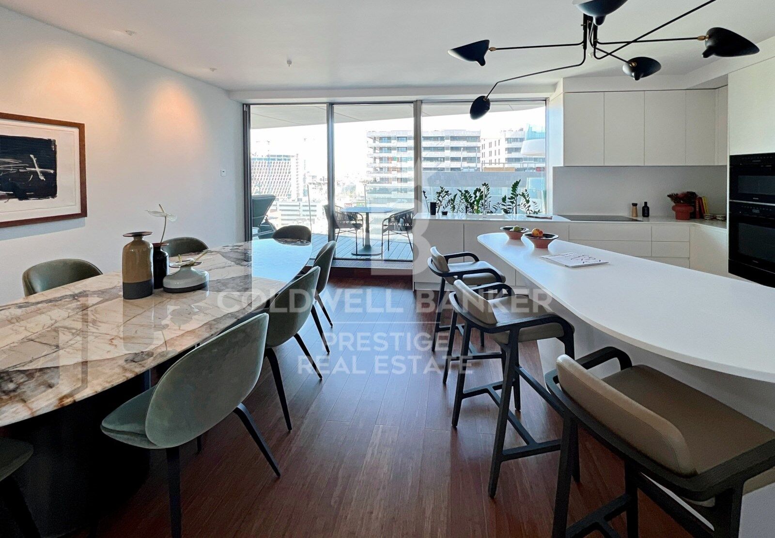
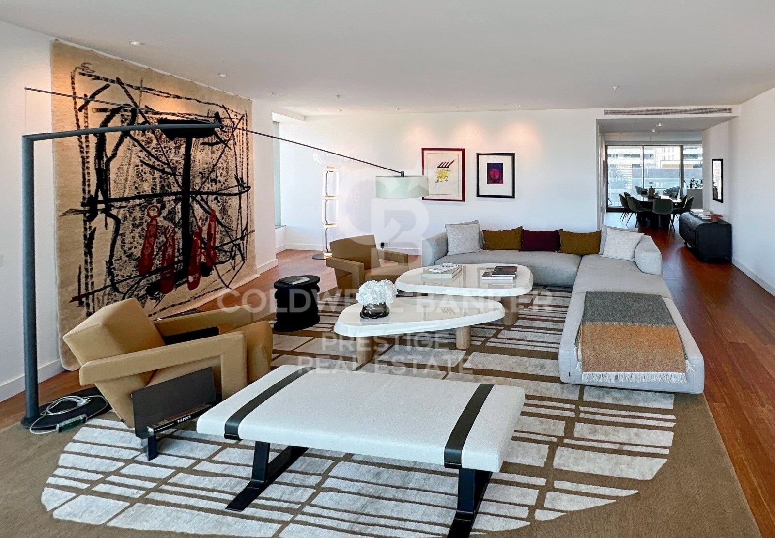
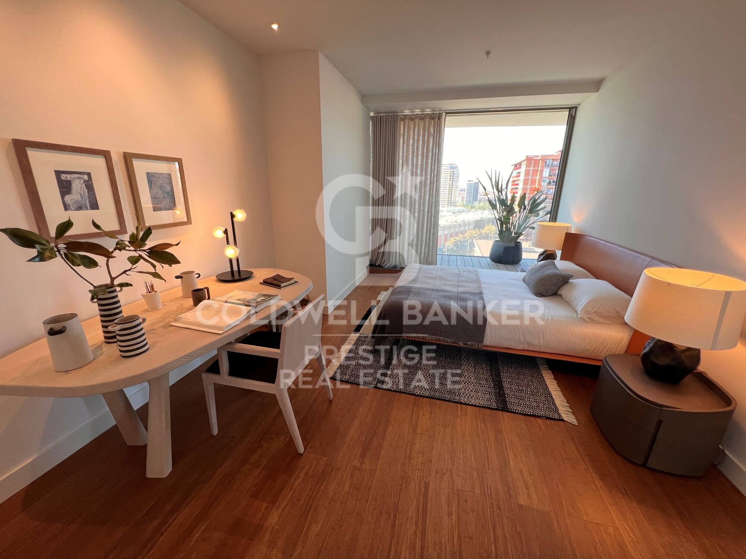
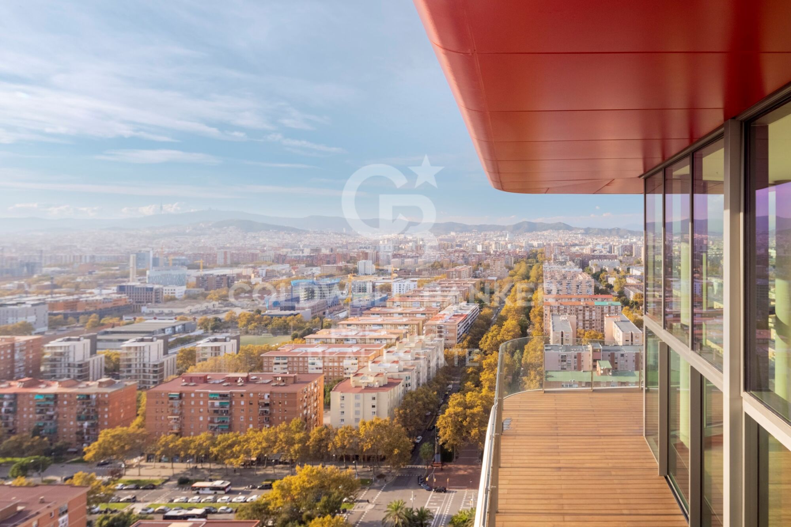
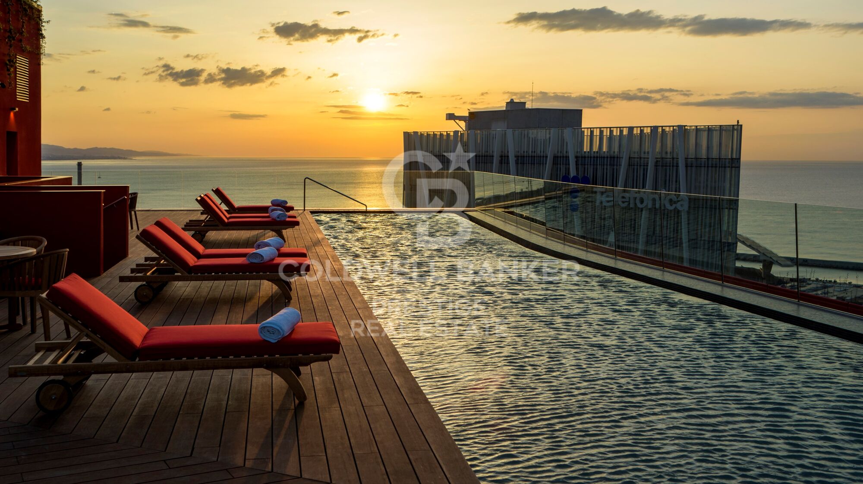
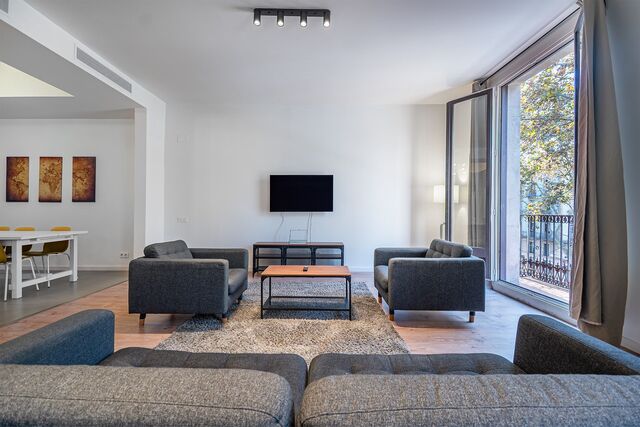
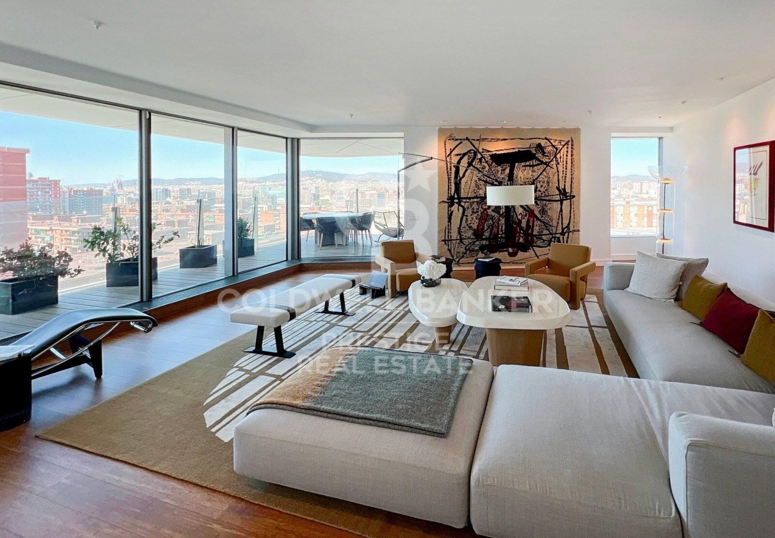
Properties available in this iconic building from the 8th to 18th floors for sale with 360º views and a fabulous 57m2 terrace. These stylish flats offer open plan layouts, designed for seamless movement between the living room, kitchen and outdoor terraces.

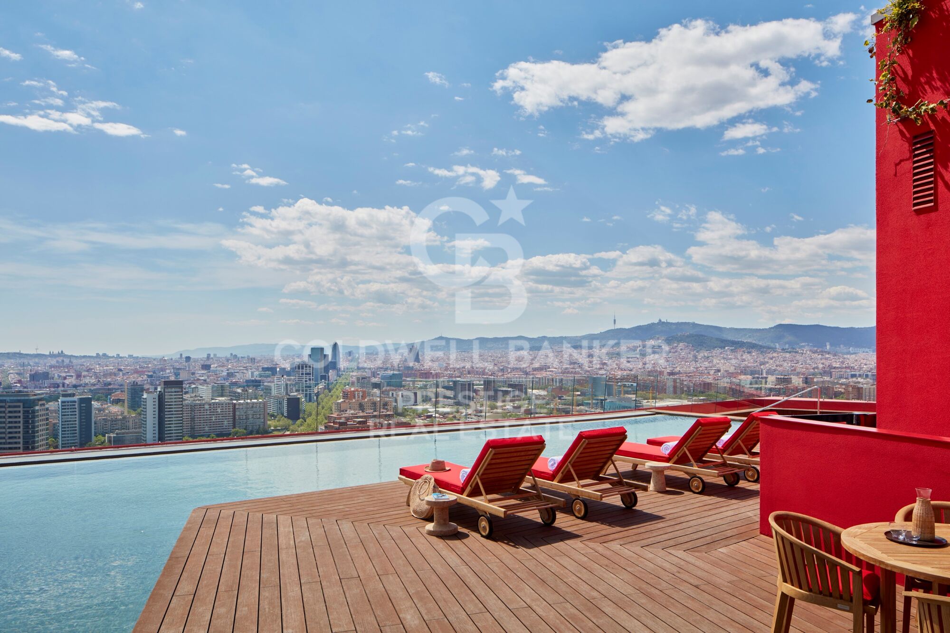
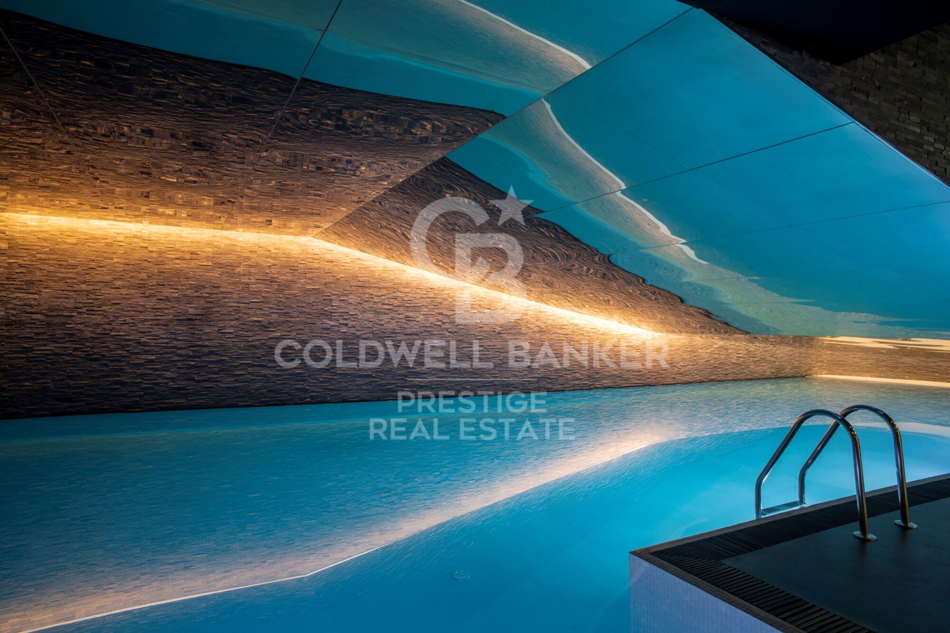
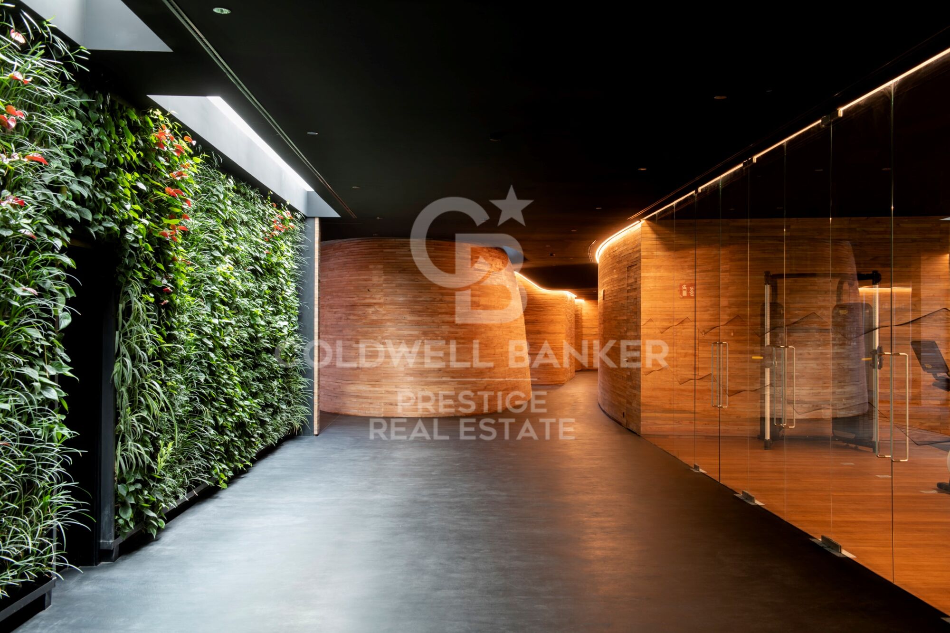
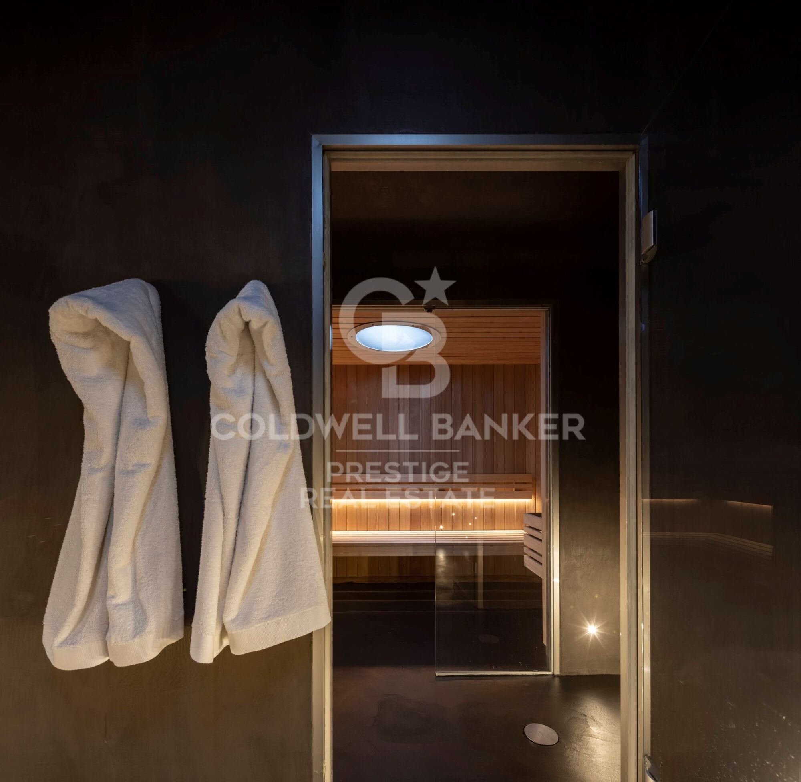
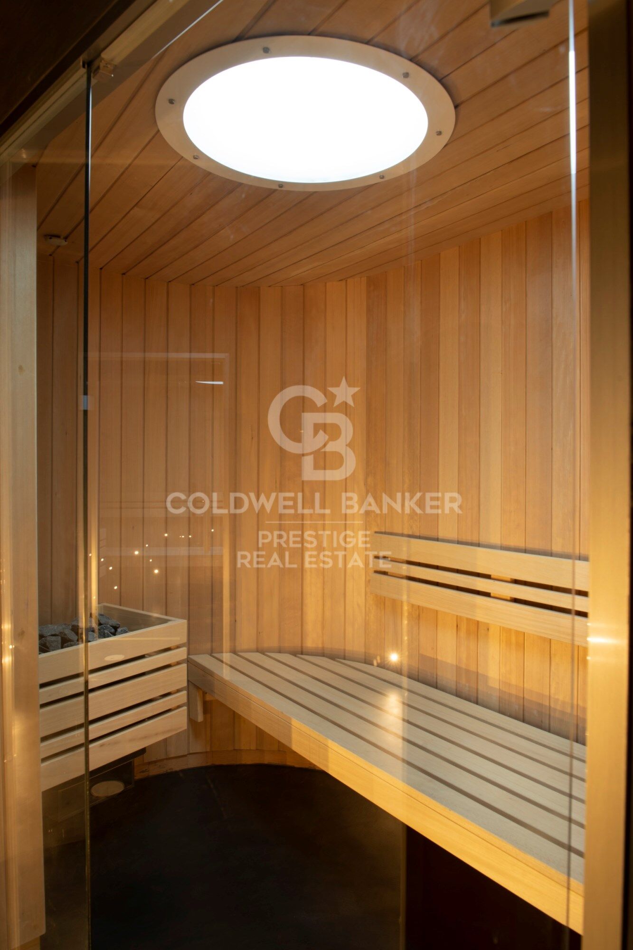
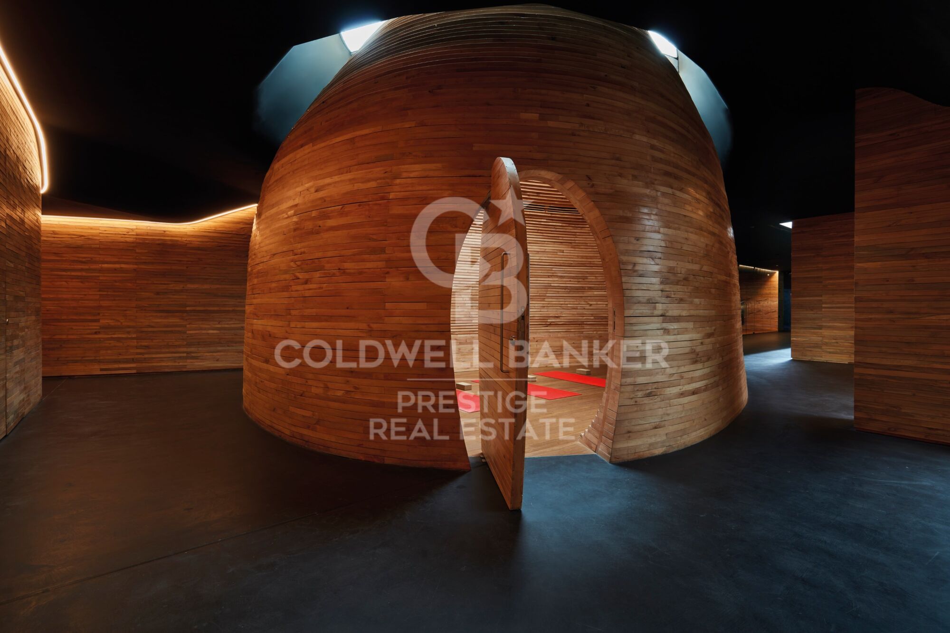
From the wellness and spa centre, restaurant and gardens on the ground floor, to the breathtaking views from Sky Terrace and infinity pool, every detail is designed to offer spaces that inspire. Together with the attentive concierge team and 24/7 security service, it's more than a residential building, it's a lifestyle.

Includes parking for 2 cars and an integrated storage room.

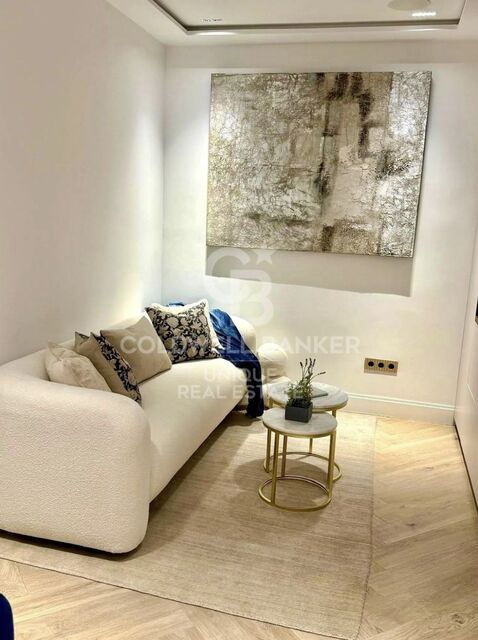
The photographic images are not subject to reality. They give an idea of how it could be furnished and distributed. For more information on availability and prices, please do not hesitate to contact us.
#ref:CBES1756AG (2)

Property details

zone
Barcelona provincia
area
Barcelona ciudad
location
Barcelona
district
Diagonal Mar i el Front Marítim del Poblenou
Property type
flat
sale
2.160.000 €
Reference
CBES1756AG (2)
Bedrooms
3
Bathrooms
3
Builded surface
227 m2
Condition / conservation
new

Property features

pool
lift
parking
tennis court
Energy certificate
  • Pending

About Diagonal Mar i El Front Marítim del Poblenou

Diagonal Mar i El Front Marítim del Poblenou, a contemporary fusion by the sea in Barcelona, emerges as a modern enclave that celebrates the balance between urban life and the proximity to the Mediterranean. Located on the coast, this district offers a unique residential experience that combines modern elegance with the serenity of the maritime surroundings.

With imposing skyscrapers and avant-garde architecture, Diagonal Mar i El Front Marítim del Poblenou showcases contemporary Barcelona. Regarding the real estate market, this area reflects a variety of properties, from luxurious apartments with sea views to innovative constructions that define the urban landscape.


Request more info
Ref.CBES1756AG (2)
Avenida Diagonal, 626
08021, Barcelona
+34 932 41 30 82
François Carriere
CEO

Related properties

Duplex Loft with Private Garden in Nave C - Can Ricart Lofts
Diagonal Mar i el Front Marítim del Poblenou

Duplex Loft with Private Garden in Nave C - Can Ricart Lofts

153 m²Size23 Bathrooms
Coldwell Banker Eminent presents a spectacular 153 m² duplex loft located in the iconic Nave C of Can Ricart Lofts, a project that reinterprets the industrial essence of Poblenou through contemporary and sustainable design. The residence, with clean lines and a warm atmosphere, combines noble materials and generous volumes, reviving the spirit of Barcelona's 19th-century industrial spaces. Spread over two levels, the loft offers a ground floor of 83 m² featuring a spacious living area, open-plan kitchen and a full bathroom, all with direct access to a private garden of 31 m² a true oasis of light and calm. The upper floor of 27 m² includes two bedrooms, one of them en-suite, and two full bathrooms, as well as a charming interior patio of 27 m² that floods the space with natural light and a sense of openness. This duplex perfectly combines functionality, design and character a home that breathes history and modernity in equal measure. The Can Ricart Lofts project revives four industrial buildings declared Sites of National Interest and transforms them into 25 exclusive residences of great architectural beauty and personality. Located within the Parc Central del Poblenou, it sits amid four pedestrian blocks surrounded by green areas and a creative environment that embodies the new spirit of the 22@ district. A unique enclave where historical legacy merges seamlessly with contemporary living, in one of Barcelona's most inspiring and dynamic neighbourhoods. #ref:CBE01265
1.400.000 €

Recently viewed properties

Exclusive contemporary style luxury apartment in Palo Alto, Ojén
Ojén

Exclusive contemporary style luxury apartment in Palo Alto, Ojén

142 m²Size22 Bathrooms
Los Granados - New-Build Apartment in Marbella with Panoramic Sea Views This exclusive new-build apartment offers the perfect blend of luxury, nature, and unmatched views of the Mediterranean Sea and the Sierra de las Nieves. Located in a private community just five minutes from Marbella's city center, the property provides access to premium amenities including a state-of-the-art spa, indoor and outdoor pools, a fully equipped gym, and lush landscaped gardens. The development also features 24-hour security, concierge service, and exclusive facilities such as a business center and cozy cafés. Its prime location ensures easy access to prestigious golf courses, beaches, and the La Cañada shopping center, with quick access to the highway. The apartment is designed to maximize space and natural light, featuring an open-concept layout that seamlessly connects the living room with the fully equipped modern kitchen. Large windows flood every corner with sunlight and open directly onto a spacious private terrace with panoramic views. The property includes two spacious bedrooms and two elegant bathrooms, all finished to the highest standards, reflecting a sophisticated and contemporary style. With an optimized layout and luxury materials, this home is perfect for both relaxing and enjoying memorable moments with family and friends. Designed for maximum comfort and functionality, the apartment includes a private storage room and a parking space in the community's underground garage. Construction began in December 2021 and has now been completed, allowing immediate enjoyment of this exceptional property. Surrounded by nature and with access to Marbella's finest services, this apartment is a unique opportunity for those seeking quality living on the Costa del Sol. #ref:CBSH402
850.000 €
Modern Apartments with Panoramic Views in Finestrat
Balcón de Finestrat - Terra Marina

Modern Apartments with Panoramic Views in Finestrat

32 Bathrooms
A stunning new residential development in Finestrat, offering spacious homes with breathtaking panoramic views, modern design, and top-tier amenities. Located near the Mediterranean Sea and a prestigious golf course, this project provides an ideal blend of comfort, luxury, and convenience. Property Features Spacious Layouts: Apartments starting from 175 m², available in 2- and 3-bedroom options with 2 bathrooms. Expansive Outdoor Spaces: Each unit features a private terrace, with the option for a private pool in select properties. Exclusive Amenities: All residents have access to a large communal pool, a children's play area, and a fully equipped gym. Modern Smart Living: Featuring Domótica Legrand, a high-end home automation system for lighting, security, and climate control. Prime Location & Connectivity Located in Finestrat, a peaceful yet well-connected area with over 320 days of sunshine per year. Close to schools, hospitals, shopping centers, fine dining, entertainment, and theme parks. Just 30 minutes from Alicante International Airport and the AVE high-speed train station, offering easy access to major destinations. Sustainable & Energy Efficient Energy rating: A - ensuring top performance in insulation, energy savings, and sustainability. Eco-friendly materials and water-efficient systems to minimize environmental impact. Completion Date & Investment Opportunity Expected delivery: October 2027 - Secure your place now in this high-demand development. Flexible payment plans available for early buyers. A unique opportunity to own a modern, energy-efficient home in one of the most desirable locations on the Costa Blanca. Contact us for more details and availability! #ref:CBS453
452.900 €
Renovated luxury villa with sea views in Nueva Andalucía
Nueva Andalucía

Renovated luxury villa with sea views in Nueva Andalucía

245 m²Size450 m²Plot54 Bathrooms
This stunning villa for sale in Nueva Andalucía offers five bedrooms and four bathrooms distributed across three levels, featuring spacious terraces, an infinity pool, outdoor kitchen, private gym, and panoramic sea and mountain views. Completely renovated in 2024, the property combines modern Scandinavian design with functional living that seamlessly integrates indoor and outdoor spaces, creating a contemporary home in one of the most established residential areas. The interior design is based on an open-plan concept that maximizes natural light and the connection with the surrounding landscape. Clean architectural lines, wooden carpentry, and natural stone elements create a balanced and refined atmosphere throughout the property. The layout has been carefully designed to separate private areas from social and entertainment spaces while maintaining a perfect flow between the different levels. Security and comfort are integrated throughout the villa, with features including double glazing, advanced alarm systems, and covered private parking. Nueva Andalucía is one of the most sought-after residential areas, known for its established infrastructure, golf courses, and proximity to Puerto Banús. The area is home to prestigious golf clubs such as Las Brisas Golf, Los Naranjos Golf, and Aloha Golf, making it an ideal location for golf enthusiasts. Nearby beaches such as Puerto Banús Beach and Levante Beach are just a short drive away, while restaurants like Magna Café and Los Bandidos offer a wide variety of dining options. In addition, the area provides easy access to shopping destinations such as Centro Plaza, El Corte Inglés, and the boutiques of Puerto Banús. Families benefit from the proximity to international schools such as Aloha College and Swans International School. Connectivity is excellent thanks to the A-7 motorway and local transport links, allowing convenient access to Marbella, San Pedro de Alcántara, and surrounding areas. #ref:CBSH1515
2.995.000 €
2-bedroom apartment in Castellana, Madrid
Castellana

2-bedroom apartment in Castellana, Madrid

64 m²Size22 Bathrooms
Coldwell Banker Unique presents this exclusive project in the heart of Madrid, in one of the most sought-after areas of the capital: the prestigious Salamanca District. Located in an elegant classic building dating from 1928, between Calle de Diego de León and Calle General Oráa, this property combines the essence of traditional Madrid architecture with a contemporary interior design executed with the highest quality materials. The property, with a built area of 64 sqm, has undergone a meticulously planned full renovation, where every detail has been carefully considered to achieve a perfect balance between elegance, functionality, and comfort. The main living area is arranged as a sophisticated living-dining room with an open-plan Italian-designed kitchen, fully equipped with Siemens appliances and custom-made cabinetry. The property features two bedrooms; the main bedroom, en suite, offers spacious built-in wardrobes and a private bathroom that includes an exclusive mirror with an integrated smart screen, adding a distinctive touch of design and technology, while the second bedroom, versatile and bright, is complemented by an additional full bathroom with a shower. The home incorporates an advanced home automation system that allows remote control of lighting, blinds, and climate, with independent regulation by room, offering a personalized comfort experience. Climate control is provided through aerothermal energy with underfloor heating and cooling throughout the property, as well as domestic hot water production, ensuring energy efficiency and comfort all year round. In addition, it features a SONOS audio system with built-in speakers in the living room and the secondary bathroom, as well as Geberit sanitary fittings and carefully curated interior design that elevates each space to a high-end residential concept. The property is delivered fully furnished and ready to move in. Its privileged location, just minutes from IE Business School and surrounded by boutiques, restaurants, and all the characteristic services of the Salamanca District, makes it an ideal option both as a primary residence and as an investment in one of Madrid's most in-demand areas. A unique property in one of the city's most exclusive addresses. #ref:CBUQ1386
890.000 €
Luxury villa in exclusive location, Golden Mile, Marbella
Milla de Oro

Luxury villa in exclusive location, Golden Mile, Marbella

552 m²Size1.100 m²Plot45 Bathrooms
This villa, currently under construction, is located in a residential complex consisting of four exceptional, private, detached single-family villas, each with an outdoor heated swimming pool. It is fully furnished with designer furniture and finishes of excellent quality, making this property an ideal contemporary oasis. The villa is spread across three levels and sits on a plot of 1,100 m² with a Mediterranean-style garden, an outdoor heated swimming pool with purification equipment and a salt chlorinator. The entrance level, located on the upper floor of the house, features an entrance area with a carport and direct access to the villa. This level includes the master bedroom with its private bathroom and a generously sized walk-in closet. The master bedroom opens onto a spacious terrace offering panoramic views of the surroundings. The ground floor comprises 3 bedrooms, 2 full bathrooms, and 1 guest toilet, a large living room with an integrated dining area, and a fully equipped kitchen with countertops, lighting, furniture, and top-brand appliances with contemporary design: refrigerator, oven, microwave, dishwasher, integrated washer-dryer, sink, faucets, induction cooktop, and a GAGGENAU or similar brand extractor fan. The living room has direct access to the private garden, pool, and a large barbecue area. The basement is versatile and includes a laundry room, a large family room with a home cinema, wine bar, pre-installation for sauna and gym facilities, ample storage space, and staff quarters equipped with its own bathroom. Other amenities include: air conditioning, underfloor heating throughout the house with the Airzone system. Smart Home system for climate and lighting control. Installation of a SCHINDLER or similar elevator at the center of the staircase. Located in the heart of the Golden Mile, with direct access to the Marbella ring road, this exclusive enclave is only 900 meters from the beach and nearby services. #ref:CBSH238
4.850.000 €
Villa six bedrooms four bathrooms Ibiza style 100 m to beach
Montañar - El Arenal

Villa six bedrooms four bathrooms Ibiza style 100 m to beach

290 m²Size1.699 m²Plot64 Bathrooms
Modern Mediterranean Villa with Private Pool in Jávea Situated on a generous 1,700 m² private plot in one of Jávea's desirable residential areas, this modern villa offers an exceptional combination of space, comfort and contemporary living. With a built area of 260 m², the property has been designed to embrace the Mediterranean lifestyle, both indoors and outdoors. The villa features six spacious bedrooms and three bathrooms, providing ample accommodation for family and guests. Bright, open living spaces are enhanced by large windows that fill the interiors with natural light and create a seamless connection to the surrounding outdoor areas. The stylish open-plan kitchen is fully equipped with modern appliances and serves as the heart of the home, complemented by an outdoor kitchen and barbecue area ideal for entertaining. Outside, beautifully landscaped gardens surround a private swimming pool, creating a peaceful setting to relax and enjoy the year-round Mediterranean climate. Several terraces offer inviting spaces for outdoor dining, lounging and social gatherings, while panoramic views add to the property's appeal. Additional features include air conditioning with both heating and cooling functions, high-speed fibre optic internet, and a closed garage providing secure parking and storage. Conveniently located, the villa enjoys excellent access to Jávea's amenities. The beaches are just a short drive away, while the port, restaurants, shops and golf facilities can all be reached within minutes. Healthcare services and other essential amenities are also close at hand, making this property equally suitable as a permanent residence, holiday home or investment opportunity. A spacious and versatile villa offering privacy, comfort and the best of Mediterranean living in Jávea. #ref:CBS887
1.250.000 €
Exclusive detached villas in Atalaya, Estepona
Benamara - Atalaya

Exclusive detached villas in Atalaya, Estepona

We present an exclusive boutique project composed of only 7 luxury villas, located in Atalaya, between Estepona and Marbella, in one of the most attractive areas of the Costa del Sol. The project offers two villa designs: two properties with 4 bedrooms and 5 bathrooms, located on plots of approximately 800 m², and five villas with 3 bedrooms and 3 bathrooms, located on plots of about 500 m². Six of the villas have underground parking for two vehicles, while the seventh has an underground space and another covered space outside. All properties enjoy a private garden and a spectacular infinity pool. The houses are distributed over several floors, including a ground floor, first floor and rooftop solarium. The spacious double-height living room provides an extraordinary feeling of spaciousness and luminosity, while the different spaces have been designed to offer maximum comfort. The master bedroom has a dressing room and the large glass doors of the ground and first floors directly connect the interiors with the generous terraces, allowing you to enjoy an excellent entrance of natural light throughout the day. The solariums offer a privileged space to relax and enjoy the Mediterranean climate, with views of the Mediterranean Sea from the deck. The location allows convenient access to all the necessary services for day to day, including medical centres, schools, supermarkets, restaurants and shops. Marbella is just 10 minutes away by car, while Estepona and other points of interest on the Costa del Sol are also within walking distance. An exclusive and boutique residential project, ideal for those looking for privacy, contemporary design, large outdoor spaces and a sophisticated lifestyle in a privileged location. #ref:CBSH372
From 1.530.000 €
Apartment 2 Bedrooms Sale Ordino
Coll d'Ordino

Apartment 2 Bedrooms Sale Ordino

156 m²Size22 Bathrooms
GAlÍ Real Estate is honored to present Ordino Mountain Residential Resort, located in a natural environment and with impressive mountain views. In this exclusive residential project, born from a modern reinterpretation of traditional Andorran architecture, the concept of a wooden cabin on a two-story stone podium is reinterpreted, which, far from being erected as a conventional housing block, organizes a residential community. exclusive around a common garden.~Despite being traditional materials, wood and stone are used in the project as contemporary materials, with the aim of achieving an innovative image but rooted in the place. Large panes of glass, oriented towards the incredible landscape of the country and the common spaces of the development, give the complex an innovative image and bring nature and architecture closer.~Impressive villas with five to eight bedrooms are offered on several floors and spacious two- and three-bedroom apartments with terraces with stunning views of the surrounding mountains. The homes have a modern design, with minimalist furniture, in neutral colors. They offer an open-plan layout, with large open spaces, such as the living-dining room with the open-plan kitchen, separated by a central island, as well as exclusive rooms such as a cinema room, spa or private gym. Likewise, the homes have BREEAM certification, a certification that recognizes sustainability efforts in terms of energy efficiency and environmentally friendly construction.~The development has common amenities spaces, including a spa and a gym, as well as a multifunctional, open-plan social club area with a room for children and another for adults.~~Both the spa and the gym are located in a privileged area of the plot. Through large glass panels, extraordinary views of the valley are obtained, which make this space the ideal place to relax and enjoy the silence and nature throughout the year. #ref:03979/5210
1.418.000 €
Renovated Penthouse with 2 Terraces in Vila de Gracia
Sole agency
Vila de Gràcia

Renovated Penthouse with 2 Terraces in Vila de Gracia

92 m²Size11 Bathroom
Top floor, no lift, in a four-storey building, right in the heart of Vila de Gràcia. The property offers 70 m² of built space plus an additional 44 m² of private terraces, distributed across two terraces of 21 and 23 m², both with an exceptional orientation. One of the terraces has an automatic irrigation system, while the other includes a spacious private storage room (1.42 x 2.32 m) with a washing machine and boiler. Fully renovated in 2018, using high-quality materials, carefully selected finishes and a contemporary design. The entire property is exterior-facing, providing abundant natural light and an excellent connection with the terraces. The living area features an entrance hall with built-in wardrobe, an open-plan kitchen and a living-dining room with direct access to one of the terraces. The sleeping area comprises a double bedroom with its own walk-in wardrobe, a full bathroom with shower and direct access to the second terrace. The property is equipped with double-glazed windows with thermal break, electric shutters, electric awning, alarm system, wine fridge, individual natural gas heating and air conditioning in the bedroom. Located in one of Barcelona's most charming and distinctive neighbourhoods, surrounded by shops, restaurants, cafés and the Verdi Cinemas, and just a 5-minute walk from Fontana metro station. A unique penthouse in Vila de Gràcia, offering a combination that is hard to find: 44 m² of terraces, a privileged orientation and a high-quality full renovation. In accordance with the disclosure obligations established under Spanish Law 10/2025 of 28 December on customer services and transparency, as well as the applicable sector-specific regulations, the advertised price does not include the taxes and expenses associated with the acquisition, including Property Transfer Tax ITP , notary fees and Land Registry fees. The seller's agency fees are included in the advertised sale price. For detailed information regarding the applicable rates, procedures and potential reductions relating to Property Transfer Tax in Catalonia, please consult the official website of the Catalan Tax Agency. #ref:CBES2975
575.000 €
Townhouse with spectacular sea views in Cap de Begur
Begur pueblo

Townhouse with spectacular sea views in Cap de Begur

205 m²Size350 m²Plot43 Bathrooms
In the privileged setting of Cap de Begur, we find this beautiful townhouse boasting breathtaking sea views. From the living room, office, and master bedroom, you enjoy north-facing sea views, while from the work area, porch, and garden, the views open to the south. Community area with garden and swimming-pool. The property offers a spacious two-car garage and, above it, a recently waterproofed terrace partially enclosed with top-quality aluminium and thermal, secure glass. This versatile space is perfect as a second living room, games room, gym, or office with sea views. It includes an elegant Becara bookcase flanked by custom-built cabinets. The heart of the home is the bright and spacious living-dining area with lacquered fitted wardrobes, a fireplace with heat recovery system, and direct access to the terrace with sea views and the glass-enclosed veranda, designed to be enjoyed all year round. On the main floor, there is also a guest toilet, a spacious kitchen with Silestone countertops, and a laundry room equipped with a washer, dryer, and additional storage. Upstairs, there are three very bright double bedrooms (one en suite with terrace and sea views) and a fourth single bedroom, currently open and adapted as an office with a work desk. All bedrooms feature fitted wardrobes. The recently renovated bathrooms include double sinks. Outside, the south-facing garden features a built-in barbecue, a porch with spectacular views, and a chill-out area under a pine tree, where the views are simply stunningday or nightalmost as if you were on a boat. A home in perfect condition, ready to move into, ideal for enjoying the Costa Brava lifestyle all year round. #ref:CBES2817
985.000 €
Spacious renovated apartment in historic building
Barri Gòtic

Spacious renovated apartment in historic building

141 m²Size32 Bathrooms
Coldwell Banker Anteris presents this spacious 141 m² flat with three double bedrooms, located in the heart of the city, in a renovated stately building. The property offers a bright living-dining room integrated with a designer kitchen with an open-plan island. Two large windows give access to two balconies, providing abundant natural light. The wooden floors, high ceilings with exposed Catalan vaulting and the fully equipped kitchen are particularly noteworthy. In the sleeping area, there is a spacious en-suite bedroom and two double bedrooms, all with wardrobes and wooden floors that add warmth to the space. The windows overlook a small, quiet street, ensuring ventilation and excellent rest.Among its amenities are air conditioning and ducted heating, as well as an electric water heater. Its location is unbeatable: it has all kinds of public transport within easy reach and is only 10 minutes from the port and the Ronda Litoral, providing easy access to the outskirts of the city. The Barri Gòtic is the historic centre of Barcelona, a network of cobbled streets, emblematic buildings, Gothic churches and monuments that evoke the medieval era. In the surrounding area, there are numerous museums, art galleries, theatres, artisan boutiques and a wide range of gastronomic and cultural offerings, from local festivals to concerts and exhibitions. Looking for a spacious, character-filled home in the heart of Barcelona? Get in touch with us to schedule a visit and discover this exceptional property. Consumer information: The sale price does not include taxes or costs derived from the purchase transaction which, according to current regulations, are to be borne by the buyer (Property Transfer Tax - ITP, or where applicable VAT and Stamp Duty - AJD), nor notary and land registry fees. The information published, including surface areas, is for guidance purposes only and is not contractually binding. The offer may be subject to price changes or withdrawal from the market without prior notice. Real estate brokerage fees will apply according to the signed marketing agreement. Detailed information will be provided to any interested party before the payment of any deposit, in accordance with the applicable national and regional regulations. #ref:AV258
789.000 €
Coldwell Banker Prestige Real Estate
Avenida Diagonal, 626
08021, Barcelona
Lunes a jueves 10h a 14h y de 15h a 19h. Viernes de 9:30h a 14h y de 15h a 18:30h.
Newsletter

Find your home abroad with the support of the Coldwell Banker® network

Visit our global websites to learn more about your ideal property in the most exclusive destinations

We use our own and third-party cookies to make our website work safely and personalize its content. Likewise, we use cookies to measure and obtain data on your navigation and to adjust advertising to your tastes and preferences. Press the "Accept all" button to confirm that you have read and accepted the information presented. To manage or disable these cookies, click on "Configuration". For more information see our cookies policy.
Modify cookies
Technical and functional Always active
This website uses its own Cookies to collect information in order to improve our services. If you continue browsing, you accept their installation. The user has the possibility of configuring his browser, being able, if he so wishes, to prevent them from being installed on his hard drive, although he must bear in mind that such action may cause difficulties in navigating the website.
They allow the monitoring and analysis of the behavior of the users of this website. The information collected through this type of cookies is used to measure the activity of the web for the elaboration of user navigation profiles in order to introduce improvements based on the analysis of the usage data made by the users of the service. They allow us to save the user's preference information to improve the quality of our services and to offer a better experience through recommended products.
These cookies are used to store information about the preferences and personal choices of the user through the continuous observation of their browsing habits. Thanks to them, we can know the browsing habits on the website and display advertising related to the user's browsing profile.