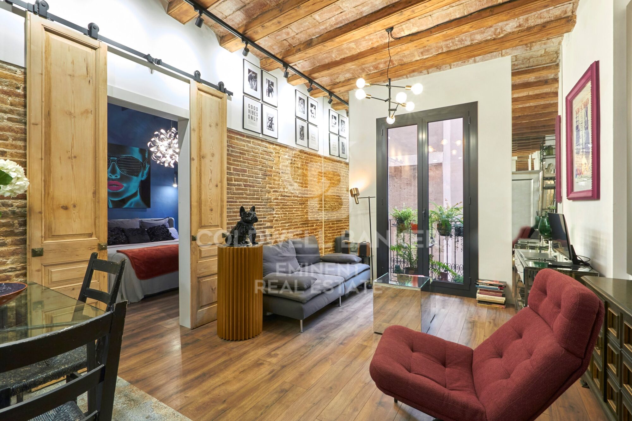
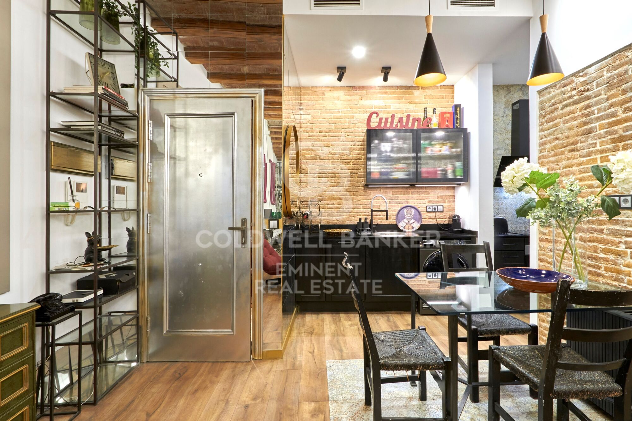
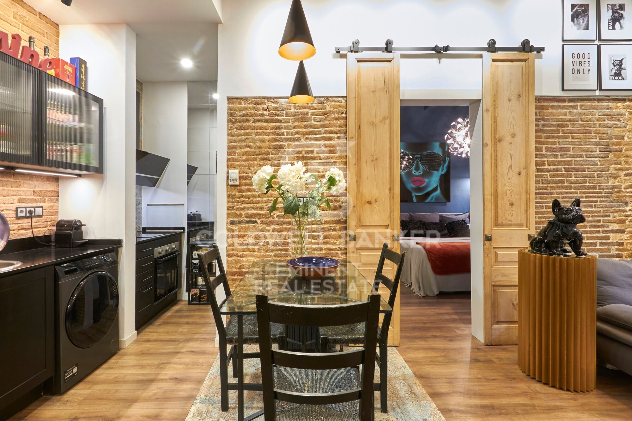
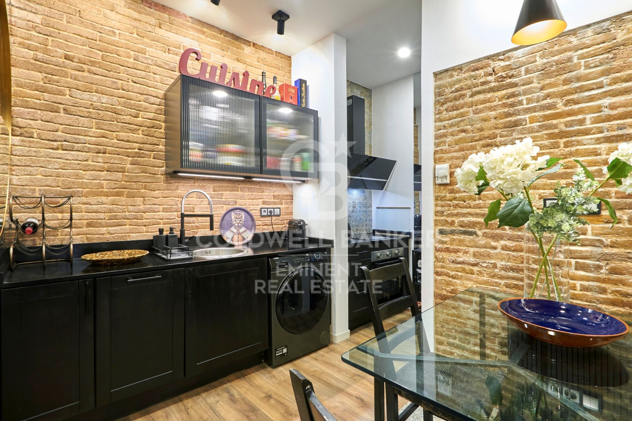
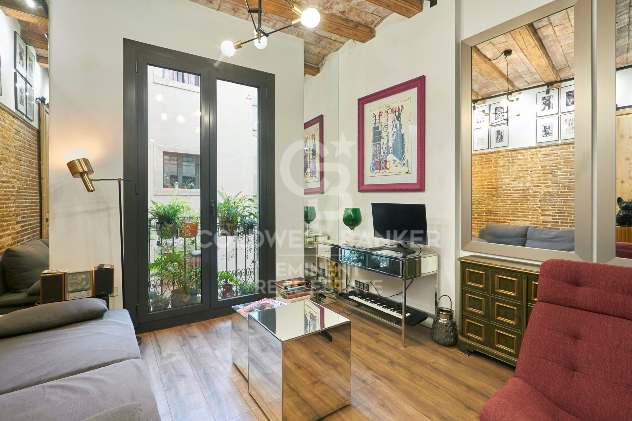
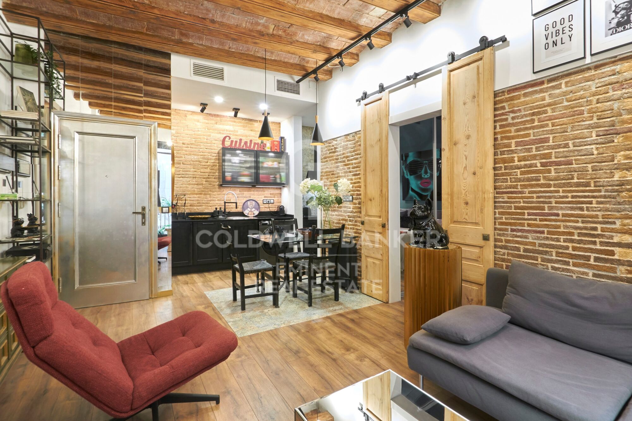
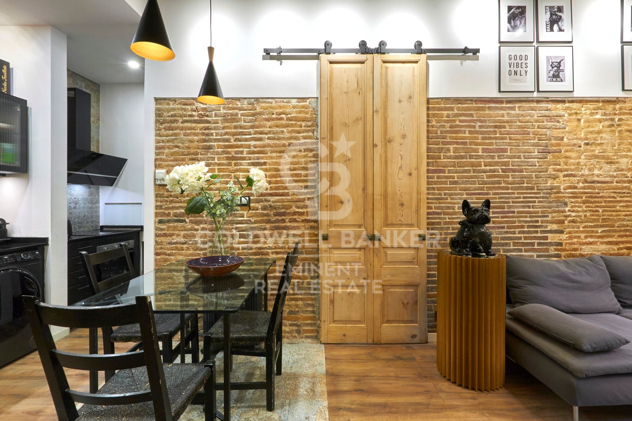
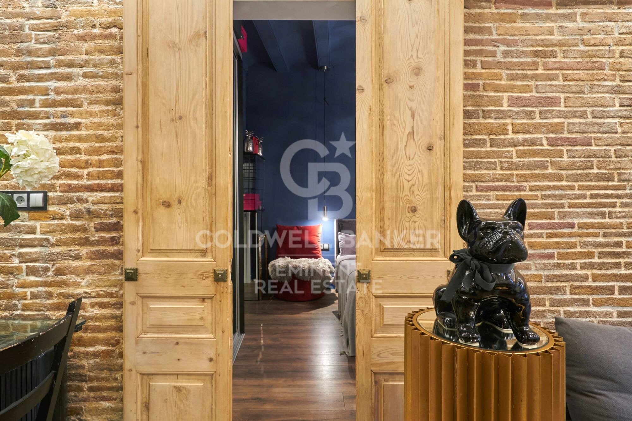
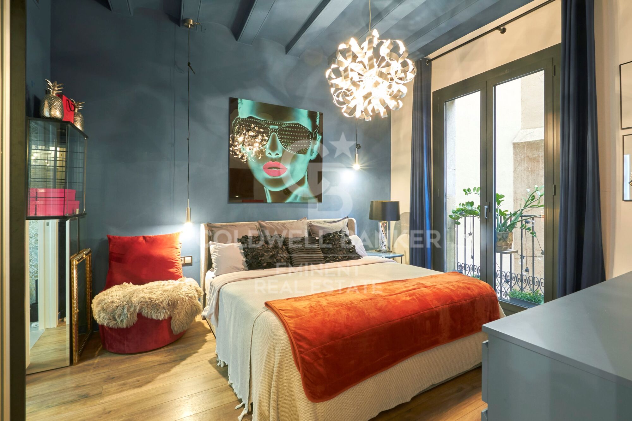
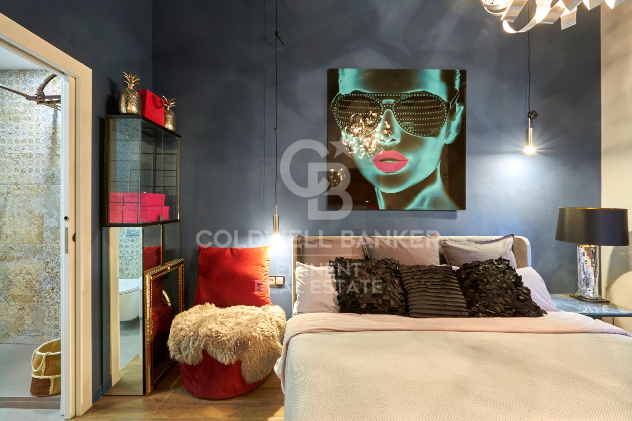
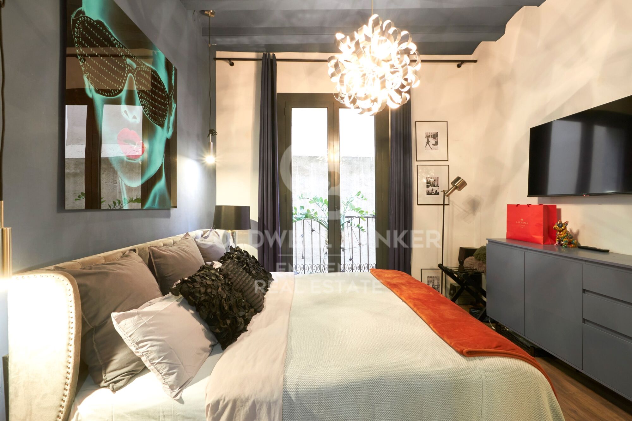
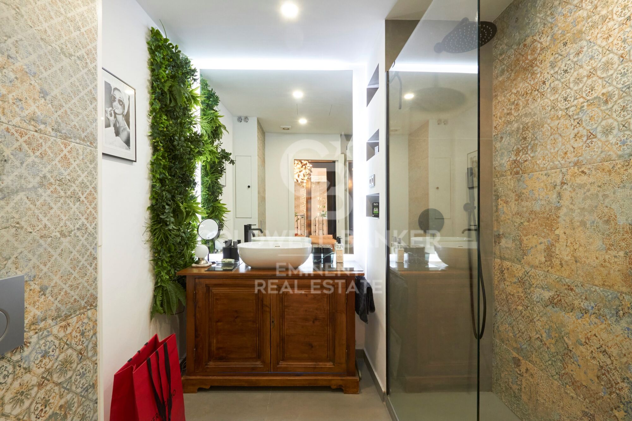
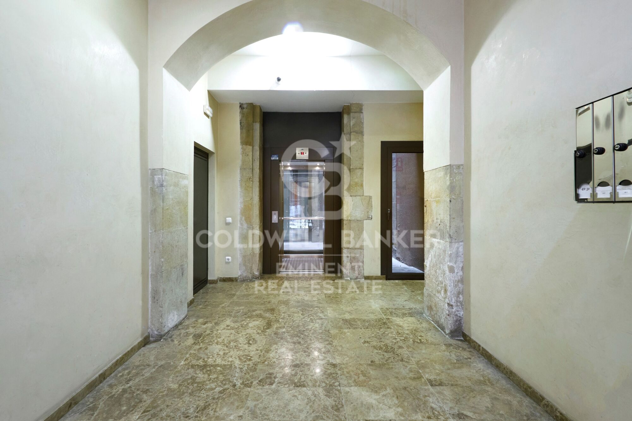
Designer apartment in the heart of El Born.

size
55 m²
Bedroom
1
Bathroom
1
price
349,000 €
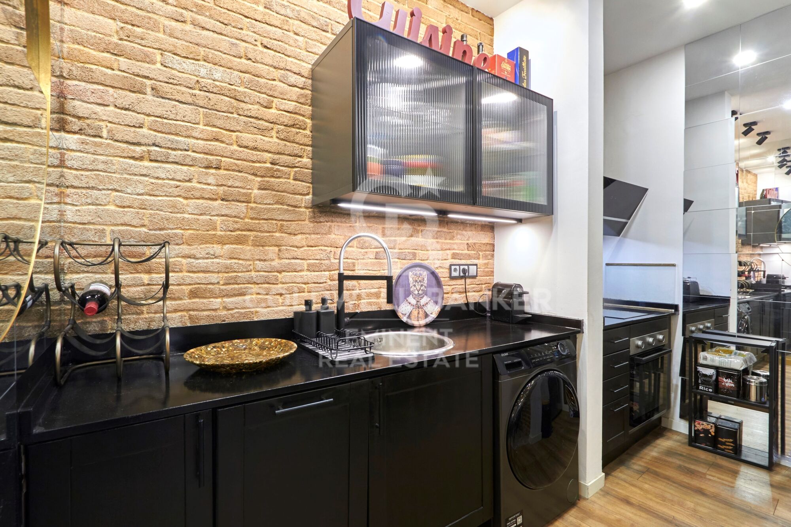
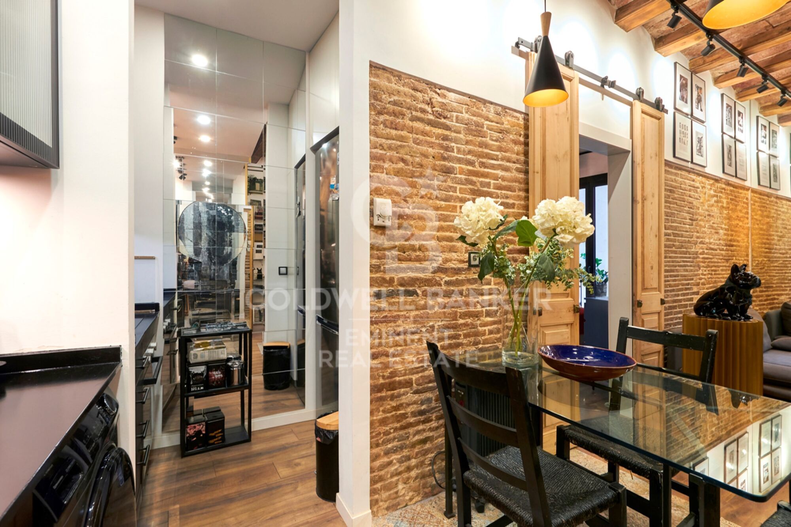
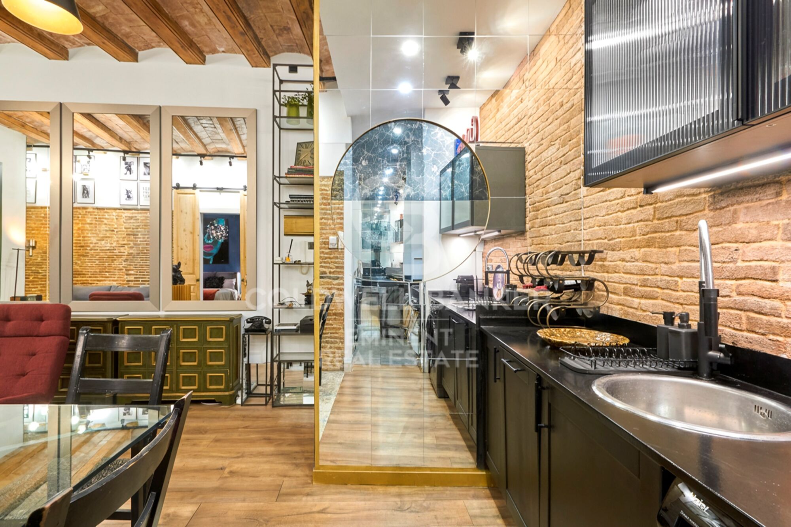
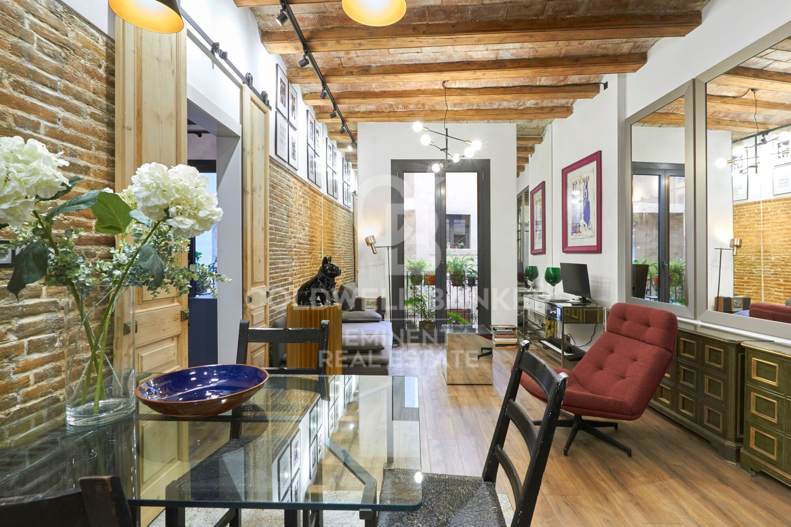
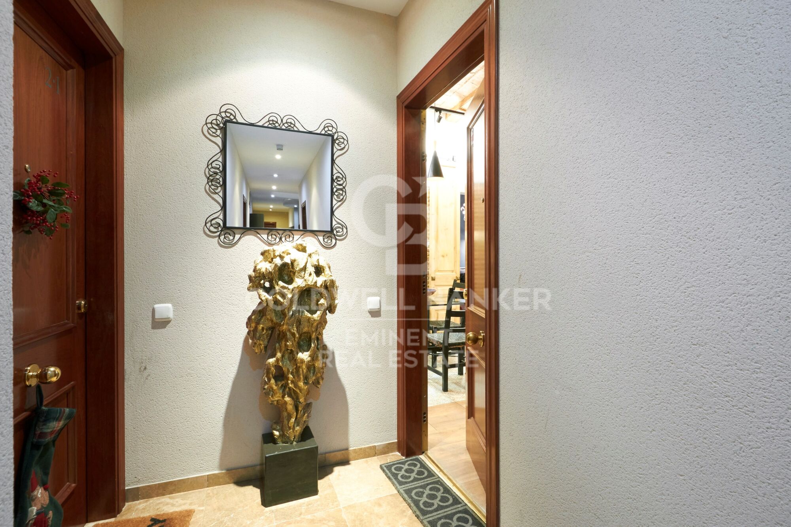
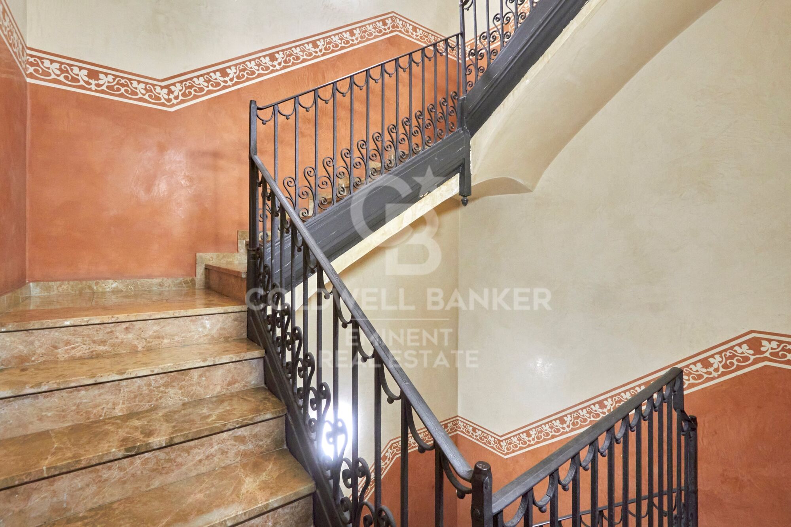
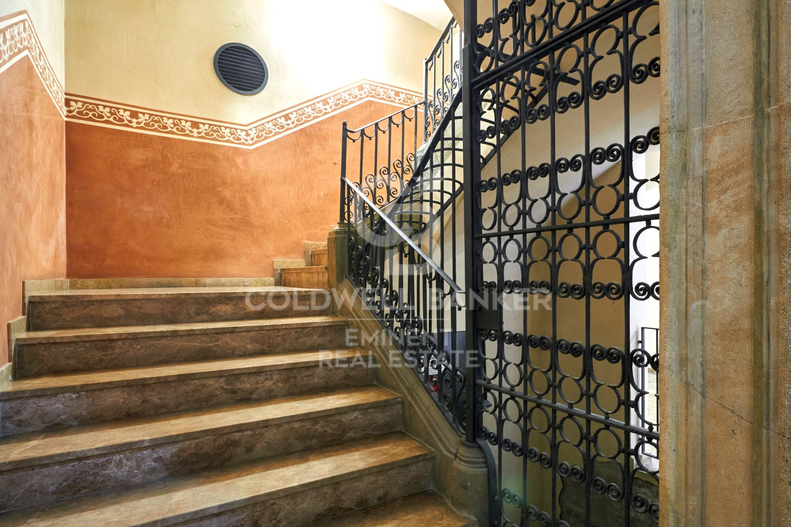
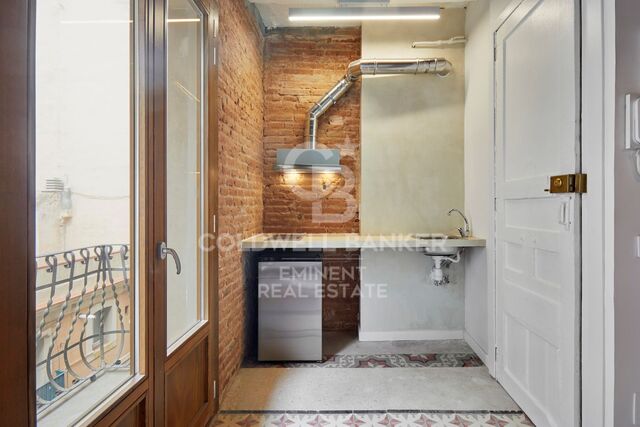
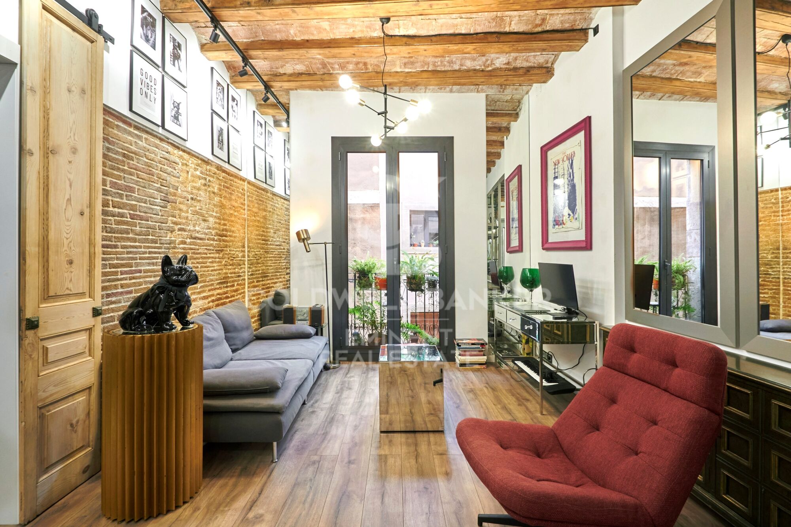
Modern and bright fully furnished apartment, located on a quiet street in El Born.

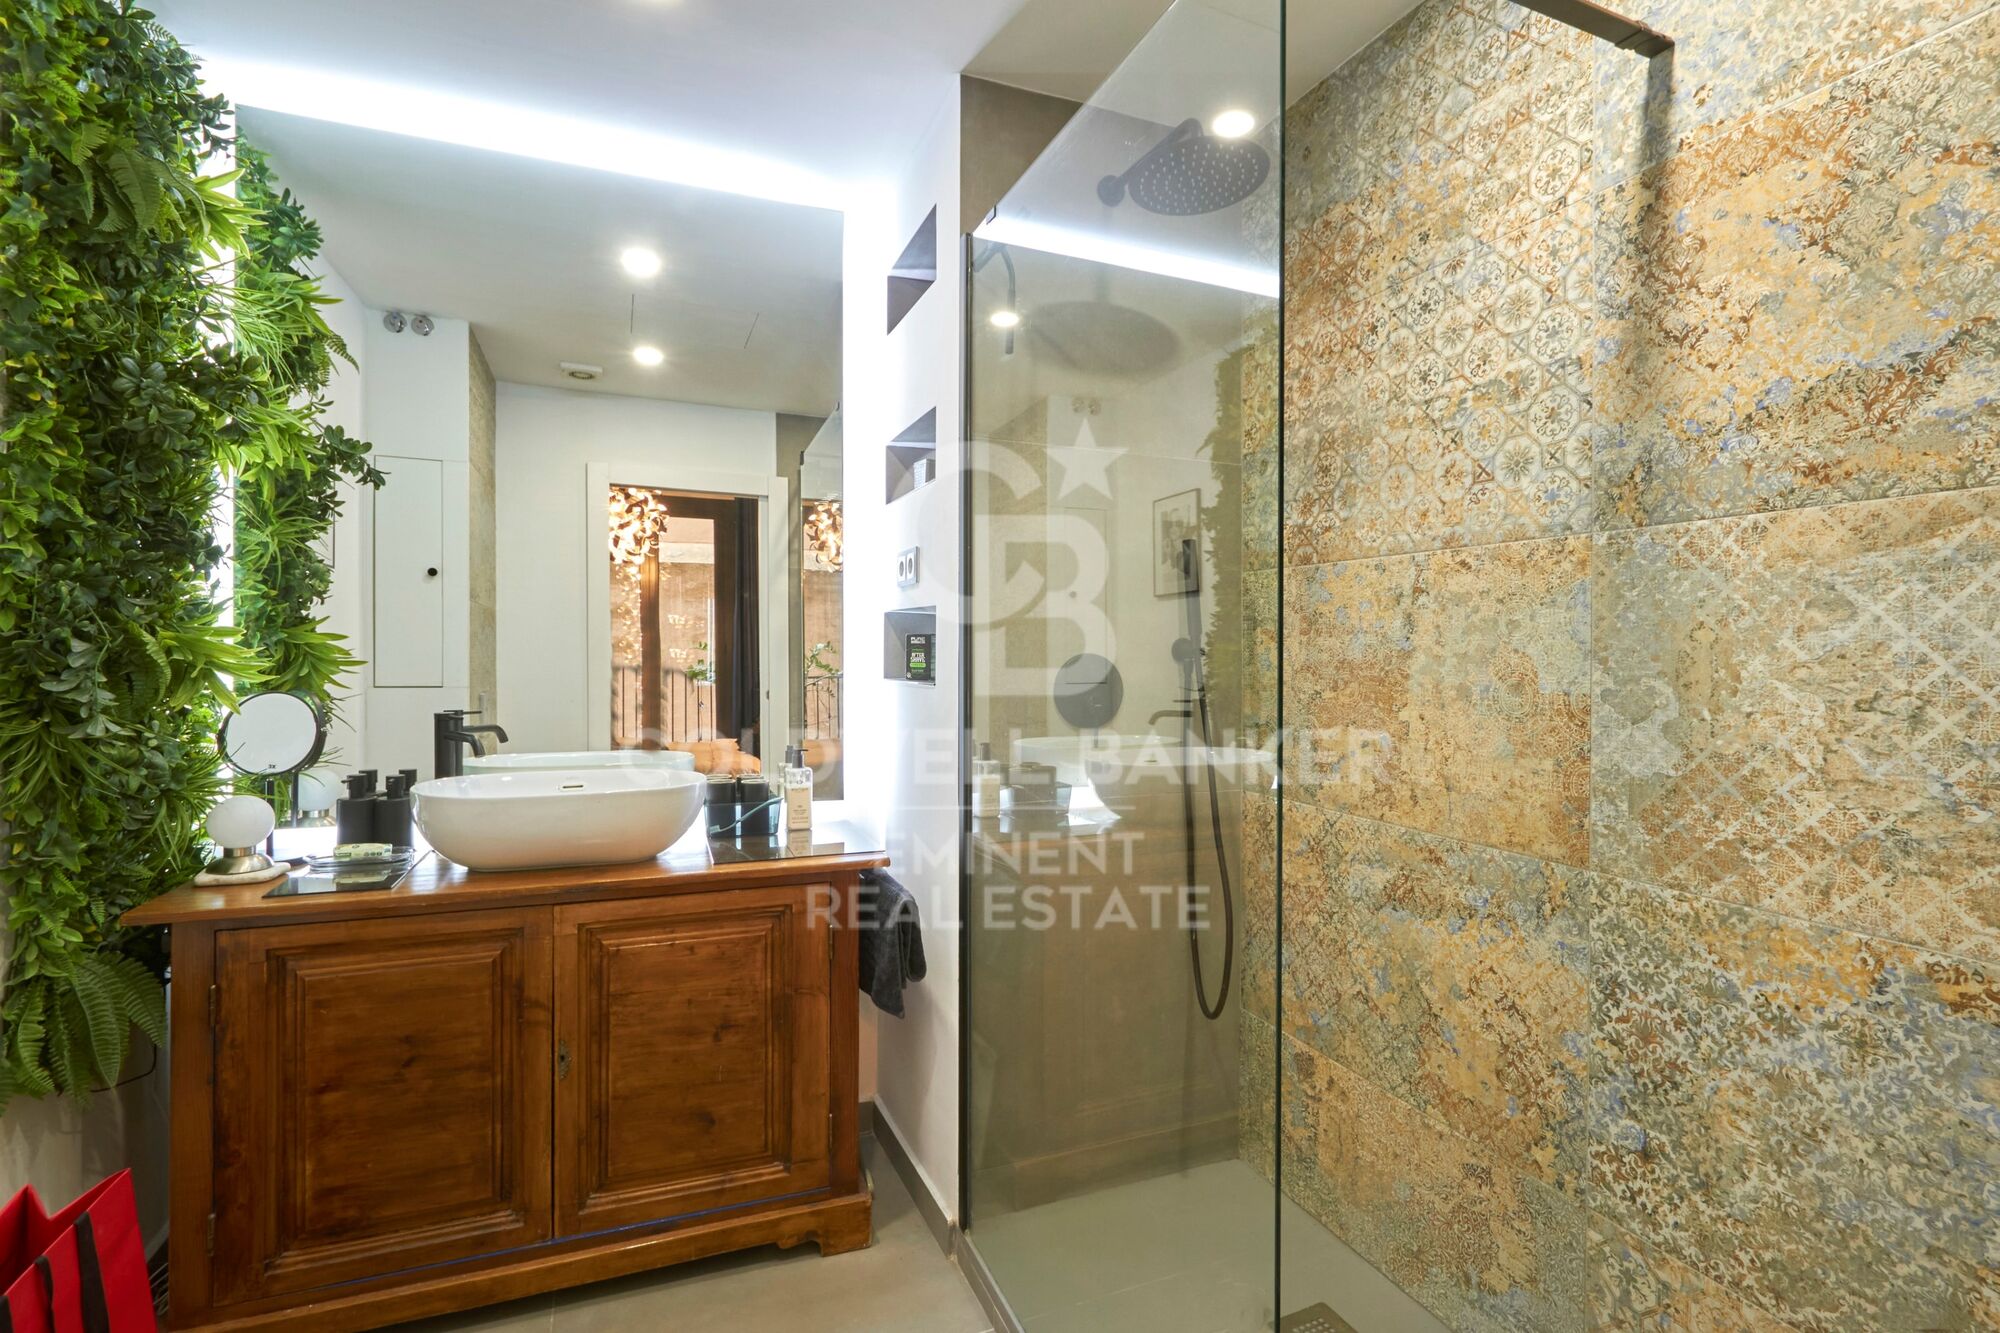
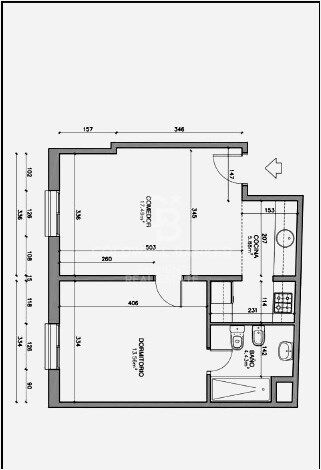
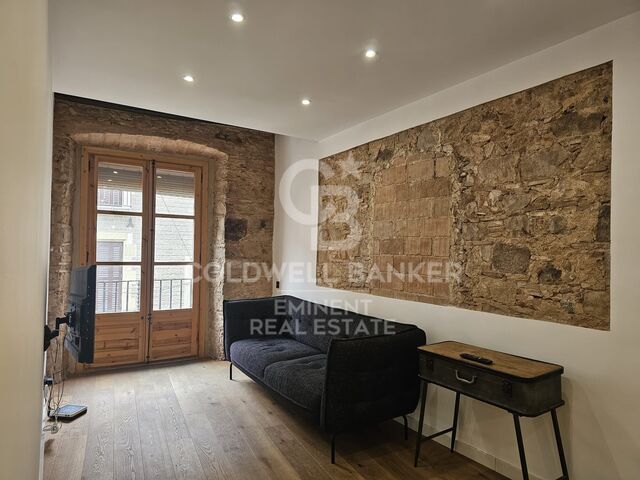
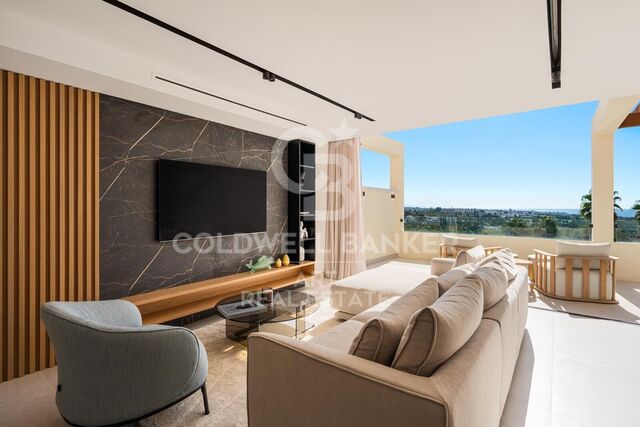
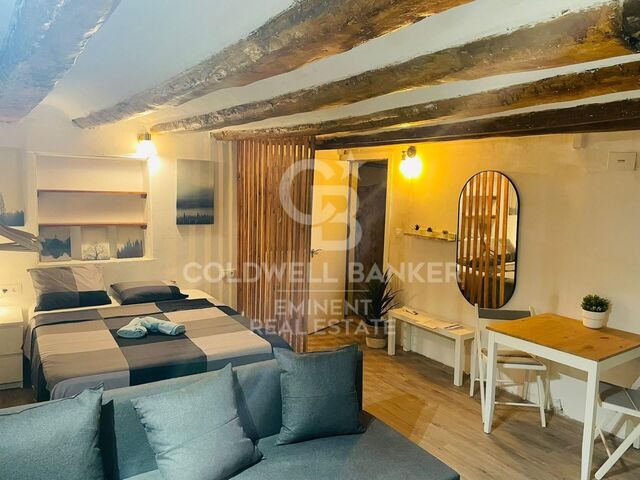
It has a spacious living room with an open and fully equipped kitchen, a relaxation area with TV, a bedroom with a king-size bed, a wardrobe with mirrors, and a modern bathroom with a large shower and anti-fog mirror.
Large floor-to-ceiling windows with French balconies fill the space with natural light.

The price includes WiFi, water, and administration fees. Electricity is billed according to consumption. Ready to move in and enjoy a comfortable and practical stay in an unbeatable location.

A few steps from the Ciutadella Park, the Cathedral, Port Vell, and the beach, surrounded by shops, bars, restaurants, and galleries. Ideal for those looking for stylish accommodation with all amenities in the heart of Barcelona.
#ref:CBE01304

Property details

zone
Barcelona provincia
area
Barcelona ciudad
location
Barcelona
district
Borne
Property type
flat
sale
349.000 €
Reference
CBE01304
Bedrooms
1
Bathrooms
1
Builded surface
55 m2

Property features

lift
Energy certificate
  • Pending

About Borne

El Born, a district full of charm and vitality in the urban fabric of Barcelona, emerges as a bohemian and cultural enclave that captivates both its residents and visitors. With its picturesque cobblestone streets and historic buildings that tell the medieval story, this neighborhood blends the past with modernity, creating a unique and captivating environment.

Request more info
Ref.CBE01304
Travessera de les Corts, 288
08029, Barcelona
+34 938 27 54 43

Daniel Visotsky
Associate Real Estate Advisor
Related properties

Apartment for Sale in the Gothic Quarter
Borne

Apartment for Sale in the Gothic Quarter

78 m²Size22 Bathrooms
Apartment for Sale in the Gothic Quarter Coldwell Banker Eminent presents this spectacular 78 m² residence located in a stately building on the iconic Carrer Ample, just a few steps from the historic Correos building. Fully renovated with modern, high-quality finishes, this property is move-in ready. The apartment features two generously sized bedrooms and two full bathrooms, designed to provide maximum comfort. The contemporary-style kitchen is fully equipped with high-end appliances, perfect for those who enjoy cooking at home. The warm and sophisticated living-dining room has direct access to a spacious balcony with open views of the streetideal for relaxing or enjoying time outdoors. The apartment's orientation allows natural light to flood every room, creating a serene and welcoming atmosphere throughout the day. Prime Location Located in the heart of Barcelona's Gothic Quarter, this apartment is surrounded by history and charm. Just steps away from Las Ramblas, Port Vell, Barceloneta, and Passeig Colom, it offers the perfect setting to enjoy both vibrant city life and peaceful seaside walks. The area is known for its lively atmosphere, rich cultural offerings, charming plazas, cozy cafés, restaurants, local shops, and architecture that beautifully blends the classical with the modern. Wandering through its narrow streets is part of its unique appeal. Additionally, the property is excellently connected by public transport, with Metro Line 4 just minutes away and multiple bus lines providing easy access to any part of the city. #ref:CBE01192
395.000 €
Renovated flat in the heart of Barcelona's historic centre
Borne

Renovated flat in the heart of Barcelona's historic centre

70 m²Size12 Bathrooms
Coldwell Banker Eminent presents this brand-new apartment in El Born, completely refurbished with top-quality materials and high-end design finishes. Please note: the property does not have a Certificate of Occupancy. The apartment has a surface area of 66 m². Its excellent layout allows for a clear separation between the day area and the night area. The living-dining room is spacious, with two distinct areas, and the open-plan kitchen is fully equipped with appliances. The night area consists of a master bedroom with an en-suite full bathroom. All the rooms are exterior, making the apartment very bright, and the double-glazed Climalit windows provide complete sound insulation. The high ceilings preserve the character of the traditional finca regia buildings, as well as the typical Catalan vaulted ceiling (volta catalana). The apartment is located on the second real floor of a beautiful building with a lift. It features herringbone parquet floors, brand-new wooden exterior carpentry, ducted Daikin hot/cold air conditioning, radiators, natural gas for hot water, and LED lighting. El Born is one of the oldest areas in Barcelona and one of the four neighbourhoods that make up the Ciutat Vella district. Today it is a trendy area full of bars, restaurants, shops, culture, and nightlife. Thanks to its excellent location, the property is well connected to the rest of the city by public transport. #ref:CBE00697
297.500 €
Charming home in the heart of El Born
Borne

Charming home in the heart of El Born

84 m²Size12 Bathrooms
Coldwell Banker Anteris presents this charming apartment in a listed building in the heart of El Born, Barcelona. A perfect blend of historic character and modern comforts, this home offers a unique living experience in one of the city's most vibrant areas. Fully furnished and located on the first floor, the apartment stands out for its high ceilings, exposed wooden beams, and large windows that flood every corner with natural light, creating a sense of space and warmth. The living and dining area are harmoniously integrated, offering a bright and spacious setting ideal for everyday living. The kitchen is fully equipped. The double bedroom features a warm and inviting layout. In addition, the property includes two full bathrooms, a valuable feature that adds both comfort and practicality for daily use as well as for hosting guests. Among its features are high-quality finishes, parquet flooring that enhances the sense of warmth, as well as heating and air conditioning to ensure year-round comfort. As a major highlight, residents can enjoy a spacious private terrace, ideal for unwinding and relaxing. Additionally, there is access to a communal rooftop terrace, perfect for sunbathing or taking in the panoramic views of Barcelona. Located just steps away from fashion boutiques, gourmet restaurants, and iconic cultural landmarks, this apartment not only offers an exceptional home but also an unparalleled lifestyle in one of the city's most emblematic neighborhoods. A unique opportunity both for living and investing in the heart of Barcelona. Don't miss the chance to own an apartment with history, style, and all modern comforts. Contact us to schedule a viewing! Consumer information: The sale price does not include taxes or costs associated with the transaction, which, in accordance with current regulations, are to be borne by the buyer (Property Transfer Tax or, where applicable, VAT and Stamp Duty), as well as notary and land registry fees. The information provided, including surface areas, is for guidance only and is non-contractual. The offer may be subject to price changes or withdrawal from the market without prior notice. Real estate agency fees will be applied in accordance with the signed marketing agreement. Detailed information will be provided to any interested party prior to the payment of any deposit, in compliance with applicable national and regional regulations. #ref:AV306
414.000 €
Flat 1 Bedroom Sale Barcelona
Borne

Flat 1 Bedroom Sale Barcelona

35 m²Size11 Bathroom
Coldwell Banker Eminent presenta este exclusivo refugio de diseño con vistas al Puerto Deportivo Descubra la oportunidad de vivir en una de las zonas más auténticas y con mayor proyección de Barcelona. Coldwell Banker Eminent presenta este exclusivo piso en el corazón de La Barceloneta, una pieza única que combina el carácter histórico del barrio con una reforma integral. Diseño y Luminosidad La propiedad, totalmente reformada a estrenar, ha sido proyectada para maximizar la luz natural y el confort. Al ser una vivienda completamente exterior, la luminosidad es la protagonista en cada estancia. Su diseño exclusivo se percibe en cada detalle, logrando un equilibrio perfecto entre estética moderna y funcionalidad. Un balcón privado al Mediterráneo El corazón de la zona de día conecta con un encantador balcón privado, desde el cual podrá disfrutar de unas vistas relajantes y privilegiadas al puerto deportivo. Un espacio ideal para disfrutar del clima mediterráneo y del vibrante estilo de vida barcelonés. Ubicación y Estilo de Vida Situado a escasos pasos del mar, el inmueble se encuentra rodeado de todos los servicios, comercios de proximidad y la mejor oferta gastronómica de la ciudad. Esta propiedad no es solo una vivienda, sino una excelente oportunidad de inversión en una ubicación inmejorable y altamente demandada. Características Principales: Reforma integral con acabados de alta calidad. Totalmente exterior y muy luminoso. Balcón con vistas al puerto deportivo. Ubicación estratégica junto al mar. En Coldwell Banker Eminent le acompañamos en todo el proceso de adquisición con un asesoramiento personalizado y profesional. Contáctenos para concertar una visita y descubrir su próximo hogar junto al mar. #ref:CBE01452
265.000 €
Flat 2 Bedrooms Sale Barcelona
Borne

Flat 2 Bedrooms Sale Barcelona

121 m²Size22 Bathrooms
Elegante y moderna vivienda en un edificio completamente rehabilitado en 2020, situada en Carrer de Princesa, en uno de los barrios más vibrantes e históricos de Barcelona. El edificio, de tan solo 10 viviendas, ofrece un formato exclusivo y poco habitual en el centro de la ciudad, creando una sensación de privacidad sin renunciar a la vida urbana. Vivienda con una superficie total de 137 m² (121 m² útiles), ubicada en la segunda planta y con una distribución cuidadosamente diseñada: dos dormitorios y dos baños completos que garantizan comodidad y funcionalidad. El espacio interior se organiza en torno a la luz y las proporciones: techos de 3,5 metros, grandes ventanales y una distribución fluida sin transiciones innecesarias. El amplio salón se integra con una cocina abierta con isla, formando una zona central perfecta tanto para la vida diaria como para recibir invitados. El interior se completa con mobiliario de diseño italiano, una elección sobria y elegante que resalta la calidad sin sobrecargar el espacio. La espectacular terraza de 60 m² se convierte en una prolongación natural de la vivienda: cuenta con zona chill-out, cocina exterior y espacio suficiente para funcionar como un auténtico segundo salón al aire libre. La propiedad incluye todos los elementos clave: plaza de aparcamiento, trastero, zona para bicicletas y punto de carga para vehículo eléctrico. Los 16 m² de elementos comunes reflejan el alto nivel del edificio y su calidad constructiva. Una vivienda única para quienes valoran la arquitectura, la luz y la exclusividad en pleno centro de Barcelona. #ref:CBE01459
1.575.000 €

Recently viewed properties

Exterior apartment with four street-facing balconies, garage and storage room in Lista, Madrid
Lista

Exterior apartment with four street-facing balconies, garage and storage room in Lista, Madrid

160 m²Size33 Bathrooms
Coldwell Banker Unique presents this exceptional apartment with four street-facing balconies, a parking space and a storage room, located in one of Madrid's most sought-after neighborhoods. Situated in the Salamanca district, on the second floor of a classic building in excellent condition, the property features an elevator and an elegant, representative entrance that reflects the building's stately character. With a surface area of 160 sqm, the apartment stands out for its four exterior balconies which, together with the high ceilings, flood every room with natural light and enhance the sense of spaciousness. The design is unique, elegant and contemporary, featuring high-quality finishes and materials, as well as top-brand furnishings that redefine the concept of luxury renovations in Madrid. The layout has been designed to offer maximum functionality and versatility, with a spacious living-dining area connected to an independent kitchen with an island and a laundry area, which could easily be converted into a small staff room. The social area opens to the exterior through the balconies, creating a bright and welcoming atmosphere, while the private area ensures comfort and privacy. The master suite features a large walk-in closet and an en-suite bathroom with separate shower and bathtub, creating a true haven of relaxation. The second bedroom, also very bright, has its own bathroom, and there is the possibility to easily create a third bedroom depending on the buyer's needs. The property also includes a parking space and a storage room, an extremely rare combination that adds exceptional comfort and exclusivity in Madrid's finest neighborhood. #ref:CBUQ1239
1.995.000 €
MAGNIFICENT AND STATELY IN BELLATERRA
Bellaterra

MAGNIFICENT AND STATELY IN BELLATERRA

1.003 m²Size2.619 m²Plot66 Bathrooms
We are pleased to present this magnificent house among the TOP 10 best houses in Bellaterra. The house has a privileged location, thanks to its south-facing orientation, privacy, views, and exclusive neighborhood. A setting that matches the space, comfort, and luxury this property offers. The house has 1,000 m2, allowing for generous spaciousness in each room, distributing the entire complex into large spaces with no room left over. We can enjoy our entire life on a single floor, reserving the lower floor for summer rooms and fitness center, and the upper floor for leisure. In addition, there is an exceptional wine cellar, which is undoubtedly one of the jewels of this house. The 2,600 m2 plot is magnificent and carefully preserves the house, allowing you to access it only by accessing it via a beautiful ramp. This stately entrance, featuring stone and plant ornamentation, gives you a glimpse of the property's Mediterranean style. Indeed, once you reach the top, you discover the stone-covered arches that frame the terraces and the decorative outdoor paving that blends with the garden. We enjoy the view of an imposing house with its perfectly manicured garden that stretches to the end, where you seem to float above the surroundings. A few very large pine trees frame the property and provide the perfect touch, making it exceptional and relaxing. In the middle, a wonderful pool invites us to dive in. The house was completely renovated in 1992, expanding it and giving it its current shape, style, and amenities. We enter through the foyer where an elegant curved wooden staircase leads us to the main floor, entirely with natural wood floors, where we find an impressive living-dining room with a fireplace and large windows, overlooking the entire property. There is immediate access to the garden that surrounds the house. The dining room connects to the magnificent kitchen, which also connects to the office and laundry area, and a rear exit with a delightful terrace, ideal for breakfast, which allows you to enjoy the garden that runs along the perimeter of the house. On the opposite side, as you ascend the stairs, you'll find the sleeping area. It has a spacious hallway that includes three large double bedrooms, one en suite and the other two sharing a bathroom. Finally, we find a spectacular master suite with a bathroom, dressing room, private living room with fireplace, and access to the garden topped with a delightful porch. From this floor, a magnificent interior staircase in the same style as the one located in the main hall leads to the upper floor, where we discover an impressive and grand living room with coffered ceilings and wood paneling on the columns and ceiling. Colonial-style, with a magnificent stone fireplace and slate and wood floors, perfect for enjoying the best evenings with family or friends. A spectacular leisure space that will leave you speechless. It also includes a work area and a bedroom with a bathroom, ideal for guests. On the ground floor, also reached via the same wooden stairs, is the summer living-dining room, supported by a small kitchen and direct access to the pool, a bedroom with a bathroom, as well as an impressive gym, sauna, massage area, and a garage for three large cars. The floor on this floor is tiled and features geometric shapes with wood inlays. The same staircase continues half a floor down and leads us to the spectacular wine cellar with a central courtyard and two different levels. A tasteful architectural gem. In the garden, in front of the pool, we find the very original and fully covered barbecue area. There is also a second garage with capacity for a motorhome and four or five cars. An exceptional house within reach of a very few privileged people! LOCATION: Bellaterra is located in an elevated and sunny area, between the towns of Sant Cugat, Sabadell, Sant Quirze, and Cerdanyola. True to its origins, it has established itself as a prime residential area with a year-round family resident population. Separated from the Collserola mountain range, Bellaterra faces the sea to the southeast and the Montseny mountain range to the northeast. Its strategic location places it 12 minutes from Barcelona via the C-58 and 20 minutes from the AP-7 and B-30. This connectivity provides access to all desirable services. In less than 5 minutes, you can reach leading hospitals, universities (UAB, UIC, and ESADE), the most prestigious international schools (Ágora, Europa School International, Japanese School, Thau, Viaró, La Vall), shopping centers (IKEA; Corte Inglés, cinemas), industrial estates (Can Sant Joan, Riu sec, etc.), and prominent sports centers. It offers the services typical of a small town, such as a pharmacy, bank, church, restaurants, sports club, hair salon, pet shop, and gas stations, among others. It also has two Generalitat railway stations. It offers everything you need to live in a natural setting without sacrificing immediate access to the surrounding cities. #ref:CBSC211
2.450.000 €
Villa Enigma - Fantastic designer villa with panoramic views in Jávea
Cap Martí - El Tossalet - Pinomar

Villa Enigma - Fantastic designer villa with panoramic views in Jávea

485 m²Size1.000 m²Plot44 Bathrooms
Villa Enigma is a jewel of contemporary architecture, located on the highest plot of the prestigious Monte Olimpo urbanisation in Jávea. Just 8 minutes from the beaches and close to schools and international restaurants, this exclusive residence offers stunning panoramic views of the sea, mountains and valley, masterfully combining avant-garde design and natural surroundings. Distributed over three levels, the villa has an elegant garage with capacity for two vehicles. The main floor houses a spacious and bright living-dining area, an open design kitchen equipped with high-end appliances, a guest toilet and a double bedroom with an en-suite bathroom. From this floor there is direct access to a generous terrace with a private pool, from which spectacular views of the Mediterranean Sea can be contemplated. On the upper floor there are two additional bedrooms, both with en-suite bathrooms. The master bedroom stands out for its privileged location within the house, with the best views of the property and a large dressing room that provides functionality and style. The exteriors of Villa Enigma have been designed to offer a landscaped and harmonious environment, where every detail has been carefully thought out. The interiors stand out for their high ceilings, clean lines and floor-to-ceiling windows with double glazing, which flood the spaces with natural light and connect with the spacious terraces and pool. The construction of this property will be executed with the highest quality standards and meticulous attention to detail, guaranteeing a residence that combines luxury, comfort and aesthetics in perfect harmony. #ref:CBS543N
1.550.000 €
Duplex Loft with Private Garden in Nave C - Can Ricart Lofts
Diagonal Mar i el Front Marítim del Poblenou

Duplex Loft with Private Garden in Nave C - Can Ricart Lofts

153 m²Size23 Bathrooms
Coldwell Banker Eminent presents a spectacular 153 m² duplex loft located in the iconic Nave C of Can Ricart Lofts, a project that reinterprets the industrial essence of Poblenou through contemporary and sustainable design. The residence, with clean lines and a warm atmosphere, combines noble materials and generous volumes, reviving the spirit of Barcelona's 19th-century industrial spaces. Spread over two levels, the loft offers a ground floor of 83 m² featuring a spacious living area, open-plan kitchen and a full bathroom, all with direct access to a private garden of 31 m² a true oasis of light and calm. The upper floor of 27 m² includes two bedrooms, one of them en-suite, and two full bathrooms, as well as a charming interior patio of 27 m² that floods the space with natural light and a sense of openness. This duplex perfectly combines functionality, design and character a home that breathes history and modernity in equal measure. The Can Ricart Lofts project revives four industrial buildings declared Sites of National Interest and transforms them into 25 exclusive residences of great architectural beauty and personality. Located within the Parc Central del Poblenou, it sits amid four pedestrian blocks surrounded by green areas and a creative environment that embodies the new spirit of the 22@ district. A unique enclave where historical legacy merges seamlessly with contemporary living, in one of Barcelona's most inspiring and dynamic neighbourhoods. #ref:CBE01265
1.400.000 €
Apartment 3 Bedrooms Sale Estepona
Selwo

Apartment 3 Bedrooms Sale Estepona

32 Bathrooms
A project that opens up to the sea and the mountains, whose architecture merges harmoniously with the environment, creating a unique habitat where the sun and the Mediterranean mark the rhythm of time. At the same time, it is perfectly connected to Estepona and Marbella, which allows it to be enjoyed all year round. The shapes of the design adapt to the orography of the terrain, taking advantage of its elevated position to offer unbeatable views of the coast and the mountains. Let yourself be captivated by its simple and fluid lines, inspired by the solidity of classic constructions. The generous overhangs, which open to the outside, allow optimal use of sunlight throughout the year. This detail, combined with large terraces and large windows, integrates the environment as an essential element of the project. Whether on the large terraces of high-rise homes, in the private gardens on the ground floors or on the panoramic solariums of the penthouses, in every corner of this home you will have the Mediterranean at your feet. Inside, the unique layout is designed to offer spacious and bright spaces, perfectly connecting the interior environments with the exterior, maximising natural light and the feeling of spaciousness. The living room, open to the kitchen, flows continuously onto the large terrace, creating a fluid and open living experience. The exclusive spa, designed for total relaxation, invites you to immerse yourself in the water, enjoy the sauna and Turkish bath, and simply let yourself be carried away by rest. The project also features top-notch sports facilities, including a fully equipped gym with natural light and views of the stunning landscaped gardens. A watchtower protected by the Sierra Bermeja and oriented towards the beaches of Estepona, where you can enjoy the infinite nuances of the sunrises on the Costa del Sol and stay to watch the sunset, while the long summer nights begin to unfold before you. #ref:CBSH232_I
453.000 €
Exclusive 3-Bedroom Apartment in a Gated Community with Swimming Pool in Estepona
Sole agency
Selwo

Exclusive 3-Bedroom Apartment in a Gated Community with Swimming Pool in Estepona

3
Discover this magnificent apartment located within an exclusive gated community in Estepona, ideal as a permanent residence, holiday home, or investment property. The property stands out for its spacious layout and excellent distribution. It features 3 bedrooms, 2 bathrooms, a fully equipped independent kitchen with a practical utility room, and a bright living-dining area with direct access to a large south-facing terrace. The master bedroom benefits from an en-suite bathroom, walk-in wardrobe, and direct access to the terrace, creating a comfortable and private retreat to enjoy throughout the year. The terrace offers pleasant views over the communal gardens and swimming pool, with the Mediterranean Sea visible in the background, making it the perfect place to relax and enjoy the Costa del Sol's exceptional climate. The property is sold fully furnished and includes a private parking space and storage room in the price. Situated within a quiet and family-friendly gated community, residents enjoy well-maintained communal areas and a secure environment. Its excellent location, close to Atlas International School and within easy reach of supermarkets, pharmacies, restaurants, sports facilities, and all essential amenities, makes everyday living extremely convenient. The A-7 motorway can be reached in less than five minutes, while Estepona town centre is just 10 minutes away, Marbella 20 minutes, and Málaga International Airport approximately 45 minutes. An excellent opportunity for those seeking comfort, quality of life, and a strategic location on the Costa del Sol, surrounded by nature and close to all services. #ref:CBSH1563
460.000 €
Luxury villa with panoramic sea views in Estepona's prestigious Seghers area
Seghers

Luxury villa with panoramic sea views in Estepona's prestigious Seghers area

508 m²Size624 m²Plot54 Bathrooms
Welcome to this exceptional modern villa, an exclusive property set in the highly desirable residential enclave of Seghers, Estepona. A true gem on the Mediterranean coast, this stunning home combines cutting-edge design, quality finishes, and breathtaking sea views for those seeking a refined yet relaxed lifestyle. Positioned to capture sweeping panoramas of the Mediterranean, Gibraltar, and even the African coastline, the villa offers a serene and luxurious environment just minutes from the beach. Designed with large open spaces and expansive terraces, the home is bathed in natural light and invites the outdoors in from every angle. The villa spans two beautifully designed floors plus a panoramic rooftop solarium. It features five generously sized bedrooms and four sleek bathrooms, along with a guest WC. Two of the bedrooms are en-suite and come with private dressing areas, offering the perfect blend of comfort, privacy, and elegance. Each room opens onto a terrace, framing picturesque views of the sea, lush garden, or surrounding mountains. Comfort-focused features include electric blinds in all bedrooms and underfloor heating in the bathrooms. On the ground floor, you'll find four of the bedroomsone with an en-suite bathroom and walk-in wardrobeas well as a cozy TV lounge, a laundry room, and additional storage. The upper floor is designed for both everyday living and entertaining, with a light-filled open-plan living and dining area connected to a state-of-the-art kitchen by Decodan Studios, fitted with premium Miele appliances. This space opens onto a spacious terrace with a chill-out area, perfect for enjoying long sunny afternoons or dining al fresco. Another en-suite bedroom with a dressing area and a guest toilet are also located on this level. The outdoor spaces are equally impressive. A heated infinity pool with a counter-current system is ideal for both exercise and relaxation. The surrounding garden has been designed for minimal maintenance and features an automatic irrigation system, providing a tranquil green setting year-round. Above it all, the solarium offers a spectacular private retreat with uninterrupted sea viewsideal for sunset cocktails or quiet morning coffees. There's also space to install a jacuzzi or an outdoor kitchen, turning it into your own rooftop oasis. Practicality hasn't been forgotten: the villa includes private parking with an automatic gate and extra storage for bikes or outdoor equipment. Located in a quiet, secure neighborhood, the property is just a short walk from the beach, the scenic promenade, Estepona's vibrant marina, and the charming Old Town. With schools, restaurants, supermarkets, gyms, tennis, padel, and golf facilities nearby, this is an ideal home for both year-round living or a luxurious holiday escape. This is your chance to own a piece of the Mediterranean dreammodern coastal living at its very finest. Let me know if you'd like a shorter version or if this should be formatted for a brochure, listing site, or social media. #ref:CBSH1133
2.395.000 €
Modern apartment with private pool and breathtaking views - Nueva Andalucía
Nueva Andalucía

Modern apartment with private pool and breathtaking views - Nueva Andalucía

143 m²Size33 Bathrooms
This beautifully renovated ground-floor apartment in Nueva Andalucía, Marbella, exemplifies modern luxury, comfort, and style. Featuring three spacious bedroomseach with its own en-suite bathroomit offers both privacy and elegance for residents and guests alike. The entire home is equipped with underfloor heating, ensuring year-round comfort. The open-plan living and dining area is designed for effortless entertaining and relaxed everyday living, seamlessly connecting to a generous terrace. Here, you'll find a stunning private swimming pool and panoramic views of the Mediterranean Sea and the iconic La Concha mountain. Whether you're enjoying a quiet morning coffee, hosting an al fresco dinner, or simply soaking up the scenery, this outdoor space is your personal oasis. Practical touches include secure underground parking and a private storage room. The apartment is set within a prestigious gated community that offers exceptional amenities, including a fully equipped gym, a large communal pool, beautifully landscaped gardens, and 24/7 securitydelivering both exclusivity and peace of mind. Located in the heart of Marbella's famed Golf Valley, this residence is just minutes from world-class golf courses, fine dining, luxury boutiques, and the glamour of Puerto Banús. Whether you're looking for a full-time residence, a holiday escape, or a high-return investment, this apartment ticks every box. With its private pool, incredible views, and prime location, this is a rare gem that captures the essence of the Marbella lifestyle. An opportunity not to be missed. #ref:CBSH942
995.000 €
Incredible plots to build luxury villas in La Reserva de Sotogrande
Sotogrande Alto

Incredible plots to build luxury villas in La Reserva de Sotogrande

Build your home in one of Sotogrande's most emblematic locations: La Gran Reserva, the most exclusive residential experience ever offered in this prestigious area. Set in a unique setting designed by renowned landscape architect Jean Mus, La Gran Reserva is home to the most privileged residential sites, surrounded by a unique landscape. Since its beginnings, Sotogrande has stood out for its rich equestrian culture and its exceptional facilities for equestrian sports. Polo, dressage, equestrian, cross-country and show jumping are key competitions in Sotogrande's vibrant sporting calendar. Living here means enjoying dazzling views and the charm of endless gardens, with the Mediterranean as a backdrop. La Reserva, the last of the four residential districts that make up the original Sotogrande estate, offers the perfect 'private retreat' for like-minded families, combining tranquillity and luxury in a secure and private environment. Within La Gran Reserva, The 15 is one of two communities designed to offer a serene and secluded environment. The 15 residences in this community stand out for their exceptional views of the Sotogrande coastline and beyond, with expansive outdoor areas that invite you to enjoy the climate and panoramic views. Each plot, ranging in size from 4,500m² to 5,000m², has been carefully orientated to protect the privacy of its owners and offer a unique getaway with panoramic views of the Mediterranean Sea. Once built, our team will take care of all the details of maintaining the properties, ensuring residents a carefree experience so they can relax and fully enjoy their home and community. La Gran Reserva and The 15 represent the ultimate expression of sophisticated living, combining luxury, nature and exclusivity in an incomparable setting. For more information, please do not hesitate to contact us. #ref:CBSH25
From 3.000.000 €
Exclusive 3-Bedroom Apartment for Rent in Nueva Atalaya
Benamara - Atalaya

Exclusive 3-Bedroom Apartment for Rent in Nueva Atalaya

122 m²Size32 Bathrooms
Located within a prestigious luxury residential complex, this elegant three-bedroom apartment offers an outstanding opportunity to enjoy long-term living in one of the Costa del Sol's most exclusive and sought-after locations, between Estepona, Marbella and Benahavís. With a built area of 122 m², the property stands out for its contemporary design, generous living spaces and abundant natural light. The spacious open-plan living and dining area flows seamlessly into a fully equipped modern kitchen, creating a comfortable and functional environment for everyday living. From the living room, there is direct access to a large private terrace, the perfect place to relax, enjoy the Mediterranean climate and admire the pleasant open views. The apartment comprises three spacious bedrooms with fitted wardrobes and two fully equipped bathrooms, offering the perfect balance of comfort and functionality. The property also includes two underground parking spaces, providing additional convenience. Residents benefit from an exclusive gated community featuring beautifully landscaped gardens, a spectacular communal swimming pool and a peaceful, secure environment designed to enjoy the exceptional Costa del Sol lifestyle. Ideally located just minutes from some of the area's finest beaches, renowned golf courses including Atalaya Golf & Country Club, El Paraíso Golf Club and Los Flamingos Golf, as well as prestigious international schools, supermarkets, restaurants, shopping centres and all essential amenities. Excellent access to the A-7 and AP-7 motorways provides quick connections to Puerto Banús, Marbella, Estepona and Málaga International Airport, making this property an ideal choice for those seeking comfort, tranquillity and excellent connectivity. A superb rental opportunity to enjoy a modern, elegant home in one of the Costa del Sol's most desirable residential communities. #ref:CBSH1589
5.500 €
Penthouse 3 Bedrooms Sale Barcelona
Barri de les Corts

Penthouse 3 Bedrooms Sale Barcelona

102 m²Size32 Bathrooms
Luminoso y moderno ático esquinero de 3 habitaciones, con una suite principal que da acceso directo a la amplia terraza, ideal para disfrutar del sol y de vistas despejadas. La terraza esquinera cuenta con una zona más amplia frente al salón y un lateral más estrecho con salida desde la suite y vistas desde las dos habitaciones individuales, ofreciendo espacios al aire libre con total privacidad. Además, dispone de un práctico cerramiento que alberga lavadora y secadora. La cocina es abierta pero resguardada, diseñada para optimizar espacio y funcionalidad. El piso fue renovado hace menos de 8 años, combinando diseño moderno y aprovechamiento inteligente del espacio, con armarios empotrados en varias estancias. Entre sus comodidades destacan aire acondicionado por conductos, calefacción a gas y acabados de calidad que garantizan confort durante todo el año. Una oportunidad única de vivir en una ubicación privilegiada de Les Corts, cerca de tiendas, transporte y servicios, con una terraza que se convierte en el corazón de la vivienda. **En cumplimiento de las obligaciones de información previstas en la Ley 10/2025, de 28 de diciembre, de servicios de atención a la clientela y transparencia, así como en la normativa sectorial vigente, se hace constar que el precio indicado no incluye los gastos e impuestos inherentes a la adquisición (Itp, notaría, registro)...Honorarios Agencia del Vendedor: incluidos en el PVP. Para una información exhaustiva sobre el funcionamiento, tipos impositivos y bonificaciones del ITP en Cataluña, puede consultar el portal oficial de la Agencia Tributaria de la Agencia Tributaria Catalana. #ref:CBE01352
890.000 €
Flat 6 Bedrooms Sale Barcelona
Sant Gervasi- Galvany

Flat 6 Bedrooms Sale Barcelona

252 m²Size63 Bathrooms
Espacioso piso a reformar ubicado en una de las calles más demandadas de Barcelona, a pocos metros del Turó Park. Una propiedad con una distribución generosa y múltiples posibilidades de rediseño, ideal para quienes desean crear un hogar a medida en una ubicación privilegiada. La vivienda destaca por su amplio recibidor, dos grandes salones (uno de ellos con salida a terraza), comedor independiente, 6 habitaciones y 4 baños (3 completos y un aseo). Gracias a su orientación sur, goza de excelente luminosidad natural. La finca está en excelente estado de conservación y cuenta con servicio de portería y ascensor. Se incluye plaza de aparcamiento en la misma finca y trastero. Características principales: Superficie construida: 252 m² 6 habitaciones 4 baños (3 completos + 1 aseo) 2 salones y comedor independiente Terraza soleada Plaza de parking y trastero incluidos Edificio con ascensor y conserje Año de construcción: 1961 Una oportunidad única para reformar y revalorizar en una de las zonas más exclusivas de Barcelona. Ideal tanto para familias como para inversores que busquen una vivienda singular con personalidad y ubicación estratégica. El precio de venta no incluye impuestos ni gastos derivados de la compraventa que, conforme a la normativa vigente, corresponden al comprador: (i) en viviendas de segunda mano, el Impuesto sobre Transmisiones Patrimoniales (ITP) según tipo aplicable en la Comunidad Autónoma; (ii) en viviendas de obra nueva, el IVA y el Impuesto sobre Actos Jurídicos Documentados (AJD) según normativa vigente; (iii) aranceles notariales y registrales; y (iv) gastos de gestoría en caso de contratarse. Disponibilidad a acordar. La oferta está sujeta a cambios de precio o retirada del mercado sin previo aviso. Los datos expuestos, incluidas las superficies, tienen carácter meramente orientativo. Los honorarios de intermediación inmobiliaria serán asumidos por la parte correspondiente según el encargo suscrito. Se facilitará a toda persona interesada información detallada y personalizada antes de la entrega de cualquier cantidad a cuenta, conforme a la normativa estatal y autonómica aplicable. #ref:CBES2907
1.425.000 €
Coldwell Banker Eminent Real Estate
Travessera de les Corts, 288
08029, Barcelona
10:00 a 19:00 h (de lunes a viernes) y sábados de 9:00 a 14:00 h.
Newsletter

Find your home abroad with the support of the Coldwell Banker® network

Visit our global websites to learn more about your ideal property in the most exclusive destinations

We use our own and third-party cookies to make our website work safely and personalize its content. Likewise, we use cookies to measure and obtain data on your navigation and to adjust advertising to your tastes and preferences. Press the "Accept all" button to confirm that you have read and accepted the information presented. To manage or disable these cookies, click on "Configuration". For more information see our cookies policy.
Modify cookies
Technical and functional Always active
This website uses its own Cookies to collect information in order to improve our services. If you continue browsing, you accept their installation. The user has the possibility of configuring his browser, being able, if he so wishes, to prevent them from being installed on his hard drive, although he must bear in mind that such action may cause difficulties in navigating the website.
They allow the monitoring and analysis of the behavior of the users of this website. The information collected through this type of cookies is used to measure the activity of the web for the elaboration of user navigation profiles in order to introduce improvements based on the analysis of the usage data made by the users of the service. They allow us to save the user's preference information to improve the quality of our services and to offer a better experience through recommended products.
These cookies are used to store information about the preferences and personal choices of the user through the continuous observation of their browsing habits. Thanks to them, we can know the browsing habits on the website and display advertising related to the user's browsing profile.