Brand-new, fully renovated penthouse in La Barceloneta

size
63 m²
Bedrooms
2
Bathroom
1
View property video View property video
price
409,500 €
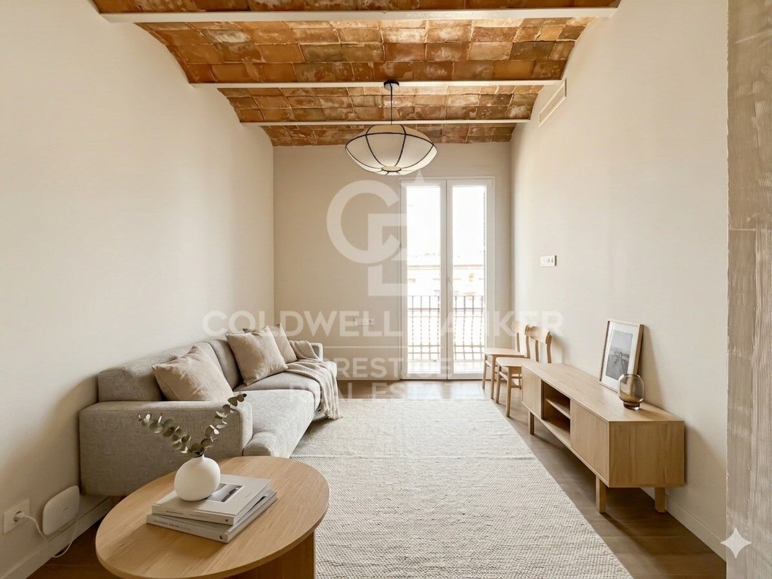
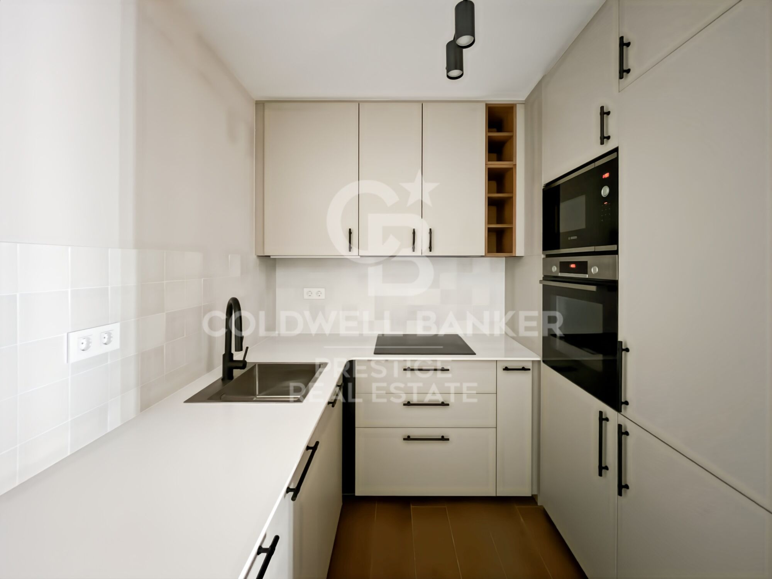
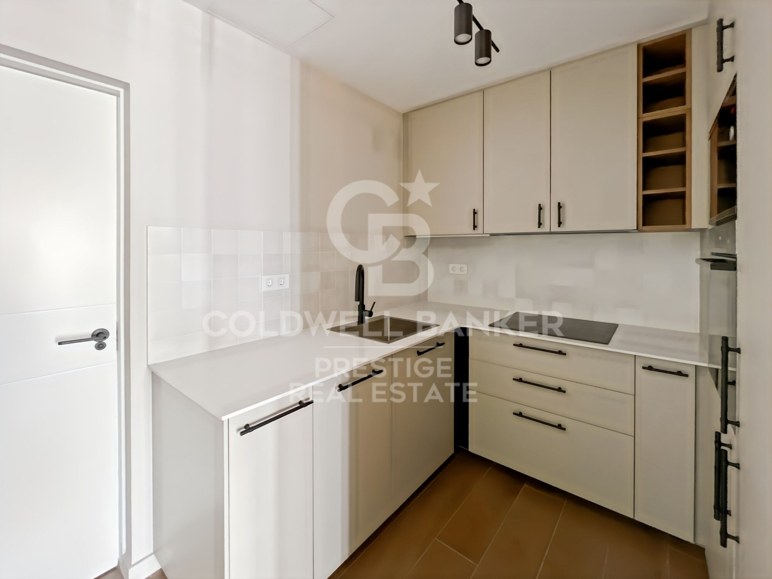
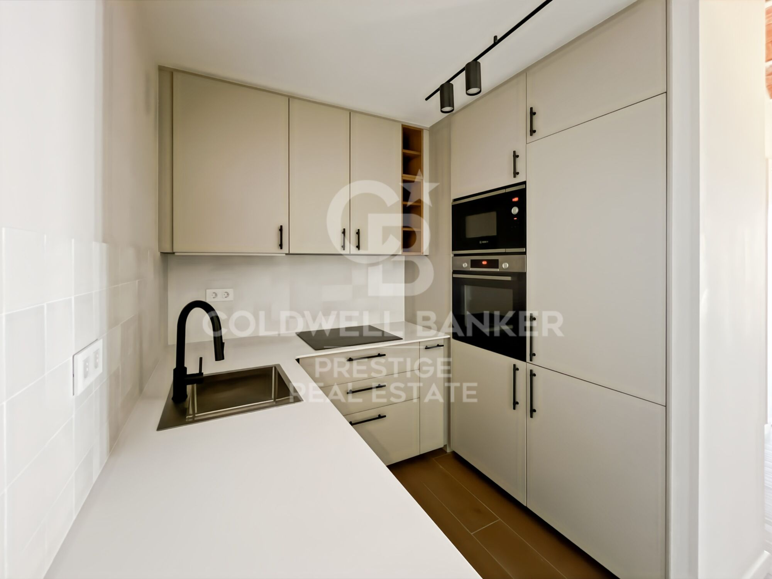
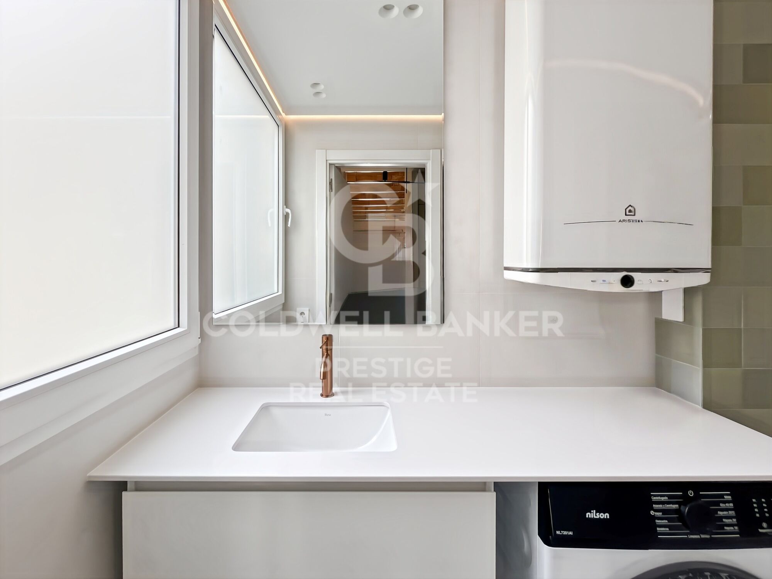
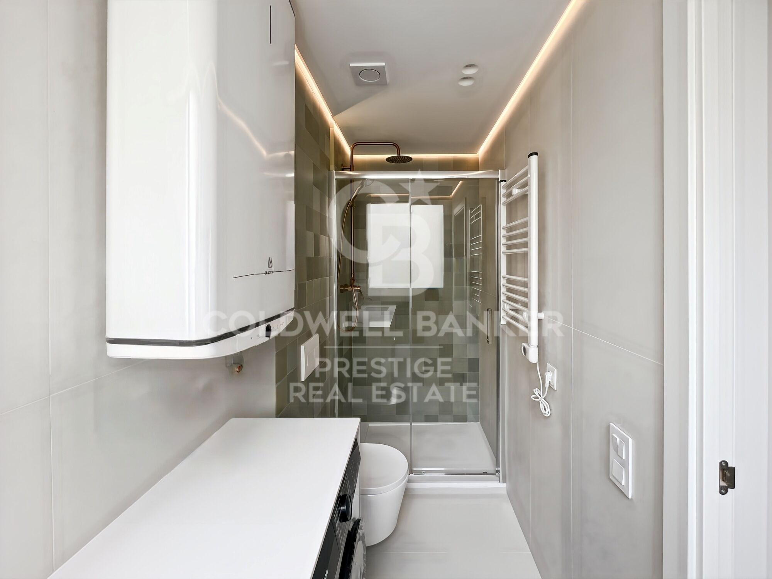
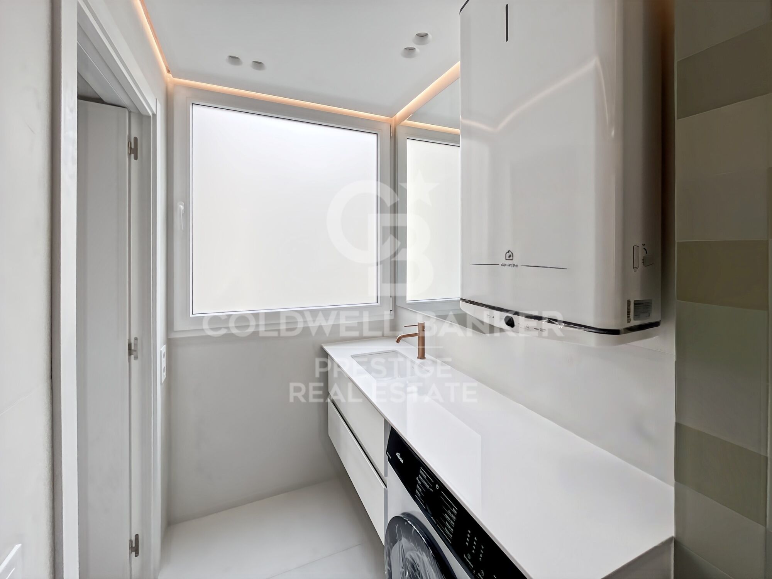
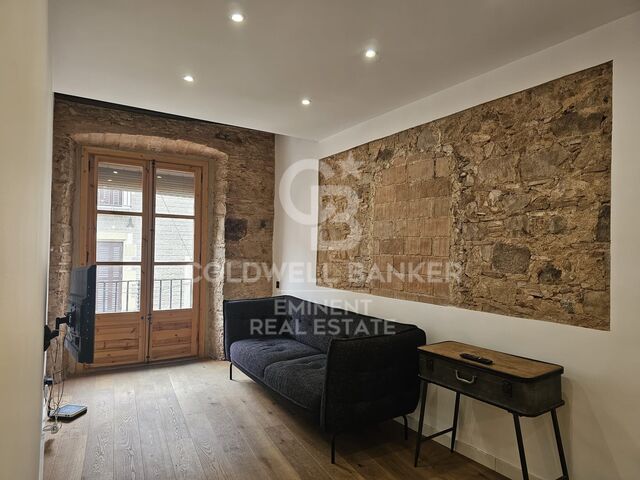
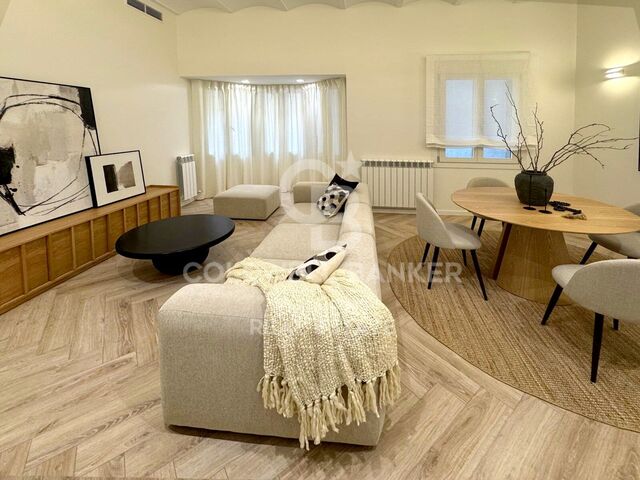
Brand-new, fully renovated penthouse for sale in a building with a lift in La Barceloneta, situated in a historic building dating from 1936 that has been completely refurbished.

Key Features

- Floor area: 63 m² (58 m² usable space), optimised to the full.
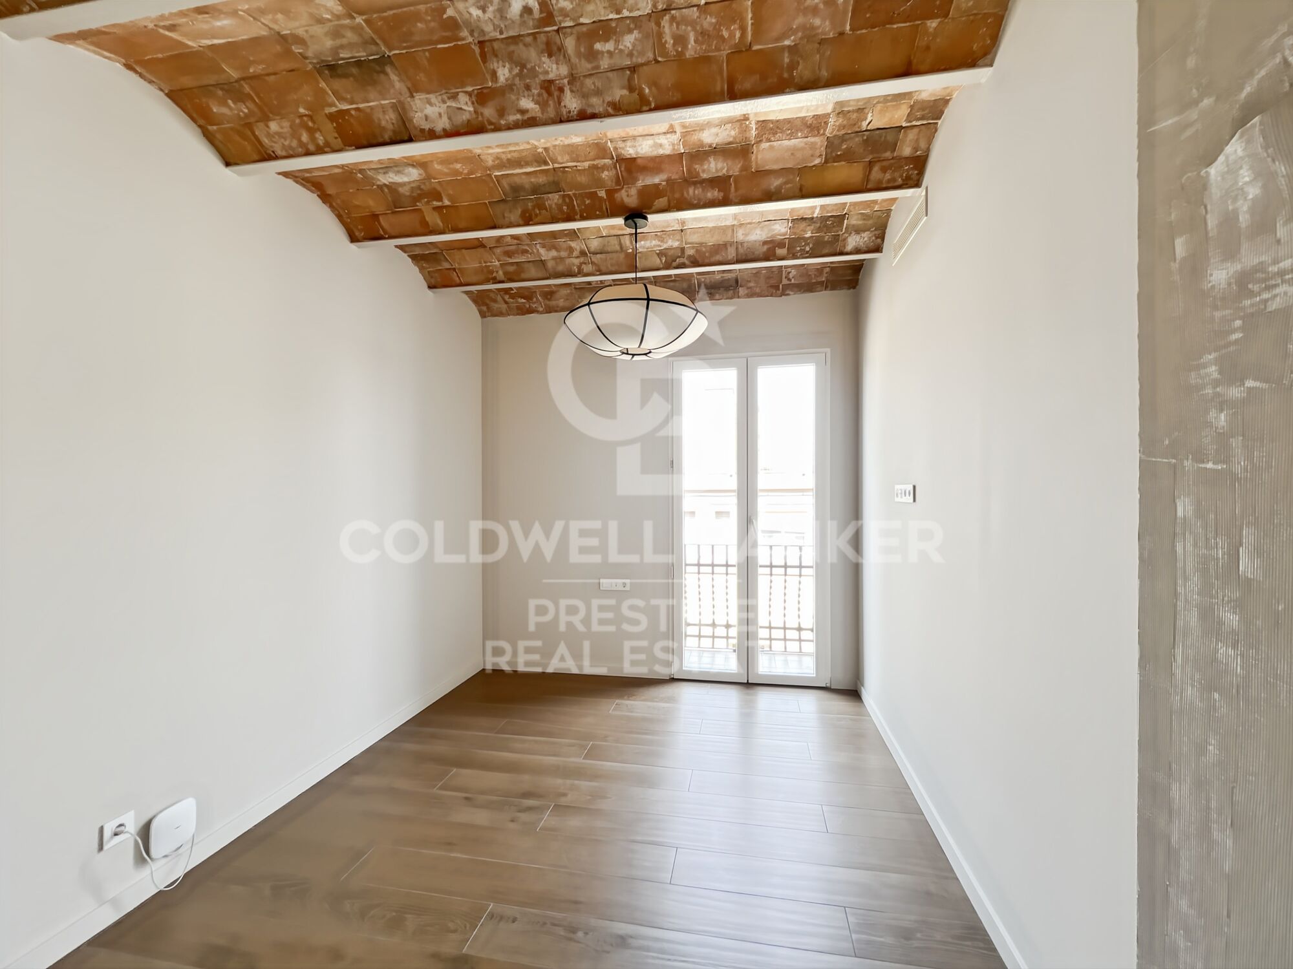
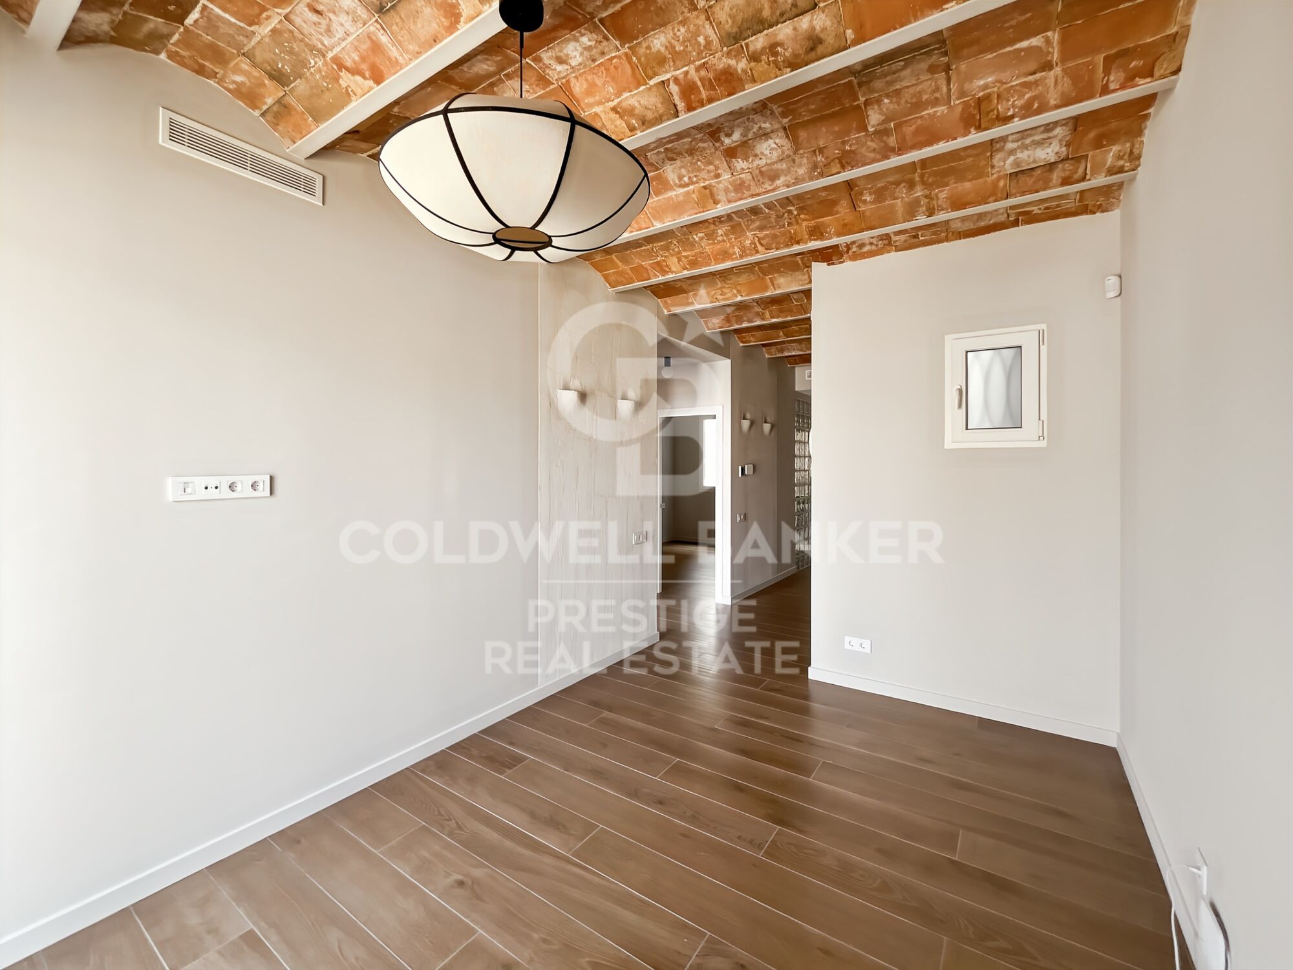
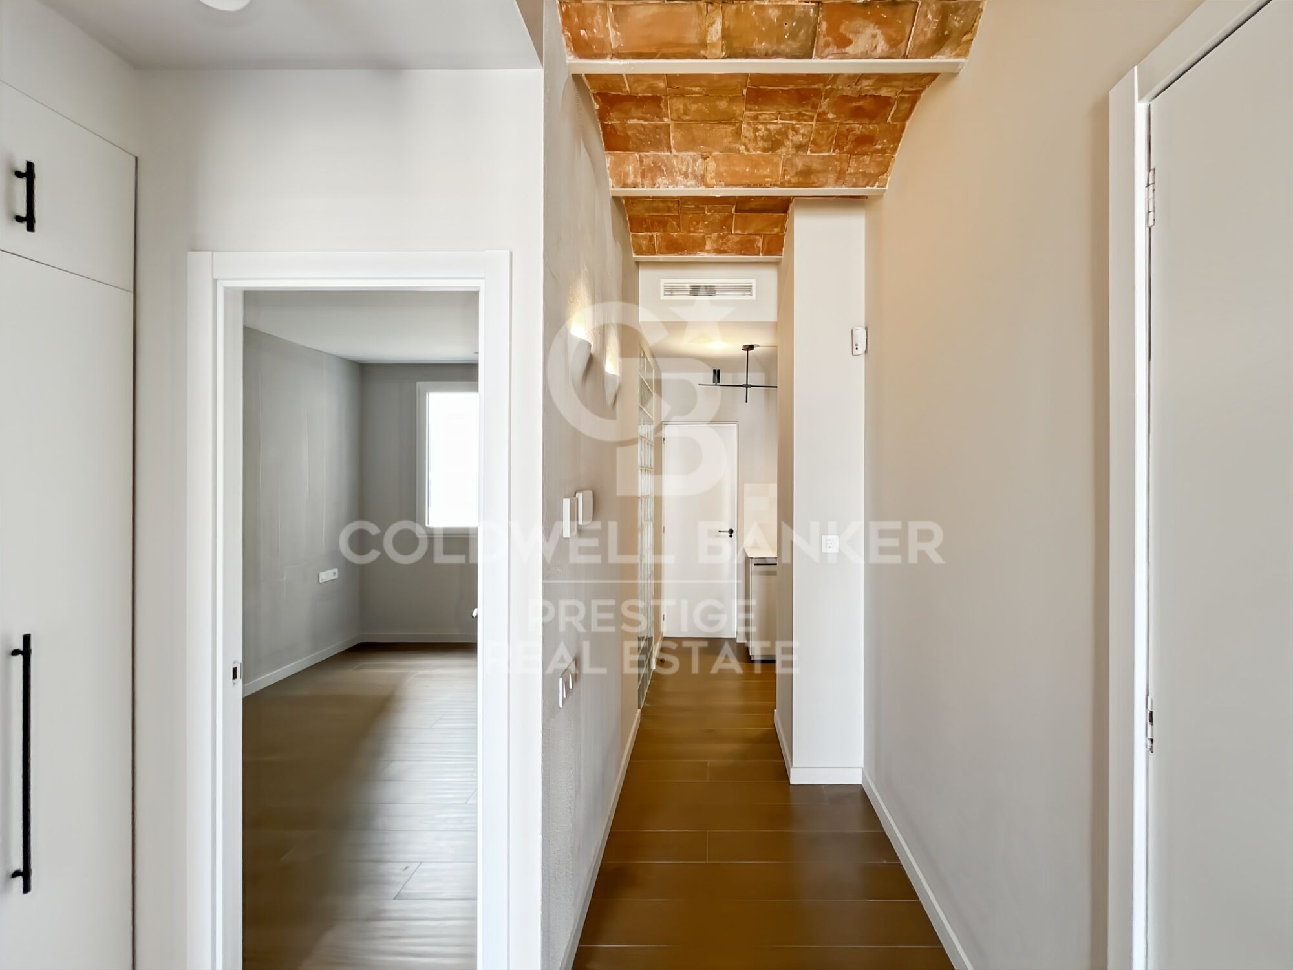
- Light and Height: 3-metre-high ceilings providing exceptional spaciousness.
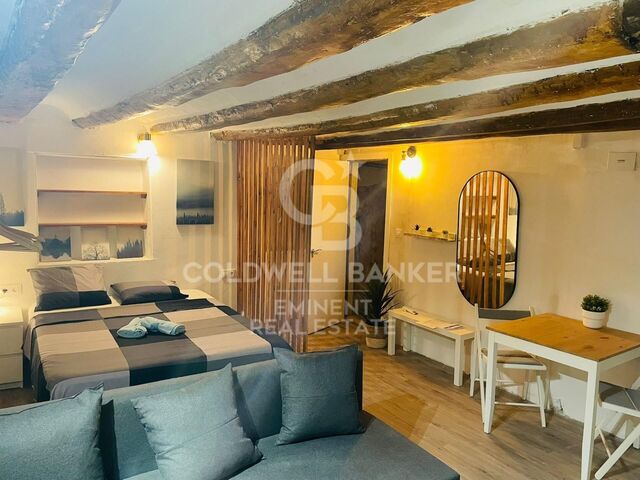
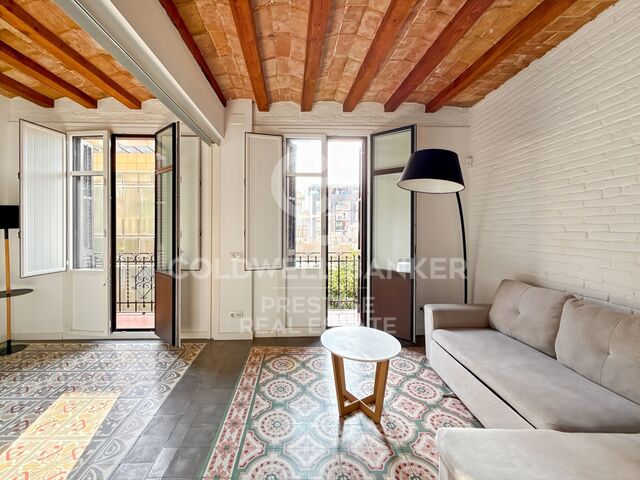
- Barcelonian DNA: Restored original features, notably a spectacular Catalan vaulted ceiling.
- A Rarity in the Area: Building with a lift, an exclusive and highly sought-after feature in La Barceloneta.

Smart Layout

- The space is versatile and functional, designed to adapt to your needs:
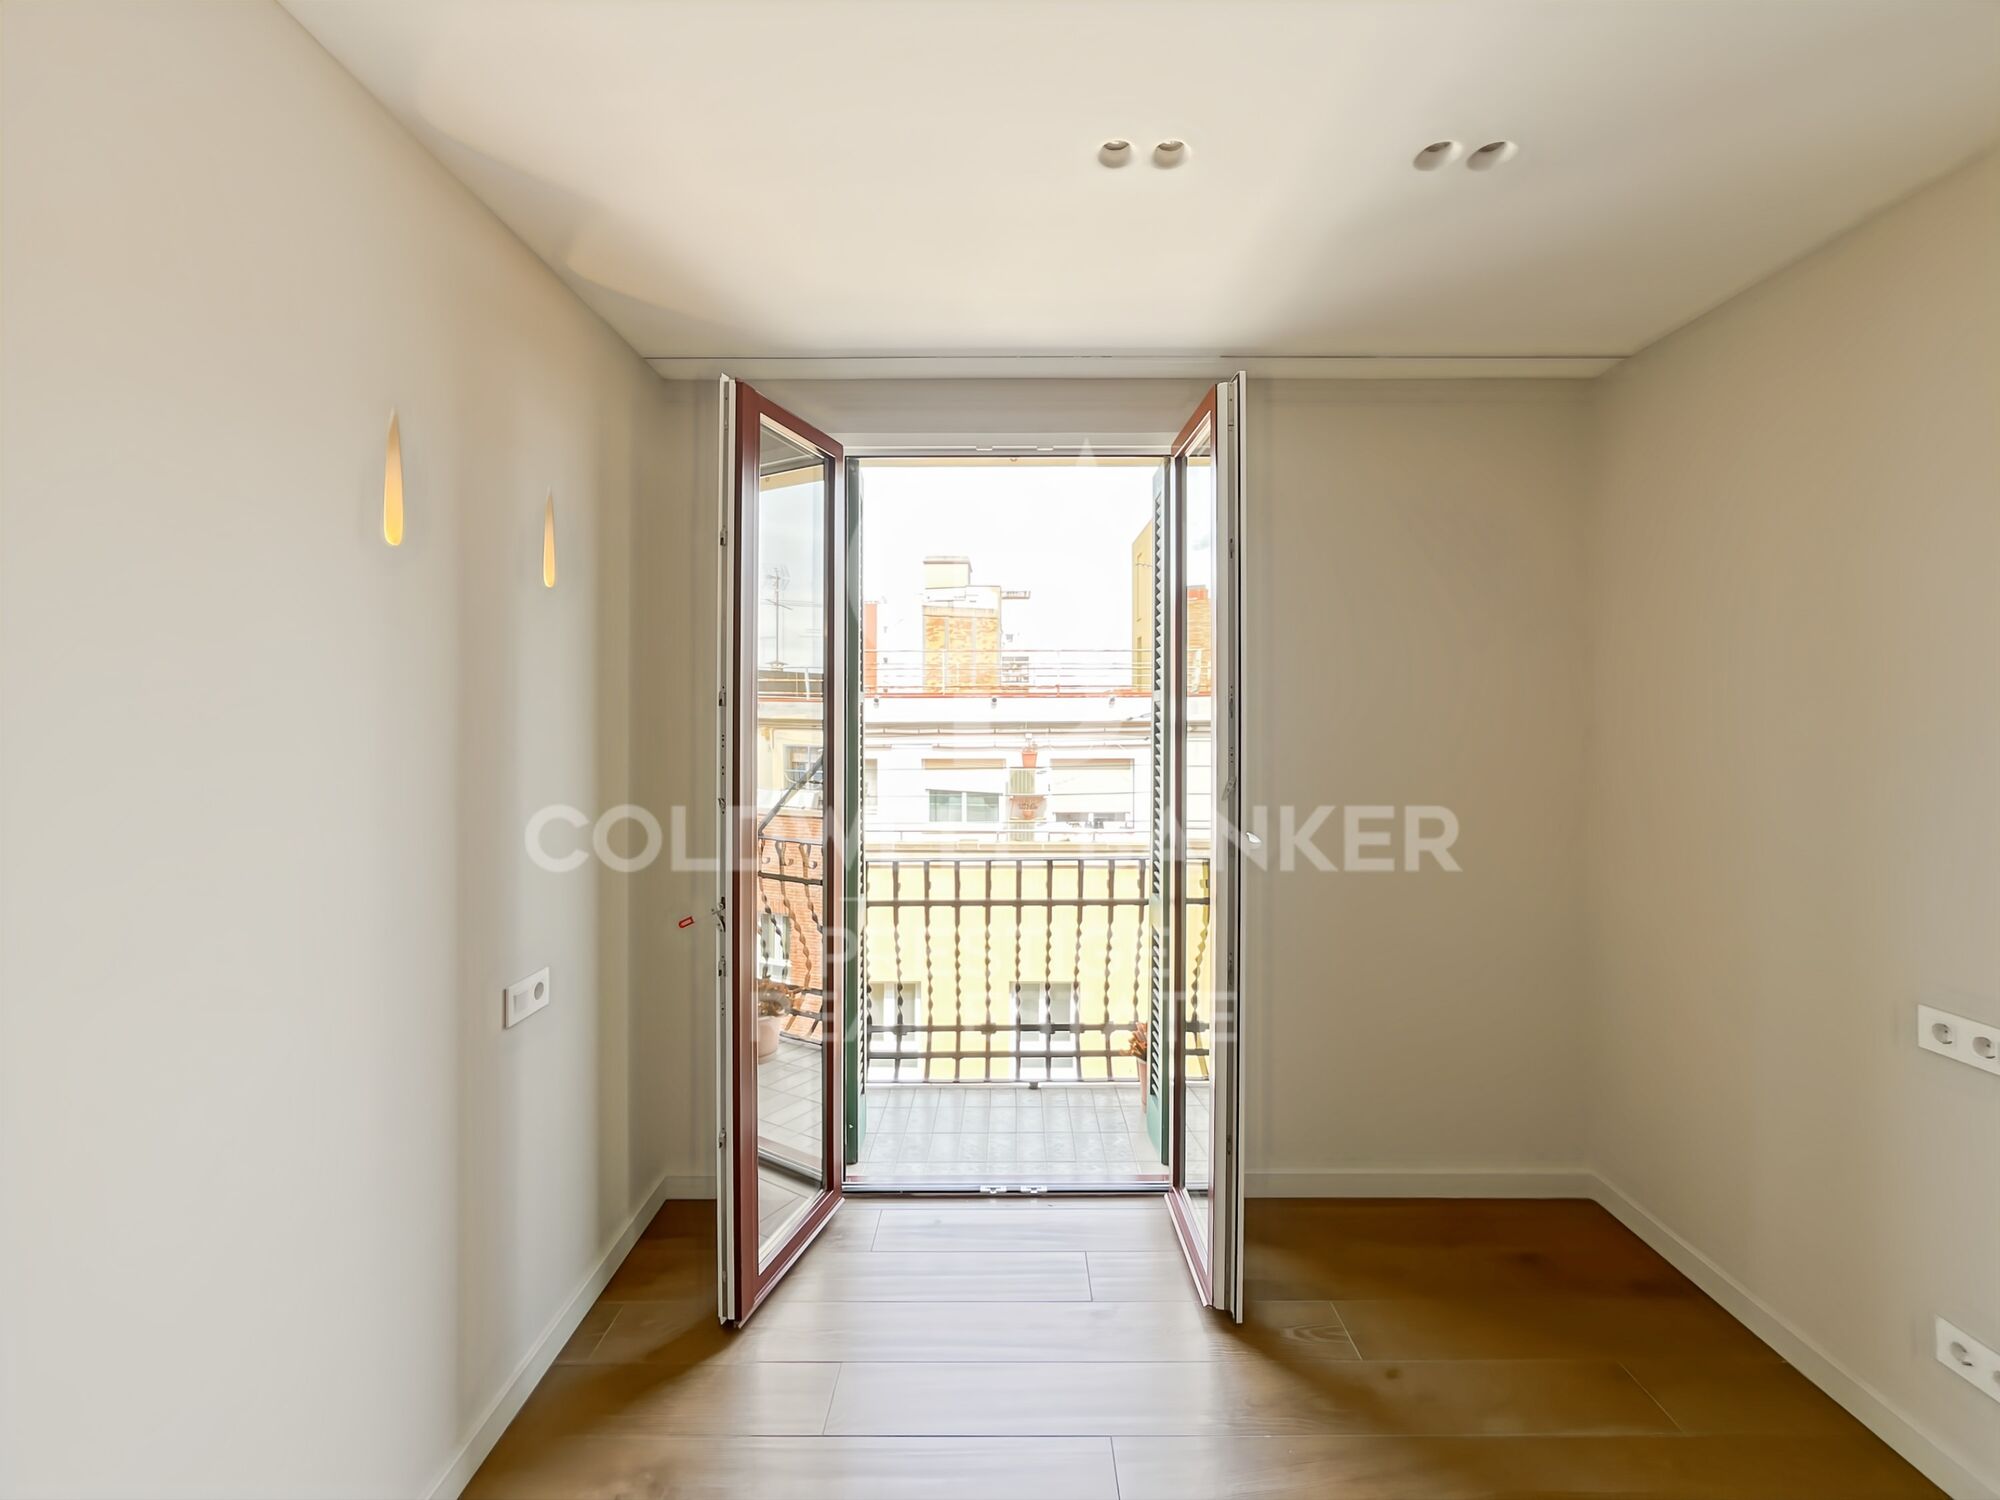
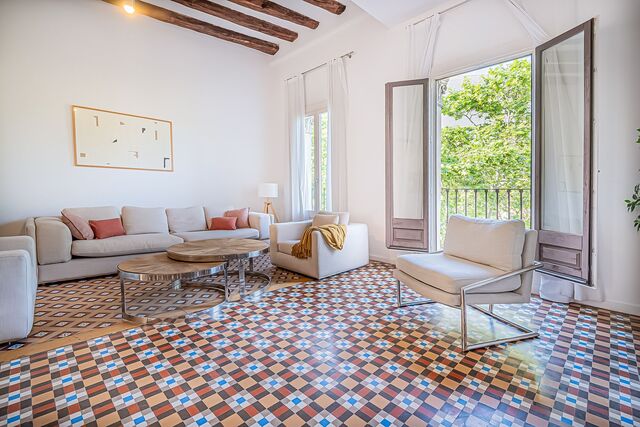
Living-Dining Room: Spacious, bright and with direct access to a balcony offering unobstructed views.
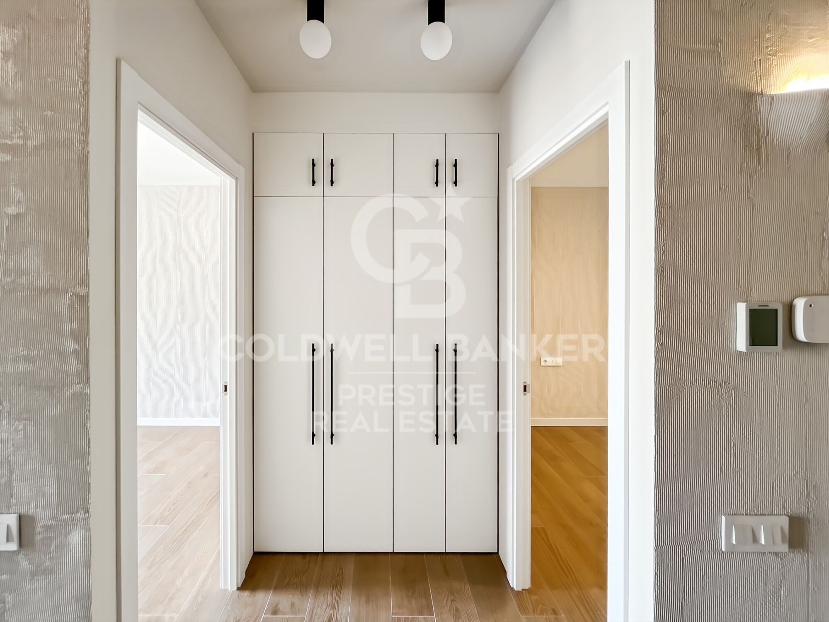
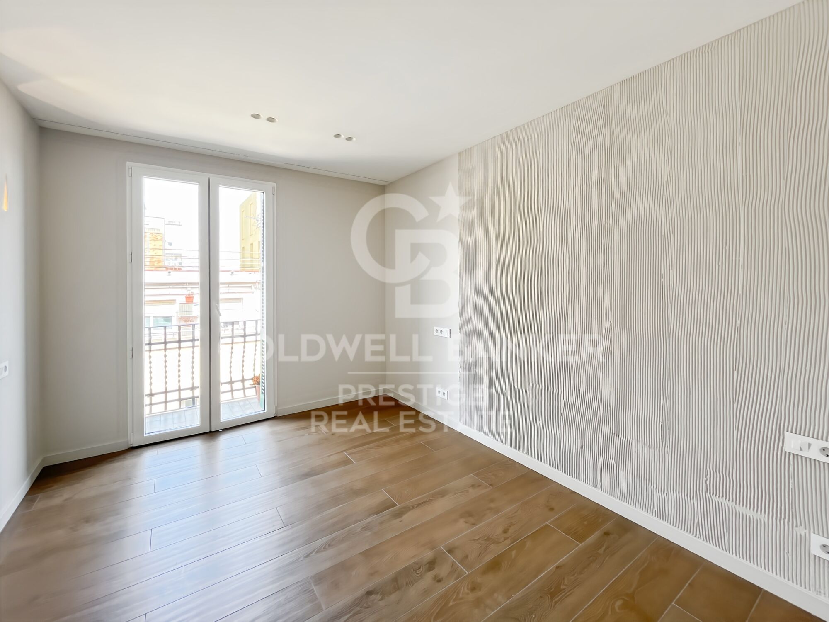
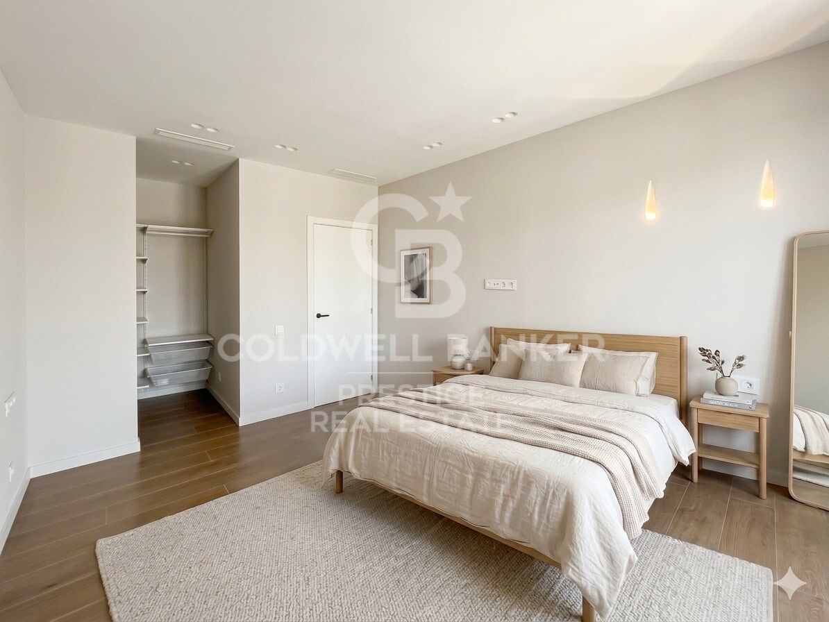
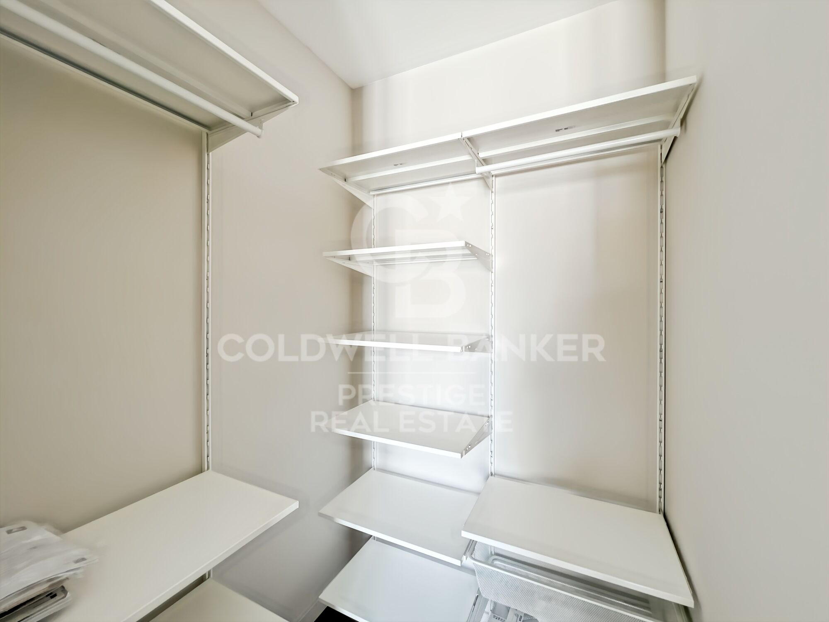
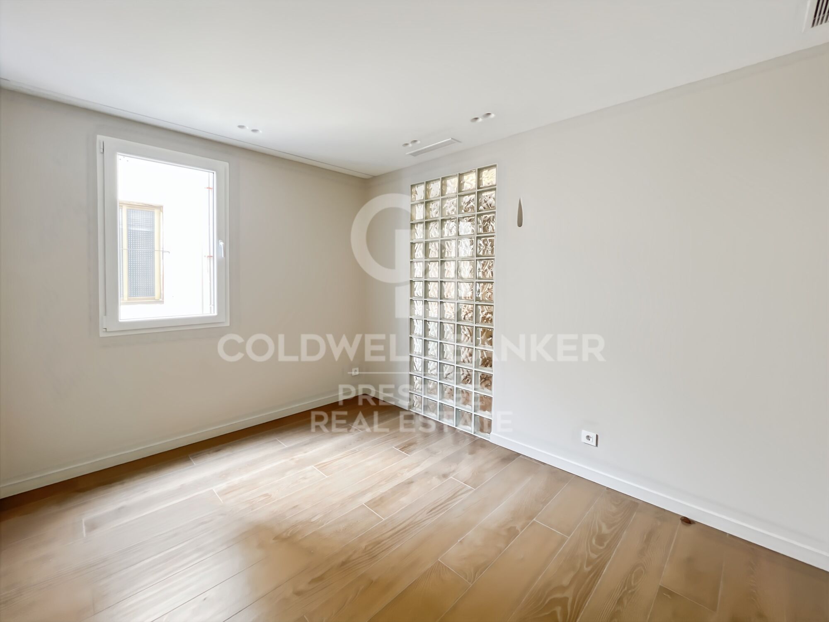
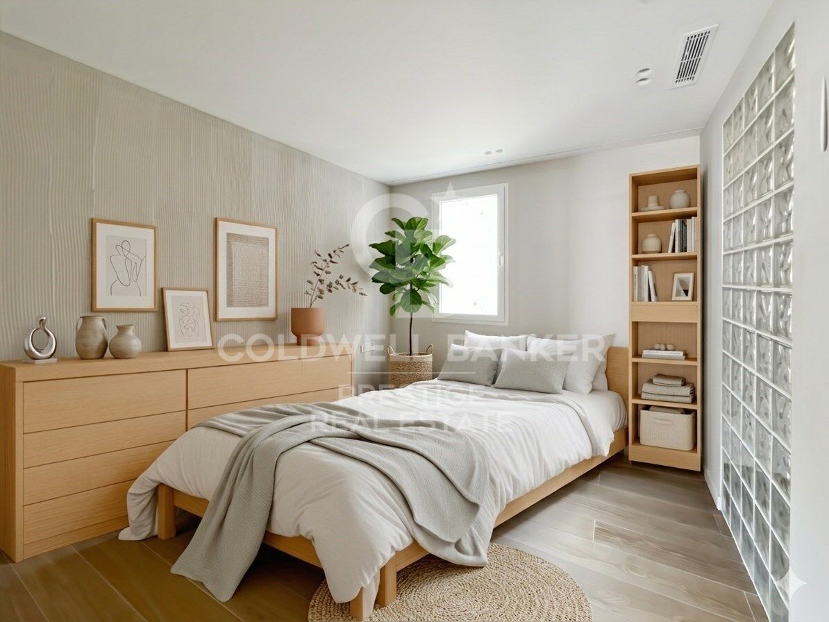
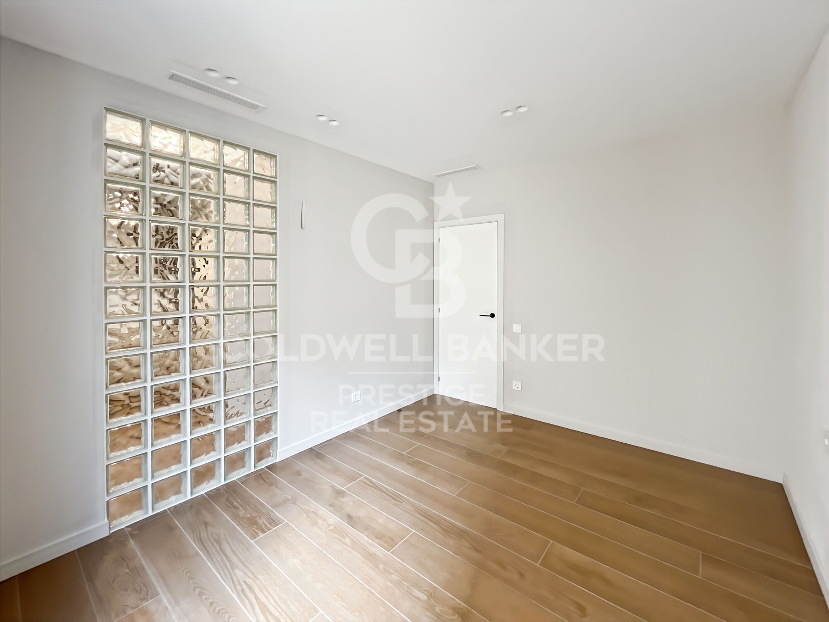
- Bedrooms: Configured as two double bedrooms. The master bedroom includes a separate dressing area.
- Outdoor Areas: In addition to the private balcony, enjoy a communal terrace with a Mediterranean feel, ideal for unwinding by the sea.

Strategic Location
A 7-minute walk from the beach: Experience the coastal lifestyle.
3 minutes from the Metro (L4): Quick connection to the whole of central Barcelona.

Surroundings: Located on a quiet street, away from the tourist hustle and bustle, yet surrounded by local amenities. It combines the peace of a private home with the vibrant energy of the sea.

Please do not hesitate to contact us to arrange a viewing.

The sale price does not include taxes or expenses related to the sale which, in accordance with current regulations, are the responsibility of the buyer: (i) for pre-owned homes, the Property Transfer Tax (ITP) at the rate applicable in the Autonomous Community; (ii) for new-construction homes, VAT and Stamp Duty (AJD) in accordance with current regulations; (iii) notary and registry fees; and (iv) administrative agency fees, if applicable. Availability to be agreed upon. The offer is subject to price changes or withdrawal from the market without prior notice. The information provided, including floor areas, is for guidance only. Real estate brokerage fees will be borne by the relevant party in accordance with the signed agreement. Detailed and personalized information will be provided to any interested party prior to the payment of any deposit, in accordance with applicable national and regional regulations.
#ref:CBES2918

Property details

zone
Barcelona provincia
area
Barcelona ciudad
location
Barcelona
district
Borne
Property type
flat
sale
409.500 €
Reference
CBES2918
Bedrooms
2
Bathrooms
1
Surface
58 m2
Builded surface
63 m2
Condition / conservation
new

Property features

A/C
lift
balcony
built in closets
Energy certificate
  • houseA
    92-100
  • houseB
    81-91
  • houseC
    69-80
  • houseD
    55-68
  • houseE
    39-54
  • houseF
    21-38
  • houseG
    1-20

About Borne

El Born, a district full of charm and vitality in the urban fabric of Barcelona, emerges as a bohemian and cultural enclave that captivates both its residents and visitors. With its picturesque cobblestone streets and historic buildings that tell the medieval story, this neighborhood blends the past with modernity, creating a unique and captivating environment.

Request more info
Ref.CBES2918
Avenida Diagonal, 626
08021, Barcelona
+34 932 41 30 82

Francesca Piliego
Associate Real Estate Advisor

Related properties

Magnifique appartement au charme historique à rénover, Carrer de Ferran, Quartier Gothique
Borne

Magnifique appartement au charme historique à rénover, Carrer de Ferran, Quartier Gothique

135 m²Size42 Bathrooms
Coldwell Banker Eminent vous présente, en plein cur du Quartier Gothique de Barcelone, ce bien exclusif situé dans un immeuble majestueux avec ascenseur, qui se distingue par son caractère noble et ses éléments architecturaux d'origine en excellent état. Situé au deuxième étage réel (troisième en hauteur), ce spacieux appartement conserve ses sols hydrauliques d'origine en parfait état ainsi que de hauts plafonds avec poutres en bois, apportant authenticité et chaleur à chaque pièce. Idéal pour les amateurs d'architecture barcelonaise traditionnelle à la recherche d'un projet de rénovation avec un fort potentiel de transformation en résidence de luxe. La propriété se compose de : Un grand salon avec accès à un balcon extérieur, parfait pour profiter de la vie urbaine. Quatre chambres doubles, dont deux avec balcon, et une chambre individuelle. Deux salles de bains complètes avec douche et un WC supplémentaire. Une grande cuisine indépendante avec espace buanderie. Une vaste salle à manger, idéale pour les réunions et dîners en famille. L'un des grands atouts de ce bien est sa terrasse privée de 50m² au dernier étage un véritable havre de paix au centre historique de la ville, parfait pour se détendre ou partager des moments entre amis. En plus, la propriété dispose d'un lumineux patio intérieur privatif, autour duquel sont agencées plusieurs pièces, apportant lumière naturelle et ventilation croisée. Une situation exceptionnelle : à deux pas des Ramblas, de la Plaça Sant Jaume, entouré d'histoire, de culture, de commerces, de restaurants, avec un accès facile aux transports en commun et aux parkings publics. Une opportunité unique d'acquérir un bien de caractère à rénover selon vos goûts, tout en conservant l'essence de l'architecture classique barcelonaise. #ref:CBE01171
590.000 €
Apartment for Sale in the Gothic Quarter
Borne

Apartment for Sale in the Gothic Quarter

78 m²Size22 Bathrooms
Apartment for Sale in the Gothic Quarter Coldwell Banker Eminent presents this spectacular 78 m² residence located in a stately building on the iconic Carrer Ample, just a few steps from the historic Correos building. Fully renovated with modern, high-quality finishes, this property is move-in ready. The apartment features two generously sized bedrooms and two full bathrooms, designed to provide maximum comfort. The contemporary-style kitchen is fully equipped with high-end appliances, perfect for those who enjoy cooking at home. The warm and sophisticated living-dining room has direct access to a spacious balcony with open views of the streetideal for relaxing or enjoying time outdoors. The apartment's orientation allows natural light to flood every room, creating a serene and welcoming atmosphere throughout the day. Prime Location Located in the heart of Barcelona's Gothic Quarter, this apartment is surrounded by history and charm. Just steps away from Las Ramblas, Port Vell, Barceloneta, and Passeig Colom, it offers the perfect setting to enjoy both vibrant city life and peaceful seaside walks. The area is known for its lively atmosphere, rich cultural offerings, charming plazas, cozy cafés, restaurants, local shops, and architecture that beautifully blends the classical with the modern. Wandering through its narrow streets is part of its unique appeal. Additionally, the property is excellently connected by public transport, with Metro Line 4 just minutes away and multiple bus lines providing easy access to any part of the city. #ref:CBE01192
395.000 €
Renovated flat in the heart of Barcelona's historic centre
Borne

Renovated flat in the heart of Barcelona's historic centre

70 m²Size12 Bathrooms
Coldwell Banker Eminent presents this brand-new apartment in El Born, completely refurbished with top-quality materials and high-end design finishes. Please note: the property does not have a Certificate of Occupancy. The apartment has a surface area of 66 m². Its excellent layout allows for a clear separation between the day area and the night area. The living-dining room is spacious, with two distinct areas, and the open-plan kitchen is fully equipped with appliances. The night area consists of a master bedroom with an en-suite full bathroom. All the rooms are exterior, making the apartment very bright, and the double-glazed Climalit windows provide complete sound insulation. The high ceilings preserve the character of the traditional finca regia buildings, as well as the typical Catalan vaulted ceiling (volta catalana). The apartment is located on the second real floor of a beautiful building with a lift. It features herringbone parquet floors, brand-new wooden exterior carpentry, ducted Daikin hot/cold air conditioning, radiators, natural gas for hot water, and LED lighting. El Born is one of the oldest areas in Barcelona and one of the four neighbourhoods that make up the Ciutat Vella district. Today it is a trendy area full of bars, restaurants, shops, culture, and nightlife. Thanks to its excellent location, the property is well connected to the rest of the city by public transport. #ref:CBE00697
297.500 €

Recently viewed properties

Exclusive luxury villa with panoramic and sea views.
Sole agency
Cumbre del Sol

Exclusive luxury villa with panoramic and sea views.

252 m²Size1.186 m²Plot45 Bathrooms
Discover this exclusive contemporary Mediterranean villa project, carefully integrated into its natural surroundings, combining elegant design, comfort and maximum privacy. Situated on a spacious plot in a quiet residential area of Benitachell, the property benefits from optimal orientation and unobstructed sea views, offering a unique residential experience on the Costa Blanca. The house is distributed over two floors adapting harmoniously to the topography, with large interior spaces connected with generous outdoor terraces. The design prioritises the entry of natural light through large windows and open rooms that link interior and exterior, creating a bright and welcoming atmosphere. On the ground floor, you will find a spacious living-dining room that opens onto the covered porch and pool area, perfect for enjoying the Mediterranean climate. The generously sized kitchen incorporates space for a dining table, ideal for daily life and family gatherings. This floor also includes two toilets, one with direct access from the outside, a hallway, an internal staircase, a technical room and a storage room. The exterior has been conceived as a real space for leisure and relaxation: swimming pool with solarium, large circulation areas, barbecue area with island and sink, covered porches and gardens that enhance the feeling of tranquillity and exclusivity. The property has multiple accesses from the street and parking for two vehicles, guaranteeing comfort and functionality. The upper floor houses the rest area, with four bedrooms. Two of them have an en-suite bathroom and the other two share a full bathroom. From here you have access to an upstairs terrace, perfect for relaxing and contemplating the open views of the surroundings. A unique project that combines Mediterranean aesthetics, contemporary architecture and a privileged location, designed both as a permanent residence and as a second home or investment, for those looking for an exclusive property on the Costa Blanca. Prices and availability: Current price: €1,690,000 (without elevator) Elevator option available directly from the builder Expected start of construction: June 2026 Construction period: 14 months + 2-month safety margin A unique project that combines Mediterranean aesthetics, contemporary architecture and a privileged location, designed both as a permanent residence and as a second home or investment, for those looking for an exclusive property on the Costa Blanca. #ref:CBS807
1.690.000 €
Apartment 3 Bedrooms Sale Escaldes-Engordany
Escaldes-Engordany

Apartment 3 Bedrooms Sale Escaldes-Engordany

132 m²Size32 Bathrooms
Exclusive residential development located in the heart of Escaldes-Engordany, just 500 meters from the Principality's economic and social center.~Situated in a prime location, the development boasts spectacular panoramic views over the Andorra and Escaldes valleys, as well as excellent orientation with year-round sunshine.~The project comprises an elegant 14-story tower with 124 apartments, designed for comfort, functionality, and high energy efficiency.~The apartments feature large windows, spacious terraces, and contemporary architecture, creating bright and airy spaces that connect with the natural surroundings.~The development offers a variety of apartment types and sizes to suit different needs, all with a modern and functional layout.~~The homes feature:~- Spacious covered terraces with large glazed surfaces~- Open-plan kitchen, dining, and living areas~- High-performance thermal and acoustic insulation~- High-end finishes~~The building boasts comprehensive communal areas designed for the well-being and enjoyment of its residents:~- Outdoor solarium with panoramic views~- Fully equipped gym~- Landscaped outdoor spaces~- Exclusive access for residents to Camí del Falgueró and Rec del Solà~In addition, the building offers a concierge service and elegant communal areas with sophisticated finishes.~~The building has been designed with high-quality materials and modern construction solutions:~- Reinforced concrete structure with strategically placed metal elements~- Ventilated façade with a slate-colored ceramic finish~- High level of thermal insulation and energy efficiency~- The terraces feature non-slip, wood-effect porcelain tile flooring, metal railings, and decorative planters.~~The kitchens are open to the living-dining room and equipped with high-end materials and appliances:~- Neolith, Silestone, or similar countertops~- Integrated BORA extractor fan~- Siemens or similar appliances: induction hob, oven, microwave, refrigerator, dishwasher~- Contemporary upper and lower cabinets with solid color and wood finishes~- Extendable faucets~~The bathrooms incorporate premium materials and a modern design:~- High-end ceramic wall tiles~- Wall-hung vanity unit with integrated sink~- Hansgrohe or similar thermostatic faucets~- Glass shower enclosure~- Ultra-thin shower tray~- Recessed rain shower~~The homes feature materials selected for durability and comfort:~~- Aluminum exterior joinery with thermal break, Schüco or similar~- Triple glazing with double air chamber~- Large-format porcelain stoneware flooring (two finishes to choose from)~- Carré or similar built-in wardrobes Similar~- Armored entrance door~- Integrated LED lighting in several rooms~~The building incorporates modern systems to guarantee maximum comfort and efficiency:~- Centralized heating and hot water system connected to FEDA Ecoterm~- Underfloor heating throughout the property~- Ducted air conditioning (except in bathrooms)~- Dual-flow ventilation system with heat recovery~~The building has 4 floors dedicated to parking and storage, with automatic access.~~Pre-installation for electric vehicle charging~~A unique development in Escaldes-Engordany that combines location, views, construction quality, and complete communal areas.~Gali Real Estate at your service. #ref:04954/5210
975.000 €
Contemporary elegance in a natural setting in Bellaterra
Bellaterra

Contemporary elegance in a natural setting in Bellaterra

297 m²Size1.085 m²Plot53 Bathrooms
Located in one of Bellaterra's most exclusive and tranquil areas, this distinguished detached house of approximately 300 m², completely renovated in 2019, combines the charm of traditional architecture with a contemporary reinterpretation of the spaces. The property has been carefully redesigned to offer a sophisticated living experience, where spaciousness, natural light, and a connection to the outdoors take center stage. The main floor features a spectacular open-plan living area, where the living room, dining room, and kitchen flow seamlessly into a single, elegant, and fluid space. The kitchen, dominated by an impressive central island, becomes the heart of the home, ideal for both everyday use and entertaining. Large windows create a natural flow to the garden, generating a bright and welcoming atmosphere throughout the day, with pleasant, unobstructed views of the surrounding greenery. The sleeping area is spread over several floors, offering privacy and comfort: four double bedrooms, an exclusive master suite with a dressing room, ensuite bathroom, and access to a terrace with open views, two full bathrooms, and a guest toilet. On the top floor, an attic space with wood-paneled ceilings adds a unique character, ideal as an office, recreation room, or multipurpose area, with access to an additional terrace. The landscaped exterior, arranged on different levels, offers multiple spaces for enjoyment: an outdoor dining area, relaxation areas under mature trees, and the possibility of adding a swimming pool. The property also includes a garage, storage area, and convenient driveway access with additional parking for guests. Features and Equipment: Complete renovation in 2019 with a full upgrade of the installations (electrical, plumbing, and boiler). Double-glazed windows with thermal break, gas central heating with radiators, air conditioning in the living areas, and natural parquet flooring. A property that combines design, comfort, and a strategic location, ideal for those seeking quality of life without sacrificing urban connectivity! LOCATION: Bellaterra stands in a privileged enclave, an elevated and sun-drenched area that, true to its origins as the residential area par excellence, has established itself as the quintessential retreat for those seeking the highest quality of life just steps away from Barcelona. Strategically located between Sant Cugat and Cerdanyola, and sheltered by the Collserola Mountain Range, this exclusive community offers a unique orientation that embraces both the Mediterranean breeze and the serenity of Montseny. Living here means enjoying the luxury of time, thanks to exceptional connectivity that places the city center just 15 minutes away, while maintaining immediate access to the AP-7 and B-30 motorways. This environment, home to a high-standing family community year-round, stands out as the epicenter of educational excellence in Catalonia; within a radius of less than five minutes, families have access to the most prestigious national or international schools, such as Ágora, Europa International School, and the Japanese School, as well as world-class university centers including ESADE, UIC, and UAB. Bellaterra offers the perfect harmony between pure contact with nature and proximity to first-rate services, from leading hospitals and exclusive sports centers to the most select commercial brands. All of this is achieved without losing the essence and privacy of a village that boasts its own Private Sports Club, high-quality dining, and all essential services, including two railway stations. It is, ultimately, the ideal destination for those who demand a protected and secure natural environment without renouncing an immediate connection to the cosmopolitan pulse of the surrounding cities. #ref:CAS_72
1.100.000 €
Stunning Modern Villa in the Prestigious Las Brisas, Nueva Andalucía
Nueva Andalucía

Stunning Modern Villa in the Prestigious Las Brisas, Nueva Andalucía

667 m²Size1.176 m²Plot55 Bathrooms
Nestled in the highly sought-after area of Las Brisas, Nueva Andalucía, this exquisite villa is a true oasis of luxury and comfort. The property is set within beautifully landscaped gardens, featuring a private swimming pool and a sunken chill-out area. Expansive terraces provide an ideal space for outdoor living, with an outdoor kitchenette, a dining area, and multiple lounge spacesperfect for both entertaining and unwinding under the sun. Inside, the villa boasts an open-plan design that seamlessly integrates the bright living room, dining area, and a fully equipped, state-of-the-art kitchen with high-end appliances. The home offers five generously sized bedrooms, including a magnificent master suite complete with a walk-in wardrobe and an en-suite bathroom featuring premium finishes. Floor-to-ceiling windows throughout the villa create a seamless flow between the interior and the stunning outdoor spaces, allowing natural light to flood every room. The lower level of the villa is dedicated to entertainment and well-being, featuring a billiard table, a sauna, and a fully equipped gym/yoga room, ensuring relaxation and enjoyment for all. Located in the heart of Nueva Andalucía, the villa is just minutes away from top golf courses, prestigious international schools, boutique shops, and gourmet restaurants, making it the perfect choice for both year-round living and luxurious holiday stays. #ref:CBSH333
5.995.000 €
Villa La Lluca - Exceptional Mediterranean style villa in La Lluca, Jávea
Partides comunes - Adsubia

Villa La Lluca - Exceptional Mediterranean style villa in La Lluca, Jávea

1.100 m²Size5.835 m²Plot1313 Bathrooms
Immerse yourself in Mediterranean elegance with this stunning villa located in the heart of La Lluca, one of the most exclusive urbanisations in Javea. Built in 1985, this unique property is spread over an exceptional plot of 5,835 m², which guarantees total privacy and a charming setting surrounded by lush greenery and majestic palm trees. From the entrance, an imposing double gate opens onto a spacious courtyard paved with cobblestones, where the villa is presented in all its splendour. With its gleaming white walls, Tosca stone arches, and traditional tile roof, this home embodies the classic Spanish architectural style. A solid wood door, located under a Tosca arch, invites you to discover an interior full of timeless charm. Inside, the main villa offers more than 1,000 m² of living space, enriched with unique architectural details: wood-beamed ceilings, Tosca arches framing the rooms and windows, solid wood doors, and a magnificent wood-burning fireplace that dominates the main space of the house. The property is equipped with all the elements for absolute comfort, including underfloor heating, air conditioning by split hot/cold units in the main house, and ducted air conditioning in the guest house. The villa includes: 13 spacious bedrooms, perfect for entertaining family and friends. A wine cellar located in a real basement. A double garage. The property is not limited to the main house. A separate guest house of over 100 m², currently used as a guest lounge and gym, offers a versatile space ready to suit your needs. In addition, an annex near the pool, currently used as a storage room, could be converted into a spectacular summer kitchen. Outside, the spectacular nayas, typical of the region, provide the perfect place to relax while overlooking the meticulously manicured garden and 16 x 7 metre swimming pool. Surrounded by 150 palm trees and lush Mediterranean vegetation, this property offers an atmosphere of absolute serenity. The garden is also equipped with an automatic irrigation system, fed by a 160-meter private well, and has outdoor lighting that enhances the beauty of the landscape. Located just 2 minutes from the Golf de Jávea and 7 minutes from the Arenal Beach, this villa enjoys a privileged location. Javea, with its authentic atmosphere, charming old town and secret coves, is an ideal destination for those looking for an exclusive lifestyle. Combining tradition, modernity and comfort, this unique villa is much more than a residence: it is a true Mediterranean oasis designed to offer an exceptional and inspiring lifestyle. #ref:CBS587N
3.450.000 €
Coldwell Banker Prestige Real Estate
Avenida Diagonal, 626
08021, Barcelona
Lunes a jueves 10h a 14h y de 15h a 19h. Viernes de 9:30h a 14h y de 15h a 18:30h.
Newsletter

Find your home abroad with the support of the Coldwell Banker® network

Visit our global websites to learn more about your ideal property in the most exclusive destinations

We use our own and third-party cookies to make our website work safely and personalize its content. Likewise, we use cookies to measure and obtain data on your navigation and to adjust advertising to your tastes and preferences. Press the "Accept all" button to confirm that you have read and accepted the information presented. To manage or disable these cookies, click on "Configuration". For more information see our cookies policy.
Modify cookies
Technical and functional Always active
This website uses its own Cookies to collect information in order to improve our services. If you continue browsing, you accept their installation. The user has the possibility of configuring his browser, being able, if he so wishes, to prevent them from being installed on his hard drive, although he must bear in mind that such action may cause difficulties in navigating the website.
They allow the monitoring and analysis of the behavior of the users of this website. The information collected through this type of cookies is used to measure the activity of the web for the elaboration of user navigation profiles in order to introduce improvements based on the analysis of the usage data made by the users of the service. They allow us to save the user's preference information to improve the quality of our services and to offer a better experience through recommended products.
These cookies are used to store information about the preferences and personal choices of the user through the continuous observation of their browsing habits. Thanks to them, we can know the browsing habits on the website and display advertising related to the user's browsing profile.