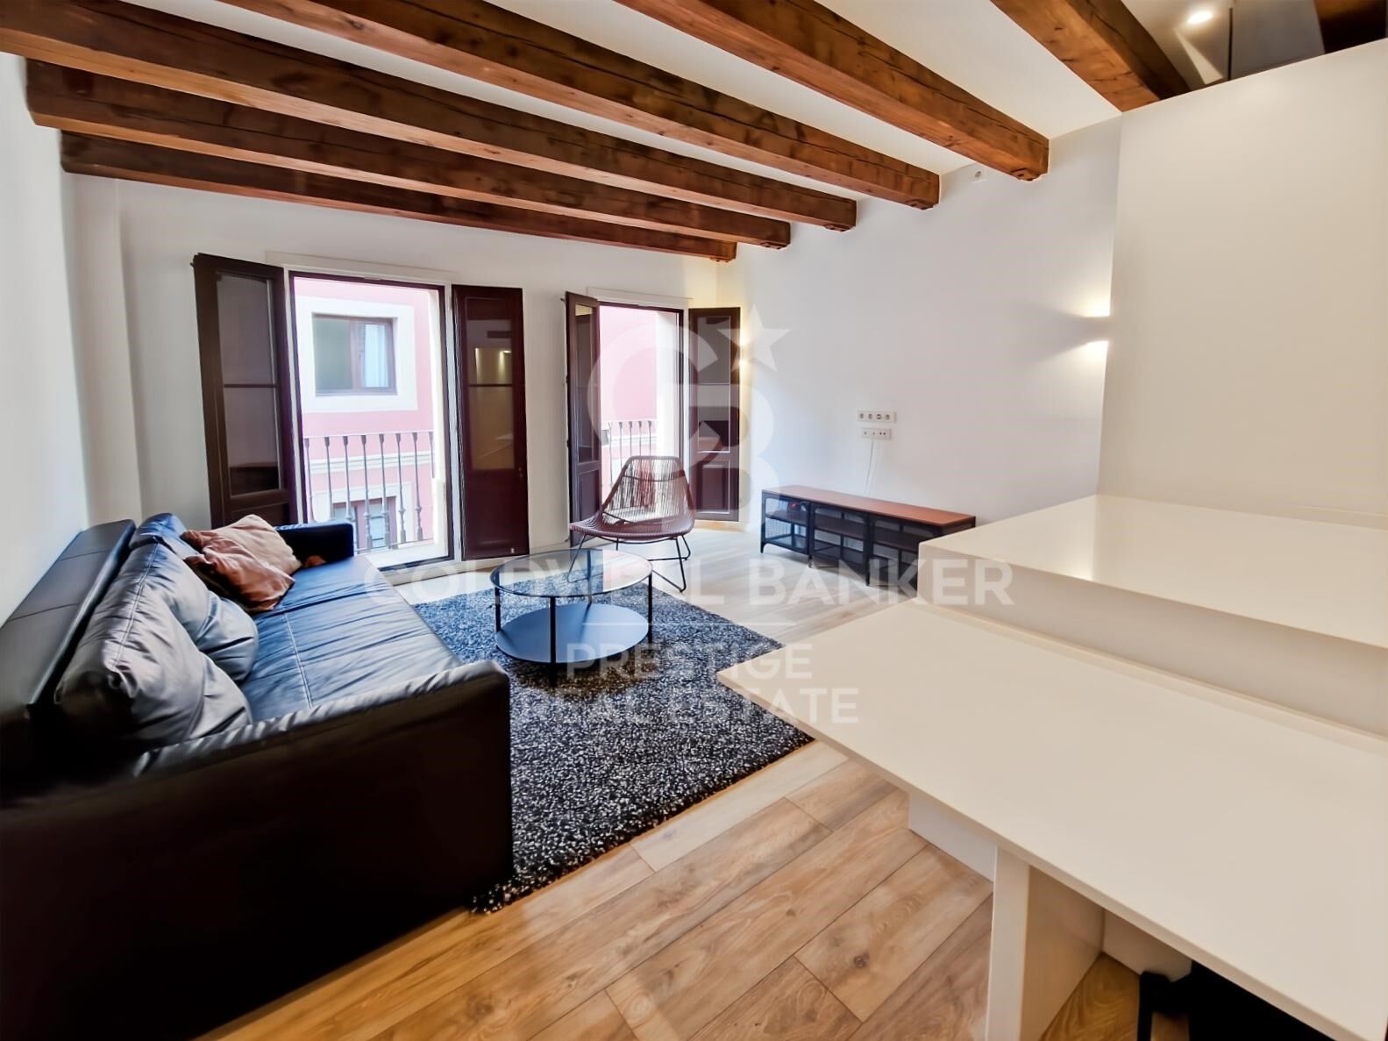
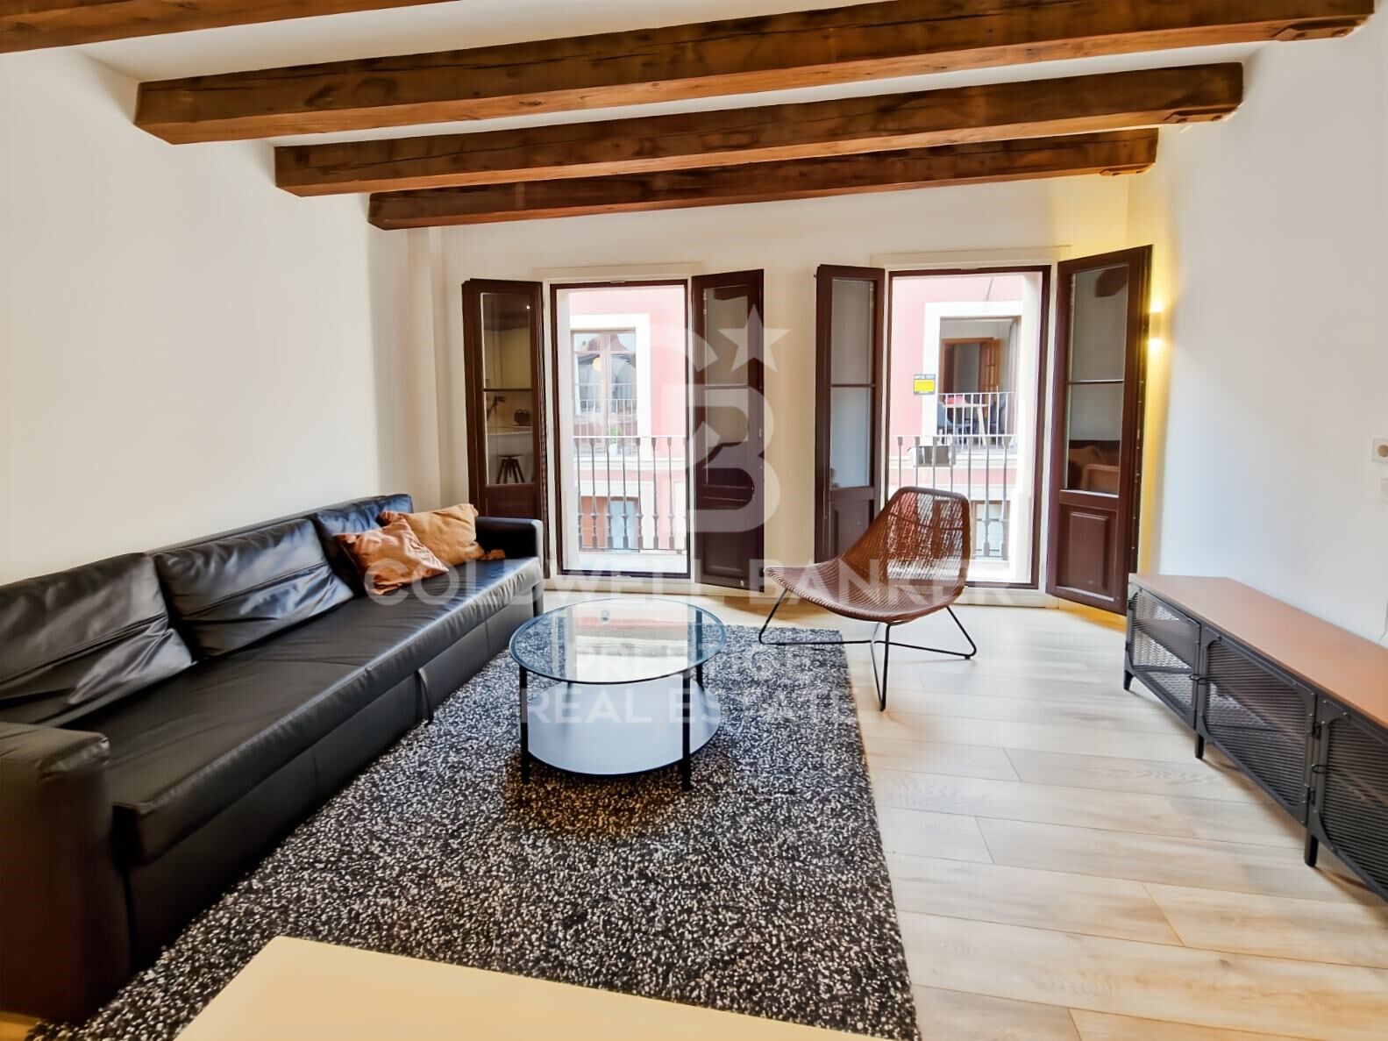
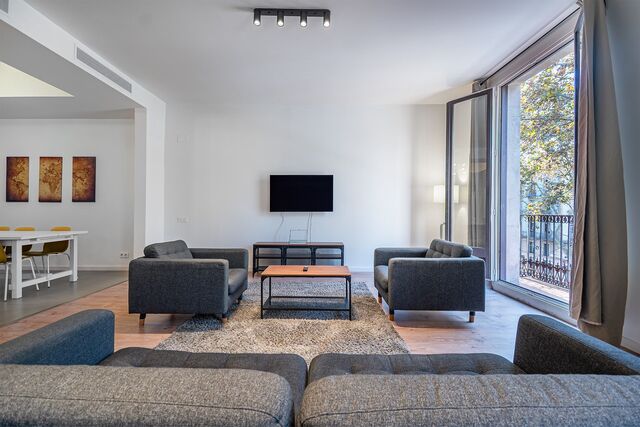
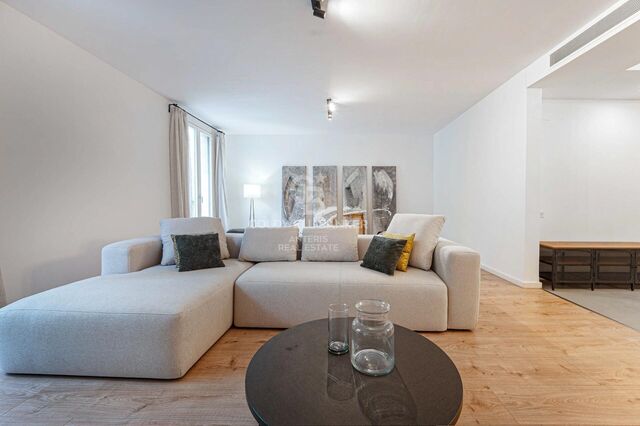
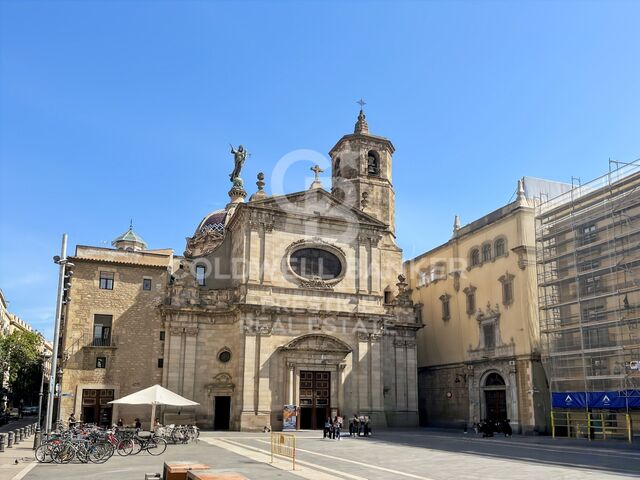
Luxury penthouse with private terrace in the heart of the Gothic Quarter.
size
100 m²
Bedrooms
2
Bathrooms
2
terrace
81 m²
price
650,000 €
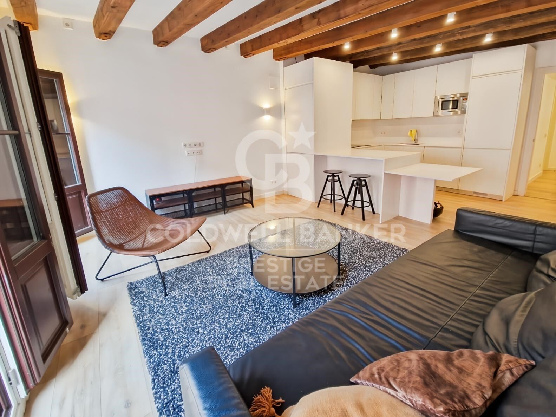
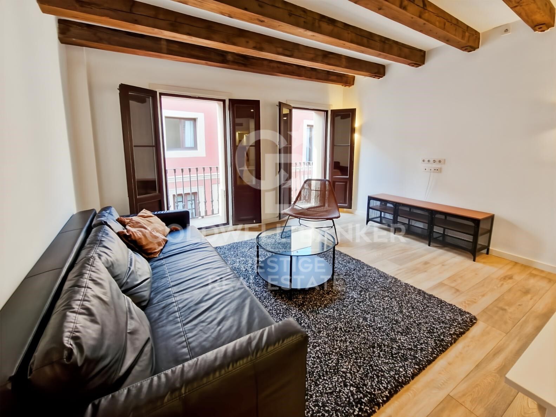
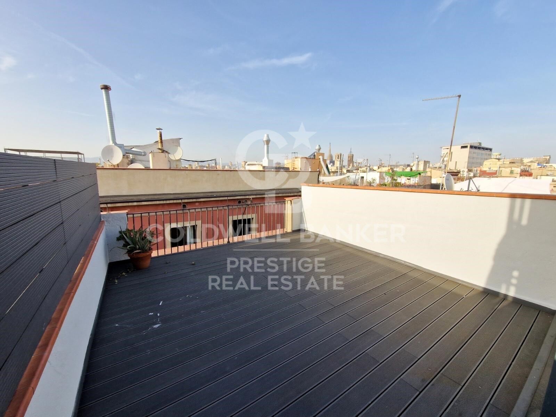
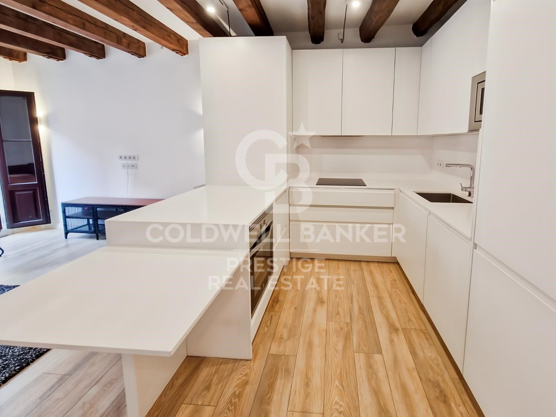
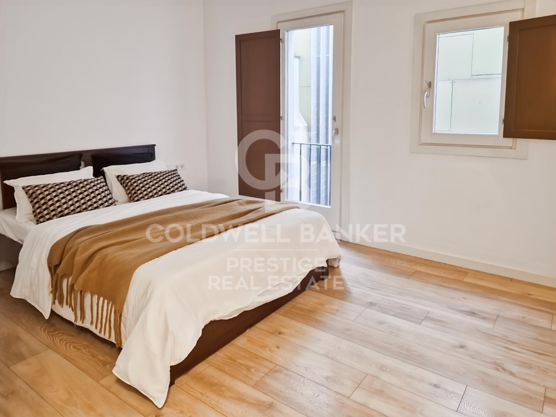
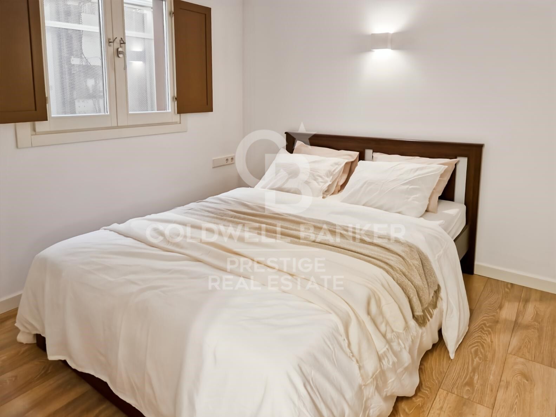
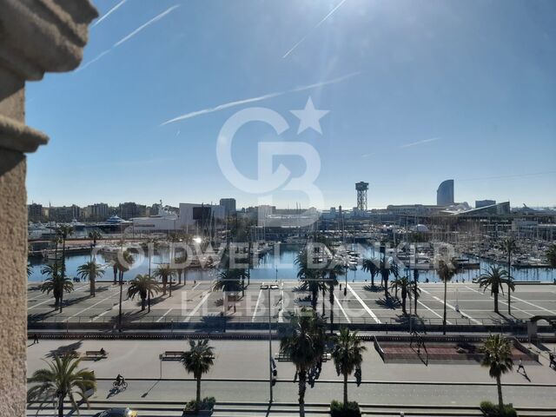
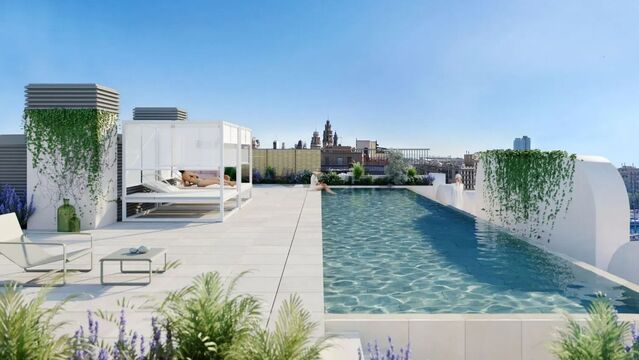
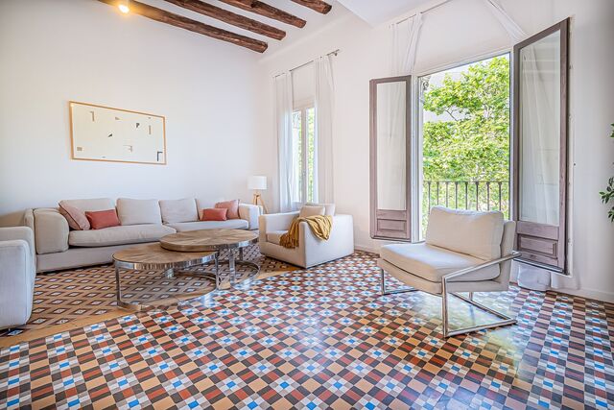
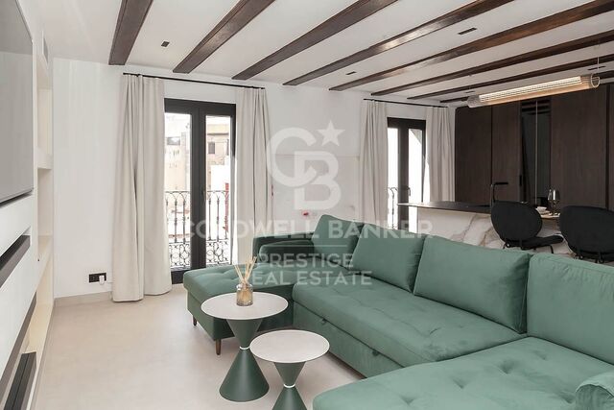
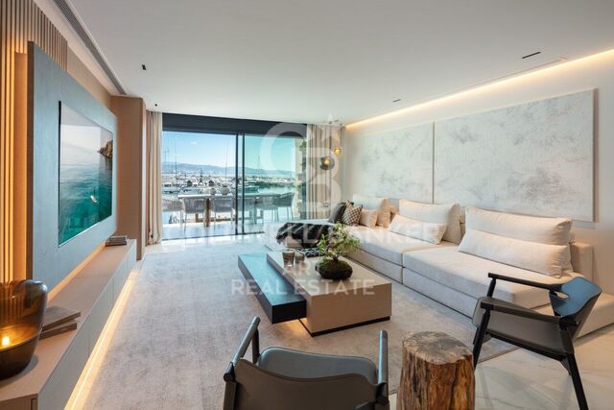
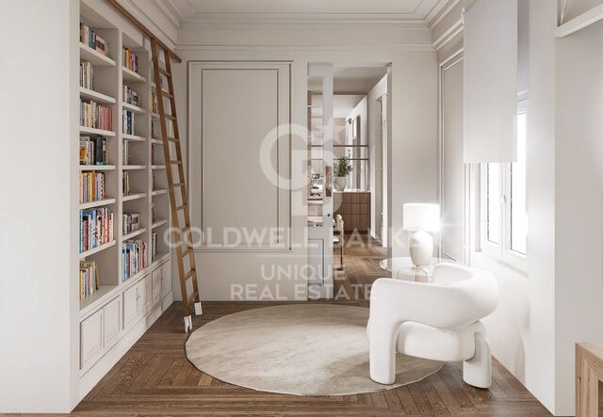
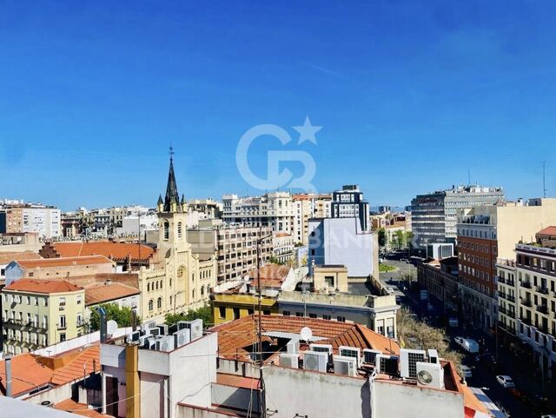
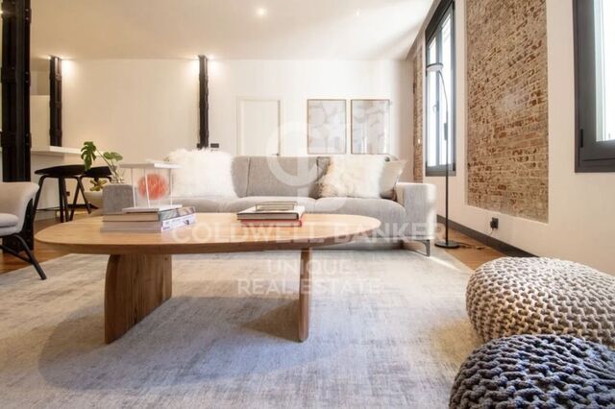
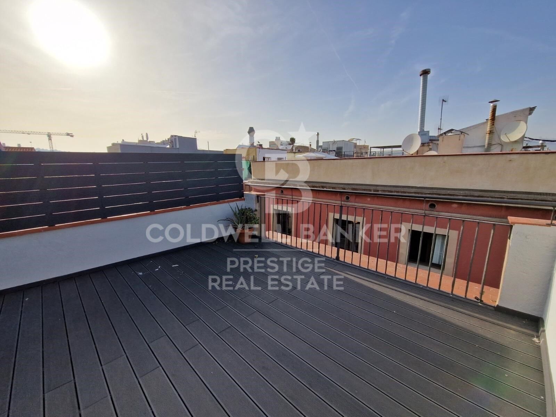
This spectacular penthouse on Escudellers Street blends history and modernity in the heart of Barcelona's Gothic Quarter. Renovated with high-quality materials, it offers a unique experience with its private 81m² rooftop terrace, boasting unparalleled views of the city's historic center.

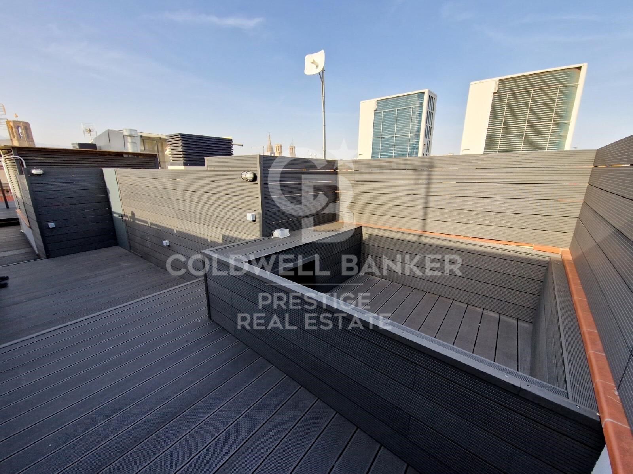
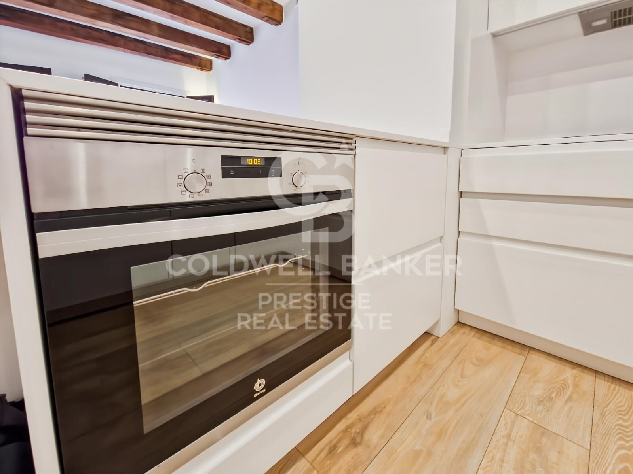
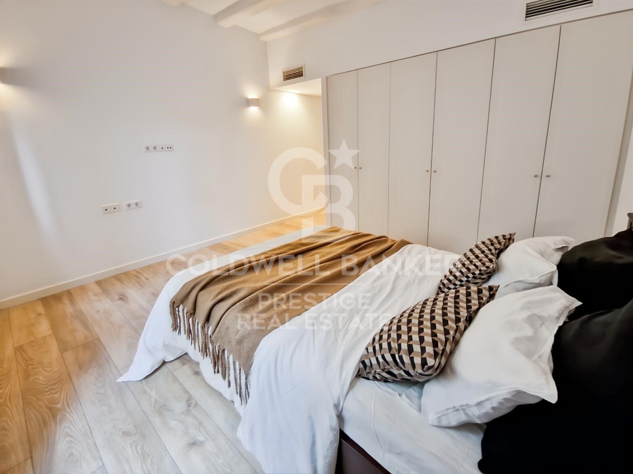
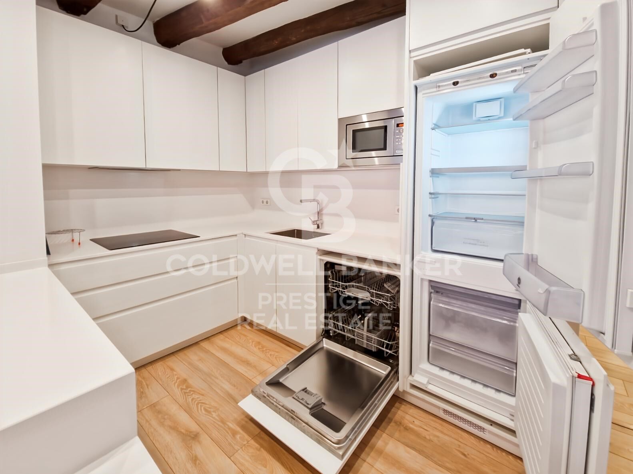
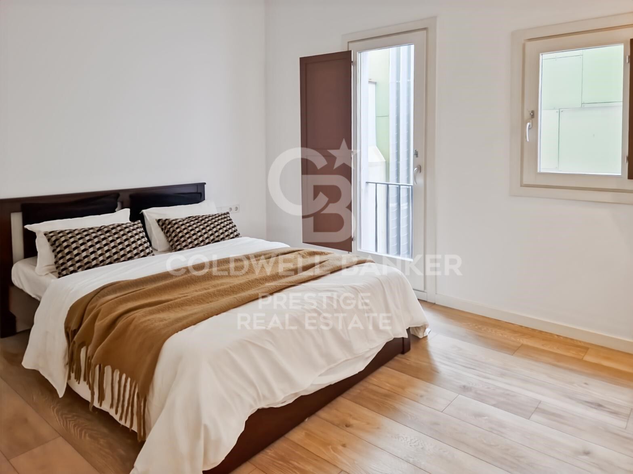
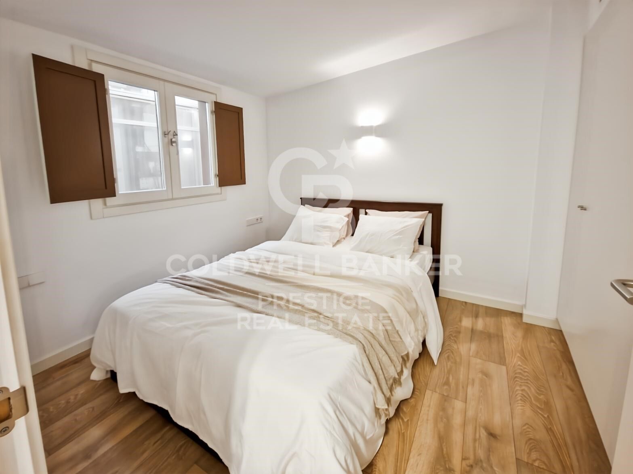
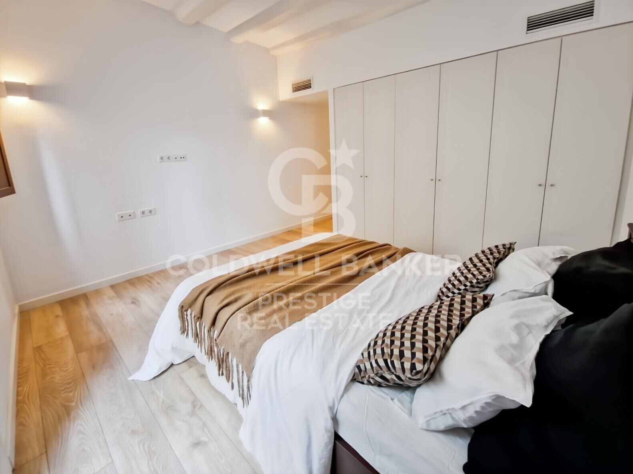
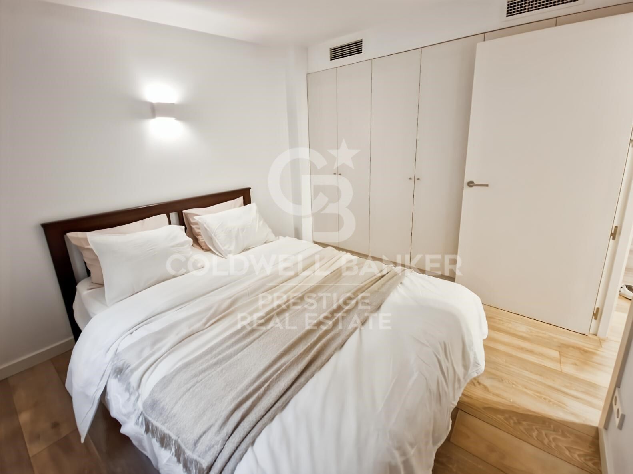
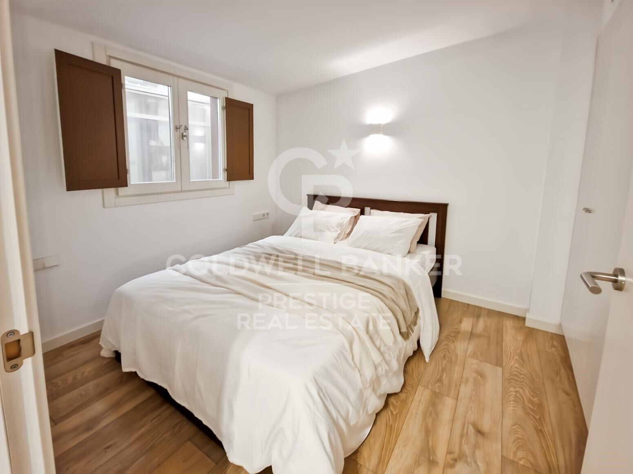
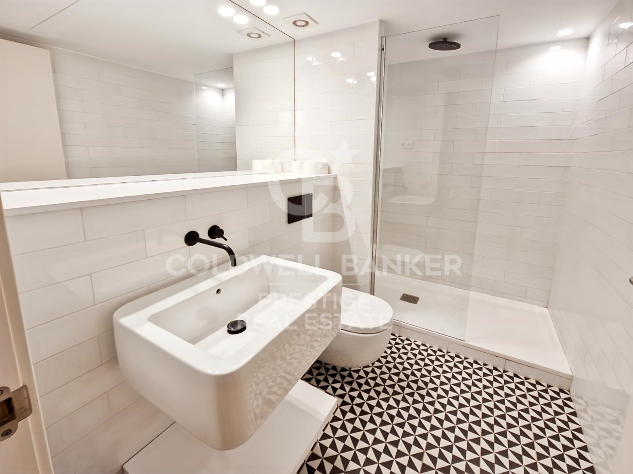
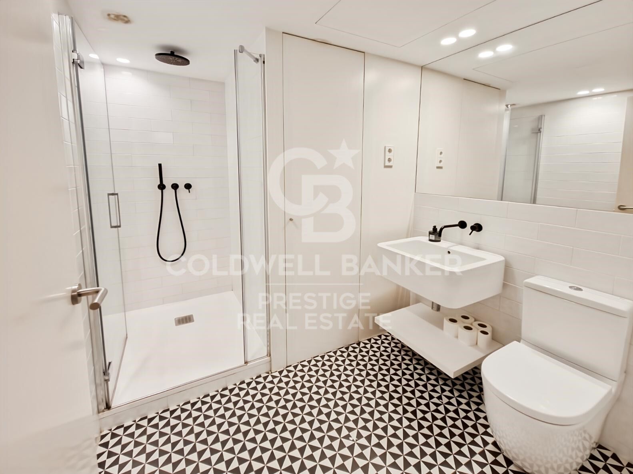
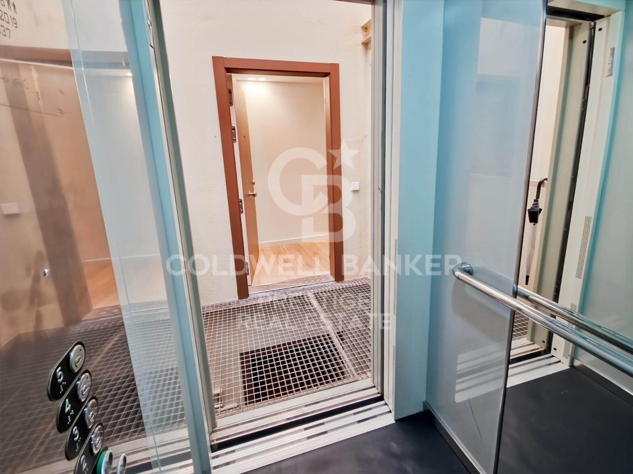
The property features 2 double bedrooms with built-in wardrobes, 2 bathrooms (one en-suite), and a spacious open-plan living and dining area with a fully equipped designer kitchen. Access is direct from the elevator, ensuring exclusivity and convenience. The terrace spans the entire rooftop and is prepped for an outdoor kitchen and jacuzzi, making it perfect for enjoying the Mediterranean climate and the best views of Barcelona.
#ref:CBES2400

Property details

zone
Barcelona provincia
area
Barcelona ciudad
location
Barcelona
district
Barri Gòtic
Property type
attic
sale
650.000 €
Reference
CBES2400
Bedrooms
2
Bathrooms
2
Builded surface
100 m2
Condition / conservation
refurbished

Property features

lift
terrace
Energy certificate
  • Pending

About Barri Gòtic

The Barri Gòtic of Barcelona is the historical heart of the city, located in the city center of Barcelona, in the Catalonia region. This iconic neighborhood is known for its narrow streets, charming squares, and historic landmarks such as the Barcelona Cathedral and the Palau de la Generalitat. Living in the Barri Gòtic means enjoying a high quality of life, with access to a rich cultural offering, world-class cuisine, and a prime location near the beaches and the harbor.

The area offers a wide range of cultural activities, such as museums, art galleries, theaters, and festivals, as well as a vibrant social life. In the real estate market, Barri Gòtic stands out for its offering of renovated historical flats, luxury apartments, and buildings full of character, making demand very high due to its unique location.


Request more info
Ref.CBES2400
Avenida Diagonal, 626
08021, Barcelona
+34 932 41 30 82
François Carriere
CEO

Related properties

Penthouse 2 Bedrooms Sale Barcelona
Barri Gòtic

Penthouse 2 Bedrooms Sale Barcelona

172 m²Size22 Bathrooms
Coldwell Banker Anteris presents this fantastic renovated penthouse with a private rooftop terrace, located on one of the most sought-after and quiet streets in the neighborhood, surrounded by shops and all kinds of services. Located on the top floor of a classic 1900s building with an elevator, this bright apartment offers 131 m² of floor space plus 41 m² of private terrace, with a layout designed for comfort, natural light, and elegance. The high ceilings and wooden beams add warmth and character, while the natural parquet floors and exterior woodwork ensure comfort and style. The living-dining room stands out for its spaciousness and brightness thanks to its four balconies, and the open-plan kitchen is fully equipped with built-in appliances and a small wine cooler. All this with the added character provided by the wooden beams on the ceiling. The sleeping area includes a double bedroom with en-suite bathroom and the master bedroom with en-suite bathroom, dressing room, and an exterior balcony with morning light. In addition, there is an architect's plan to convert the property into three bedrooms, providing flexibility for future owners. Its features include renovated facilities, ducted air conditioning, wooden beamed ceilings, natural parquet flooring, and double-glazed exterior windows, ensuring comfort, efficiency, and style. Thanks to its privileged location, just a few steps from shops, cafes, local markets, and public transportation, this penthouse is ideal both as a ready-to-move-in home and as an excellent investment in a well-established neighborhood with high demand in Barcelona. A home with light, design, and character that combines the exclusivity of a private terrace with the convenience of living in the heart of the city. Contact us and schedule your visit! #ref:AV255
725.000 €
Spacious flat for sale of 150 m² with sea views in a regal building in Pg. Colón in Barcelona - renovation project included
Barri Gòtic

Spacious flat for sale of 150 m² with sea views in a regal building in Pg. Colón in Barcelona - renovation project included

150 m²Size52 Bathrooms
Located in one of the most emblematic and historic areas of Barcelona, this spacious 150 m² flat represents an exceptional opportunity for those looking to create a truly unique home in the heart of the city, located in a regal building, completely renovated and with a lift. The property currently has five bedrooms, two bathrooms and a pleasant interior terrace, a perfect space to enjoy moments of tranquillity in the heart of the urban environment. From the house you can appreciate magnificent views of the sea, an unusual privilege that provides a feeling of spaciousness and brightness difficult to find in the centre of Barcelona. The flat is currently being renovated, which opens the door to a project full of possibilities. Its generous surface area and its distribution possibilities allow you to imagine a sophisticated home, adapted to contemporary needs, while respecting the charm and personality of the classic buildings of the area. In addition, the property has a refurbishment project, prepared by ABAC, a prestigious architectural firm, thus facilitating the transformation of the space into an exclusive home or an excellent heritage investment. The location is simply privileged: surrounded by history, culture, charming shops, restaurants and just a few minutes from the sea. Living here means enjoying the authentic Barcelona lifestyle, with all the dynamism of the centre and the proximity to the Mediterranean. A property with character, views and huge potential to become a truly special residential asset. Do not hesitate to contact us to discover this jewel in the heart of Barcelona. The sale price does not include taxes or expenses derived from the sale which, in accordance with current regulations, correspond to the buyer: (i) in second-hand homes, the Property Transfer Tax (ITP) according to the rate applicable in the Autonomous Community; (ii) in new-build homes, VAT and Stamp Duty (AJD) according to current regulations; (iii) notary and registry fees; and (iv) management expenses if contracted. Availability to be agreed. Offer is subject to price change or withdrawal without notice. The data presented, including the surfaces, are for guidance purposes only. The real estate brokerage fees will be assumed by the corresponding party according to the signed assignment. Any interested person will be provided with detailed and personalised information before the delivery of any amount on account, in accordance with the applicable state and regional regulations. #ref:CB3251LL
1.075.000 €
Bright apartment in the Gothic Quarter, Barcelona
Barri Gòtic

Bright apartment in the Gothic Quarter, Barcelona

103 m²Size22 Bathrooms
Coldwell Banker Prestige presents this bright and exclusive property located in the heart of Barcelona's Old Town, just steps from Las Ramblas and Plaça Catalunya. Situated in the iconic Gothic Quarter, this residence offers a unique opportunity to experience the authentic essence of the city in a historic area, with excellent public transport links and surrounded by a vibrant cultural, gastronomic, and commercial scene. This spectacular 103m² apartment has been fully renovated with exquisite design that blends contemporary elegance with historical character. The openplan kitchen, fully equipped with highend appliances, integrates seamlessly with the spacious living-dining area, where an electric fireplace adds a warm, sophisticated touch. From this space, you can access two balconies that offer charming street views and bathe the home in natural light throughout the day. The sleeping area features two generous double bedrooms, both opening onto balconies and offering access to large walkin closets. One of the bedrooms is configured as an ensuite, and the apartment also includes a second full bathroom that doubles as a guest powder roomperfect for entertaining. The property is delivered fully furnished with toplevel interior design, where every detail has been carefully chosen. It features a ducted climate control system with zoned automation, as well as integrated lighting and sound systems, delivering a modern, comfortable, and exclusive living experience. All exterior fixtures have been upgraded with highquality aluminum frames, ensuring excellent thermal and acoustic insulation without sacrificing the connection to the urban surroundings. Italian porcelain floors complete the refined and timeless aesthetic. Living in the Gothic Quarter, within the Ciutat Vella district, means embracing a unique atmosphere where medieval heritage meets modernity. The historic alleyways, proximity to major landmarks, and rich cultural and gastronomic offerings make this one of Barcelona's most coveted neighborhoods. An exceptional property combining design, location, and comfortideal for those who wish to live the soul of Barcelona with all the conveniences of contemporary life. This property does not have an elevator. #ref:CBES2690
519.000 €
Spacious renovated apartment in historic building
Barri Gòtic

Spacious renovated apartment in historic building

141 m²Size32 Bathrooms
Coldwell Banker Anteris presents this spacious 141 m² flat with three double bedrooms, located in the heart of the city, in a renovated stately building. The property offers a bright living-dining room integrated with a designer kitchen with an open-plan island. Two large windows give access to two balconies, providing abundant natural light. The wooden floors, high ceilings with exposed Catalan vaulting and the fully equipped kitchen are particularly noteworthy. In the sleeping area, there is a spacious en-suite bedroom and two double bedrooms, all with wardrobes and wooden floors that add warmth to the space. The windows overlook a small, quiet street, ensuring ventilation and excellent rest.Among its amenities are air conditioning and ducted heating, as well as an electric water heater. Its location is unbeatable: it has all kinds of public transport within easy reach and is only 10 minutes from the port and the Ronda Litoral, providing easy access to the outskirts of the city. The Barri Gòtic is the historic centre of Barcelona, a network of cobbled streets, emblematic buildings, Gothic churches and monuments that evoke the medieval era. In the surrounding area, there are numerous museums, art galleries, theatres, artisan boutiques and a wide range of gastronomic and cultural offerings, from local festivals to concerts and exhibitions. Looking for a spacious, character-filled home in the heart of Barcelona? Get in touch with us to schedule a visit and discover this exceptional property. Consumer information: The sale price does not include taxes or costs derived from the purchase transaction which, according to current regulations, are to be borne by the buyer (Property Transfer Tax - ITP, or where applicable VAT and Stamp Duty - AJD), nor notary and land registry fees. The information published, including surface areas, is for guidance purposes only and is not contractually binding. The offer may be subject to price changes or withdrawal from the market without prior notice. Real estate brokerage fees will apply according to the signed marketing agreement. Detailed information will be provided to any interested party before the payment of any deposit, in accordance with the applicable national and regional regulations. #ref:AV258
789.000 €
Space, Light and Design in a Refurbished Stately Building
Barri Gòtic

Space, Light and Design in a Refurbished Stately Building

137 m²Size32 Bathrooms
Anteris Real Estate presents this magnificent 137 m² property, located in the heart of the city, within a fully refurbished period building. The property stands out for its spaciousness, natural light, and harmonious combination of original features and contemporary design. It comprises a spacious living-dining room and a designer kitchen with a central island, integrated into an open and functional layout. Two large windows, each providing access to a balcony, allow an abundance of natural light to flood the space and create a pleasant sense of openness. The property features parquet flooring, high ceilings with exposed Catalan vaulted ceilings, and a fully equipped kitchen with Bosch appliances. The sleeping area comprises a spacious en-suite bedroom and two double bedrooms. All three bedrooms have windows overlooking a small, quiet street, ensuring excellent ventilation and an ideal environment for rest. The property is equipped with ducted air conditioning and heating, as well as an electric water heater. It is exceptionally well connected by all forms of public transport and is just 10 minutes from the port and the Ronda Litoral, providing convenient access both around the city and to destinations outside it. A property full of character, offering generous space and a prime location, ideal for those seeking the charm of a refurbished period building without compromising on contemporary comfort and design. Contact us to arrange a viewing of this magnificent property. Consumer Information: The sale price does not include taxes or any costs arising from the purchase, which, in accordance with current regulations, are payable by the buyer, including Property Transfer Tax (ITP) or, where applicable, VAT and Stamp Duty (AJD), as well as notarial and land registry fees. The information published, including property dimensions, is provided for guidance purposes only and is not contractually binding. The property may be subject to price changes or withdrawal from the market without prior notice. Real estate agency fees will be applied in accordance with the marketing agreement in place. Detailed information will be provided to all interested parties before any deposit or advance payment is made, in accordance with applicable national and regional regulations. #ref:AV322
770.000 €
Flat for sale in a refurbished building in the Gothic Quarter with a communal terrace, Barcelona
Barri Gòtic

Flat for sale in a refurbished building in the Gothic Quarter with a communal terrace, Barcelona

73 m²Size21 Bathroom
Housing of 65.83 m2 useful with a practical and well-used distribution, which combines comfort and functionality. It has a pleasant living-dining room with semi-open kitchen, creating a fluid and cozy space, ideal for both day to day and to receive guests. The property was refurbished after 2021, presenting an investment opportunity to let the flats at market rates, without being subject to the rent index. The night area offers two bedrooms: a large double room and a second single room, perfect as an office, dressing room or auxiliary room. The apartment has a full bathroom. One of the great attractions of this property are its three balconies on the street -one in the living room and one in each room - that provide abundant natural light and connect the interior with the dynamism of the environment. The high ceilings enhance the feeling of spaciousness and reinforce the character of the space. An ideal option for both a couple and for those looking for a second charming residence in the city center, combining style, light and a privileged location. The sale price does not include taxes or expenses derived from the sale that, according to current regulations, correspond to the buyer: (i) in second-hand homes, the Tax on Property Transfers (ITP) according to applicable rate in the Autonomous Community; (ii) in new homes, VAT and the Tax on Documented Legal Acts (AJD) according to current regulations; (iii) notary and registry fees; and (iv) management expenses in case of contracting. Availability to agree. The offer is subject to price changes or withdrawal from the market without prior notice. The exposed data, including the surfaces, are merely indicative. The real estate brokerage fees will be assumed by the corresponding part according to the contracted order. Detailed and personalized information will be provided to all interested parties before the delivery of any amount on account, in accordance with the applicable state and regional regulations. #ref:CBES2903
424.000 €

Recently viewed properties

Exclusive new build contemporary Kentia villa with organic design and sea views in Jávea
Cap Martí - El Tossalet - Pinomar

Exclusive new build contemporary Kentia villa with organic design and sea views in Jávea

300 m²Size1.060 m²Plot44 Bathrooms
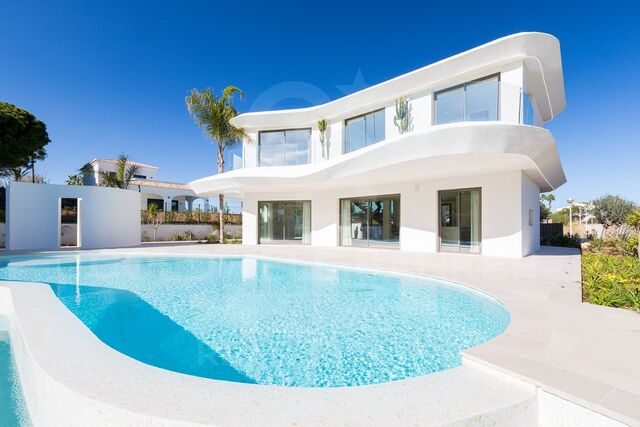
In one of the most sought-after addresses in Jávea, in the prestigious upper area of Tosalet, is this exceptional new build villa, a property where contemporary architecture is inspired by organic forms to offer a unique proposal on the Costa Blanca. Its curved lines, the fluidity of the spaces and the perfect integration between interior and exterior create a home with its own architectural identity, far from conventional designs. Each room has been designed to make the most of natural light, sea views and the essence of the Mediterranean lifestyle. The main floor houses a spacious open-concept living-dining room with an elegant integrated kitchen, a bright space that opens completely onto the terraces and the organically designed pool, creating a natural transition between architecture and landscape. The carefully landscaped gardens and outdoor areas invite you to enjoy the privileged climate of Jávea all year round. On the upper floor there are three bedrooms, two of them with en-suite bathrooms, all with direct access to a large south-facing terrace from which to enjoy open views and the Mediterranean surroundings. The lower floor offers a large open space with multiple possibilities for customisation, ideal as a cinema room, private gym, wellness area, office or entertainment area, as well as laundry and independent technical rooms. Built with high-quality materials and designer finishes, the villa incorporates underfloor heating, central air conditioning, minimalist carpentry, integrated architectural lighting, fitted wardrobes and photovoltaic installation, combining energy efficiency, comfort and sophistication. A property designed for those looking for exclusive architecture, privacy and an elegant lifestyle, just minutes from the beaches, restaurants, marinas and all the services that Jávea has to offer. Key features New build villa with contemporary design. Organic architecture with south orientation. Sea views. 3 bedrooms and 2 bathrooms en suite. Large terraces and designer pool. Landscaped gardens. Large multipurpose space on the lower floor. Underfloor heating. Central air conditioning. Photovoltaic installation. High-end materials and finishes. #ref:CBS911N
1.600.000 €
Villas Petra - Contemporary Mediterranean architecture and exclusive design on the Costa Blanca
Balcón de Finestrat - Terra Marina

Villas Petra - Contemporary Mediterranean architecture and exclusive design on the Costa Blanca

242 m²Size603 m²Plot43 Bathrooms
Discover Villas Petra, an exclusive collection of just three contemporary villas designed to offer a sophisticated residential experience, where modern architecture, noble materials and the Mediterranean lifestyle merge in perfect harmony. Each villa has been conceived with careful attention to detail, incorporating high-end finishes and materials selected under the PORCELANOSA design firm, providing elegance, quality and a timeless aesthetic in all spaces. The homes stand out for their clean architectural lines, bright interiors and a careful connection between interior and exterior, creating open, functional environments full of natural light. The contemporary design kitchen incorporates porcelain countertops with a statuary marble effect, furniture in taupe tones and anthracite details, combining sophistication and functionality. The carefully designed bathrooms offer a selection of textured wall tiles and built-in taps in a matte black finish, creating elegant and relaxing spaces. Outside, white natural stone, Mediterranean-inspired shutters and warm materials reinforce the exclusive character of the development. The terraces and outdoor areas have been designed to fully enjoy the privileged climate of the Costa Blanca, integrating private swimming pools, rest areas and spaces prepared for outdoor living. The villas also have aluminium carpentry with thermal break, double flow ventilation with heat recovery, pre-installation of ducted air conditioning, integrated LED lighting and video intercom system. A unique development for those looking for contemporary design, privacy and construction quality in a privileged environment of the Mediterranean. Only 3 villas are available. #ref:CBS877
890.000 €
Exclusive property for sale with terrace and classic charm, in Barrio de Salamanca, Madrid
Castellana

Exclusive property for sale with terrace and classic charm, in Barrio de Salamanca, Madrid

419 m²Size4
Coldwell Banker Unique presents, in the very heart of the exclusive Barrio de Salamanca, one of Madrid's most coveted areas, a unique 419 m² property located in a majestic 1900 building. This residence offers the opportunity to design a bespoke home in a setting full of history and elegance. Situated on the first floor of a stately building, the property stands out for its high ceilings, which visually enlarge the spaces and provide a unique and distinguished character. The jewel of the residence is its spacious private terrace, a perfect retreat to enjoy the outdoors without giving up the dynamism of urban life. The layout includes 303 m² of living space, 46 m² of common areas, and 70 m² of terrace, along with a storage room and the convenience of an elevator in the building. Its four exterior balconies, together with the possibility of configuring up to four bedrooms and four bathrooms, make this property an exceptional opportunity. Its privileged location, just a few steps from El Retiro Park, makes it a true oasis of tranquility in the very center of the city. Living in the Barrio de Salamanca means enjoying the perfect combination of luxury, history, and comfort in one of Madrid's finest locations. Many of our properties are not publicly listed at the request of our clients, so we recommend contacting us for further information. #ref:CBUQ438
5.900.000 €
Apartment 2 Bedrooms Sale Ordino
Coll d'Ordino

Apartment 2 Bedrooms Sale Ordino

177 m²Size22 Bathrooms
GAlÍ Real Estate is honored to present Ordino Mountain Residential Resort, located in a natural environment and with impressive mountain views. In this exclusive residential project, born from a modern reinterpretation of traditional Andorran architecture, the concept of a wooden cabin on a two-story stone podium is reinterpreted, which, far from being erected as a conventional housing block, organizes a residential community. exclusive around a common garden.~Despite being traditional materials, wood and stone are used in the project as contemporary materials, with the aim of achieving an innovative image but rooted in the place. Large panes of glass, oriented towards the incredible landscape of the country and the common spaces of the development, give the complex an innovative image and bring nature and architecture closer.~Impressive villas with five to eight bedrooms are offered on several floors and spacious two- and three-bedroom apartments with terraces with stunning views of the surrounding mountains. The homes have a modern design, with minimalist furniture, in neutral colors. They offer an open-plan layout, with large open spaces, such as the living-dining room with the open-plan kitchen, separated by a central island, as well as exclusive rooms such as a cinema room, spa or private gym. Likewise, the homes have BREEAM certification, a certification that recognizes sustainability efforts in terms of energy efficiency and environmentally friendly construction.~The development has common amenities spaces, including a spa and a gym, as well as a multifunctional, open-plan social club area with a room for children and another for adults.~~Both the spa and the gym are located in a privileged area of the plot. Through large glass panels, extraordinary views of the valley are obtained, which make this space the ideal place to relax and enjoy the silence and nature throughout the year. #ref:03980/5210
1.634.000 €
Renovated penthouse with terrace, garage, and storage room in Chamberí, Madrid
Ríos Rosas - Nuevos Ministerios

Renovated penthouse with terrace, garage, and storage room in Chamberí, Madrid

134 m²Size23 Bathrooms
Coldwell Banker Unique presents an exclusive brand-new penthouse, with no neighbors on the same floor, offering a level of privacy and exclusivity that is hard to find in Madrid. The property stands out for its four private terraces, each with independent access from every bedroom, the living room, and the entrance itself, allowing you to enjoy spectacular 360-degree panoramic views over the entire city and the mountains, turning every outdoor space into a true viewpoint. Located in a building fully refurbished in 2005, this penthouse perfectly combines architectural charm with contemporary comforts. The property is distributed into two bedrooms and three bathrooms, two of them en suite, offering a layout designed for maximum comfort and privacy. The master bedroom features a jacuzzi with a special enclosure that guarantees complete privacy, enhancing the sense of well-being within the home. The property has been renovated with top-quality materials, where every detail reflects quality and sophistication, from the lacquered built-in wardrobes with textile-finished interiors to the carefully crafted bespoke carpentry solutions. The open-plan, American-style kitchen has been designed to optimize space while providing a modern and functional aesthetic, fitted with high-end furniture from the prestigious German brand Perse Küchen and appliances from the renowned Bosch brand. Thermal comfort is ensured by an aerothermal system that delivers significant energy savings, along with underfloor heating and ducted air conditioning. The three bathrooms are finished with Italian tiles, adding an extra touch of elegance, while the PVC windows ensure excellent thermal and acoustic insulation. The terraces feature PVC decking floors, designed for durability and easy maintenance, completing an exceptional outdoor setting. The property also includes two storage rooms and a concierge service, adding both functionality and security to this unique home. This is a rare opportunity for those seeking a distinctive residence with unparalleled views and all the comforts of a high-end home in Madrid. #ref:CBUQ1402
920.000 €
Exclusive apartments in the heart of the Golden Triangle - New Golden Mile
Benamara - Atalaya

Exclusive apartments in the heart of the Golden Triangle - New Golden Mile

Located between Atalaya and El Paraíso, this exclusive development enjoys a privileged location close to Marbella. A unique setting that combines privacy, tranquillity and exclusivity, just minutes away from the vibrant lifestyle of Puerto Banús. Surrounded by prestigious golf courses, it is the ideal destination for golf enthusiasts, who will enjoy access to some of the finest facilities on the Costa del Sol within a short distance. In addition, it is situated within a well-established residential area offering all essential amenities just minutes away, including restaurants, international schools, shops and the magnificent Mediterranean beaches. A location that allows residents to enjoy peace and privacy without compromising Marbella's dynamic and cosmopolitan lifestyle. This development represents a distinctive residential concept on the Costa del Sol, designed to offer a lifestyle centred around comfort, design and wellbeing within an exclusive and established environment. The project comprises 2- and 3-bedroom homes in a variety of layouts, including spacious terraces, ground-floor apartments with private gardens, and penthouses with open views. All residences stand out for their generous and bright living spaces, functional layouts and high-quality finishes, carefully designed to maximise the connection between indoor and outdoor living. One of the project's key distinguishing features is its resort-style concept, incorporating extensive communal areas focused on leisure and personal wellbeing. The development offers outdoor and heated indoor swimming pools, a spa, a fully equipped gym, landscaped gardens and communal spaces, providing the amenities of a high-end resort while preserving the privacy of a home. Its strategic location in Estepona, within a well-established and well-connected residential area, further enhances the appeal of the project as a primary residence, second home or investment opportunity. This is complemented by carefully planned architecture and a long-term vision that ensure consistency, construction quality and strong appreciation potential. The communal areas comprising the central swimming pool, landscaped gardens and green spaces are arranged around the heart of the development, acting as its central feature and creating an environment of harmony, wellbeing and community living. #ref:CBSH1572
From 668.000 €
Building for sale with 3 apartments, garage and 20 m mooring in Salins, Empuriabrava
Salins - Cavall de Mar

Building for sale with 3 apartments, garage and 20 m mooring in Salins, Empuriabrava

438 m²Size
Unique building located in the prestigious Salins area of Empuriabrava. Perfectly suited for those looking to live in a superb apartment while generating income from the rental of the other units, this building is a rare opportunity on the market. Featuring a spacious basement, the 90 m² garage can accommodate up to three cars, offering ample space for parking. On the first floor, the one-bedroom apartment spans 48 m2, complemented by a 12 m2 terrace, ideal for a couple or a short-term rental with canal views. On the second floor, the two-bedroom 64 m2 apartment with its 12 m2 terrace is perfect for a small family or long-term tenants, also with a charming canal view. The top floor, a sumptuous 156 sq.m. duplex, includes three bedrooms, a 32 sq.m. terrace and a 24 sq.m. solarium, with breathtaking canal and sea views, ensuring a luxurious and spacious living environment. The property for sale in Empuriabrava has an elevator serving all levels, ensuring comfort for all residents. The property comprises a total of six bedrooms and six shower rooms, guaranteeing convenience and privacy for everyone. Sold fully furnished and equipped, each apartment is ready to use with modern facilities. The building's main asset is its 20 x 6-meter mooring, ideal for sailboats or motorboats, with direct access to the canal. With a total surface area of 438 m², including terraces and common areas, this building represents an exceptional investment and residential opportunity in Empuriabrava. Exceptional building in Empuriabrava: Ideal investment and residential opportunity. #ref:CBLXACT259
1.175.000 €
Terraced house for sale on Carrer del Foc Follet, Bon Pastor, Sant Andreu
Sant Andreu de Palomar

Terraced house for sale on Carrer del Foc Follet, Bon Pastor, Sant Andreu

167 m²Size33 Bathrooms
Coldwell Banker Prestige presents this magnificent terraced house, completely renovated, ideal for those seeking space, comfort and natural light in every room. It also features a fantastic terrace, perfect for enjoying Barcelona's climate. Why you'll love it: Recently fully renovated, including updated electrical wiring, plumbing, heating and thermal insulation. Spread across three spacious, comfortable and well-utilised floors. Sunny 35m² terrace, perfect for outdoor dining, relaxing or setting up your own chill-out area. Versatile room ideal as a home office, gym, games room or studio. Large outdoor patio with laundry area and storage room, designed to make your everyday life easier. Master suite with walk-in closet and private bathroom, plus two bright double bedrooms. Modern, fully equipped kitchen and open-concept living-dining area to enjoy with family and friends. Prime location: Situated in a quiet residential area of Bon Pastor, close to green spaces and with all services nearby. Just minutes from metro lines L9, L10 and L2 (with future direct connection to the airport). Supermarket 1 minute away, pharmacy 3', schools and library 5', and La Maquinista shopping centre just 12'. Public parking just steps away. Highlight: The property includes air rights, allowing the construction of an additional floor in accordance with current regulations. The images in this listing are renders, showing final colours, materials and textures for walls and floors. The furniture is an example for decorative purposes. Delivery is scheduled for August, so you can enjoy your new home before the summer ends. The sale price does not include taxes or expenses related to the sale which, in accordance with current regulations, are the responsibility of the buyer: (i) for pre-owned homes, the Property Transfer Tax (ITP) at the rate applicable in the Autonomous Community; (ii) for new-construction homes, VAT and Stamp Duty (AJD) in accordance with current regulations; (iii) notary and registry fees; and (iv) administrative agency fees, if applicable. Availability to be agreed upon. The offer is subject to price changes or withdrawal from the market without prior notice. The information provided, including floor areas, is for guidance only. Real estate brokerage fees will be borne by the relevant party in accordance with the signed agreement. Detailed and personalized information will be provided to any interested party prior to the payment of any deposit, in accordance with applicable national and regional regulations. #ref:CBES2663
650.000 €
Renovated exterior apartment in the center of Madrid
Cortes - Huertas

Renovated exterior apartment in the center of Madrid

199 m²Size32 Bathrooms
Coldwell Banker Unique presents this magnificent apartment with 199 built square meters, located in the sought-after Cortes neighborhood, in the very heart of Madrid's cultural district. Its privileged location allows you to enjoy close proximity to some of the capital's most important artistic landmarks, such as the Thyssen-Bornemisza National Museum, the Prado National Museum, the Reina Sofía National Museum Art Center, CaixaForum Madrid and the emblematic Paseo del Prado, as well as a wide and varied gastronomic offer that enhances the appeal of the area. The property has been completely renovated to excellent standards, with great attention to detail to provide a comfortable and practical layout, where spaces are optimally used, combining functionality and elegance. It enjoys abundant natural light thanks to two large windows and a balcony overlooking the street, allowing daylight to flood every room throughout the day and creating a warm and welcoming atmosphere that invites you to enjoy every moment. The property also includes a good-sized storage room, lift access and concierge service, adding comfort and extra value to the home. The layout comprises a spacious living-dining room, a master bedroom with walk-in closet and en-suite bathroom, two additional bedrooms sharing a bathroom, a separate kitchen and a laundry room, making it an ideal home for those seeking space, location and quality in the center of Madrid. #ref:CBUQ1294
1.800.000 €
Townhouse Jopie for sale Pinar del Advocat - Cometa
Pinar del Advocat - Cometa

Townhouse Jopie for sale Pinar del Advocat - Cometa

86 m²Size21 Bathroom
Corner bungalow with sun all day in Moraira Park. Sun from sunrise to sunset. The sea is just a 15-minute walk away. A comfortable, accessible home ready to enjoy authentic Mediterranean life. Key features 2 bedrooms 76 m² of living space 40 m² of private storage room Approximately 50 m² of terraces Fully accessible, no steps 1,500 meters from the sea 15 minutes walk from the San Jaime Golf Club Ideal orientation with sun all day Communal swimming pool just 50 metres away - children's pool Bathroom completely renovated in 2026 A property that stands out from the rest Most of the bungalows in the urbanisation are located in the middle of a row. This property, however, enjoys a privileged corner position, with a private side entrance, greater privacy and pleasant open views towards the mountains. Its large front and rear terraces allow you to enjoy the sun throughout the day, creating different spaces for breakfast, relaxation, reading or dining outdoors depending on the time. In addition, the entire house is developed on one floor and without architectural barriers, offering maximum comfort for all ages. Spaces designed to enjoy The large communal pool area is located just 50 meters from the house, perfectly maintained and practically at the door of the house. An exceptional added value is its spacious storage room of 40 m², equipped with a laundry area, space for an additional fridge or freezer and an ideal area for storage, bicycles or even a small wine cellar. The history of Casa Jopie. Located in the quiet Moraira Park urbanisation, Casa Jopie offers the relaxed lifestyle that so many people are looking for on the Costa Blanca. Quiet streets, pleasant neighbours and all services nearby make this location an ideal place to live all year round and to enjoy long periods. The house was originally built with three bedrooms. In a refurbishment carried out by a previous owner, the third bedroom was removed to expand the living room, creating an exceptionally spacious, bright and open room. The kitchen integrates perfectly with the living area, generating a modern and cosy atmosphere, ideal for couples, families or to receive guests. Just 1,500 metres from the sea and a few minutes' walk from the San Jaime golf course, this property combines comfort, location and quality of life in one of the most appreciated corners of the Costa Blanca. #ref:CBSA889
329.000 €
Wonderful land for sale in Mas Guimbau surrounded by the Collserola natural park
Vallvidrera - Tibidabo - Les Planes

Wonderful land for sale in Mas Guimbau surrounded by the Collserola natural park

451 m²Size
Magnificent Plot in Mas Guimbau: Nature and Exclusivity Just a Step Away from the City Discover this extraordinary 450 m² plot located in Mas Guimbau, a charming mountain neighborhood that combines the serenity of nature with the proximity to the city. Situated behind the iconic Tibidabo, within the prestigious Sarrià-Sant Gervasi district, this land offers a unique opportunity to build your dream home in an unparalleled setting. Construction Possibilities: The plot allows for the construction of a detached single-family home with a maximum surface area of approximately 180 m², distributed over three floors. Each floor allows for an occupancy of up to 90 m², offering great flexibility to design a spacious, modern home perfectly integrated into the natural surroundings. Incredible Views and Natural Environment: From the plot, you will enjoy stunning panoramic views of the Collserola Park, one of Barcelona's most iconic natural spaces. The area is surrounded by lush forests and hiking trails, perfect for outdoor sports, hiking, or simply relaxing in nature. Excellent Connectivity: Despite being in the heart of nature, the location offers impeccable connectivity. Just 1.8 km from the Les Planes station, you can easily reach it by car or bus in about 5 minutes. From this station, frequent trains provide quick access to Barcelona city center, Sant Cugat, Sabadell, and Terrassa, with travel times of about 15 minutes. Mas Guimbau: A Mountain Neighborhood with Its Own Charm: Mas Guimbau is one of the hidden gems of the Collserola mountain range, a mountain neighborhood that is part of the prestigious Sarrià-Sant Gervasi area. Its rural essence and proximity to nature make this place a perfect retreat for those who wish to disconnect from urban hustle while enjoying the convenience of being close to the city. Additionally, the community has a peaceful and secure environment, surrounded by single-family homes and pristine nature. Unique Opportunity: Build your future home in this tranquil and picturesque setting, where quality of life meets the convenience of excellent urban connectivity. Don't miss out on this opportunity! Contact us for more information or to schedule a personalized visit. The sale price does not include taxes or expenses, which are payable by the buyer under current regulations: ITP for previously transferred land, VAT and AJD for newly developed land or urban projects, as well as notary and registry fees and administrative costs if contracted. Availability to be agreed. The offer is subject to price changes or withdrawal without notice. Areas and boundaries are indicative. Brokerage fees shall be borne according to the agreement. Detailed information will be provided before any deposit is paid. #ref:CB2008LL
215.000 €
Exclusive luxury villas located in the prestigious New Golden Mile
Selwo

Exclusive luxury villas located in the prestigious New Golden Mile

This exclusive luxury development is located in the prestigious New Golden Mile of Estepona, set on a generous 803 m² plot with a total built area of 634 m². Thanks to its privileged location, this gated community of high-end villas offers the perfect balance of privacy, tranquility, and convenience. The newly built property features 4 spacious bedrooms and 4 modern bathrooms, designed to provide maximum comfort and a refined living experience. Key highlights include a private swimming pool, garden, garage, and a high level of security and privacy. The villa enjoys pleasant views of the garden and pool, includes fitted wardrobes and a lift, and has been designed with meticulous attention to detail. The private terrace offers stunning sea views, while the covered terrace provides an ideal shaded space for al fresco dining and relaxation. Located within walking distance of the beach and renowned golf courses, and close to all essential amenitiesshops, schools, and children's play areasthis property represents an exclusive lifestyle of exceptional quality. Nestled among the green landscapes of Estepona, every corner of the home reflects luxury, design, and well-being. With its unbeatable location, top-class features, and spectacular views, this villa is truly a dream home. Do not miss the opportunity to acquire an exceptional property in one of the most sought-after areas of the Costa del Sol. #ref:CBSH1368
From 2.000.000 €
Coldwell Banker Prestige Real Estate
Avenida Diagonal, 626
08021, Barcelona
Lunes a jueves 10h a 14h y de 15h a 19h. Viernes de 9:30h a 14h y de 15h a 18:30h.
Newsletter

Find your home abroad with the support of the Coldwell Banker® network

Visit our global websites to learn more about your ideal property in the most exclusive destinations

We use our own and third-party cookies to make our website work safely and personalize its content. Likewise, we use cookies to measure and obtain data on your navigation and to adjust advertising to your tastes and preferences. Press the "Accept all" button to confirm that you have read and accepted the information presented. To manage or disable these cookies, click on "Configuration". For more information see our cookies policy.
Modify cookies
Technical and functional Always active
This website uses its own Cookies to collect information in order to improve our services. If you continue browsing, you accept their installation. The user has the possibility of configuring his browser, being able, if he so wishes, to prevent them from being installed on his hard drive, although he must bear in mind that such action may cause difficulties in navigating the website.
They allow the monitoring and analysis of the behavior of the users of this website. The information collected through this type of cookies is used to measure the activity of the web for the elaboration of user navigation profiles in order to introduce improvements based on the analysis of the usage data made by the users of the service. They allow us to save the user's preference information to improve the quality of our services and to offer a better experience through recommended products.
These cookies are used to store information about the preferences and personal choices of the user through the continuous observation of their browsing habits. Thanks to them, we can know the browsing habits on the website and display advertising related to the user's browsing profile.