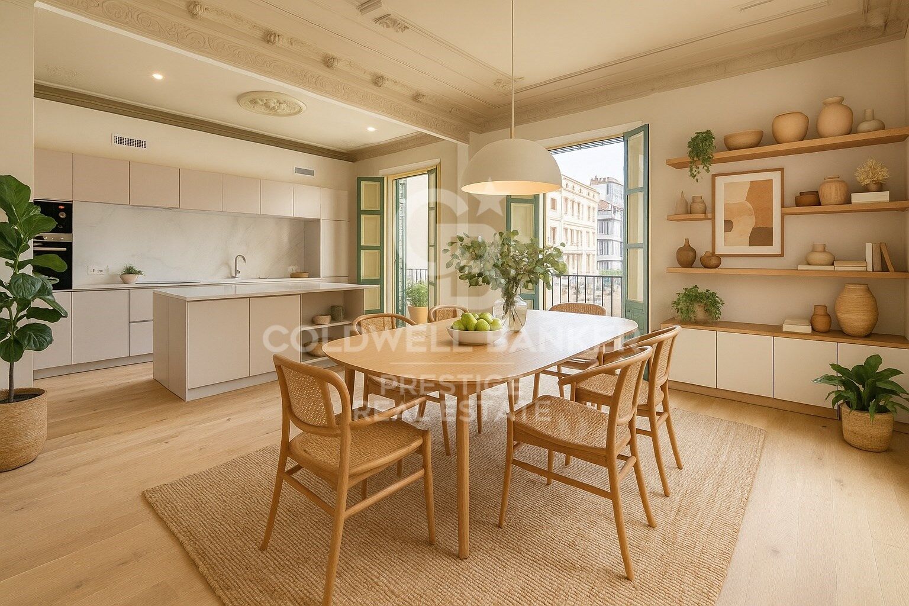
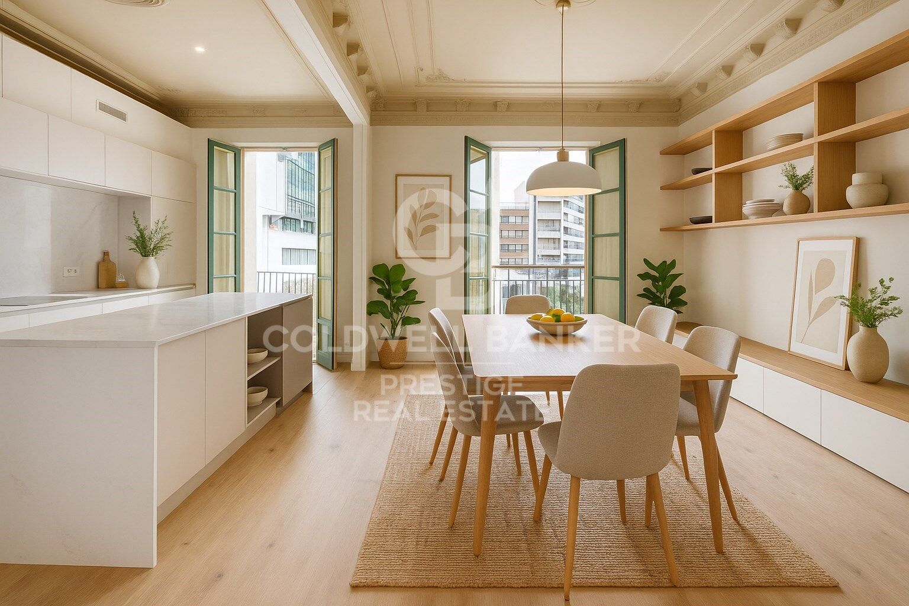
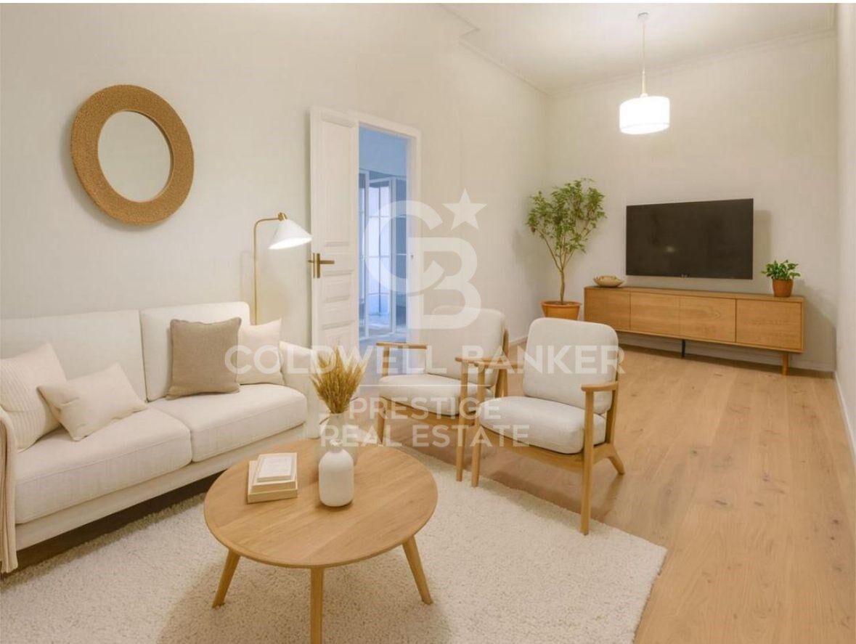
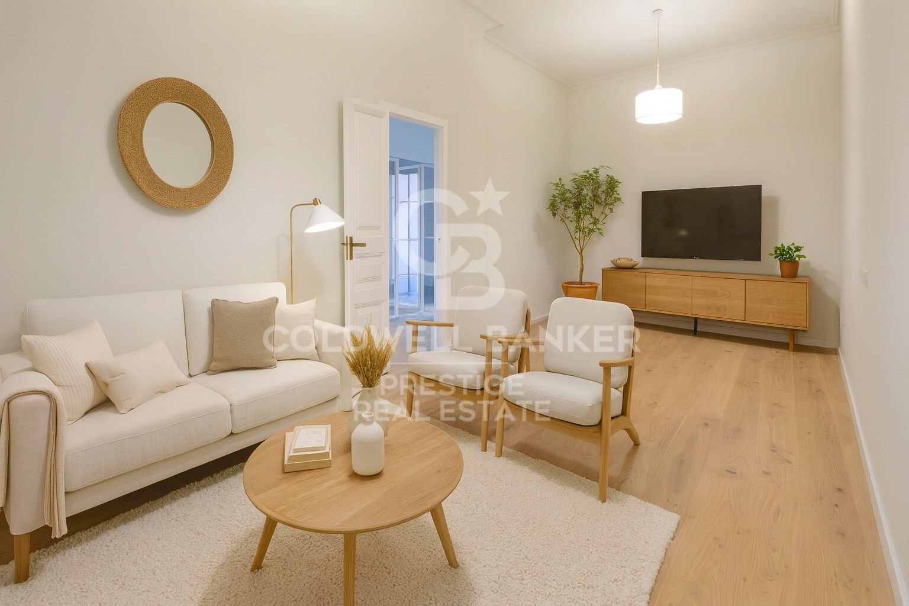
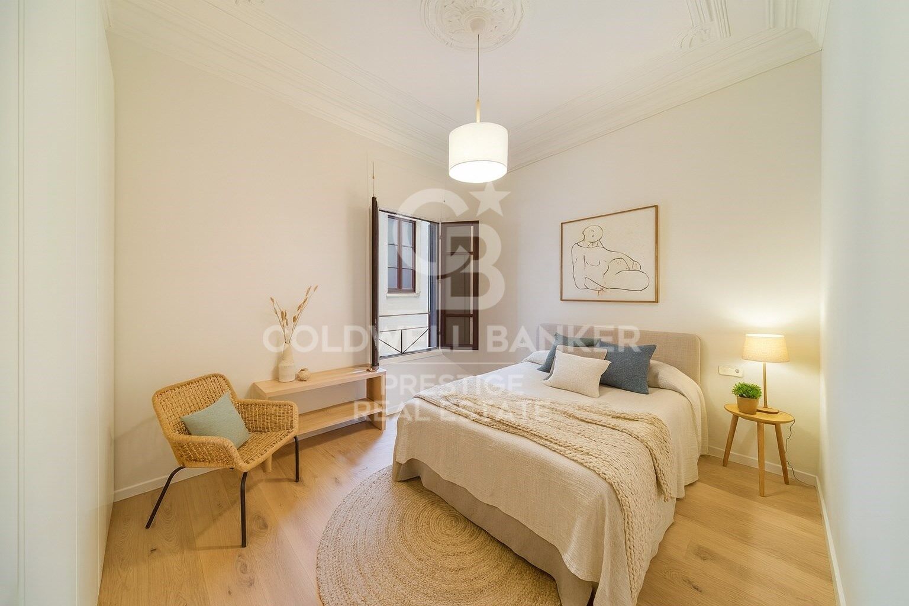
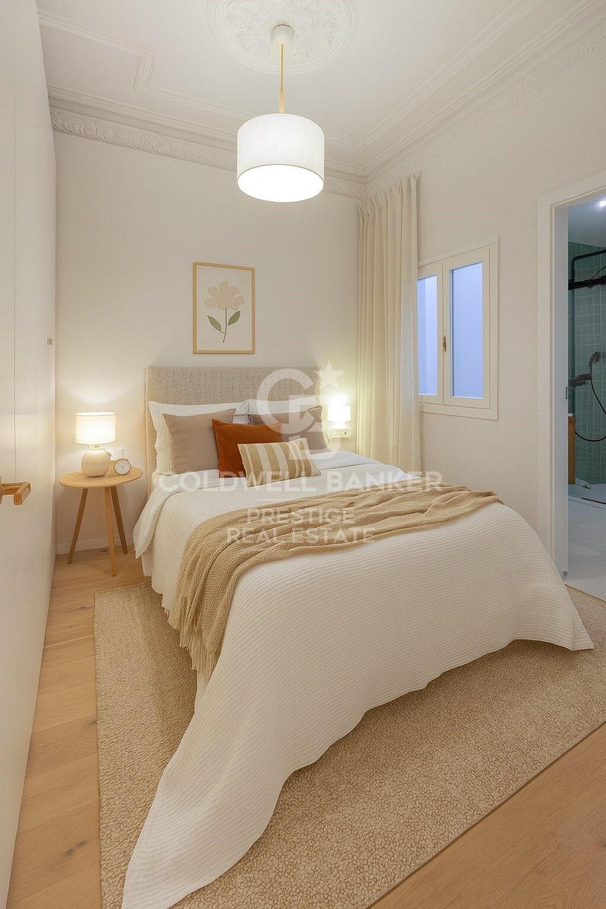
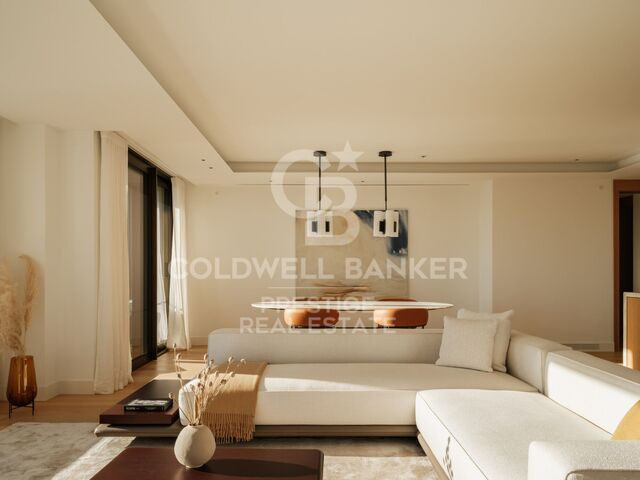
Renovated apartment in the Quadrat d'Or in Eixample Esquerra, Barcelona

size
150 m²
Bedrooms
4
Bathrooms
2
terrace
15 m²
price
1,200,000 €
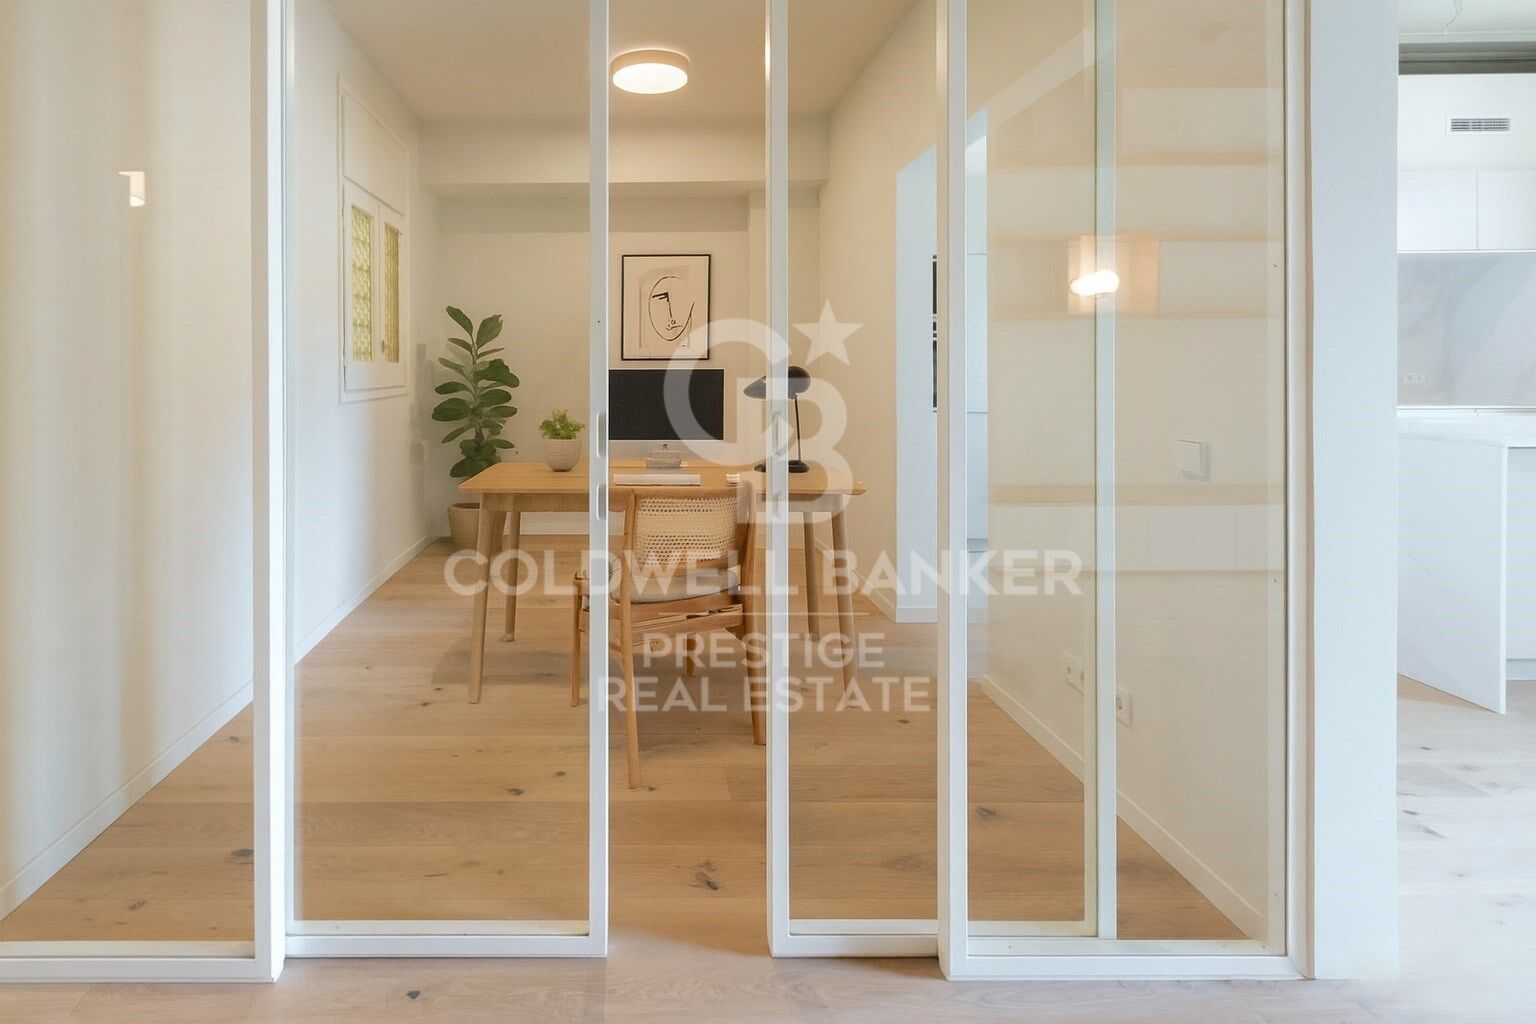
Stunning renovated apartment set in a beautifully restored modernist building in the sought-after Quadrat d'Or, in the heart of Barcelona's Eixample Esquerra. This residence perfectly combines period charm with contemporary elegance and functionality.
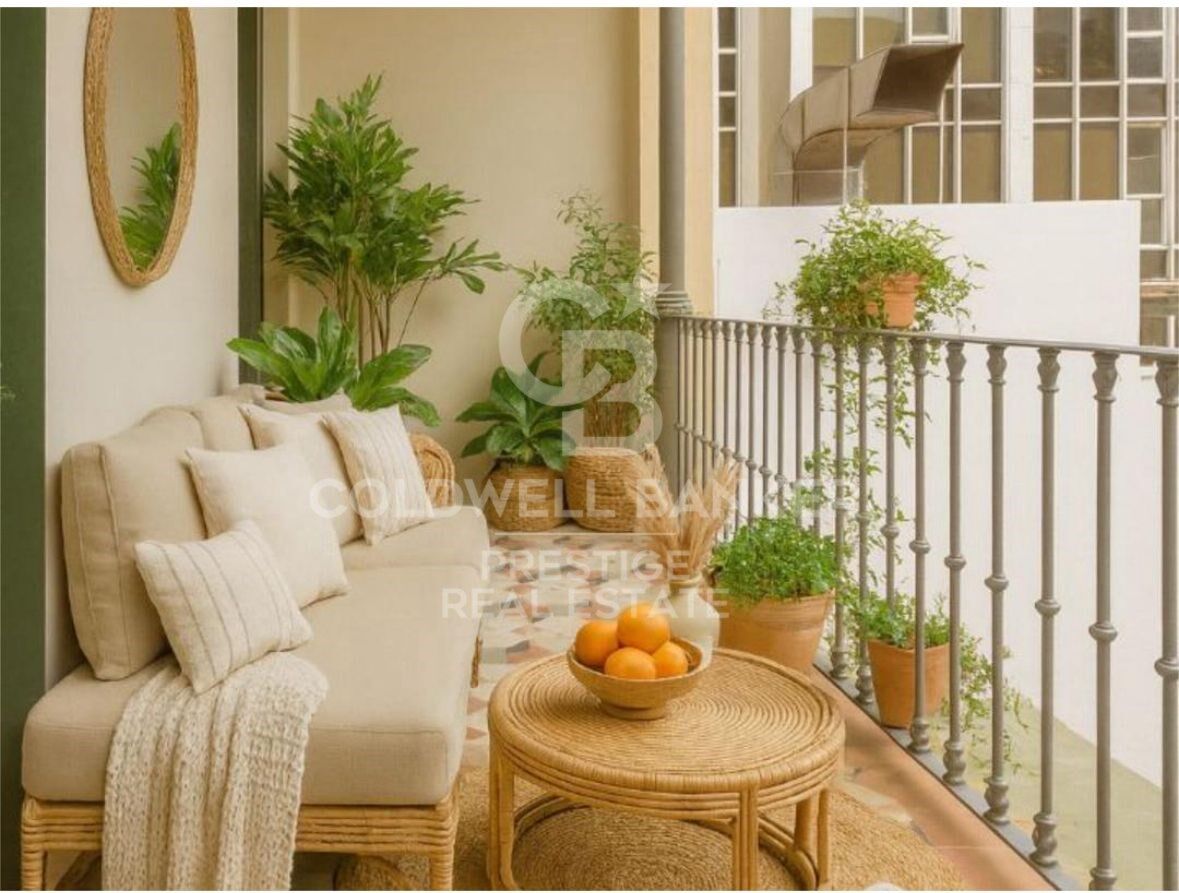
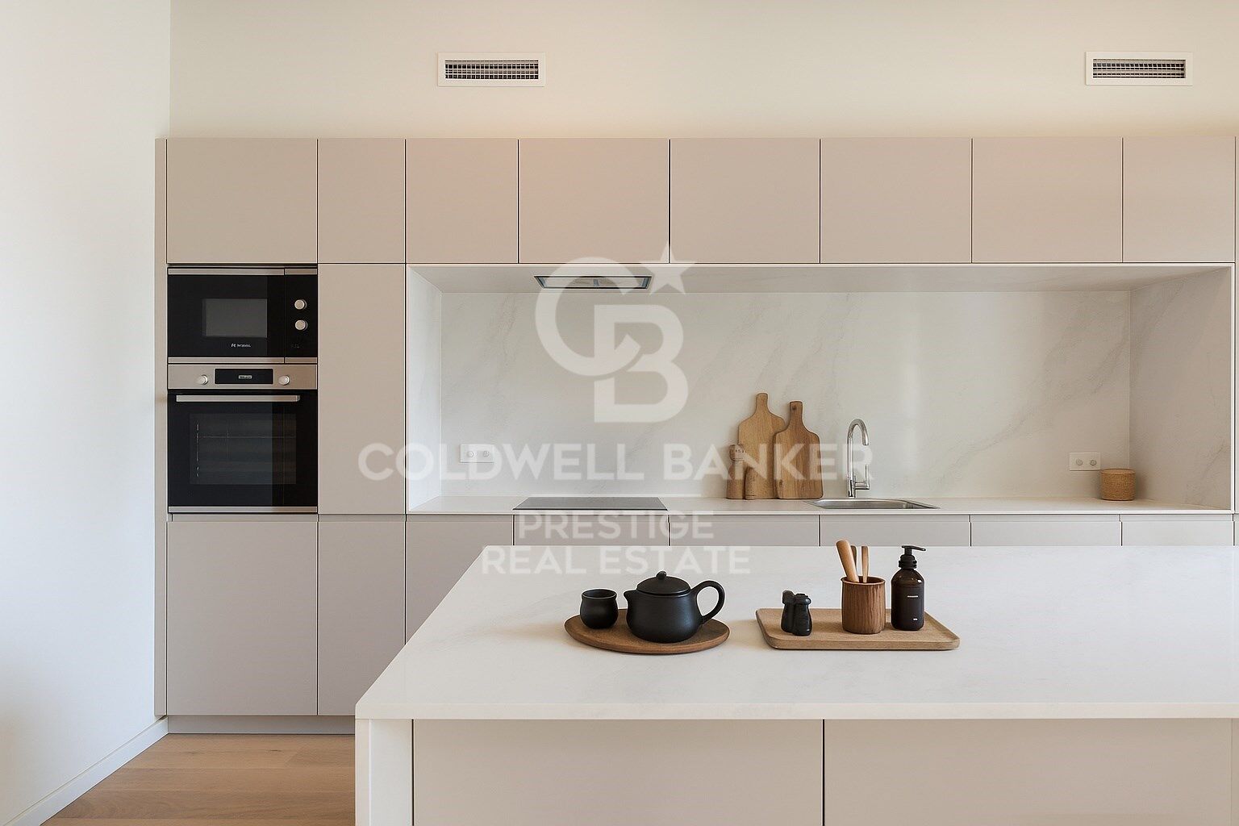
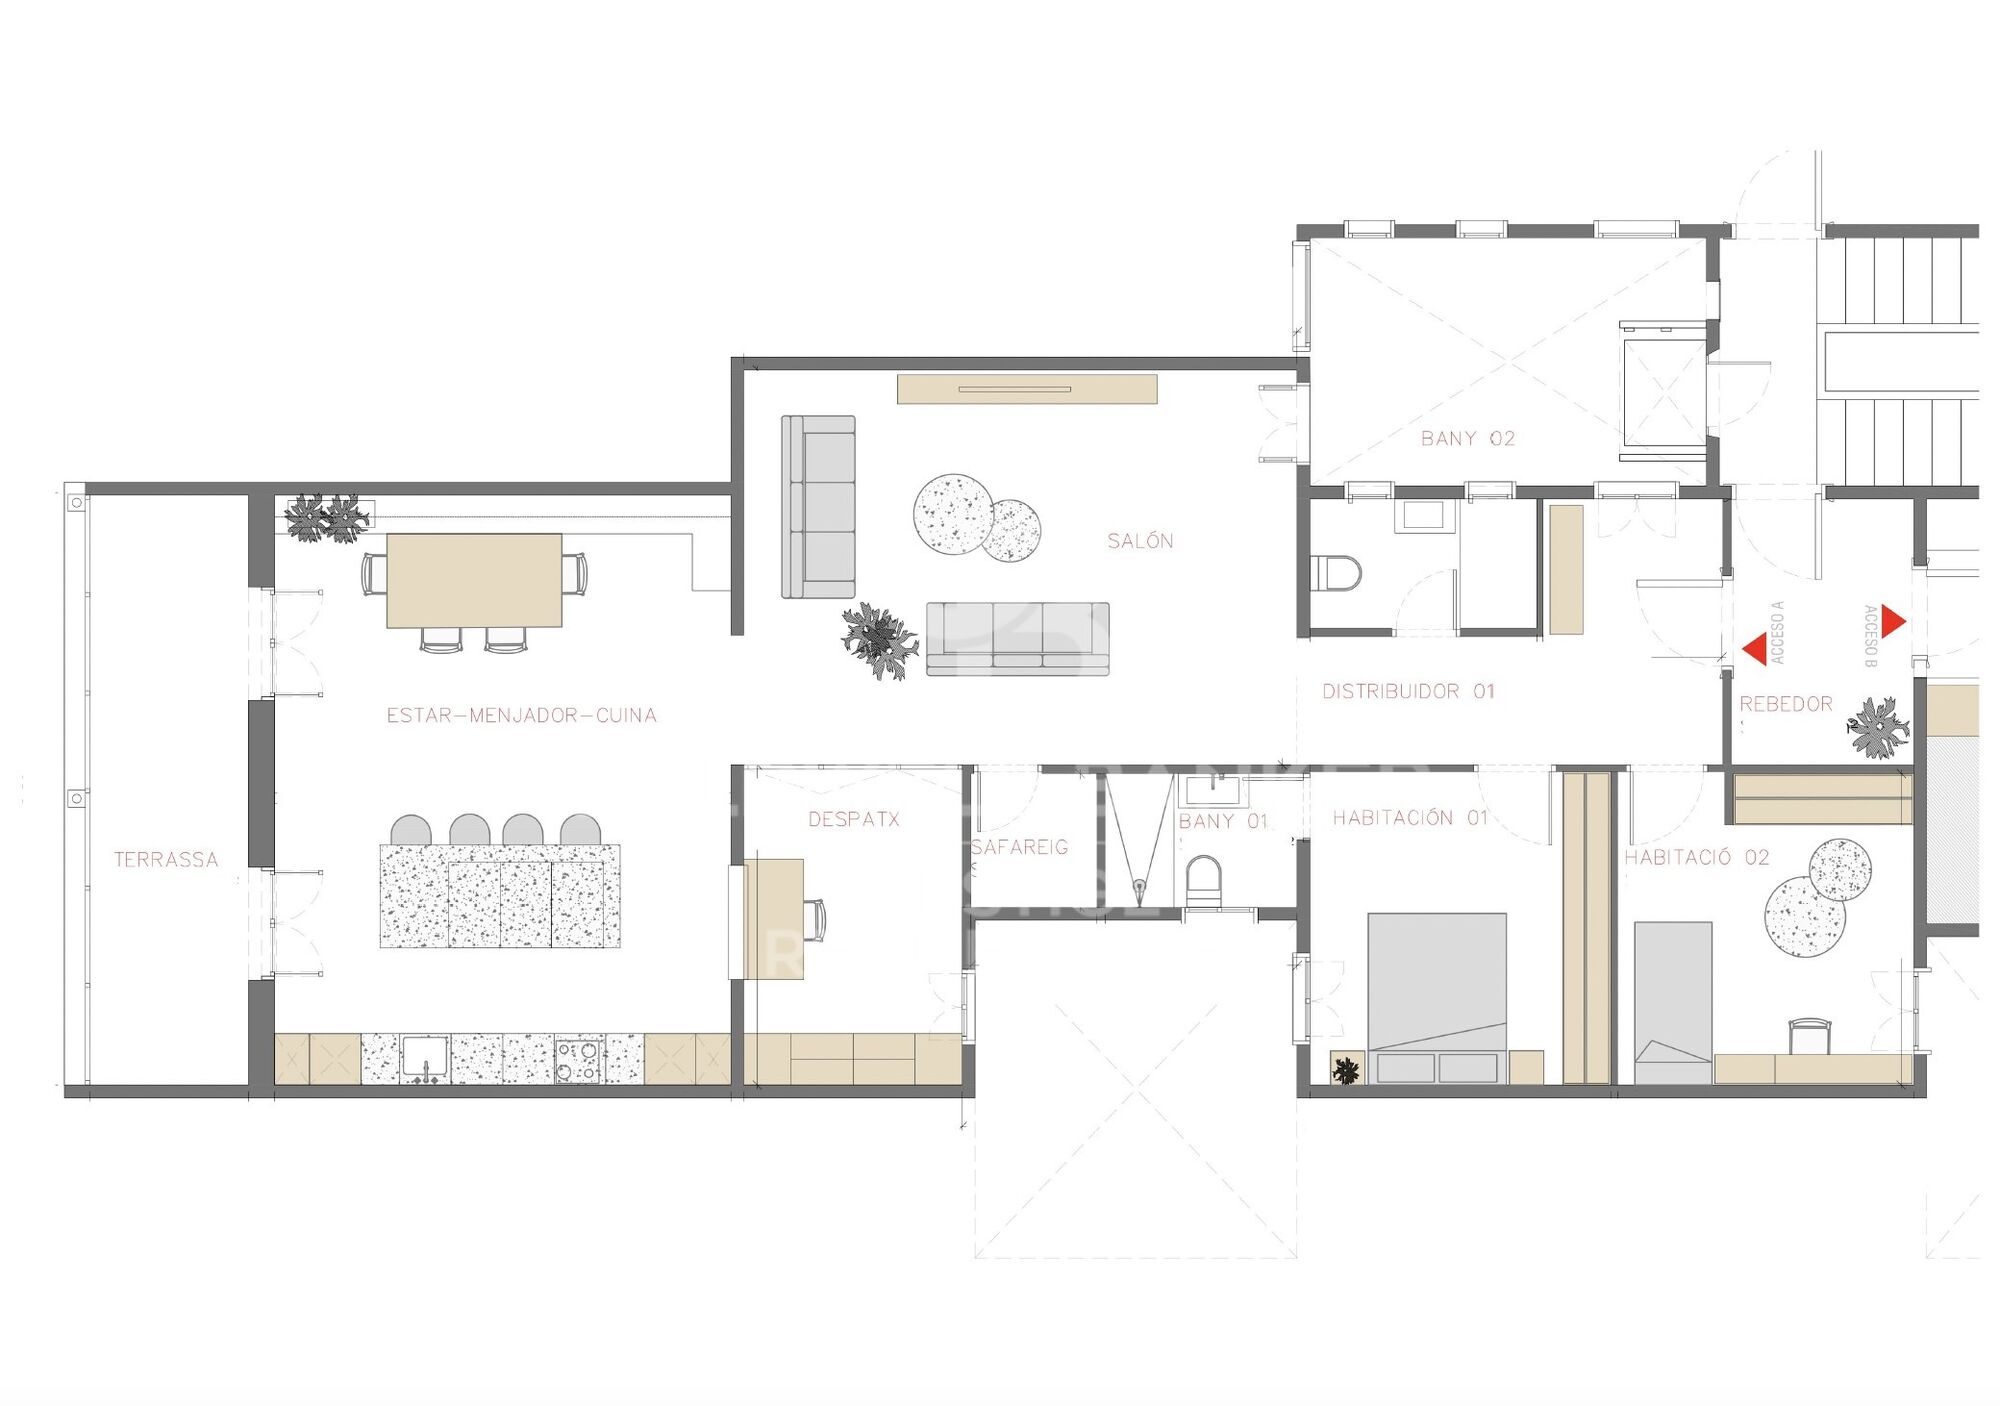
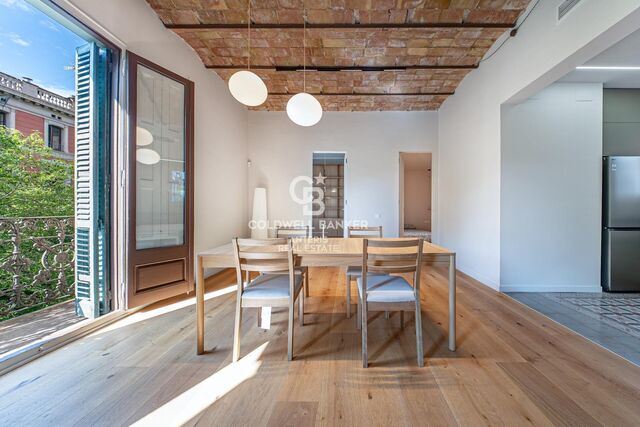
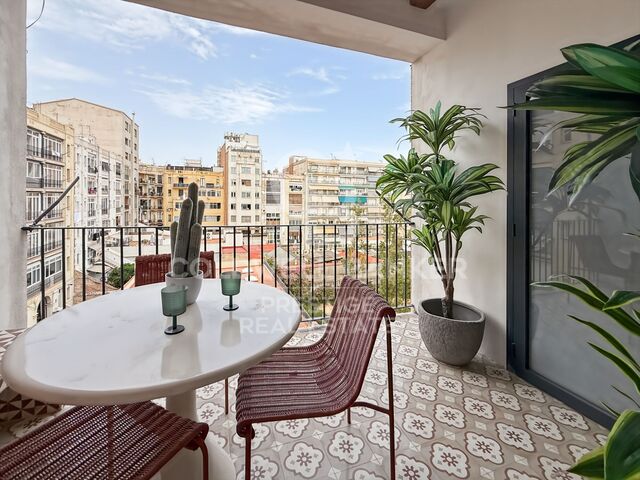
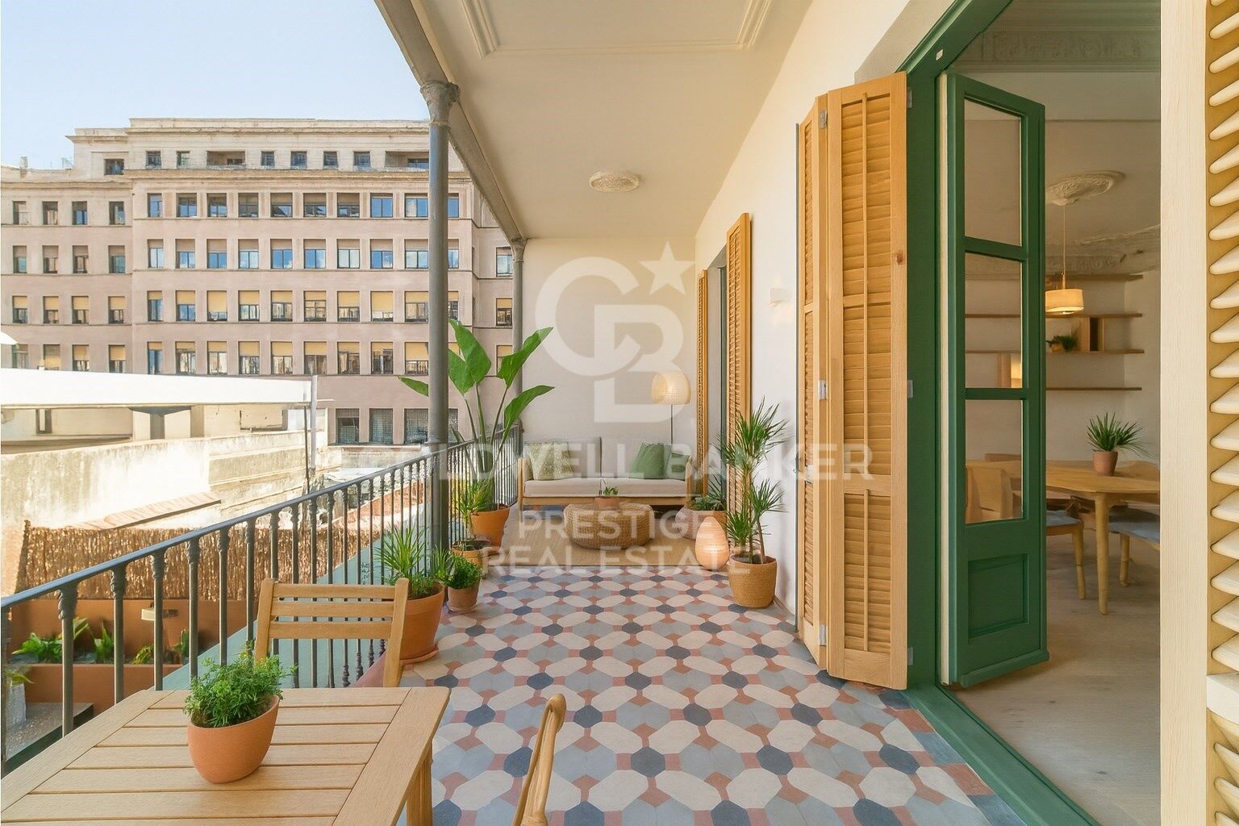
It offers 4 bedrooms (including a master suite with private bathroom), 2 designer bathrooms, a bright open-plan kitchen and dining area, and a private 14 m² terrace ideal for enjoying the Mediterranean lifestyle.
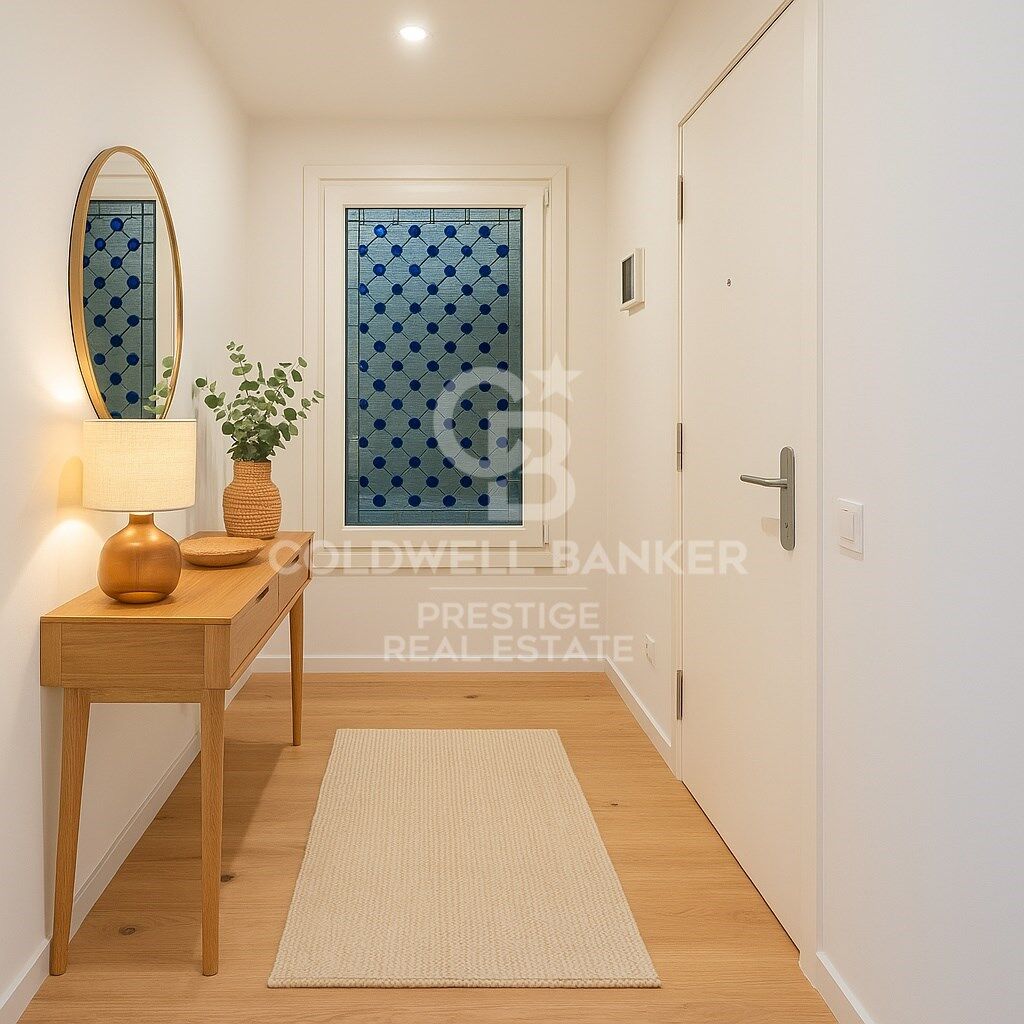
The building has been carefully refurbished, preserving original features such as stained glass windows, decorative moldings, and hydraulic tile floors, enhanced by natural oak and refined finishes.
It also includes a private storage room (4.4 m²), independent laundry room with washer and dryer, and air conditioning throughout.
A unique home that blends history, light, and sophistication in one of Barcelona's most iconic and prestigious neighborhoods.


The sale price does not include taxes or expenses related to the sale which, in accordance with current regulations, are the responsibility of the buyer: (i) for pre-owned homes, the Property Transfer Tax (ITP) at the rate applicable in the Autonomous Community; (ii) for new-construction homes, VAT and Stamp Duty (AJD) in accordance with current regulations; (iii) notary and registry fees; and (iv) administrative agency fees, if applicable. Availability to be agreed upon. The offer is subject to price changes or withdrawal from the market without prior notice. The information provided, including floor areas, is for guidance only. Real estate brokerage fees will be borne by the relevant party in accordance with the signed agreement. Detailed and personalized information will be provided to any interested party prior to the payment of any deposit, in accordance with applicable national and regional regulations.
#ref:CBES2773

Property details

zone
Barcelona provincia
area
Barcelona ciudad
location
Barcelona
district
L'Antiga Esquerra de l'Eixample
Property type
flat
sale
1.200.000 €
Reference
CBES2773
Bedrooms
4
Bathrooms
2
Surface
120 m2
Builded surface
150 m2
Condition / conservation
new

Property features

storage
lift
terrace
Energy certificate
  • Pending

About L'Antiga Esquerra de l'Eixample

L'Antiga Esquerra de l'Eixample, a district that breathes the historical and contemporary essence of Barcelona, stands as an architectural and cultural gem in the heart of the city. Strategically located, this district merges the grandeur of the Catalan Modernism era with a modern and eclectic energy.


Request more info
Ref.CBES2773
Avenida Diagonal, 626
08021, Barcelona
+34 932 41 30 82
François Carriere
CEO

Related properties

Dream Penthouse in the Heart of the Quadrat d'Or: History and Luxury
L'Antiga Esquerra de l'Eixample

Dream Penthouse in the Heart of the Quadrat d'Or: History and Luxury

139 m²Size23 Bathrooms
Coldwell Banker Eminent presents this exclusive duplex penthouse in the heart of the Quadrat d'Or, an architectural gem located in a stately building that blends history, elegance, and modernity. Sunlight floods every corner of the home throughout the day, illuminating its spaces and highlighting its architectural details. What more could we ask for? Property Layout Main Floor Spacious east-facing living-dining room with original modernist French doors and moldings. A perfect space for a large table to host guests. Independent Bulthaup kitchen, practical and functional, ideally sized for enjoying cooking without demanding maintenance. Double bedroom with built-in wardrobes. Full bathroom with elegant finishes. Utility area discreetly hidden behind a wardrobe, optimizing space without compromising aesthetics. Upper Floor and Rooftop Tower (77 m²) The jewel of the property: Suite with integrated toilet, located in the rooftop tower and completely surrounded by a spectacular terrace. Chill-out and barbecue area with a fully equipped outdoor kitchen a perfect setting for entertaining while enjoying the Barcelona skyline. Extras and Outstanding Features Bulletproof glass for maximum security and insulation. Custom-built wardrobes throughout, with high-quality finishes and excellent storage. Full bathroom on the main floor, also serving as a guest restroom. Spacious 12.9 m² storage room. Two large parking spaces in the same building rare in historic buildings with direct elevator access and easy maneuvering. 41 m² of shared common areas, adding valuable communal spaces. A Historic Building with Exclusive Services This exquisitely renovated estate retains the grandeur and elegance of Barcelona's stately buildings. Architectural details and refined design create a serene, exclusive ambiance. The property also benefits from concierge service, providing additional comfort and security. This penthouse is a true lookout over Barcelona a singular and unrepeatable space where history and modernity meet. Don't hesitate to visit; it will captivate you. #ref:CBE01132
1.700.000 €
Renovated Apartment for Sale in Eixample Barcelona with Large Terrace
L'Antiga Esquerra de l'Eixample

Renovated Apartment for Sale in Eixample Barcelona with Large Terrace

154 m²Size33 Bathrooms
Coldwell Banker Prestige presents this exclusive property for sale on Muntaner Street, in the heart of Barcelona's Eixample. This is a true architectural gem, located on the principal floor of a stately Eixample building. It has a built area of 154 m² and a spectacular 450 m² south-facing private terracea true luxury in the heart of Barcelona. The property has been completely renovated using high-quality materials and contemporary finishes while preserving its original character. The restoration has maintained all original elements, such as beautiful mosaic flooring, coffered ceilings in the bedrooms that add elegance and authenticity, and the original woodwork that provides warmth and sophistication. The apartment features two spacious exterior double bedrooms with access to a large balcony and double-glazed carpentry. The master bedroom is a comfortable suite with a dressing area and a full bathroom with shower. There is also a medium-sized interior room, ideal as an office or guest bedroom. The property also includes a second full bathroom with shower and a guest toilet. The large living-dining room is designed as a bright, open space that flows into a modern kitchen, equipped with high-end appliances and a wine cooler. From the living room, a glassed-in gallery leads directly to the extraordinary terrace. The south-facing terrace, with sunlight all day, includes two annexes: one houses a wellness area with dry sauna, bathtub, shower, and toilet; the other features a fully equipped outdoor kitchen ideal for barbecues and outdoor gatherings. This unique space makes the home a true urban oasis. The property is equipped with a video intercom and alarm system. Thanks to its prime location, combination of original features, modern comforts, and exceptional outdoor space, this property is a unique opportunity to live or invest in one of Barcelona's most sought-after areas. The sale price does not include taxes or expenses related to the sale which, in accordance with current regulations, are the responsibility of the buyer: (i) for pre-owned homes, the Property Transfer Tax (ITP) at the rate applicable in the Autonomous Community; (ii) for new-construction homes, VAT and Stamp Duty (AJD) in accordance with current regulations; (iii) notary and registry fees; and (iv) administrative agency fees, if applicable. Availability to be agreed upon. The offer is subject to price changes or withdrawal from the market without prior notice. The information provided, including floor areas, is for guidance only. Real estate brokerage fees will be borne by the relevant party in accordance with the signed agreement. Detailed and personalized information will be provided to any interested party prior to the payment of any deposit, in accordance with applicable national and regional regulations. #ref:CBES2662
1.445.000 €
Exclusive modernist apartment with two balconies in the heart of Eixample, Barcelona
L'Antiga Esquerra de l'Eixample

Exclusive modernist apartment with two balconies in the heart of Eixample, Barcelona

110 m²Size31 Bathroom
Outstanding apartment fully renovated in a majestic modernist building within Barcelona's prestigious 'Quadrat d'Or', in the Eixample district. Spanning 110 m², it beautifully combines original architectural charm with contemporary comfort. The bright living-dining area opens onto two balconies overlooking Balmes Street, and the open-plan designer kitchen comes equipped with premium appliances. It offers three bedrooms including a master suite with balcony, a quiet interior double bedroom, and a glass-enclosed office or guest room plus a refined bathroom with CE.SI Italian finishes and a separate laundry room. The building has been fully restored and includes an elevator. A unique home that blends heritage, light, and elegance in one of Barcelona's most desirable areas. The sale price does not include taxes or expenses related to the sale which, in accordance with current regulations, are the responsibility of the buyer: (i) for pre-owned homes, the Property Transfer Tax (ITP) at the rate applicable in the Autonomous Community; (ii) for new-construction homes, VAT and Stamp Duty (AJD) in accordance with current regulations; (iii) notary and registry fees; and (iv) administrative agency fees, if applicable. Availability to be agreed upon. The offer is subject to price changes or withdrawal from the market without prior notice. The information provided, including floor areas, is for guidance only. Real estate brokerage fees will be borne by the relevant party in accordance with the signed agreement. Detailed and personalized information will be provided to any interested party prior to the payment of any deposit, in accordance with applicable national and regional regulations. #ref:CBES2774
850.000 €
Exclusive renovated property with original architectural features
L'Antiga Esquerra de l'Eixample

Exclusive renovated property with original architectural features

129 m²Size42 Bathrooms
Coldwell Banker Anteris presents this elegant 129 m² apartment located in a classic 1900 building with concierge service, in the heart of Eixample Esquerra. Completely exterior and fully renovated in 2025, the property perfectly combines the charm of original architectural features with modern comforts. It preserves hydraulic tile floors, ceiling mouldings, and the characteristic Catalan vaulted ceiling, all of which add personality and historical value to the home. Its dual aspect ensures excellent natural light and cross ventilation throughout the day: the living area and three bedrooms face Calle Diputació, while the main suite overlooks the University Park, offering open views and a particularly quiet environment, as the park closes at night. The renovation has been designed with a focus on durability and bespoke design. Custom-made carpentry by master cabinetmaker Roberto Oliveras is featured in the kitchen, built-in wardrobes, and the main bathroom furniture, adding exclusivity and character to every space. Natural oak parquet floors run throughout the home, harmoniously blending with the original features and creating a perfect balance between tradition and modernity. The property also offers two full bathrooms with showers, as well as a fully equipped kitchen with high-end appliances and ducted air conditioning. Set within a well-preserved historic building, the property is part of a peaceful and pleasant community, ideal both as a primary residence or as an investment. The surrounding area, in the heart of Eixample Esquerra, is one of the most sought-after districts in Barcelona due to its balance between urban lifestyle and quality of life. It offers a wide range of shops, restaurants, services, and excellent transport connections, as well as proximity to some of the city's most iconic landmarks. All this, combined with a nearby green space, provides an unusual sense of calm in the city centre. Would you like to visit this property? Call us and schedule your viewing. Consumer information: The sale price does not include taxes or expenses derived from the purchase, which, according to current legislation, are the responsibility of the buyer (Property Transfer Tax or, where applicable, VAT and Stamp Duty), nor notary and registry fees. The published information, including surface areas, is for guidance only and not contractual. The offer may be subject to price changes or withdrawal from the market without prior notice. Real estate agency fees will be applied according to the signed marketing agreement. Detailed information will be provided to all interested parties before any payment is made, in accordance with applicable state and regional regulations. #ref:AV310
1.350.000 €
Luxury penthouse for sale in Barcelona
L'Antiga Esquerra de l'Eixample

Luxury penthouse for sale in Barcelona

220 m²Size33 Bathrooms
We present this spectacular duplex penthouse of 200 m², completely renovated with high-quality finishes, located on the prestigious Rambla Catalunya, one of the most sought-after streets in Barcelona. Located in a completely restored regal building with a lift and an unparalleled architectural charm, this property combines classic character with the comfort and modernity of a comprehensive renovation. Distribution and Spaces. The penthouse is distributed over two floors with an excellent organization of spaces, optimizing natural light, spaciousness, and functionality: First floor: - Spacious living-dining room with access to a balcony, an open-plan space that integrates perfectly with the day area. - An open-plan designer kitchen fully equipped with high-end appliances. - A bedroom ideal as an office or guest room. - A full bathroom. - Laundry and storage area, providing practicality and comfort. Second floor: Two stunning suites with walk-in closets and en-suite bathrooms. Both suites can access spacious terraces and balconies, offering unique outdoor spaces to enjoy the Mediterranean climate. Features and Equipment Exceptional views of the emblematic Casa Batlló and the city. Air conditioning and heating guarantee comfort all year round. Excellent finishes and high-quality materials enhance the luxury and exclusivity of the property. This duplex penthouse is an architectural gem in a privileged location. Luxury shops and exclusive restaurants surround it, and it has excellent connections to the rest of the city. This unique property is for those looking for a sophisticated home in the heart of Barcelona. Do not hesitate to contact us for more information or to arrange a visit. #ref:CBES2493
2.975.000 €

Recently viewed properties

Villa 4 Bedrooms Sale Pedreguer
Pedreguer

Villa 4 Bedrooms Sale Pedreguer

538 m²Plot44 Bathrooms
Villa Albufera 10 es una propiedad exclusiva situada en la tranquila y prestigiosa urbanización Monte Solana, donde el lujo y el confort se combinan en un entorno impresionante. Esta moderna villa ofrece vistas panorámicas al mar Mediterráneo, a las montañas circundantes y al extenso paisaje rural, haciendo que cada día comience y termine con una vista espectacular. El diseño de la villa está cuidadosamente pensado para integrar el paisaje en el interior, permitiendo que desde todas las habitaciones se pueda disfrutar de la serenidad y la belleza del entorno. La vivienda cuenta con una superficie construida de 173 m² y dispone de cuatro amplios dormitorios y cuatro lujosos baños, ideales para familias o para quienes reciben invitados con frecuencia. El corazón de la vida exterior lo forma una impresionante piscina infinita privada, rodeada de un amplio espacio al aire libre perfecto para relajarse, disfrutar del sol o entretenerse en medio del paisaje mediterráneo. La parcela de 538 m² también ofrece espacio para estacionar dos vehículos. Villa Albufera 10 es totalmente personalizable según sus deseos, permitiéndole crear un hogar que se adapte perfectamente a su estilo de vida. Su ubicación es ideal: a solo unos minutos de playas idílicas, del vibrante centro comercial y de ocio Portal de la Marina, y de la carretera principal que conecta rápidamente con las cercanas localidades de Denia, Jávea y Moraira en apenas 15 minutos. Esta villa ofrece no solo una vivienda, sino un estilo de vida en el que el lujo, la privacidad y la elegancia se combinan. El precio parte de 850.000 € más impuestos y la entrega se realiza bajo pedido según el proyecto personalizado. Viva la experiencia del auténtico estilo de vida mediterráneo en Villa Albufera 10, donde cada detalle ha sido diseñado para combinar confort, estilo y vistas panorámicas, creando la experiencia residencial perfecta. #ref:CBSJ702
850.000 €
Luxury new build apartments in Benahavís
La Quinta

Luxury new build apartments in Benahavís

The Tiara project gets its name from the way in which the homes rest harmoniously on the hills of Benahavís and look out over the Mediterranean like a spectacular balcony to the sea, to offer you stunning views of the entire coastline and the Bay of Marbella, up to the Rock of Gibraltar and Africa in the background. It is located at the top of the hill, allowing the owners of the homes to enjoy stunning panoramic views of the entire coast, the Golf Valley, La Concha Mountain and the Mediterranean Sea. From Tiara you will enjoy proximity to key and strategic points on the Costa del Sol, so you will be connected to everything you need. Tiara has 56 exclusive 3 and 4 bedroom homes with panoramic sea views and is distributed in 7 blocks with only 2 homes per floor, which further increases its exclusivity. Each home is perfectly designed and thought out so that well-being and comfort are always with you. In this sense, all the bedrooms in the house are en suite, as well as having an additional bathroom for guests so that they have the privacy they need. On the other hand, each bedroom has direct access to the terrace. Discover the pleasure of living in a fully gated community with security, with 3 swimming pools at your disposal where you can make the most of the long periods of good weather that the Costa del Sol offers you. You can choose between swimming, recreation or an indoor pool, depending on what you feel like at any given time. In addition, you can take care of your health and fitness without leaving home, thanks to a fully equipped gym with modern machines and a fabulous Spa that will be the ideal place to relax after a long day. It also has a co-working area. For more information, do not hesitate to contact us. #ref:CBSH119
From 2.300.000 €
Luxury Villa in Lomas de Magna Marbella, Golden Mile
Milla de Oro

Luxury Villa in Lomas de Magna Marbella, Golden Mile

550 m²Size550 m²Plot54 Bathrooms
Located in the exclusive Lomas de Magna Marbella urbanisation, on Marbella's sought-after Golden Mile, this elegant south-facing luxury villa offers a perfect combination of comfort, privacy and style. The residential complex, renowned for its high level of security with 24-hour surveillance, has lush tropical gardens and two large communal swimming pools, creating a tranquil and sophisticated environment. The villa is located in a privileged area, within walking distance of all essential amenities: supermarkets, shops, restaurants, international schools and golf courses, as well as being only a five-minute drive from the sea and the centre of Marbella. Distributed over three floors, the property offers spacious and bright spaces. On the main floor, an elegant entrance hall leads to a living room with direct access to the terrace and private garden, a fully equipped kitchen, a separate dining room, a bedroom with an en-suite bathroom and a guest toilet. On the upper floor are the master suite and a guest suite, both with access to a large terrace with partial sea views, ideal for enjoying the Mediterranean climate all year round. The lower level houses two additional bedrooms that share a bathroom, a laundry room, a spacious multipurpose room and direct access to the garage. Additional amenities include hot/cold air conditioning, underfloor heating, lift connecting all floors, home automation system and a private garage with capacity for two vehicles. Note: furniture is not included in the sale price. #ref:CBSH1145
2.650.000 €
Villa Project
Puerto

Villa Project

800 m²Plot53 Bathrooms
Discover this impressive refurbishment project located in the prestigious and sought-after La Corona urbanisation of Javea, a privileged location that stands out for its proximity to the marina, the beach and all essential services. This is an area where properties almost never come on the market, making this opportunity truly exceptional. From each level of the house you can enjoy spectacular panoramic views over the bay, the Mediterranean and the mountainous landscape that surrounds Jávea. In addition, thanks to its south orientation, the sun illuminates the house throughout the day, allowing you to make the most of the many covered and uncovered terraces that the property offers. The current villa, in classic Spanish style, sits on a plot of approximately 800 m² and is distributed over three floors. The project contemplates a comprehensive reconstruction and renovation of the house in accordance with modern standards of quality, efficiency and comfort, but at the same time maintaining the Mediterranean charm and the authentic essence of the original construction. On the main level - located at the same level as the pool - is the day area, where a spacious, modern and bright space has been designed. Here you will enjoy a large open-concept living-dining room, connected to a stylish contemporary kitchen equipped with a spacious island ideal for cooking and socialising. The large sliding windows not only provide an abundance of natural light, but also integrate the interior with the exterior, giving direct access to a magnificent covered terrace located next to the pool. This floor also houses the master bedroom, which includes a modernly designed en-suite bathroom and direct access to the terrace, as well as a strategically located guest toilet. On the lower floor there are three additional large bedrooms, all of them with access to the terrace or exterior views, as well as two full bathrooms. This layout ensures privacy for guests and family, while offering comfortable and versatile spaces. The upper floor has been conceived as an independent and multifunctional area. Here you will find an additional bedroom with an en-suite bathroom, ideal for visitors, family or even to use as a private office. In addition, this floor has a fully equipped outdoor kitchen and an outdoor bathroom, which makes it a perfect space to hold meetings, enjoy the Mediterranean climate or simply relax while contemplating the beautiful landscape from above. At street level, the property has a practical carport, along with the possibility of adapting the access to ensure comfort and an elegant welcome to the property. With a total of 200 m² of terraces distributed over all floors, each level offers its own perfect corner to enjoy the sun, the outdoors and the unparalleled views that characterise this villa. Within the renovation process, buyers still have the possibility of customising numerous details, from finishes and materials to the distribution of certain spaces, adapting the home completely to their tastes, preferences and lifestyle. This project represents a unique opportunity to acquire an exclusive property in one of the most desirable areas of the Costa Blanca and transform it into the home of your dreams. #ref:CBSJ746
3.200.000 €
600 m² building plot for sale in Vallvidrera with project and construction license.
Vallvidrera - Tibidabo - Les Planes

600 m² building plot for sale in Vallvidrera with project and construction license.

600 m²Size
Presenting this magnificent 600 m² urban plot with project and construction license, located in the prestigious area of Vallvidrera, only 7 minutes walking distance from the Vallvidrera Superior Funicular. With an excellent urban planning rating of 20a/11, this parcel allows for the construction of a single-family home with a ground floor and two additional floors, up to a maximum height of 9.15 meters. It has a building potential of up to 75% and a floor occupancy rate of up to 30%. Unmatched Surroundings and Panoramic Views Nestled in a privileged natural environment, this land offers stunning panoramic views of Vallès and the Montserrat mountain, ideal for those seeking a life surrounded by nature without sacrificing the convenience of a well-connected location. Its northwest orientation and descending slope allow for ideal lighting and a pleasant backdrop of native vegetation. Construction Potential The land allows for the construction of a spacious single-family home of approximately 400 m² distributed across the ground floor and two levels, ideal for making the most of the plot's potential. With a frontage exceeding 15 meters, the land offers numerous design and layout options to suit your preferences. Prime Location with Excellent Connections Located in one of Barcelona's most sought-after areas, this plot combines the peace and tranquility of a natural setting with proximity to Vallvidrera center and all its amenities. With easy access to the Ronda de Dalt and convenient connections to the airport, it's the perfect location for enjoying urban life in a mountain environment. Vallvidrera: The Perfect Place for Outdoor Living Vallvidrera is one of Barcelona's most popular destinations for walking, outdoor sports, and enjoying spectacular views. This land represents a unique opportunity to build your dream home in a natural setting, just a stone's throw from the city. Please contact us for more information. Don't miss out on this unique investment opportunity in one of Barcelona's best areas! The sale price does not include taxes or expenses, which are payable by the buyer under current regulations: ITP for previously transferred land, VAT and AJD for newly developed land or urban projects, as well as notary and registry fees and administrative costs if contracted. Availability to be agreed. The offer is subject to price changes or withdrawal without notice. Areas and boundaries are indicative. Brokerage fees shall be borne according to the agreement. Detailed information will be provided before any deposit is paid. #ref:CB2103LL
498.000 €
Rural Tourism Sale Marín
Marín

Rural Tourism Sale Marín

543 m²Size2.354 m²Plot88 Bathrooms
Exclusiva. Obra Nueva. Si busca invertir en un negocio de turismo rural, frente a Sanxenxo, la Ría de Arosa, a un paso de playas paradisiacas y de la península del Morrazo con sus salvajes calas, se encuentra esta casona de piedra gallega de 543 m² y 2.400m² de finca para el disfrute del silencio tras las innumerables maravillas naturales, prehistóricas, marítimas y gastronómicas que rodean a esta casona rural. La casa se divide en planta baja y dos alturas con un total de 8 Suites con armarios empotrados (con posibilidad de 9 suites), zona de amplio aparcamiento, comedor, jardines, terrazas, ascensor, hórreo y un manantial de disfrute privado, además de otras muchas posibilidades del espacio a la imaginación del inversor. E Inversión no como un concepto gancho y vacío de datos; se calcula un ROI entre el 9% y 11% como negocio de turismo rural, lo que no descarta que se pueda destinar a otros alternativos o, incluso, una vivienda particular. Si están interesados y desean más información, no tarden en consultárnosla. ¿Buscas oportunidades como esta? Síguenos en Instagram y descubre todas nuestras propiedades: @coldwellbankerindigo ¿Quieres vender la tuya? Te ayudamos a que la venta sea rápida, segura y al mejor precio. Contáctanos: (teléfono oculto) INFORMACIÓN AL CONSUMIDOR El precio de venta no incluye impuestos ni gastos derivados de la compraventa que, conforme a la normativa vigente, corresponden al comprador: (i) en viviendas de segunda mano, el Impuesto sobre Transmisiones Patrimoniales (ITP) según tipo aplicable en la Comunidad Autónoma; (ii) en viviendas de obra nueva, el IVA y el Impuesto sobre Actos Jurídicos Documentados (AJD) según normativa vigente; (iii) aranceles notariales y registrales; y (iv) gastos de gestoría en caso de contratarse. Disponibilidad a acordar. La oferta está sujeta a cambios de precio o retirada del mercado sin previo aviso. Los datos expuestos, incluidas las superficies, tienen carácter meramente orientativo. Los honorarios de intermediación inmobiliaria serán asumidos por la parte correspondiente según el encargo suscrito. Se facilitará a toda persona interesada información detallada y personalizada antes de la entrega de cualquier cantidad a cuenta, conforme a la normativa estatal y autonómica aplicable. #ref:CBIN857
850.000 €
Exclusive penthouse with private terrace in El Born
Borne

Exclusive penthouse with private terrace in El Born

172 m²Size33 Bathrooms
Coldwell Banker Eminent presenta este exclusivo ático reformado de 172 m² totales, situado en una de las calles más valoradas del barrio de El Born, en una finca clásica con ascensor. La vivienda cuenta con 131 m² construidos de piso y una terraza privada de 41 m², ofreciendo una combinación muy equilibrada entre espacio interior y exterior. Destaca por sus techos altos con vigas de madera, que aportan carácter, calidez y una identidad única a la propiedad. La distribución actual ofrece una amplia zona de día con salón-comedor exterior, que disfruta de cuatro balcones a la calle, garantizando una excelente entrada de luz natural durante gran parte del día. La cocina abierta tipo americano se integra perfectamente en el espacio, está completamente equipada con electrodomésticos integrados y cuenta además con una nevera independiente para vinos, pensada para un uso funcional y contemporáneo. La zona de noche dispone de dos dormitorios dobles de gran tamaño, ambos con vestidor y baño en suite, proporcionando un alto nivel de confort y privacidad. La master bedroom cuenta además con un balcón exterior orientado a la calle Rosic, con luz y sol de mañana. Gracias a su superficie y configuración, la vivienda ofrece un alto potencial de redistribución. Existe una propuesta de proyecto arquitectónico para convertir el inmueble en un piso de tres habitaciones, plano que se puede consultar en el material gráfico. La finca, construida en 1900, conserva el encanto de la arquitectura tradicional de Barcelona y dispone de ascensor, lo que asegura un acceso cómodo y funcional. El precio indicado corresponde a la venta sin mobiliario, aunque la opción de adquirir la vivienda amueblada es negociable. Se trata de una propiedad muy especial, ideal tanto para quienes buscan un ático con terraza privada en el corazón de la ciudad, como para inversores que deseen un activo singular en una de las zonas más demandadas de Barcelona. No dude en contactar con nosotros para ampliar información o concertar una visita. Contacte con Coldwell Banker Eminent para descubrir más propiedades similares. #ref:CBE01377
795.000 €
Coldwell Banker Prestige Real Estate
Avenida Diagonal, 626
08021, Barcelona
Lunes a jueves 10h a 14h y de 15h a 19h. Viernes de 9:30h a 14h y de 15h a 18:30h.
Newsletter

Find your home abroad with the support of the Coldwell Banker® network

Visit our global websites to learn more about your ideal property in the most exclusive destinations

We use our own and third-party cookies to make our website work safely and personalize its content. Likewise, we use cookies to measure and obtain data on your navigation and to adjust advertising to your tastes and preferences. Press the "Accept all" button to confirm that you have read and accepted the information presented. To manage or disable these cookies, click on "Configuration". For more information see our cookies policy.
Modify cookies
Technical and functional Always active
This website uses its own Cookies to collect information in order to improve our services. If you continue browsing, you accept their installation. The user has the possibility of configuring his browser, being able, if he so wishes, to prevent them from being installed on his hard drive, although he must bear in mind that such action may cause difficulties in navigating the website.
They allow the monitoring and analysis of the behavior of the users of this website. The information collected through this type of cookies is used to measure the activity of the web for the elaboration of user navigation profiles in order to introduce improvements based on the analysis of the usage data made by the users of the service. They allow us to save the user's preference information to improve the quality of our services and to offer a better experience through recommended products.
These cookies are used to store information about the preferences and personal choices of the user through the continuous observation of their browsing habits. Thanks to them, we can know the browsing habits on the website and display advertising related to the user's browsing profile.