Barcelona Luxury Apartment in Branded Residence Barcelona

size
235 m²
Bedrooms
2
parking
pool
price
4,900,000 €
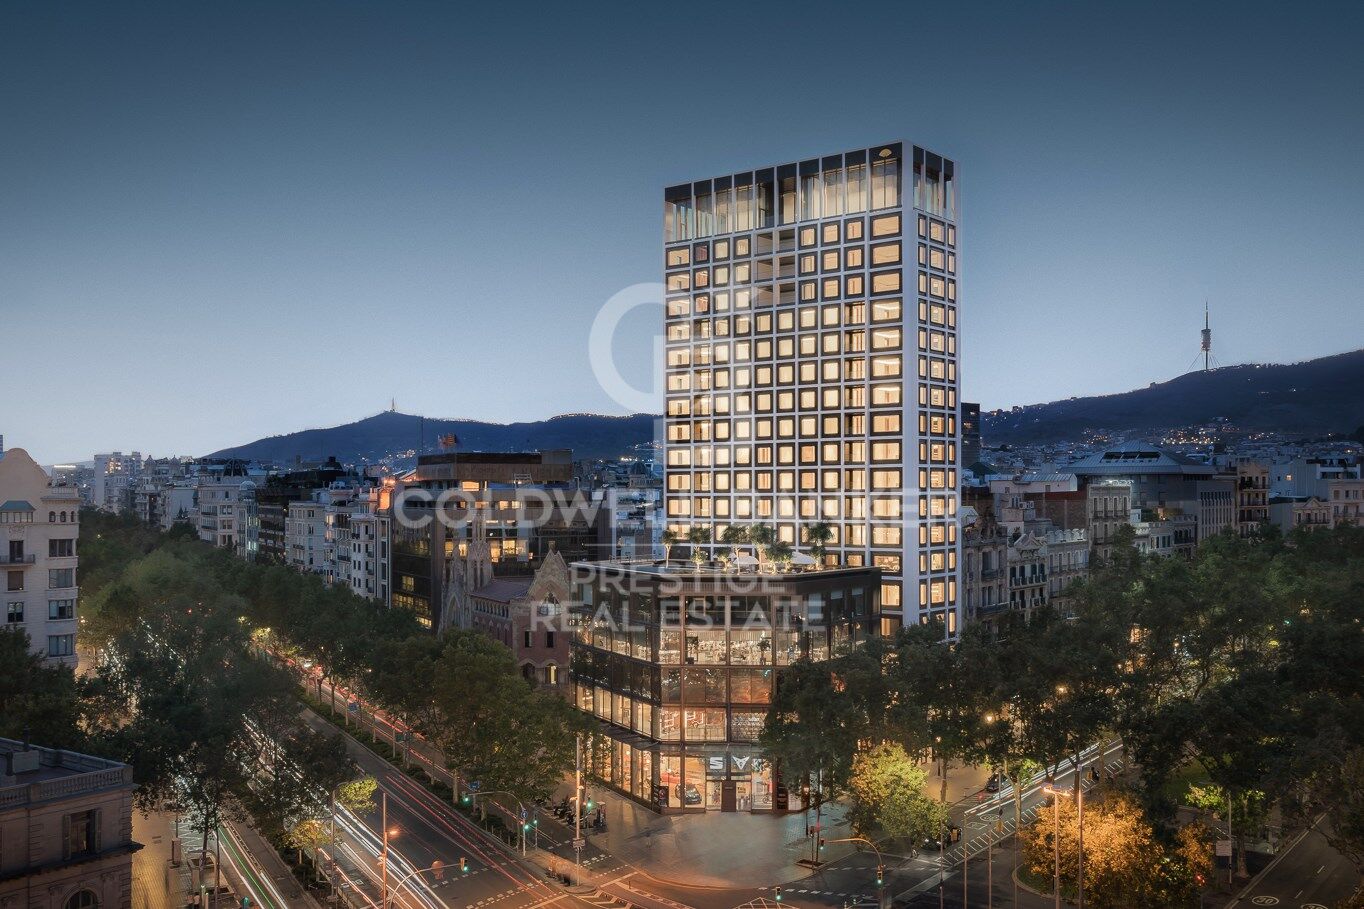
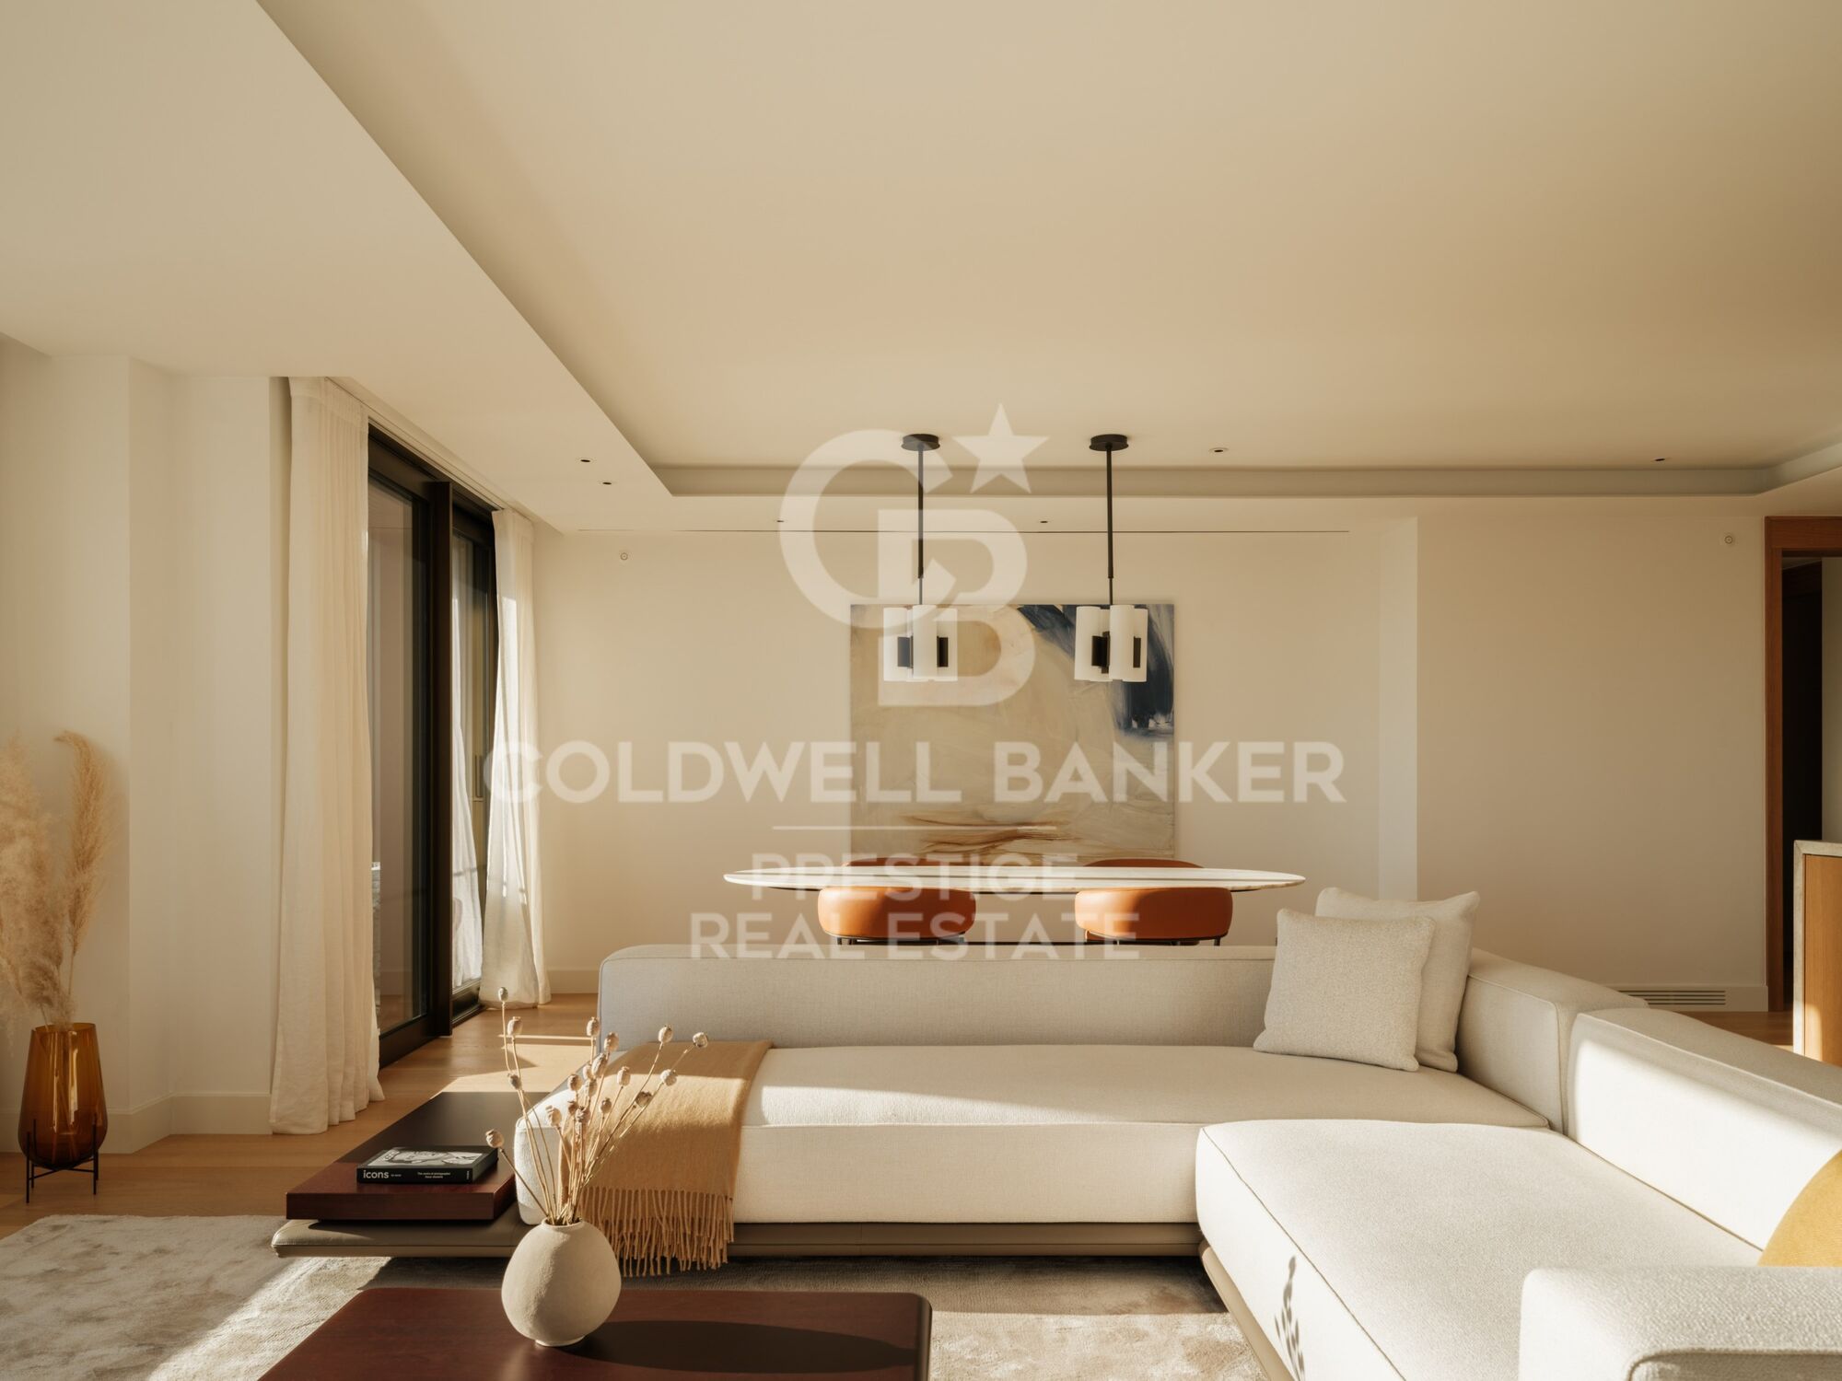
2-bedroom luxury apartment in Passeig de Gràcia (Mandarin Oriental Residences).

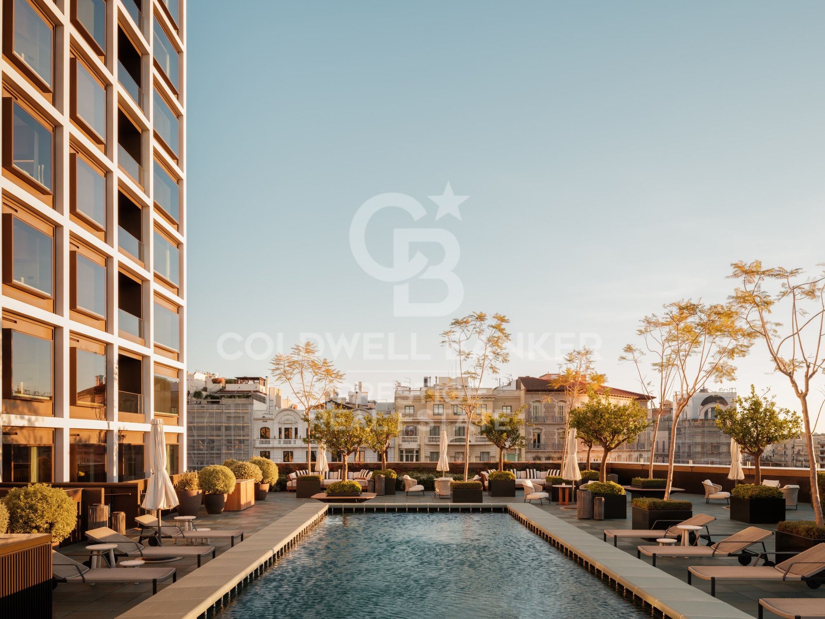
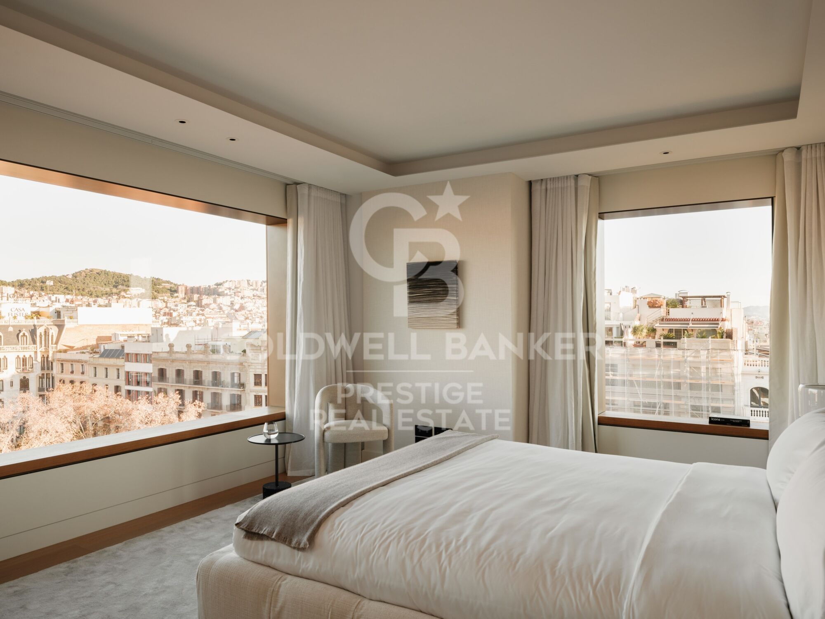
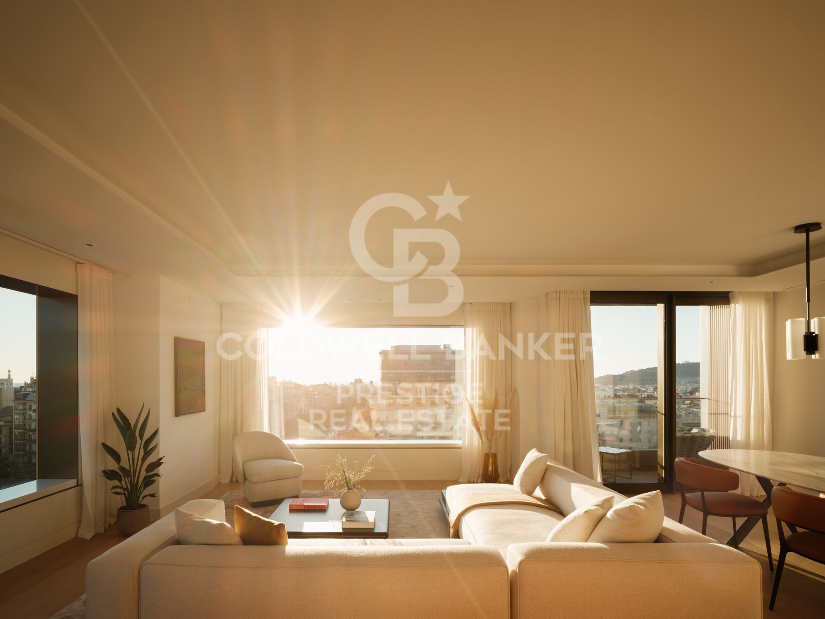
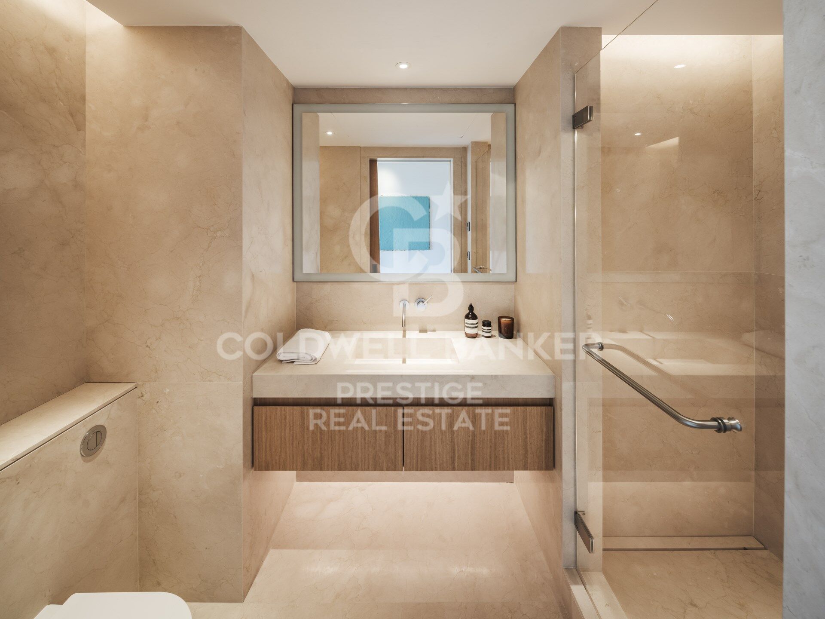
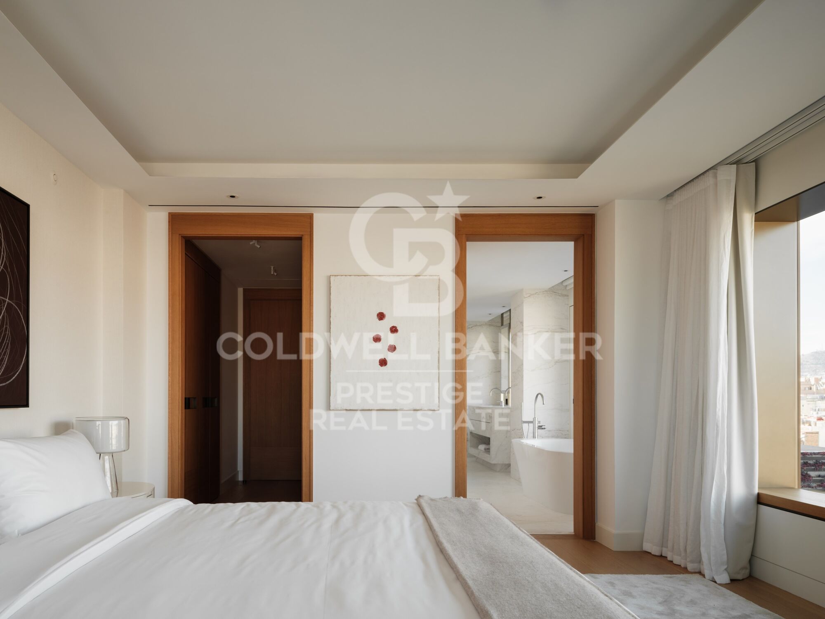
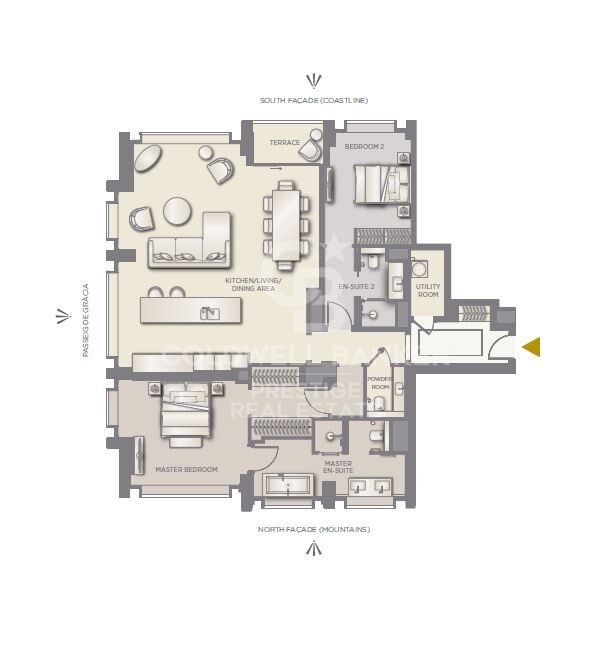
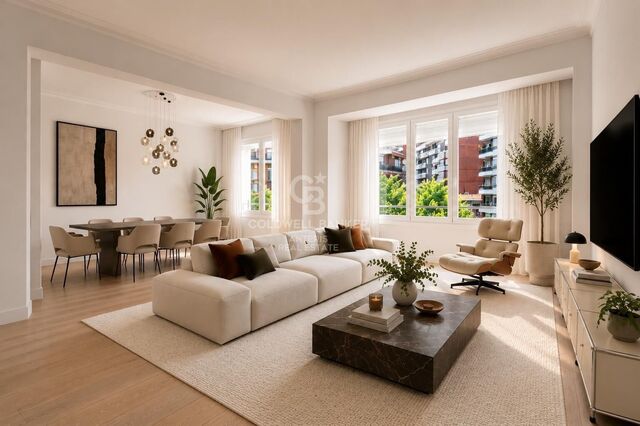
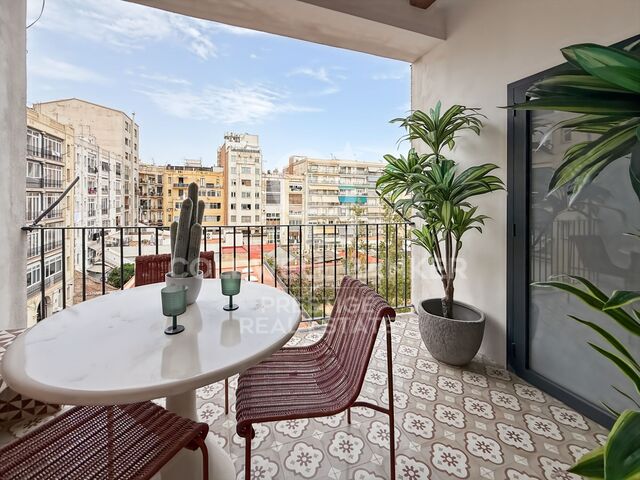
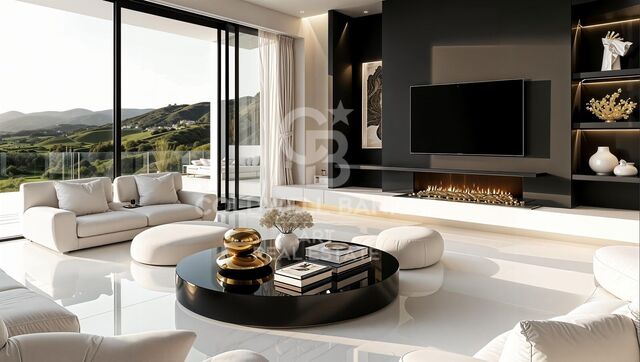
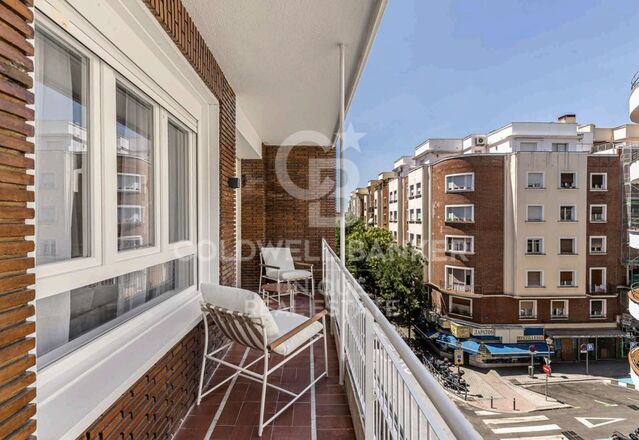
New luxury apartment on the middle floors of the 'Mandarin Oriental Residences' tower in Passeig de Gràcia, Barcelona. Formed by a spacious living room, with double aspect and a loggia; an open layout kitchen; two bedrooms with an ensuite bathroom; and a separate guest lavatory. Design, equipment, and finishes of the highest quality available in the market.

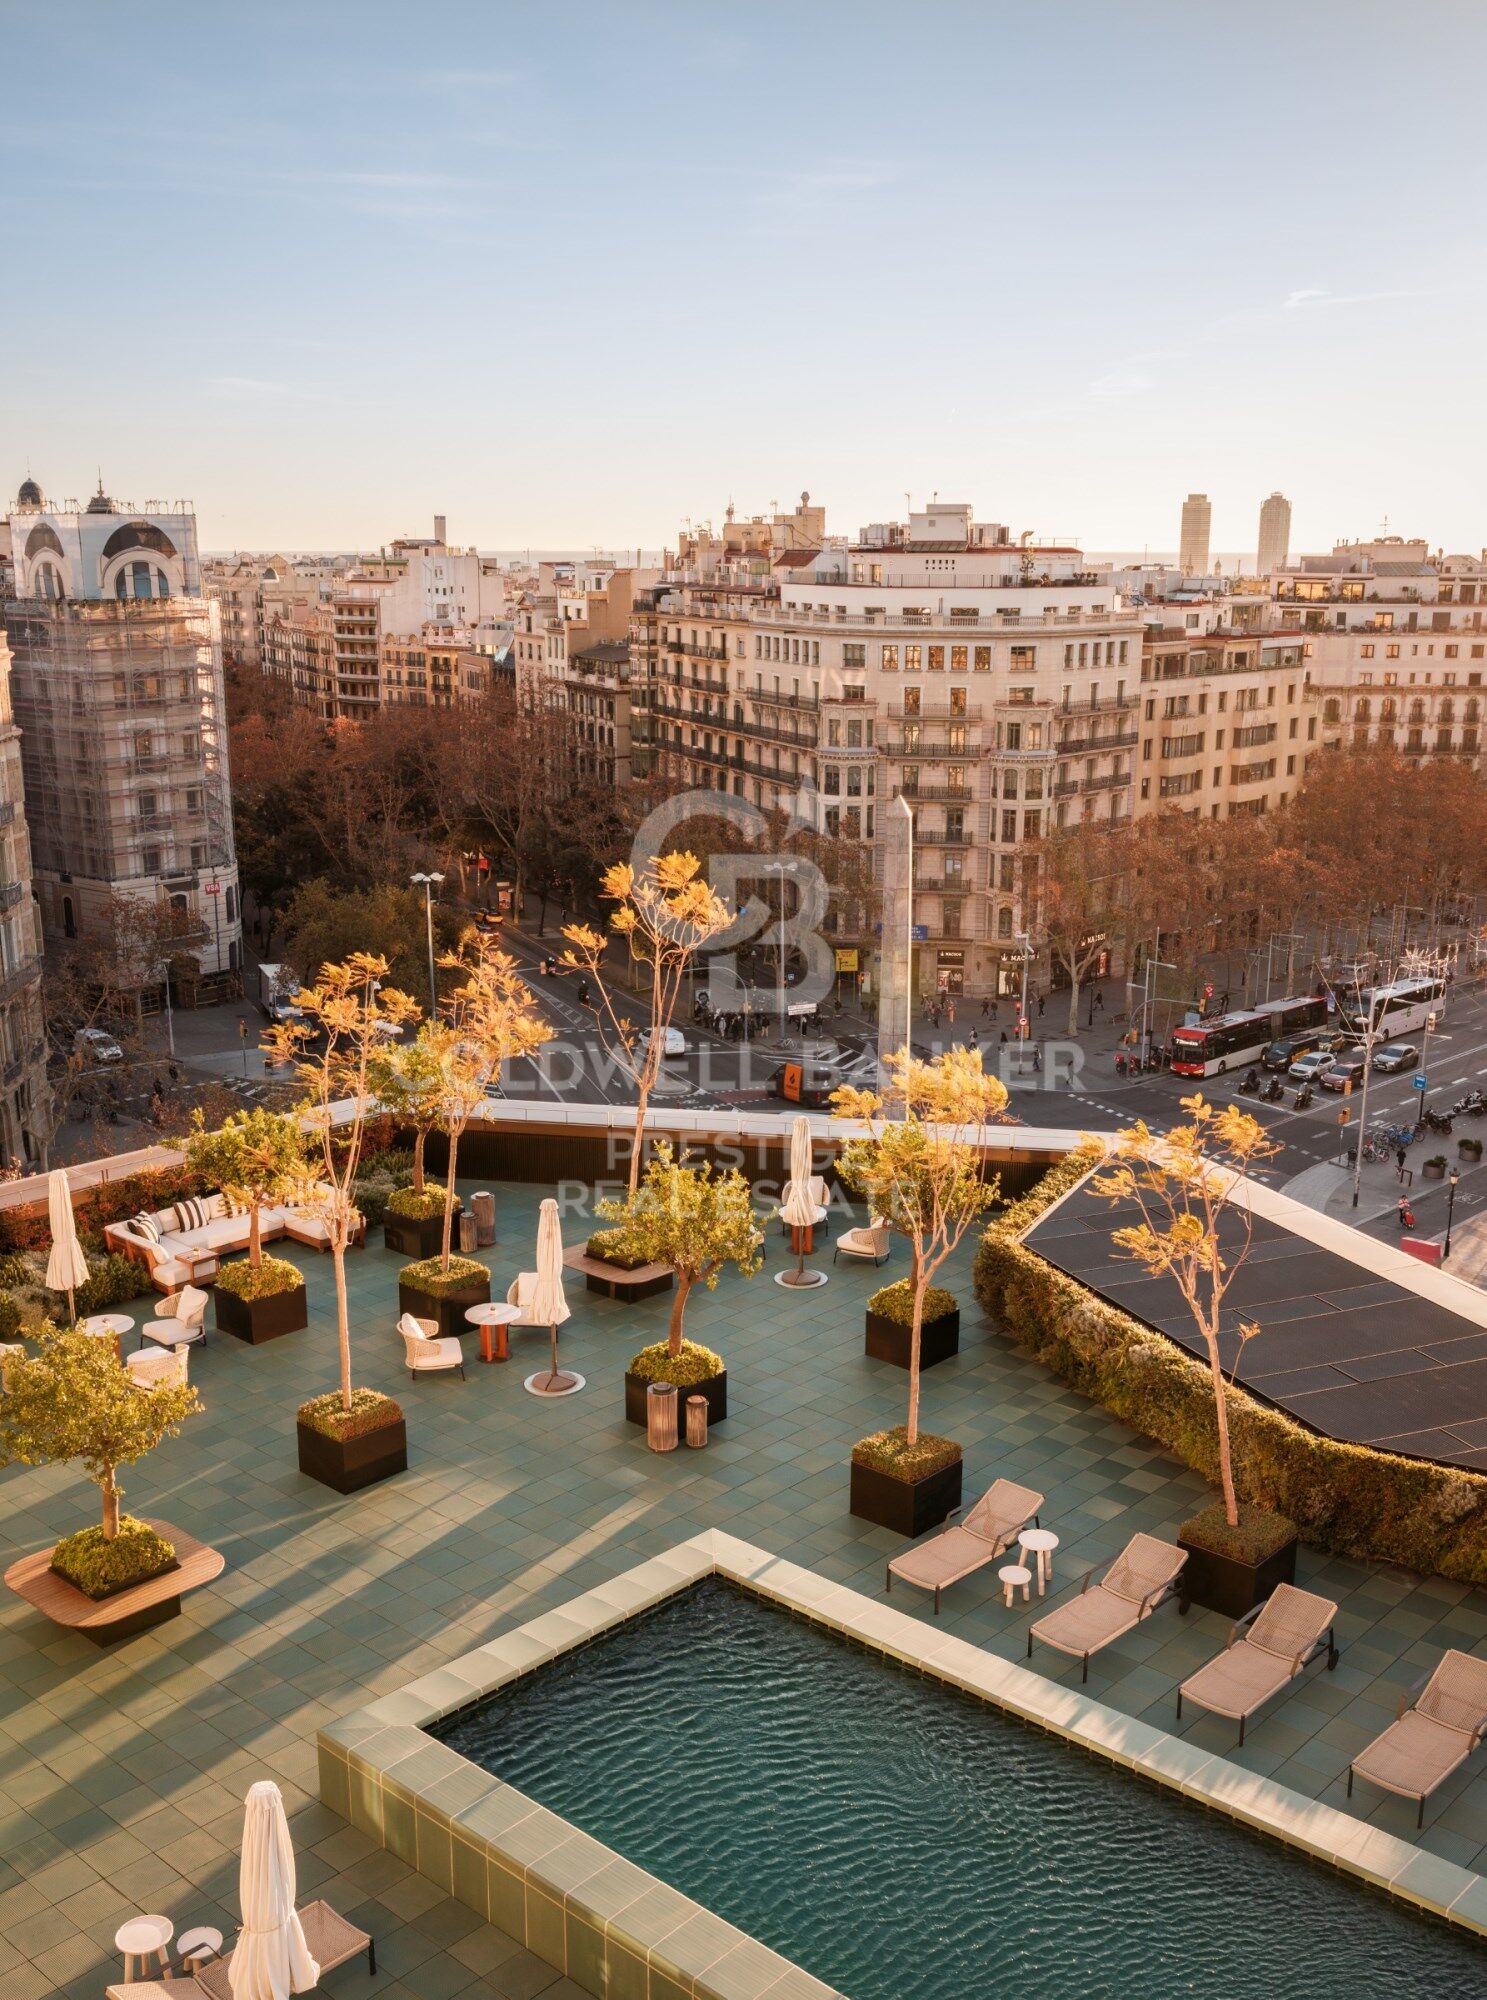
The apartment, with three aspects (double corner), enjoys views of the city and The Residences' rooftop garden. The owners benefit from a club level (located on the sixth floor) with amenity areas, both indoor (including a library room, study, and meeting rooms, a gym with views, a spa, and changing rooms) and exterior (a panoramic garden with a terrace and outdoor pool). Three elevators. Two stairs.

The building is equipped with top safety and security measures. Secure car parking. Storage room.

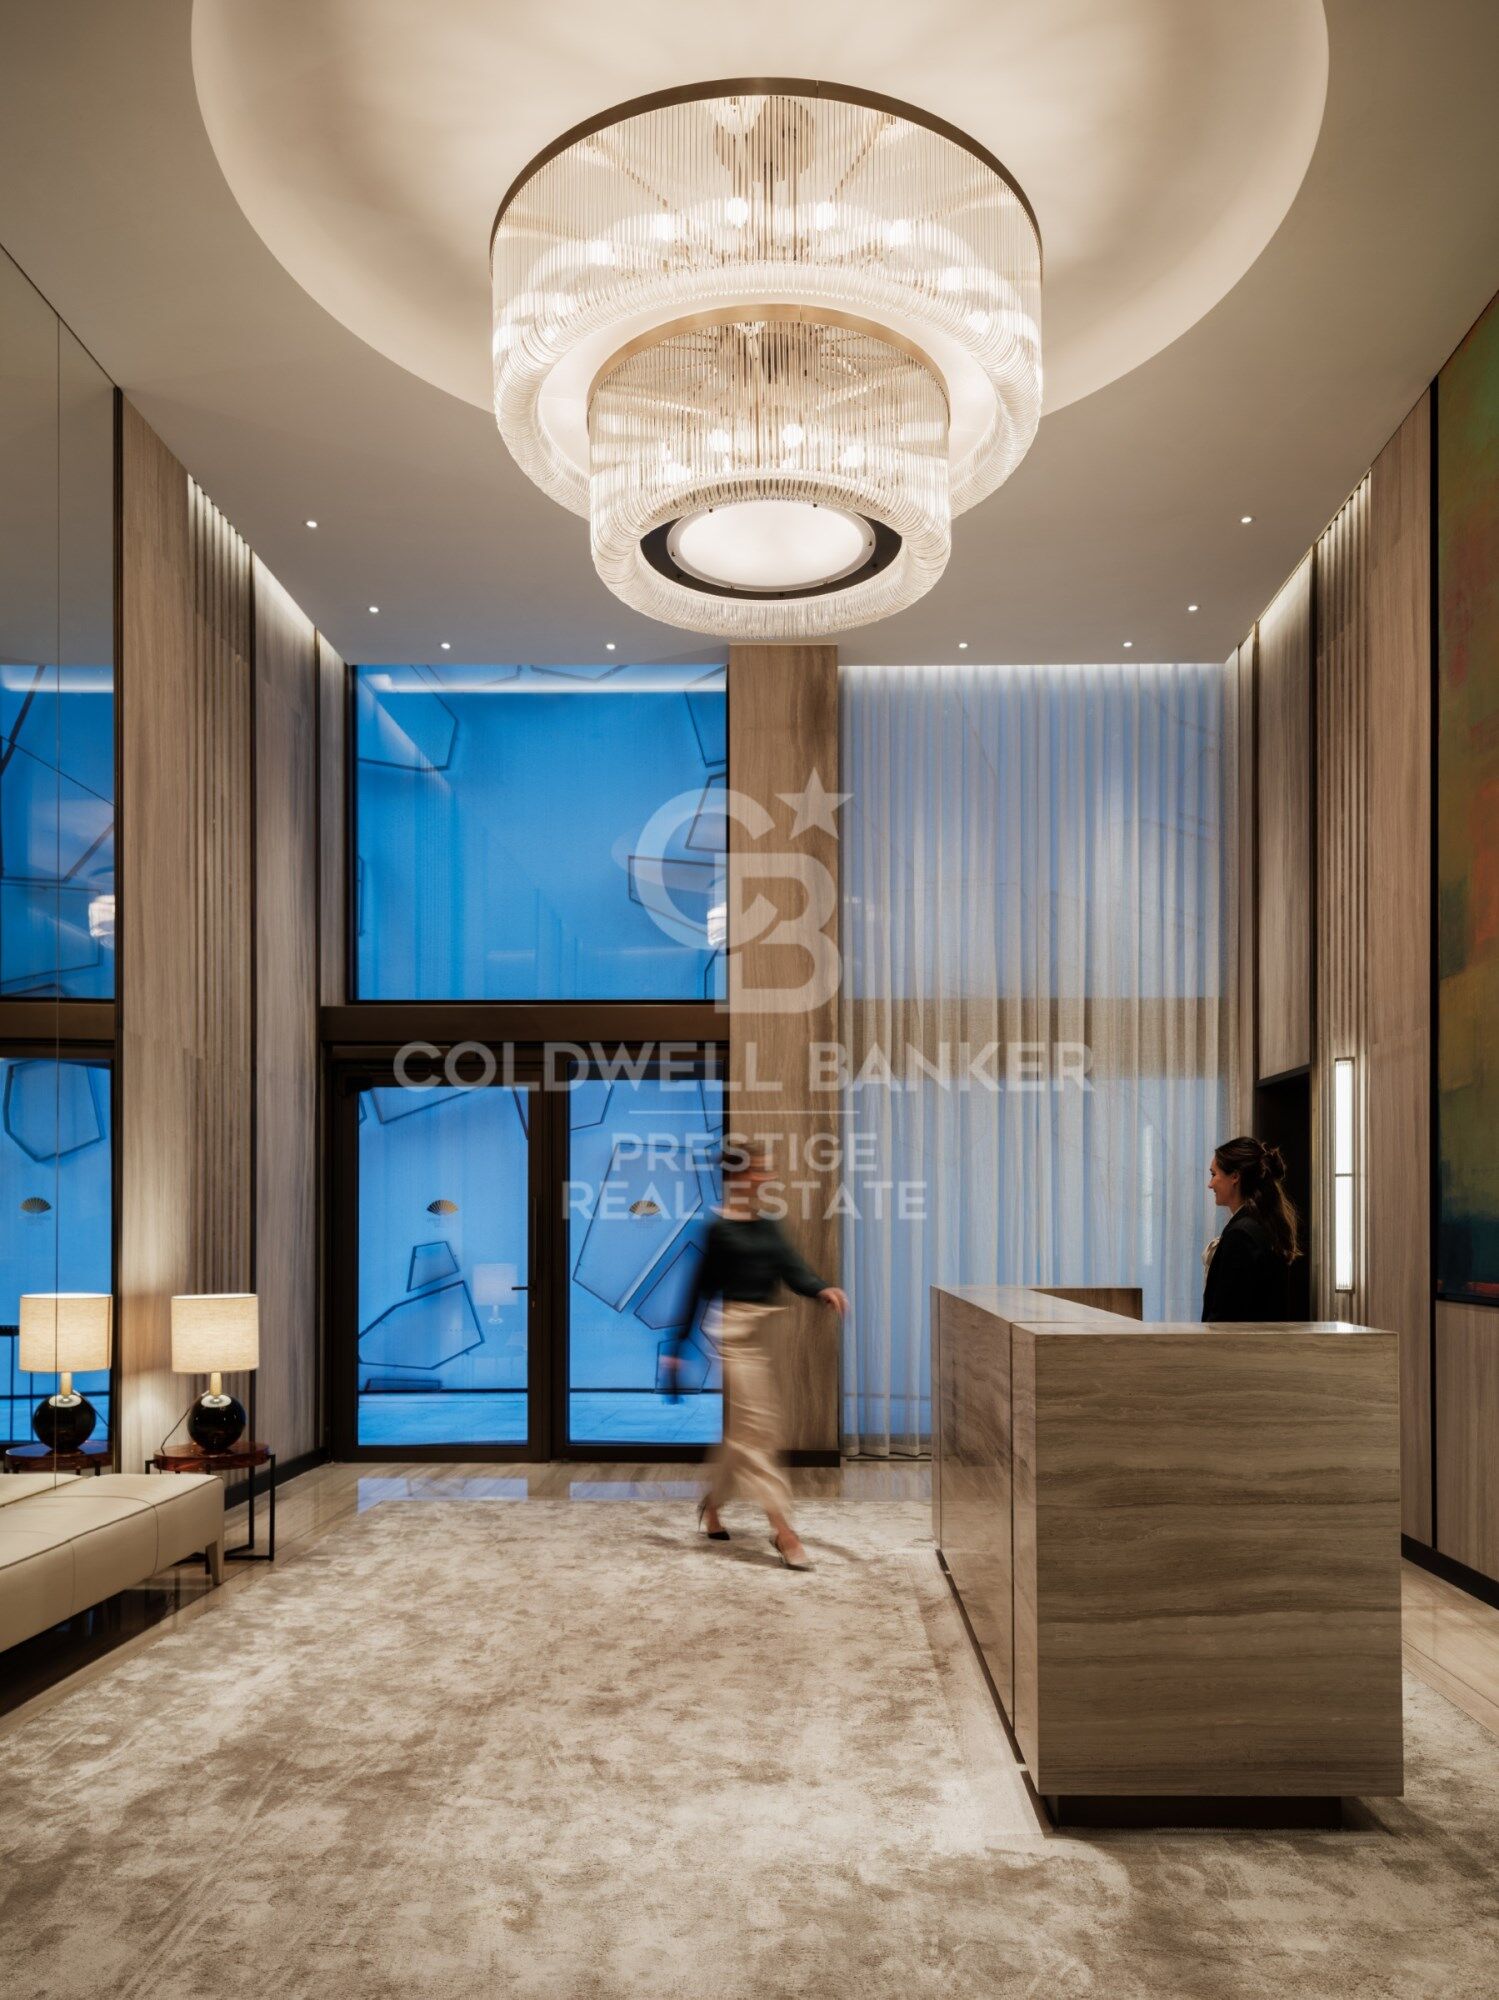
The building is managed for the owners by the Mandarin Oriental Hotel Group, providing owners and residents a level of services (24-hour security, management, concierge, event organization, cleaning, gardening, maintenance, etc.) comparable to that of the best hotels in the world.
#ref:CBES2673

Property details

zone
Barcelona provincia
area
Barcelona ciudad
location
Barcelona
district
L'Antiga Esquerra de l'Eixample
Property type
flat
sale
4.900.000 €
Reference
CBES2673
Bedrooms
2
Builded surface
235 m2
Condition / conservation
new

Property features

pool
sea views
lift
security
gym
parking
Energy certificate
  • Pending

About L'Antiga Esquerra de l'Eixample

L'Antiga Esquerra de l'Eixample, a district that breathes the historical and contemporary essence of Barcelona, stands as an architectural and cultural gem in the heart of the city. Strategically located, this district merges the grandeur of the Catalan Modernism era with a modern and eclectic energy.


Request more info
Ref.CBES2673
Avenida Diagonal, 626
08021, Barcelona
+34 932 41 30 82
François Carriere
CEO

Related properties

Renovated Apartment for Sale in Eixample Barcelona with Large Terrace
L'Antiga Esquerra de l'Eixample

Renovated Apartment for Sale in Eixample Barcelona with Large Terrace

154 m²Size33 Bathrooms
Coldwell Banker Prestige presents this exclusive property for sale on Muntaner Street, in the heart of Barcelona's Eixample. This is a true architectural gem, located on the principal floor of a stately Eixample building. It has a built area of 154 m² and a spectacular 450 m² south-facing private terracea true luxury in the heart of Barcelona. The property has been completely renovated using high-quality materials and contemporary finishes while preserving its original character. The restoration has maintained all original elements, such as beautiful mosaic flooring, coffered ceilings in the bedrooms that add elegance and authenticity, and the original woodwork that provides warmth and sophistication. The apartment features two spacious exterior double bedrooms with access to a large balcony and double-glazed carpentry. The master bedroom is a comfortable suite with a dressing area and a full bathroom with shower. There is also a medium-sized interior room, ideal as an office or guest bedroom. The property also includes a second full bathroom with shower and a guest toilet. The large living-dining room is designed as a bright, open space that flows into a modern kitchen, equipped with high-end appliances and a wine cooler. From the living room, a glassed-in gallery leads directly to the extraordinary terrace. The south-facing terrace, with sunlight all day, includes two annexes: one houses a wellness area with dry sauna, bathtub, shower, and toilet; the other features a fully equipped outdoor kitchen ideal for barbecues and outdoor gatherings. This unique space makes the home a true urban oasis. The property is equipped with a video intercom and alarm system. Thanks to its prime location, combination of original features, modern comforts, and exceptional outdoor space, this property is a unique opportunity to live or invest in one of Barcelona's most sought-after areas. The sale price does not include taxes or expenses related to the sale which, in accordance with current regulations, are the responsibility of the buyer: (i) for pre-owned homes, the Property Transfer Tax (ITP) at the rate applicable in the Autonomous Community; (ii) for new-construction homes, VAT and Stamp Duty (AJD) in accordance with current regulations; (iii) notary and registry fees; and (iv) administrative agency fees, if applicable. Availability to be agreed upon. The offer is subject to price changes or withdrawal from the market without prior notice. The information provided, including floor areas, is for guidance only. Real estate brokerage fees will be borne by the relevant party in accordance with the signed agreement. Detailed and personalized information will be provided to any interested party prior to the payment of any deposit, in accordance with applicable national and regional regulations. #ref:CBES2662
1.445.000 €
Exclusive modernist apartment with two balconies in the heart of Eixample, Barcelona
L'Antiga Esquerra de l'Eixample

Exclusive modernist apartment with two balconies in the heart of Eixample, Barcelona

110 m²Size31 Bathroom
Outstanding apartment fully renovated in a majestic modernist building within Barcelona's prestigious 'Quadrat d'Or', in the Eixample district. Spanning 110 m², it beautifully combines original architectural charm with contemporary comfort. The bright living-dining area opens onto two balconies overlooking Balmes Street, and the open-plan designer kitchen comes equipped with premium appliances. It offers three bedrooms including a master suite with balcony, a quiet interior double bedroom, and a glass-enclosed office or guest room plus a refined bathroom with CE.SI Italian finishes and a separate laundry room. The building has been fully restored and includes an elevator. A unique home that blends heritage, light, and elegance in one of Barcelona's most desirable areas. The sale price does not include taxes or expenses related to the sale which, in accordance with current regulations, are the responsibility of the buyer: (i) for pre-owned homes, the Property Transfer Tax (ITP) at the rate applicable in the Autonomous Community; (ii) for new-construction homes, VAT and Stamp Duty (AJD) in accordance with current regulations; (iii) notary and registry fees; and (iv) administrative agency fees, if applicable. Availability to be agreed upon. The offer is subject to price changes or withdrawal from the market without prior notice. The information provided, including floor areas, is for guidance only. Real estate brokerage fees will be borne by the relevant party in accordance with the signed agreement. Detailed and personalized information will be provided to any interested party prior to the payment of any deposit, in accordance with applicable national and regional regulations. #ref:CBES2774
850.000 €
Bright renovated apartment with luxury finishes
L'Antiga Esquerra de l'Eixample

Bright renovated apartment with luxury finishes

113 m²Size32 Bathrooms
Coldwell Banker Anteris presents this exclusive home located in a renovated building. The corner building, originally from the 1950s, stands out for its greater natural light and ventilation, offering more spacious and pleasant living areas. Located on the fifth floor and currently undergoing renovation, scheduled for completion in July, the property combines the charm of its original features with a contemporary, elegant, and functional design. It offers 113 m² carefully distributed into a spacious and bright 30 m² living-dining room with pleasant views of Calle París; a master bedroom with en-suite bathroom and walk-in wardrobe; and two double bedrooms, versatile and spacious, ideal for either rest, an office, or a study. Among its finishes and features are an aerothermal system as a renewable energy source, ducted air conditioning and heating, natural wood parquet floors, and aluminum windows with excellent thermal and acoustic insulation. The separate kitchen will be fully equipped with SMEG appliances. The property has passed the ITE and has a valid certificate of aptitude. La Antiga Esquerra de l'Eixample is a central and elegant neighborhood, characterized by its wide streets and the iconic Cerdà urban plan grid. It combines modernist architecture, traditional shops, a varied gastronomic offer, and a vibrant urban life. Its excellent transport connections and proximity to landmarks such as Rambla de Catalunya and Hospital Clínic make it a privileged residential area with a cosmopolitan and welcoming atmosphere. Do you imagine yourself living here? Contact us to book your visit and discover every detail of this magnificent apartment. -Some of the images have been generated using artificial intelligence for illustrative and decorative proposal purposes - Consumer information: The sale price does not include taxes or costs derived from the purchase, which according to current regulations are the buyer's responsibility (property transfer tax or, where applicable, VAT and stamp duty), as well as notary and registry fees. The published information, including surface areas, is for guidance only and not contractual. The offer may be subject to price changes or withdrawal from the market without prior notice. Real estate agency fees will apply according to the signed marketing agreement. Detailed information will be provided to any interested party before any payment is made, in accordance with applicable state and regional regulations. #ref:AV318
865.000 €
Exclusive bright apartment on Enric Granados street
L'Antiga Esquerra de l'Eixample

Exclusive bright apartment on Enric Granados street

121 m²Size22 Bathrooms
Coldwell Banker Anteris presents this exclusive high-floor apartment, with a floor area of 121 m² according to the land registry, located on the iconic Enric Granados street, in the heart of L'Antiga Esquerra de l'Eixample, one of Barcelona's most sought-after areas, just a step away from Paseo de Gracia and Avenida Diagonal. The property stands out for its exceptional natural light and a practical, well-balanced layout that maximizes every space. It currently offers two spacious double bedrooms and a home office, as well as two full bathrooms and a generous living-dining room, perfect for creating a warm, elegant, and comfortable atmosphere throughout the year. There is also the possibility of easily converting it into a third bedroom, adapting it to different needs. Located in a building with an elevator, this apartment offers peace and privacy, a true privilege in such a central location. Its surroundings perfectly combine the vibrant urban lifestyle with the charm of one of the city's most pleasant streets, surrounded by an excellent gastronomic scene, select shops, and all essential services. It also benefits from excellent public transport connections, providing easy access to any part of Barcelona. Some of the images in the listing have been generated using artificial intelligence tools, with the aim of showcasing the property's potential with a more modern and updated furnishing proposal. Contact us for more information or to arrange a viewing, either in person or virtually. Consumer information: The sale price does not include taxes or costs derived from the purchase, which, in accordance with current regulations, are the responsibility of the buyer (Property Transfer Tax or, where applicable, VAT and Stamp Duty), as well as notary and registry fees. The published information, including surface areas, is for guidance purposes only and is not contractual. The offer may be subject to price changes or withdrawal from the market without prior notice. Real estate agency fees will be applied according to the signed marketing agreement. Detailed information will be provided to any interested party before the delivery of any payment on account, in accordance with applicable state and regional regulations. #ref:AV309
845.000 €
Spacious and Charming Exterior Apartment in L'Antiga Esquerra de l'Eixample
L'Antiga Esquerra de l'Eixample

Spacious and Charming Exterior Apartment in L'Antiga Esquerra de l'Eixample

127 m²Size32 Bathrooms
Coldwell Banker Anteris presents this spacious and bright apartment located in L'Antiga Esquerra de l'Eixample, one of Barcelona's most sought-after and iconic neighborhoods. Situated in a charming building that is in excellent condition, with the mandatory building inspection (ITE) successfully completed and concierge service available, this 127 m² exterior property stands out for its south-facing orientation, ensuring abundant natural light throughout the day. The apartment offers a practical and comfortable layout, featuring a spacious 30 m² living and dining area, three double bedrooms, a walk-in closet, a study ideal for remote work or a reading area, a separate kitchen, one full bathroom, a guest toilet, and an additional utility gallery. There is also the option to purchase the property fully renovated for €783,000, including the following upgrades: Split-system air conditioning and heating in the living-dining room and master suite. Laminated parquet flooring and new ceramic wall and floor coverings in the bathrooms. Restoration of the original windows. Fully renovated kitchen with laminated cabinetry, Silestone countertops, and Balay appliances. Complete renewal of all installations and utilities. The property retains the classic character of Barcelona's Eixample district, offering generous living spaces and exceptional natural light in an elegant and peaceful residential setting. Its prime location at the intersection of Villarroel and París streets provides easy access to a wide range of shops, restaurants, services, hospitals, and excellent public transport connections, making it an ideal choice for those seeking comfort and quality of life in the heart of Barcelona. Don't miss this unique opportunity to live in one of the city's most desirable locations. Contact us today to schedule a viewing! Consumer information: The sale price does not include taxes or costs derived from the purchase, which according to current regulations are the buyer's responsibility (property transfer tax or, where applicable, VAT and stamp duty), as well as notary and registry fees. The published information, including surface areas, is for guidance only and not contractual. The offer may be subject to price changes or withdrawal from the market without prior notice. Real estate agency fees will apply according to the signed marketing agreement. Detailed information will be provided to any interested party before any payment is made, in accordance with applicable state and regional regulations. #ref:AV312
760.000 €
Renovated Apartment with Terrace in Eixample, Barcelona
L'Antiga Esquerra de l'Eixample

Renovated Apartment with Terrace in Eixample, Barcelona

110 m²Size32 Bathrooms
Coldwell Banker Prestige presents this elegant, fully renovated, move-in-ready apartment in L'Antiga Esquerra de l'Eixample, one of Barcelona's most iconic and sought-after neighborhoods. Located on the fourth floor of a classic building, this bright property offers approximately 100 m² of living space with a well-designed layout that maximizes both comfort and functionality. The apartment features three bedrooms, two full bathrooms, and a charming private terrace, providing the perfect outdoor space to relax in the heart of the city. The spacious open-plan living and dining area is seamlessly connected to a contemporary designer kitchen, creating a bright and welcoming atmosphere ideal for both everyday living and entertaining. The kitchen is fully equipped and thoughtfully integrated into the living space, combining elegance with practicality. The property has undergone a complete renovation using high-quality materials and premium finishes, resulting in a sophisticated home with a timeless design, ready to move into. Situated in the heart of L'Antiga Esquerra de l'Eixample, the apartment enjoys an exceptional location surrounded by boutique shops, renowned restaurants, cafés, schools, excellent public transport connections, and all the amenities that make this neighborhood one of Barcelona's most desirable places to live. A perfect opportunity for those seeking a stylish primary residence or a high-quality investment in one of the city's most prestigious districts. Reference: CBES2954. Contact us for further information or to arrange a private viewing. #ref:CBES2954
1.100.000 €

Recently viewed properties

Luxury villa with panoramic sea views in Aiguablava
Begur pueblo

Luxury villa with panoramic sea views in Aiguablava

500 m²Size2.230 m²Plot6
Coldwell Banker Prestige presents this stunning villa located in one of the most privileged areas of the Costa Brava, just a 15-minute walk from the center of Begur. Fully renovated with top-quality finishes, this property blends contemporary design, energy efficiency, and breathtaking panoramic views of the idyllic Aiguablava bay. Distributed over two levels, the house has been designed to maximize natural light and sea views from all main living areas. On the main floor, a spacious open-concept living and dining room connects seamlessly with a modern, fully equipped kitchen. Large windows open onto a south-facing terrace with spectacular views. This level also features two bedrooms (one en suite), a guest toilet, and a storage area. The lower floor houses the master suite, a true retreat with its own en suite bathroom, walk-in closet, and direct access to the outdoors. Two additional bedrooms are also located on this level, one of them with a private bathroom, plus another full bathroom and a storage room. From here, you have direct access to the pool and garden areas. An independent guest apartment is also included, perfect for visitors or staff. It features a living-dining area with open kitchen, a double bedroom, a full bathroom, and has direct access to the pool and garden. The outdoor spaces are designed for year-round enjoyment: an overflowing saltwater pool, low-maintenance Mediterranean garden, sun-drenched terraces, and a parking area for multiple vehicles. Beneath the pool area, a multipurpose room offers potential for a gym, office, cinema room, or playroom. Highlights include: underfloor heating, air conditioning, heat pump heating, and solar panelsensuring both comfort and energy efficiency. With its exceptional location, orientation, panoramic views, and elegant design, this villa is an ideal option as a primary residence, holiday home, or high-return investment in one of the most sought-after areas of the Catalan coastline. Built area: 499 m² Plot size: 2,232 m² Year built: 1974 (renovated in 2023) Orientation: South #ref:CBES2689
2.950.000 €
Exclusive first floor apartments with terraces in Benahavis
El Paraíso

Exclusive first floor apartments with terraces in Benahavis

128 m²Size32 Bathrooms
Located in the prestigious municipality of Benahavís, we present this new residential project, consisting of 60 spacious and bright apartments, each with garage space and private storage room. The homes, which start at 103 m² of living space and have terraces of 33 m², have been designed to maximize the comfort and enjoyment of its residents in an incomparable natural environment. This exclusive residential complex is part of the renowned private complex La Hacienda del Señorío de Cifuentes, sharing with it its four swimming pools surrounded by lush gardens, elegant fountains and a bar, all in a private enclosure with surveillance and an exclusive concierge service. Located in one of the quietest and safest areas of the Costa del Sol, it is integrated in the macro urbanization of Los Jaralillos, in a privileged position that offers panoramic views of the prestigious golf courses of Atalaya and El Paraiso, as well as the majestic bay of Marbella. This complex consists of 5 buildings, each with only 12 apartments of 2 and 3 bedrooms, all with large private terraces. Perched on a breathtakingly beautiful hillside, each apartment faces southeast to capture views of the golf valley and the bay of Marbella, providing its residents with an atmosphere of peace and security unmatched in the area. The terraces, in landscape format, are harmoniously integrated with the living rooms through large windows, optimizing the entry of natural light and framing the spectacular views of the surroundings. This design allows each home to be in constant connection with the landscape, creating a climate of relaxation and serenity for its residents. The homes are delivered fully equipped, ready to move into, with a careful selection of materials and high-end finishes. The modern and sophisticated Mediterranean-style interior aesthetics reinforce the exclusivity and prestige of this resort, turning each space into a luxury experience, surrounded by natural beauty. #ref:CBSH48_H
790.000 €
Exclusive luxury villa in La Cala de Golf, Mijas
La Cala Golf - Lagar Martell

Exclusive luxury villa in La Cala de Golf, Mijas

550 m²Size1.805 m²Plot55 Bathrooms
Designed for those who aspire to a truly exclusive lifestyle, this villa combines modern architecture, timeless design, and natural elegance that redefine the concept of contemporary luxury. Every line, every space, and every material has been carefully selected to offer an experience of comfort, sophistication, and harmony in perfect connection with its surroundings. With a living area of 550 m² and outdoor spaces totaling 1,805 m², the residence has been conceived to deliver a limitless aesthetic and functional experience. Its architecture blends comfort and advanced technology, creating a modern, sustainable, and highly efficient home. The aerothermal system provides heating, cooling, and domestic hot water with maximum energy efficiency, allowing personalized temperature control in every room. The smart home system enables full control of climate, lighting, blinds, and other features, offering a comfortable and fully connected environment. The bedrooms are true havens of sophistication, featuring en-suite bathrooms that ensure absolute privacy and wellbeing. Decorated in a contemporary style with high-end finishes, they create a warm, elegant, and exclusive atmosphere. Each room opens onto breathtaking panoramic views, inviting relaxation and connection with nature. The interiors exude subtle, contemporary elegance, while the exteriors complete this masterpiece with meticulously landscaped gardens, an infinity pool, and several terraces that create intimate corners for rest, contemplation, or outdoor enjoyment. This residence is designed for those who value purposeful architecture, authentic luxury, and total privacy. It is not just a villa it is a tailor-made living experience, where every detail reflects a commitment to excellence. #ref:CBSH1254
3.685.000 €
Exclusive architectural design villa in La Quinta, Benahavís
El Madroñal

Exclusive architectural design villa in La Quinta, Benahavís

738 m²Size1.785 m²Plot66 Bathrooms
An architectural masterpiece designed by the renowned Tobal, located in the exclusive gated community of The Hills in La Quinta. Situated at the end of the development, this villa offers unparalleled privacy and breathtaking panoramic views of the Mediterranean coast. With a spacious plot of over 1,700 m², this property represents the pinnacle of modern luxury, combining innovative design with the serenity of its surroundings. Every detail has been carefully crafted, from the open-plan interiors to the tranquil outdoor spaces. The villa welcomes you with large windows framing spectacular views and flooding the home with natural light. Interiors, designed by Aalto Exclusive Design, balance neutral tones with vibrant touches of color to create a sophisticated and comfortable atmosphere. The ground floor features four elegantly decorated bedrooms, including a master suite with walk-in closet and en-suite bathroom, while the lower level offers a gym, spa, and an entertainment area including a billiards table, poker table, and home cinema. The outdoor areas are equally impressive, with a manicured garden, private pool, and jacuzzi inviting relaxation. Carefully designed to ensure privacy and seamless integration with the interiors, these outdoor features provide the perfect setting to enjoy the Mediterranean lifestyle. Strategically located in Benahavis, the villa offers easy access to nearby destinations such as San Pedro de Alcántara, Puerto Banús, and Nueva Andalucía, making it an ideal retreat for those seeking luxury, privacy, and convenience. #ref:CBSH1427
13.800.000 €
Charming finca a few meters from the sea in Tarifa
Sole agency
El Cuartón - El Bujeo

Charming finca a few meters from the sea in Tarifa

117.543 m²Size
A unique rustic estate is offered for sale in the privileged municipality of Tarifa, in the province of Cádiz. This property stands out for its outstanding scenic, historical and agricultural value, as well as its exceptional location, directly bordering the Strait of Gibraltar Natural Park, an area of high ecological and environmental importance. Main Features Total area: 117,543 m² (11.75 hectares) Land classification: Rustic land Access: Direct access from a paved road, close to a main route Natural Environment The surrounding landscape offers open views, native vegetation and remarkable biodiversity, making the estate ideal for conservation, nature enjoyment and ecotourism projects. The property is also a privileged observation point for migratory birds and cetaceans, with panoramic views of the Fraile Tower, Guadalmesí Tower, the coasts of Algeciras and Tarifa, and even the African continent. Existing Buildings The estate includes three historic buildings, part of the local rural heritage. These structures are protected but may be restored and adapted for residential or tourist use, in accordance with current regulations. Local planning regulations also allow the construction of agricultural or livestock buildings. Potential Uses Agriculture (traditional or organic) Livestock farming Agrotourism and ecotourism projects Activities and Lifestyle Just 60 metres from the property entrance, cliffs and tidal flats offer a truly unique natural experience. The area allows for horse riding, swimming, diving, fishing, paddle surfing, surfing, mountain biking and hiking routes along ancient coastal fortifications. The estate is also located along a lesser-known stage of the Camino de Santiago. #ref:CBSH618
600.000 €
Elegant Penthouse in the Heart of Valencia's Ensanche.
Sole agency
El Pla del Remei

Elegant Penthouse in the Heart of Valencia's Ensanche.

159 m²Size42 Bathrooms
Elegant Penthouse in the Heart of Valencia's Ensanche. Coldwell Banker presents exclusively this extraordinary property located in one of Valencia's most prestigious areas: San Valero Street, in the heart of Ensanche. An elegant penthouse that combines spaciousness, privacy, natural light, and character, offering a unique opportunity to create an exclusive and fully customized home in one of the city's most sought-after neighborhoods. Key Features: - 159 m² built area on the top floor of a building with elevator - Spectacular private terrace with direct access from the living room and several bedrooms - Excellent East, West, and South orientation, ensuring natural light throughout the day - 4 spacious and bright bedrooms - 2 full bathrooms - Main living room with fireplace, ideal for creating a warm and elegant atmosphere - Solid wood flooring and high-quality carpentry - Storage room in the building for added convenience - Building constructed in 1956 with classic architectural charm This penthouse stands out not only for its spacious layout and stunning terrace, but also for the lifestyle it offers. Living in Ensanche means enjoying one of Valencia's most exclusive areas, surrounded by iconic architecture, boutiques, prestigious restaurants, premium services, and excellent connections to the rest of the city. An ideal property for those seeking exclusivity, comfort, and the privilege of living in an unbeatable location. Turn this penthouse into a unique residence full of personality and sophistication. Contact us to arrange a viewing. The price does not include taxes or purchase costs payable by the buyer (Property Transfer Tax or, where applicable, VAT and Stamp Duty; notary and registry fees; real estate brokerage commission). This offer is subject to change or withdrawal without prior notice; all information and dimensions are approximate. #ref:CBEX25115
997.000 €
Elegant Andalusian villa on Marbella's Golden Mile
Milla de Oro

Elegant Andalusian villa on Marbella's Golden Mile

992 m²Size1.475 m²Plot54 Bathrooms
This exceptional villa is a true masterpiece of Andalusian charm and refined design, perfectly positioned on Marbella's prestigious Golden Mile. Offering a lifestyle of tranquility, sophistication, and unmatched convenience, it sits within an exclusive community featuring lush gardens, paddle tennis courts, and a children's playgroundan ideal setting for families and discerning buyers. Set on a generous 1,475 m² plot, the residence offers 992 m² of meticulously designed living space across three levels. From the moment you arrive, the villa's grandeur and architectural beauty make a lasting impression. The main level welcomes you with a striking double-height foyer, leading to a formal dining area, cozy TV lounge, and an elegant living room centered around a classic fireplace. Large glass doors open to a sun-drenched porch with serene views of the landscaped garden and shimmering saltwater pool. A second porch near the kitchen features a built-in barbecue, perfect for alfresco dining. The chef's kitchen is fully equipped with a pantry, breakfast nook, and a separate laundry area. This floor also includes a luxurious master suite with rich wooden floors, a spacious walk-in wardrobe, and a spa-like bathroom complete with Jacuzzi and walk-in shower. An additional office and guest bathroom round out the ground floor. Upstairs, you'll find four bedroomsthree en-suite with built-in wardrobes. The fourth, originally intended as a study or library, has access to three terraces with stunning views of the Mediterranean Sea and surrounding mountainsan inspiring setting for work or relaxation. The lower level is designed for enjoyment and functionality. It features a stylish entertainment room with a bar, fireplace, and wine cellar, as well as a gym and games area. Practical amenities include a utility room and a large storage space that could be converted into a cinema room or staff quarters. Every detail of this home reflects thoughtful luxury: underfloor heating, climate control, double-glazed windows, and marble flooring throughout. Security is top-tier, with electric blinds, an advanced alarm system, and a private water reserve. Parking includes a two-car garage, covered spaces, and a spacious driveway. Blending traditional Andalusian elegance with modern luxury, this rare villa offers an extraordinary living experiencewhether as a primary home or a refined holiday retreaton Marbella's iconic Golden Mile. #ref:CBSH484
4.500.000 €
Coldwell Banker Prestige Real Estate
Avenida Diagonal, 626
08021, Barcelona
Lunes a jueves 10h a 14h y de 15h a 19h. Viernes de 9:30h a 14h y de 15h a 18:30h.
Newsletter

Find your home abroad with the support of the Coldwell Banker® network

Visit our global websites to learn more about your ideal property in the most exclusive destinations

We use our own and third-party cookies to make our website work safely and personalize its content. Likewise, we use cookies to measure and obtain data on your navigation and to adjust advertising to your tastes and preferences. Press the "Accept all" button to confirm that you have read and accepted the information presented. To manage or disable these cookies, click on "Configuration". For more information see our cookies policy.
Modify cookies
Technical and functional Always active
This website uses its own Cookies to collect information in order to improve our services. If you continue browsing, you accept their installation. The user has the possibility of configuring his browser, being able, if he so wishes, to prevent them from being installed on his hard drive, although he must bear in mind that such action may cause difficulties in navigating the website.
They allow the monitoring and analysis of the behavior of the users of this website. The information collected through this type of cookies is used to measure the activity of the web for the elaboration of user navigation profiles in order to introduce improvements based on the analysis of the usage data made by the users of the service. They allow us to save the user's preference information to improve the quality of our services and to offer a better experience through recommended products.
These cookies are used to store information about the preferences and personal choices of the user through the continuous observation of their browsing habits. Thanks to them, we can know the browsing habits on the website and display advertising related to the user's browsing profile.