Your search
Currently we do not have Attics for sale in Zona Levante - Playa Fossa, Calpe / Calp
Haven't found what you were looking for?
Tell us what your preferences are and we will find you the best properties

Recently viewed properties

Elegant Andalusian villa on Marbella's Golden Mile
Milla de Oro

Elegant Andalusian villa on Marbella's Golden Mile

992 m²Size1,475 m²Plot54 Bathrooms
This exceptional villa is a true masterpiece of Andalusian charm and refined design, perfectly positioned on Marbella's prestigious Golden Mile. Offering a lifestyle of tranquility, sophistication, and unmatched convenience, it sits within an exclusive community featuring lush gardens, paddle tennis courts, and a children's playgroundan ideal setting for families and discerning buyers. Set on a generous 1,475 m² plot, the residence offers 992 m² of meticulously designed living space across three levels. From the moment you arrive, the villa's grandeur and architectural beauty make a lasting impression. The main level welcomes you with a striking double-height foyer, leading to a formal dining area, cozy TV lounge, and an elegant living room centered around a classic fireplace. Large glass doors open to a sun-drenched porch with serene views of the landscaped garden and shimmering saltwater pool. A second porch near the kitchen features a built-in barbecue, perfect for alfresco dining. The chef's kitchen is fully equipped with a pantry, breakfast nook, and a separate laundry area. This floor also includes a luxurious master suite with rich wooden floors, a spacious walk-in wardrobe, and a spa-like bathroom complete with Jacuzzi and walk-in shower. An additional office and guest bathroom round out the ground floor. Upstairs, you'll find four bedroomsthree en-suite with built-in wardrobes. The fourth, originally intended as a study or library, has access to three terraces with stunning views of the Mediterranean Sea and surrounding mountainsan inspiring setting for work or relaxation. The lower level is designed for enjoyment and functionality. It features a stylish entertainment room with a bar, fireplace, and wine cellar, as well as a gym and games area. Practical amenities include a utility room and a large storage space that could be converted into a cinema room or staff quarters. Every detail of this home reflects thoughtful luxury: underfloor heating, climate control, double-glazed windows, and marble flooring throughout. Security is top-tier, with electric blinds, an advanced alarm system, and a private water reserve. Parking includes a two-car garage, covered spaces, and a spacious driveway. Blending traditional Andalusian elegance with modern luxury, this rare villa offers an extraordinary living experiencewhether as a primary home or a refined holiday retreaton Marbella's iconic Golden Mile. #ref:CBSH484
4,500,000 €
Exceptional villa in La Quinta with spectacular sea and mountain views
La Quinta

Exceptional villa in La Quinta with spectacular sea and mountain views

606 m²Size1,210 m²Plot54 Bathrooms
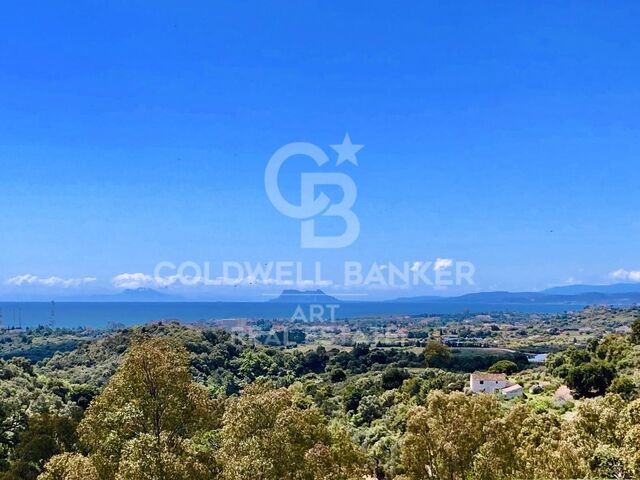
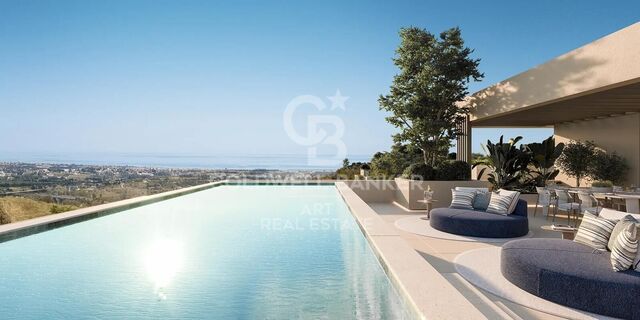
We present this spectacular contemporary villa, located within the exclusive gated community in La Quinta, Marbella. Designed and built by Cogitari Homes, this sophisticated villa embodies the essence of modern Mediterranean living, combining architectural elegance, refined comfort, and the serenity of its natural surroundings. Perfectly situated between the Mediterranean Sea and La Concha mountain, it enjoys panoramic views of the coast and the surrounding valley. With 605 m² spread over three levels, the villa offers five bedrooms and four bathrooms, all crafted with the utmost attention to detail. The main floor features open-plan living and dining areas that seamlessly integrate with the expansive terraces and the stunning 73 m² infinity pool, creating an ideal indoor-outdoor lifestyle for both entertaining and relaxing. Floor-to-ceiling windows flood the interiors with natural light, highlighting the villa's clean lines and contemporary finishes. The upper floor is dedicated to restful living, with elegantly appointed bedroom suites, including a spacious master bedroom with a private terrace, dressing area, and breathtaking views. The entertainment level provides a luxurious retreat with a private gym, wine cellar, cinema lounge, and garage for multiple vehicles, as well as laundry and storage areasall designed to combine comfort and practicality with style. Located just minutes from La Quinta Golf & Country Club, Los Naranjos, and Los Arqueros Golf, and a short drive from Puerto Banús and Puente Romano, this villa offers the ultimate Marbella lifestyle. Surrounded by lush landscapes and world-class amenities, it is a home where architectural excellence, natural beauty, and contemporary living meet in perfect harmony. #ref:CBSH1326
4,995,000 €
New construction apartment in Llavaneres delivered July 2025
Centre

New construction apartment in Llavaneres delivered July 2025

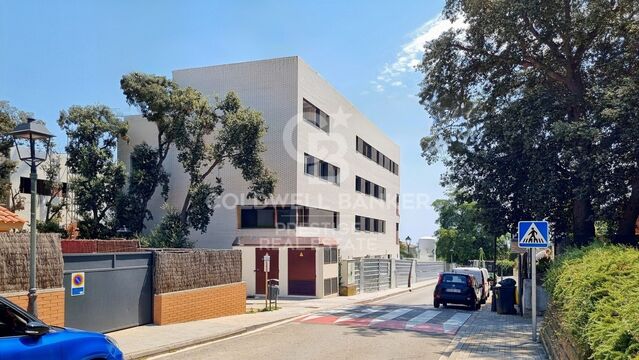
The Residence Promotion is located in Sant Andreu de Llavaneres, a town between sea and mountains just 35 km from Barcelona. The perfect setting for those seeking tranquility and nature without giving up proximity to the city. The new development is made up of 2, 3 and 4 bedroom homes in a consolidated enclave surrounded by all basic services. Ground floors and duplexes with large terraces, ideal for celebrating special moments or enjoying dinner with friends or as a couple. - 32 homes - 2, 3 and 4 bedrooms - 2 and 3 bathrooms - Prices: from €373,500 to €583,500 + VAT - Large terraces - Ground floors with terrace - Aerothermal - Garage included in price - Storage room included in price The interior spaces are designed with a modern and functional style, and a careful distribution that allows you to fill every corner of your home with natural light. The homes incorporate an aerothermal air conditioning system, a clean, ecological and environmentally friendly energy, which provides cooling in summer, heating in winter and domestic hot water throughout the year at a much lower cost for its future owners. The ground floors of the residential have large terraces with gardens where you can enjoy the outdoors. This place will become the favorite stay for the whole family. There you can celebrate special days, enjoy a dinner as a couple or with friends and play with the little ones, creating moments unique and special. For sports lovers, the area offers several options to practice golf and sailing, the local sports offer par excellence. The development is surrounded by three monuments of historical interest: Can Casals, Can Morera and Can Amat. These are just a small sample of the heritage that the enclave has. In its immediate surroundings, the residential area has all the basic services necessary for a full life: supermarkets, sports centers, shops, schools, libraries, health centers, etc. In addition, it is located 7 minutes by car from the best beaches in Maresme: Platja de les Barques, Platja del Balís, Platja dels Tres Micos, and Port Balís. Residencial Can Trias is well connected, both by public and private transport, with several bus lines nearby and highways that quickly connect with neighboring towns and Barcelona. #ref:CBES2291
From 422,000 €
Penthouse 4 Bedrooms Sale Vigo
Centro Urbano

Penthouse 4 Bedrooms Sale Vigo

225 m²Size43 Bathrooms
Exclusividad y Confort. Este moderno ÁTICO DE LUJO de 225 m2 construidos es una vivienda privilegiada en cuanto a luz natural y ubicación. Totalmente construido en materiales de altísima calidad. Con TERRAZA de 20m2 con impresionantes VISTAS, en la bellísima RUA PRINCIPE. El salón, los cuatro dormitorios, el hall y la zona de estar tienen suelo de tarima de madera de castaño, con las mismas características. Los techos y cornisas decorativas siguen el mismo estilo que el salón. La cocina tiene un suelo de gres porcelánico de gran formato y cornisas decorativas de escayola de 25 x 12 cm. Los dos baños (uno en suite) tienen suelos y paredes revestidos de gres porcelánico de diferentes tamaños y diseños, con cornisas de escayola decorativas de 25 x 12 cm. El aseo tiene suelo de tarima de castaño y paredes revestidas de gres porcelánico, con cornisas de escayola de 25 x 12 cm. La puerta principal de la vivienda es de madera maciza y de estilo antiguo, mientras que las puertas interiores son de madera lacada en blanco, con herrajes de acero inoxidable mate y molduras lisas. Los armarios modulares tienen puertas abatibles o correderas, con interiores equipados con cajoneras, luces con sensor, barra y maletero. Hay una mampara de cristal con marco de madera lacada en blanco entre la cocina y el salón, y otra igual entre la habitación principal y su baño. Los rodapiés son lisos, de MDF hidrófugo lacado en blanco, con una moldura superior y una altura de 26 cm. La rehabilitación y reforma integral de este edifcio se realizó conservando la esencia de esos pisos de 200 metros de techos altos con molduras e incorporando las últimas tendencias en materiales, aislamiento, instalaciones, confort doméstico, suelos de pino tea, cocina equipada con muebles y electrodomésticos del mas alto nivel. La fachada del edificio es de piedra con amplios ventanales y balcones que ofrecen una vista panorámica de Príncipe. Con playas a 10 minutos, el monte castro a solo 5 y el moderno shopping Vialia a 3 minutos. Vigo es la ciudad más importante de Galicia. Combina su vibrante vida urbana con uno de los más bellos parajes naturales de Galicia: las Islas Cíes, una visita imprescindible. El destino del sur de Galicia ideal para disfrutar de la naturaleza: en el corazón de la ría de Vigo, con fabulosas playas, pero con una oferta diversa de ocio nocturno, cultura, shopping y entretenimiento para todos los gustos. Está diseñada para los que buscan un amplio abanico de opciones: gastronomía gallega, naturaleza, náutica, playas, ocio y el ambiente nocturno más animado de Galicia. ¡No dejes pasar esta oportunidad única y contáctanos ahora mismo para programar una visita! Estamos aquí para hacer realidad tus sueños de tener la vivienda perfecta. ¿Buscas oportunidades como esta? Síguenos en Instagram y descubre todas nuestras propiedades: @coldwellbankerindigo ¿Quieres vender la tuya? Te ayudamos a que la venta sea rápida, segura y al mejor precio. Contáctanos: (teléfono oculto) INFORMACIÓN AL CONSUMIDOR El precio de venta no incluye impuestos ni gastos derivados de la compraventa que, conforme a la normativa vigente, corresponden al comprador: (i) en viviendas de segunda mano, el Impuesto sobre Transmisiones Patrimoniales (ITP) según tipo aplicable en la Comunidad Autónoma; (ii) en viviendas de obra nueva, el IVA y el Impuesto sobre Actos Jurídicos Documentados (AJD) según normativa vigente; (iii) aranceles notariales y registrales; y (iv) gastos de gestoría en caso de contratarse. Disponibilidad a acordar. La oferta está sujeta a cambios de precio o retirada del mercado sin previo aviso. Los datos expuestos, incluidas las superficies, tienen carácter meramente orientativo. Los honorarios de intermediación inmobiliaria serán asumidos por la parte correspondiente según el encargo suscrito. Se facilitará a toda persona interesada información detallada y personalizada antes de la entrega de cualquier cantidad a cuenta, conforme a la normativa estatal y autonómica aplicable. #ref:CBIN734
1,175,000 €
Luxury new build apartments in Mijas
Las Lagunas

Luxury new build apartments in Mijas

Las Lagunas is the most modern, commercial and active area of Mijas. A recently created town, whose strategic location is making it the best residential alternative of the Costa del Sol, for its excellent communications, climate, commercial offer and value for money of the new properties. With quick access to the A7 highway, you will be less than 5 minutes away from the best range of services and leisure options in the area and with excellent communications, both to Malaga city and to other points in the east of the province. The promotion belongs to a master plan of Las Lagunas Mijas that includes the development of several residential complexes, parks and a new commercial area. And, as if that were not enough, just a few minutes' walk away is the ambitious Gran Parque de la Costa del Sol, a 350,000 m² park where leisure and sports go hand in hand in a natural environment. Besides having a privileged location close to all services and amenities, this place offers spacious common areas designed for family enjoyment. You can relax and refresh yourself in the beautiful swimming pool surrounded by lush gardens. The little ones will also have their space for fun in the children's play area, where they can entertain themselves and enjoy themselves while you take care of yourself in the sauna or maintain your well-being in the gym. Here you will find everything you need for a balanced and happy life. The residential complex consists of spacious 1, 2 and 3 bedroom apartments and impressive 3 bedroom penthouses with large terraces where you can enjoy the wonderful Mediterranean climate all year round. In this new phase of Jardines de las Lagunas, an innovative feature has been added: underfloor heating in the bathrooms. This heating system, besides being cleaner and more efficient, creates a warm and cozy atmosphere in your future home. The residential area will provide you with total security and peace of mind, as surveillance cameras will be installed to ensure the protection of your home. This way you will be able to live with total confidence and enjoy the peace you deserve. #ref:CBSH105
From 522,500 €
Premium Designer Villa with Views in Bellaterra
Bellaterra

Premium Designer Villa with Views in Bellaterra

726 m²Size1,277 m²Plot55 Bathrooms
Premium Designer Villa with Views in Bellaterra Welcome to the property with one of the best views in Bellaterra. We present this magnificent house situated on a 1,277 m² corner plot in the highest part of town, just minutes from the train station and with spectacular panoramic views of the Collserola mountain range. The house is a solid 726 m² construction from 2007 with a distinctly avant-garde design. The exterior features an elegant, horizontal structure with high-quality ceramic cladding, exposed concrete, and a large, gently sloping roof that lends the house a distinctive character. Inside, space is the true star, along with magnificent natural wood flooring that acts as a unifying element throughout all the rooms. Upon entering the house, you are greeted by a striking, high-ceilinged foyer located at the heart of the home, where the guest bathroom is situated. To the left, a magnificent 50 m² living-dining room opens up with direct access to the terrace and the swimming pool. Natural light floods the living space throughout the day thanks to its large sliding windows. The dining area connects to the kitchen via a very functional circular path. This bright and luminous kitchen features a central island, ample storage space, and a pleasant breakfast nook that also provides direct access to the garden. Next is the laundry room, which leads back to the foyer and then on to the sleeping area. This area comprises a splendid 60m2 master suite with a walk-in closet, dressing room, and a spectacular bathroom equipped with a shower and bathtub offering beautiful views, as well as two additional bedrooms that share a full bathroom. The first floor houses a spectacular open-plan living space of 135 m² that enjoys the best views in Bellaterra, offering multiple possibilities for use depending on the family's needs. This level also has an additional bedroom and a full bathroom. From here, there is access to two terraces located on either side of the floor and connected by a narrow perimeter corridor; two idyllic outdoor spaces for relaxing, sunbathing, and enjoying the open-air landscape. In the garden, we have several areas to enjoy: the main terrace, equipped with an awning and decking for the outdoor dining and chill-out area; a sports or leisure space ideal for playing basketball; and, finally, an area with fruit trees and a vegetable garden. As for its high-end features, the property has an elevator connecting from the garage to the upper floor, Gradhermetic adjustable blinds, gas underfloor heating, and ducted air conditioning, complemented by a split system on the upper floor. Don't miss the opportunity to acquire this premium home with truly exceptional qualities and design! LOCATION: Bellaterra stands in a privileged location, an elevated and sun-drenched area that has become the quintessential residential haven for those seeking the highest quality of life just a stone's throw from Barcelona. Strategically located between Sant Cugat and Cerdanyola, and sheltered by the Collserola mountain range, this exclusive community offers a unique orientation that embraces both the Mediterranean breeze and the serenity of Montseny. Living here means enjoying the luxury of time thanks to exceptional connectivity, placing the city center just 12 minutes away, with immediate access to the AP-7 and B-30 highways, as well as the convenience of having two train stations within the town itself. This area, inhabited by a high-end family community year-round, stands out as the epicenter of educational excellence in Catalonia. Within a five-minute radius, families have access to the most prestigious national and international schools, such as Viaró, La Vall, Ágora, Europa International School, and the Japanese School, as well as world-renowned universities like ESADE, UIC, and UAB. Bellaterra offers the perfect harmony between pristine nature and proximity to top-tier amenities, from leading and exclusive hospitals and sports centers to the most select shops. All of this can be enjoyed without sacrificing the essence and privacy of a town that boasts its own sports club, quality restaurants, and all essential services. It is, in short, the ideal destination for those seeking a protected and secure natural environment without forgoing immediate access to the cosmopolitan pulse of the surrounding cities. #ref:VIL_81
1,950,000 €
High-floor, sunny, high-quality renovation, 3 bedrooms, 3 bathrooms
Dreta de l'Eixample

High-floor, sunny, high-quality renovation, 3 bedrooms, 3 bathrooms

97 m²Size33 Bathrooms
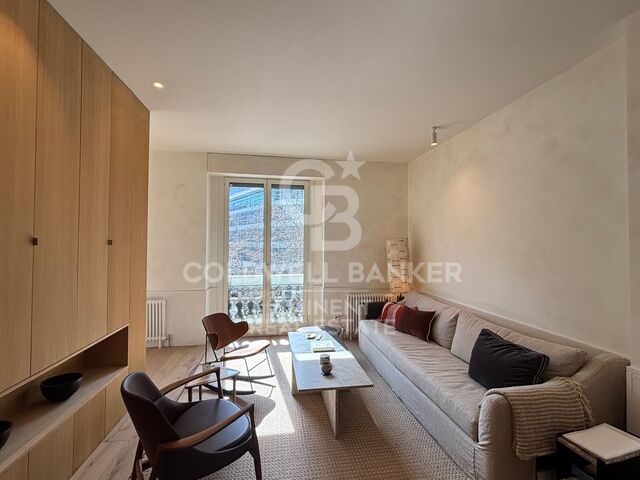
Exclusive High-End Renovated Residence in Dreta de l'Eixample Coldwell Banker Prestige presents this magnificent property located in the very heart of Barcelona, in the highly sought-after Dreta de l'Eixample district, next to Plaza Urquinaona and just 100 meters from Paseo de Gracia and Plaza Catalunya. Set within an elegant period building with a lift and a favorable building inspection (ITE), this residence is situated on a real sixth floor, ensuring abundant natural light, peace, and open views. Its southwest orientation allows for direct sunlight throughout much of the day. Layout The property has been designed to offer functionality and comfort in every space: Spacious living-dining area with open-plan kitchen and modern central island 3 bedrooms in total Master suite with private bathroom Second bedroom also with en-suite bathroom 3 full bathrooms in total Separate laundry room The published floor plan reflects the projected final layout of the property. High-End Full Renovation The apartment is currently undergoing a full renovation, scheduled for completion in August 2026. The project includes top-quality finishes, premium materials, and a contemporary design that preserves the building's classic character. The attached images correspond to other properties already completed by the same developer and faithfully represent the expected quality and style. Prospective buyers may also visit completed projects to personally verify the construction standards. A major advantage: early reservation allows the possibility to customize finishes and details, tailoring the property to the future owner's preferences. A unique opportunity to live or invest in one of Barcelona's most exclusive and desirable areas, surrounded by iconic architecture, prestigious boutiques, outstanding gastronomy, and excellent transport connections. For further information or to arrange a viewing, please contact Coldwell Banker Prestige. Reference: CBES2856 #ref:CBES2856
995,000 €
New apartments in one of the most exclusive areas of Marbella.
Rïo Real - Los Monteros

New apartments in one of the most exclusive areas of Marbella.

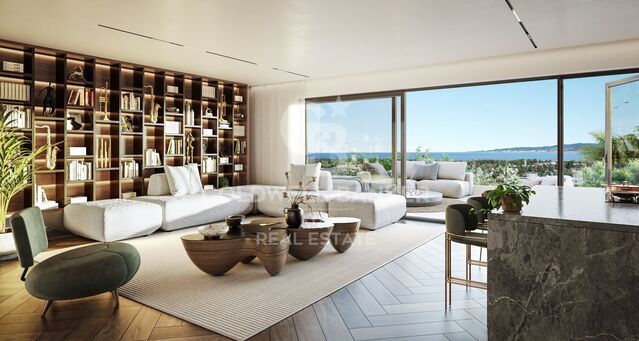
A unique new-build development comprising 16 homes with 2 and 3 bedrooms, designed with a contemporary approach that prioritizes comfort, spaciousness, and connection with the natural surroundings. The residential complex offers penthouses with private terraces of up to 200 m² and private pools, as well as ground-floor apartments with gardens, ideal for those seeking a lifestyle that combines privacy, well-being, and design. Each home has been carefully designed to make the most of natural light, open spaces, and panoramic views, creating a serene and sophisticated atmosphere. The properties enjoy a privileged orientation and all residents have access to a refined selection of luxury amenities, including a swimming pool, solarium, spa, sauna, gym, parking spaces, and storage rooms, all conceived to enhance the residents' lifestyle. The development is located in one of the most exclusive areas of Marbella, in the prestigious Río Real Golf Urbanization. This privileged enclave combines the tranquility of a natural setting with proximity to all city services and attractions. Just a few minutes from Marbella town center and Los Monteros Beach, the complex is situated next to the renowned Río Real Golf Course, one of the most emblematic on the Costa del Sol, and adjacent to the future Four Seasons Marbella Resort, a luxury complex featuring a five-star hotel, private residences, and beach clubs. #ref:CBSH1364
From 1,200,000 €
Luxurious 5 bedroom villa in El Higueron, Fuengirola
El Higuerón

Luxurious 5 bedroom villa in El Higueron, Fuengirola

673 m²Size53 Bathrooms
Located in El Higuerón, Fuengirola, this exclusive villa is a sublime expression of contemporary luxury and the most exclusive sophistication. Each space has been conceived with meticulous attention to detail, integrating cutting-edge technology, sustainable systems and refined aesthetics. Its architecture blends harmoniously with the natural environment, offering an oasis of elegance and serenity, with unparallelled views of the Mediterranean Sea and the majestic mountains that surround it. The outdoor spaces reflect the same level of distinction, with a lush landscaped garden that leads to an impressive saltwater pool. An elegant bonfire creates a cosy atmosphere for outdoor dinners, while the barbeque area and large terraces, both indoor and outdoor, provide the perfect environment for any type of meeting. The fusion between interior and exterior guarantees an unparallelled life experience, where comfort and design coexist in perfect harmony. Inside, the villa has an open plan layout that balances functionality and style, with a fully equipped modern kitchen, seamlessly integrated with the living areas. Noble materials, such as resin, porcelain and natural stone, elevate the sophistication of the whole. Natural light floods every corner thanks to the large windows, which allow a perfect transition to the large terraces, optimised for rest and enjoyment. In addition, the house has been conceived as a comprehensive wellness space, with luxury facilities that include jacuzzi, sauna, Turkish bath and private spa. Its privileged location in El Higuerón guarantees immediate access to beaches, prestigious golf courses, international schools and an exquisite gastronomic and commercial offer. A residence that embodies the perfect balance between exclusivity, comfort and an unsurpassed quality of life on the Costa del Sol. #ref:CBSH344
3,200,000 €
Luxurious contemporary villa with panoramic sea views in El Madroñal, Benahavis
El Madroñal

Luxurious contemporary villa with panoramic sea views in El Madroñal, Benahavis

869 m²Size3,035 m²Plot67 Bathrooms
This incredible contemporary villa is located in the heart of Madroñal, one of the most exclusive areas of Benahavis, and offers stunning panoramic sea views. The property, located within a gated community with 24-hour security, perfectly combines modern design with the most sophisticated luxury. Distributed over three levels, the villa houses six elegant bedrooms. On the lower floor, there is a complete spa with microcementation technology, a heated indoor pool, Finnish sauna and Turkish bath. In addition to this, there is a fully equipped gym, a games room with a pool table, a bar and a large wine cellar, creating a first-class wellness and entertainment environment. The interior design stands out for its two glass cubes, which provide spaciousness and allow you to enjoy a centuries-old olive tree in an ideal space to relax, even smoking shisha. The large windows flood every corner with natural light, while incorporating sun protection to ensure comfort all year round. Outside, a spacious terrace offers a perfect setting to enjoy the Mediterranean climate. The panoramic infinity pool, built with Indonesian stone - renowned for its water-purifying properties - becomes the centre of attention. Around it, there are chill-out areas, comfortable sun loungers and a large dining table, ideal for sharing unforgettable moments. The master bedroom has been designed to offer maximum comfort, with two en-suite bathrooms and two separate dressing rooms. In addition, the property has a staff bedroom and a laundry area that provides additional functionality. The villa includes state-of-the-art technology, such as an OLED TV with Acoustic Surface Audio system, which projects sound directly from the screen, and an innovative BOSE sound system with artificial intelligence integration. For motor lovers, the property has a private garage with capacity for four vehicles. In addition, a new road is planned to be opened in the next two years that will connect Madroñal with Real de lah Quinta and Nueva Andalucía, significantly improving access and comfort for residents. Fully furnished and ready to move into, this villa represents a unique fusion of modern architecture, uncompromising luxury and a privileged natural environment with unrivalled sea views. A jewel in Madroñal that redefines the Mediterranean lifestyle. #ref:CBSH1136
7,000,000 €
Spectacular Sky Luxury Villas in Benahavis
Montemayor - Marbella Club

Spectacular Sky Luxury Villas in Benahavis

Located in an idyllic setting close to Marbella, the Sky Villas represent the newest chapter of Finca de Jasmine. This innovative development combines the spaciousness of a traditional villa with the comfort and security often found in high-end apartment residences. Each property has been carefully designed to maximise privacy, providing panoramic sea views from spacious terraces and light-filled interiors. Whether you desire a serene sanctuary or an elegant venue for entertaining, the Sky Villas promise modern luxury in a truly privileged setting. Finca de Jasmine's Sky Villas comprise six boutique buildings, each strategically oriented to capture the region's stunning views. Buildings 01 to 05 (Type 01) offer three individual Sky Villas each, while building 06 (Type 02) contains two extraordinary homes. Each residence spans one or two entire floors, providing a sense of space rarely found in conventional apartments. This architectural approach not only ensures uninterrupted views, but also allows for private elevator access directly to your home from your personal garage. Each Sky Villa features high-quality materials and meticulous craftsmanship. While each home is already finished to exceptional standards, homeowners can choose from a curated range of finishes to reflect their personal tastes. An optional rooftop pool further enhances the sense of luxury. Additionally, each property is equipped with its own secure garage and private elevator access, adding to both convenience and exclusivity. Residents can also enjoy the shared amenities of the Sky Villa pool, an inviting terrace and swimming area designed for lazy afternoons and socializing. Whether you prefer to sunbathe or cool off with a refreshing dip, this communal space contributes to Finca de Jasmine's relaxed and vibrant lifestyle. The Sky Villas at Finca de Jasmine represent a bold fusion of architectural innovation and coastal elegance. From panoramic sea views to thoughtful layouts, every facet has been designed to offer a new standard of sophistication. If you envision a home that combines comfort, prestige and scenic beauty, look no further than Sky Villas - your invitation to experience elevated living at its finest. #ref:CBSH210
From 2,400,000 €
The Sun - Designer villa with a Mediterranean soul in Calpe
Marisol Park - Ortembach - Los Almendros

The Sun - Designer villa with a Mediterranean soul in Calpe

200 m²Size800 m²Plot22 Bathrooms
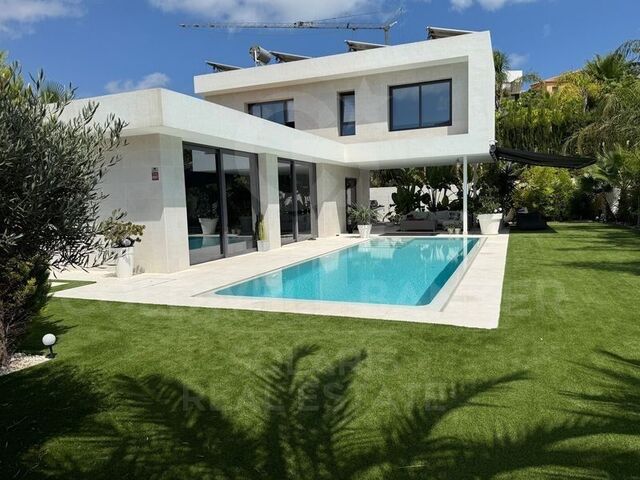
Nestled in one of the quietest and most sought-after areas of Calpe, 'The Sun' is a villa that redefines the concept of the Mediterranean home. With a plot of 800 m² and a constructed area of 200 m², this property offers a residential experience where contemporary design merges with the warmth of the natural surroundings. From the outside, its architecture of clean lines and well-defined volumes conveys elegance and modernity. Large windows and open spaces allow natural light to bathe every corner, creating a cosy and vibrant atmosphere. The main floor houses a spacious living-dining room with direct access to the terrace and the saltwater pool, a fully equipped open kitchen, and rest areas that combine privacy and comfort. The two bedrooms, both generously sized, are designed to offer tranquillity and functionality. Each one has built-in wardrobes and access to two modern bathrooms, with high-end finishes and meticulous details. The master suite, located on the top floor, enjoys unobstructed views, ideal for starting the day with energy or relaxing at sunset. The exterior is a true oasis: saltwater pool, chill-out area, and a Mediterranean garden with native vegetation that is largely self-sustaining and requires very little maintenance. A smart irrigation system ensures the garden is perfectly watered at all times. A closed garage provides security and comfort, and the property also offers ample parking space for 5 to 6 vehicles, ensuring convenience for residents and guests alike. All this framed by an optimal orientation that guarantees sun throughout the day and open views that reinforce the feeling of freedom. This villa is also extremely technologically advanced: equipped with solar panels capable of providing all the energy the home needs, full home automation controllable via smartphone, top-tier security systems, and high-speed fiber internet, ensuring comfort, convenience, and peace of mind. An additional advantage of this villa is the possibility to expand the property to 5 bedrooms and 4 bathrooms. This project has already been designed by an architect and reviewed with the cadastre, confirming that such an extension is fully feasible. Its privileged location only 950 metres from the centre of Calpe and 600 metres from shops makes this villa perfect for those looking for a permanent residence on the Costa Blanca, a luxury second home, or a profitable investment in the holiday market. #ref:CBSJ669
1,140,000 €
Haven´t found the property you were looking for yet?

Haven´t found the property you were looking for yet?

Find your home abroad with the support of the Coldwell Banker® network

Visit our global websites to learn more about your ideal property in the most exclusive destinations

We use our own and third-party cookies to make our website work safely and personalize its content. Likewise, we use cookies to measure and obtain data on your navigation and to adjust advertising to your tastes and preferences. Press the "Accept all" button to confirm that you have read and accepted the information presented. To manage or disable these cookies, click on "Configuration". For more information see our cookies policy.
Modify cookies
Technical and functional Always active
This website uses its own Cookies to collect information in order to improve our services. If you continue browsing, you accept their installation. The user has the possibility of configuring his browser, being able, if he so wishes, to prevent them from being installed on his hard drive, although he must bear in mind that such action may cause difficulties in navigating the website.
They allow the monitoring and analysis of the behavior of the users of this website. The information collected through this type of cookies is used to measure the activity of the web for the elaboration of user navigation profiles in order to introduce improvements based on the analysis of the usage data made by the users of the service. They allow us to save the user's preference information to improve the quality of our services and to offer a better experience through recommended products.
These cookies are used to store information about the preferences and personal choices of the user through the continuous observation of their browsing habits. Thanks to them, we can know the browsing habits on the website and display advertising related to the user's browsing profile.