Your search

Attics for sale in Sant Pere, Sta. Caterina i la Ribera, Barcelona

New-build penthouse with a private terrace and 2 parking spaces on Calle Princesa
Sole agency
Sant Pere, Sta. Caterina i la Ribera, Barcelona

New-build penthouse with a private terrace and 2 parking spaces on Calle Princesa

128 m²Size23 Bathrooms
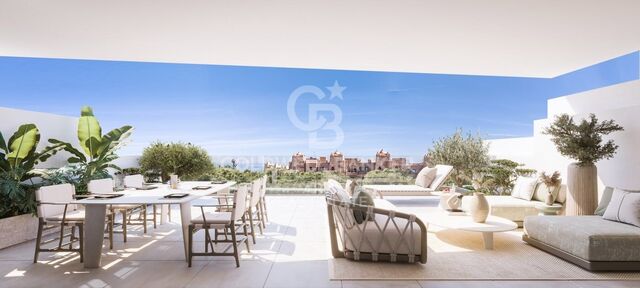
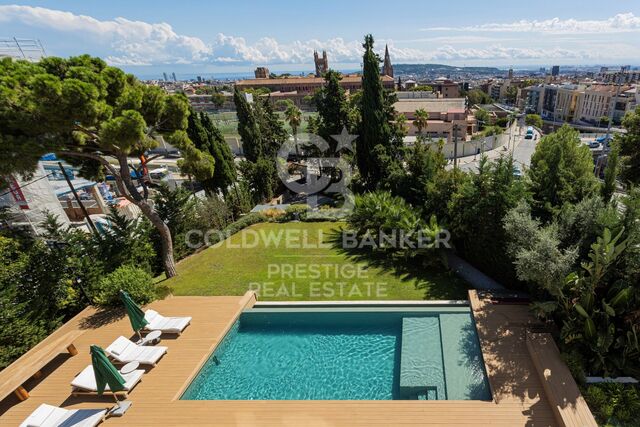
A spectacular 128 m² penthouse with 2 bedrooms and 3 bathrooms, featuring a stunning 109 m² private terrace with a swimming pool and chill-out area - a true oasis right in the heart of Barcelona. This modern and sophisticated property is situated in a building that underwent a complete refurbishment in 2020 on the iconic Calle Princesa. The building retains its original façade, whilst the interior is newly built, combining historic charm with contemporary comforts. It also features high-quality communal areas, including a landscaped courtyard exclusively for residents, underground parking with two spaces included in the price, a storage room and a communal laundry area. The property offers an excellent layout. The living area features a spacious and bright living-dining room with a fully fitted open-plan kitchen equipped with high-end appliances, facing south and boasting three balconies overlooking Calle Princesa. The sleeping area, overlooking a quiet landscaped inner courtyard, comprises two double bedrooms, one of which is en suite, as well as a second full bathroom. The property also includes a practical separate utility area. The private terrace is undoubtedly the standout feature of this property: 109 m² designed for maximum enjoyment, complete with a private heated swimming pool, kitchen, bathroom and chill-out area. An ideal space for events and moments of relaxation, in a unique and privileged setting. Located in the Born district, one of Barcelona's most vibrant and charming neighbourhoods, this area combines history, culture and lifestyle. Its pedestrianised streets, lined with art galleries, boutiques, restaurants and characterful cafés, create a unique atmosphere that appeals to both local residents and international buyers. Just a short walk from the sea, Ciutadella Park and the old town, the Born offers an authentic city experience, ideal for those seeking to experience the heart of Barcelona with character and sophistication. Please do not hesitate to contact us for further information or to arrange a viewing. The sale price does not include taxes or expenses derived from the transaction, which, according to current regulations, are borne by the buyer: (i) for resale properties, Property Transfer Tax (ITP) at the applicable regional rate; (ii) for new-build properties, VAT and Stamp Duty (AJD); (iii) notary and land registry fees; and (iv) administrative costs if applicable. Availability to be agreed. The offer is subject to price changes or withdrawal from the market without prior notice. The information provided, including surface areas, is for guidance only. Real estate agency fees will be borne by the corresponding party according to the signed agreement. Detailed and personalised information will be provided to any interested party prior to the payment of any deposit, in accordance with applicable regulations. #ref:CBES2891
1,760,000 €
Newly renovated penthouse for sale in Santa Caterina i la Ribera, Barcelona
Sant Pere, Sta. Caterina i la Ribera, Barcelona

Newly renovated penthouse for sale in Santa Caterina i la Ribera, Barcelona

370 m²Size45 Bathrooms
Discover a unique opportunity to experience captivating sea views from one of Barcelona's tallest residential buildings. Strategically located next to the One Ocean Club, this modern penthouse (built in 2010) with concierge service is located on the border between Barceloneta, Borne and Gothic, close to the Hotel Vela, surrounded by excellent restaurants and amenities. This 205 m2 penthouse has a 120-metre private terrace, equipped with a Jacuzzi, directly accessible from the living room. In addition, there is a 45 m2 annex flat for guests, adding up to more than 370 m2 of exquisite space with sea views. Recently renovated by a prestigious architectural design firm, the penthouse stands out for its finishes in natural materials of the highest quality, soft tones and fine design. Large windows throughout the house offer breathtaking views from almost every room, creating a serene oasis of tranquillity and understated elegance. Entering the flat via a private key from the lift, you are greeted by a large entrance hall leading to the spacious living room, dining room and a beautiful open plan kitchen in wood and natural marble, equipped with the finest appliances. The penthouse boasts exceptional amenities such as a guest powder room, two guest suites with fitted wardrobes and en-suite bathrooms, and a spacious master bedroom suite with stunning sea views, U-shaped dressing room and en-suite bathroom with marble bathtub and hydro-massage. A spiral staircase leads to the guest flat, which includes a spacious living room with sea views, a separate bedroom, a private bathroom and a kitchenette for guests or staff. This unique gem offers 4/5 bedrooms, 5 bathrooms, 2 living/reception rooms, plus two secured indoor parking spaces and a storage room with direct lift access. With easy access to the coast and the airport, it allows you to arrive in less than 20 minutes without the need to enter Barcelona. Don't miss this unique opportunity and for any information, please contact us. #ref:CBES2163
4,495,000 €

Recently viewed properties

Exclusive New-Build Villa with Views of the Strait of Gibraltar in Tarifa
El Cuartón - El Bujeo

Exclusive New-Build Villa with Views of the Strait of Gibraltar in Tarifa

576 m²Size2,080 m²Plot55 Bathrooms
Discover a truly unique property in El Cuartón, one of Tarifa's most exclusive and sought-after residential areas. Nestled within a privileged natural setting, this spectacular newly built villa offers breathtaking panoramic views of the Strait of Gibraltar and the North African coastline, combining privacy, contemporary design, and a seamless connection with nature. Located just a few minutes from Tarifa's town centre and its renowned beaches, the property has been designed to maximise natural light, open living spaces, and the extraordinary landscape that surrounds it. With 576 m² built on a 2,080 m² plot, the villa stands out for its generous proportions and elegant contemporary architecture. The main living area features an impressive open-plan lounge with floor-to-ceiling windows framing the stunning sea views and creating a seamless transition between indoor and outdoor living. The property offers 5 spacious bedrooms and 5 bathrooms, including an exclusive guest suite with independent access. The lower level provides approximately 350 m² of open space with endless possibilities, including a private gym, home cinema, wellness area, entertainment room, or home office. The plot blends harmoniously into the protected natural surroundings of El Cuartón. A unique natural stream runs through the private garden, adding character and exclusivity to this exceptional residence. The private swimming pool, surrounded by spacious terraces and relaxation areas, is perfect for enjoying the privileged climate of the Costa de la Luz all year round. There is also the possibility of building an independent guest house within the plot. Situated in a peaceful and exclusive residential area surrounded by nature, the property offers the perfect balance between privacy and convenience. Just minutes from Tarifa's world-famous beaches and with excellent connections to Gibraltar, Sotogrande, and the Costa del Sol. An exceptional residence for those seeking an exclusive home, a luxurious second residence, or a unique investment opportunity in one of Southern Europe's most remarkable locations. #ref:CBSH1524
2,652,000 €
Duplex Javea 3 bedrooms 2 Bathrooms
Montañar - El Arenal

Duplex Javea 3 bedrooms 2 Bathrooms

170 m²Size33 Bathrooms
Discover this fantastic 3 bedroom, 2 bathroom duplex penthouse, located in one of the most sought after areas of Javea, within easy walking distance of Arenal beach and its lively promenade with restaurants, bars and shops. Located on the top two floors of a contemporary residential complex, this property stands out for its spaciousness, privacy and excellent orientation. The several private terraces offer perfect corners to relax, sunbathe or enjoy al fresco dining with unobstructed views of the natural surroundings. With approximately 130 m² built, the flat has a comfortable and functional layout. On the main floor we find a spacious living-dining room with lots of natural light and direct access to a terrace ideal for day-to-day use or for entertaining. The modern and fully equipped kitchen has everything you need for those who value comfort and practicality. On the upper floor is the rest area, consisting of a master suite with a private terrace, two additional bedrooms and a full bathroom. The house has built-in wardrobes, ducted air conditioning and quality finishes, which guarantees well-being throughout the year. In addition, it includes a private garage space and a storage room, which adds convenience and value. The complex offers well-kept common areas, with a swimming pool and gardens, in a quiet and safe environment. Thanks to its excellent location - close to all amenities and one of the most emblematic beaches on the Costa Blanca - this property is ideal as a permanent residence, second home or investment. #ref:CBSJ601
465,000 €
Elegant semi-detached villa in Altos de Salamanca, Marbella
Milla de Oro

Elegant semi-detached villa in Altos de Salamanca, Marbella

256 m²Size54 Bathrooms
Located in the prestigious gated community of Altos de Salamanca on Marbella's Golden Mile, this semi-detached villa combines elegant living with the exclusivity of one of the coast's most sought-after addresses. Just a short walk from the beach and the renowned Puente Romano Resort, the property offers both privacy and security, along with panoramic views of La Concha mountain. Recently refurbished and arranged over four levels, the villa boasts a bright open-plan layout on the main floor. The stylish living room flows into a state-of-the-art Nobilia kitchen, fully fitted with high-end Miele appliances including an integrated fridge, freezer, wine cooler, and a central island perfect for casual dining and entertaining. Designed for year-round enjoyment, the south-facing main terrace extends the living space outdoors, featuring a lounge area, al fresco dining, and a full outdoor kitchen. Expansive sliding doors blur the boundary between interior and exterior spaces, making the most of Marbella's sunny climate. With five spacious bedrooms and five bathrooms distributed across three floors, the home comfortably accommodates both family and guests. The first-floor primary suite includes a private terrace, walk-in wardrobe, and en-suite bathroom, while two additional bedrooms share a family bathroom. The upper level houses a second main suite complete with dressing room, en-suite bath, and access to a solarium terrace with a jacuzzi and breathtaking views. The lower level is dedicated to leisure and functionality, offering a private cinema, a fully equipped gym, a fifth bedroom ideal for guests or staff, and a large garage. A secondary automated entrance ensures additional parking and enhanced privacy. Built to the highest standards, the villa includes energy-efficient features such as an aerothermal climate system for sustainable heating and cooling throughout the year. This exceptional property is perfectly suited as a primary residence or a high-yield rental investment. Its prime location offers close proximity to golf courses, international schools, top-tier restaurants, designer boutiques, Marbella town centre, and Puerto Banús, all within a five-minute drive. Blending sophisticated design with luxurious comfort in an unbeatable location, this villa embodies the essence of the Marbella lifestyle. #ref:CBSH863
2,345,000 €
Exclusive Apartment in an Iconic Location
Dreta de l'Eixample

Exclusive Apartment in an Iconic Location

84 m²Size22 Bathrooms
Coldwell Banker Anteris presents this property located in Dreta de l'Eixample, one of Barcelona's most established and representative districts, renowned for its architectural heritage and privileged location within the city. The property is situated in a distinguished period building dating back to 1930, which is in good condition. The façade retains original mural paintings from the early 20th century, an architectural feature of particular interest that contributes to preserving the historical character of the building. Located on a true second floor, the property offers 84 m² of built space, distributed across two bedrooms and two full bathrooms. It has been completely renovated, while preserving and restoring several of the property's original features, including the Catalan vaulted ceiling (volta catalana), exposed brickwork and hydraulic tiled floors. The layout includes an open-plan living area with an integrated kitchen and living-dining room, creating a greater sense of space and allowing for abundant natural light. The kitchen is fully equipped with high-end appliances and features a functional design that complements the overall character of the property. A property that combines original architectural elements with a contemporary renovation, situated in one of Barcelona's most sought-after residential areas. Please contact us to arrange a viewing. Consumer Information: The sale price does not include taxes or expenses arising from the purchase, which, in accordance with current legislation, are payable by the buyer, including Property Transfer Tax (ITP) or, where applicable, VAT and Stamp Duty (AJD), as well as notarial and Land Registry fees. The information published, including surface areas, is for guidance purposes only and is not contractually binding. The property may be subject to price changes or withdrawal from the market without prior notice. Real estate agency fees will apply in accordance with the agreed marketing mandate. Detailed information will be provided to all interested parties prior to the payment of any deposit or advance amount, in accordance with applicable national and regional legislation. #ref:AV328
645,000 €
Haven´t found the property you were looking for yet?

Haven´t found the property you were looking for yet?

Find your home abroad with the support of the Coldwell Banker® network

Visit our global websites to learn more about your ideal property in the most exclusive destinations

We use our own and third-party cookies to make our website work safely and personalize its content. Likewise, we use cookies to measure and obtain data on your navigation and to adjust advertising to your tastes and preferences. Press the "Accept all" button to confirm that you have read and accepted the information presented. To manage or disable these cookies, click on "Configuration". For more information see our cookies policy.
Modify cookies
Technical and functional Always active
This website uses its own Cookies to collect information in order to improve our services. If you continue browsing, you accept their installation. The user has the possibility of configuring his browser, being able, if he so wishes, to prevent them from being installed on his hard drive, although he must bear in mind that such action may cause difficulties in navigating the website.
They allow the monitoring and analysis of the behavior of the users of this website. The information collected through this type of cookies is used to measure the activity of the web for the elaboration of user navigation profiles in order to introduce improvements based on the analysis of the usage data made by the users of the service. They allow us to save the user's preference information to improve the quality of our services and to offer a better experience through recommended products.
These cookies are used to store information about the preferences and personal choices of the user through the continuous observation of their browsing habits. Thanks to them, we can know the browsing habits on the website and display advertising related to the user's browsing profile.