Your search
Currently we do not have Attics for sale in Las Gaviotas - Carvajal, Fuengirola
Haven't found what you were looking for?
Tell us what your preferences are and we will find you the best properties

Recently viewed properties

Luxurious residences located in Elviria
Elviria - Cabopino

Luxurious residences located in Elviria

The project is a complex of 21 luxurious residences in Marbella, embracing the natural surroundings, generating an ecosystem of peace and harmony. A boutique resort with a perfect symbiosis of architecture and nature, ideal for those seeking to disconnect and reconnect. This project is located in Elviria, an exclusive Marbella development known for its luxurious villas and townhouses surrounded by a pleasant natural environment. This peripheral area of Marbella offers a variety of restaurants, bars, and key services. Elviria is home to some of Marbella's best beaches, where you'll find a wide range of beach bars, beach clubs, and water entertainment options. Renowned golf courses are just a short distance away: Cabopino, Santa María, Santa Clara, and Río Real. In Elviria, the tropical gardens that accompany most of the residential complexes act as a magnificent buffer zone from the outside world, making it a perfect residential area for disconnecting and relaxing. Outside this project, the Mediterranean garden inspires peace and serenity to sprout and flourish in every corner, imbuing the soul of each home and enhancing efficiency and comfort. The project features illuminated paths, green walls with native flora, and a bridge that connects to the multifunctional wellness complex, promoting a healthy and relaxed lifestyle in connection with nature. This Wellness Hub includes a dry sauna to release tension, a hammam to purify the senses, a fully equipped gym, and an outdoor fitness area. #ref:CBSH449
From 870,000 €
Exquisite luxury villa in Marbesa, Mijas - Costa del Sol
Elviria - Cabopino

Exquisite luxury villa in Marbesa, Mijas - Costa del Sol

280 m²Size694 m²Plot55 Bathrooms
Situated in the sought-after coastal area of Marbesa, this exquisite villa embodies the finest Mediterranean lifestyle. With four bedrooms, four full bathrooms, and a guest toilet, this elegant two-level residence offers 280 m² of meticulously designed living space on a generous 694 m² plot. From the moment you arrive, the villa captivates with its charming outdoor spaces. Covered and open terraces invite you to enjoy the sun and sea breeze all year round. A lush garden surrounds the home, creating a private, green oasis with various areas for relaxation and entertainment. The outdoor setting includes a dining area for alfresco meals, a cosy chill-out zone, a barbecue area with an outdoor kitchen, and sun loungers placed around a stunning pool made with Indonesian stone, known for its water-purifying qualities. For ultimate relaxation, a luxurious jacuzzi and a soothing sauna complete the outdoor experience. Inside, the villa is equally impressive. The master bedroom features a spacious walk-in closet offering plenty of storage. The open-plan living room seamlessly connects with the kitchen and dining area, forming the heart of the home. A fireplace adds warmth, while large sliding glass doors lead out to the terrace, creating a harmonious indoor-outdoor living experience. For added convenience, the property includes a fully equipped independent guest apartment with its own kitchenperfect for hosting friends or family. Parking is never an issue, with an outdoor area that accommodates up to four vehicles. This Marbesa gem not only offers privacy and tranquillity but also enjoys a prime location close to the beach, shops, bars, restaurants, and all essential amenities. Every detail of this property has been thoughtfully designed to deliver a luxurious, comfortable, and stylish lifestyle in one of the Costa del Sol's most desirable destinations. #ref:CBSH1138
1,800,000 €
Luxury villa project in La Reserva de Sotogrande Costa del Sol
Sotogrande Alto

Luxury villa project in La Reserva de Sotogrande Costa del Sol

267 m²Size2,900 m²Plot44 Bathrooms
Set within the prestigious enclave of La Reserva de Sotogrande, this exclusive villa project offers a rare opportunity to create your dream home in one of Southern Europe's most sought-after private communities. Surrounded by legendary golf courses, natural beauty, and a world-class lifestyle infrastructure, this is a unique proposition for those seeking privacy, prestige, and the essence of Mediterranean living. Designed with refined Andalusian elegance and contemporary sophistication, the future villa will occupy a generous 2,900 m² plot, with a projected built area of 367 m² spread across three levels. The layout envisions four spacious bedrooms, all with en-suite bathrooms, and a guest WC a perfect balance between comfort, functionality, and architectural beauty. This project is more than a home it is a bespoke retreat, tailored to your vision. The architectural concept blends whitewashed façades, warm natural materials, and expansive open-plan interiors that connect seamlessly with outdoor terraces and landscaped gardens. The design maximizes natural light and panoramic views of the surrounding golf courses and green hills of Sotogrande. The future villa will offer generous indoor and outdoor living areas, a private pool, and space for a custom kitchen, home office, wellness area, or wine cellar depending on your preferences. Every detail can be adapted to your lifestyle, ensuring a fully personalized residence within this secure, gated community. La Reserva Club is one of the most prestigious addresses on the Costa del Sol, offering residents access to a championship golf course, an exclusive inland beach club, tennis and padel facilities, an equestrian center, and international school all within minutes. The cosmopolitan Sotogrande Marina, pristine beaches, Marbella, and Gibraltar are all easily accessible. This off-plan project is a unique investment opportunity to be part of a highly curated and secure lifestyle destination. A true expression of contemporary luxury, immersed in the tranquility of Andalusia and designed for those who demand only the best. #ref:CBSH902
3,600,000 €
Plot in Sanxenxo - High-Potential Investment
Vilalonga

Plot in Sanxenxo - High-Potential Investment

1,619 m²Size4,109 m²Plot
If you're looking for a solid investment in the most sought-after area of the Rías Baixas, this is your chance. Located in the peaceful rural area of Rouxique (Sanxenxo), just minutes from the popular Silgar and La Lanzada beaches, this plot offers exceptional urban and commercial potential. Key features of the land: Total area of 4,109 m² with a wide frontage of nearly 55 linear meters, providing excellent exposure and accessibility. Possibility to build up to 4 spacious villas with gardens, or even 6 more compact villas, depending on the project. Mixed-use zoning: residential, industrial, and commercial. Perfect for housing, hospitality, or service-based businesses. Additionally, the property includes two existing industrial buildings, which can be renovated for immediate commercial use or demolished to make way for a new, modern project aligned with today's market demands. Strategic location: Quiet, safe area surrounded by nature, vineyards, and authentic Galician rural charm. Just minutes from Sanxenxo's main tourist beaches. Fast connection to the town center and full public services: water, electricity, sanitation, and well-maintained access roads. An investment that combines profitability, prime location, and usage flexibility. Whether you're looking to develop a villa project, build a small tourist complex, or simply secure a high-value asset for the future, this plot is a winning opportunity. Request more information and schedule a visit. Your next great project starts here. #ref:CBIN828
305,000 €
Luxury penthouse with panoramic sea views in La Quinta.
El Madroñal

Luxury penthouse with panoramic sea views in La Quinta.

334 m²Size34 Bathrooms
This duplex penthouse for sale in Quercus, Real de La Quinta, Benahavís features three bedrooms, two bathrooms, 138 m² of interior space, 68 m² of terraces, and a private 128 m² rooftop solarium. Its south-facing orientation offers panoramic views of the sea, the golf course, and the surrounding mountains. The property combines contemporary Scandinavian design with natural materials, creating a bright and functional atmosphere within a secure and well-planned residential community. The interior layout is centred around an open-plan living area that seamlessly integrates with the kitchen and dining space, creating a natural flow throughout the main floor. Large windows maximise natural light and frame the surrounding landscape, while stone finishes and oak wood details add warmth and harmony to the design. The kitchen is fully equipped with Siemens appliances, combining minimalist aesthetics with everyday functionality, making it ideal for both daily living and entertaining. The property offers three generously sized bedrooms, all designed with comfort and privacy in mind. The master bedroom includes an en-suite bathroom with underfloor heating and enjoys natural light and open views. The other two bedrooms share a second bathroom, maintaining the same level of quality and finishes throughout. The overall layout ensures a balanced separation between living and sleeping areas. Outdoor spaces are a key feature of this penthouse, with a total of 195 m² combining terraces and solarium areas. The main terrace includes a covered lounge and dining area, ideal for year-round use, while the rooftop solarium provides additional space for relaxation and entertaining, featuring an outdoor kitchen, dining area, and sunbathing zones. From the terrace, residents can enjoy a unique and ever-changing landscape. On clear days, views stretch across the Mediterranean towards Gibraltar and the Atlas Mountains in North Africa, creating a stunning natural backdrop. The property is located within a gated community in Real de la Quinta, offering 24-hour security and a range of practical amenities such as double glazing, electric blinds, lift access, alarm system, two underground parking spaces, and a storage room. The development stands out for its modern architecture and integration with the natural surroundings, creating a peaceful and private residential environment. Real de la Quinta is known for its natural setting and lifestyle offering, including a private lake for water sports such as paddleboarding and kayaking, as well as access to walking and cycling trails in the surrounding hills. The nearby La Quinta Golf & Country Club provides golfing facilities, while tennis and padel are also available in the area. Dining options nearby include Los Arqueros and Sakura restaurants, offering a variety of international cuisine, while shopping is available at Los Halcones and La Heredia commercial centres. The area is well connected via the AP-7 motorway, providing easy access to nearby coastal towns and key destinations along the Costa del Sol. Educational options include Atalaya International School, making it an ideal location for families as well as second-home buyers. Real de la Quinta also stands out for its commitment to sustainability, being one of the first developments in Spain to achieve BREEAM infrastructure planning certification. This property offers a combination of modern design, extensive outdoor space, and a well-connected natural setting, making it an excellent choice for buyers seeking a contemporary home in a secure and established residential area in Benahavís. #ref:CBSH1503
2,150,000 €
Stately Villa with Large Plot Near Barcelona
La Miranda - Can Candeler

Stately Villa with Large Plot Near Barcelona

855 m²Size3,880 m²Plot128 Bathrooms
Coldwell Banker Prestige presents this extraordinary estate located in La Miranda, one of the most exclusive residential areas of Sant Just Desvern, just minutes from Barcelona. The property sits on a spectacular southeast-facing plot of 3,880 sqm and features three independent buildings totaling 855 sqm built, surrounded by extensive gardens, outdoor areas and open views of the natural surroundings. The main residence, designed by architect Climent Maynés Gaspar and protected by the municipal heritage catalogue, preserves the character and elegance of the great Catalan manor houses. The estate currently offers 12 bedrooms, 8 bathrooms, several living rooms, offices, service quarters, an independent gym and generous spaces dedicated to leisure and family life. Outside, the property features a private swimming pool, landscaped gardens, vegetable garden, barbecue area, sports court and parking for several vehicles. Beyond its residential appeal, the property offers attractive development potential, subject to current planning regulations and the relevant administrative approvals, making it an excellent opportunity for both private use and long-term investment. A unique estate for those seeking privacy, prestige and exclusivity in one of the most desirable locations within the Barcelona metropolitan area. For further information, floor plans, urban planning documentation or to arrange a private viewing, please contact Coldwell Banker Prestige quoting reference CBES2930. Sale price: €4,000,000 Estimated Transfer Tax (Catalonia): €490,000 Notary and Land Registry fees (approx.): €10,000 Estimated total acquisition cost: €4,500,000 #ref:CBES2930
4,000,000 €
Renovated exterior apartment with terrace and garage in Goya, Madrid
Goya, Madrid

Renovated exterior apartment with terrace and garage in Goya, Madrid

152 m²Size33 Bathrooms
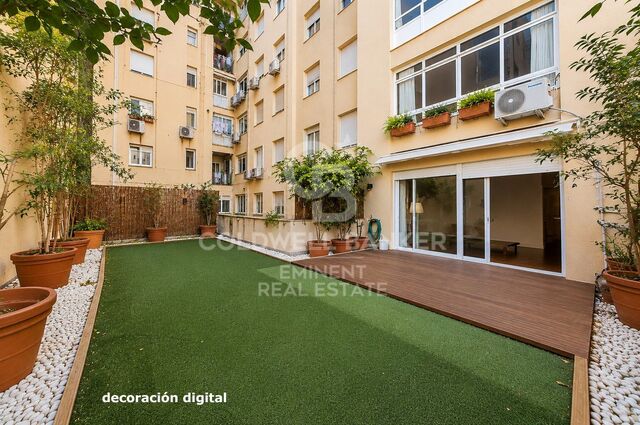
Coldwell Banker Unique presents this elegant 152 m² north-facing property, located in one of the most established and sought-after areas of Madrid. The house stands out for its excellent luminosity and a carefully designed layout to offer maximum contemporary comfort. The day area consists of a spacious living-dining room with an integrated designer kitchen, fully equipped, which connects naturally with a pleasant private terrace, creating an open, functional space perfect for both daily life and for receiving guests. The property has three double bedrooms, all of them with fitted wardrobes, and three full bathrooms, configuring a balanced distribution that guarantees comfort, functionality and privacy in each room. Currently in the process of comprehensive renovation, the house will be delivered in April 2026 with current finishes and a careful aesthetic, aligned with the most demanded trends in the real estate market. It has central heating and a split air conditioning system, ensuring thermal comfort throughout the year. The building has a lift and porter service, and the property also includes a garage space located a short distance away, an added value especially appreciated in the area. Located just a ten-minute walk from the Retiro Park and surrounded by a wide range of shops, restaurants and services, this property represents a magnificent opportunity for those looking for quality of life in a privileged urban environment. #ref:CBUQ1469
2,210,000 €
Haven´t found the property you were looking for yet?

Haven´t found the property you were looking for yet?

Find your home abroad with the support of the Coldwell Banker® network

Visit our global websites to learn more about your ideal property in the most exclusive destinations

We use our own and third-party cookies to make our website work safely and personalize its content. Likewise, we use cookies to measure and obtain data on your navigation and to adjust advertising to your tastes and preferences. Press the "Accept all" button to confirm that you have read and accepted the information presented. To manage or disable these cookies, click on "Configuration". For more information see our cookies policy.
Modify cookies
Technical and functional Always active
This website uses its own Cookies to collect information in order to improve our services. If you continue browsing, you accept their installation. The user has the possibility of configuring his browser, being able, if he so wishes, to prevent them from being installed on his hard drive, although he must bear in mind that such action may cause difficulties in navigating the website.
They allow the monitoring and analysis of the behavior of the users of this website. The information collected through this type of cookies is used to measure the activity of the web for the elaboration of user navigation profiles in order to introduce improvements based on the analysis of the usage data made by the users of the service. They allow us to save the user's preference information to improve the quality of our services and to offer a better experience through recommended products.
These cookies are used to store information about the preferences and personal choices of the user through the continuous observation of their browsing habits. Thanks to them, we can know the browsing habits on the website and display advertising related to the user's browsing profile.