Your search
Currently we do not have Attics for sale in El Faro de Calaburra - Chaparral, Mijas
Haven't found what you were looking for?
Tell us what your preferences are and we will find you the best properties

Recently viewed properties

New build modern villa in Calpe, 4 bedrooms and 4 bathrooms.
La Empedrola

New build modern villa in Calpe, 4 bedrooms and 4 bathrooms.

335 m²Size1,042 m²Plot44 Bathrooms
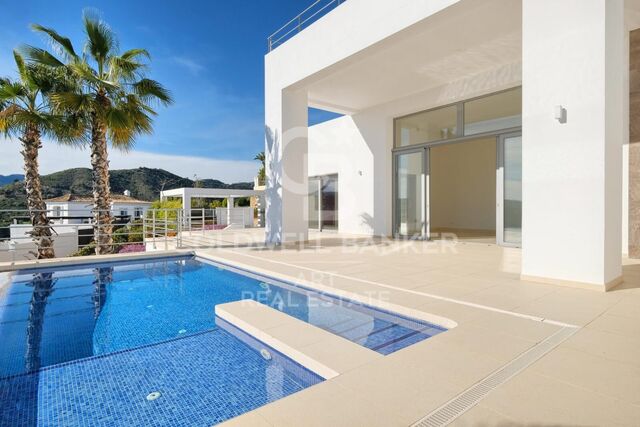
- The prestige of a new waterfront project Ideally located in the hills above Calpe, this contemporary villa, currently under construction, represents the ultimate expression of modern luxury on the Costa Blanca. Designed by a prestigious architecture studio, it perfectly combines pure lines, cutting-edge technology and top quality materials. Its privileged position offers stunning panoramic views of the Mediterranean Sea. - High-end interior finishes The interior layout has been designed to offer ample spaces and impeccable fluidity: Reception area: A spacious living-dining room bathed in natural light thanks to its floor-to-ceiling windows, which extend the living space to the outside. The high-end kitchen (with central island) is fully equipped with state-of-the-art appliances. The Night Rally (4 Suites): 4 spacious rooms, designed as luxury hotel suites. Each bedroom has its own private bathroom (4 bathrooms in total) and fitted wardrobes. The master suites have direct access to terraces with sea views. - Dreamy exteriors and luxury amenities Private infinity pool: A spectacular pool that seems to merge with the blue of the Mediterranean, surrounded by a large sunbathing area. -Rest areas: Several covered and uncovered terraces, ideal for installing a summer kitchen, an outdoor lounge and a dining room. -Secure garage: A large enclosed and secure garage with space for several vehicles, complemented by indoor parking spaces. -Amenities: Zoned reversible air conditioning, underfloor heating, state-of-the-art home automation system and class A thermal and acoustic insulation. - Calpe: A privileged residential environment Setting: Located in a quiet, safe and very exclusive residential area. -Proximity: A few minutes from the fine sandy beaches of Calpe, its marinas, gourmet restaurants and the famous Peñón de Ifach. -Connections: Quick access to the AP-7 motorway, which connects to Alicante airport in 50 minutes. #ref:CBSM900
2,200,000 €
New Build Finca in Tarraula, Jávea
Sole agency
Partides comunes - Adsubia

New Build Finca in Tarraula, Jávea

350 m²Size25,000 m²Plot55 Bathrooms
We present this spectacular 300 m² finca located in the exclusive area of Tarraula, Jávea. Built on a generous plot of 14,000 m², this oasis of tranquillity offers a unique environment where peace and harmony are combined with complete privacy, all within minutes of essential services and amenities. Key features: Prime location: Facing the majestic Montgó and surrounded by a lush pine forest, it is the perfect retreat for nature lovers. Spacious and functional layout: The property has 5 bedrooms, 5 bathrooms, a modern fully equipped American kitchen and a spacious living-dining room. Outdoor Spaces: Enjoy open, covered terraces ideal for entertaining, along with a private 9x4 meter swimming pool. Efficiency and sustainability: The finca includes its own water well, eliminating the need for water bills, as well as a ducted heating and air conditioning system to ensure year-round comfort. Modern design: Microcement floor and contemporary finishes that provide a sophisticated style ready to move in at the end of June 2025. Extras included: The final price of 1 795000 euros includes a second plot of 11,000 m² with sea views, which offers the possibility of development through a tailor-made project. This exceptional estate combines an enviable location, premium features and a design thought out to enjoy an unrivalled lifestyle. A unique opportunity in Jávea! #ref:CBS479
1,550,000 €
New Luxury Villa with Sea Views in La Fustera, Benissa | Infinity Pool, Spa, Cinema
La Fustera

New Luxury Villa with Sea Views in La Fustera, Benissa | Infinity Pool, Spa, Cinema

621 m²Size1,250 m²Plot44 Bathrooms
Located in one of the most exclusive areas of the Costa Blanca, this stunning new build luxury villa in La Fustera (Benissa) combines contemporary design, cutting-edge technology and a privileged location just 240 metres from the sea. Built on a spacious plot of 1,250 m², the property offers spectacular open views of the Mediterranean Sea and the Moraira skyline, in a quiet and residential setting, just 2 km from the centre of Calpe. A residence designed for those looking for luxury, privacy and a sophisticated Mediterranean lifestyle, surrounded by nature, crystal clear coves and all services just a few minutes away. The coast of Benissa is renowned for its natural beauty, turquoise waters and hidden coves of great scenic value. La Fustera beach, just a few minutes' walk away, is one of the most popular in the area for its quiet atmosphere, its fine sand and its waters ideal for swimming and snorkelling. Just a few minutes' drive away, the vibrant municipality of Calpe offers a wide range of gastronomic, cultural and service offerings, combining Mediterranean tradition with modern life all year round. With a constructed area of 621 m² distributed over three floors, this villa has been designed to offer spaciousness, natural light and maximum comfort in every space. On the main floor, at the level of the spectacular terrace with infinity pool and sea views, there is a spacious open-concept living room with direct access to the outdoor porch, a fully equipped kitchen, two bedrooms (one of them en suite) and a guest toilet. The exterior is completed with an elegant barbecue area and spaces designed for outdoor enjoyment all year round. The upper floor houses two additional double bedrooms, both with en-suite bathrooms and access to private terraces with open views, creating intimate and bright spaces. The basement is dedicated to wellness and leisure, including private gym, home cinema, games room, sauna, laundry, guest toilet and a spectacular indoor swimming pool, making this property an authentic private resort villa. This property has been built with top quality materials and a high level of energy efficiency (Class A), including: -Technal exterior carpentry with safety glass -Fully equipped kitchen with Siemens appliances -Full bathrooms with Roca taps -LED lighting throughout the house -Aerothermal system for DHW and underfloor heating -Ducted air conditioning hot/cold -Solar panels for maximum energy efficiency -Fitted wardrobes and electric blinds -Alarm system with pre-installation of security cameras -Outdoor infinity pool and heated indoor pool -Fully equipped outdoor barbecue area -Private gym, home theatre, sauna and game room -Fully finished garden with automated access -South facing for maximum brightness throughout the day A Unique Opportunity! This villa represents the perfect combination of contemporary architecture, absolute comfort and privileged location by the sea. An exclusive property in La Fustera, designed to enjoy the highest standard of living on the Costa Blanca. #ref:CBSM872N
3,195,000 €
Exclusive Traditional House with Renovation Potential in Jesús Pobre
Jesús Pobre

Exclusive Traditional House with Renovation Potential in Jesús Pobre

203 m²Size44 Bathrooms
Unique townhouse with building permit and building license in order to reform and add a second floor in Jesús Pobre, on the Costa Blanca. Discover a unique investment opportunity in the heart of the charming village of Jesús Pobre, just a few minutes' drive from Javea and its beaches, combining the tranquillity of Mediterranean life with proximity to all amenities. This unique traditional-style townhouse is located on the main street, steps from local shops and the famous Sunday artisan market, and has all the building permits approved for an exceptional transformation, including the addition of a full second floor. Upon entering the property, you will immediately appreciate its generous dimensions and authentic character, offering an ideal canvas to create a tailor-made family residence or an investment project with a high potential for appreciation. The architectural plans include: Bright and open plan ground floor: designer kitchen, elegant living room and sophisticated dining room, perfect for entertaining or enjoying modern living. Includes a toilet. First floor: three spacious bedrooms, two with en-suite bathrooms, plus an additional third bathroom, ensuring comfort and privacy. Projected second floor: luxury master suite or fourth bedroom, with en-suite bathroom and access to a stunning roof terrace with panoramic views of the Montgó and the natural surroundings. Outside, the design envisions a private landscaped courtyard with space for a swimming pool, creating an oasis of tranquillity perfect for warm Mediterranean days. Whether as a high-potential real estate project or to create your bespoke family home with character, this property offers an unrivalled opportunity on the Costa Blanca. Full architectural plans are available upon request. Coldwell Banker Solaris, a leader in luxury properties on the Costa Blanca, combines experience, professionalism and personalised attention, ensuring an exclusive and transparent service from the first contact. Our team knows each area and property inside out, ensuring that each client finds the perfect option according to their needs and lifestyle. Request information today and find out how this property can become your dream project on the Costa Blanca. #ref:CBSJ821
275,000 €
Renovated luxury villa with sea views in Nueva Andalucía
Nueva Andalucía

Renovated luxury villa with sea views in Nueva Andalucía

245 m²Size450 m²Plot54 Bathrooms
This stunning villa for sale in Nueva Andalucía offers five bedrooms and four bathrooms distributed across three levels, featuring spacious terraces, an infinity pool, outdoor kitchen, private gym, and panoramic sea and mountain views. Completely renovated in 2024, the property combines modern Scandinavian design with functional living that seamlessly integrates indoor and outdoor spaces, creating a contemporary home in one of the most established residential areas. The interior design is based on an open-plan concept that maximizes natural light and the connection with the surrounding landscape. Clean architectural lines, wooden carpentry, and natural stone elements create a balanced and refined atmosphere throughout the property. The layout has been carefully designed to separate private areas from social and entertainment spaces while maintaining a perfect flow between the different levels. Security and comfort are integrated throughout the villa, with features including double glazing, advanced alarm systems, and covered private parking. Nueva Andalucía is one of the most sought-after residential areas, known for its established infrastructure, golf courses, and proximity to Puerto Banús. The area is home to prestigious golf clubs such as Las Brisas Golf, Los Naranjos Golf, and Aloha Golf, making it an ideal location for golf enthusiasts. Nearby beaches such as Puerto Banús Beach and Levante Beach are just a short drive away, while restaurants like Magna Café and Los Bandidos offer a wide variety of dining options. In addition, the area provides easy access to shopping destinations such as Centro Plaza, El Corte Inglés, and the boutiques of Puerto Banús. Families benefit from the proximity to international schools such as Aloha College and Swans International School. Connectivity is excellent thanks to the A-7 motorway and local transport links, allowing convenient access to Marbella, San Pedro de Alcántara, and surrounding areas. #ref:CBSH1515
2,995,000 €
Elegant semi-detached villa in Altos de Salamanca, Marbella
Milla de Oro

Elegant semi-detached villa in Altos de Salamanca, Marbella

393 m²Size55 Bathrooms
Located in the prestigious gated community of Altos de Salamanca on Marbella's Golden Mile, this semi-detached villa combines elegant living with the exclusivity of one of the coast's most sought-after addresses. Just a short walk from the beach and the renowned Puente Romano Resort, the property offers both privacy and security, along with panoramic views of La Concha mountain. Recently refurbished and arranged over four levels, the villa boasts a bright open-plan layout on the main floor. The stylish living room flows into a state-of-the-art Nobilia kitchen, fully fitted with high-end Miele appliances including an integrated fridge, freezer, wine cooler, and a central island perfect for casual dining and entertaining. Designed for year-round enjoyment, the south-facing main terrace extends the living space outdoors, featuring a lounge area, al fresco dining, and a full outdoor kitchen. Expansive sliding doors blur the boundary between interior and exterior spaces, making the most of Marbella's sunny climate. With five spacious bedrooms and five bathrooms distributed across three floors, the home comfortably accommodates both family and guests. The first-floor primary suite includes a private terrace, walk-in wardrobe, and en-suite bathroom, while two additional bedrooms share a family bathroom. The upper level houses a second main suite complete with dressing room, en-suite bath, and access to a solarium terrace with a jacuzzi and breathtaking views. The lower level is dedicated to leisure and functionality, offering a private cinema, a fully equipped gym, a fifth bedroom ideal for guests or staff, and a large garage. A secondary automated entrance ensures additional parking and enhanced privacy. Built to the highest standards, the villa includes energy-efficient features such as an aerothermal climate system for sustainable heating and cooling throughout the year. This exceptional property is perfectly suited as a primary residence or a high-yield rental investment. Its prime location offers close proximity to golf courses, international schools, top-tier restaurants, designer boutiques, Marbella town centre, and Puerto Banús, all within a five-minute drive. Blending sophisticated design with luxurious comfort in an unbeatable location, this villa embodies the essence of the Marbella lifestyle. #ref:CBSH863
2,495,000 €
Spectacular designer villa on Marbella's Golden Mile
Milla de Oro

Spectacular designer villa on Marbella's Golden Mile

693 m²Size921 m²Plot4
This dream villa, located on Marbella's prestigious Golden Mile, has been designed and decorated by renowned interior designer Pedro Peña, who has imbued every corner with style and sophistication. The west-facing property offers unparalleled mountain and sea views, and is distributed over four floors, all connected by an elegant private elevator. Entering on the second floor, you are greeted by an impressive foyer that opens to the bright living room, connected to a state-of-the-art kitchen equipped with high-end appliances. From the living room, you access a spacious terrace that extends to a lush private garden, ideal for enjoying the sunny weather all year round. The villa has four spacious bedrooms, designed to offer privacy and comfort. The master suite, located on the second floor, features a spacious dressing room, a luxurious en-suite bathroom and a private terrace with panoramic views. Two additional elegant bedrooms with built-in closets are also located on this floor, while the fourth bedroom, located in the basement, offers maximum privacy. The rooftop terrace is the true highlight of the property, an oasis of peace overlooking the sea, including a private pool, an outdoor kitchen and an outdoor cinema for unforgettable evenings under the stars. Do not miss the opportunity to acquire this *spectacular residence* in one of the most exclusive areas of Marbella. For more information, please contact us. #ref:CBSH1271
7,900,000 €
Modern luxury villa in prestigious Nueva Andalucía, Las Brisas
Nueva Andalucía

Modern luxury villa in prestigious Nueva Andalucía, Las Brisas

648 m²Size1,581 m²Plot55 Bathrooms
This stunning villa, located in the heart of Nueva Andalucía's Las Brisas, offers breathtaking views of La Concha mountain and the Mediterranean Sea. Designed by a renowned architectural firm and developed by the Nordi Group, the home seamlessly blends Scandinavian elegance with high-end comfort. Spanning 648 m² across three levels, the villa is bathed in natural light and boasts panoramic vistas from nearly every room. Featuring top-of-the-line Siemens appliances, oak flooring, and a warm, modern design, the ground floor includes a sleek kitchen, open-plan living and dining areas, a guest bedroom with en-suite, and a guest WC. Two additional en-suite bedrooms are found on the lower level, along with a vibrant entertainment area complete with a bar, cinema, pool table, wine cellar, gym, sauna, and an extra guest suite. The upper level is dedicated to a luxurious master suite, complete with walk-in closet, double bathroom, outdoor shower, and direct pool access. Outdoor spaces include multiple terraces, a private garden, and a heated saltwater poolall designed to maximize enjoyment of the spectacular sea and mountain views. Just minutes from shops, beaches, schools, and golf, the villa offers convenience alongside luxury. Features include covered parking, ample storage, modern furnishings, high-end security, and double glazing. Set in Marbella's exclusive 'Golf Valley,' Nueva Andalucía is known for its upscale lifestyle, excellent schools, proximity to Puerto Banús, and array of sports, dining, and shopping options. This villa is a rare opportunity to own a contemporary masterpiece in one of Marbella's most desirable neighborhoods. #ref:CBSH437
6,900,000 €
Luxury home near Barcelona on Maresme Coast
Rocaferrera

Luxury home near Barcelona on Maresme Coast

655 m²Size2,100 m²Plot65 Bathrooms
Welcome to paradise on the Catalan coast! This luxurious 650m2 residence, built with a pure, warm design and functional spaces, redefines the concept of coastal luxury. With 6 fully equipped bedrooms, 3 of them with balcony and sea views, this house offers a unique experience. As you step inside, you will be greeted by a spacious living room with an open-plan kitchen offering a pleasant ocean view, providing a 95m2 space of spaciousness and luminosity. The kitchen is equipped with the best of Poliform, an exclusive Italian brand that perfectly combines modernity, functionality, and elegance. The master suite is a luminous space that evokes purity and elegance, thanks to its high-quality finishes, achieving a perfect balance between cosiness and modernity. We cannot forget to mention the 2 guest bathrooms, which reflect our philosophy of elegance, luminosity, and comfort in every detail. For entertainment, this home features a games area and a home cinema. In addition, a fully equipped gym invites you to keep fit while enjoying the sea views. Relaxing areas include a spa, with an indoor pool and Jacuzzi. Infinity pool in the garden overlooking the sea, which seems to merge with the horizon. With a balanced layout, open spaces, epic windows, and a sophisticated design, this house has been conceived to be a reference in quality and design on the Catalan coast. Each space has been carefully designed to maximize lighting, airflow, and spaciousness, creating an oasis of luxury and comfort on the Mediterranean coast. #ref:CBES2888
5,800,000 €
Apartment 3 Bedrooms Sale Escaldes-Engordany
Escaldes-Engordany

Apartment 3 Bedrooms Sale Escaldes-Engordany

147 m²Size32 Bathrooms
EXCLUSIVE APARTMENT FOR SALE IN ESCALDES-ENGORDANY - LIGHT, COMFORT, AND A PRIME LOCATION~Magnificent apartment located in one of Andorra's most sought-after and vibrant areas, in the heart of Escaldes-Engordany. Its excellent central location, just steps from the hospital, shops, restaurants, and all essential services, makes it a unique opportunity. Furthermore, it is only a 1-minute walk from Avenida Carlemany, one of the country's main pedestrian and commercial avenues.~~The apartment stands out for its spaciousness, brightness, and excellent sun exposure throughout the day, offering a warm and inviting atmosphere.~~It features:~3 bedrooms with built-in wardrobes~2 double bedrooms and 1 suite~2 full bathrooms finished in marble and natural stone~Spacious living-dining room with large windows and abundant natural light~Modern Italian kitchen fully equipped with high-end appliances:~Double-door American-style refrigerator, induction hob, oven, microwave, stainless steel extractor hood~The finishes throughout the property combine elegance and comfort:~ Warm stone floors with radiant heating~ Parquet flooring in the bedrooms~ Air conditioning in all rooms~ Complete home automation system with heating and air conditioning control, alarm, smoke detectors, and electric blinds (with remote control)~In addition, this exclusive property includes two excellent parking spaces and a storage room.~~An ideal property for those seeking comfort, technology, quality of life, and an exceptional location in the heart of Escaldes. #ref:05152/5210
1,490,000 €
Haven´t found the property you were looking for yet?

Haven´t found the property you were looking for yet?

Find your home abroad with the support of the Coldwell Banker® network

Visit our global websites to learn more about your ideal property in the most exclusive destinations

We use our own and third-party cookies to make our website work safely and personalize its content. Likewise, we use cookies to measure and obtain data on your navigation and to adjust advertising to your tastes and preferences. Press the "Accept all" button to confirm that you have read and accepted the information presented. To manage or disable these cookies, click on "Configuration". For more information see our cookies policy.
Modify cookies
Technical and functional Always active
This website uses its own Cookies to collect information in order to improve our services. If you continue browsing, you accept their installation. The user has the possibility of configuring his browser, being able, if he so wishes, to prevent them from being installed on his hard drive, although he must bear in mind that such action may cause difficulties in navigating the website.
They allow the monitoring and analysis of the behavior of the users of this website. The information collected through this type of cookies is used to measure the activity of the web for the elaboration of user navigation profiles in order to introduce improvements based on the analysis of the usage data made by the users of the service. They allow us to save the user's preference information to improve the quality of our services and to offer a better experience through recommended products.
These cookies are used to store information about the preferences and personal choices of the user through the continuous observation of their browsing habits. Thanks to them, we can know the browsing habits on the website and display advertising related to the user's browsing profile.