Village duplex with terrace and garage for sale in L'Armentera

Bedrooms
3
Bathrooms
2
parking
terrace
price
368,000 €
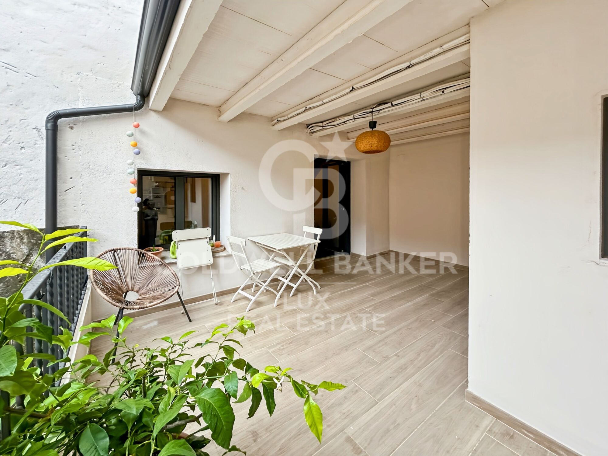
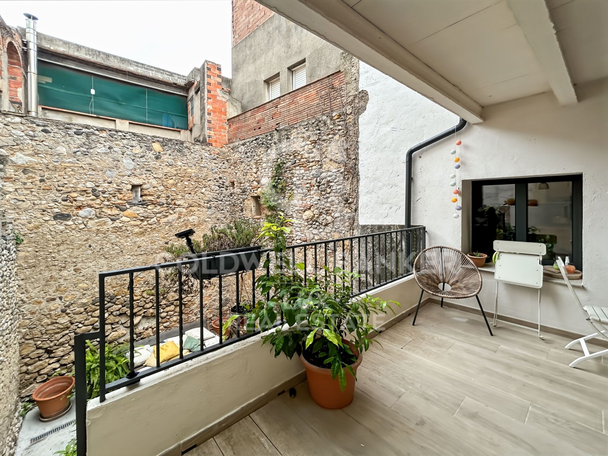
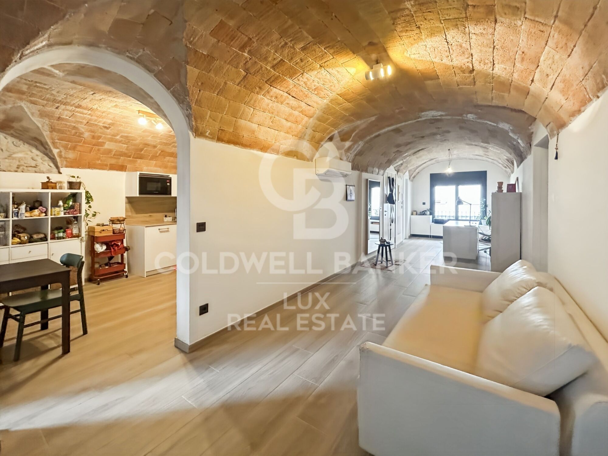
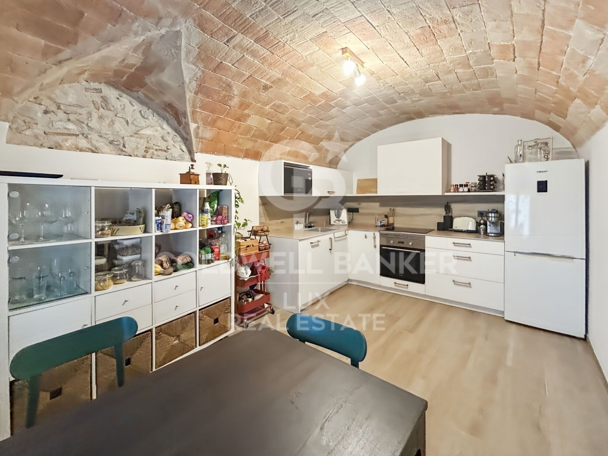
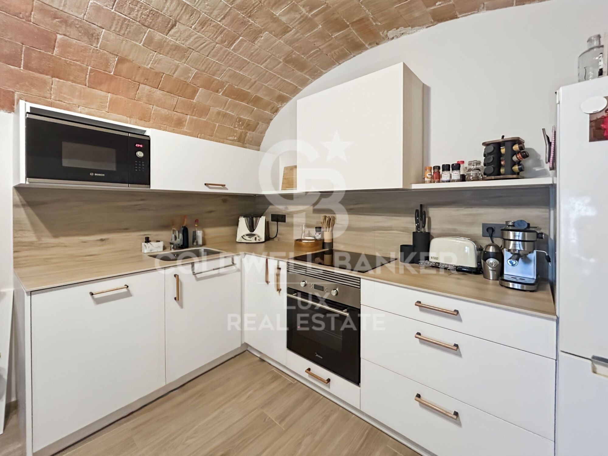
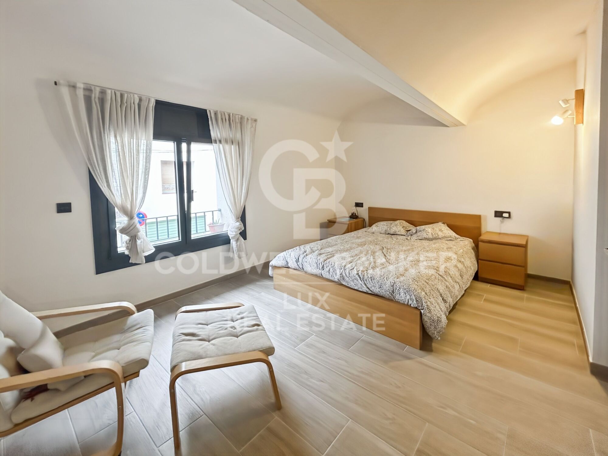
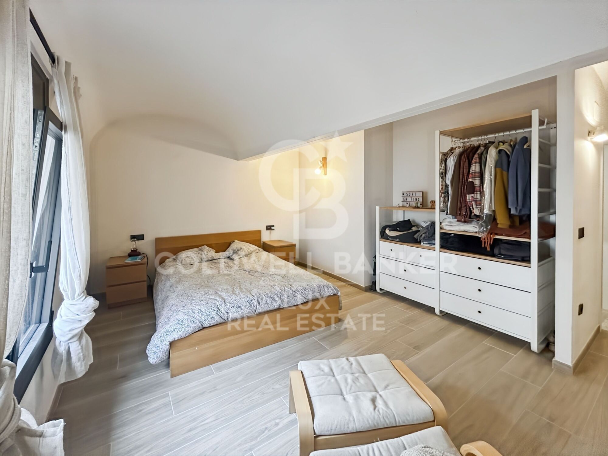
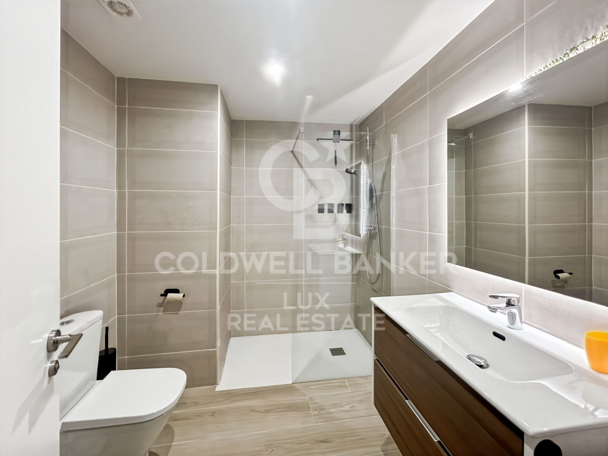
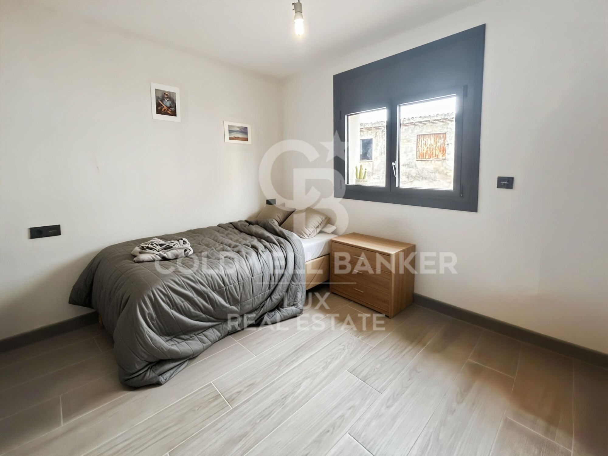
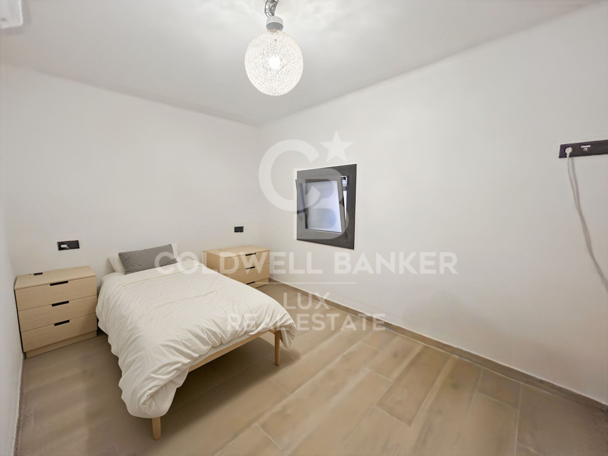
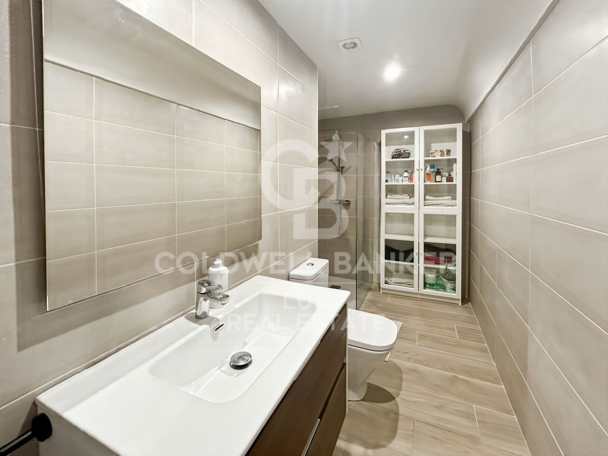
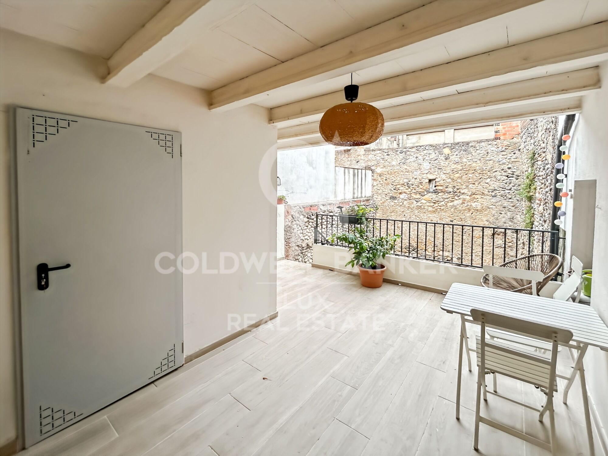
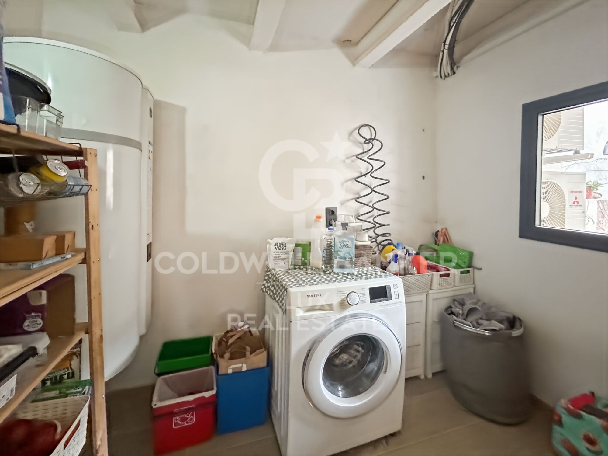
This duplex in the centre of L'Armentera, in the heart of the Alt Empordà, was fully renovated in 2024. The first-floor accommodation comprises 3 bedrooms, 2 bathrooms, a kitchen-living-dining room and a covered terrace. It is ready to move into, with no further work required.

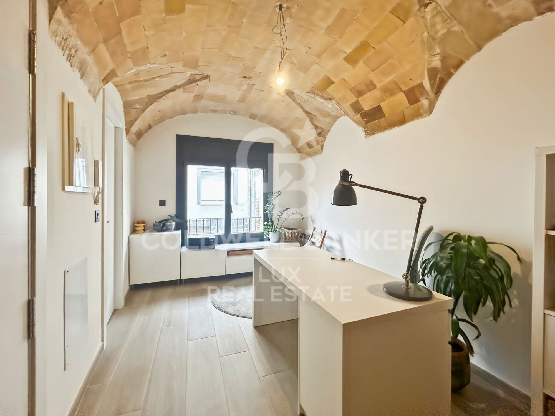
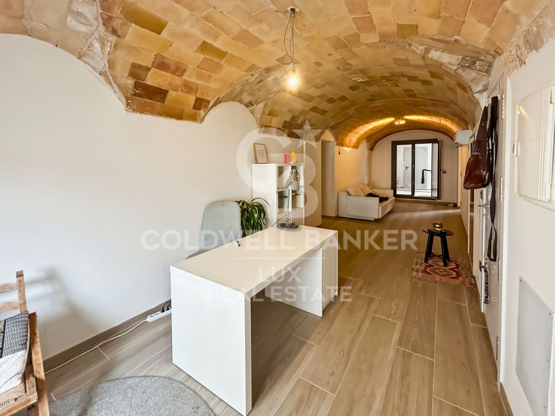
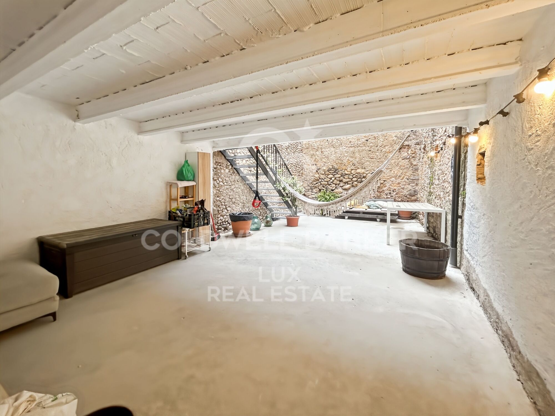
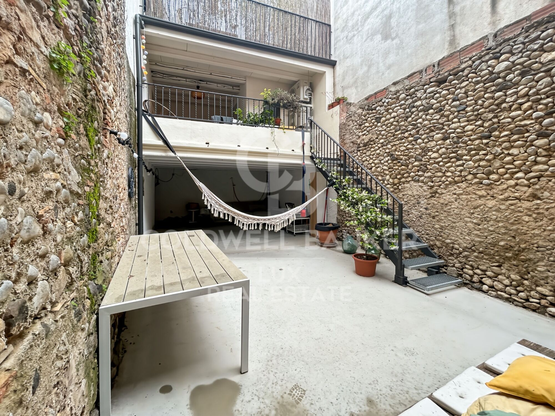
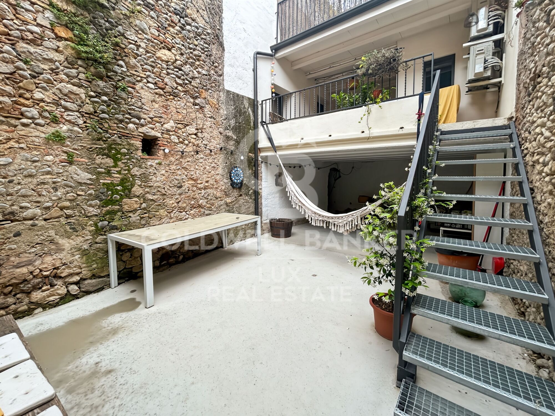
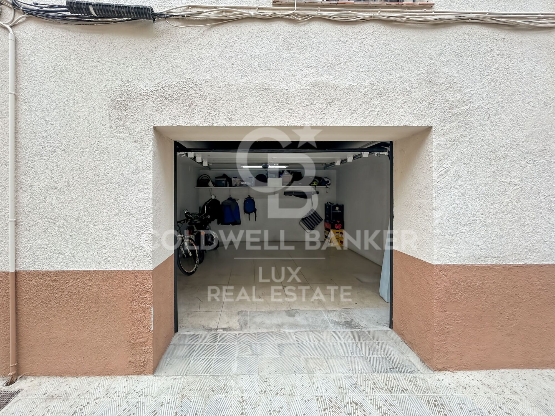
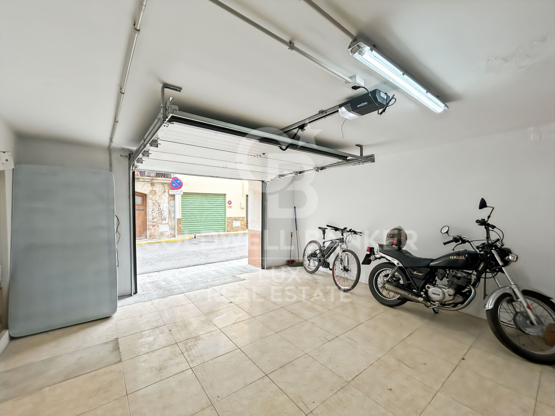
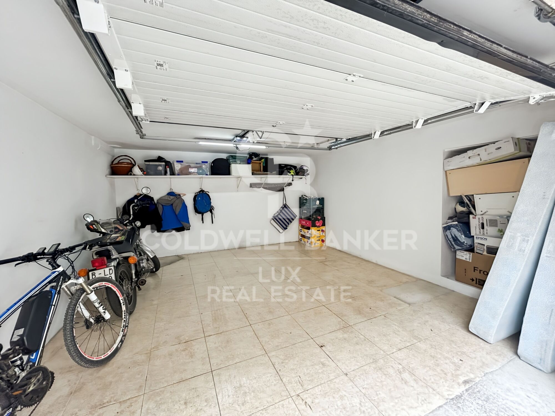
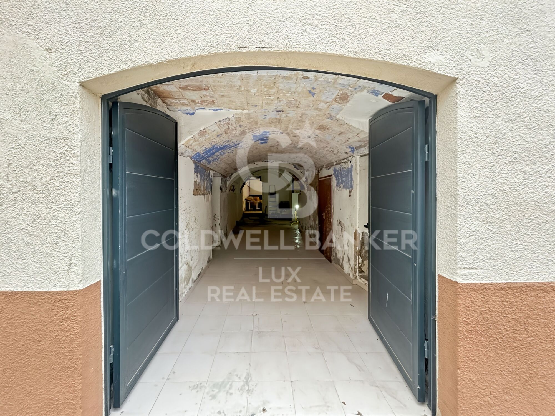
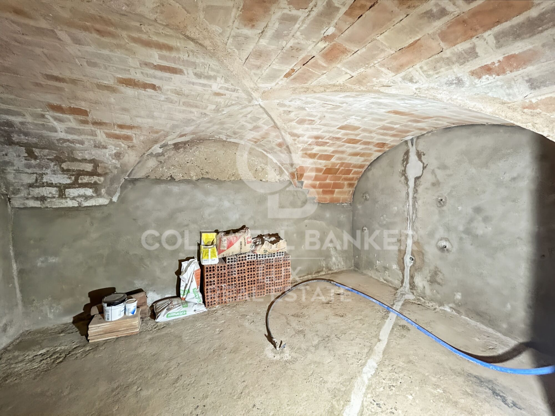
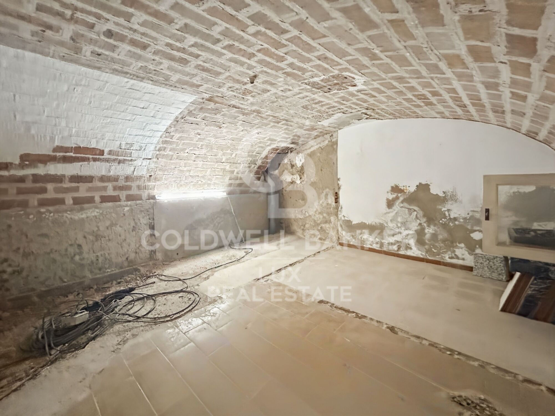
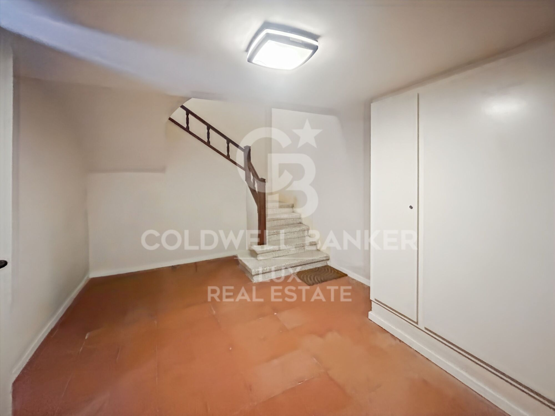
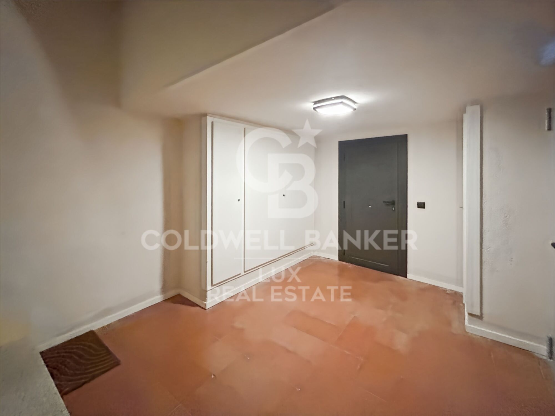
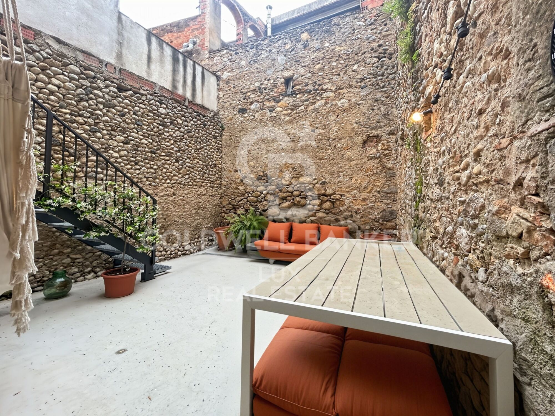
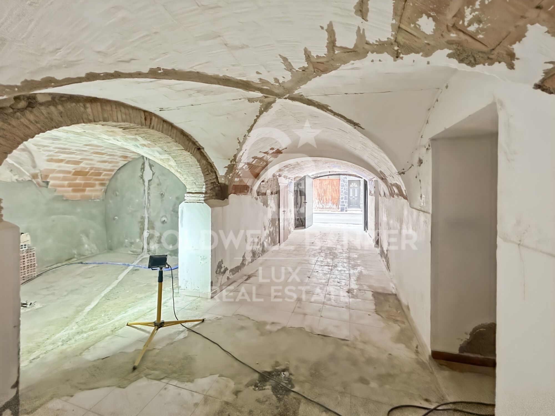
What sets this property apart is what lies below. The ground floor comprises 81 m² of premises currently in need of renovation, with the potential to convert them into residential accommodation - a trend that is becoming increasingly common in the villages of the Alt Empordà. A 14 m² patio, already converted into an outdoor living area, provides access to the property. The 14 m² garage completes the picture, a practical asset in a village in the heart of the Alt Empordà.

Depending on the project, it could be converted into a large two-storey home, a separate rental unit, or a combination of both. This type of property with mixed-use potential is in demand in the Alt Empordà / northern Costa Brava area, where rental demand remains high. The potential is there; renovating the ground floor allows you to determine the property's final value yourself.
#ref:CBLX011428

Property details

zone
Girona - Costa Brava
area
Gironès
location
L'Armentera
Property type
flat
sale
368.000 €
Reference
CBLX011428
Bedrooms
3
Bathrooms
2

Property features

A/C
parking
terrace
Energy certificate
  • houseA
    92-100
  • houseB
    81-91
  • houseC
    69-80
  • houseD
    55-68
  • houseE
    39-54
  • houseF
    21-38
  • houseG
    1-20

Related searches

Request more info
Ref.CBLX011428
Av. Joan Carles I, Sector Peni 87-a
17487, Empuriabrava
+34 872 20 88 99
Bruno Maydat
Associate Real Estate Advisor

Recently viewed properties

Wonderful house for sale in Peu de Funicular
Vallvidrera - Tibidabo - Les Planes

Wonderful house for sale in Peu de Funicular

260 m²Size1.121 m²Plot64 Bathrooms
Coldwell Banker Llebrenc is pleased to present, exclusively, this magnificent detached house, located in a privileged natural environment, quiet and, at the same time, perfectly connected to the city centre by public transport. The property is located in the heart of one of the most sought-after neighbourhoods in the city, Peu del Funicular. Just a five-minute walk from the railway station, it allows quick and comfortable access to any point in the city, without sacrificing the quality of life offered by its exceptional natural environment. The property enjoys stunning panoramic views of the sea, the city and the mountains. Its excellent south-east orientation guarantees direct sun throughout the day, while its large windows provide an abundance of natural light into all rooms. The house sits on a generous plot of 1,121 m² and has a constructed area of 260 m². It is worth noting the possibility of extension, since the buildability of the plot is not exhausted, which adds an important potential value to the property. Currently, the house is distributed over two completely independent floors. The upper floor, to be renovated, offers three bedrooms, an independent kitchen, a spacious living-dining room, two bathrooms, laundry room, storage room and a spectacular 15 m² terrace with open sea views. The lower floor, ready to move into, has three bedrooms, one of them en suite with a large dressing room, separate kitchen with laundry room, patio and pantry. From the living room there is access to a large terrace with direct sun throughout the day, which stands out for its luminosity and connection with the outside. The exterior of the house is completed with a large garden distributed on different terraces, ideal for the construction of a swimming pool and designed to enjoy the sun and the natural environment throughout the year. For more information or to arrange a visit, please do not hesitate to contact us. Do not miss this excellent opportunity to acquire a unique property in one of the best areas of the city. The sale price does not include taxes or expenses arising from the transaction which, in accordance with current regulations, are payable by the buyer: (i) for second-hand properties, the Property Transfer Tax (ITP) at the rate applicable in the corresponding Autonomous Community; (ii) for newly built properties, VAT and Stamp Duty (AJD) in accordance with current regulations; (iii) notary and land registry fees; and (iv) administrative/processing fees if contracted. Availability to be agreed. The offer is subject to price changes or withdrawal from the market without prior notice. The information provided, including surface areas, is for guidance purposes only. Real estate brokerage fees shall be borne by the corresponding party in accordance with the signed agreement. Detailed and personalized information will be provided to any interested party prior to the payment of any deposit, in compliance with applicable national and regional regulations. #ref:CB4436LL


1.850.000 €
Luxurious 5 bedroom villa in El Higueron, Fuengirola
El Higuerón

Luxurious 5 bedroom villa in El Higueron, Fuengirola

673 m²Size53 Bathrooms
Villas Bellagio, located in El Higuerón, Fuengirola, is the ultimate expression of modern luxury and refined sophistication. Every aspect of this residence has been meticulously designed, combining cutting-edge technology, sustainable systems, and impeccable aesthetics. The villa's architecture blends seamlessly with its natural surroundings, offering an oasis of elegance and tranquility with panoramic views of the Mediterranean Sea and the surrounding mountains. The outdoor areas are just as distinguished, featuring a lush landscaped garden leading to a spectacular saltwater pool. A stylish firepit creates an intimate atmosphere for al fresco dining, while the barbecue area and both covered and open terraces provide versatile spaces for entertaining. The seamless integration of indoor and outdoor living ensures an exceptional lifestyle experience where comfort and design are perfectly intertwined. Inside, the villa boasts an open-plan layout that harmonizes functionality with style, including a fully equipped modern kitchen that flows effortlessly into the living areas. Premium materials such as resin, porcelain, and natural stone enhance the space's refined character. Abundant natural light floods the interior through expansive windows, creating a smooth transition to the generous terraces designed for ultimate relaxation. Villa Bellagio also prioritizes well-being with luxurious features such as a jacuzzi, sauna, steam room, and private spa. Its privileged location in El Higuerón ensures easy access to beaches, renowned golf courses, international schools, and a rich selection of dining and shopping options. This villa is the perfect balance of exclusivity, comfort, and an unparalleled quality of life on the Costa del Sol. #ref:CBSH344
3.200.000 €
Magnificent residential urban plot for sale in Águilas
Las Majadas - Las Molinetas - Labradorcico

Magnificent residential urban plot for sale in Águilas

852 m²Size
Magnificent plot of land measuring 852 m² located in the town of Águilas, between Las Delicias and Hornillo beaches. The maximum buildability reaches 937 m², with a maximum occupancy of 75%, spread over a maximum of 2 floors. This location holds a residential urban classification, making it the ideal place to bring your investment projects to life. The plot allows for residential construction in various categories (single-family or collective). Various uses are permitted, including hotel, commercial on the ground floor of residential buildings, and administrative or office spaces, including professional offices. The provision of a parking space, whether covered or uncovered, is mandatory per dwelling and every 100 m² of above-ground construction for any other use. It is relevant to highlight that the land is completely flat, adding an additional appeal. In summary, this plot not only offers exceptional opportunities to materialize your ideal investment but also provides an environment with convenient access to local services. The sale price does not include taxes or expenses, which are payable by the buyer under current regulations: ITP for previously transferred land, VAT and AJD for newly developed land or urban projects, as well as notary and registry fees and administrative costs if contracted. Availability to be agreed. The offer is subject to price changes or withdrawal without notice. Areas and boundaries are indicative. Brokerage fees shall be borne according to the agreement. Detailed information will be provided before any deposit is paid. #ref:CB2099LL
298.200 €
Exclusive luxury project on the island of Gran Canaria, Spain
Maspalomas - Meloneras

Exclusive luxury project on the island of Gran Canaria, Spain

214 m²Size44 Bathrooms
Coldwell Banker Unique presents this extraordinary plot, plus project with a final price of 1,460,000, in the paradisiacal Canary Island that offers a unique opportunity to design and build your own personalised villa, your way and with the details you have always wanted. With unrivalled natural surroundings and spectacular views, this project allows you to create a home that reflects your style and needs. The property is built on one floor and has 4 bedrooms, 3 of them en-suite with bathroom and dressing room, 4 complete bathrooms, storage and laundry room, large living room and kitchen, 2 terraces with indirect light, interior zen garden, exterior garden and private swimming pool. The property is located in the prestigious setting of Salobre Golf & Resort, where every corner blends with the majesty of the surrounding golf course. From the comfort of your home, you will witness panoramic views stretching out over the verdant countryside, creating a unique and relaxing visual spectacle. Strategically located close to Maspalomas and its iconic golden dunes, this exclusive villa gives you the opportunity to enjoy the serenity of Canarian nature. Approximate characteristics: Bedrooms 4 Bathrooms 4 Surface of 581.33m2 Buildable area 277.92 m2 Building area 334.95 m2 Maximum building level 245.0 Access floor elevation 237.0 / 241.0 Current height of the clearing 241.0 The Be Green project is presented as a housing concept that prioritises energy efficiency and functionality, integrating with the surrounding conditions. With the option of a turnkey project, developed by a prestigious architectural firm, your home will be custom designed, reflecting your lifestyle and personality. Unique homes for unique clients. Live the experience of having your own paradise on the magnificent island of Gran Canaria, a destination where luxury and nature merge in perfect balance. Realise your dream villa in one of the most exclusive locations in Spain! #ref:CBUQ455
1.460.000 €
Exclusive villa with pool just 50 meters from the sea in Playa Terranova, Oliva
Sole agency
Oliva Playa

Exclusive villa with pool just 50 meters from the sea in Playa Terranova, Oliva

207 m²Size32 Bathrooms
Exclusive villa with pool just 50 meters from the sea in Playa Terranova, Oliva Coldwell Banker Excellence presents this Mediterranean home in Oliva, just 50 meters from the beach. A 220 m² property distributed over 2 floors, bright and functional, combining privacy, energy efficiency, and generous outdoor spaces with a private poolideal for enjoying the sea all year round or as an investment in a prime location. Key features: - 207 m² built area - 2 floors - 3 bedrooms - 2 bathrooms - Living-dining room - Independent kitchen - Utility/laundry room - 2 terraces (upper terrace of 35 m²) - Private swimming pool - Barbecue area - Closed garage for 2 vehicles - Air conditioning - Pellet fireplace - Solar panels - Built in 2009 Located in Playa Terranova, one of the most sought-after areas on the coast, this property offers tranquility, proximity to the sea, and all services just minutes away. Its location, combined with the Mediterranean climate and the quality of the home, makes it an excellent option as a primary residence, second home, or high-yield investment. The price does not include taxes or purchase costs to be paid by the buyer (Property Transfer Tax or, where applicable, VAT and Stamp Duty; notary and land registry fees; real estate agency commission). Offer subject to change or withdrawal without prior notice; information and measurements are indicative. #ref:CBEX2607
499.000 €
Duplex for Sale with Terrace Just Steps from the Sagrada Família
Sagrada Família

Duplex for Sale with Terrace Just Steps from the Sagrada Família

279 m²Size34 Bathrooms
We are pleased to present this absolutely exceptional property, located on a unique, semi-pedestrian, tree-lined passage, right next to the gardens of the Sagrada Família. A privileged and little-known location, where almost all the buildings date back to the early 20th century, creating a historic, tranquil residential environment with a unique charm in the very heart of Barcelona. All of this within an elegant 1900 building that has been carefully restored. This one-of-a-kind home of 279m2 of built area, 59m2 of which are distributed across three terraces, has undergone a top-level full renovation, designed to provide the feeling of living in a standalone house in the city center. A true urban oasis where architecture, light, and design combine to create a space of maximum privacy and comfort. Spread over two levels, the property stands out for its impressive ceiling heights and a spectacular, fully glazed rear façade that opens seamlessly onto a beautifully landscaped outdoor space. This direct connection with the outdoors fills the home with natural light and conveys an exceptional sense of space and serenity. Entry to the property is through a spacious foyer that elegantly connects the main floor's different rooms. The double-height living-dining room is an architectural standout, preserving the building's original pillars and exposed beams, adding character, authenticity, and timeless aesthetics. The kitchen, approximately 30 m², fully glazed and overlooking the landscaped patio with a vertical garden, has been designed as a functional and sophisticated space. It includes a separate area for pantry, storage, and laundry, perfectly integrated. Also on this floor are two magnificent suites. The master suite features an elegant dressing area and a fully equipped designer bathroom. The second suite, facing the landscaped patio, offers a large wardrobe and a full bathroom. The layout is completed by a refined guest toilet and abundant storage, including built-in closets. The staircase leads to a mezzanine conceived as an open study connected to the living roomideal as a workspace or reading area, perfect as a private office or multifunctional room, with an additional soundproofed space. On the upper floor is a third suite with views and direct access to an extraordinary 35 m² terrace, a privileged space for outdoor enjoyment, relaxation, and privacy in a unique urban setting. An unbeatable location just steps from the Basilica of the Sagrada Família, with all kinds of services and excellent transport connections. The sale price does not include taxes or expenses related to the sale which, in accordance with current regulations, are the responsibility of the buyer: (i) for pre-owned homes, the Property Transfer Tax (ITP) at the rate applicable in the Autonomous Community; (ii) for new-construction homes, VAT and Stamp Duty (AJD) in accordance with current regulations; (iii) notary and registry fees; and (iv) administrative agency fees, if applicable. Availability to be agreed upon. The offer is subject to price changes or withdrawal from the market without prior notice. The information provided, including floor areas, is for guidance only. Real estate brokerage fees will be borne by the relevant party in accordance with the signed agreement. Detailed and personalized information will be provided to any interested party prior to the payment of any deposit, in accordance with applicable national and regional regulations. #ref:CBES2847
1.845.000 €
Renovated luxury villa with sea views in Nueva Andalucía
Nueva Andalucía

Renovated luxury villa with sea views in Nueva Andalucía

245 m²Size450 m²Plot54 Bathrooms
This stunning villa for sale in Nueva Andalucía offers five bedrooms and four bathrooms distributed across three levels, featuring spacious terraces, an infinity pool, outdoor kitchen, private gym, and panoramic sea and mountain views. Completely renovated in 2024, the property combines modern Scandinavian design with functional living that seamlessly integrates indoor and outdoor spaces, creating a contemporary home in one of the most established residential areas. The interior design is based on an open-plan concept that maximizes natural light and the connection with the surrounding landscape. Clean architectural lines, wooden carpentry, and natural stone elements create a balanced and refined atmosphere throughout the property. The layout has been carefully designed to separate private areas from social and entertainment spaces while maintaining a perfect flow between the different levels. Security and comfort are integrated throughout the villa, with features including double glazing, advanced alarm systems, and covered private parking. Nueva Andalucía is one of the most sought-after residential areas, known for its established infrastructure, golf courses, and proximity to Puerto Banús. The area is home to prestigious golf clubs such as Las Brisas Golf, Los Naranjos Golf, and Aloha Golf, making it an ideal location for golf enthusiasts. Nearby beaches such as Puerto Banús Beach and Levante Beach are just a short drive away, while restaurants like Magna Café and Los Bandidos offer a wide variety of dining options. In addition, the area provides easy access to shopping destinations such as Centro Plaza, El Corte Inglés, and the boutiques of Puerto Banús. Families benefit from the proximity to international schools such as Aloha College and Swans International School. Connectivity is excellent thanks to the A-7 motorway and local transport links, allowing convenient access to Marbella, San Pedro de Alcántara, and surrounding areas. #ref:CBSH1515
2.995.000 €
  • Av. Rhode, 291
    17480 Roses
  • Av. Joan Carles I, Sector Peni 87-a
    17487 Empuriabrava
  • Contact
    De lunes a sábado de 9:00 a 13:00 h y de 15:00 a 19:00 h.
    Newsletter

    Find your home abroad with the support of the Coldwell Banker® network

    Visit our global websites to learn more about your ideal property in the most exclusive destinations

    We use our own and third-party cookies to make our website work safely and personalize its content. Likewise, we use cookies to measure and obtain data on your navigation and to adjust advertising to your tastes and preferences. Press the "Accept all" button to confirm that you have read and accepted the information presented. To manage or disable these cookies, click on "Configuration". For more information see our cookies policy.
    Modify cookies
    Technical and functional Always active
    This website uses its own Cookies to collect information in order to improve our services. If you continue browsing, you accept their installation. The user has the possibility of configuring his browser, being able, if he so wishes, to prevent them from being installed on his hard drive, although he must bear in mind that such action may cause difficulties in navigating the website.
    They allow the monitoring and analysis of the behavior of the users of this website. The information collected through this type of cookies is used to measure the activity of the web for the elaboration of user navigation profiles in order to introduce improvements based on the analysis of the usage data made by the users of the service. They allow us to save the user's preference information to improve the quality of our services and to offer a better experience through recommended products.
    These cookies are used to store information about the preferences and personal choices of the user through the continuous observation of their browsing habits. Thanks to them, we can know the browsing habits on the website and display advertising related to the user's browsing profile.