Village duplex with terrace and garage for sale in L'Armentera

Bedrooms
3
Bathrooms
2
parking
terrace
price
358,000 €
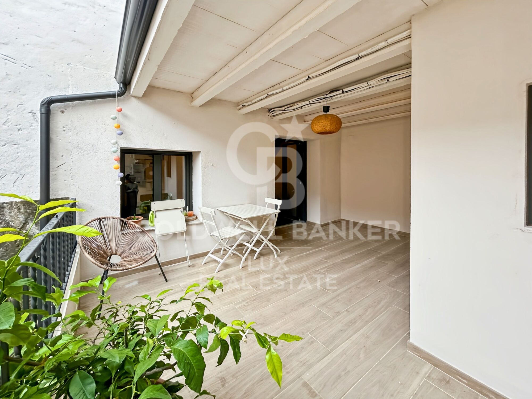
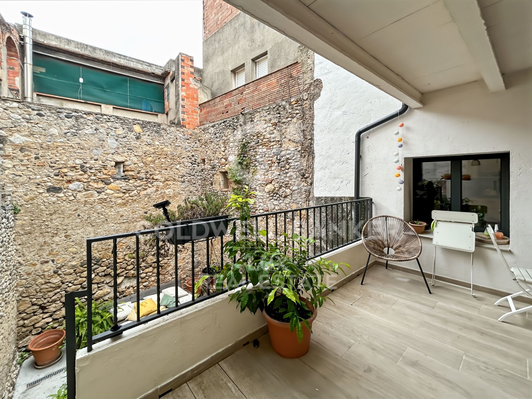
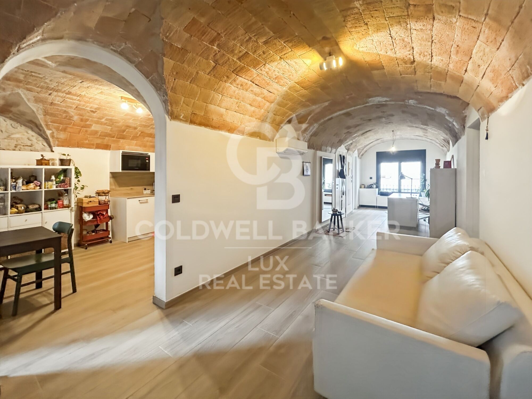
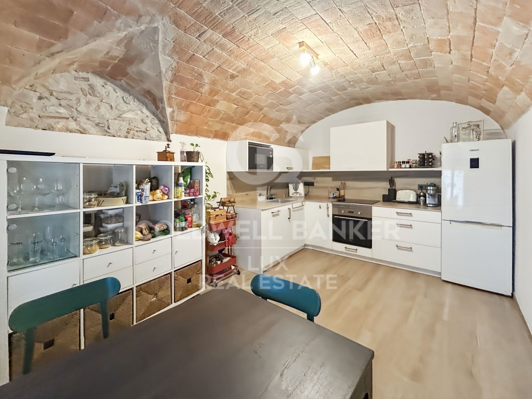
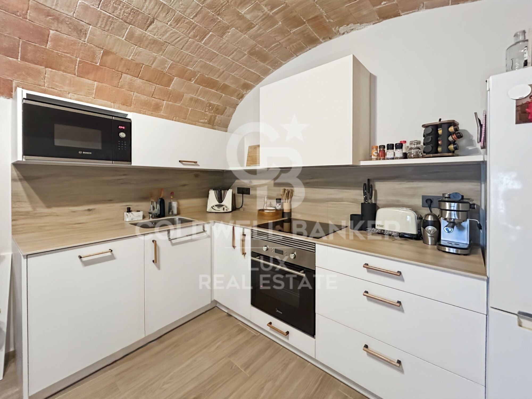
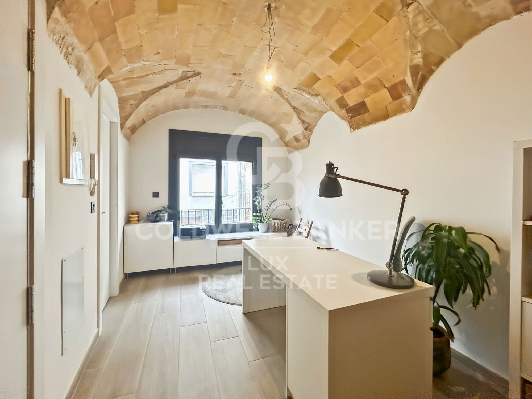
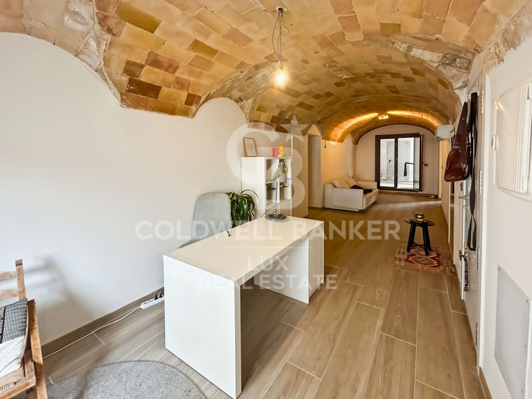
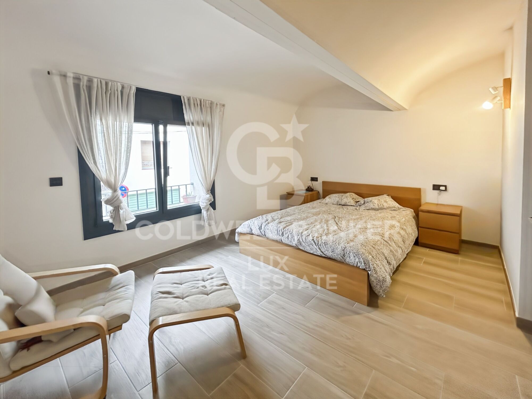
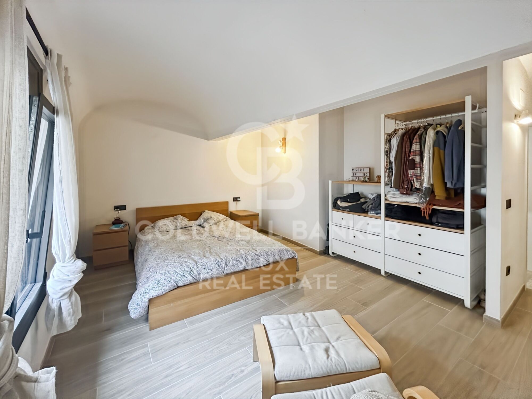
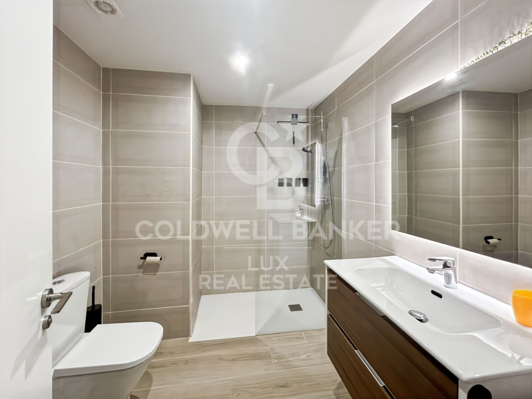
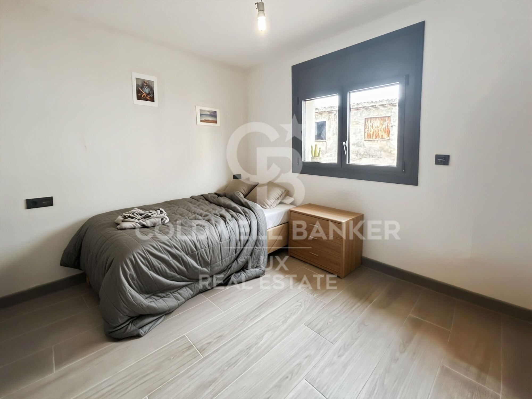
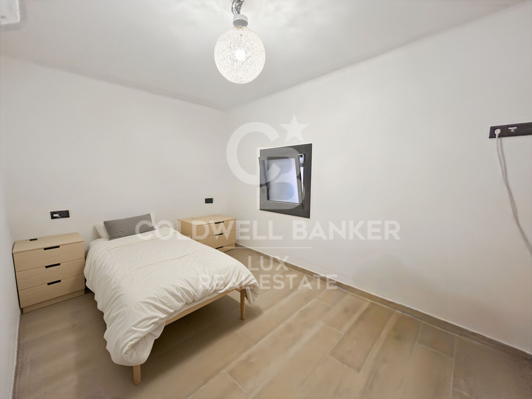
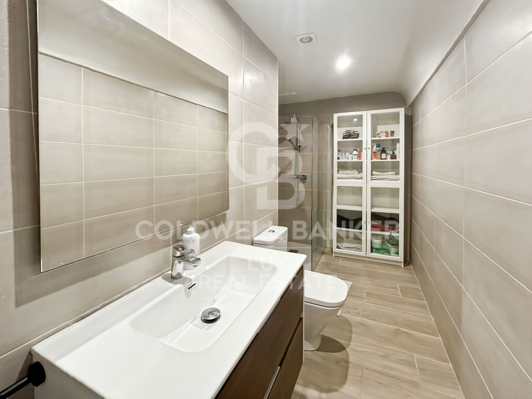
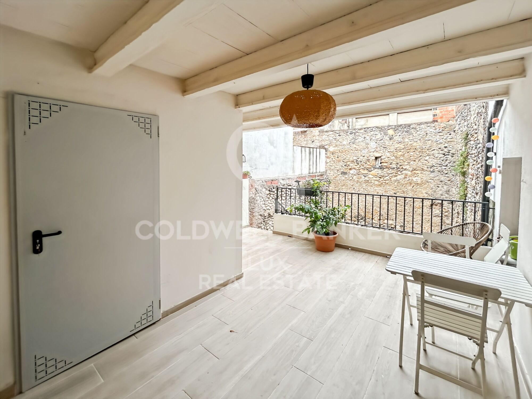
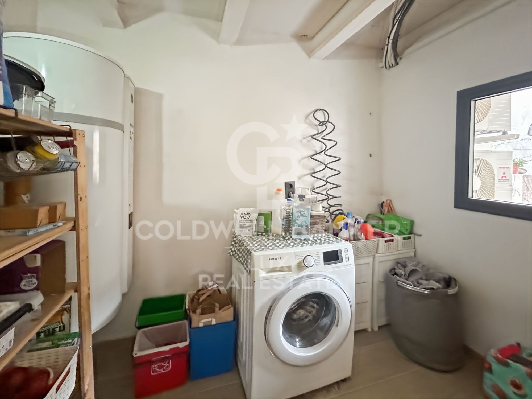
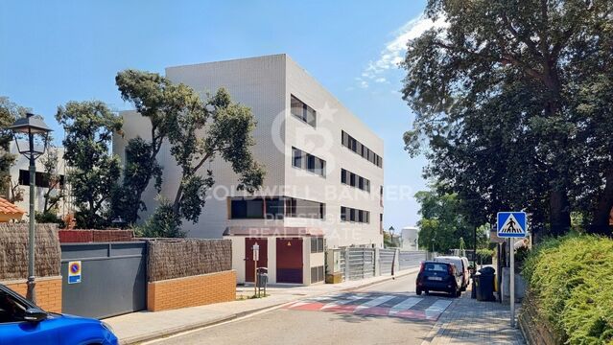
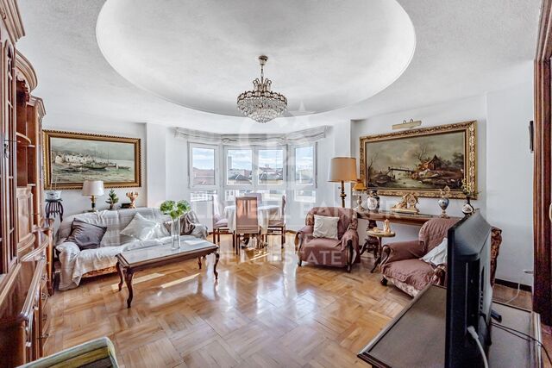
This duplex in the centre of L'Armentera, in the heart of the Alt Empordà, was fully renovated in 2024. The first-floor accommodation comprises 3 bedrooms, 2 bathrooms, a kitchen-living-dining room and a covered terrace. It is ready to move into, with no further work required.

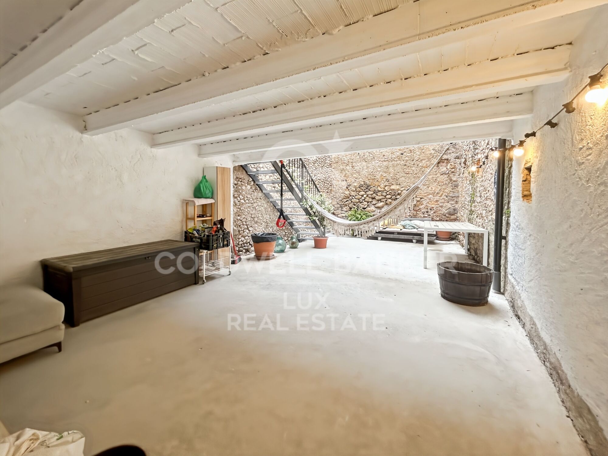
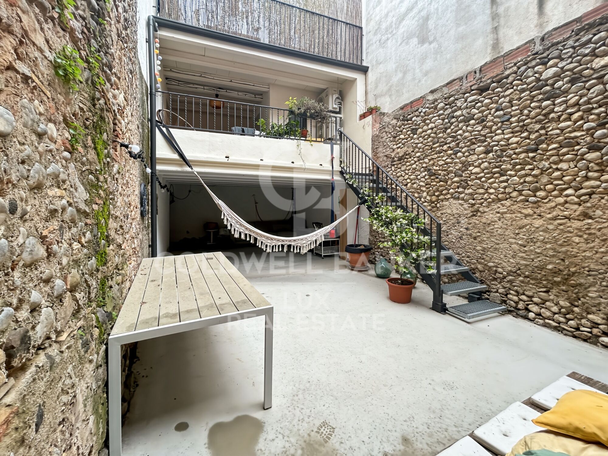
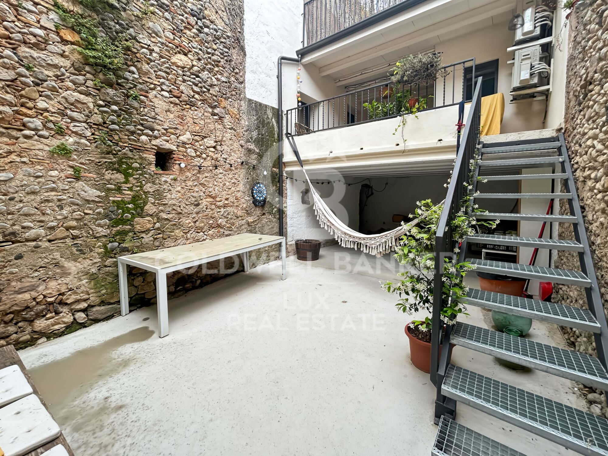
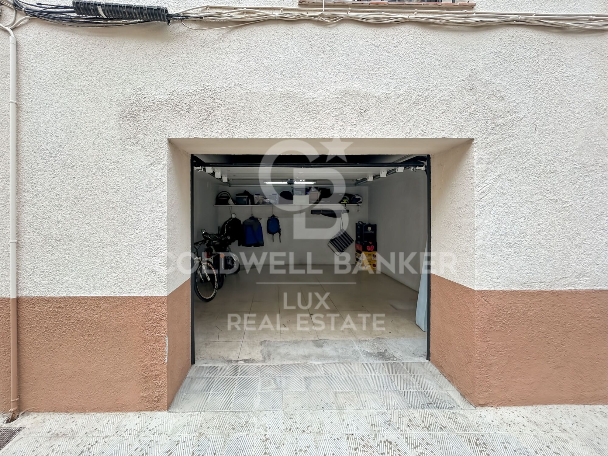
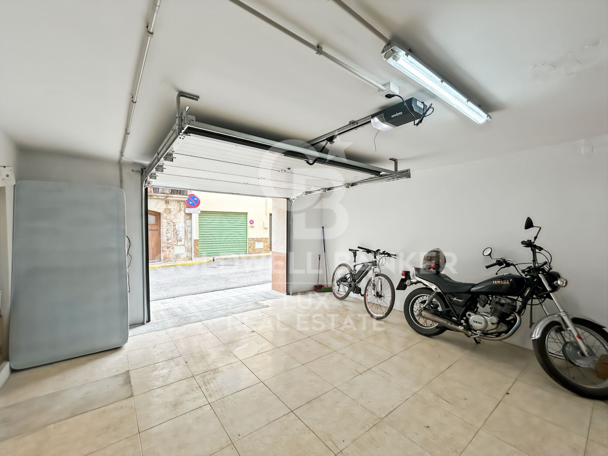
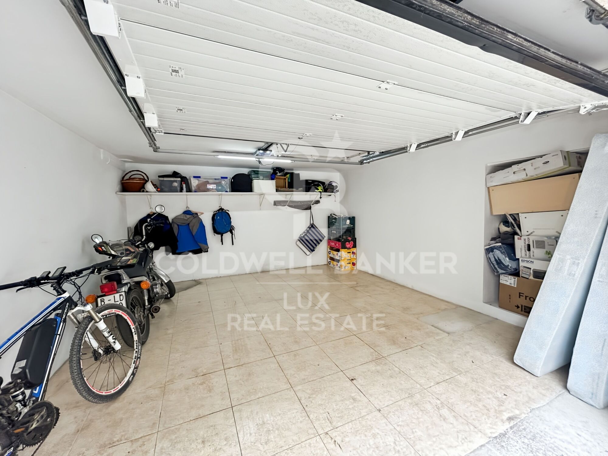
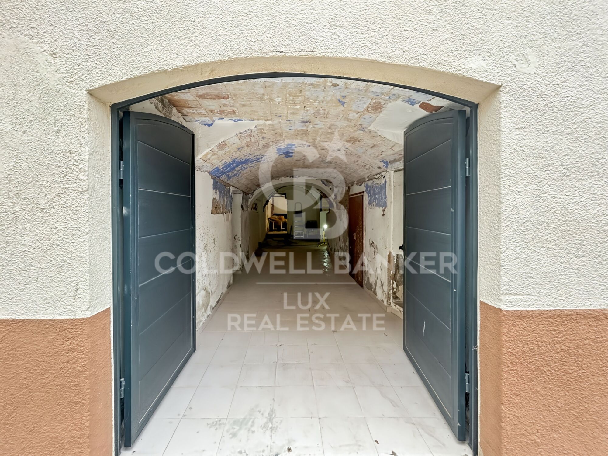
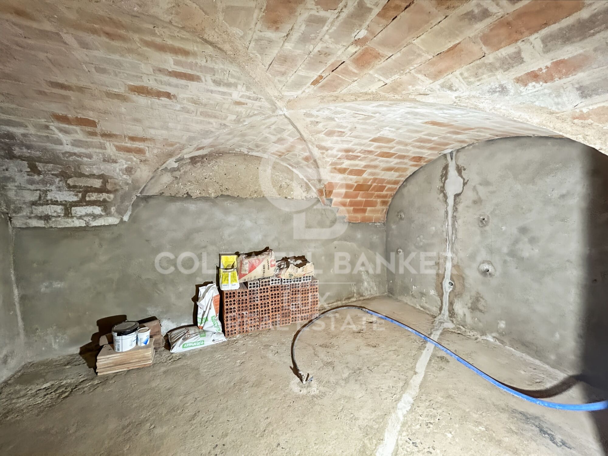
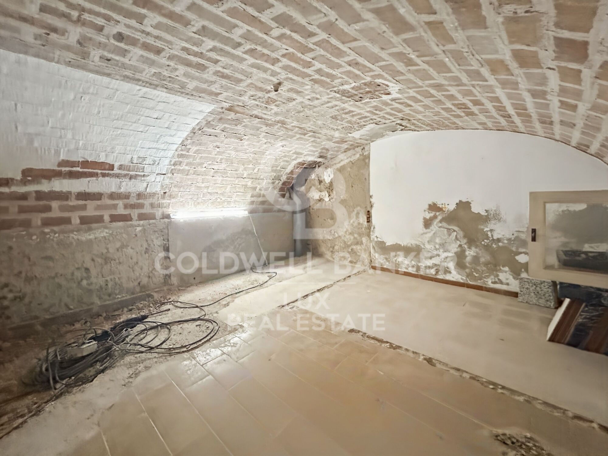
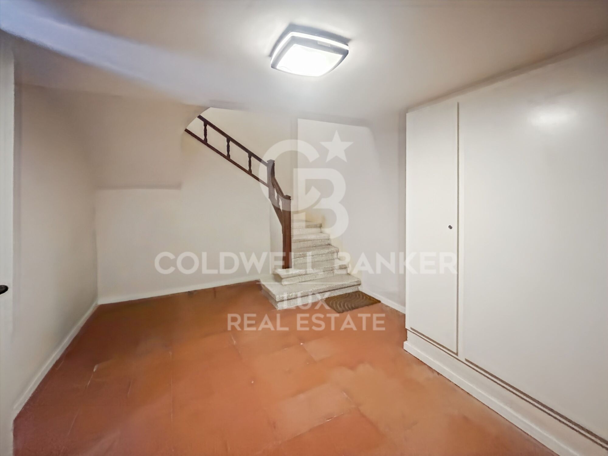
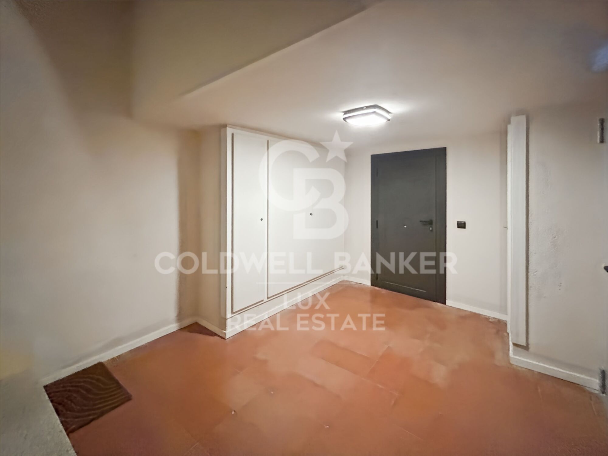
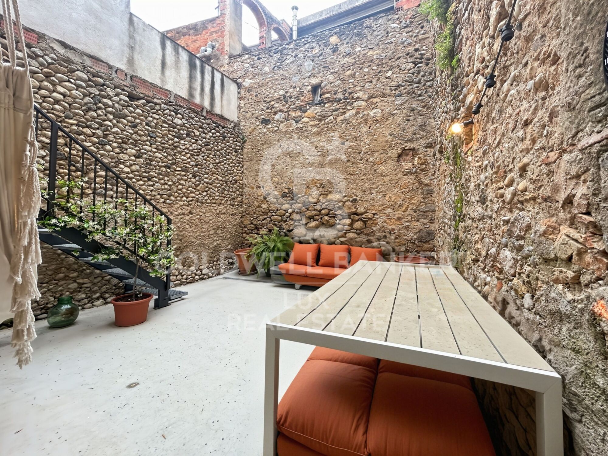
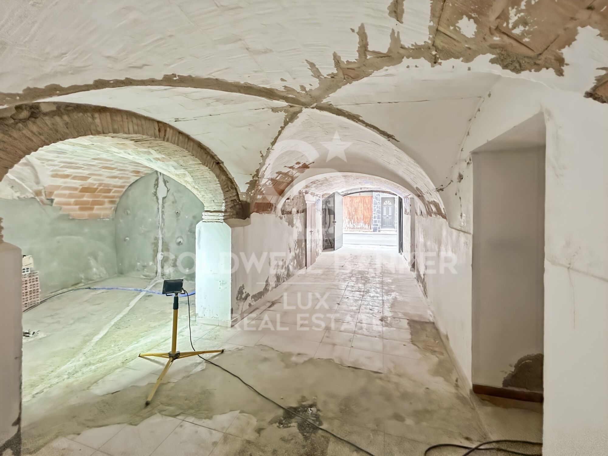
What sets this property apart is what lies below. The ground floor comprises 81 m² of premises currently in need of renovation, with the potential to convert them into residential accommodation - a trend that is becoming increasingly common in the villages of the Alt Empordà. A 14 m² patio, already converted into an outdoor living area, provides access to the property. The 14 m² garage completes the picture, a practical asset in a village in the heart of the Alt Empordà.

Depending on the project, it could be converted into a large two-storey home, a separate rental unit, or a combination of both. This type of property with mixed-use potential is in demand in the Alt Empordà / northern Costa Brava area, where rental demand remains high. The potential is there; renovating the ground floor allows you to determine the property's final value yourself.
#ref:CBLX011428

Property details

zone
Girona - Costa Brava
area
Gironès
location
L'Armentera
Property type
flat
sale
358.000 €
Reference
CBLX011428
Bedrooms
3
Bathrooms
2

Property features

A/C
parking
terrace
Energy certificate
  • houseA
    92-100
  • houseB
    81-91
  • houseC
    69-80
  • houseD
    55-68
  • houseE
    39-54
  • houseF
    21-38
  • houseG
    1-20

Related searches

Request more info
Ref.CBLX011428
Av. Joan Carles I, Sector Peni 87-a
17487, Empuriabrava
+34 872 20 88 99
Bruno Maydat
Associate Real Estate Advisor

Recently viewed properties

Luxurious Brand New Villa Close to Golf Resort Bahia
Balcón de Finestrat - Terra Marina

Luxurious Brand New Villa Close to Golf Resort Bahia

33 Bathrooms
Step into unparalleled luxury with this brand-new villa located near Benidorm, offering breathtaking surroundings and top-tier modern design. Situated close to the coastline and a renowned golf course, this property perfectly balances tranquility and convenience. Key Features: Spacious Layout: Boasting 330 square meters of interior space, this villa includes 3 bedrooms, 3 bathrooms, and a large open-plan living area. Solarium: A 67-square-meter solarium perfect for enjoying the Mediterranean sun and panoramic views. Premium Design: Thoughtfully designed with modern finishes, large windows for natural light, and exquisite details for a luxurious atmosphere. Outdoor Living: A private garden and pool area to relax or entertain. Secure parking and a beautifully landscaped environment to enhance the villa's charm. Prime Location: Nestled close to the beach and a prestigious golf course, and just minutes from the lively city of Benidorm, this villa offers easy access to entertainment, shopping, and dining while maintaining a sense of serenity. Availability and Prices: Villa No. 10, located in the second phase of the development, is currently available for €699,900. This villa boasts magnificent views of the golf course and mountains. The price does not include the semi-basement, which can be added as an option at an additional cost. A unique opportunity to enjoy an exclusive home in one of the most promising areas of the Costa Blanca. Contact us for more information or to schedule a viewing. #ref:CBS450
699.900 €
Casa des Valls - Exclusive Mediterranean lifestyle in Jávea
Sole agency
Montgó - Ermita

Casa des Valls - Exclusive Mediterranean lifestyle in Jávea

419 m²Size3.359 m²Plot54 Bathrooms
Welcome to Casa des Valls, a warm and sophisticated property located in the sought-after area of Montgó-Valls, in Javea. Behind an imposing old gate you discover a private estate that houses a completely renovated main residence and a detached casita, both designed to enjoy a relaxed Mediterranean lifestyle. The main home was completely redesigned in 2022 in an elegant contemporary Mediterranean style by Jessica Bataille Interior Design. Natural materials, soft tones and open spaces harmoniously connect the interior with the terraces, pool and garden, creating a serene and sophisticated atmosphere. The casita, on the other hand, offers total independence and its own charm, ideal for guests, family or flexible uses. Both homes have living rooms, kitchens, private outdoor spaces and two independent swimming pools. The large outdoor kitchen becomes the real social heart of the estate, designed for long summer lunches, sunset dinners and meetings throughout the year. Comfort and efficiency are guaranteed thanks to a 40 kW solar system with batteries, underfloor heating, air conditioning, charging points for electric vehicles and advanced security system. The property is completed with a private Verdejo vineyard, heated wine cellar, covered pergolas, roof terrace with views, petanque area, and large covered parking areas. The garden has been carefully redesigned by Toni Ballester, integrating perfectly into the natural environment. Casa des Valls represents space, privacy and Mediterranean light in one of the most desirable locations in Jávea, in the shelter of the Montgó. #ref:CBS817

2.190.000 €
New construction apartment in Llavaneres delivered July 2025
Centre

New construction apartment in Llavaneres delivered July 2025

The Residence Promotion is located in Sant Andreu de Llavaneres, a town between sea and mountains just 35 km from Barcelona. The perfect setting for those seeking tranquility and nature without giving up proximity to the city. The new development is made up of 2, 3 and 4 bedroom homes in a consolidated enclave surrounded by all basic services. Ground floors and duplexes with large terraces, ideal for celebrating special moments or enjoying dinner with friends or as a couple. - 32 homes - 2, 3 and 4 bedrooms - 2 and 3 bathrooms - Prices: from €373,500 to €583,500 + VAT - Large terraces - Ground floors with terrace - Aerothermal - Garage included in price - Storage room included in price The interior spaces are designed with a modern and functional style, and a careful distribution that allows you to fill every corner of your home with natural light. The homes incorporate an aerothermal air conditioning system, a clean, ecological and environmentally friendly energy, which provides cooling in summer, heating in winter and domestic hot water throughout the year at a much lower cost for its future owners. The ground floors of the residential have large terraces with gardens where you can enjoy the outdoors. This place will become the favorite stay for the whole family. There you can celebrate special days, enjoy a dinner as a couple or with friends and play with the little ones, creating moments unique and special. For sports lovers, the area offers several options to practice golf and sailing, the local sports offer par excellence. The development is surrounded by three monuments of historical interest: Can Casals, Can Morera and Can Amat. These are just a small sample of the heritage that the enclave has. In its immediate surroundings, the residential area has all the basic services necessary for a full life: supermarkets, sports centers, shops, schools, libraries, health centers, etc. In addition, it is located 7 minutes by car from the best beaches in Maresme: Platja de les Barques, Platja del Balís, Platja dels Tres Micos, and Port Balís. Residencial Can Trias is well connected, both by public and private transport, with several bus lines nearby and highways that quickly connect with neighboring towns and Barcelona. #ref:CBES2291

From 422.000 €
Exterior apartment with storage room and garage in Chamberí, Madrid
Ríos Rosas - Nuevos Ministerios

Exterior apartment with storage room and garage in Chamberí, Madrid

160 m²Size44 Bathrooms
Coldwell Banker Unique presents this magnificent home designed by Luis Gutiérrez Soto, located in one of the most emblematic streets of Chamberí. It is a unique property, a ground floor with a first-class height, completely renovated only four years ago with top quality materials and tailor-made solutions in every corner, where the natural stone floors in the common areas and wood in the bedrooms stand out, as well as a careful oak carpentry designed to measure throughout the house. The layout has been designed to offer maximum comfort and functionality, incorporating multiple built-in wardrobes throughout the house. Thanks to its south orientation, the house enjoys abundant natural light throughout the day, creating warm and welcoming spaces. The layout is articulated around a spacious living-dining room, a fully equipped kitchen, and a master bedroom that has fitted wardrobes, a dressing area and an en-suite bathroom. In addition, it has two additional bedrooms with fitted wardrobes that share a full bathroom, a guest toilet and a service room with bathroom and separate entrance, providing extra comfort and versatility. The property also includes a 10 m² storage room and a double garage space located on the nearby Calle de José Abascal. Its location is unbeatable, in the heart of Chamberí, surrounded by all services such as supermarkets, excellent restaurants, charming cafes, nurseries, schools and green areas. A consolidated, elegant and lively neighbourhood, perfectly connected to the rest of the city by public transport, both by metro and bus. #ref:CBUQ1377
1.620.000 €
CoWorking offices in Sant Marti
Diagonal Mar i el Front Marítim del Poblenou

CoWorking offices in Sant Marti

340 m²Size
Discover our exciting new office and coliving promotion designed with you in mind! With a variety of services and exceptional features, we are confident you will find the perfect space to work and live comfortably. Our promotion offers 24/7 security to give you peace of mind at all times. Additionally, we have a concierge during the day to attend to your needs and remote access at night for your convenience. Enjoy high-speed connectivity with our WiFi network, ensuring you stay connected and productive. The offices are distributed between our HUMAN and TECH buildings, with an occupancy ratio of 1/5 in the HUMAN building and 1/7 in the TECH building, expandable to 1/5 based on your needs. HiiT is a space where technology and innovation meet! This visionary and pioneering environment is reflected in every corner of our buildings, inspiring the next generation of innovators. The HUMAN building features service areas like the wellness hub and a multipurpose room, in addition to office spaces, while the TECH building is primarily designed for workspaces and high productivity. To ensure your safety, we have installed LED lighting in common areas and a CCTV system with access control, intrusion detection, and integrated security monitoring. We also offer storage spaces, a Building Management System (BMS), and AA energy certification. For your well-being, we have included a wellness area with changing rooms, a lactation room, and a physiotherapy room. We also provide parking for scooters and bicycles, as well as freight lifts in both buildings with a capacity of 2,000 kg and dimensions suitable for European pallets. Don't wait any longer to join our work and living community. Contact us today for more information and reserve your space in our cutting-edge office and coliving promotion! THE ENTIRE PROJECT Total built area: 15,654.15 m² Built area below ground: 5,119.30 m² Built area above ground: 10,534.85 m² BIKE PARKING 155 parking spaces for bikes and/or scooters (space reserved for electric charging) Lockers for bikes and/or foldable scooters PARKING SPACES 140 parking spaces for cars (space reserved for low-emission vehicles) 56 spaces for motorcycles TERRACES AND GREEN SPACES Ground-floor courtyard: 325 m² Roof courtyard: 175 m² Roof terrace: 470 m² Public green space: 800 m² #ref:CBES2407
6.156 €
7th-Floor Exterior Apartment with Four Bedrooms, Terrace and Open Views in Goya
Sole agency
Goya, Madrid

7th-Floor Exterior Apartment with Four Bedrooms, Terrace and Open Views in Goya

208 m²Size42 Bathrooms
Coldwell Banker Unique exclusively presents this property located on Hermosilla Street, in the heart of the Salamanca - Goya neighborhood. With 208 sqm of registered built area (193 sqm usable), situated on the seventh floor of an elegant 1961 building, this residence offers attributes that are rarely found in the area: height, natural light, a terrace, and a south/west orientation. The property, exterior-facing and located on the seventh floor of an eight-story building, enjoys constant natural light and open views, providing a sense of spaciousness that is uncommon in the neighborhood. The current layout is organized into two clearly defined areas. The social area features a spacious entrance hall, a separate living room, and a dining room with direct access to the terrace and connection to the living room, creating generous and well-differentiated spaces. The private area consists of three double bedrooms and two bathrooms, as well as a separate kitchen with service access, an additional bedroom, and a laundry area. The property offers an excellent opportunity to update the spaces and adapt the layout to current needs, while retaining highly valued features in the Salamanca district such as its high floor, orientation, terrace, and generous proportions. The building features an elegant façade and entrance hall, as well as concierge service. There is also the possibility to separately acquire a parking space located next to the property. Located in one of the most sought-after areas of the Goya neighborhood, the property is surrounded by shops, restaurants, schools, services, and excellent transport connections, just a few minutes from El Retiro Park and the premium retail offering of the Salamanca district. A home with height, light, and potential in a well-established location within the Salamanca district. #ref:CBUQ1474
2.290.000 €
Exclusive luxury and modern design villas in El Campanario, Marbella
Benamara - Atalaya

Exclusive luxury and modern design villas in El Campanario, Marbella

Located in the prestigious urbanization of El Campanario, just ten minutes from Puerto Banús, 'THE CLUB VASARI VILLAS' represents a new luxury development with premium services. This unique enclave combines the tranquility of a natural environment with proximity to essential services and leisure, offering contemporary design villas that redefine the concept of luxury and relaxed living. The available villas in this project stand out for their modern and functional design, with features that guarantee maximum comfort and exclusivity. Each property includes private gardens and a private pool, ideal for enjoying the Mediterranean climate. In addition, they offer panoramic views of the golf course, gardens, and pool, creating an atmosphere of serenity and luxury. The home automation system, aerothermal energy, and underfloor heating ensure an efficient and technologically advanced home. The residential complex includes a wide range of community facilities designed for well-being and entertainment. These include access to a social club with gym, SPA with sauna and indoor pool, as well as a saltwater outdoor pool and a children's pool. Sports enthusiasts will enjoy tennis and paddle courts, while the youngest residents have access to a playground. There is also a co-working space, ideal for those seeking a professional environment close to the comfort of home. The gated community ensures maximum security with 24-hour surveillance and a secure entrance. It also features a concierge service and underground garages for greater convenience. Its strategic location with unlimited access to the golf course and nearby transport adds extra value, making 'THE CLUB VASARI VILLAS' an unrivaled choice for those seeking a luxury residence and a healthy lifestyle on the Costa del Sol. #ref:CBSH375
From 1.950.000 €
Balearic style villa of excellent qualities in the area of La Plana, Jávea
Puerto

Balearic style villa of excellent qualities in the area of La Plana, Jávea

338 m²Size14.300 m²Plot43 Bathrooms
We present this traditional villa of exquisite architecture, located in the quiet and exclusive area of La Plana in Jávea, just a few minutes from the impressive Cabo de San Antonio. Its construction, which harmoniously combines stone, wood and local elements, reflects the essence of the Mediterranean, offering the perfect home for those seeking privacy, comfort and a unique connection with nature. Highlights of the property: - Unbeatable location: Located in a privileged environment within a protected natural park, this villa enjoys total privacy, surrounded by a natural landscape of incomparable beauty, with the sea and the mountains as a backdrop. - Functional design on one floor: The property has been designed with comfort and accessibility in mind, being distributed over one floor to offer practical and barrier-free living. A cosy foyer welcomes you home, having a main house and a full guest flat. - Spacious and Bright Spaces: The generous living room opens onto the wonderful naya, a perfect space to enjoy the panoramic mountain views. The open kitchen is fully equipped, and has additional space for storage or a support kitchen. - Very Comfortable and Versatile Rooms: The master bedroom, with en-suite bathroom, becomes a true private retreat. In addition, it offers two double bedrooms and an office that can easily be transformed into a fourth bedroom, providing the ideal flexibility for your lifestyle. - Premium Amenities:*To ensure comfort at any time of the year, the villa has underfloor heating, air conditioning and a fireplace that adds a warm touch to cooler days. - An Outdoor Paradise: The perfectly manicured garden and spacious terraces allow you to enjoy outdoor living, whether relaxing in the sun or holding family and social gatherings. A unique environment where tranquillity and landscape merge in an atmosphere of absolute harmony. This villa not only offers a perfect fusion of rustic style and modern comforts, but also a tranquil and exclusive lifestyle in one of the most beautiful areas of the Costa Blanca. The property guarantees an exceptional quality of life, surrounded by nature, but with easy access to the services of Jávea, its beaches and its spectacular landscapes. #ref:CBS907
1.790.000 €
  • Av. Rhode, 291
    17480 Roses
  • Av. Joan Carles I, Sector Peni 87-a
    17487 Empuriabrava
  • Contact
    De lunes a sábado de 9:00 a 13:00 h y de 15:00 a 19:00 h.
    Newsletter

    Find your home abroad with the support of the Coldwell Banker® network

    Visit our global websites to learn more about your ideal property in the most exclusive destinations

    We use our own and third-party cookies to make our website work safely and personalize its content. Likewise, we use cookies to measure and obtain data on your navigation and to adjust advertising to your tastes and preferences. Press the "Accept all" button to confirm that you have read and accepted the information presented. To manage or disable these cookies, click on "Configuration". For more information see our cookies policy.
    Modify cookies
    Technical and functional Always active
    This website uses its own Cookies to collect information in order to improve our services. If you continue browsing, you accept their installation. The user has the possibility of configuring his browser, being able, if he so wishes, to prevent them from being installed on his hard drive, although he must bear in mind that such action may cause difficulties in navigating the website.
    They allow the monitoring and analysis of the behavior of the users of this website. The information collected through this type of cookies is used to measure the activity of the web for the elaboration of user navigation profiles in order to introduce improvements based on the analysis of the usage data made by the users of the service. They allow us to save the user's preference information to improve the quality of our services and to offer a better experience through recommended products.
    These cookies are used to store information about the preferences and personal choices of the user through the continuous observation of their browsing habits. Thanks to them, we can know the browsing habits on the website and display advertising related to the user's browsing profile.