Building Rent Andorra la Vella
size
7623 m²
parking
price
50,000 €
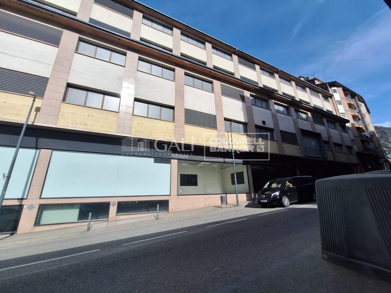
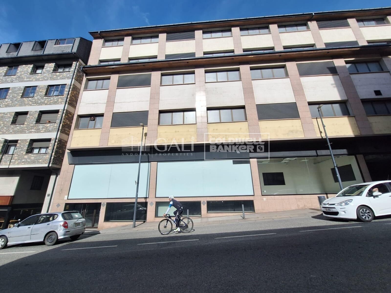
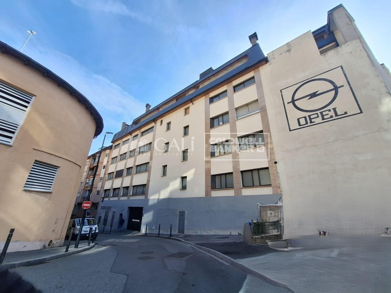
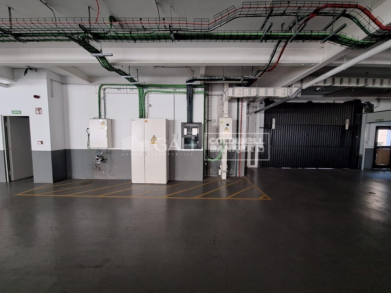
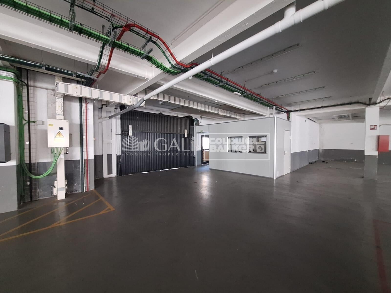
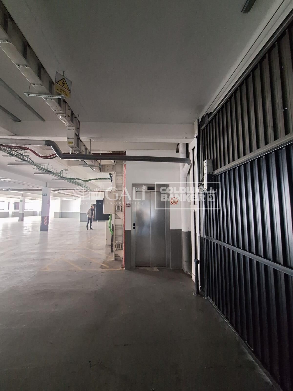
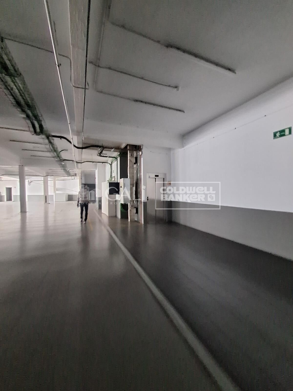
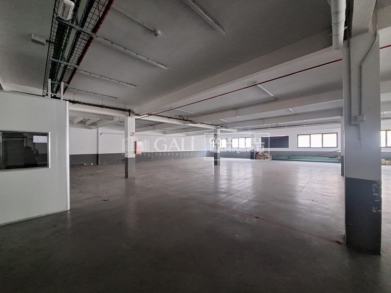
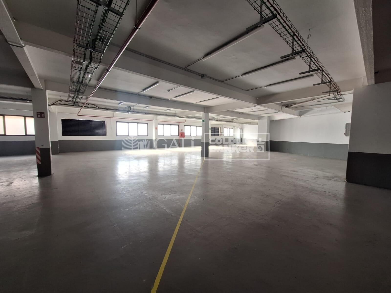
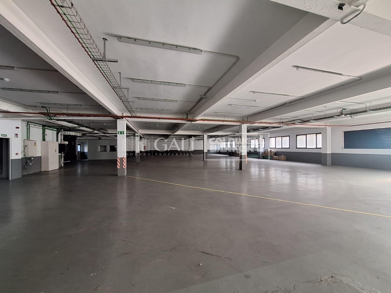
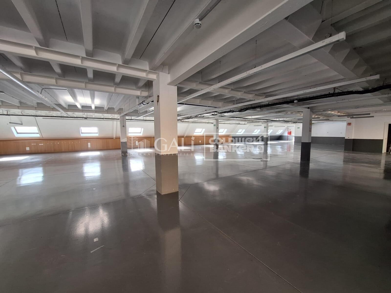
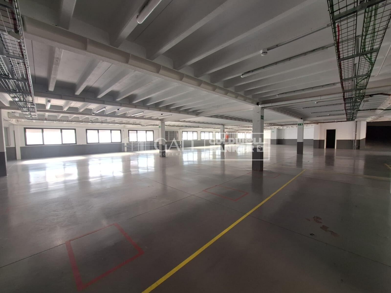
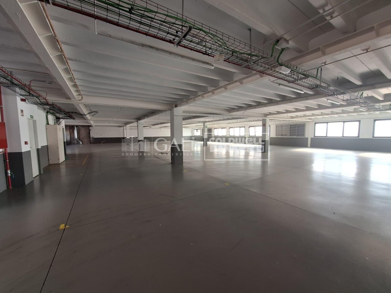
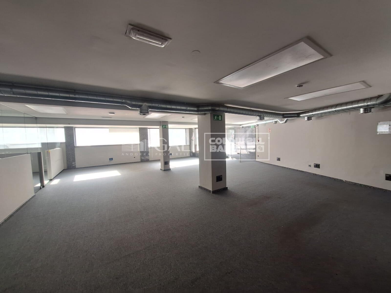
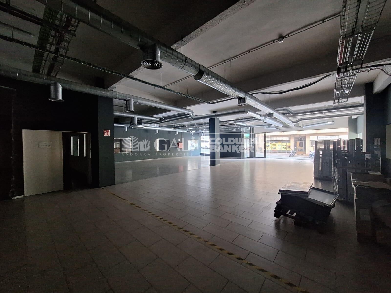
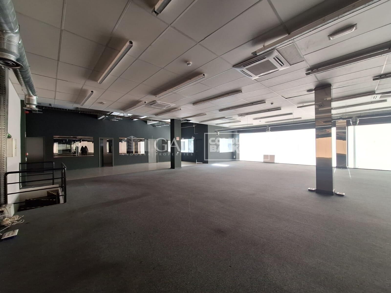
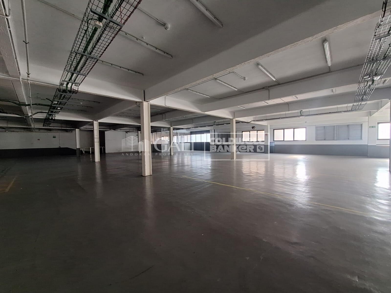
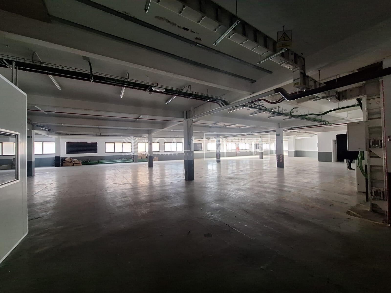
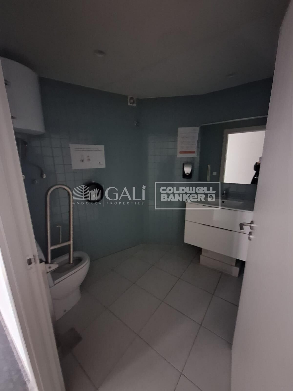
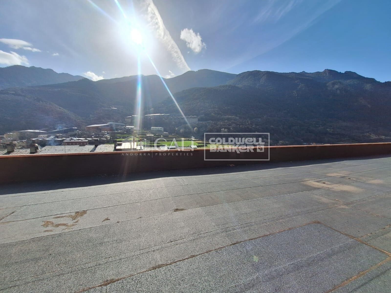
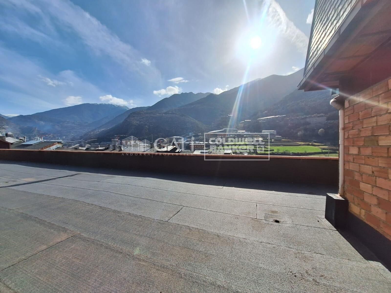
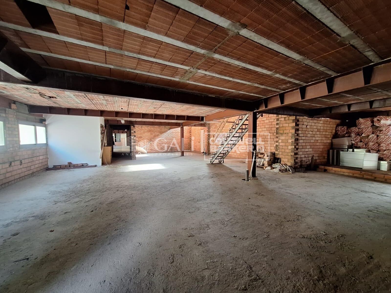
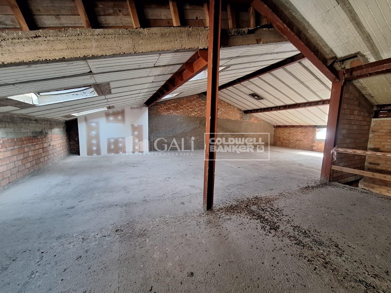
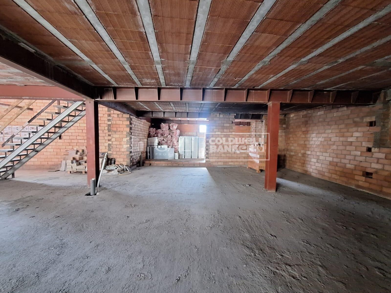
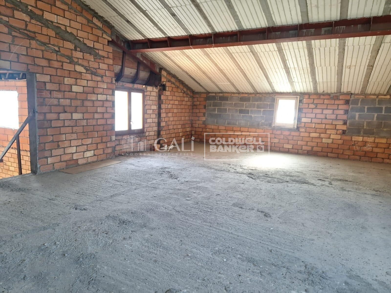
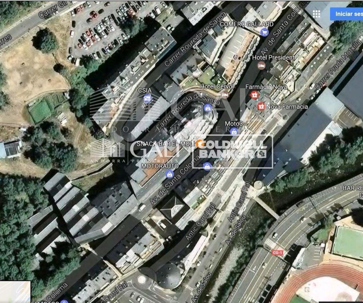
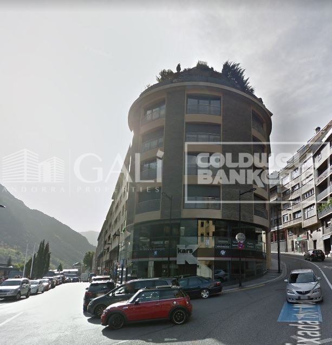

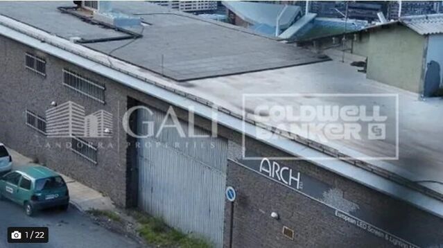
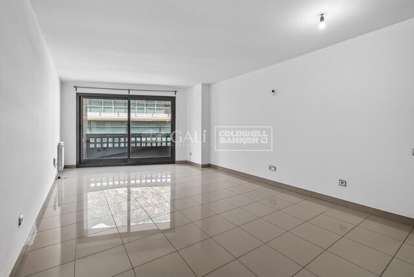
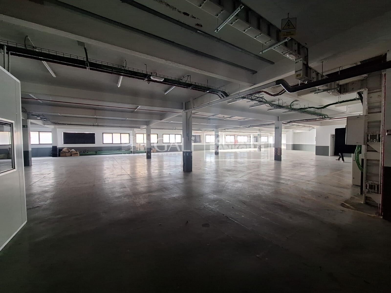
~Building for rent in the Principality of Andorra, located in the parish of Andorra la Vella, near the commercial and financial centre of the country. It has views of the city and sunshine for much of the day.~Access to the building is via two roads. The surface area of the plot of land where the building is located is 1,064 m2, and is distributed over 9 floors as follows:~~Basement Floor (216.98 m2): Small shop.~Ground Floor (1,015.87 m2): Large exhibition space, staff and management offices, archives, toilets and warehouse.~First Floor (1,064.39 m2): Former mechanical workshop.~Second Floor (1,064.39 m2): Practically open plan.~Third Floor (1,015.87 m2): Large open plan space.~Fourth Floor (1,015.87 m2): Large open-plan space.~Fifth Floor (898.51 m2): Large open-plan space.~Attic Floor (827.74 m2): Open-plan space with large terrace.~Attic Floor (503.27 m2): Open-plan floor.~~The building is connected by stairwells, a lift and ramps for vehicle access.~~Please do not hesitate to contact Inmobiliaria GALÍ for more information about the building.
#ref:00153/5210

Property details

zone
Principado de Andorra
area
Andorra
location
Andorra la Vella
district
La Margineda
Property type
building
rental
50.000 €
Reference
00153/5210
Builded surface
7623 m2

Property features

lift
parking
Energy certificate
  • Pending

About Andorra la Vella

Andorra la Vella is the capital city of the Principality of Andorra, located in the eastern Pyrenees mountains between France and Spain.

Andorra la Vella is situated in the region of Andorra, a small landlocked country known for its stunning mountain landscapes. It is nestled in the heart of the Pyrenees, providing a picturesque setting with breathtaking views.

One of the key advantages of Andorra la Vella is its strategic location. It serves as a gateway between France and Spain, making it easily accessible from major cities in both countries. The principality's status as a tax haven also attracts businesses and visitors seeking favorable economic conditions.

Andorra la Vella offers a high quality of life with clean air, low crime rates, and a peaceful atmosphere. The city is known for its excellent healthcare system, quality education, and efficient public services. Residents benefit from a strong sense of community and a safe environment for families.

Despite its small size, Andorra la Vella offers a wealth of activities for residents and visitors alike. The surrounding mountains provide ample opportunities for outdoor pursuits such as hiking, skiing, and mountain biking. In addition, the city boasts modern shopping centers, cultural events, and a vibrant nightlife scene. The nearby Caldea spa complex offers relaxation and wellness experiences, making it a popular destination year-round.

Andorra la Vella's real estate market is characterized by a mix of traditional mountain chalets and modern apartments. The market appeals to both locals and international buyers seeking a unique blend of natural beauty, economic advantages, and a high standard of living. Properties range from cozy mountain homes to luxurious villas with stunning mountain views, catering to various preferences and lifestyles.

Andorra la Vella combines the charm of a mountainous setting with the conveniences of a modern city, offering residents and visitors a unique blend of natural beauty, economic advantages, and a high standard of living.

Request more info
Ref.00153/5210
Na Maria Pla, 20. Local 1
AD500, Andorra La Vella
+376 801 700

Related properties

Industrial Rent Andorra la Vella
La Margineda

Industrial Rent Andorra la Vella
2.831 m²Size
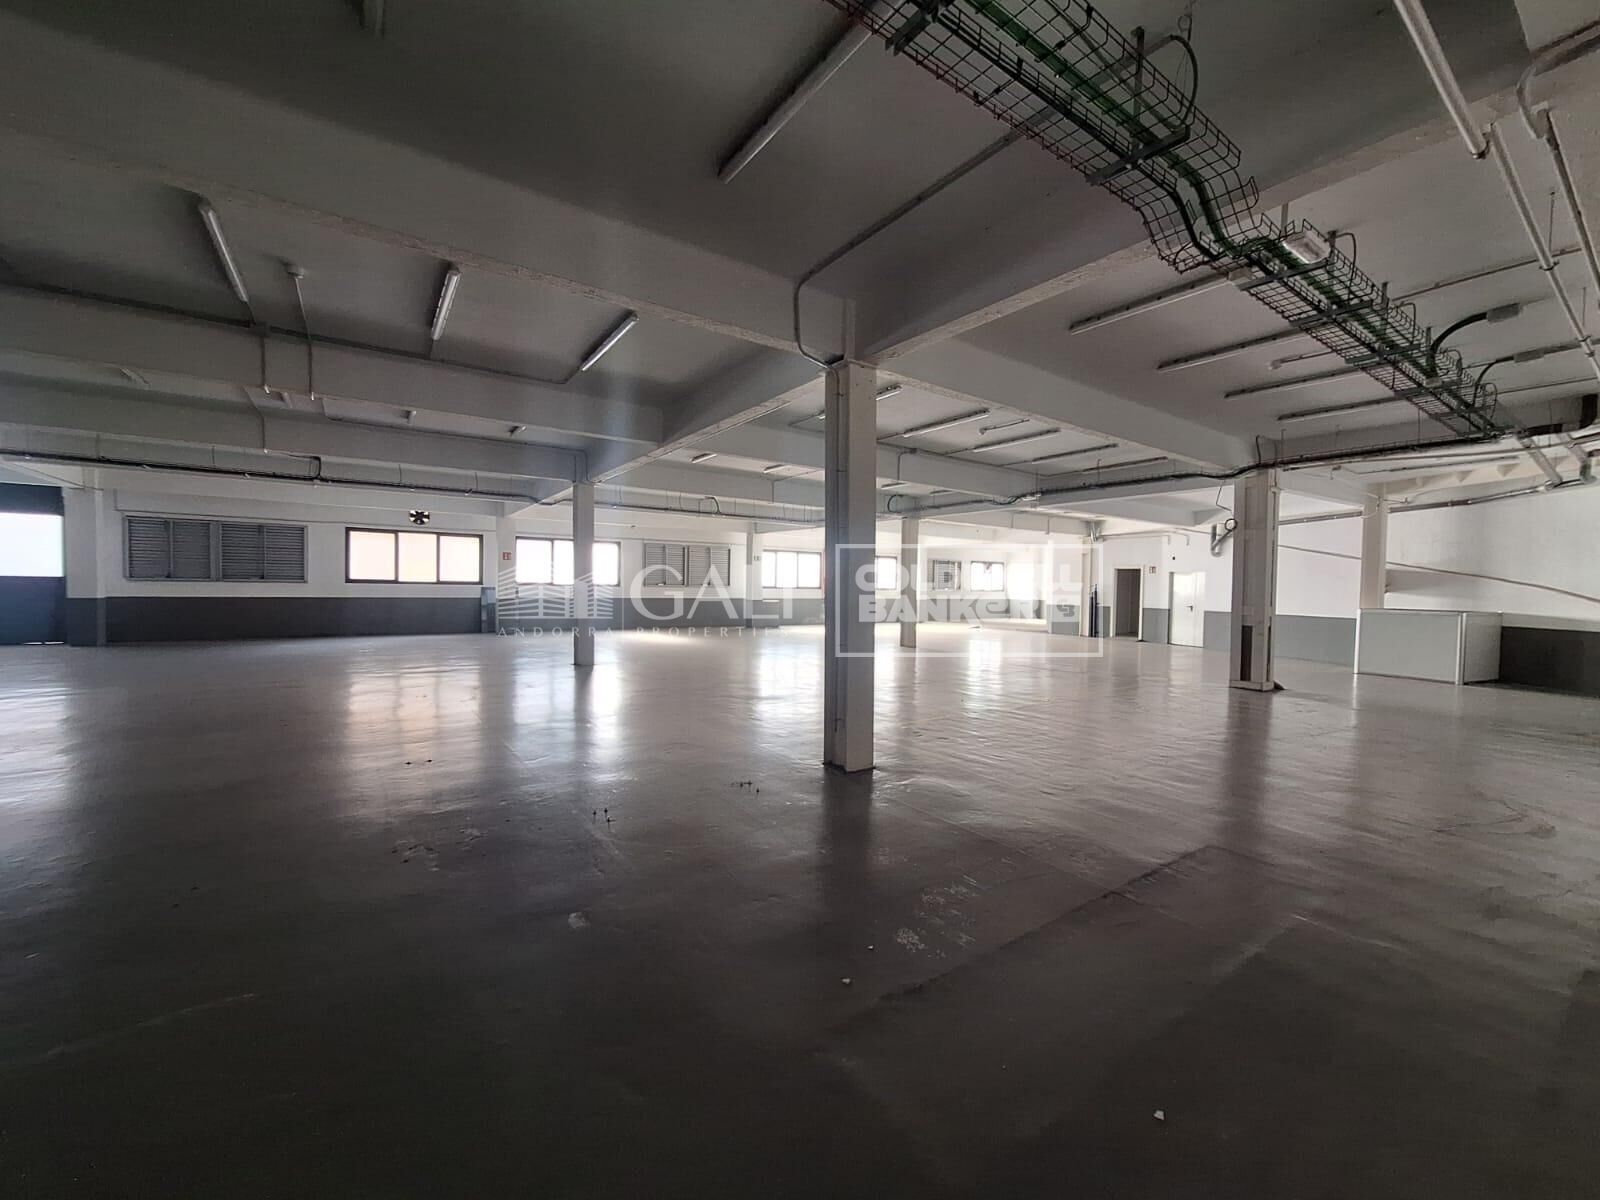
An industrial warehouse totaling 2,831.34 m2 of built area is offered, distributed over several levels and designed to meet high-level logistics, production, and administrative requirements.~~The building features a 219.8 m2 vertical core, ensuring efficient circulation between floors and smooth day-to-day operations. The industrial area totals 1,970.48 m2, strategically distributed between the ground floor and six basement levels, providing excellent capacity for storage, production, or specialized technical uses.~~In addition, the property includes 641.06 m2 of office space, consisting of spacious and bright areas that provide a comfortable and representative working environment, ideal for centralizing administrative management within the same complex.~~The ground floor, with 672.92 m2, offers an optimal combination of industrial space and offices, facilitating access and daily operations. On the first floor, there is 178.66 m2 of office space, perfectly suited for executive management or technical departments. The various basement levels allow for a flexible layout tailored to business needs, from storage to specific industrial applications.~~Overall, this is a well-designed, highly adaptable, and functional industrial property, ideal for companies seeking a solid asset with large floor areas, efficient vertical organization, and the advantage of integrating industrial activity and office space within a single building.~~Please do not hesitate to contact us to arrange a viewing. #ref:04915/5210
18.000 €

Recently viewed properties

Charming 4 bedroom villa with sea views in Balcón al Mar, Javea.
Portichol - Balcón al Mar

Charming 4 bedroom villa with sea views in Balcón al Mar, Javea.

275 m²Size900 m²Plot43 Bathrooms
Discover this wonderful two-level property, located in the sought-after residential area of Balcón al Mar. With 4 bedrooms and a separate floor, this villa offers an exceptional lifestyle and stunning sea views. On an upper level, a cosy hall opens onto a spacious open-plan living-dining room; Both are designed to maximise natural light, creating a warm and welcoming atmosphere. The kitchen, fully equipped with high-end appliances and a generous central island, is the perfect place to enjoy moments with family and friends. The villa has air conditioning for your comfort and a wood-burning fireplace that adds a touch of warmth during the cooler months. From the kitchen, you access a charming covered terrace, ideal for contemplating the sea views. Climb the spiral staircase that will take you to the rooftop solarium, a perfect space to relax in the sun. On the upper level, the bedroom, a true haven of peace, with dressing, en-suite bathroom with Italian shower and direct access to the terrace. The lower level of the villa offers a separate floor, ideal for guests or family, with its own kitchen and living room. Here you will find three very comfortable double bedrooms and a modern bathroom. From this area, you can go directly out to the garden and pool terrace. The pool terrace is a prominent location, with ample spaces to relax and enjoy the Mediterranean climate. The summer kitchen, equipped with an induction hob, is perfect for barbecues and al fresco meals. The recently renovated 11x6 metre swimming pool is surrounded by sun loungers and features a private outdoor shower. The garden, low maintenance, combines grass, gravel and Mediterranean plants, as well as offering a selection of fruit trees and hedges that provide privacy. There is also a separate utility room, ample storage space, a garage and solar panels for heating water. This versatile villa, with its independent flat and fantastic sea views, is perfect both as a family residence and to enjoy an unforgettable holiday. Don't wait any longer! Contact us now to book your visit. #ref:CBS482
1.195.000 €
Newly renovated apartment in Turó Park
Sant Gervasi- Galvany

Newly renovated apartment in Turó Park

230 m²Size32 Bathrooms
Coldwell Banker Eminent presents one of the most exclusive and spectacular properties currently available in the prestigious Turó Park area. This 230 m² apartment with a terrace stands out for its contemporary design, abundant natural light, and a premium renovation conceived to provide the highest level of comfort in Barcelona's most sought-after residential neighbourhood. The property features a perfectly designed layout that clearly separates the living and sleeping areas. It offers three spacious bedrooms and two full bathrooms. The expansive living and dining room is the heart of the home, flooded with natural light through its large floor-to-ceiling windows. The true highlight of the property is the magnificent principal suite: a dream-like space featuring a designer bathroom with a hammam, a relaxation area, an integrated home office, and an exceptional Molteni walk-in wardrobe valued at over €150,000. The renovation incorporates the finest materials and exclusive marble finishes. In addition, the property is equipped with state-of-the-art home automation and a comprehensive water purification system with reverse osmosis. To make the most of Barcelona's exceptional climate, the apartment features an inviting 18 m² private terrace, perfect for relaxing outdoors. The property also includes a practical storage room within the building. A unique opportunity to acquire a truly one-of-a-kind residence, ready to move into and finished with impeccable interior design. Contact Coldwell Banker Eminent to arrange a private viewing. In compliance with the disclosure requirements established by Law 10/2025 of 28 December on Customer Service and Transparency, as well as the applicable sector regulations, please note that the advertised price does not include the costs and taxes associated with the purchase (Property Transfer Tax (ITP), notary fees, Land Registry fees, etc.). Seller's agency fees: included in the asking price. For detailed information on the operation, tax rates and available reductions applicable to the Property Transfer Tax (ITP) in Catalonia, please consult the official website of the Catalan Tax Agency. #ref:CBE01451
2.750.000 €
Brand-new house in the historic centre of Finestrelles,Barcelona
Finestrelles

Brand-new house in the historic centre of Finestrelles,Barcelona

250 m²Size43 Bathrooms
Exclusive newly built home located in the historic core of the Finestrelles neighborhooda residential area undergoing significant development, surrounded by nature and featuring excellent connectivity. Just steps from Sant Joan de Déu Hospital and close to a wide range of prestigious national and international schools. The property sits in the oldest and most charming part of the neighborhood, offering tranquility and the best transportation links in the area, with quick access to Barcelona's main roads and public transit. The house is distributed over four floors: basement, ground floor, first floor, and second floor (attic), providing bright, spacious, and flexible living areas. Layout: Basement:The basement level features a spacious multipurpose room, fully open-plan and filled with natural light thanks to a skylight, which brings brightness and comfort to the space. Its layout allows for various uses, such as a gym, playroom, home cinema, or office. Currently, it is set up as a triplex-style bedroom. This floor is completed by a full bathroom and a technical room for installations and equipment. Ground floor: Main entrance from the street. Private garage for a large vehicle and access to an interior patioperfect for laundry. Also on this floor: a double bedroom with en-suite bathroom and patio access. First floor: Spacious living-dining room with open-plan kitchen, fully equipped. Large balcony accessible from both the living room and the master suite, which also features a full bathroom. Second floor (attic): Versatile space currently used as a music and TV room, with direct access to a generous private terrace with a swimming pool. This outdoor area offers privacy and open views. Key Features: Brand-new, never lived in Natural wood floating parquet flooring (porcelain stoneware in garage and terraces) Fully equipped kitchen with integrated appliances Electric shutters Ducted air conditioning and aerothermal heating 150-liter electric water heater connected to solar panels Option to install a lift from the basement to the first floor #ref:CBES3036
1.250.000 €
Luxury new build flats in Casares
Casares Golf - Casares del Sol

Luxury new build flats in Casares

111 m²Size22 Bathrooms
On the western edge of the Costa del Sol lies Casares, a charming 'white village' famous for its beautiful hiking trails and the best coves for swimming, fishing or diving. A jewel in the heart of the Costa del Sol that combines the tranquility and beauty of its natural surroundings with the exclusivity and convenience of living close to the vibrant cities of Marbella and Estepona. Although the development is located in the municipality of Casares, it is only 7 kilometers from the center of Estepona and with easy access through the International Airport of Malaga and Gibraltar. Alcazaba Lagoon is an impressive contemporary Mediterranean-style residential complex that extends over 40,000 m2 of lush tropical gardens. It stands out for its wide range of facilities and its innovative Crystal Lagoon, the first in Europe. This Mediterranean-style yet contemporary urban complex is located in Casares, a privileged area of the Costa del Sol. It has the first Crystal Lagoon in Europe for the exclusive enjoyment of the Alcazaba Lagoon urbanization. A beautiful promenade borders the lagoon, offering the opportunity to enjoy nature and the breathtaking views. You can also enjoy the Mediterranean atmosphere while sunbathing on the private white sandy beach or practicing water sports. The common areas also include countless entertainment options, a cozy beach bar, a restaurant, a fully equipped gym, various jacuzzis and saunas, volleyball court, etc. Last two units available! #ref:CBSH93_D
580.000 €
Town House 4 Bedrooms Sale Canillo
El Forn-El Prats-Meritxel

Town House 4 Bedrooms Sale Canillo

255 m²Size90 m²Plot43 Bathrooms
'Promotion of 8 semi-detached houses very well located in Canillo, 5 minutes walk from the centre of Canillo. Surrounded by nature for mountain lovers and with views of the valley. Thanks to their orientation, these houses enjoy natural light and sun all year round. Moreover, they are close to all the communal services: the ice palace, supermarkets, the cable car...~~This particular house has 230m2 of living space plus 25m2 of terrace distributed as follows:~- Ground floor: where we find the garage with space for 2 vehicles and a cosy lobby area.~- First floor: where we find two large double bedrooms with fitted wardrobes, a complete bathroom and a laundry area.~- First floor: here we find the magnificent suite with a large complete bathroom, another bedroom (single) and another complete bathroom.~- Third floor: on this floor we find the day area, with a bright living-dining room with open plan kitchen and access to the spectacular garden / terrace of 25 m2.~~All floors are connected by a staircase and lift.~~This development offers state-of-the-art, high quality finishes, among which the following stand out:~-Interior flooring: imitation oak wood stoneware flooring in sheets and white lacquered skirting boards.~Garage: non-slip porcelain flooring with drainage for water collection. Pre-installation of charging points for electric vehicles.~~- Kitchen: fitted with units in wood-coloured finish, worktop and work front in reconfigured white marble. Integrated handles and drawers with ABS, central island in Neolith and extractor hood with active carbon filter recirculation.~Bathrooms: fitted with Roca compact toilets; wood-coloured washbasin units; extra-flat shower trays with glass screens and Roca bathroom accessories.~-Interior carpentry: interior doors finished in wood colour. Matte black handles with minimalist design. Built-in wardrobes with wood-coloured finish and vertical handles; fitted with drawer units and hanging rails and sliding doors.~Lift: An electric lift with integrated low-consumption machinery. With steel doors, interior paving the same as the floor plan, laminated wood walls, interior mirror.~-Electrical installation with portholes and recessed LED strips.~-Heating: Individual Vaillant aerothermal installation for air conditioning (heat) and domestic hot water production. With outdoor unit located on the rear façade and compact indoor unit. Heat distribution by means of underfloor heating. Temperature regulation with digital thermostats in each room. Electric towel rails in bathrooms. Pre-installation of fireplace.~-Decorative elements: planters between houses, planted with shrubs.~~It is also very important to highlight that this is a highly energy efficient and low consumption house:~- Use of aerothermal energy as a renewable energy source for the production of heating (underfloor heating) and for the production of hot water.~- Highly efficient thermal insulation (triple glazing, with double laminated safety glass on the inside and highly efficient on the outside).~~Construction end date: First half of 2027.~~Do not hesitate to contact us for any further information.' #ref:04340/5210
1.300.000 €
Coldwell Banker Andorra
Na Maria Pla, 20. Local 1
AD500, Andorra La Vella

De 9:00 a 19:00 h.
Newsletter

Find your home abroad with the support of the Coldwell Banker® network

Visit our global websites to learn more about your ideal property in the most exclusive destinations

We use our own and third-party cookies to make our website work safely and personalize its content. Likewise, we use cookies to measure and obtain data on your navigation and to adjust advertising to your tastes and preferences. Press the "Accept all" button to confirm that you have read and accepted the information presented. To manage or disable these cookies, click on "Configuration". For more information see our cookies policy.
Modify cookies
Technical and functional Always active
This website uses its own Cookies to collect information in order to improve our services. If you continue browsing, you accept their installation. The user has the possibility of configuring his browser, being able, if he so wishes, to prevent them from being installed on his hard drive, although he must bear in mind that such action may cause difficulties in navigating the website.
They allow the monitoring and analysis of the behavior of the users of this website. The information collected through this type of cookies is used to measure the activity of the web for the elaboration of user navigation profiles in order to introduce improvements based on the analysis of the usage data made by the users of the service. They allow us to save the user's preference information to improve the quality of our services and to offer a better experience through recommended products.
These cookies are used to store information about the preferences and personal choices of the user through the continuous observation of their browsing habits. Thanks to them, we can know the browsing habits on the website and display advertising related to the user's browsing profile.