Storage Room Sale Andorra la Vella

size
8 m²
price
38,000 €
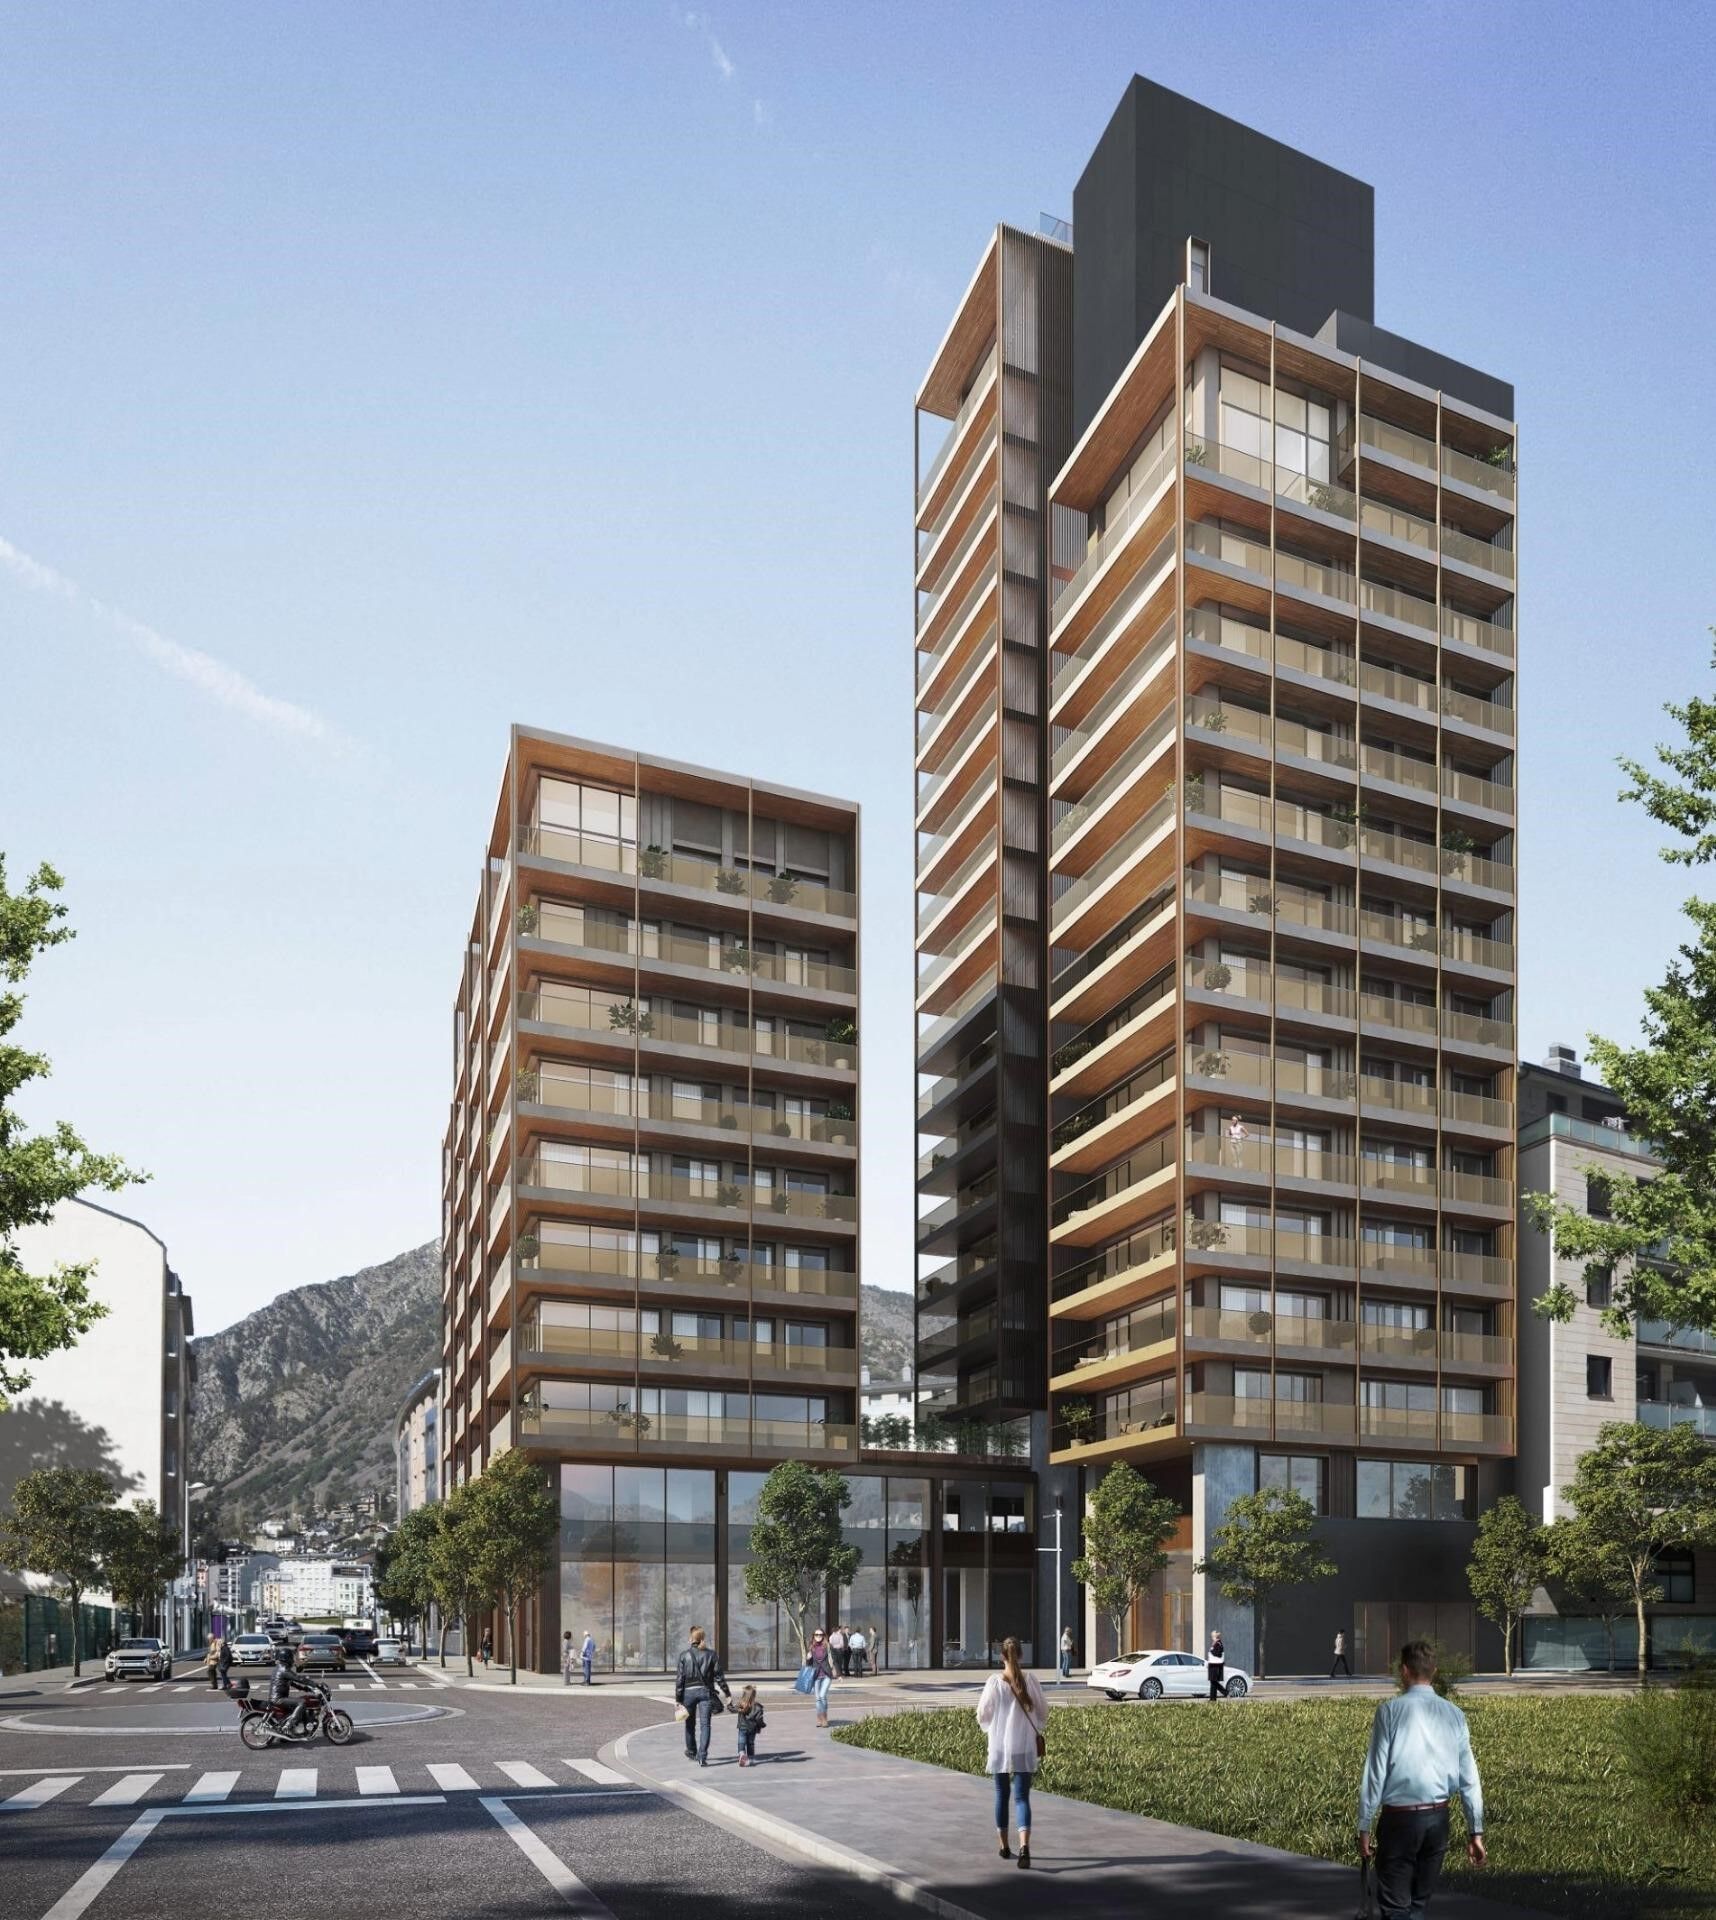
Practical 7.90 m2 storage unit located in the exclusive A Tower building (United Nations).~In good condition, offering ideal storage capacity for seasonal items, sports equipment, or other belongings in a safe and accessible way.~Its prime location provides easy access to the main shopping area, shops, essential services, and the country's main transport links.~An excellent opportunity to secure extra space in one of the most central and sought-after buildings in Escaldes-Engordany.
#ref:05202/5210

Property details

zone
Principado de Andorra
area
Andorra
location
Andorra la Vella
district
Centro
Property type
warehouse
sale
38.000 €
Reference
05202/5210
Builded surface
8 m2

Property features

lift
Energy certificate
  • Pending

About Andorra la Vella

Andorra la Vella is the capital city of the Principality of Andorra, located in the eastern Pyrenees mountains between France and Spain.

Andorra la Vella is situated in the region of Andorra, a small landlocked country known for its stunning mountain landscapes. It is nestled in the heart of the Pyrenees, providing a picturesque setting with breathtaking views.

One of the key advantages of Andorra la Vella is its strategic location. It serves as a gateway between France and Spain, making it easily accessible from major cities in both countries. The principality's status as a tax haven also attracts businesses and visitors seeking favorable economic conditions.

Andorra la Vella offers a high quality of life with clean air, low crime rates, and a peaceful atmosphere. The city is known for its excellent healthcare system, quality education, and efficient public services. Residents benefit from a strong sense of community and a safe environment for families.

Despite its small size, Andorra la Vella offers a wealth of activities for residents and visitors alike. The surrounding mountains provide ample opportunities for outdoor pursuits such as hiking, skiing, and mountain biking. In addition, the city boasts modern shopping centers, cultural events, and a vibrant nightlife scene. The nearby Caldea spa complex offers relaxation and wellness experiences, making it a popular destination year-round.

Andorra la Vella's real estate market is characterized by a mix of traditional mountain chalets and modern apartments. The market appeals to both locals and international buyers seeking a unique blend of natural beauty, economic advantages, and a high standard of living. Properties range from cozy mountain homes to luxurious villas with stunning mountain views, catering to various preferences and lifestyles.

Andorra la Vella combines the charm of a mountainous setting with the conveniences of a modern city, offering residents and visitors a unique blend of natural beauty, economic advantages, and a high standard of living.


Request more info
Ref.05202/5210
Na Maria Pla, 20. Local 1
AD500, Andorra La Vella
+376 801 700

Related properties

Urban Land Sale Escaldes-Engordany
Escaldes-Engordany

Urban Land Sale Escaldes-Engordany

400 m²Size
GALÍ Real Estate is honored to present this formidable plot that has an approved project for the construction of a home in one of the best residential areas of Andorra, in Escaldes.~The plot has an area of 400 m2. The project allows the possibility of building a house with an approximate area of 1100 m2 distributed over 6 floors. Its location and orientation allow it to have fantastic views and great luminosity, which will be reinforced with huge windows that occupy the entire wall of the building. The project combines modern design with high quality materials, as well as taking into account the impact on the environment.~In the semi-basement floors we find different areas that complement the home. The -3 floor has a technical room, a multipurpose room and two interior patios to take advantage of natural light. The semi-basement floor -2 has a very large garage, as well as an outdoor area. The semi-basement floor has a laundry room, an access ramp to the garage and a large outdoor area.~The ground floor, intended for the day area, has a very large living-dining room with an open kitchen and a central island, complemented by a guest toilet.~The first floor, intended for the night area, has two double bedrooms with private bathrooms and access to a wonderful terrace with incredible views of the natural environment, as well as a single bedroom with its private bathroom.~Finally, the ground floor offers a bedroom with its private bathroom and a multipurpose room, which can be used as a family room, games room or even an office.~Without a doubt, this residence could be the dream home of anyone who wants to live in an idyllic place with a wonderful natural environment, very close to all the services that the country offers.~Do not hesitate to contact us for any other type of complementary information. #ref:03798/5210
715.000 €
Apartment 2 Bedrooms Sale Escaldes-Engordany
Escaldes-Engordany

Apartment 2 Bedrooms Sale Escaldes-Engordany

113 m²Size23 Bathrooms
Spectacular three-bedroom penthouse, two of them suite, with a total of three sinks and a laundry room, and an independent kitchen. It also has an office or free room of about 10 meters. From the dining room (55m2), there is access to an open terrace of 15.97 m2. The suite room is 24 m2, with a 10 m2 dressing room and a 5 m2 bathroom. It has access to a private open terrace of 11.66 m2. In short, a large apartment with views and sun.~ Located in a new building in one of the best residential areas of Escaldes, specifically in els Vilars. This promotion, called RESIDENCIAL MARIÓ is located in a quiet area, all and being a very short distance from the urban center and having services at hand.~ The real estate developer has been operating throughout France for more than 30 years, with more than 5,000 homes built, hotels and industrial premises.~ The building will have good thermal and acoustic insulation, and the carpentry will be made of anodized aluminum with a thermal break type TECHNAL or similar.~ The interior equipment of the floors will be common in all of them, with a kitchen equipped with an extractor hood, an induction hob and an oven from the BOSCH brand a stainless steel sink from the ROCA brand or similar.~ The kitchen furniture is from the Siematic brand or similar, and the countertop from SILESTONE or similar.~ All bathroom facilities are ROCA brand or similar and have an electric towel dryer.~ The heating works with the underfloor aerothermal system and there is also the installation of a hot-cold air conditioning system.~ Parking spaces are optional at a price of € 28,000 and storage rooms at a price of € 5,300. Completion of work scheduled for the end of 2,022. #ref:02147/5210
1.450.000 €
Apartment 3 Bedrooms Sale Escaldes-Engordany
Escaldes-Engordany

Apartment 3 Bedrooms Sale Escaldes-Engordany

123 m²Size32 Bathrooms
Exclusive promotion of living in the center of Escaldes-Engordany, 500 meters from the economic and social center of Principado.~~It is a 123 m2 apartment plus 47 m2 of terrace. It consists of 3 rooms. One double suite type and the other two normal. All of them with built-in wardrobes. Kitchen open to the dining room and practical laundry area.~~Located in a unique enclave, its homes will have spectacular panoramic views over the Andorra Valley and Escaldes, and sun all year round.~~The second tower on the market, 15 stories high, is made up of 68 homes with 1 to 4 bedrooms. All rooms are exterior, with perimeter terraces.~~You will find homes of various types and lengths, very bright and functional, with modern design, perimeter terraces and high-end finishes.~~It is worth noting in this promotion the fantastic community areas with heated indoor pool, gym, garden areas and solarium (for the exclusive use of the owners). The owners will also be able to enjoy exclusive direct access to the Falgueró and Rec del Solà paths.~~Regarding the FINISHES AND QUALITIES of the homes, we would highlight:~- EXTERIOR CARPENTRY in aluminum with SCHUCO type thermal break or similar.~- Triple glass with double air chamber adapted to energy requirements.~- Stoneware flooring, with two finishing options to be chosen by the client.~- built-in cabinets of the Carré brand or similar~- Open KITCHENS with Neolith, Silestone or similar countertops, equipped with a 'BORA' type surface extractor fan incorporated into the hob, induction hob, oven, microwave, fridge and dishwasher from SIEMEMS or similar. Wall and base units of the Santos or similar brand, combining a solid color with an imitation wood finish. Extendable faucet.~- BATHROOMS with walls covered with top quality ceramics. Equipped with furniture with drawer and embedded sink. Hansgrohe or similar regulating taps, glass partition and mirror. Built-in shower 'rain' effect~- AIR CONDITIONING AND RENEWAL:~ * ACS production system and centralized air conditioning connected to~ FEDA ECOTERM.~ * Underfloor heating system throughout the house.~ * Air conditioning with cold air throughout the house except in bathrooms, through~ air ducts integrated into the false ceiling with supply and extraction.~ * Renewal of airer with double flow system with compact equipment~ with Siber or similar brand heat recuperator. Individualized equipment~ for each house.~- ELECTRICAL INSTALLATION:~ * Spotlights integrated into the false ceiling in bathrooms, laundry and kitchen.~ * LED strip lighting in the hallway and other rooms.~ * HOME AUTOMATION: home climate control system.~~With the possibility of buying parking spaces and storage rooms in the same building.~~Do not hesitate to contact us to clarify any questions and have additional information.~~Expected completion date: last quarter 2027. #ref:04104/5210
1.310.000 €
Split Level House 4 Bedrooms Sale Escaldes-Engordany
Escaldes-Engordany

Split Level House 4 Bedrooms Sale Escaldes-Engordany

216 m²Size44 Bathrooms
Exclusive apartment in a housing development in the center of Escaldes-Engordany, 500 meters from the economic and social center of the Principality.~~It is a triplex apartment of 244 m2 of housing plus 159 of terrace. It consists of 4 double rooms, two suites and the other two rooms share a bathroom, all of them with fitted wardrobes and access to the terrace. Kitchen open to dining room and practical laundry area.~~Includes a garage in the same building for 4 vehicles.~~Located in a unique enclave, its homes will have spectacular panoramic views over the Valley of Andorra and Escaldes and sun throughout the year.~~The first tower to be marketed, 15 stories high, is made up of 55 homes with 1 to 6 bedrooms, all exterior.~~You will find homes of various types and lengths, very bright and functional, with modern design, perimeter terraces and high-end finishes.~~It is worth noting in this promotion the fantastic community areas with heated indoor pool, gym, garden areas and solarium (for the exclusive use of the owners). The owners will also be able to enjoy exclusive direct access to the Falgueró and Rec del Solà paths.~~Regarding the FINISHES AND QUALITIES of the homes, we would highlight:~- EXTERIOR CARPENTRY in aluminum with SCHUCO type thermal break or similar.~- Triple glass with double air chamber adapted to energy requirements.~- Stoneware flooring, with two finishing options to be chosen by the client.~- built-in cabinets of the Carré brand or similar~- Open KITCHENS with Neolith, Silestone or similar countertops, equipped with a 'BORA' type surface extractor fan incorporated into the hob, induction hob, oven, microwave, fridge and dishwasher from SIEMEMS or similar. Wall and base units of the Santos or similar brand, combining a solid color with an imitation wood finish. Extendable faucet.~- BATHROOMS with walls covered with top quality ceramics. Equipped with furniture with drawer and embedded sink. Hansgrohe or similar regulating taps, glass partition and mirror. Built-in shower 'rain' effect~- AIR CONDITIONING AND RENEWAL:~ * ACS production system and centralized air conditioning connected to~ FEDA ECOTERM.~ * Underfloor heating system throughout the house.~ * Air conditioning with cold air throughout the house except in bathrooms, through~ air ducts integrated into the false ceiling with supply and extraction.~ * Renewal of airer with double flow system with compact equipment~ with Siber or similar brand heat recuperator. Individualized equipment~ for each house.~- ELECTRICAL INSTALLATION:~ * Spotlights integrated into the false ceiling in bathrooms, laundry and kitchen.~ * LED strip lighting in the hallway and other rooms.~ * HOME AUTOMATION: home climate control system.~~With the possibility of buying parking spaces and storage rooms in the same building.~~Do not hesitate to contact us to clarify any questions and have additional information. #ref:04894/5210
3.400.000 €

Recently viewed properties

Exclusive Collection of Nine Contemporary Turnkey Villas in El Paraíso
Benamara - Atalaya

Exclusive Collection of Nine Contemporary Turnkey Villas in El Paraíso

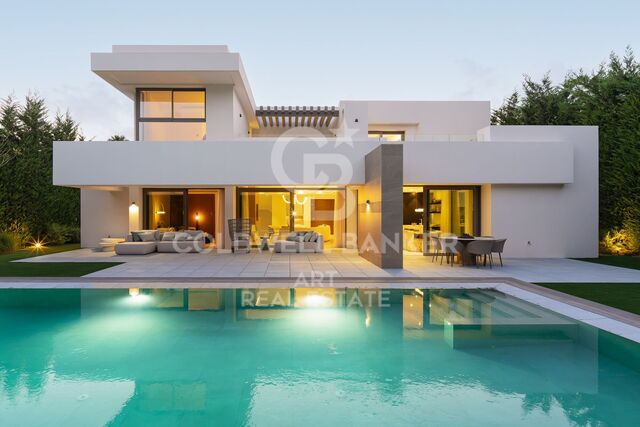
This exclusive collection of contemporary villas brings together individual residences, each with its own distinctive character, yet united by a coherent and sophisticated architectural language. Generous proportions, expansive outdoor spaces and a carefully considered connection between indoor and outdoor living define each property, creating homes designed to enjoy the Mediterranean lifestyle with the utmost comfort and privacy. Located between Estepona and Marbella, El Paraíso is one of the Costa del Sol's most established residential areas. Its privileged location combines tranquillity, privacy and excellent connections to the coast's main destinations, making it an especially attractive setting both for permanent living and as a second home. The surrounding area offers many of the defining elements of the Mediterranean lifestyle, including prestigious golf courses, tennis clubs, renowned restaurants and hotels, as well as exclusive beachside chiringuitos. Puerto Banús, San Pedro de Alcántara, Estepona and Marbella are all within easy reach, providing convenient access to a wide range of gastronomic, shopping, sporting and leisure experiences. The proximity to the New Golden Mile further enhances the area's excellent connectivity, while El Paraíso retains its peaceful and private residential character, surrounded by nature and established green spaces. Each villa features a private swimming pool and beautifully landscaped gardens, where mature vegetation creates an immediate sense of intimacy, freshness and tranquillity. The outdoor areas have been conceived as a natural extension of the interiors, offering different settings for relaxing, enjoying al fresco dining or spending time with family and friends. Just a few minutes' walk away is the Bel Air Tennis Club, one of the Costa del Sol's most comprehensive sports facilities, featuring 10 tennis courts, 5 padel courts, a pickleball court and a fully equipped gym. Only five minutes away by car is El Paraíso Golf Club, an iconic 18-hole course with more than 50 years of history. Surrounded by an established green landscape, it forms an integral part of the lifestyle offered by this privileged residential area. Designed by González & Jacobson, the villas combine elegant contemporary architecture with a carefully selected palette of materials and state-of-the-art comfort systems. Clean volumes, defined horizontal lines and extensive glazing bring natural light into the interiors and create timeless spaces where the architecture integrates seamlessly with its surroundings. Some of the residences feature interiors designed by Ambience Home Design and Originals Interiors, with carefully curated schemes creating sophisticated and welcoming environments. Others are offered as a blank canvas, giving future owners the freedom to personalise the interiors and create a home entirely tailored to their individual style and needs. Quality is also reflected in the selection of materials and equipment, including high-end finishes, large-format porcelain tiles, open-plan kitchens by Danespan equipped with NEFF appliances, and elegant natural stone surfaces in the principal bathrooms. A collection of contemporary villas combining architecture, privacy, design and a privileged location, offering an exceptional way to experience the Costa del Sol in one of its most established residential enclaves. #ref:CBSH1690
From 2.300.000 €
Exclusive Contemporary Beachfront Residence in Alcazaba Beach
Punta Plata

Exclusive Contemporary Beachfront Residence in Alcazaba Beach

147 m²Size33 Bathrooms
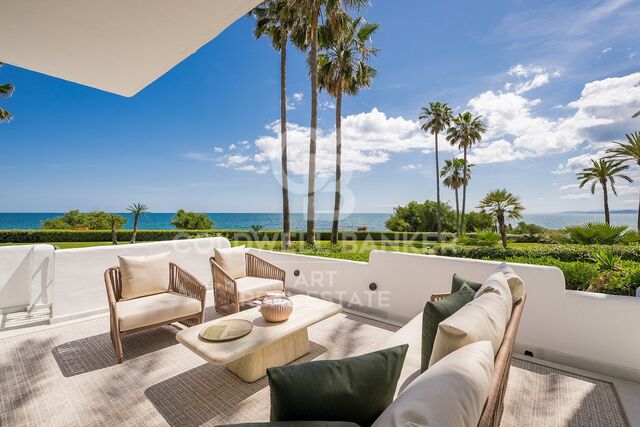
Alcazaba Beach is one of Estepona's most prestigious beachfront residential communities, renowned for its lush tropical gardens, tranquil lagoons and exceptional sense of privacy. The community offers direct beach access, several swimming pools, tennis and paddle courts, a gym and an on-site restaurant, creating an authentic resort-style lifestyle beside the Mediterranean. The gated development benefits from 24-hour security, ensuring peace of mind and comfort for its residents. Its privileged location provides easy access to Estepona town centre, the coastal promenade and a wide selection of restaurants and amenities. This brand-new ground-floor apartment features a bright open-plan living and dining area, centred around an elegant contemporary fireplace and large windows that open directly onto a spacious, sun-drenched terrace. The modern kitchen, complete with a central island and a beautifully designed wine display, combines style and functionality, creating a welcoming and sophisticated space ideal for both everyday living and entertaining. The master bedroom features its own fireplace, direct access to the terrace and an elegant en-suite bathroom finished with carefully selected materials and high-quality finishes. Two additional bedrooms provide comfort and privacy, complemented by two beautifully appointed bathrooms. A separate laundry area and technical room provide additional practicality and convenience. Throughout the home, warm tones, clean lines and abundant natural light create a sophisticated yet relaxed atmosphere, perfectly suited to a contemporary Mediterranean lifestyle by the sea. #ref:CBSH1671
2.995.000 €
Apartment 3 Bedrooms Sale Andorra la Vella
Centro

Apartment 3 Bedrooms Sale Andorra la Vella

208 m²Size33 Bathrooms
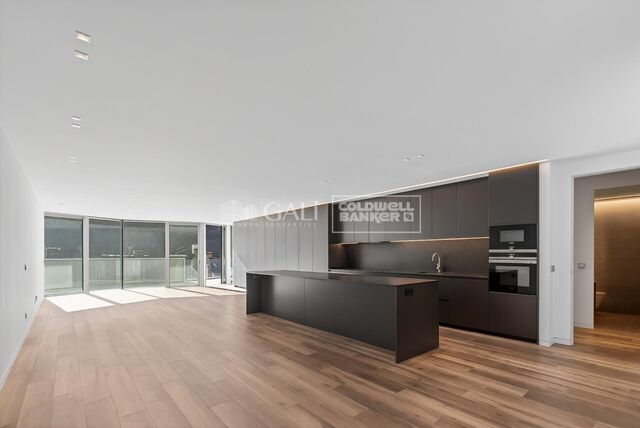
Property available located in an exclusive new development in the heart of Andorra la Vella, a few steps from the renowned Pyrenees Shopping Centre and the country's main commercial thoroughfare, this elegant 182 m2 home with a 26 m2 terrace apart, represents the perfect balance between contemporary design, comfort and construction quality.~The property opens through a welcoming entrance hall with built-in wardrobes, leading to a sophisticated living area comprised of a fully equipped open-plan kitchen, seamlessly integrated with the spacious living-dining room. The kitchen features a NEOLITH sintered countertop and backsplash, designer cabinetry with a central island, and high-end integrated NEFF appliances, including a BOSCH induction hob and extractor hood, offering both functionality and aesthetics in a single space.~~The generously sized living room, bathed in natural light thanks to its large windows with SCHÜCO aluminum frames featuring thermal break and triple glazing, connects directly to the outdoor terrace, paved with floating porcelain tiles, ideal for enjoying the fresh air year-round.~~The sleeping area comprises three double bedrooms, two of which are en suite with full bathrooms, in addition to a second separate bathroom and a guest toilet. The bathrooms are equipped with large-format ceramic tiles, CATALANO sanitary ware, recessed thermostatic taps, and integrated shower trays with concealed drainage systems.~~The property features large-format interior flooring or natural parquet depending on the layout, interior partitions with reinforced thermal and acoustic insulation, Griesser aluminum adjustable exterior blinds, and a climate control system with underfloor heating and independent controls for each room, ensuring maximum thermal comfort.~~Completing this property are two spacious parking spaces included in the price, with direct elevator access from the main lobby.~~A unique home with premium finishes and top-brand materials, located in one of the most desirable areas of the capital.~~Currently rented~~Don't hesitate to contact us for more information or to schedule a visit.~Gali Real Estate, at your service. #ref:04920/5210
2.489.000 €
Duplex penthouse with terrace and sea views, Vila Olímpica
La Vila Olímpica del Poblenou

Duplex penthouse with terrace and sea views, Vila Olímpica

245 m²Size32 Bathrooms
Duplex penthouse of over 200 m² in Vila Olímpica, occupying the top two floors of the building, with a large private terrace, three balconies, dual aspect and two parking spaces included. The property brings together a combination that is hard to find in Barcelona: height, privacy, outdoor living and open views in both directions. On one side, the city skyline with the Sagrada Família and Tibidabo on the horizon. On the other, Port Olímpic and the Mediterranean. Upper floor - living area. A bright living room with large windows and direct access to the terrace. Fully fitted open-plan kitchen with central island and dining area, designed for entertaining and sharing. The terrace. A true outdoor room, partly covered by a pergola, with space for alfresco dining, a lounge area and greenery. Unobstructed views over Barcelona and Collserola. Lower floor - sleeping area. Three double bedrooms, all exterior-facing with natural light. The main bedroom features a large picture window facing the Sagrada Família; the other two bedrooms open onto private balconies. Two full bathrooms with showers. The internal staircase naturally separates social life from rest: entertain without intrusion, unwind in complete privacy. Location. Next to Port Olímpic, just a short walk from the beach and seafront promenade. The area offers shops, supermarkets, restaurants and all everyday amenities. Excellent connections by metro, tram and bus, with Poblenou and Barcelona city centre close by. Key features: Duplex penthouse Built area: 245 m² Usable area: 209 m² 3 double bedrooms 2 full bathrooms Upper terrace + 3 balconies Dual aspect: views of the Sagrada Família, Port Olímpic and the Mediterranean 2 parking spaces in the same building The sale price does not include taxes or costs arising from the purchase which, under current legislation, are payable by the buyer: (i) for resale properties, Property Transfer Tax (ITP) at the rate applicable in the relevant Autonomous Community; (ii) for new-build properties, VAT and Stamp Duty (AJD) in accordance with current legislation; (iii) notary and Land Registry fees; and (iv) administrative agency (gestoría) fees, if engaged. AICAT No.: 13838 API: A14616 Ref: CBAP245 #ref:CBAA245
1.800.000 €
Exclusive 3-Bedroom Apartment for Rent in Nueva Atalaya
Benamara - Atalaya

Exclusive 3-Bedroom Apartment for Rent in Nueva Atalaya

122 m²Size32 Bathrooms
Located within a prestigious luxury residential complex, this elegant three-bedroom apartment offers an outstanding opportunity to enjoy long-term living in one of the Costa del Sol's most exclusive and sought-after locations, between Estepona, Marbella and Benahavís. With a built area of 122 m², the property stands out for its contemporary design, generous living spaces and abundant natural light. The spacious open-plan living and dining area flows seamlessly into a fully equipped modern kitchen, creating a comfortable and functional environment for everyday living. From the living room, there is direct access to a large private terrace, the perfect place to relax, enjoy the Mediterranean climate and admire the pleasant open views. The apartment comprises three spacious bedrooms with fitted wardrobes and two fully equipped bathrooms, offering the perfect balance of comfort and functionality. The property also includes two underground parking spaces, providing additional convenience. Residents benefit from an exclusive gated community featuring beautifully landscaped gardens, a spectacular communal swimming pool and a peaceful, secure environment designed to enjoy the exceptional Costa del Sol lifestyle. Ideally located just minutes from some of the area's finest beaches, renowned golf courses including Atalaya Golf & Country Club, El Paraíso Golf Club and Los Flamingos Golf, as well as prestigious international schools, supermarkets, restaurants, shopping centres and all essential amenities. Excellent access to the A-7 and AP-7 motorways provides quick connections to Puerto Banús, Marbella, Estepona and Málaga International Airport, making this property an ideal choice for those seeking comfort, tranquillity and excellent connectivity. A superb rental opportunity to enjoy a modern, elegant home in one of the Costa del Sol's most desirable residential communities. #ref:CBSH1589
5.500 €
Luxury villa with panoramic views of the sea and golf in El Madroñal.
El Madroñal

Luxury villa with panoramic views of the sea and golf in El Madroñal.

1.259 m²Size3.757 m²Plot67 Bathrooms
Located in El Madroñal, Benahavís, this spectacular villa offers stunning panoramic views of the golf course, the sea and the coast to Gibraltar and Africa. Distributed over 3 floors, it has 6 bedrooms, 7 bathrooms, 3 toilets and several kitchens, including main, service and outdoor kitchen. All bedrooms have en suite bathroom and private terrace. The main floor offers large open concept living and dining spaces, a modern kitchen with double-height ceilings and large windows that connect directly to the outdoor terraces. These include different chill-out areas, dining room, bonfire, outdoor kitchen, barbeque and a spectacular Indonesian stone infinity pool with jacuzzi. The first floor houses the impressive master bedroom, with en suite bathroom, dressing room and private terrace, in addition to office, library and other bedrooms with bathroom and terrace. The lower level is dedicated to leisure and well-being, with winery, bar, cinema, multipurpose room with billiards, gym and a complete spa with heated indoor pool, sauna, Turkish bath and hydromassage shower. It also has a separate apartment for staff. The property has a private garage for 3 cars, outdoor parking for 3 other vehicles and an advanced home automation system to control different functions from the mobile phone. An exceptional villa that combines contemporary architecture, state-of-the-art technology, privacy and luxury, in one of the most privileged enclaves of Benahavís and with extraordinary views from practically all its rooms. #ref:CBSH1608
11.300.000 €
Pierino | Premium Italian Restaurant Business for Transfer Opposite Mestalla with an Established Brand
Exposició

Pierino | Premium Italian Restaurant Business for Transfer Opposite Mestalla with an Established Brand

150 m²Size2 Bathrooms
Pierino | Premium Italian Restaurant Business for Transfer Opposite Mestalla with an Established Brand Coldwell Banker Excellence presents an outstanding opportunity to acquire Pierino, a renowned fully operational Italian restaurant located directly opposite Mestalla Stadium, one of Valencia's most vibrant commercial and gastronomic districts. This well-established business stands out thanks to its unique concept, combining an Italian restaurant, gourmet bar and Italian delicatessen, a loyal customer base, an excellent online reputation and an extensive selection of authentic Italian cuisine, including one of the city's most comprehensive gluten-free menus. Key Features: - Commercial premises of approximately 150 m². - Corner location with more than 15 metres of frontage and large display windows. - Italian restaurant, gourmet bar and Italian delicatessen. - Fully equipped kitchen, ready to continue operating immediately. - Professional air renewal system. - Licensed 40 m² terrace. - Indoor seating capacity for 33 guests. - High ceilings and excellent condition. - Stable and verifiable sales since 2024. - Google rating of 4.9/5 based on more than 365 reviews. - Instagram community of more than 3,500 followers. - Possibility of transferring the brand, corporate identity and associated digital assets. Located on Avenida de Aragón, directly opposite Mestalla Stadium, the premises benefit from a strategic location with heavy pedestrian traffic throughout the year. The area is home to residents, offices, universities, hotels, shops and continuous activity generated by sporting and tourist events, ensuring a constant flow of customers. An outstanding opportunity for restaurateurs, hospitality groups or investors looking to acquire an established business with a recognised brand and excellent growth potential. The price does not include real estate agency fees. This offer is subject to change or withdrawal without prior notice. All measurements and information are approximate. #ref:CBEX2680
1.950 €
Exclusive Renovated Beachfront Apartment in Costalita del Mar
Benamara - Atalaya

Exclusive Renovated Beachfront Apartment in Costalita del Mar

156 m²Size32 Bathrooms
Located within the established and exclusive beachfront community of Costalita del Mar, on the New Golden Mile, this elegant middle-floor apartment enjoys a privileged position just steps from the Mediterranean. The gated development features beautifully maintained tropical gardens, a large communal swimming pool and direct beach access, providing a secure, private and tranquil setting in one of the most desirable coastal areas between Estepona and Marbella. Completely renovated to a high standard, the property combines sophisticated contemporary design with upgraded technical installations and premium finishes. The bright living and dining area, arranged in an elegant open-plan layout, opens directly onto the terrace, creating a seamless connection between the interiors and outdoors while making the most of the natural light and open sea views. The apartment features an elegant master suite with a walk-in wardrobe, together with a modern fully integrated kitchen that has been carefully designed to combine style and functionality. Bespoke details and a refined selection of materials complete a residence conceived to provide comfort, functionality and contemporary elegance. Its privileged beachfront position and open views across the Mediterranean make the spacious terrace an ideal setting for year-round outdoor living. The property also benefits from underfloor heating throughout and a Bang & Olufsen sound system, adding an exceptional level of comfort and entertainment. A turnkey residence, fully renovated and ready to move into, set within an exclusive gated community and enjoying an exceptional beachfront location. #ref:CBSH1669
Price upon request
Elegant ground floor apartment in Nueva Andalucía
Nueva Andalucía

Elegant ground floor apartment in Nueva Andalucía

132 m²Size22 Bathrooms
Elegant ground floor apartment with 3 bedrooms and 3 bathrooms, recently renovated and located in a quiet gated community, perfectly located near golf courses, shopping areas, Puerto Banús and all the necessary services for day to day. The house has 132 m² built and a magnificent private terrace of 34 m², facing south and with pleasant views of the gardens and the communal pool. Its orientation guarantees excellent luminosity and allows you to enjoy the outdoor space for most of the day. The interior has been designed to offer a contemporary, comfortable and functional environment, with a distribution designed to make the most of each room. The property has a large living and dining area, a fully equipped kitchen, three bedrooms and three bathrooms, providing privacy and comfort for both regular use and vacation stays. The terrace, partially covered, becomes an authentic extension of the house, ideal for creating an outdoor dining area, rest area or entertainment space. The property also has fitted wardrobes, storage room and air conditioning. The urbanisation offers community gardens and swimming pool, all within a closed enclosure that provides a quiet and private environment. A ready-to-move-in property, combining design, spaciousness, south facing and an excellent location, within walking distance of golf, shops, restaurants, Puerto Banús and the coast. #ref:CBSH1640
840.000 €
Exclusive New-Build Development Just 15 Minutes from the Beach in San Pedro de Alcántara
San Pedro de Alcántara

Exclusive New-Build Development Just 15 Minutes from the Beach in San Pedro de Alcántara

An exclusive residential development comprising just 19 homes, ideally located in San Pedro de Alcántara, approximately a 15-minute walk from the beach. This contemporary new-build development offers an attractive urban lifestyle for those seeking comfort, quality and all everyday amenities within easy reach. Located next to Nueva Alcántara, the development is set within a modern and established residential area where residents can enjoy the Mediterranean lifestyle to the fullest. The beach and promenade are just a short walk away, while the surrounding area offers a wide range of local shops, supermarkets, pharmacies, schools, healthcare facilities and sports amenities. Its excellent location also provides easy access to renowned golf courses, padel clubs, restaurants, beach clubs and the extensive leisure offering of Marbella. Marbella is approximately 15 minutes away by car, Nueva Andalucía around 10 minutes and Puerto Banús just 5 minutes away. The development features contemporary architecture with a distinctive urban character, comprising a limited number of homes and an elegant design of light, clean lines that blends naturally into the surroundings of San Pedro de Alcántara. The communal areas have been carefully designed to make the most of the pleasant Mediterranean climate. The second floor features a swimming pool with views towards the sea and the surrounding urban landscape, together with a spacious solarium area, creating an ideal setting for relaxing outdoors. Residents also have access to a fully equipped gym, providing a dedicated space for wellbeing and everyday living. The terraces naturally extend the interior living spaces and provide additional areas to enjoy the outdoors. The penthouses stand out in particular for their generous terraces, designed to make the most of outdoor living. The homes have been designed to maximise natural light, with open-plan interiors that seamlessly connect the living and dining areas with contemporary, fully equipped integrated kitchens. The interiors combine functionality and style through porcelain flooring with a natural wood-effect finish, while the terraces feature large-format porcelain tiles. High-efficiency glazing contributes to enhanced thermal and acoustic insulation, ensuring greater comfort throughout the year. The development also incorporates solutions designed to promote energy efficiency and residential comfort. The bathrooms complete the interiors with high-quality materials, contemporary designer showers and functional fittings with clean, modern lines. #ref:CBSH1692
From 592.200 €
Coldwell Banker Andorra
Na Maria Pla, 20. Local 1
AD500, Andorra La Vella
De 9:00 a 19:00 h.
Newsletter

Find your home abroad with the support of the Coldwell Banker® network

Visit our global websites to learn more about your ideal property in the most exclusive destinations

We use our own and third-party cookies to make our website work safely and personalize its content. Likewise, we use cookies to measure and obtain data on your navigation and to adjust advertising to your tastes and preferences. Press the "Accept all" button to confirm that you have read and accepted the information presented. To manage or disable these cookies, click on "Configuration". For more information see our cookies policy.
Modify cookies
Technical and functional Always active
This website uses its own Cookies to collect information in order to improve our services. If you continue browsing, you accept their installation. The user has the possibility of configuring his browser, being able, if he so wishes, to prevent them from being installed on his hard drive, although he must bear in mind that such action may cause difficulties in navigating the website.
They allow the monitoring and analysis of the behavior of the users of this website. The information collected through this type of cookies is used to measure the activity of the web for the elaboration of user navigation profiles in order to introduce improvements based on the analysis of the usage data made by the users of the service. They allow us to save the user's preference information to improve the quality of our services and to offer a better experience through recommended products.
These cookies are used to store information about the preferences and personal choices of the user through the continuous observation of their browsing habits. Thanks to them, we can know the browsing habits on the website and display advertising related to the user's browsing profile.