Penthouse 4 Bedrooms Rent Andorra la Vella
size
100 m²
Bedrooms
4
Bathrooms
2
parking
terrace
price
2,450 €
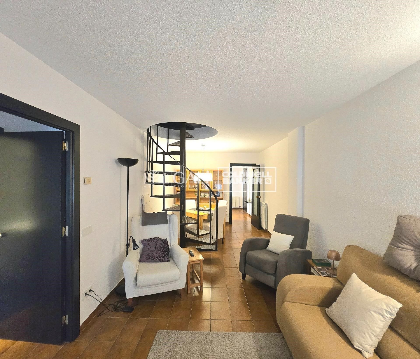
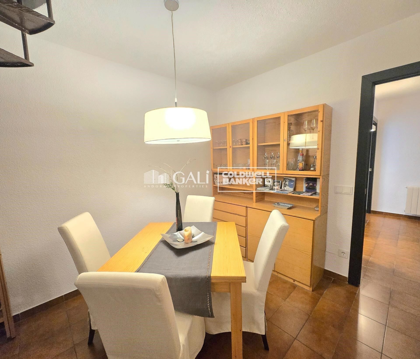
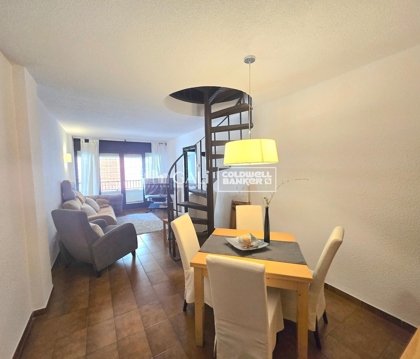
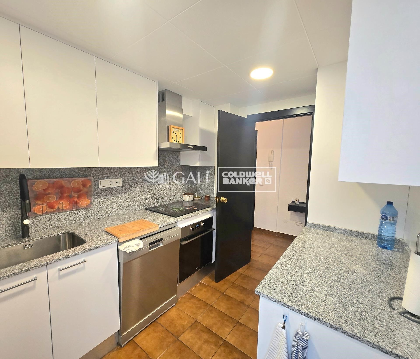
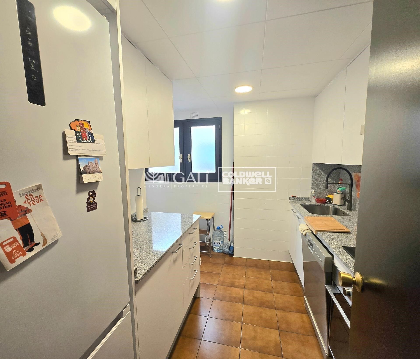
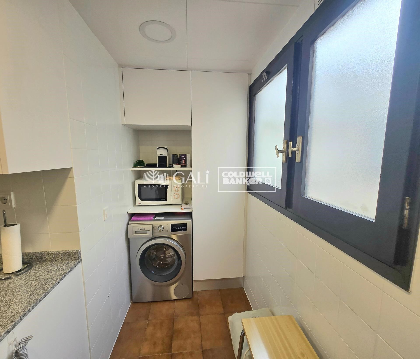
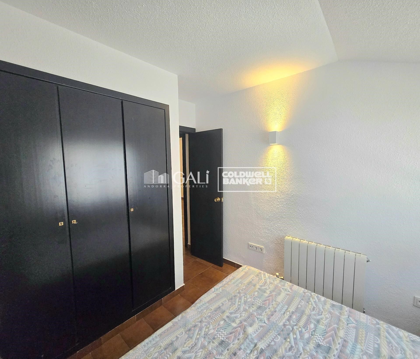
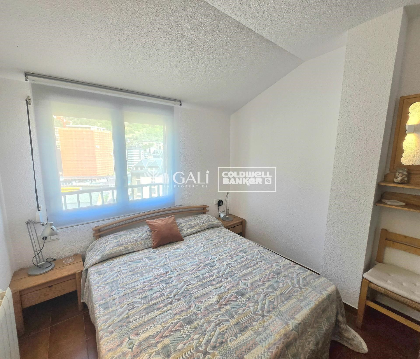
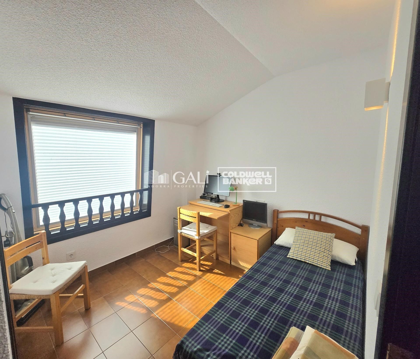
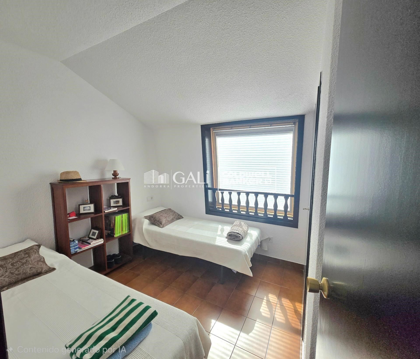
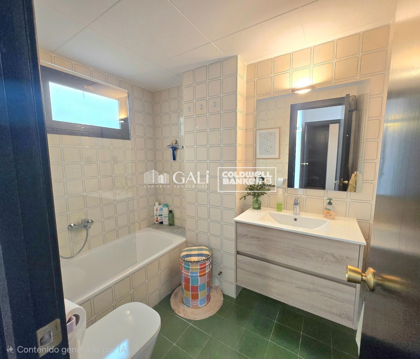
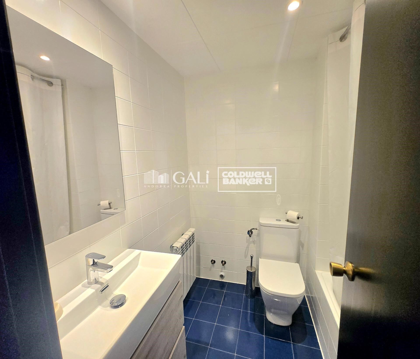
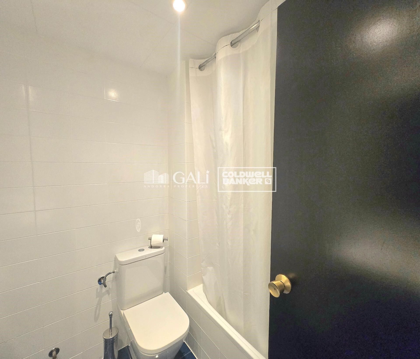
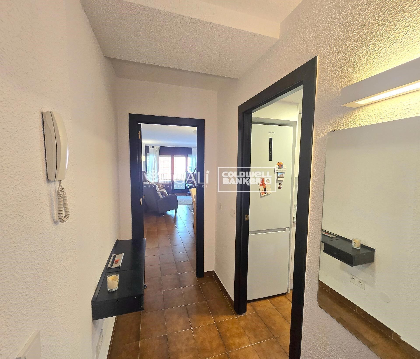
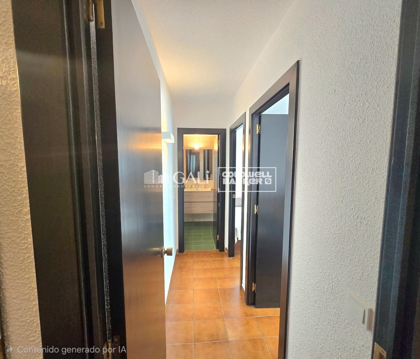
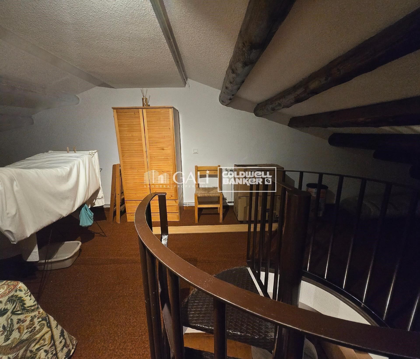
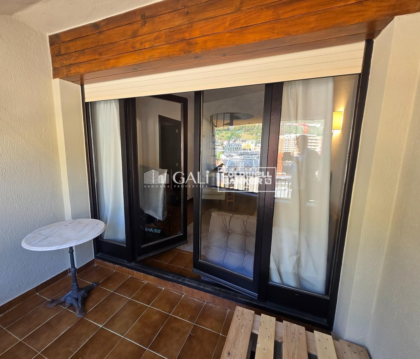
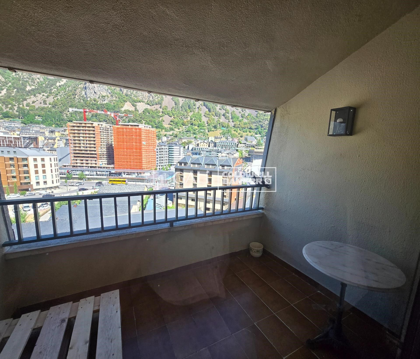
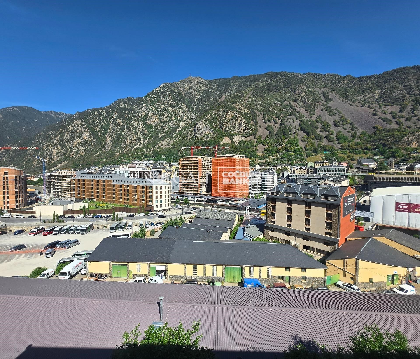
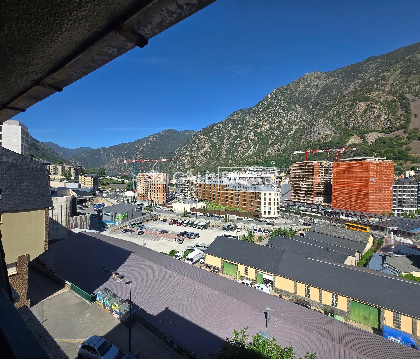
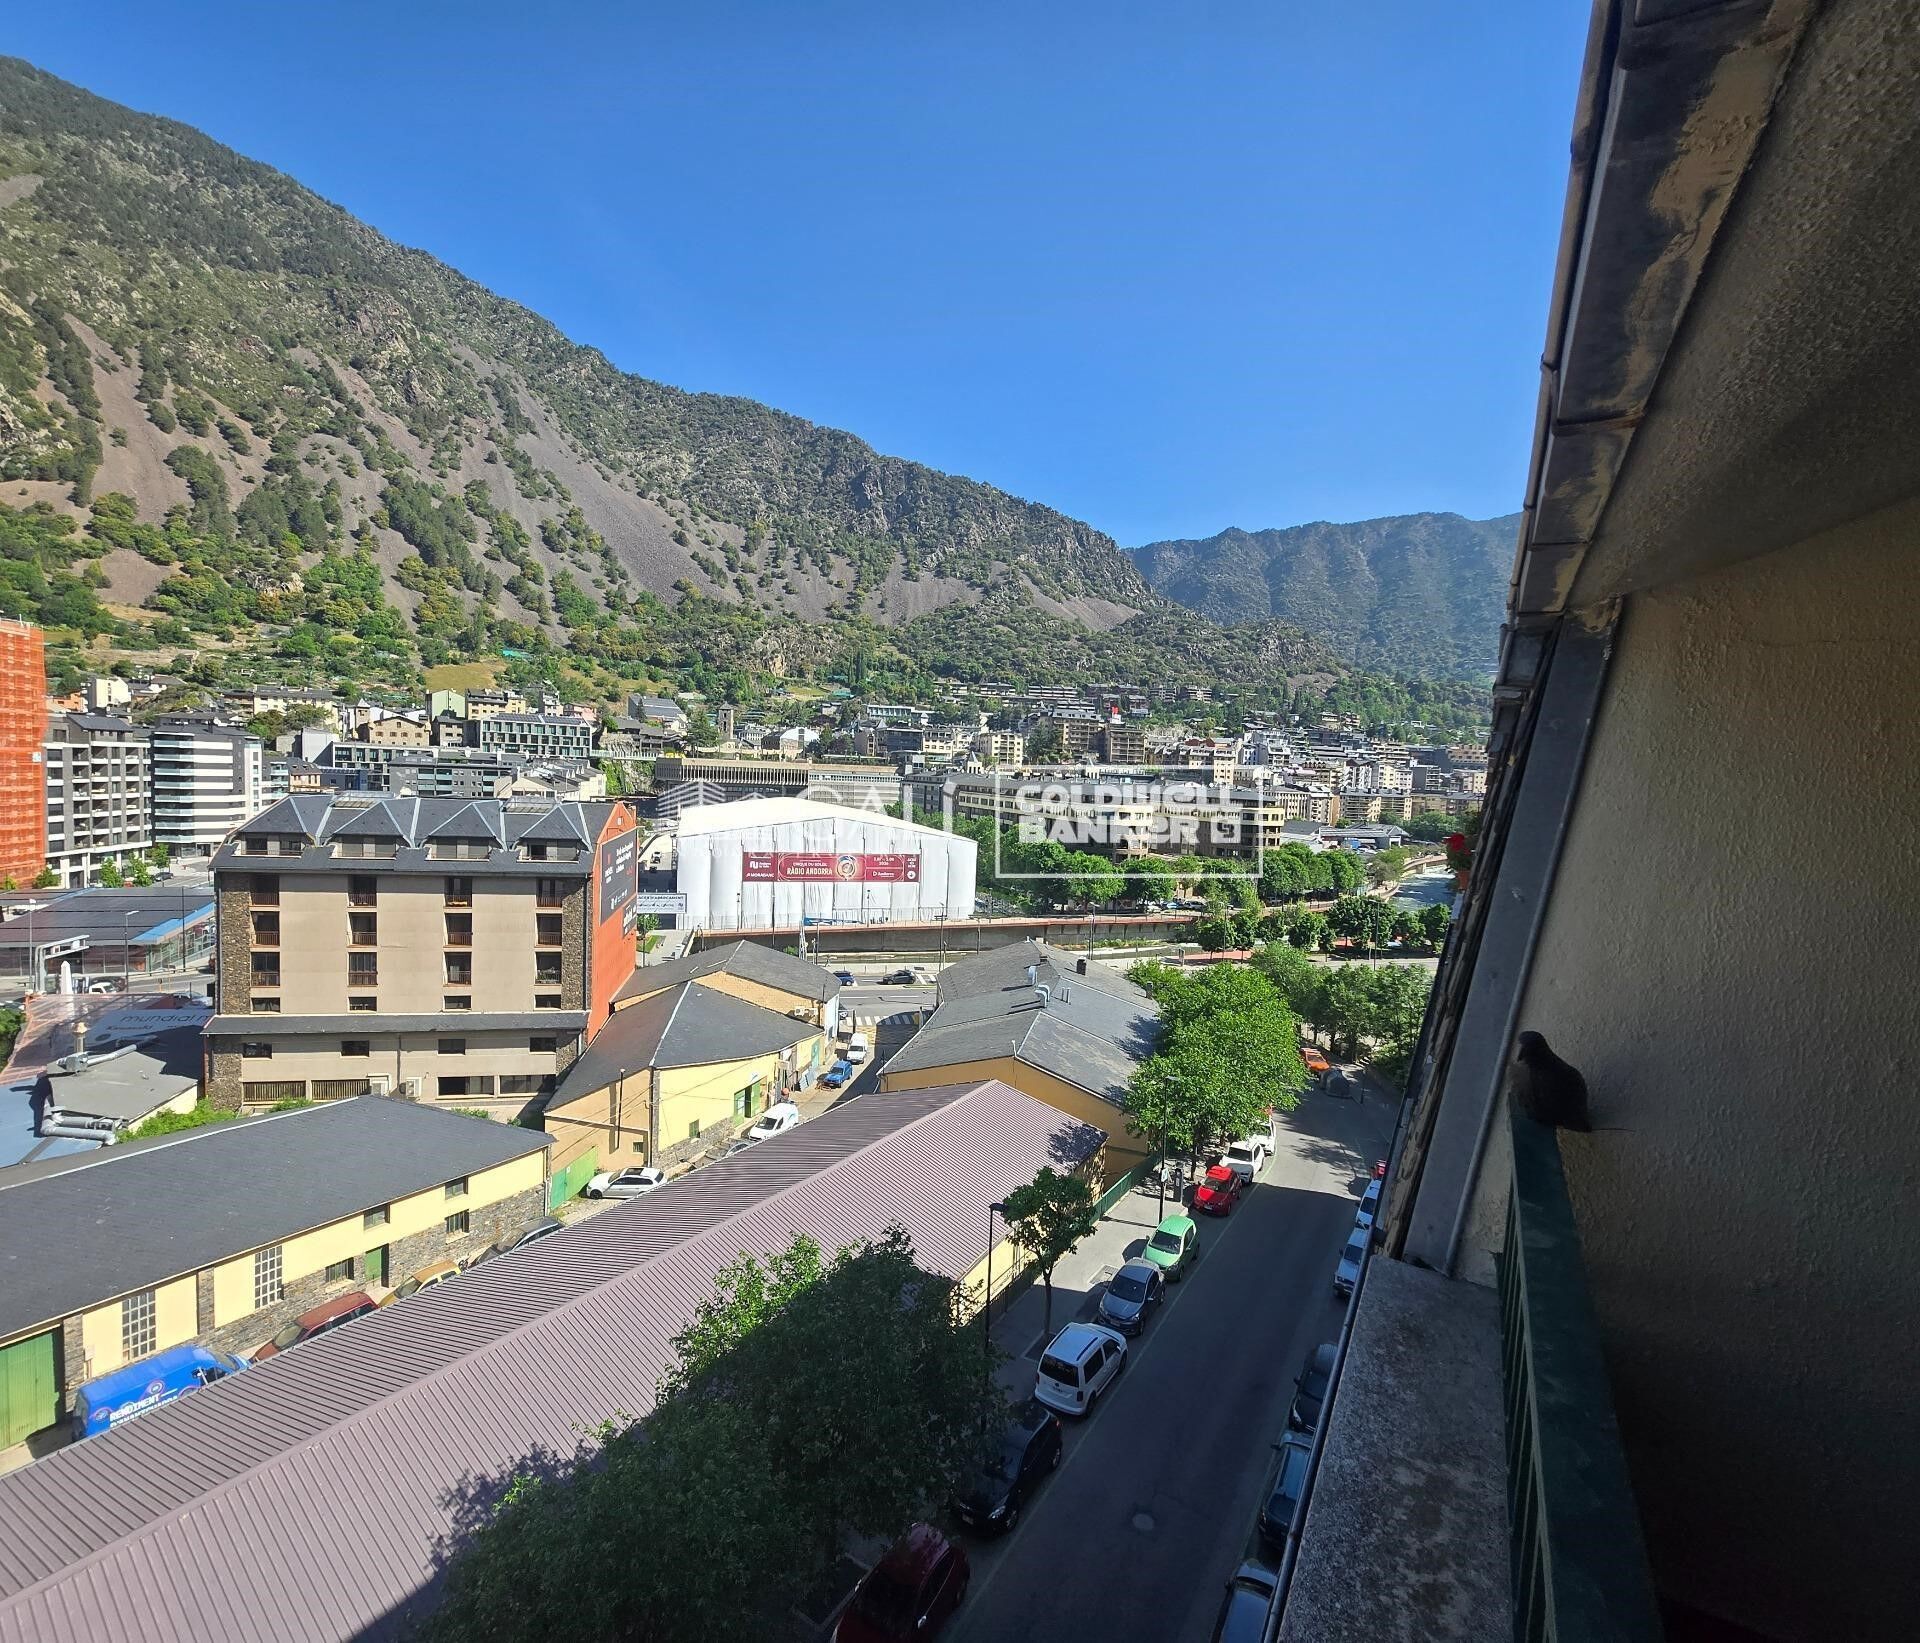
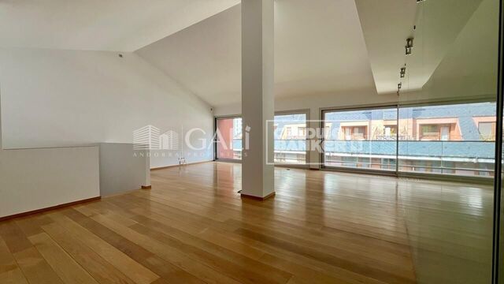
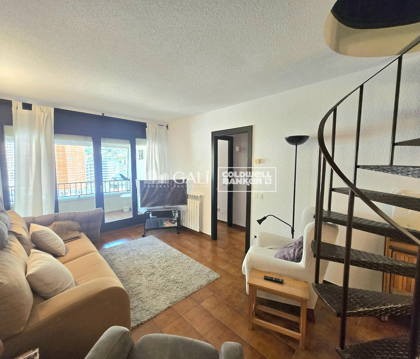
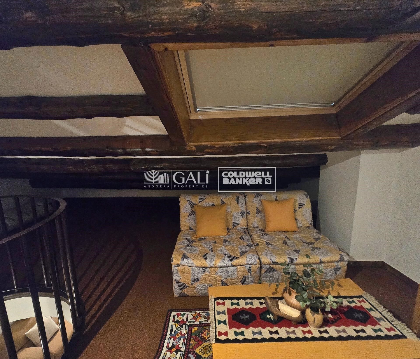
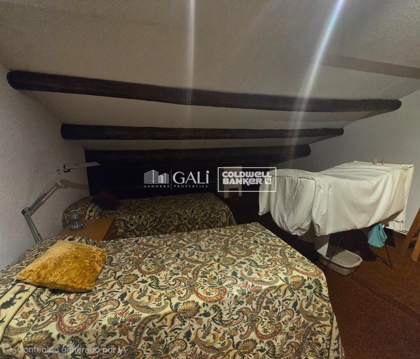
Bright 100 m2 Duplex near Parc Central - Andorra la Vella~A spacious and welcoming duplex is available for rent near Parc Central in Andorra la Vella, in an area with all amenities and shops just minutes away.~The property offers 100 m2 of living space plus a 4 m2 terrace with pleasant views and a west-facing orientation, providing plenty of sunshine and natural light throughout much of the day.~Features include:~ 4 bedrooms~ 2 bathrooms~ 20 m2 loft~ Parking space included~ Fully equipped independent kitchen~ Laundry area~ Furnished and in excellent condition~Two of the bedrooms have Velux windows.~The loft offers additional space, ideal as an office, playroom, or relaxation area, adding to the charm and spaciousness of a duplex.~Monthly expenses: €125.~Ideal for families or individuals looking for comfort, space and an excellent location in the center of Andorra.~NO PETS ALLOWED.
#ref:05158/5210

Property details

zone
Principado de Andorra
area
Andorra
location
Andorra la Vella
district
Centro
Property type
attic
rental
2.450 €
Reference
05158/5210
Bedrooms
4
Bathrooms
2
Builded surface
100 m2

Property features

heating
lift
parking
terrace
balcony
Energy certificate
  • Pending

About Andorra la Vella

Andorra la Vella is the capital city of the Principality of Andorra, located in the eastern Pyrenees mountains between France and Spain.

Andorra la Vella is situated in the region of Andorra, a small landlocked country known for its stunning mountain landscapes. It is nestled in the heart of the Pyrenees, providing a picturesque setting with breathtaking views.

One of the key advantages of Andorra la Vella is its strategic location. It serves as a gateway between France and Spain, making it easily accessible from major cities in both countries. The principality's status as a tax haven also attracts businesses and visitors seeking favorable economic conditions.

Andorra la Vella offers a high quality of life with clean air, low crime rates, and a peaceful atmosphere. The city is known for its excellent healthcare system, quality education, and efficient public services. Residents benefit from a strong sense of community and a safe environment for families.

Despite its small size, Andorra la Vella offers a wealth of activities for residents and visitors alike. The surrounding mountains provide ample opportunities for outdoor pursuits such as hiking, skiing, and mountain biking. In addition, the city boasts modern shopping centers, cultural events, and a vibrant nightlife scene. The nearby Caldea spa complex offers relaxation and wellness experiences, making it a popular destination year-round.

Andorra la Vella's real estate market is characterized by a mix of traditional mountain chalets and modern apartments. The market appeals to both locals and international buyers seeking a unique blend of natural beauty, economic advantages, and a high standard of living. Properties range from cozy mountain homes to luxurious villas with stunning mountain views, catering to various preferences and lifestyles.

Andorra la Vella combines the charm of a mountainous setting with the conveniences of a modern city, offering residents and visitors a unique blend of natural beauty, economic advantages, and a high standard of living.

Request more info
Ref.05158/5210
Na Maria Pla, 20. Local 1
AD500, Andorra La Vella
+376 801 700

Related properties

Industrial Rent Andorra la Vella
Centro

Industrial Rent Andorra la Vella
2.831 m²Size
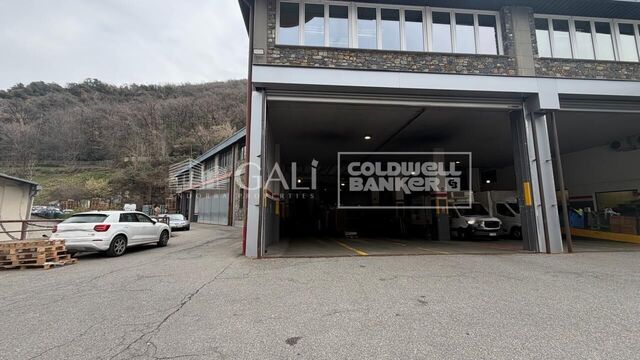
An industrial warehouse totaling 2,831.34 m2 of built area is offered, distributed over several levels and designed to meet high-level logistics, production, and administrative requirements.~~The building features a 219.8 m2 vertical core, ensuring efficient circulation between floors and smooth day-to-day operations. The industrial area totals 1,970.48 m2, strategically distributed between the ground floor and six basement levels, providing excellent capacity for storage, production, or specialized technical uses.~~In addition, the property includes 641.06 m2 of office space, consisting of spacious and bright areas that provide a comfortable and representative working environment, ideal for centralizing administrative management within the same complex.~~The ground floor, with 672.92 m2, offers an optimal combination of industrial space and offices, facilitating access and daily operations. On the first floor, there is 178.66 m2 of office space, perfectly suited for executive management or technical departments. The various basement levels allow for a flexible layout tailored to business needs, from storage to specific industrial applications.~~Overall, this is a well-designed, highly adaptable, and functional industrial property, ideal for companies seeking a solid asset with large floor areas, efficient vertical organization, and the advantage of integrating industrial activity and office space within a single building.~~Please do not hesitate to contact us to arrange a viewing. #ref:04915/5210
18.000 €

Recently viewed properties

Luxury New-Build Villa with Private Pool and Garden in La Pineda, Castelldefels Beach
La Pineda

Luxury New-Build Villa with Private Pool and Garden in La Pineda, Castelldefels Beach

497 m²Size916 m²Plot55 Bathrooms
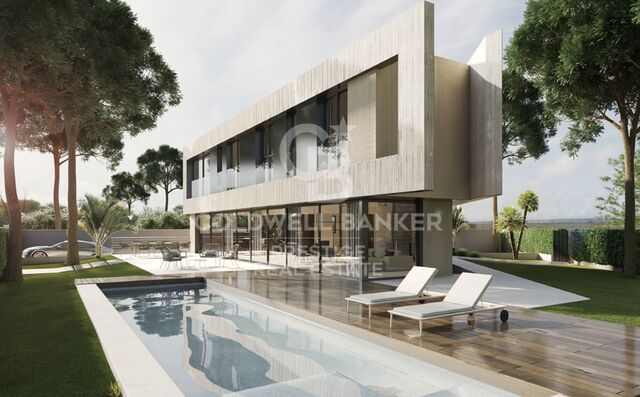
Coldwell Banker Prestige presents this exclusive new-build villa in La Pineda, Castelldefels Beach, a contemporary architectural residence combining sophisticated design, privacy and energy efficiency in one of the most sought-after residential areas on the Barcelona coast, just a short walk from the Mediterranean Sea. Set on a private 916 m² plot, this spectacular detached villa offers approximately 498 m² of built area distributed across three floors, all connected by a lift. Its clean architectural lines, expansive floor-to-ceiling windows and carefully selected premium materials create bright, elegant living spaces designed to embrace the Mediterranean lifestyle while ensuring maximum comfort. The ground floor is centred around a spacious open-plan living and dining area with a designer kitchen, where large glass doors seamlessly connect the interior with the outdoor spaces. The fully equipped kitchen features dark oak cabinetry, Neolith Pulpis compact stone worktops, a central island and integrated appliances. This floor also includes a bedroom and a full bathroom, offering additional flexibility. The private garden, featuring relaxation areas, terraces and an elegant swimming pool, becomes a natural extension of the interior living spaces. It provides the perfect setting to enjoy the Mediterranean climate, entertain guests outdoors or simply unwind in complete privacy. The first floor is dedicated to the sleeping quarters and comprises four en-suite bedrooms, each designed to provide independence, natural light and comfort. The impressive master suite stands out for its generous proportions, private dressing room and sophisticated bathroom featuring a freestanding bathtub, walk-in shower and carefully selected finishes. The basement level completes the property with a spacious garage accommodating several vehicles, a separate laundry room, a utility room and a versatile multipurpose space that can be transformed into a private gym, home cinema, office or entertainment area. The villa incorporates advanced technological solutions focused on well-being and sustainability, including a high-efficiency aerothermal system, underfloor heating, ducted air conditioning, photovoltaic solar panels for self-consumption and an electric vehicle charging point. Additional highlights include thermally insulated exterior window frames, low-emissivity glazing, natural oak parquet flooring and large-format porcelain tiles. A Prime Location in La Pineda, Castelldefels Located in the exclusive residential neighbourhood of La Pineda, in Castelldefels Beach, this villa benefits from the tranquillity of a prestigious area characterised by detached homes, tree-lined avenues and proximity to the sea. Its strategic location combines beachside living with excellent connections to Barcelona, Barcelona-El Prat Airport, international schools and a wide range of services, restaurants and sporting facilities. An exceptional opportunity to acquire a contemporary luxury villa in Castelldefels, where architecture, design and nature come together to offer an exclusive residential experience just a short distance from Barcelona. The sale price does not include taxes or expenses related to the sale which, in accordance with current regulations, are the responsibility of the buyer: (i) for pre-owned homes, the Property Transfer Tax (ITP) at the rate applicable in the Autonomous Community; (ii) for new-construction homes, VAT and Stamp Duty (AJD) in accordance with current regulations; (iii) notary and registry fees; and (iv) administrative agency fees, if applicable. Availability to be agreed upon. The offer is subject to price changes or withdrawal from the market without prior notice. The information provided, including floor areas, is for guidance only. Real estate brokerage fees will be borne by the relevant party in accordance with the signed agreement. Detailed and personalized information will be provided to any interested party prior to th #ref:CBES3002
3.800.000 €
Regio Apartment of 439 m² next to the City Hall: Large Terrace and Potential to Split into 2 Dwellings
Centre - Sant Oleguer

Regio Apartment of 439 m² next to the City Hall: Large Terrace and Potential to Split into 2 Dwellings

412 m²Size64 Bathrooms
Welcome to a property where true luxury is measured in square meters, light, and infinite possibilities. Located in one of the most prestigious and institutional areas of the city, right next to the City Hall, this stately 439 m² residence stands out not only for its imposing dimensions but also for a highly sought-after feature in the premium market: its architectural viability to be split into two independent properties. A blank canvas ideal both for families seeking a unique home and for investors looking to maximize their return in an unbeatable location. The property features a masterful circular layout that allows you to move seamlessly throughout the entire floor plan without ever having to retrace your steps. The sense of openness is constant and overwhelming: the high ceilings, large-format hallways, and the width of the doors and large windows bring great sophistication and prestige to every room, where even the transitional spaces are conceived as generous areas for rest. Designed for a distinguished lifestyle, the apartment features two independent entrances. Upon crossing the main entrance, an imposing foyer provides a grand welcome and leads directly to a magnificent private office with its own fireplace and a guest powder room. From the same hall, you access the majestic 60 m² living-dining room, a space bathed in natural light thanks to its large windows, which open up to an enjoyable 20 m² terrace running along the entire façade. A large fireplace presides over this living room, which easily accommodates different lounge and reading areas before connecting to the formal dining room. Following this, the residence connects to a fully equipped service area designed almost as an independent apartment within the home. It comprises a private living room, a large kitchen, an ironing room, a laundry area, an interior terrace, a bedroom, and a full bathroom, along with its own direct access to the building's service landing. This sector is strategically linked to the private wing of the home, tailored to guarantee maximum comfort for a large family. In the night area, the master suite takes center stagean extraordinarily large bedroom that features a grand independent walk-in closet and an en-suite bathroom. The rest of the residential area consists of three spacious double bedrooms, all exterior-facing and filled with natural light, served by two additional large full bathrooms. This property to renovate represents the perfect opportunity to custom-design a high-end home matching contemporary luxury standards or to execute a subdivision project in one of the city's most coveted locations. An exclusive asset reserved for those who appreciate the value of space and the privileges of a unique location. #ref:PIS_82
695.000 €
Coldwell Banker Andorra
Na Maria Pla, 20. Local 1
AD500, Andorra La Vella
De 9:00 a 19:00 h.
Newsletter

Find your home abroad with the support of the Coldwell Banker® network

Visit our global websites to learn more about your ideal property in the most exclusive destinations

We use our own and third-party cookies to make our website work safely and personalize its content. Likewise, we use cookies to measure and obtain data on your navigation and to adjust advertising to your tastes and preferences. Press the "Accept all" button to confirm that you have read and accepted the information presented. To manage or disable these cookies, click on "Configuration". For more information see our cookies policy.
Modify cookies
Technical and functional Always active
This website uses its own Cookies to collect information in order to improve our services. If you continue browsing, you accept their installation. The user has the possibility of configuring his browser, being able, if he so wishes, to prevent them from being installed on his hard drive, although he must bear in mind that such action may cause difficulties in navigating the website.
They allow the monitoring and analysis of the behavior of the users of this website. The information collected through this type of cookies is used to measure the activity of the web for the elaboration of user navigation profiles in order to introduce improvements based on the analysis of the usage data made by the users of the service. They allow us to save the user's preference information to improve the quality of our services and to offer a better experience through recommended products.
These cookies are used to store information about the preferences and personal choices of the user through the continuous observation of their browsing habits. Thanks to them, we can know the browsing habits on the website and display advertising related to the user's browsing profile.