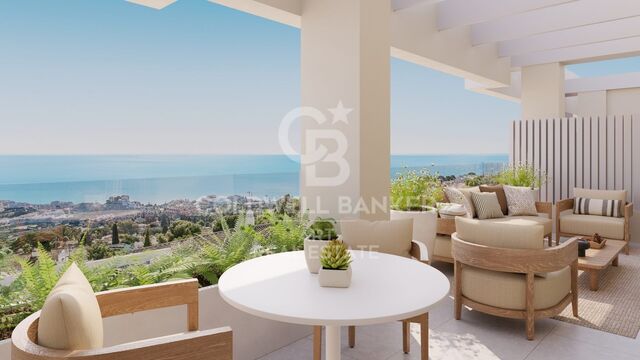
Duplex 4 Bedrooms Sale Andorra la Vella

size
241 m²
Bedrooms
4
Bathrooms
3
pool
terrace
price
3,720,000 €
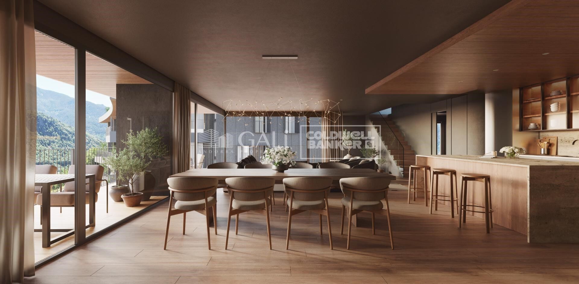
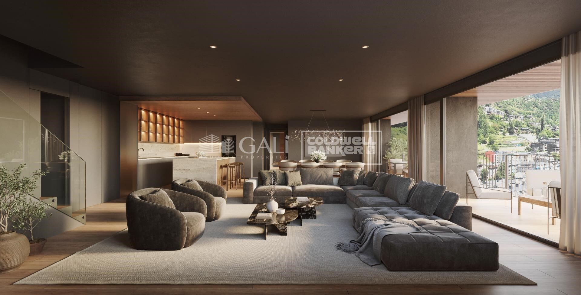
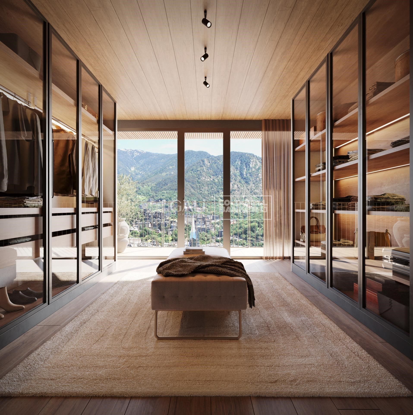
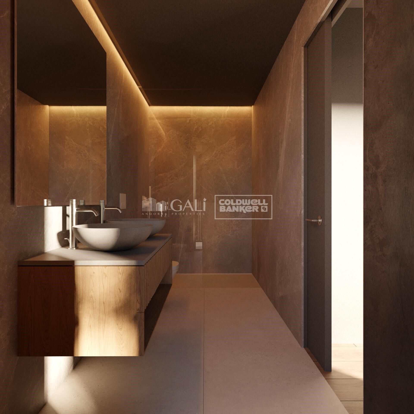
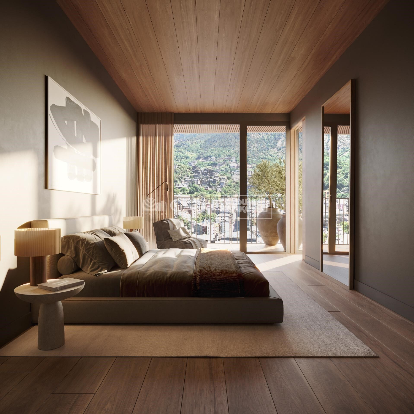
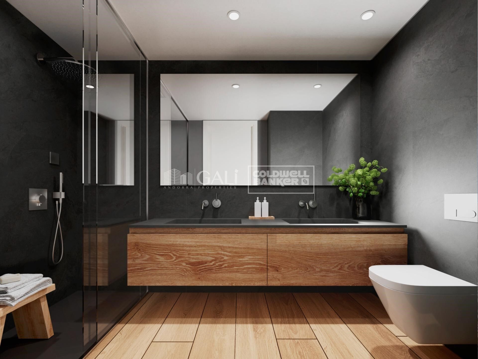
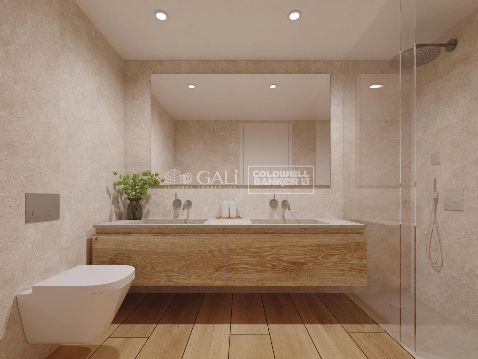
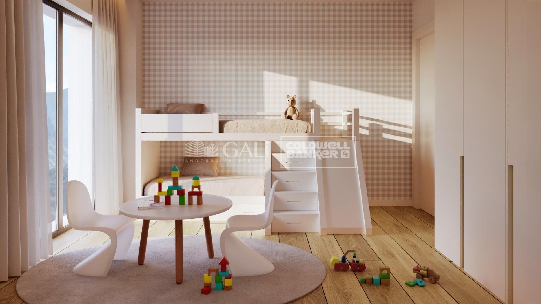
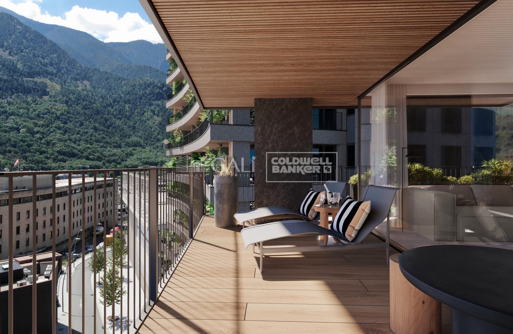
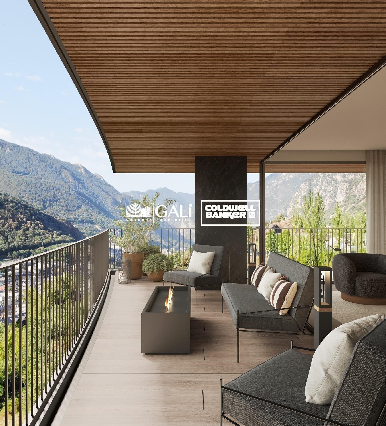
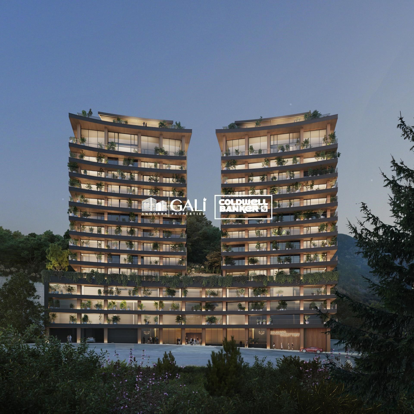
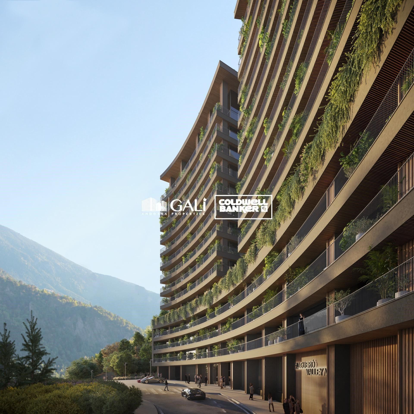
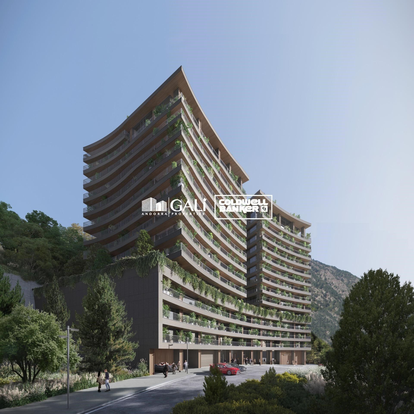
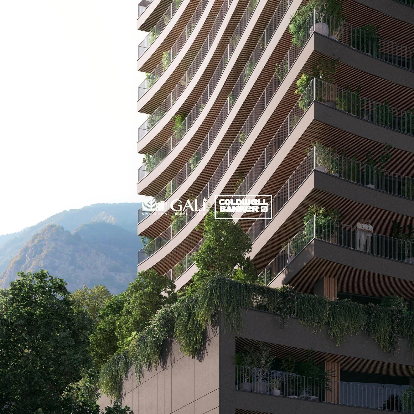
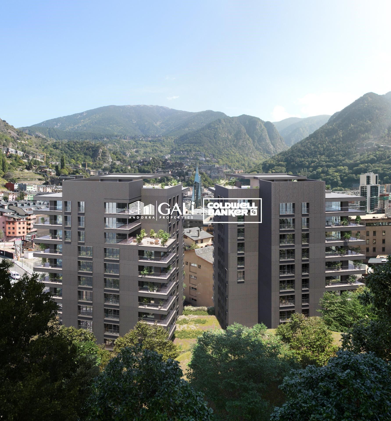
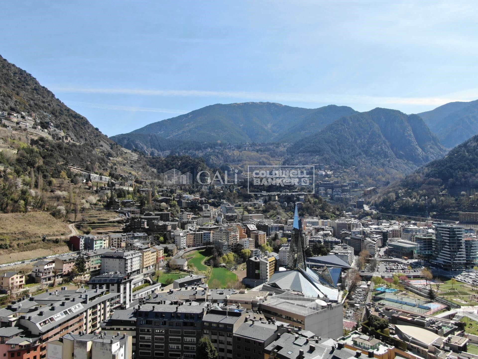
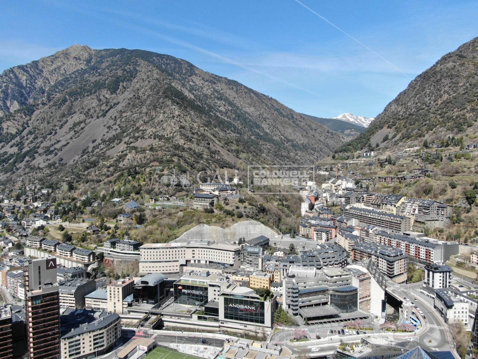
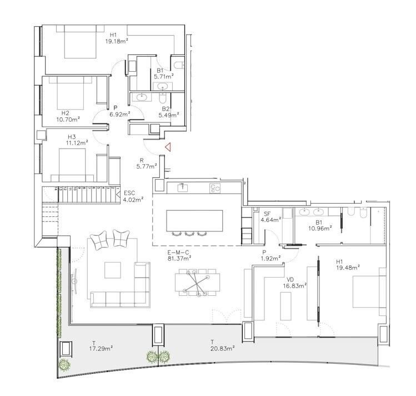
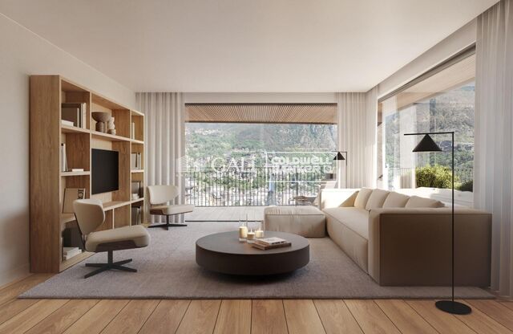
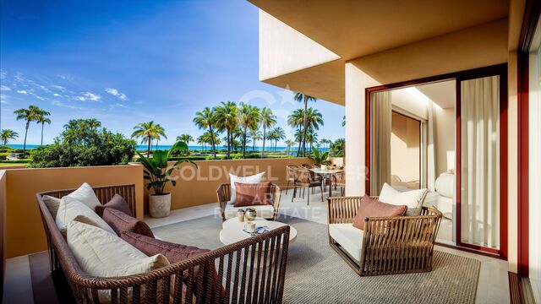
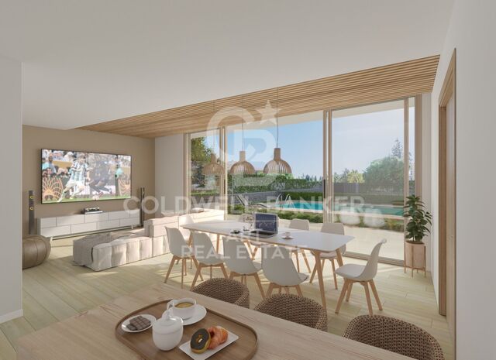
Exclusive apartment in a new development in the heart of Escaldes-Engordany, just 500 meters from the Principality's economic and social center.~~This duplex apartment offers 241 m2 of living space plus a 208 m2 terrace. It features four double bedrooms, two of which are en-suite, while the other two share a bathroom. All bedrooms have built-in wardrobes and access to the terrace. There is an open-plan kitchen/dining area and a laundry room.~~Located in a unique setting, these apartments boast spectacular panoramic views over the Andorra Valley and Escaldes, and enjoy year-round sunshine.~~The second building, now available, has 15 floors and comprises 55 apartments ranging from one to six bedrooms. All rooms are exterior-facing, with wraparound terraces.~~You will find apartments of various types and sizes, all bright and functional, with modern design and high-end finishes.~~This development boasts fantastic communal areas with a heated indoor pool, gym, landscaped gardens, and a solarium (for the exclusive use of residents). Residents will also enjoy direct, exclusive access to the Falgueró path and the Rec del Solà irrigation canal.~~Regarding the FINISHES AND QUALITY of the homes, we would highlight:~- Aluminum exterior joinery with thermal break, Schuco type or similar.~~- Triple-glazed windows with double air chambers, adapted to energy efficiency requirements.~~- Porcelain tile flooring, with two finish options for the client to choose from.~~- Built-in wardrobes by Carré brand or similar.~- Open-plan kitchens with Neolith, Silestone, or similar countertops, equipped with a 'BORA' type surface extractor integrated into the cooktop, induction hob, oven, microwave, refrigerator, and dishwasher by Siemens or similar. Upper and lower cabinets by Santos brand or similar, combining solid colors with a wood-effect finish. Extendable faucet.~~- BATHROOMS with walls clad in premium ceramic tiles. Equipped with a vanity unit with drawer and inset sink. Hansgrohe or similar regulating faucets, glass shower screen, and mirror. Inset rain shower.~~- HEATING AND AIR RENEWAL:~~* Centralized domestic hot water and heating system connected to FEDA ECOTERM.~~* Underfloor heating system throughout the home.~~* Cooling and air conditioning throughout the home, except in bathrooms, via air ducts integrated into the suspended ceiling with supply and exhaust.~~* Air renewal with a dual-flow system using compact units with heat recovery by Siber or similar. Individual unit for each home.~~- ELECTRICAL INSTALLATION:~~* Recessed spotlights in the suspended ceiling in bathrooms, laundry room, and kitchen.~~* LED strip lighting in the hallway and other rooms. * Home automation: climate control system for the home.~~Parking spaces and storage units are available for purchase in the same building.~~Please feel free to contact us with any questions or for further information.
#ref:04905/5210

Property details

zone
Principado de Andorra
area
Andorra
location
Andorra la Vella
district
Centro
Property type
duplex
sale
3.720.000 €
Reference
04905/5210
Bedrooms
4
Bathrooms
3
Builded surface
241 m2
Condition / conservation
new

Property features

pool
A/C
lift
terrace
Energy certificate
  • Pending

About Andorra la Vella

Andorra la Vella is the capital city of the Principality of Andorra, located in the eastern Pyrenees mountains between France and Spain.

Andorra la Vella is situated in the region of Andorra, a small landlocked country known for its stunning mountain landscapes. It is nestled in the heart of the Pyrenees, providing a picturesque setting with breathtaking views.

One of the key advantages of Andorra la Vella is its strategic location. It serves as a gateway between France and Spain, making it easily accessible from major cities in both countries. The principality's status as a tax haven also attracts businesses and visitors seeking favorable economic conditions.

Andorra la Vella offers a high quality of life with clean air, low crime rates, and a peaceful atmosphere. The city is known for its excellent healthcare system, quality education, and efficient public services. Residents benefit from a strong sense of community and a safe environment for families.

Despite its small size, Andorra la Vella offers a wealth of activities for residents and visitors alike. The surrounding mountains provide ample opportunities for outdoor pursuits such as hiking, skiing, and mountain biking. In addition, the city boasts modern shopping centers, cultural events, and a vibrant nightlife scene. The nearby Caldea spa complex offers relaxation and wellness experiences, making it a popular destination year-round.

Andorra la Vella's real estate market is characterized by a mix of traditional mountain chalets and modern apartments. The market appeals to both locals and international buyers seeking a unique blend of natural beauty, economic advantages, and a high standard of living. Properties range from cozy mountain homes to luxurious villas with stunning mountain views, catering to various preferences and lifestyles.

Andorra la Vella combines the charm of a mountainous setting with the conveniences of a modern city, offering residents and visitors a unique blend of natural beauty, economic advantages, and a high standard of living.

Request more info
Ref.04905/5210
Na Maria Pla, 20. Local 1
AD500, Andorra La Vella
+376 801 700

Related properties

Duplex 3 Bedrooms Sale Escaldes-Engordany
Escaldes-Engordany

Duplex 3 Bedrooms Sale Escaldes-Engordany

302 m²Size32 Bathrooms
Exclusive residential development located in the heart of Escaldes-Engordany, just 500 meters from the Principality's economic and social center.~Situated in a prime location, the development boasts spectacular panoramic views over the Andorra and Escaldes valleys, as well as excellent orientation with year-round sunshine.~The project comprises an elegant 14-story tower with 124 apartments, designed for comfort, functionality, and high energy efficiency.~The apartments feature large windows, spacious terraces, and contemporary architecture, creating bright and airy spaces that connect with the natural surroundings.~The development offers a variety of apartment types and sizes to suit different needs, all with a modern and functional layout.~~The homes feature:~- Spacious covered terraces with large glazed surfaces~- Open-plan kitchen, dining, and living areas~- High-performance thermal and acoustic insulation~- High-end finishes~~The building boasts comprehensive communal areas designed for the well-being and enjoyment of its residents:~- Outdoor solarium with panoramic views~- Fully equipped gym~- Landscaped outdoor spaces~- Exclusive access for residents to Camí del Falgueró and Rec del Solà~In addition, the building offers a concierge service and elegant communal areas with sophisticated finishes.~~The building has been designed with high-quality materials and modern construction solutions:~- Reinforced concrete structure with strategically placed metal elements~- Ventilated façade with a slate-colored ceramic finish~- High level of thermal insulation and energy efficiency~- The terraces feature non-slip, wood-effect porcelain tile flooring, metal railings, and decorative planters.~~The kitchens are open to the living-dining room and equipped with high-end materials and appliances:~- Neolith, Silestone, or similar countertops~- Integrated BORA extractor fan~- Siemens or similar appliances: induction hob, oven, microwave, refrigerator, dishwasher~- Contemporary upper and lower cabinets with solid color and wood finishes~- Extendable faucets~~The bathrooms incorporate premium materials and a modern design:~- High-end ceramic wall tiles~- Wall-hung vanity unit with integrated sink~- Hansgrohe or similar thermostatic faucets~- Glass shower enclosure~- Ultra-thin shower tray~- Recessed rain shower~~The homes feature materials selected for durability and comfort:~~- Aluminum exterior joinery with thermal break, Schüco or similar~- Triple glazing with double air chamber~- Large-format porcelain stoneware flooring (two finishes to choose from)~- Carré or similar built-in wardrobes Similar~- Armored entrance door~- Integrated LED lighting in several rooms~~The building incorporates modern systems to guarantee maximum comfort and efficiency:~- Centralized heating and hot water system connected to FEDA Ecoterm~- Underfloor heating throughout the property~- Ducted air conditioning (except in bathrooms)~- Dual-flow ventilation system with heat recovery~~The building has 4 floors dedicated to parking and storage, with automatic access.~~Pre-installation for electric vehicle charging~~A unique development in Escaldes-Engordany that combines location, views, construction quality, and complete communal areas.~Gali Real Estate at your service. #ref:05081/5210
2.242.000 €
Duplex 3 Bedrooms Sale Escaldes-Engordany
Escaldes-Engordany

Duplex 3 Bedrooms Sale Escaldes-Engordany

228 m²Size32 Bathrooms
Exclusive residential development located in the heart of Escaldes-Engordany, just 500 meters from the Principality's economic and social center.~Situated in a prime location, the development boasts spectacular panoramic views over the Andorra and Escaldes valleys, as well as excellent orientation with year-round sunshine.~The project comprises an elegant 14-story tower with 124 apartments, designed for comfort, functionality, and high energy efficiency.~The apartments feature large windows, spacious terraces, and contemporary architecture, creating bright and airy spaces that connect with the natural surroundings.~The development offers a variety of apartment types and sizes to suit different needs, all with a modern and functional layout.~~The homes feature:~- Spacious covered terraces with large glazed surfaces~- Open-plan kitchen, dining, and living areas~- High-performance thermal and acoustic insulation~- High-end finishes~~The building boasts comprehensive communal areas designed for the well-being and enjoyment of its residents:~- Outdoor solarium with panoramic views~- Fully equipped gym~- Landscaped outdoor spaces~- Exclusive access for residents to Camí del Falgueró and Rec del Solà~In addition, the building offers a concierge service and elegant communal areas with sophisticated finishes.~~The building has been designed with high-quality materials and modern construction solutions:~- Reinforced concrete structure with strategically placed metal elements~- Ventilated façade with a slate-colored ceramic finish~- High level of thermal insulation and energy efficiency~- The terraces feature non-slip, wood-effect porcelain tile flooring, metal railings, and decorative planters.~~The kitchens are open to the living-dining room and equipped with high-end materials and appliances:~- Neolith, Silestone, or similar countertops~- Integrated BORA extractor fan~- Siemens or similar appliances: induction hob, oven, microwave, refrigerator, dishwasher~- Contemporary upper and lower cabinets with solid color and wood finishes~- Extendable faucets~~The bathrooms incorporate premium materials and a modern design:~- High-end ceramic wall tiles~- Wall-hung vanity unit with integrated sink~- Hansgrohe or similar thermostatic faucets~- Glass shower enclosure~- Ultra-thin shower tray~- Recessed rain shower~~The homes feature materials selected for durability and comfort:~~- Aluminum exterior joinery with thermal break, Schüco or similar~- Triple glazing with double air chamber~- Large-format porcelain stoneware flooring (two finishes to choose from)~- Carré or similar built-in wardrobes Similar~- Armored entrance door~- Integrated LED lighting in several rooms~~The building incorporates modern systems to guarantee maximum comfort and efficiency:~- Centralized heating and hot water system connected to FEDA Ecoterm~- Underfloor heating throughout the property~- Ducted air conditioning (except in bathrooms)~- Dual-flow ventilation system with heat recovery~~The building has 4 floors dedicated to parking and storage, with automatic access.~~Pre-installation for electric vehicle charging~~A unique development in Escaldes-Engordany that combines location, views, construction quality, and complete communal areas.~Gali Real Estate at your service. #ref:05080/5210
1.988.000 €
Urban Land Sale Escaldes-Engordany
Escaldes-Engordany

Urban Land Sale Escaldes-Engordany

400 m²Size
GALÍ Real Estate is honored to present this formidable plot that has an approved project for the construction of a home in one of the best residential areas of Andorra, in Escaldes.~The plot has an area of 400 m2. The project allows the possibility of building a house with an approximate area of 1100 m2 distributed over 6 floors. Its location and orientation allow it to have fantastic views and great luminosity, which will be reinforced with huge windows that occupy the entire wall of the building. The project combines modern design with high quality materials, as well as taking into account the impact on the environment.~In the semi-basement floors we find different areas that complement the home. The -3 floor has a technical room, a multipurpose room and two interior patios to take advantage of natural light. The semi-basement floor -2 has a very large garage, as well as an outdoor area. The semi-basement floor has a laundry room, an access ramp to the garage and a large outdoor area.~The ground floor, intended for the day area, has a very large living-dining room with an open kitchen and a central island, complemented by a guest toilet.~The first floor, intended for the night area, has two double bedrooms with private bathrooms and access to a wonderful terrace with incredible views of the natural environment, as well as a single bedroom with its private bathroom.~Finally, the ground floor offers a bedroom with its private bathroom and a multipurpose room, which can be used as a family room, games room or even an office.~Without a doubt, this residence could be the dream home of anyone who wants to live in an idyllic place with a wonderful natural environment, very close to all the services that the country offers.~Do not hesitate to contact us for any other type of complementary information. #ref:03798/5210
715.000 €
Apartment 2 Bedrooms Sale Escaldes-Engordany
Escaldes-Engordany

Apartment 2 Bedrooms Sale Escaldes-Engordany

113 m²Size23 Bathrooms
Spectacular three-bedroom penthouse, two of them suite, with a total of three sinks and a laundry room, and an independent kitchen. It also has an office or free room of about 10 meters. From the dining room (55m2), there is access to an open terrace of 15.97 m2. The suite room is 24 m2, with a 10 m2 dressing room and a 5 m2 bathroom. It has access to a private open terrace of 11.66 m2. In short, a large apartment with views and sun.~ Located in a new building in one of the best residential areas of Escaldes, specifically in els Vilars. This promotion, called RESIDENCIAL MARIÓ is located in a quiet area, all and being a very short distance from the urban center and having services at hand.~ The real estate developer has been operating throughout France for more than 30 years, with more than 5,000 homes built, hotels and industrial premises.~ The building will have good thermal and acoustic insulation, and the carpentry will be made of anodized aluminum with a thermal break type TECHNAL or similar.~ The interior equipment of the floors will be common in all of them, with a kitchen equipped with an extractor hood, an induction hob and an oven from the BOSCH brand a stainless steel sink from the ROCA brand or similar.~ The kitchen furniture is from the Siematic brand or similar, and the countertop from SILESTONE or similar.~ All bathroom facilities are ROCA brand or similar and have an electric towel dryer.~ The heating works with the underfloor aerothermal system and there is also the installation of a hot-cold air conditioning system.~ Parking spaces are optional at a price of € 28,000 and storage rooms at a price of € 5,300. Completion of work scheduled for the end of 2,022. #ref:02147/5210
1.450.000 €

Recently viewed properties

Exclusivity and Design in the Heart of Salamanca
Goya, Madrid

Exclusivity and Design in the Heart of Salamanca

181 m²Size33 Bathrooms
Living on Claudio Coello means enjoying one of Madrid's most prestigious addresses, surrounded by architecture, fine dining, culture and an exceptional selection of services, all within easy reach. At number 114, this distinctive residence has been designed to offer an elevated lifestyle defined by comfort, elegance and meticulous attention to detail. From the moment you enter, the property conveys a sense of space and harmony, thanks to its carefully considered layout and abundant natural light. Contemporary design blends seamlessly with premium materials, including fine woods, natural marble and carefully selected finishes that bring character and sophistication to every room. The Italian-designed kitchen, seamlessly integrated into the living space, serves as one of the home's focal points, while the bathrooms stand out for their use of natural stone and their refined, understated aesthetic. Comfort has been carefully considered throughout the property. The residence features air conditioning, individual gas heating with designer radiators and high-performance windows, providing excellent insulation, energy efficiency and year-round comfort. The property also benefits from a private landscaped terrace, an especially appealing outdoor space in the heart of Salamanca. Native plants and a drip irrigation system create a tranquil urban oasis that can be enjoyed throughout the year. Adding further convenience and exclusivity, the residence includes a private parking space within the building, a highly valuable feature in this sought-after area of Madrid. A property that brings together an exceptional location, sophisticated interiors, premium materials and a private outdoor space, offering a refined and comfortable lifestyle in one of the capital's most iconic neighbourhoods. #ref:CBUQ1644
2.990.000 €
Renovated exterior apartment with terrace and garage in Goya, Madrid
Goya, Madrid

Renovated exterior apartment with terrace and garage in Goya, Madrid

152 m²Size33 Bathrooms
Coldwell Banker Unique presents this elegant 152 m² north-facing property, located in one of the most established and sought-after areas of Madrid. The house stands out for its excellent luminosity and a carefully designed layout to offer maximum contemporary comfort. The day area consists of a spacious living-dining room with an integrated designer kitchen, fully equipped, which connects naturally with a pleasant private terrace, creating an open, functional space perfect for both daily life and for receiving guests. The property has three double bedrooms, all of them with fitted wardrobes, and three full bathrooms, configuring a balanced distribution that guarantees comfort, functionality and privacy in each room. Currently in the process of comprehensive renovation, the house will be delivered in April 2026 with current finishes and a careful aesthetic, aligned with the most demanded trends in the real estate market. It has central heating and a split air conditioning system, ensuring thermal comfort throughout the year. The building has a lift and porter service, and the property also includes a garage space located a short distance away, an added value especially appreciated in the area. Located just a ten-minute walk from the Retiro Park and surrounded by a wide range of shops, restaurants and services, this property represents a magnificent opportunity for those looking for quality of life in a privileged urban environment. #ref:CBUQ1469
2.210.000 €
Premium Designer Villa with Views in Bellaterra
Bellaterra

Premium Designer Villa with Views in Bellaterra

726 m²Size1.277 m²Plot55 Bathrooms
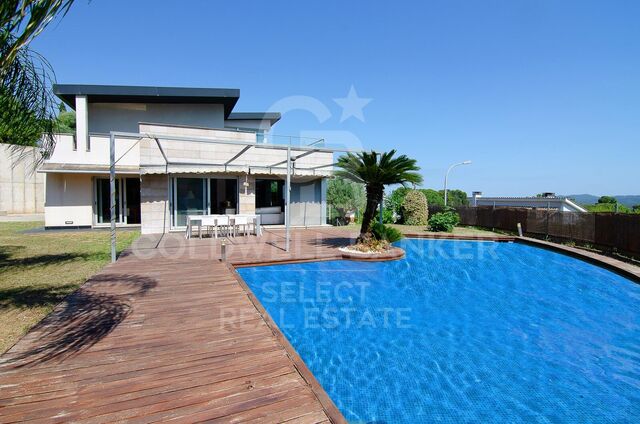
Premium Designer Villa with Views in Bellaterra Welcome to the property with one of the best views in Bellaterra. We present this magnificent house situated on a 1,277 m² corner plot in the highest part of town, just minutes from the train station and with spectacular panoramic views of the Collserola mountain range. The house is a solid 726 m² construction from 2007 with a distinctly avant-garde design. The exterior features an elegant, horizontal structure with high-quality ceramic cladding, exposed concrete, and a large, gently sloping roof that lends the house a distinctive character. Inside, space is the true star, along with magnificent natural wood flooring that acts as a unifying element throughout all the rooms. Upon entering the house, you are greeted by a striking, high-ceilinged foyer located at the heart of the home, where the guest bathroom is situated. To the left, a magnificent 50 m² living-dining room opens up with direct access to the terrace and the swimming pool. Natural light floods the living space throughout the day thanks to its large sliding windows. The dining area connects to the kitchen via a very functional circular path. This bright and luminous kitchen features a central island, ample storage space, and a pleasant breakfast nook that also provides direct access to the garden. Next is the laundry room, which leads back to the foyer and then on to the sleeping area. This area comprises a splendid 60m2 master suite with a walk-in closet, dressing room, and a spectacular bathroom equipped with a shower and bathtub offering beautiful views, as well as two additional bedrooms that share a full bathroom. The first floor houses a spectacular open-plan living space of 135 m² that enjoys the best views in Bellaterra, offering multiple possibilities for use depending on the family's needs. This level also has an additional bedroom and a full bathroom. From here, there is access to two terraces located on either side of the floor and connected by a narrow perimeter corridor; two idyllic outdoor spaces for relaxing, sunbathing, and enjoying the open-air landscape. In the garden, we have several areas to enjoy: the main terrace, equipped with an awning and decking for the outdoor dining and chill-out area; a sports or leisure space ideal for playing basketball; and, finally, an area with fruit trees and a vegetable garden. As for its high-end features, the property has an elevator connecting from the garage to the upper floor, Gradhermetic adjustable blinds, gas underfloor heating, and ducted air conditioning, complemented by a split system on the upper floor. Don't miss the opportunity to acquire this premium home with truly exceptional qualities and design! LOCATION: Bellaterra stands in a privileged location, an elevated and sun-drenched area that has become the quintessential residential haven for those seeking the highest quality of life just a stone's throw from Barcelona. Strategically located between Sant Cugat and Cerdanyola, and sheltered by the Collserola mountain range, this exclusive community offers a unique orientation that embraces both the Mediterranean breeze and the serenity of Montseny. Living here means enjoying the luxury of time thanks to exceptional connectivity, placing the city center just 12 minutes away, with immediate access to the AP-7 and B-30 highways, as well as the convenience of having two train stations within the town itself. This area, inhabited by a high-end family community year-round, stands out as the epicenter of educational excellence in Catalonia. Within a five-minute radius, families have access to the most prestigious national and international schools, such as Viaró, La Vall, Ágora, Europa International School, and the Japanese School, as well as world-renowned universities like ESADE, UIC, and UAB. Bellaterra offers the perfect harmony between pristine nature and proximity to top-tier amenities, from leading and exclusive hospitals and sports centers to the most select shops. All of this can be enjoyed without sacrificing the essence and privacy of a town that boasts its own sports club, quality restaurants, and all essential services. It is, in short, the ideal destination for those seeking a protected and secure natural environment without forgoing immediate access to the cosmopolitan pulse of the surrounding cities. #ref:VIL_81
1.950.000 €
Flat for sale in a refurbished building in the Gothic Quarter, just a short walk from the sea
Barri Gòtic

Flat for sale in a refurbished building in the Gothic Quarter, just a short walk from the sea

87 m²Size11 Bathroom
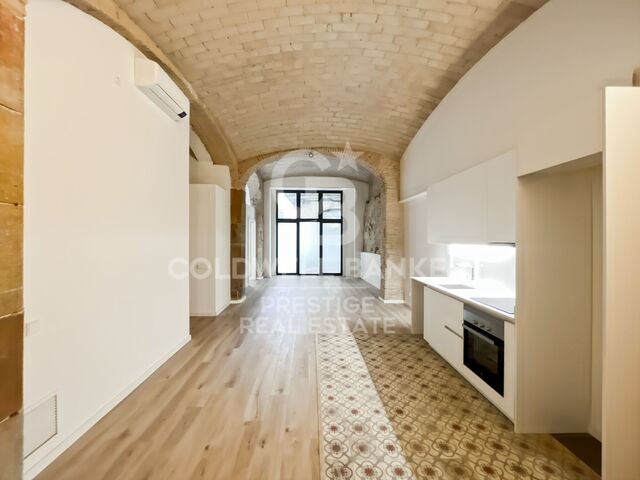
For sale 87m2 house with 8.48 m2 interior patio, which offers a large double bedroom and a bathroom, in a building with character in the old town of Barcelona. The property was refurbished after 2021, presenting an investment opportunity to let the flats at market rates, without being subject to the rent index. The property stands out for its unique personality, where the high ceilings with Catalan vault and the exposed stone walls coexist with a current reform that provides comfort and functionality. The spaces have been designed to make the most of natural light, creating a cozy atmosphere, with style and full of character. The distribution is versatile and adapts to both residential and professional use, being ideal for creative profiles or those looking for a space where to combine housing and work. The living room, with large windows and access to the interior patio, offers a quiet atmosphere in the heart of the city. The double bedroom is spacious and comfortable, and the whole is completed with a modern and well-resolved bathroom. Located in a fully renovated 1828 estate, the building retains its historical essence while incorporating current elements for greater comfort. It also has a pleasant communal terrace, perfect to enjoy the good climate of Barcelona, relax or share moments with other residents. Located in the heart of the Gothic Quarter, this property allows you to live one of the most authentic and vibrant areas of Barcelona. A few steps from emblematic places such as Soho House Barcelona, the charming Plaza de la Merced and the historic Basilica de la Merced, as well as a short distance from the port and Barceloneta Beach. A perfect environment for a dynamic lifestyle, surrounded by culture, gastronomy and social life, ideal for those who want to enjoy the most of the city center. The sale price does not include taxes or expenses derived from the sale that, in accordance with current regulations, correspond to the buyer: (i) in second-hand homes, the Tax on Property Transfers (ITP) according to applicable rate in the Autonomous Community; (ii) in new construction homes, VAT and the Tax on Documented Legal Acts (AJD) according to current regulations; (iii) notary and registry fees; and (iv) management expenses in case of contracting. Availability to agree. The offer is subject to price changes or withdrawal from the market without prior notice. The exposed data, including the surfaces, are merely indicative. The real estate brokerage fees will be assumed by the corresponding part according to the contracted order. Detailed and personalized information will be provided to all interested parties before the delivery of any amount on account, in accordance with the applicable state and regional regulation #ref:CBES2904
435.000 €
Elegant Renovated Apartment with Private Terrace and Sea Views
Selwo

Elegant Renovated Apartment with Private Terrace and Sea Views

126 m²Size32 Bathrooms
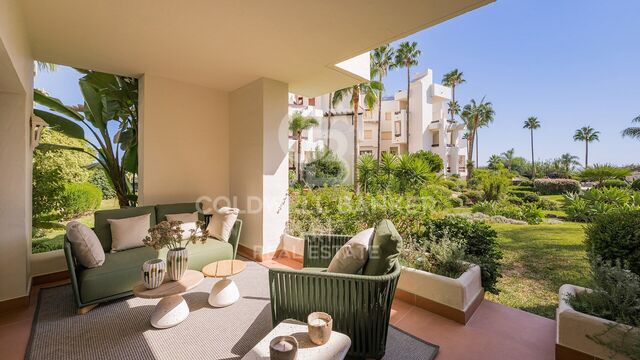
Located within an exclusive residential community between Marbella and Estepona, this elegant apartment enjoys a privileged setting beside the Mediterranean. The community features a beautiful swimming pool area with a snack bar, lush tropical gardens and 24-hour security, together with access to one of the most attractive beaches in the area. The property includes an underground parking space and a convenient storage room in the basement, providing additional comfort and practicality. This elegant ground-floor residence offers a refined combination of luxury, tranquillity and comfort. It benefits from direct access from the interior to a spacious private terrace and the beautifully maintained tropical gardens, creating a seamless connection between the indoor spaces and their natural surroundings. The peaceful atmosphere of the community enhances the sense of privacy and serenity, while the contemporary design of the apartment creates a sophisticated and welcoming ambience. The interior features a bright open-plan living and dining area, furnished with contemporary pieces and enhanced by high-quality finishes. Bespoke fitted wardrobes, elegant flooring, an electric fireplace and a Bang & Olufsen sound system add character and comfort throughout the home. The fully equipped designer kitchen integrates seamlessly with the living area, which opens directly onto the private terrace offering pleasant sea views. Fully furnished and ready to move into, this property provides an excellent opportunity to enjoy a relaxed Mediterranean lifestyle in a peaceful and privileged residential setting. #ref:CBSH1672
1.995.000 €
House with land 5 Bedrooms Triplex Sale Pozuelo de Alarcón
Pueblo

House with land 5 Bedrooms Triplex Sale Pozuelo de Alarcón

400 m²Size505 m²Plot57 Bathrooms
Coldwell Banker Living presenta en exclusiva esta preciosa casa independiente Passivhaus, pensada para disfrutar del día a día con comodidad y tranquilidad. Una vivienda llena de luz, con espacios amplios y una agradable conexión con el jardín y el exterior. Aquí todo está pensado para sentirse bien: una casa muy silenciosa, acogedora y luminosa, con una temperatura agradable durante todo el año y un ambiente interior cuidado. Un hogar cómodo y eficiente, perfecto para disfrutar de cada espacio y vivirlo en familia. La vivienda se encuentra sobre una parcela de más de 500 m² y cuenta con unos 346 m² útiles, distribuidos en tres plantas que separan muy bien las distintas zonas de la casa. Al entrar, a la derecha encontramos un despacho con vistas despejadas al bonito jardín decorado con paisajismo único, y a la izquierda, un dormitorio de invitados con baño completo. Seguimos avanzando donde tenemos un aseo de cortesía, llegando al corazón de la vivienda: un gran salón de techos altos y enormes ventanales de suelo a techo, que aportan muchísima luz y hacen que el jardín forme parte de este espacio. Desde el salón accedemos, a través de una puerta de cristal, a una amplia cocina con isla central. Es una cocina pensada para el día a día, pero también para disfrutarla en familia o con amigos. Cuenta además con una práctica zona independiente de desayuno, teniendo salida directa al porche con zona de barbacoa, haciendo que la vida interior y exterior estén perfectamente conectadas. En la primera planta se encuentra la parte más privada de la casa. Aquí están los tres dormitorios y los tres baños completos. El dormitorio principal es especialmente amplio y cuenta con un magnífico vestidor y dos baños independientes, creando un espacio cómodo y tranquilo, pensado para disfrutarlo con total privacidad. Este dormitorio cuenta además con una agradable terraza que aporta mucha luz natural y conecta el espacio con el exterior. En esta misma planta encontramos también otros dos dormitorios, ambos de buen tamaño, que comparten un baño completo. Es una zona muy cómoda para los niños, para recibir invitados o simplemente para tener habitaciones adicionales sin perder independencia. La planta baja está pensada para hacer más cómodo el día a día. En ella encontramos la zona de lavandería y un área de servicio independiente, con un amplio espacio diáfano que permite crear una zona de descanso, además de un baño completo. También dispone de un gran despacho con vistas al patio inglés, que permite trabajar con una agradable entrada de luz natural. La casa cuenta también con un gimnasio elegante y funcional, un espacio pensado para poder entrenar cómodamente desde casa, ademas de otro bonito baño. Esta planta se completa con un amplio garaje de más de 80 m², con espacio de sobra para varios vehículos y una zona de almacenaje. Cuenta además con puerta eléctrica y sistema de seguridad, aportando comodidad y tranquilidad en el día a día. En el exterior, la casa cuenta con un jardín cuidadosamente diseñado con un agradable paisajismo, junto a la piscina y el porche, creando un espacio privado y agradable para disfrutar de los meses de buen tiempo. Y todo ello con las ventajas de una vivienda Passivhaus, diseñada para ofrecer un alto nivel de eficiencia energética y confort durante todo el año. Una casa amplia, luminosa y muy bien pensada, donde cada planta tiene su función y donde los espacios interiores y exteriores están conectados para hacer la vida más cómoda. Una vivienda que va mucho más allá de sus metros, sus espacios y sus características. Para entenderla de verdad, hay que visitarla. #ref:CBLV59
2.500.000 €
Spacious 5-bedroom house just a few steps from the sea in Javea
Montañar - El Arenal

Spacious 5-bedroom house just a few steps from the sea in Javea

250 m²Size300 m²Plot53 Bathrooms
Located in one of the most attractive areas of the Bay of Javea, this pleasant townhouse offers an excellent opportunity to enjoy a Mediterranean lifestyle, just a 2-minute walk from the sea and very close to renowned restaurants and services, such as La Siesta restaurant. The house has a spacious and functional layout, with 5 bedrooms and 3 bathrooms, offering space and comfort for both a family and those looking for a residence by the sea. On the entrance floor we find a pleasant patio-terrace, an ideal outdoor space to enjoy the climate of Jávea and create an outdoor rest or dining area. The property also has a private garden and a parking space, located right in front of the house on the street and signposted as a space reserved for the owners. The house also has an equipped kitchen and laundry area, providing functionality for day to day. Residents of the development have access to excellent communal areas, including a communal swimming pool and a squash court, ideal for enjoying leisure time without leaving home. The property is offered furnished and will be available from October 1st. A particularly interesting property for those looking for a spacious and comfortable home in a privileged location, close to the sea and everything that makes Jávea an exceptional destination all year round. Price: 2.700 € / month Furnished Available from October 1 #ref:CBS942
2.700 €
Brand new penthouse in Santa Caterina i la Ribera, Barcelona
Borne

Brand new penthouse in Santa Caterina i la Ribera, Barcelona

172 m²Size32 Bathrooms
Dream penthouse with large private terrace in a prime location We present this exclusive and characterful penthouse, located on one of the most sought-after streets in the neighbourhood. A truly unique home that perfectly blends original charm with modern comfort. With a total area of 172 m² (131 m² built plus 41 m² terrace), this property stands out for its high ceilings and exposed wooden beams, creating a warm and elegant atmosphere. The large private terrace, facing a quiet courtyard and offering open views, is an ideal oasis to relax, enjoy the sun, or entertain family and friends. The spacious living-dining room, filled with natural light from four exterior balconies, connects seamlessly with the open-plan kitchen, fully equipped with top-quality appliances and an integrated wine cooler. The night area features two generous bedroom suites, each with its own walk-in closet and private bathroom, ensuring both comfort and privacy. The master suite also enjoys a small balcony facing Carrer Rosic, bathed in morning sunlight. There is also an architect's proposal available to convert the layout into three bedrooms (see floor plan in the photos). The building, dating from 1900, is in excellent condition and features an elevator for easy access. The property can be delivered furnished or unfurnished, according to your needs. An exclusive penthouse, ready to move into, located in one of the most charming and vibrant areas of the city. #ref:CBES3477
725.000 €
New Residential Development with Exclusive Homes in the Heart of Estepona
Estepona Pueblo

New Residential Development with Exclusive Homes in the Heart of Estepona

We present you a unique opportunity to live in an exclusive residential complex located in the historic heart of Estepona, at the foot of the Church of Our Lady of the Remedies, an emblematic religious building of the 18th century. The residential is flanked by three of the most traditional and representative streets of the municipality: Calle Sevilla, Calle Pozo de los Palos and Calle María Espinosa. This magnificent residential complex, composed of only 10 exclusive homes, has been designed respecting the municipal ordinances of special protection and taking care of every detail of its architecture. The traditional aesthetics, the ornamentation and the colours of Andalusian architecture are harmoniously integrated with the historical character of the area. The houses offer different configurations of 1, 2 and 3 bedrooms, in addition to terrace, patio and private pool according to the type. All have been designed to combine the charm of traditional architecture with the performance and comfort of a contemporary home. The equipment includes a kitchen furnished and equipped with appliances, air conditioning by aerothermal, air conditioning, heating and windows with double glazing and thermal bridge, among other benefits. Each house also has a parking space, with access by vehicle elevator, and storage room, providing an important extra comfort in the historic centre. The construction, of a traditional nature, is executed following high quality standards both in the technical aspects and in the selection of materials, under the supervision of the entity in charge of the conservation of the historic centre. An exceptional opportunity to enjoy a unique home in a privileged location of Estepona, combining history, Andalusian architecture, privacy and the comforts of an exclusive residential. An especially attractive proposal both as a habitual residence and investment. #ref:CBSH1072
From 735.000 €
Exclusive Renovated Beachfront Apartment in Costalita del Mar
Benamara - Atalaya

Exclusive Renovated Beachfront Apartment in Costalita del Mar

156 m²Size32 Bathrooms
Located within the established and exclusive beachfront community of Costalita del Mar, on the New Golden Mile, this elegant middle-floor apartment enjoys a privileged position just steps from the Mediterranean. The gated development features beautifully maintained tropical gardens, a large communal swimming pool and direct beach access, providing a secure, private and tranquil setting in one of the most desirable coastal areas between Estepona and Marbella. Completely renovated to a high standard, the property combines sophisticated contemporary design with upgraded technical installations and premium finishes. The bright living and dining area, arranged in an elegant open-plan layout, opens directly onto the terrace, creating a seamless connection between the interiors and outdoors while making the most of the natural light and open sea views. The apartment features an elegant master suite with a walk-in wardrobe, together with a modern fully integrated kitchen that has been carefully designed to combine style and functionality. Bespoke details and a refined selection of materials complete a residence conceived to provide comfort, functionality and contemporary elegance. Its privileged beachfront position and open views across the Mediterranean make the spacious terrace an ideal setting for year-round outdoor living. The property also benefits from underfloor heating throughout and a Bang & Olufsen sound system, adding an exceptional level of comfort and entertainment. A turnkey residence, fully renovated and ready to move into, set within an exclusive gated community and enjoying an exceptional beachfront location. #ref:CBSH1669
Price upon request
Charming Andalusian-style villa with La Concha views in Las Brisas, Nueva Andalucía, Marbella
Nueva Andalucía

Charming Andalusian-style villa with La Concha views in Las Brisas, Nueva Andalucía, Marbella

370 m²Size1.374 m²Plot54 Bathrooms
Nestled in a quiet cul-de-sac in the heart of Nueva Andalucía's prestigious Golf Valley, this rustic Andalusian-style villa blends timeless charm with comfort and functionality. Set within a private plot, the property enjoys panoramic views over the iconic La Concha mountain and offers a peaceful retreat, just minutes from Marbella's top golf courses and beaches. The villa offers five bedrooms and four bathrooms, thoughtfully arranged across a unique U-shaped layout that maximizes privacy and natural light. Traditional architectural details include exposed wooden ceiling beams, a large see-through fireplace in the living room, and a separate dining room with a glass wall that opens directly to the garden terracecreating a seamless indoor-outdoor living experience. In addition to the main residence, the property includes a fully independent one-bedroom guest apartment with its own living room and bathroom, ideal for hosting visitors, staff, or extended family. A separate studio with a private bathroom offers flexible use as a home office or additional guest accommodation. Multiple terraces surround the home, providing serene spaces for alfresco dining and relaxation. The lush garden features a private swimming pool, while additional amenities include a laundry room, a garage, and secure off-street parking for several vehicles. This is a distinctive home with character and potentialperfect for full-time living, holiday use, or as a long-term investment in one of the Costa del Sol's most coveted neighborhoods. #ref:CBSH928
2.850.000 €
Exclusive Residential Development in One of Torremolinos' Most Sought-After Areas
La Carihuela - Los Nidos

Exclusive Residential Development in One of Torremolinos' Most Sought-After Areas

Discover an exclusive residential development located in one of the most sought-after areas of Torremolinos, within a peaceful and predominantly residential setting. It is ideal for those looking to disconnect from the pace of everyday life while enjoying the convenience of having all essential services close at hand. The development comprises 16 homes and 32 parking spaces, distributed across a basement level, ground floor with private gardens, first and second floors, and an exclusive upper level of penthouses with private solariums and the option of adding a private swimming pool. The project has been designed to offer a comfortable, contemporary Mediterranean lifestyle. Large windows allow natural light to flood the interiors, while the terraces become a natural extension of the living spaces. The layouts have been carefully planned to make the most of every square metre, while the orientation ensures excellent natural light and beautiful sunsets. Quality is also reflected in the carefully selected materials and finishes, creating elegant, contemporary interiors that combine comfort, functionality and a sense of exclusivity. The communal areas have been designed as a true oasis of tranquillity, featuring a saltwater swimming pool, landscaped communal gardens and a terrace for residents to enjoy. The development also includes a multifunctional lounge equipped with a small kitchen and communal Wi-Fi, providing an additional space for socialising, relaxing or spending time together. The exterior landscaping has been thoughtfully designed to respect the existing natural surroundings, with particular attention paid to preserving the plant species already established on the grounds. Sustainability and energy efficiency are also key elements of the project. Environmentally conscious construction materials have been selected, together with solutions designed to create a healthy indoor environment. The homes feature underfloor heating and cooling, with heating and cooling production provided by a highly energy-efficient aerothermal system. The location offers excellent connections to the rest of the Costa del Sol as well as national and international destinations. Málaga-Costa del Sol Airport is just a short distance away, with daily connections to numerous European cities. The nearby El Pinillo train station also provides convenient connections to the airport, Málaga María Zambrano AVE high-speed train station and Málaga city centre. Torremolinos is renowned for its privileged Mediterranean climate, with mild winters and warm, sunny summers, as well as more than 300 days of sunshine per year. Its extensive golden-sand beaches, including La Carihuela, together with the proximity of Puerto Marina in Benalmádena, offer countless opportunities to enjoy the sea and Mediterranean lifestyle. Local gastronomy, with the traditional pescaito frito playing a particularly important role, is an essential part of the area's identity. This is complemented by an established international community, creating a welcoming, multicultural and diverse atmosphere. A project designed for those seeking quality, tranquillity, contemporary design and wellbeing, in a strategic location on the Costa del Sol and within a carefully planned residential setting created to enjoy an exceptional quality of life. #ref:CBSH1675
From 790.000 €
Exclusive Apartment for Annual Rent on the Arenal Frontline, Jávea
Montañar - El Arenal

Exclusive Apartment for Annual Rent on the Arenal Frontline, Jávea

120 m²Size22 Bathrooms
There are properties that offer a privileged location, and others that offer a way of life. This exceptional residence combines both. Located on the seafront of Jávea's iconic Playa del Arenal, this stylish flat represents a unique opportunity to enjoy the Mediterranean all year round. Just a few steps from the sand and the promenade, it allows you to live surrounded by restaurants, cafes, boutiques and all the necessary services, without giving up the tranquillity and comfort of an exclusive residential community. The property has recently been completely renovated and is presented in impeccable condition. Every detail has been carefully selected to create contemporary, bright and welcoming spaces. It has two spacious bedrooms, two modern bathrooms and an elegant open-concept living-dining area that connects naturally with the spectacular outdoor terrace. The great protagonist of the property is, without a doubt, its extraordinary private terrace. A privileged space where you can have breakfast contemplating the sea, enjoy long evenings outdoors or simply relax feeling the Mediterranean breeze while contemplating the open views over the Arenal. All the furniture, appliances, beds and finishes are completely new, offering a residential experience ready to enjoy from day one. The urbanisation also has well-kept communal gardens and a magnificent swimming pool, creating an ideal environment for those looking for quality of life in one of the most sought-after locations on the Costa Blanca. Properties available for annual rent on the Arenal waterfront are extremely scarce. This residence represents an exceptional opportunity to settle in one of the most exclusive enclaves of Jávea and enjoy the authentic Mediterranean lifestyle all year round. Highlights Frontline of Arenal Beach A few meters from the sand and the promenade 2 bedrooms 2 bathrooms Large private terrace with privileged views Completely renovated home All-new furniture and appliances Community gardens Communal swimming pool Annual rent Available from July 2026 Waking up every morning with the Mediterranean as a backdrop and enjoying an unbeatable location is a privilege reserved for very few properties. This is one of them. #ref:CBS893
1.600 €
Coldwell Banker Andorra
Na Maria Pla, 20. Local 1
AD500, Andorra La Vella
De 9:00 a 19:00 h.
Newsletter

Find your home abroad with the support of the Coldwell Banker® network

Visit our global websites to learn more about your ideal property in the most exclusive destinations

We use our own and third-party cookies to make our website work safely and personalize its content. Likewise, we use cookies to measure and obtain data on your navigation and to adjust advertising to your tastes and preferences. Press the "Accept all" button to confirm that you have read and accepted the information presented. To manage or disable these cookies, click on "Configuration". For more information see our cookies policy.
Modify cookies
Technical and functional Always active
This website uses its own Cookies to collect information in order to improve our services. If you continue browsing, you accept their installation. The user has the possibility of configuring his browser, being able, if he so wishes, to prevent them from being installed on his hard drive, although he must bear in mind that such action may cause difficulties in navigating the website.
They allow the monitoring and analysis of the behavior of the users of this website. The information collected through this type of cookies is used to measure the activity of the web for the elaboration of user navigation profiles in order to introduce improvements based on the analysis of the usage data made by the users of the service. They allow us to save the user's preference information to improve the quality of our services and to offer a better experience through recommended products.
These cookies are used to store information about the preferences and personal choices of the user through the continuous observation of their browsing habits. Thanks to them, we can know the browsing habits on the website and display advertising related to the user's browsing profile.