Apartment 1 Bedroom Rent Andorra la Vella
size
74 m²
Bedroom
1
Bathroom
1
price
1,800 €
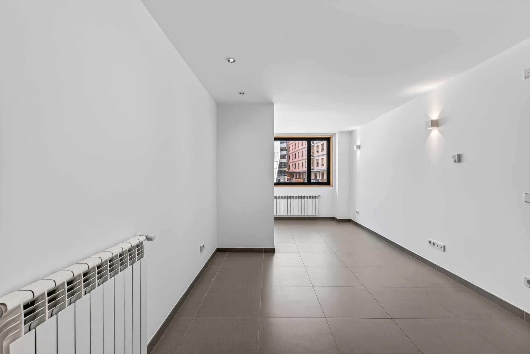
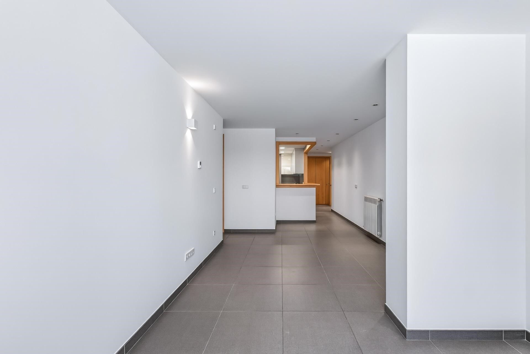
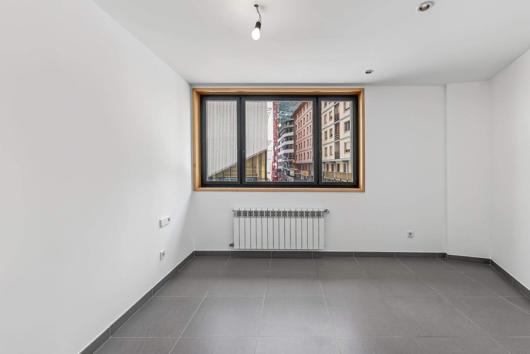
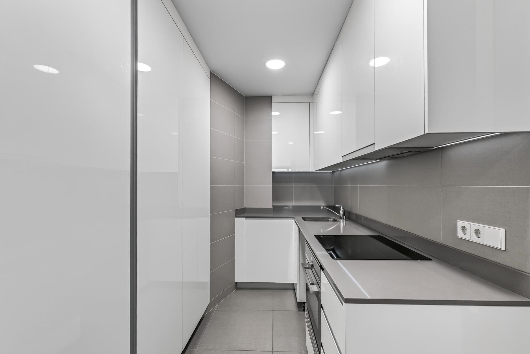
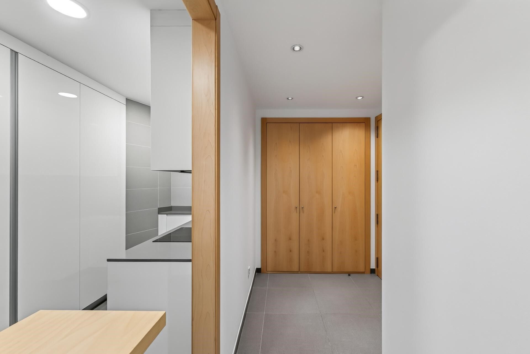
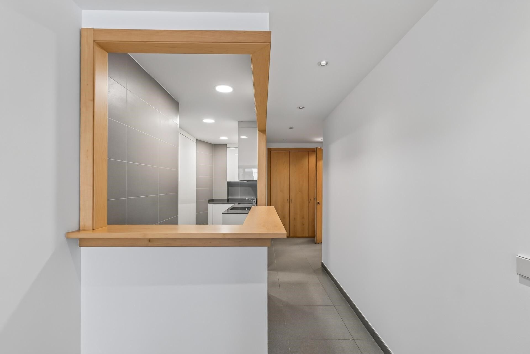
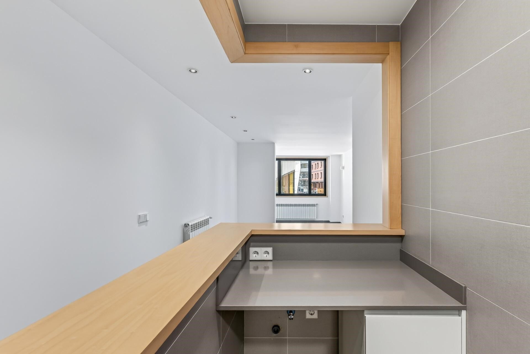
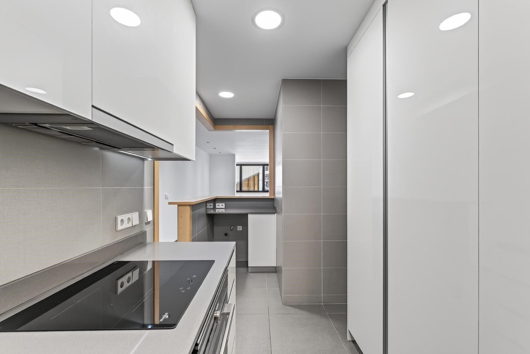
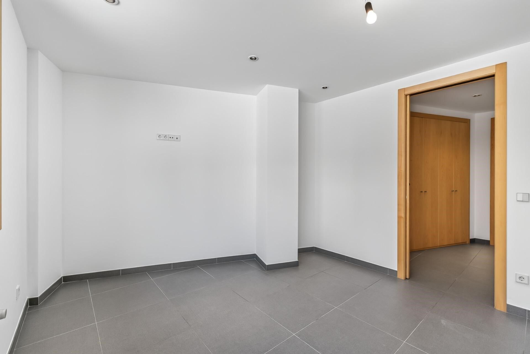
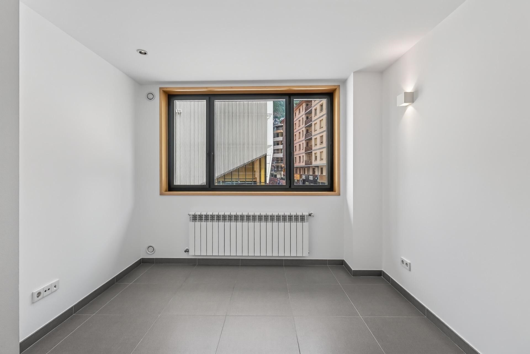
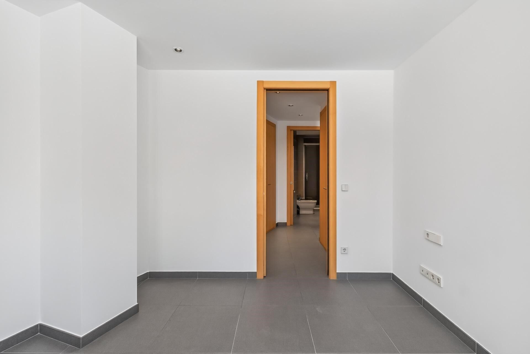
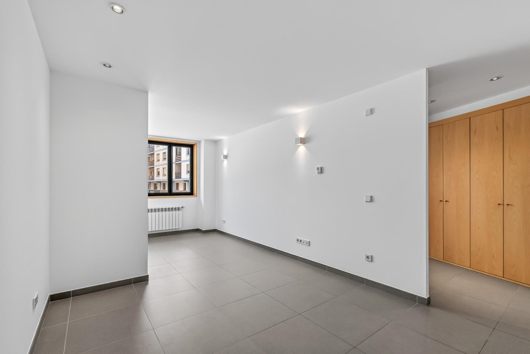
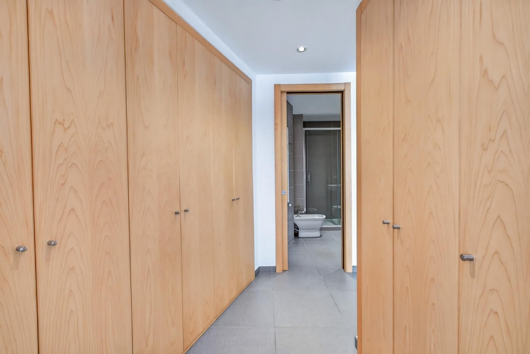
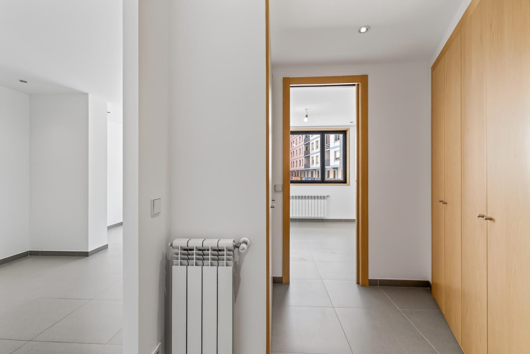
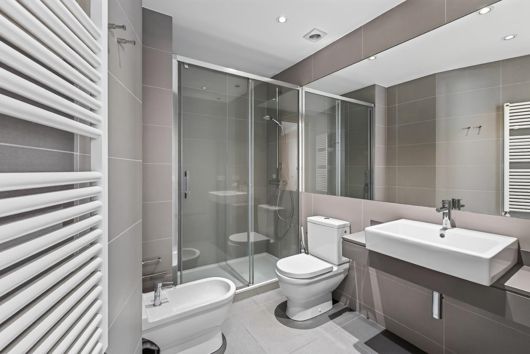
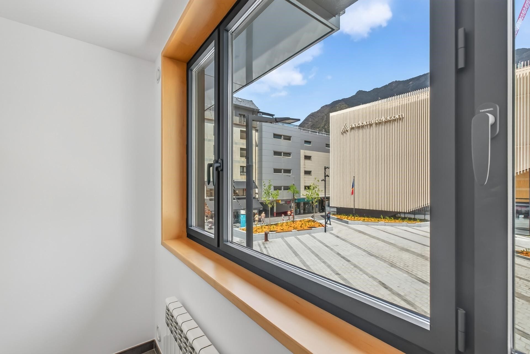
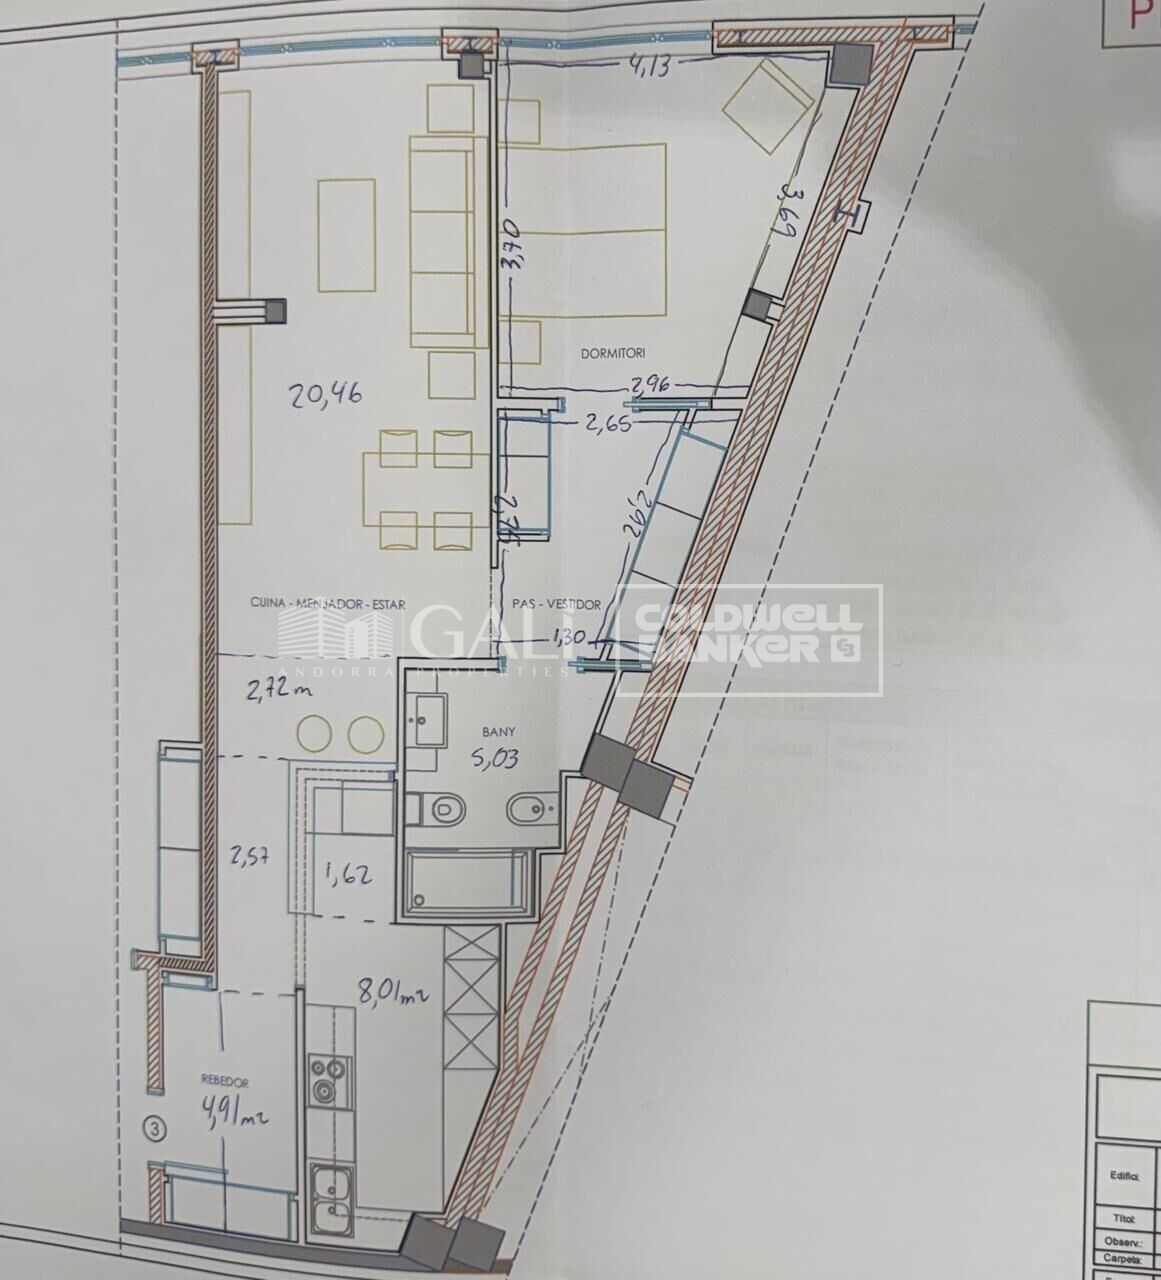
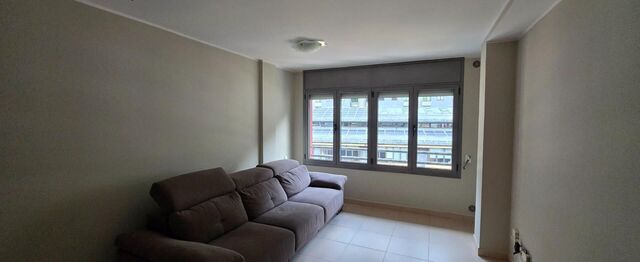
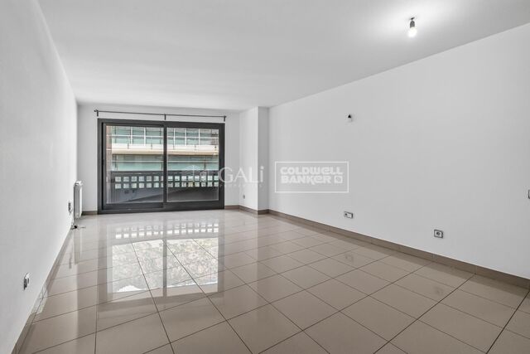
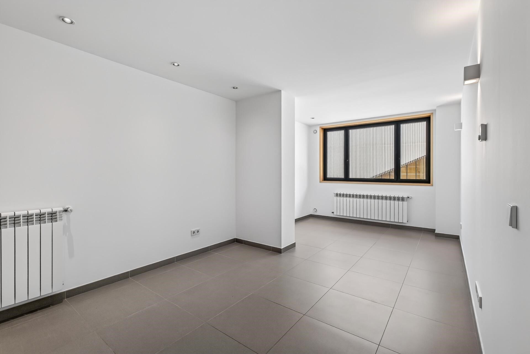
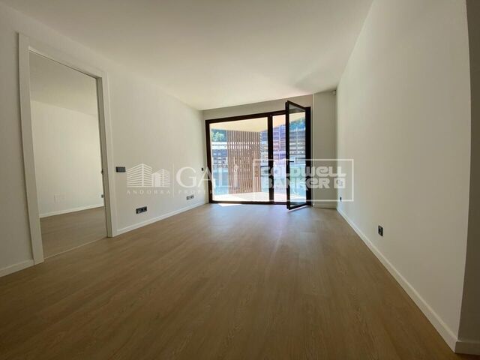
Cozy apartment for rent in the heart of Andorra la Vella, in a pedestrian zone and therefore free from car noise. This apartment is located in a well-maintained building in the country's commercial center, very close to all amenities. It comprises the following layout:~~- Entrance hall with built-in wardrobes.~~- Open-plan kitchen/living room, equipped with oven, ceramic hob, refrigerator, and extractor hood. Ample storage space.~~- Double bedroom with built-in wardrobes in the hallway area.~~- Full bathroom with a spacious shower.~~- Living/dining room~~Bright apartment, with exterior-facing living room and bedroom.~~Parking space available for rent in the same building.~~NO PETS ALLOWED~Gali Real Estate at your service
#ref:05201/5210

Property details

zone
Principado de Andorra
area
Andorra
location
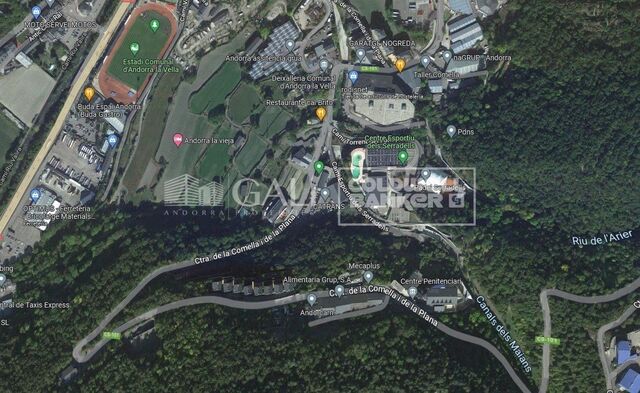
Andorra la Vella
district
Centro
Property type
flat
rental
1.800 €
Reference
05201/5210
Bedrooms
1
Bathrooms
1
Builded surface
74 m2
Condition / conservation
new

Property features

heating
lift
Energy certificate
  • Pending

About Andorra la Vella

Andorra la Vella is the capital city of the Principality of Andorra, located in the eastern Pyrenees mountains between France and Spain.

Andorra la Vella is situated in the region of Andorra, a small landlocked country known for its stunning mountain landscapes. It is nestled in the heart of the Pyrenees, providing a picturesque setting with breathtaking views.

One of the key advantages of Andorra la Vella is its strategic location. It serves as a gateway between France and Spain, making it easily accessible from major cities in both countries. The principality's status as a tax haven also attracts businesses and visitors seeking favorable economic conditions.

Andorra la Vella offers a high quality of life with clean air, low crime rates, and a peaceful atmosphere. The city is known for its excellent healthcare system, quality education, and efficient public services. Residents benefit from a strong sense of community and a safe environment for families.

Despite its small size, Andorra la Vella offers a wealth of activities for residents and visitors alike. The surrounding mountains provide ample opportunities for outdoor pursuits such as hiking, skiing, and mountain biking. In addition, the city boasts modern shopping centers, cultural events, and a vibrant nightlife scene. The nearby Caldea spa complex offers relaxation and wellness experiences, making it a popular destination year-round.

Andorra la Vella's real estate market is characterized by a mix of traditional mountain chalets and modern apartments. The market appeals to both locals and international buyers seeking a unique blend of natural beauty, economic advantages, and a high standard of living. Properties range from cozy mountain homes to luxurious villas with stunning mountain views, catering to various preferences and lifestyles.

Andorra la Vella combines the charm of a mountainous setting with the conveniences of a modern city, offering residents and visitors a unique blend of natural beauty, economic advantages, and a high standard of living.

Request more info
Ref.05201/5210
Na Maria Pla, 20. Local 1
AD500, Andorra La Vella
+376 801 700

Related properties

Recently viewed properties

Wonderful Fully Renovated Penthouse with Terrace
Ríos Rosas - Nuevos Ministerios

Wonderful Fully Renovated Penthouse with Terrace

130 m²Size23 Bathrooms
Coldwell Banker Unique presents this exclusive exterior penthouse, brand new and featuring a private terrace. The property has undergone a complete renovation and is presented entirely brand new. The project has been carried out with meticulous attention to detail, optimizing both the layout and all installations and finishes. The electrical and plumbing systems, climate control, windows and doors, wall and floor finishes, and kitchen are all completely new, offering an exceptional opportunity to enjoy a penthouse in Chamberí that is ready to move into from day one. The social area is centred around a spacious living room with a dining area and a contemporary open-plan kitchen, creating a fluid, elegant and exceptionally bright space. This area opens directly onto the private terrace, a truly distinctive feature that provides an intimate outdoor setting in the heart of the city. Thanks to its fully exterior orientation, the property enjoys abundant natural light throughout the day. The private quarters have been designed to ensure both comfort and privacy. They comprise two generously sized double bedrooms, both with en-suite bathrooms, with the principal bedroom also featuring a walk-in dressing room. A guest powder room completes the layout. For year-round comfort, the penthouse is equipped with ducted air conditioning and individual heating. The building features a lift and concierge service, providing added security and convenience for everyday living. Located in the prestigious Chamberí district, one of Madrid's most established and sought-after neighbourhoods, the penthouse is surrounded by elegant period buildings, excellent transport links and an outstanding selection of restaurants and cultural attractions. An exterior penthouse with a private terrace and a brand-new full renovation, located in one of the neighbourhood's most sought-after areas. A unique opportunity to experience Madrid from above. #ref:CBUQ1320
1.100.000 €
Exclusive designer villa with swimming pool, gym, summer kitchen and supermarket within a 5 min walk
Sole agency
La Loma

Exclusive designer villa with swimming pool, gym, summer kitchen and supermarket within a 5 min walk

350 m²Size696 m²Plot54 Bathrooms
Exclusive designer villa with swimming pool, gym, summer kitchen and supermarket within a 5 min walk Coldwell Banker Excellence exclusively presents this spectacular detached villa, completely refurbished and ready to move into. Located in the Residencial La Loma, the house offers all services and shops at hand, with a nursery, supermarket, restaurants and parks just a 5-minute walk away. A property that combines the privilege of living surrounded by nature with the comfort of having day-to-day life resolved just a few steps away, together with the comfort of a high-end home. Designed to enjoy family life and to share unforgettable moments with friends, it stands out for its generous interior spaces, the brightness of its rooms, the high ceilings and a magnificent outdoor area with a swimming pool and summer kitchen, creating an authentic home where each space invites you to enjoy. Main features: -Detached villa from 2002, completely renovated -Plot of 696 m2, constructed area of 350m2 -Large private pool -Consolidated and well-kept garden -Outdoor annex with kitchen and barbecue area -Spacious living-dining room with fireplace and high ceilings -5 bedrooms -2 independent offices, ideal for teleworking -4 full bathrooms, 3 of them renovated -Separate living room -Air conditioning through 3 splits (living room, living room and master bedroom) -Double heating system by gas boiler and electric heater connected to the solar panels -Closed garage in basement, outdoor parking space -Gym -Solar panels -Osmosis and water softener system The Residencial La Loma enjoys a strategic location that combines tranquillity and excellent communications. A few minutes by car are prestigious international schools, extensive sports infrastructures, medical centres, the Ricardo Tormo circuit and the main accesses to the A-3 and A-7, which allow you to reach the centre of Valencia and the airport in approximately 20 minutes. An ideal environment for those looking for quality of life without straying from essential services. The price does not include taxes or purchase and sale expenses to be paid by the buyer (ITP or, where applicable, VAT and AJD; notary and registry fees; real estate intermediation commission). Offer subject to change or withdrawal without notice; indicative data and surfaces. #ref:CBEX2671
850.000 €
Spectacular Fully Renovated Duplex in the Heart of Vigo
Centro Urbano

Spectacular Fully Renovated Duplex in the Heart of Vigo

115 m²Size12 Bathrooms
Discover this exclusive duplex apartment, completely renovated with a modern and functional design, ideally located right in the centre of Vigo. With 115 m² of built area and an impressive 34 m² terrace, this property stands out for being fully outward-facing and exceptionally bright throughout the day. On the ground floor, you are welcomed by an elegant entrance hall featuring a large built-in wardrobe, providing excellent storage space. This is followed by a practical guest toilet and a spacious open-plan area integrating the living and dining room with a fully fitted and equipped kitchen, complete with brand-new appliances, creating a contemporary and welcoming atmosphere. From this area, there is direct access to the spectacular 34 m² terrace, the true centrepiece of the property. Large windows flood the interior with natural light and create a seamless connection between the indoor and outdoor spaces. The upper floor offers a more private and sophisticated atmosphere, featuring a large glazed dressing room with sliding doors, adding both a sense of space and a distinctive touch of style. The generously sized white-lacquered Climalit double-glazed tilt-and-turn windows, fitted with shutters and/or blinds, provide open views across the city while creating a calm and relaxing setting. This floor also features a spacious master suite, equipped with practical and generous built-in furniture made from solid wood and finished in white lacquer, custom-designed to make the most of every space. The suite is completed by a large full bathroom with a walk-in, level-access shower. The property is completed by a convenient private parking space and a spacious storage room within the same building, both with direct lift access, providing an additional level of comfort and practicality. It also features a security entrance door and video intercom system, ensuring privacy, security and peace of mind. A truly unique property, perfect for those seeking design, natural light and an unbeatable location in the heart of Vigo. CONSUMER INFORMATION The sale price does not include taxes or expenses arising from the purchase, which, in accordance with current legislation, are payable by the buyer: (i) for resale properties, Property Transfer Tax (ITP) at the rate applicable in the relevant Autonomous Community; (ii) for newly built properties, VAT and Stamp Duty (AJD) in accordance with current legislation; (iii) notarial and Land Registry fees; and (iv) administrative/agency fees where such services are contracted. Availability is subject to agreement. The offer may be subject to price changes or withdrawal from the market without prior notice. The information provided, including measurements and floor areas, is for guidance purposes only. Real estate agency fees shall be borne by the relevant party in accordance with the agreed agency mandate. Detailed and personalised information will be provided to all interested parties before any deposit or advance payment is made, in accordance with applicable national and regional legislation. #ref:CBIN898
1.300 €
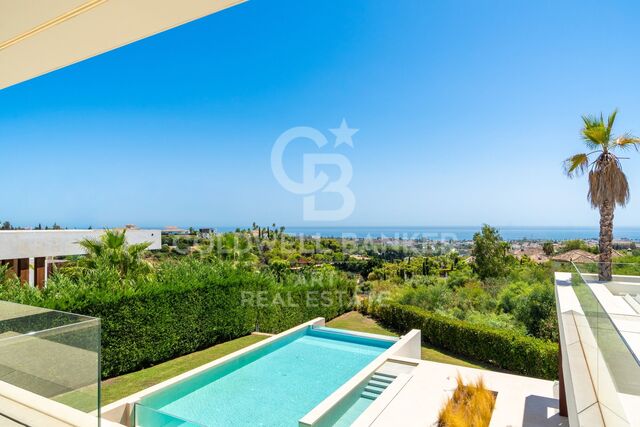
Exclusive designer villa with Smart Home technology, heated pool and privileged views in Cumbre del Sol
Cumbre del Sol

Exclusive designer villa with Smart Home technology, heated pool and privileged views in Cumbre del Sol

355 m²Size836 m²Plot53 Bathrooms
Located in one of the most prestigious residential areas of the Costa Blanca, this extraordinary new generation villa in Cumbre del Sol, represents the perfect combination of contemporary architecture, advanced technology and materials of the highest quality. With a constructed area of 355 m² on a south-facing plot of 836 m², the property has been conceived to offer maximum comfort all year round. Its spacious interior spaces are distributed over two independent levels, with 5 bedrooms, 3 bathrooms, 2 elegant living rooms, 2 fully equipped kitchens, wine cellar, laundry and multiple terraces designed to enjoy the exceptional Mediterranean climate. Every detail has been carefully selected to satisfy the most demanding owners. The house incorporates state-of-the-art thermal insulation, triple-glazed windows, hydraulic underfloor heating in all rooms, air conditioning by Panasonic heat pump and a complete FIBARO Smart Home system that allows you to control heating, air conditioning, blinds, alarm, video intercom and security from anywhere in the world. The main kitchen stands out for its custom-made furniture and premium Miele and Liebherr appliances, while the interior finishes reflect exceptional quality, with large-format Italian cladding, handcrafted carpentry in natural oak and designer doors flush with high-end German hardware. Outside, the villa offers a magnificent private heated swimming pool of 9 x 4 meters equipped with counter-current swimming system, saline electrolysis and automatic pH regulation, surrounded by large rest areas and gardens with automatic irrigation. The property also has a closed garage, covered parking and additional outdoor spaces for vehicles, providing comfort and functionality for residents and guests. An exceptional residence designed for those looking for an exclusive, efficient and technologically advanced home in a privileged location next to the Mediterranean. Key features: 5 bedrooms 3 bathrooms 355.21 m² built 309.67 m² useful Plot of 836 m² South facing Heated pool with counter-current FIBARO Smart Home System Hydraulic underfloor heating Air conditioning 2 meeting rooms 2 kitchens Wine cellar and laundry Enclosed garage + covered carport Prepared for photovoltaic installation Video surveillance and alarm system Premium finishes and custom-made furniture A villa where innovation, design and the Mediterranean lifestyle come together to create a truly extraordinary residential experience. #ref:CBS896N
1.690.000 €
Contemporary Residence on the Golf Frontline with Sea Views in Nueva Andalucía
Nueva Andalucía

Contemporary Residence on the Golf Frontline with Sea Views in Nueva Andalucía

1.023 m²Size2.033 m²Plot56 Bathrooms
Situated on a 2,033 m² south-facing plot with more than 150 metres of direct frontage to the golf course, this extraordinary residence is an exceptional property in one of the most sought-after areas of Nueva Andalucía, Marbella. Surrounded by spectacular resort-style gardens and enjoying pleasant partial sea views, the villa offers a high degree of privacy and a seamless connection between the indoor and outdoor spaces. With a built area of 1,023 m², the property features five spacious bedroom suites and six elegant bathrooms, all designed with a distinctive contemporary character. Completed in 2021 and recently renovated, the residence is presented in immaculate condition. The interiors feature high-end elements, including Roman Clavero windows and cabinetry, together with a carefully curated selection of Smania designer furniture, creating a sophisticated and timeless aesthetic. Designed for effortless entertaining and comfortable living, the property boasts a spectacular infinity pool finished with mother-of-pearl mosaic, a private cinema, a fully equipped gym and an exclusive wellness area with hammam and sauna. Additional features include a garage for up to ten vehicles and an advanced security system. A striking residence where contemporary architecture with Mediterranean and cosmopolitan influences meets the tranquillity, privacy and prestige of Marbella's Golf Valley. #ref:CBSH1696
7.990.000 €
Modern Apartments in the El Campanario Area of Estepona
Benamara - Atalaya

Modern Apartments in the El Campanario Area of Estepona

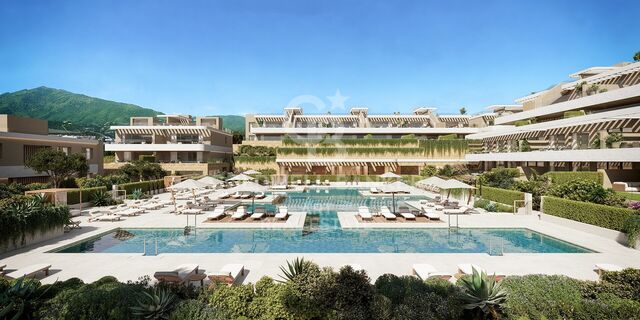
Modern apartments located in the El Campanario area of Estepona, designed to make the most of the Mediterranean lifestyle. All homes feature spacious terraces, ideal for enjoying the excellent Costa del Sol climate and taking in pleasant views of the surrounding area. El Campanario is one of the most established and sought-after residential areas on the Costa del Sol, located in Estepona's prestigious New Golden Mile. Known for its tranquillity, green surroundings and residential atmosphere, it offers an exceptional balance between privacy, convenience and proximity to the sea. Its flat terrain, tree-lined streets and pleasant year-round climate make it an especially attractive choice for both permanent living and a second home. Situated in the heart of El Campanario, this exclusive residential development enjoys a strategic location with easy access to Estepona, Marbella and Puerto Banús, while retaining the tranquillity of a low-density residential setting close to a wide range of essential services and amenities. The area is also renowned for its excellent golf offering, with El Campanario Golf & Country Club as one of its main attractions, together with other prestigious courses nearby, including Atalaya, El Paraíso and Guadalmina. International schools, beaches, restaurants and a wide selection of leisure facilities further enhance the appeal of the area, making El Campanario an exceptional destination for a relaxed and sophisticated lifestyle, just 15 minutes from Puerto Banús. The development has been designed to enhance the Mediterranean living experience, offering a carefully considered selection of communal facilities focused on wellbeing, relaxation and community living. The landscaped outdoor areas create an authentic Mediterranean oasis, where beautifully designed gardens, palm trees and water features blend harmoniously with the architecture. At the heart of the development, a large outdoor swimming pool provides a central gathering point and an ideal setting for relaxing and enjoying the surroundings. Residents will have access to a comprehensive wellness and spa area featuring a fully equipped gym, jacuzzi, steam room, sauna and heated indoor swimming pool. The facilities are complemented by coworking spaces, a social area with a cinema and a golf simulator, creating versatile environments for working, unwinding and enjoying leisure time without leaving home. The development offers three types of homes: ground-floor apartments with private gardens, first-floor residences with spacious terraces and exclusive penthouses with private solariums. Selected properties also feature private swimming pools, providing an additional level of privacy and exclusivity. The homes have been designed with open-plan layouts that create a seamless connection between the interior and exterior spaces. Large-format flooring and floor-to-ceiling windows maximise natural light and enhance the sense of space, while strengthening the visual connection with the surrounding environment. The kitchens are elegantly integrated into the main living areas, combining high-quality materials with a contemporary and refined design. Designed for both everyday living and entertaining, they become one of the key features of each home. The generous terraces naturally extend the interior living spaces and provide the perfect setting for al fresco dining, relaxing moments and enjoying the privileged Mediterranean climate throughout the year. #ref:CBSH1691
From 665.000 €
New build flat with south orientation and complete facilities next to the Port of Jávea
Centro ciudad

New build flat with south orientation and complete facilities next to the Port of Jávea

66 m²Size22 Bathrooms
Este elegante apartamento de obra nueva, situado en una moderna urbanización privada de Jávea, ofrece un estilo de vida mediterráneo contemporáneo, combinando luminosidad, confort y excelentes zonas comunes. Ubicado en una segunda planta con ascensor y orientación sur, la vivienda disfruta de abundante luz natural y agradables vistas panorámicas a las montañas. Cuenta con dos dormitorios y dos baños, incluyendo un dormitorio principal con baño en suite. El diseño interior apuesta por espacios abiertos y funcionales. La cocina totalmente equipada se integra con el salón-comedor, creando un ambiente luminoso y acogedor, ideal tanto para el día a día como para recibir invitados. La vivienda dispone además de aire acondicionado, persianas eléctricas y acabados de alta calidad. Los espacios exteriores amplían la zona habitable y permiten disfrutar del clima de Jávea durante todo el año, con terraza y jardín privado. La urbanización cerrada ofrece una amplia selección de instalaciones pensadas para el bienestar y el ocio, incluyendo piscina exterior, piscina interior de nado, sauna, jacuzzi, dos gimnasios y dos zonas de coworking. La propiedad incluye plaza de aparcamiento cubierta y trastero, además de ascensor, proporcionando comodidad y practicidad en el día a día. Su ubicación, a pocos minutos del Puerto de Jávea, permite acceder fácilmente a restaurantes, cafeterías, comercios y todos los servicios necesarios, manteniendo al mismo tiempo un ambiente residencial tranquilo. Una excelente oportunidad para quienes buscan una vivienda moderna y lista para disfrutar, ya sea como residencia habitual, segunda vivienda o inversión, en una de las zonas más atractivas de Jávea. #ref:CBSW989N
390.000 €
House 4 Bedrooms Sale Ordino
Ordino - Ansalonga - Sornàs

House 4 Bedrooms Sale Ordino

480 m²Size45 Bathrooms
We are pleased to present the new construction of 'LES NERES D'ORDINO' homes, an exclusive residential project consisting of 5 luxury homes located in a fantastic location in Ordino, within walking distance to the centre of Ordino.~~The homes have a practical and functional layout, with all the comforts and using high quality finishes:~Heating system using a geothermal heat pump that is distributed through underfloor heating throughout the home, with additional towel racks in the bathrooms.~Mechanical ventilation system with heat recovery~In the garage, pre-installation for charging electric vehicles~Home automation to remotely control heating, lights, access door... with scalable and customised options on demand.~Interior doors from the CARRÉ, NORMA or similar brand~Parking door from HORMANN or similar~Kitchen with GAGGENAU or similar appliances, and kitchen furniture from BULTHAUP or similar.~Wheelchair accessible lift~Pre-installation of fireplace~Installation of a photovoltaic solar energy system.~All the houses are divided into four floors connected by a lift and a stairwell and have surfaces from 300 square metres of living space plus 200 m2 of garage; In addition, each house has its own porch, patio and terrace.~~The garages are on the ground floor and can accommodate 5-6 cars. The installation room and laundry area are also located on this floor.~~On the first floor we find the day area, with a surface area of 100 to 115 m2 depending on the house with a large living room, dining room and fully equipped designer kitchen, and guest bathroom. This floor is designed to enjoy with family and friends and to give a feeling of warmth and spaciousness, the space has large windows that guarantee the entry of sun and natural light. From this floor you can access the garden and terrace.~~On the second floor we find the sleeping area, with 3 large double bedrooms and 3 full bathrooms.~~On the third and last floor we find the main room, with a dimension of between 82 and 90 m2. It was initially conceived with a bedroom area and a study area, with two full bathrooms.~~DO NOT hesitate to contact us for any additional information you may require. #ref:05209/5210
2.600.000 €
Villa Mar Aeterna - Exclusive luxury villa with panoramic sea views in Cumbre del Sol
Cumbre del Sol

Villa Mar Aeterna - Exclusive luxury villa with panoramic sea views in Cumbre del Sol

55 Bathrooms
Villa Mar Aeterna is an extraordinary luxury villa located in Cumbre del Sol, where contemporary architecture, natural light and stunning panoramic views of the Mediterranean merge in perfect harmony. This ready-to-move in designer villa has five spacious bedrooms and five full bathrooms, and is presented in impeccable condition. Its high-end finishes and modern features, such as the advanced home automation system and integrated air conditioning, guarantee an exceptional level of comfort in one of the most privileged locations on the Costa Blanca. The interior is characterised by spacious and bright spaces, with an elegant and timeless aesthetic. The bespoke elements and built-in wardrobes bring functionality and coherence to the design, while the fully equipped designer kitchen becomes the true heart of the home. Additional amenities include the lift, intercom system, security entrance door, separate laundry room, various storage areas and underfloor heating throughout, ensuring a sophisticated and worry-free living experience. The outdoor areas have been conceived to fully enjoy the Mediterranean lifestyle. Spacious terraces, a well-kept private garden, a heated swimming pool and an elegant barbecue area create the ideal setting for relaxation and entertaining. From practically any point of the villa you can enjoy spectacular open views of the sea, which provide an incomparable feeling of privacy, tranquillity and exclusivity. The villa has been built with a firm commitment to sustainability and energy efficiency. It has double glazing, solar protection, excellent insulation, irrigation system and a high-efficiency heat pump combined with underfloor heating, guaranteeing low energy consumption and maximum comfort throughout the year. Located in a quiet and strategic area of Cumbre del Sol, the property offers private parking and convenient access to beaches, services and leisure areas. Villa Mar Aeterna represents a unique opportunity to acquire a luxury villa with sea views in one of the most exclusive enclaves on the Costa Blanca. #ref:CBS799N
3.250.000 €
Contemporary Home in Los Flamingos
Los Flamingos

Contemporary Home in Los Flamingos

846 m²Size1.420 m²Plot56 Bathrooms
Located in a privileged position within the prestigious Los Flamingos community in Benahavís, this exceptional contemporary villa offers a sophisticated modern lifestyle with spectacular views over the Mediterranean Sea, mountains and golf course. Completed in 2023 and facing south, the residence combines privacy, tranquillity and striking architecture with easy access to Marbella, Puerto Banús and the coast. Distributed across three beautifully designed levels, the villa prioritises spaciousness, natural light and a seamless connection between indoor and outdoor living. Expansive sliding glass doors allow the main living areas to flow effortlessly onto the terraces, creating an impressive setting for relaxed family living as well as elegant entertaining. The main floor features a stylish open-plan living and dining area alongside a contemporary designer kitchen equipped with high-end appliances. Outside, generous terraces surround an infinity pool overlooking the Mediterranean. An outdoor kitchen and a cosy sunken lounge with fireplace provide additional spaces for dining, entertaining and enjoying the exceptional Costa del Sol climate. The upper floor houses three luxurious suites, each with direct access to a spacious terrace offering uninterrupted panoramic views. The leisure facilities on the lower level include a private cinema room, fully equipped gym, games area and elegant wine cellar, as well as an office, study and laundry room. High-end features include aerothermal technology, underfloor heating, hot and cold air conditioning, smart home automation and an advanced security system. Surrounded by mature, beautifully maintained gardens and complemented by extensive covered and open terraces, the property also benefits from a private two-car garage. Located close to championship golf courses, the Anantara Villa Padierna hotel and the finest amenities and services of the Costa del Sol, this extraordinary villa represents contemporary living in Benahavís at its finest. #ref:CBSH1703
4.200.000 €
Spectacular Fully Renovated Duplex in the Heart of Vigo
Centro Urbano

Spectacular Fully Renovated Duplex in the Heart of Vigo

115 m²Size12 Bathrooms
Discover this exclusive duplex apartment, completely renovated with a modern and functional design, ideally located right in the centre of Vigo. With 115 m² of built area and an impressive 34 m² terrace, this property stands out for being fully outward-facing and exceptionally bright throughout the day. On the ground floor, you are welcomed by an elegant entrance hall featuring a large built-in wardrobe, providing excellent storage space. This is followed by a practical guest toilet and a spacious open-plan area integrating the living and dining room with a fully fitted and equipped kitchen, complete with brand-new appliances, creating a contemporary and welcoming atmosphere. From this area, there is direct access to the spectacular 34 m² terrace, the true centrepiece of the property. Large windows flood the interior with natural light and create a seamless connection between the indoor and outdoor spaces. The upper floor offers a more private and sophisticated atmosphere, featuring a large glazed dressing room with sliding doors, adding both a sense of space and a distinctive touch of style. The generously sized white-lacquered Climalit double-glazed tilt-and-turn windows, fitted with shutters and/or blinds, provide open views across the city while creating a calm and relaxing setting. This floor also features a spacious master suite, equipped with practical and generous built-in furniture made from solid wood and finished in white lacquer, custom-designed to make the most of every space. The suite is completed by a large full bathroom with a walk-in, level-access shower. The property is completed by a convenient private parking space and a spacious storage room within the same building, both with direct lift access, providing an additional level of comfort and practicality. It also features a security entrance door and video intercom system, ensuring privacy, security and peace of mind. A truly unique property, perfect for those seeking design, natural light and an unbeatable location in the heart of Vigo. CONSUMER INFORMATION The sale price does not include taxes or expenses arising from the purchase, which, in accordance with current legislation, are payable by the buyer: (i) for resale properties, Property Transfer Tax (ITP) at the rate applicable in the relevant Autonomous Community; (ii) for newly built properties, VAT and Stamp Duty (AJD) in accordance with current legislation; (iii) notarial and Land Registry fees; and (iv) administrative/agency fees where such services are contracted. Availability is subject to agreement. The offer may be subject to price changes or withdrawal from the market without prior notice. The information provided, including measurements and floor areas, is for guidance purposes only. Real estate agency fees shall be borne by the relevant party in accordance with the agreed agency mandate. Detailed and personalised information will be provided to all interested parties before any deposit or advance payment is made, in accordance with applicable national and regional legislation. #ref:CBIN898
415.000 €
Coldwell Banker Andorra
Na Maria Pla, 20. Local 1
AD500, Andorra La Vella
De 9:00 a 19:00 h.
Newsletter

Find your home abroad with the support of the Coldwell Banker® network

Visit our global websites to learn more about your ideal property in the most exclusive destinations

We use our own and third-party cookies to make our website work safely and personalize its content. Likewise, we use cookies to measure and obtain data on your navigation and to adjust advertising to your tastes and preferences. Press the "Accept all" button to confirm that you have read and accepted the information presented. To manage or disable these cookies, click on "Configuration". For more information see our cookies policy.
Modify cookies
Technical and functional Always active
This website uses its own Cookies to collect information in order to improve our services. If you continue browsing, you accept their installation. The user has the possibility of configuring his browser, being able, if he so wishes, to prevent them from being installed on his hard drive, although he must bear in mind that such action may cause difficulties in navigating the website.
They allow the monitoring and analysis of the behavior of the users of this website. The information collected through this type of cookies is used to measure the activity of the web for the elaboration of user navigation profiles in order to introduce improvements based on the analysis of the usage data made by the users of the service. They allow us to save the user's preference information to improve the quality of our services and to offer a better experience through recommended products.
These cookies are used to store information about the preferences and personal choices of the user through the continuous observation of their browsing habits. Thanks to them, we can know the browsing habits on the website and display advertising related to the user's browsing profile.