Industrial Rent Andorra la Vella
size
2831 m²
price
18,000 €
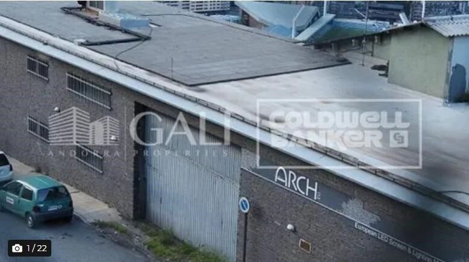
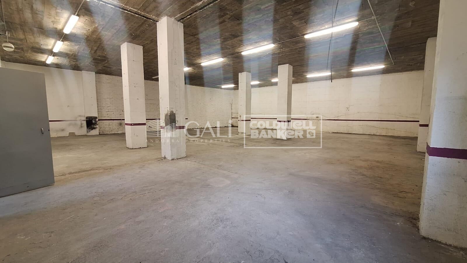
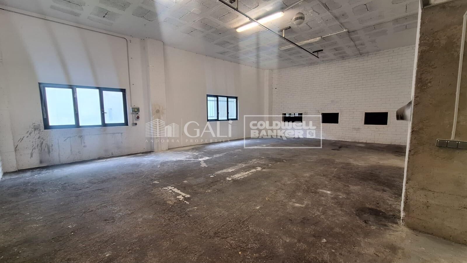
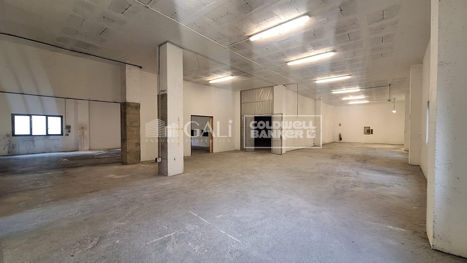
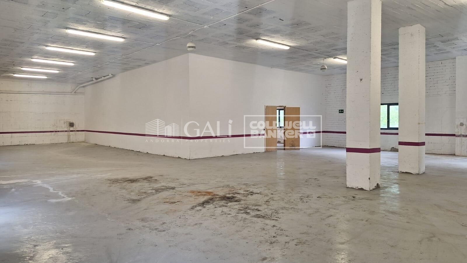
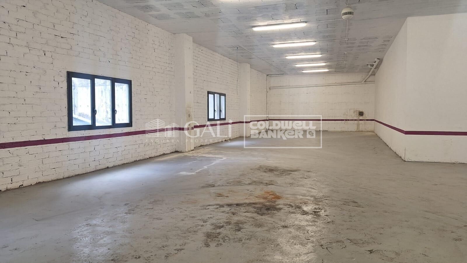
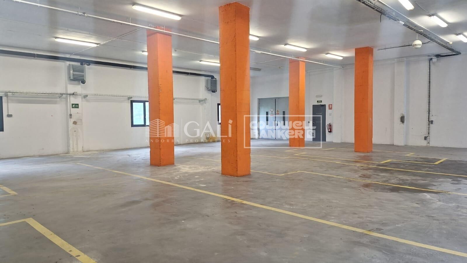
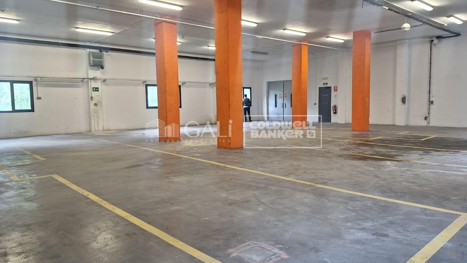
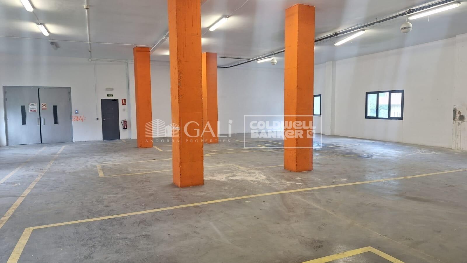
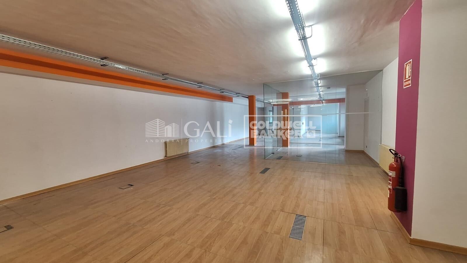
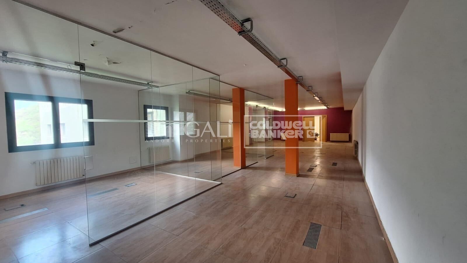
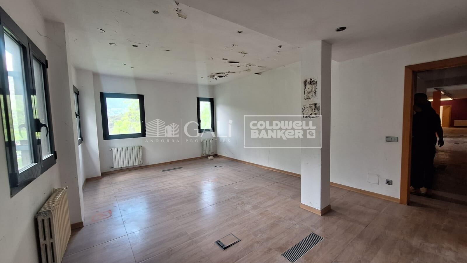
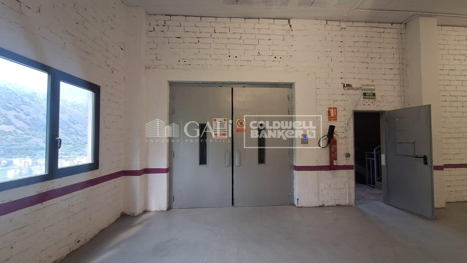
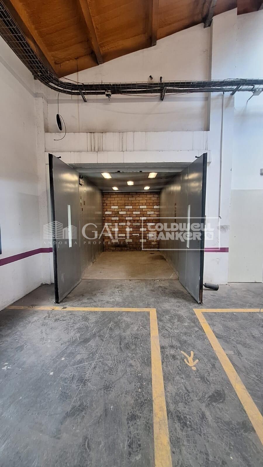
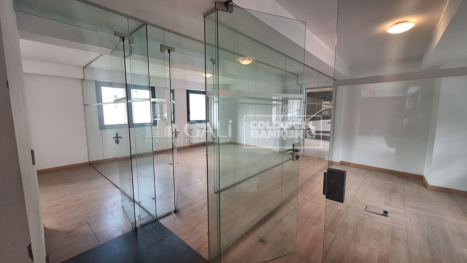
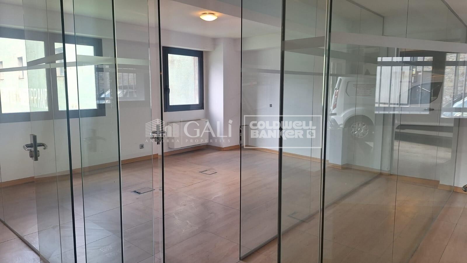
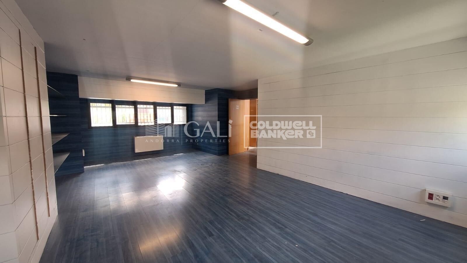
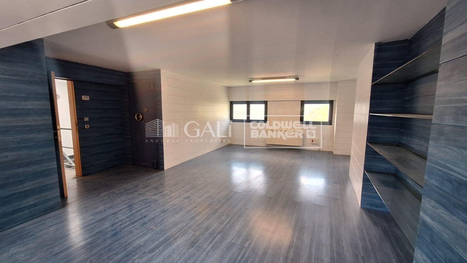
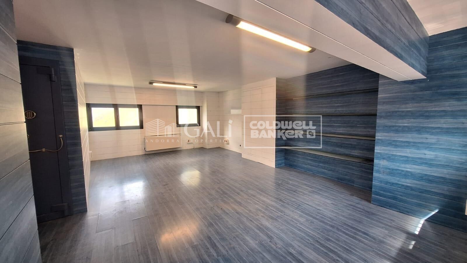
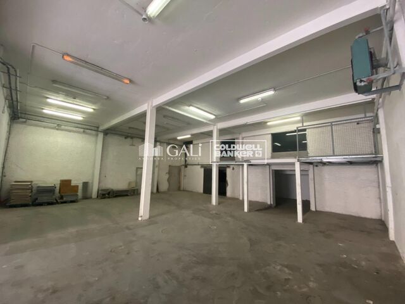
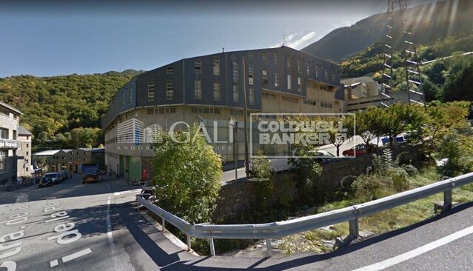
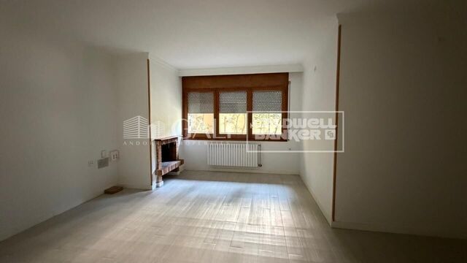
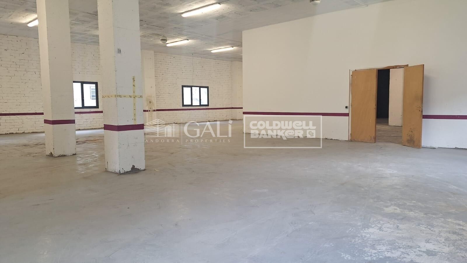
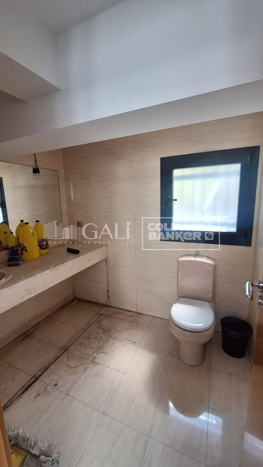
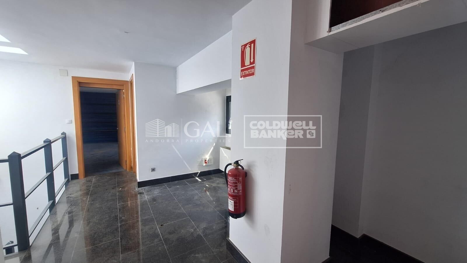
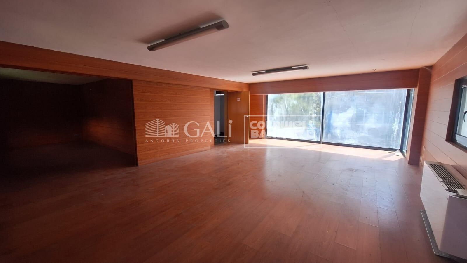
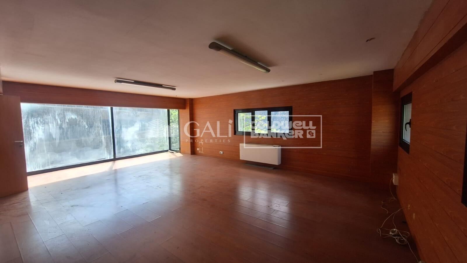
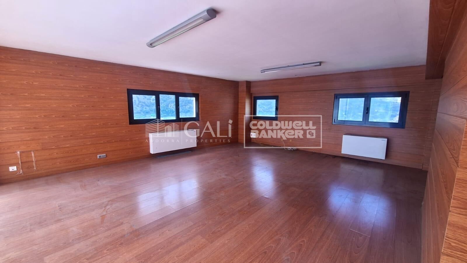
An industrial warehouse totaling 2,831.34 m2 of built area is offered, distributed over several levels and designed to meet high-level logistics, production, and administrative requirements.~~The building features a 219.8 m2 vertical core, ensuring efficient circulation between floors and smooth day-to-day operations. The industrial area totals 1,970.48 m2, strategically distributed between the ground floor and six basement levels, providing excellent capacity for storage, production, or specialized technical uses.~~In addition, the property includes 641.06 m2 of office space, consisting of spacious and bright areas that provide a comfortable and representative working environment, ideal for centralizing administrative management within the same complex.~~The ground floor, with 672.92 m2, offers an optimal combination of industrial space and offices, facilitating access and daily operations. On the first floor, there is 178.66 m2 of office space, perfectly suited for executive management or technical departments. The various basement levels allow for a flexible layout tailored to business needs, from storage to specific industrial applications.~~Overall, this is a well-designed, highly adaptable, and functional industrial property, ideal for companies seeking a solid asset with large floor areas, efficient vertical organization, and the advantage of integrating industrial activity and office space within a single building.~~Please do not hesitate to contact us to arrange a viewing.
#ref:04915/5210

Property details

zone
Principado de Andorra
area
Andorra
location
Andorra la Vella
district
Centro
Property type
industrial
rental
18.000 €
Reference
04915/5210
Builded surface
2831 m2
Energy certificate
  • Pending

About Andorra la Vella
Andorra la Vella is the capital city of the Principality of Andorra, located in the eastern Pyrenees mountains between France and Spain.
Andorra la Vella is situated in the region of Andorra, a small landlocked country known for its stunning mountain landscapes. It is nestled in the heart of the Pyrenees, providing a picturesque setting with breathtaking views.
One of the key advantages of Andorra la Vella is its strategic location. It serves as a gateway between France and Spain, making it easily accessible from major cities in both countries. The principality's status as a tax haven also attracts businesses and visitors seeking favorable economic conditions.
Andorra la Vella offers a high quality of life with clean air, low crime rates, and a peaceful atmosphere. The city is known for its excellent healthcare system, quality education, and efficient public services. Residents benefit from a strong sense of community and a safe environment for families.
Despite its small size, Andorra la Vella offers a wealth of activities for residents and visitors alike. The surrounding mountains provide ample opportunities for outdoor pursuits such as hiking, skiing, and mountain biking. In addition, the city boasts modern shopping centers, cultural events, and a vibrant nightlife scene. The nearby Caldea spa complex offers relaxation and wellness experiences, making it a popular destination year-round.

Andorra la Vella's real estate market is characterized by a mix of traditional mountain chalets and modern apartments. The market appeals to both locals and international buyers seeking a unique blend of natural beauty, economic advantages, and a high standard of living. Properties range from cozy mountain homes to luxurious villas with stunning mountain views, catering to various preferences and lifestyles.

Andorra la Vella combines the charm of a mountainous setting with the conveniences of a modern city, offering residents and visitors a unique blend of natural beauty, economic advantages, and a high standard of living.



Request more info
Ref.04915/5210
Na Maria Pla, 20. Local 1
AD500, Andorra La Vella
+376 801 700

Related properties

Recently viewed properties

New development of townhouses in El Higuerón
Torreblanca del Sol

New development of townhouses in El Higuerón

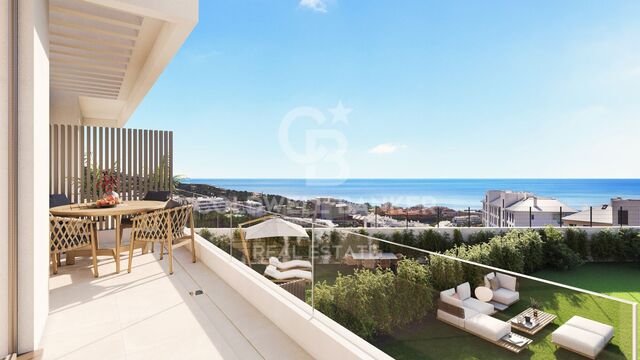
Located in the prestigious area of El Higuerón, between Málaga and Marbella, this exclusive residential development blends naturally into its surroundings, offering privacy, connectivity, and an authentic Mediterranean lifestyle. A privileged enclave, perfectly connected to the airport, train station, main roads, and just minutes from the beach. Comprising 52 three-bedroom townhouses, designed to provide spaciousness, functionality, and a seamless living experience. Each residence has been conceived to open interior spaces the outdoors, where natural light, terraces, and private gardens create a harmonious continuity between inside and outside, resulting in homes designed to be lived effortlessly. The properties feature generous open-plan living areas, fully equipped kitchens, and spaces that connect organically with the exterior, along with multipurpose rooms and private basement levels with storage space, adapting to everyday needs. All within a carefully designed environment where comfort, efficiency, and design coexist in perfect balance. The terraces become true outdoor living spaces, where the day begins with soft morning light and extends into the evening, with the horizon always in view. Just minutes away, you will find expansive beaches, golf courses, leisure areas, restaurants, and all essential services, in a location that combines tranquility and vibrancy throughout the year. #ref:CBSH1493
From 995.000 €
Exclusive premium villa in La Sella with indoor pool, spa and panoramic views of the Mediterranean
La Xara - La Sella

Exclusive premium villa in La Sella with indoor pool, spa and panoramic views of the Mediterranean

445 m²Size1.308 m²Plot44 Bathrooms
Where contemporary architecture merges with the Mediterranean landscape to create a truly exceptional residence. Located in one of the most prestigious urbanisations on the Costa Blanca, La Sella, this spectacular designer villa redefines the concept of luxury thanks to its stunning views of the Mediterranean Sea, the valley and the coast of Dénia, as well as careful architecture that prioritises natural light, spaciousness and connection with the environment. Located at the end of a quiet cul-de-sac, the property offers absolute privacy and is distributed over three levels connected by a private lift for four people. Its large floor-to-ceiling windows and high ceilings allow each room to enjoy uninterrupted panoramic views, creating elegant, bright spaces that are perfectly integrated with the outdoor terraces. The access floor welcomes with an impressive double-height hall and houses a magnificent master suite with dressing room, en-suite bathroom equipped with bathtub, shower and double sink, as well as a private terrace from which to contemplate the Mediterranean. On this same level there is a versatile space ideal for an office, library or reading area. The main floor has been conceived as a large open space where the living room, dining room and designer kitchen coexist in absolute harmony. The kitchen incorporates high-end finishes and a practical separate laundry room. From this floor there is direct access to a large terrace with an outdoor pool, summer kitchen, outdoor dining area and elegant rest areas that turn the exterior into a real extension of the house. On the lower level are three additional exclusive suites, all of which have private bathrooms, dressing rooms and separate terraces. This floor is completed with a private wellness area that includes an indoor pool, spa with hammam, shower and toilet, as well as a multipurpose room perfect as a gym, private cinema or entertainment room. The house incorporates the latest technologies to ensure maximum comfort and energy efficiency, including underfloor heating by aerothermal energy, ducted air conditioning with independent room control, energy rating A, pre-installation for home automation systems and interior floor-to-ceiling doors with hidden hinges that reinforce the minimalist aesthetic of the property. A unique residence designed for those looking for privacy, exclusivity and an incomparable quality of life in one of the most exclusive enclaves on the Costa Blanca. For more information or to arrange a private viewing, please contact the Coldwell Banker Solaris team. #ref:CBS913N
1.770.000 €
Temporary Rental on Via Augusta - 193 m², 5 Bedrooms, Terrace and Parking
Sant Gervasi- Galvany

Temporary Rental on Via Augusta - 193 m², 5 Bedrooms, Terrace and Parking

193 m²Size54 Bathrooms
Temporary Rental on Via Augusta - 193 m², 5 Bedrooms, Terrace and Parking Located on Via Augusta, in a well-connected residential area close to the shops and amenities of Major de Sarrià, this spacious and bright apartment is available for temporary rental. Situated on the fourth floor, it features a terrace, open views over Barcelona and a parking space included in the rental price. The property offers 193 m² of built area according to the Cadastre and 166.63 m² of usable floor area according to the certificate of habitability. It is rented fully furnished and equipped, making it an excellent option for those seeking temporary accommodation in Barcelona for professional, academic or other justified reasons. The living area stands out for its generous proportions and natural light. It features a spacious living and dining room with distinct areas, large windows and direct access to a pleasant covered terrace offering open views across the city. The apartment has five exterior-facing bedrooms, including four double bedrooms and one smaller single bedroom that can also be used as a home office. The main bedroom has its own bathroom, while the remaining bedrooms are located in a separate area. The property has four bathrooms in total. The bedrooms feature wardrobes, providing ample storage space and making the apartment particularly comfortable for those looking for generous living areas and flexible spaces during their stay. The separate kitchen is fully equipped with appliances and includes a pleasant breakfast area, ideal for informal meals. Next to the kitchen is a spacious and bright separate laundry room. The apartment features wooden floors, air conditioning and heating, and has recently been repainted. The building has a lift and concierge service. A parking space in the same building is included in the rental price, providing an additional advantage in this location. Pets are not allowed. Monthly rent: €3,650, including a parking space. TEMPORARY RENTAL CONDITIONS The property is offered exclusively for justified temporary stays related to professional, academic or other circumstances demonstrating a temporary need for accommodation in Barcelona. The reason for the temporary stay and its duration must be properly documented and specified in the rental agreement. The property is not intended for tourist accommodation. LEGAL INFORMATION In accordance with current rental and housing regulations, please note the following: Type of agreement: temporary residential rental agreement, subject to documentation of a justified reason for the temporary stay. Monthly rent, including parking space: €3,650. Landlord classified as a large property holder: No. Community charges and property tax (IBI): included in the rental price. Utilities: not included in the rental price. Certificate of habitability: CHB05714013***. The final three digits have been omitted to ensure the appropriate use of this information. The complete certificate number is available upon request to interested parties. Usable floor area according to the certificate of habitability: 166.63 m². Maximum occupancy: 11 people. Second occupancy certificate valid until: 27/11/2028. Energy performance certificate: rating E. Energy consumption: 210 kWh/m² per year. Emissions: 44 kg CO/m² per year. Energy performance certificate valid until: 30/07/2027. Spanish State Housing Rental Price Reference System (SERPAV): no results available, as the property has a floor area exceeding 150 m². #ref:CBES2979
3.650 €
New build flat on the first floor in the exclusive neighbourhood of Las Cortes.
Cortes - Huertas

New build flat on the first floor in the exclusive neighbourhood of Las Cortes.

329 m²Size34 Bathrooms
Coldwell Banker Unique presenta este exclusivo piso situado en la segunda planta de un edificio histórico de 1880, íntegramente rehabilitado para albergar únicamente cuatro residencias, una por planta, en pleno corazón de Madrid. La vivienda ocupa la segunda planta del edificio y cuenta con 329 m² construidos y aproximadamente 270 m² utilizables. La distribución ha sido concebida para ofrecer privacidad y amplitud, con tres dormitorios dobles, todos ellos con baño en suite. La zona social se abre hacia la fachada principal y reúne un elegante salón con chimenea y espacios pensados tanto para el día a día como para recibir. La propiedad dispone además de un amplio espacio de trastero. Techo de madera vista de 2,90 m de altura libre. La rehabilitación combina el carácter de la arquitectura madrileña de finales del siglo XIX con un interiorismo contemporáneo de líneas serenas y materiales cuidadosamente seleccionados. Entre sus acabados destacan la madera natural, los mármoles, la carpintería realizada a medida y una cocina con gran isla central de mármol Tundra Grey. Uno de los elementos más diferenciales del proyecto es su concepto de servicio. Los propietarios disfrutan de unas zonas comunes concebidas con estándares propios de un hotel boutique: gimnasio completamente equipado con maquinaria Technogym, sauna, cabina de masajes y tratamientos y terraza destinada al descanso. A ello se suma un completo servicio de concierge 24 horas, diseñado para facilitar tanto la gestión cotidiana de la vivienda como el estilo de vida de sus residentes. Entre los servicios disponibles se contemplan asistencia al residente, housekeeping bajo demanda, coordinación de mantenimiento, gestión de estancias de invitados, reservas prioritarias, chefs privados y catering, entrenadores personales, transporte con chófer, seguridad y diferentes servicios culturales y de lifestyle management. La vivienda puede adquirirse amueblada, permitiendo disfrutar desde el primer momento de una propuesta de interiorismo coherente con la arquitectura y el nivel del proyecto. El edificio se encuentra en una de las localizaciones más representativas del centro de Madrid, a pocos pasos del Congreso de los Diputados, Canalejas, el Paseo del Prado y algunos de los principales hoteles, restaurantes, museos y espacios culturales de la capital. Para quienes necesiten disponer de vehículo en el centro, existe además la posibilidad de alquilar plazas de aparcamiento en un parking situado junto al edificio. Una propiedad especialmente singular por la combinación de privacidad, arquitectura histórica, obra nueva, servicios y ubicación, concebida para quienes buscan en Madrid no solo una residencia, sino una experiencia de vida con un nivel de atención poco habitual en un edificio residencial. #ref:CBUQ1675
6.000.000 €
Exclusive Renovated Luxury Apartment with Terrace and Hammam Suite in Turó Park, Barcelona
Sant Gervasi- Galvany

Exclusive Renovated Luxury Apartment with Terrace and Hammam Suite in Turó Park, Barcelona

230 m²Size32 Bathrooms
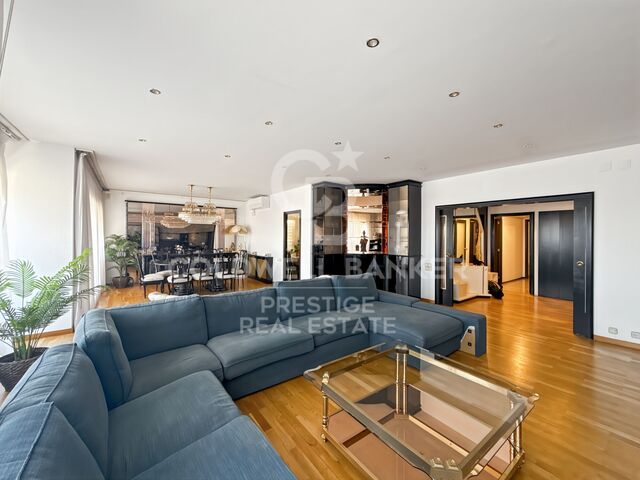
Coldwell Banker Prestige presents this exceptional 230 sqm luxury apartment with a private terrace, ideally located in the exclusive Turó Park area, within Barcelona's prestigious Sarrià-Sant Gervasi district. A remarkable property combining contemporary architecture, refined materials and meticulously curated interior design in one of the city's most sought-after residential neighbourhoods. The residence has undergone a comprehensive high-end renovation, thoughtfully conceived to create a sophisticated living environment where design, functionality and well-being coexist in perfect harmony. Generously proportioned interiors, abundant natural light and carefully selected premium finishes establish an atmosphere of understated elegance and contemporary comfort. The layout has been intelligently designed to provide a clear separation between the living and sleeping areas, ensuring both privacy and convenience. The apartment features three spacious bedrooms and two full bathrooms, with beautifully appointed rooms tailored to the demands of modern luxury living. The expansive living and dining area forms the heart of the home. Large windows flood the interiors with natural light, enhancing the sense of openness and creating an inviting setting for both everyday living and entertaining guests. The principal suite is undoubtedly one of the property's most distinctive features. Conceived as an exceptional private sanctuary, it incorporates an exquisite designer bathroom with a hammam, a dedicated relaxation area, an integrated home office and an impressive walk-in wardrobe by the renowned Italian design house Molteni, valued at over €150,000. This extraordinary combination of craftsmanship, wellness and functionality elevates the residential experience to an entirely new level. The renovation showcases exclusive marble finishes, exceptional materials and advanced technological solutions. The property is equipped with a state-of-the-art home automation system designed to enhance everyday comfort, alongside a comprehensive water purification system using reverse osmosis technology. Outdoors, an 18 sqm private terrace provides an inviting space to enjoy Barcelona's Mediterranean climate, unwind or create an elegant open-air relaxation area in the heart of the city. The property also benefits from a convenient private storage room within the building. Its privileged location in Turó Park, Barcelona, is another defining feature. This prestigious residential enclave in Sarrià-Sant Gervasi is renowned for its peaceful and sophisticated atmosphere, green spaces, designer boutiques, fine dining establishments and outstanding amenities, as well as its proximity to major shopping avenues and prestigious international schools. An exceptional residence for discerning buyers seeking a luxury apartment for sale in Turó Park, featuring exquisite interiors, a high-end renovation and an outstanding address in Barcelona. A turnkey property where every detail has been thoughtfully selected to deliver an exceptional luxury living experience. #ref:CBES2995
2.495.000 €
Coldwell Banker Andorra
Na Maria Pla, 20. Local 1
AD500, Andorra La Vella
De 9:00 a 19:00 h.
Newsletter

Find your home abroad with the support of the Coldwell Banker® network

Visit our global websites to learn more about your ideal property in the most exclusive destinations

We use our own and third-party cookies to make our website work safely and personalize its content. Likewise, we use cookies to measure and obtain data on your navigation and to adjust advertising to your tastes and preferences. Press the "Accept all" button to confirm that you have read and accepted the information presented. To manage or disable these cookies, click on "Configuration". For more information see our cookies policy.
Modify cookies
Technical and functional Always active
This website uses its own Cookies to collect information in order to improve our services. If you continue browsing, you accept their installation. The user has the possibility of configuring his browser, being able, if he so wishes, to prevent them from being installed on his hard drive, although he must bear in mind that such action may cause difficulties in navigating the website.
They allow the monitoring and analysis of the behavior of the users of this website. The information collected through this type of cookies is used to measure the activity of the web for the elaboration of user navigation profiles in order to introduce improvements based on the analysis of the usage data made by the users of the service. They allow us to save the user's preference information to improve the quality of our services and to offer a better experience through recommended products.
These cookies are used to store information about the preferences and personal choices of the user through the continuous observation of their browsing habits. Thanks to them, we can know the browsing habits on the website and display advertising related to the user's browsing profile.