Apartment 1 Bedroom Sale Altea
size
70 m²
Bedroom
1
Bathroom
1
price
320,000 €
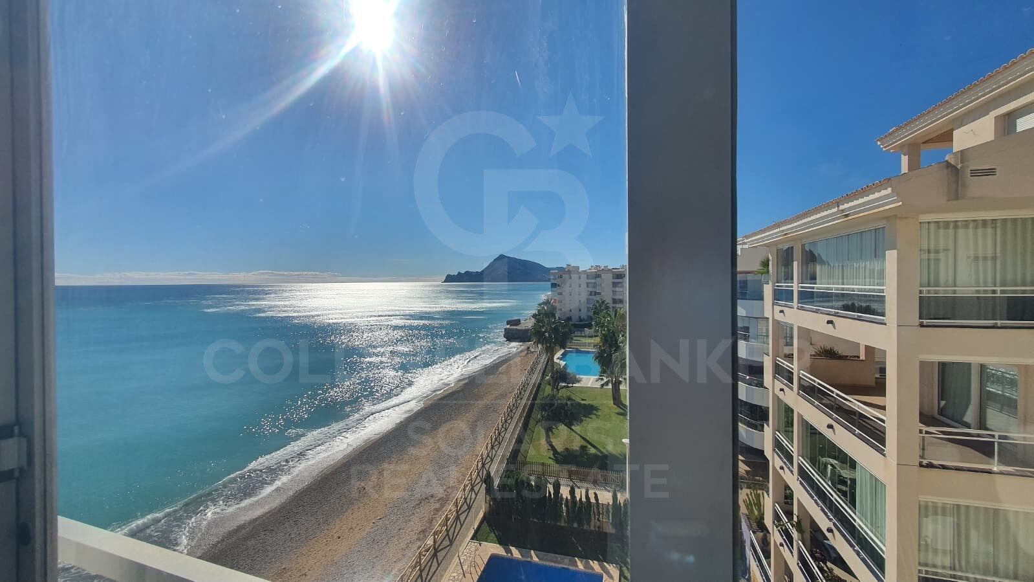
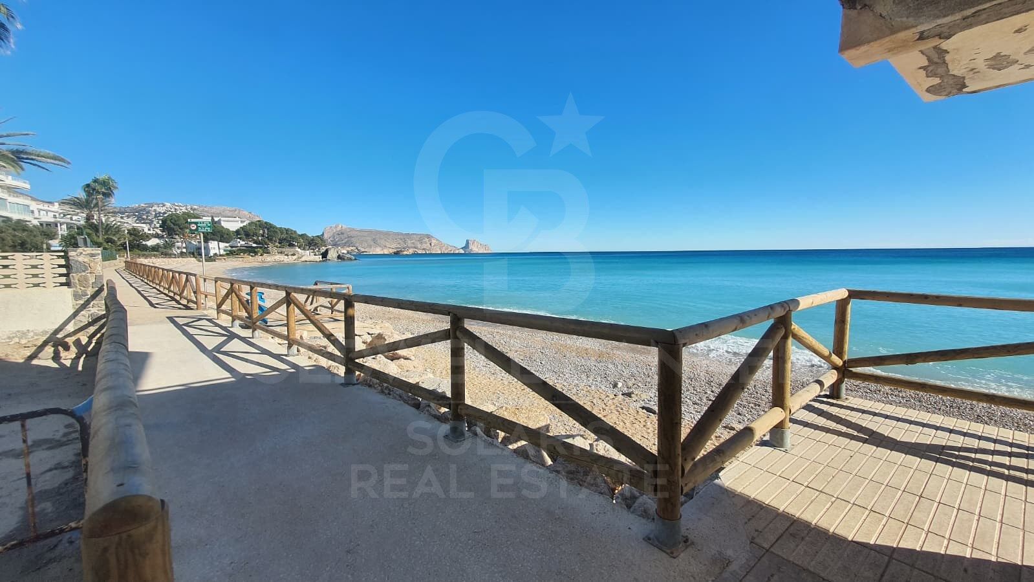
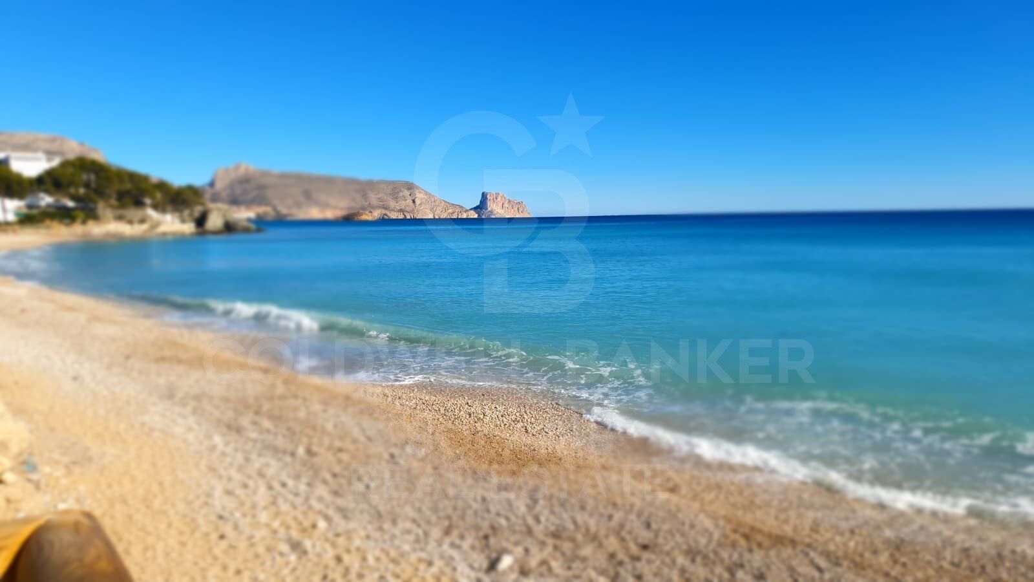
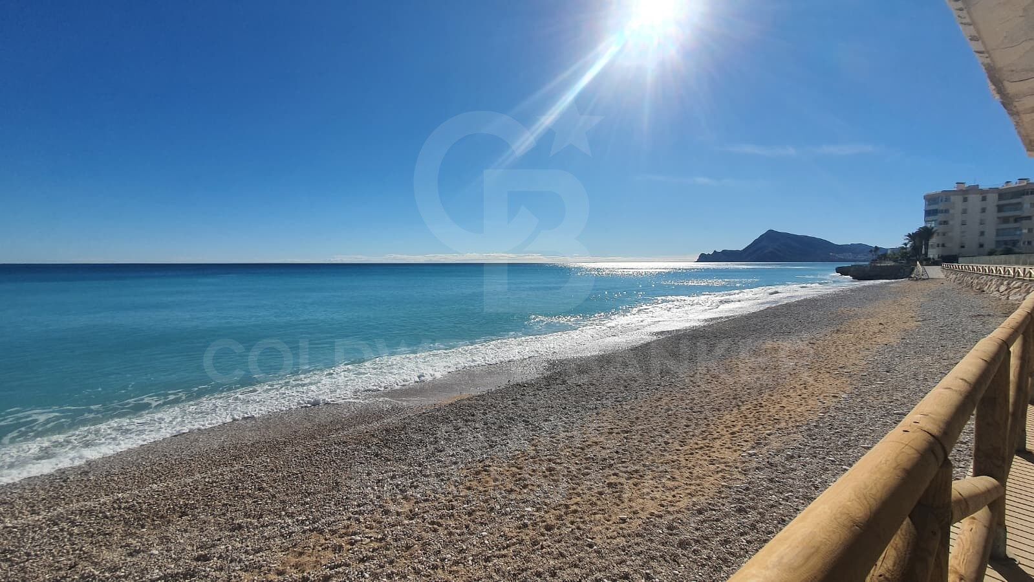
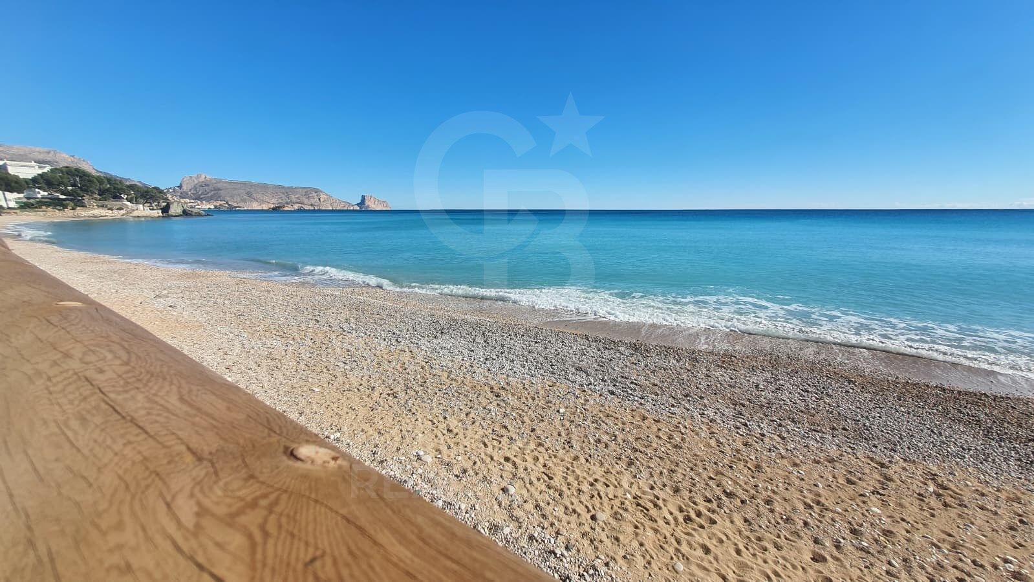
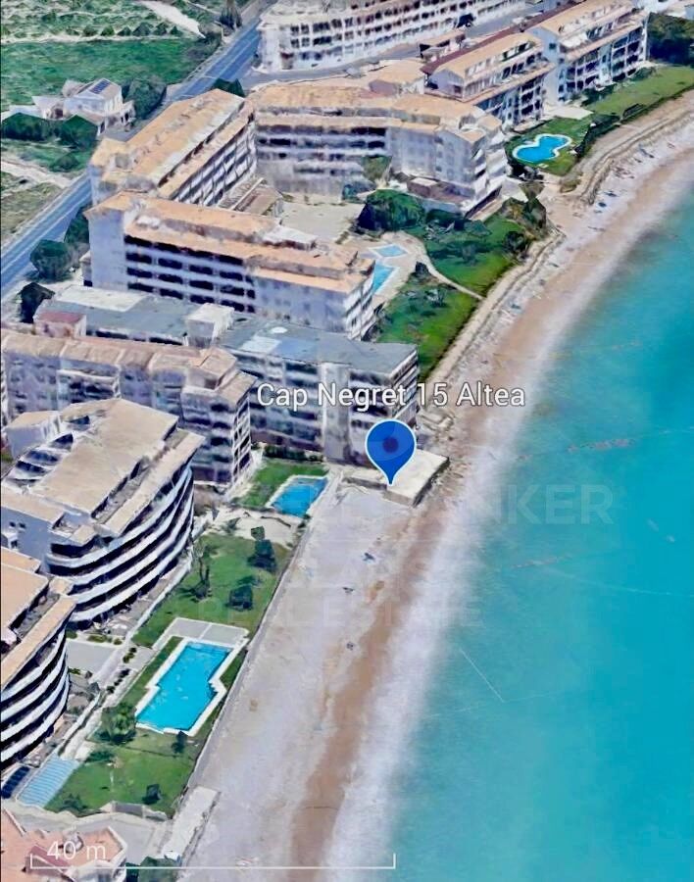
Disfruta del paraíso frente al mar en este encantador apartamento completamente reformado, situado en una de las zonas más privilegiadas de Cap Negret, Altea.
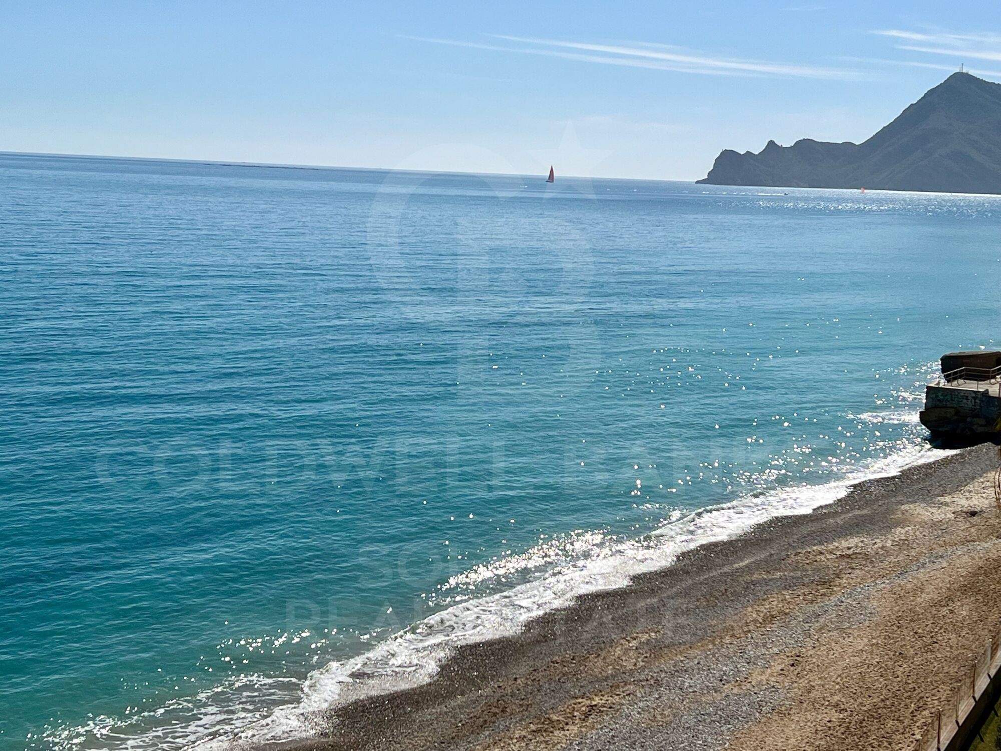
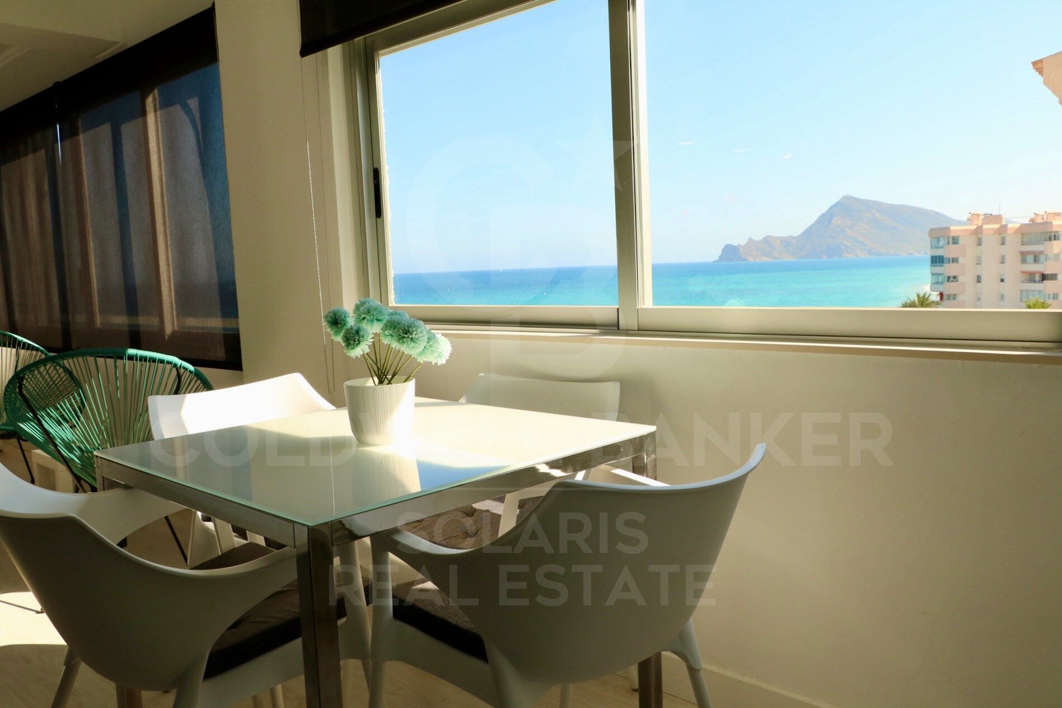
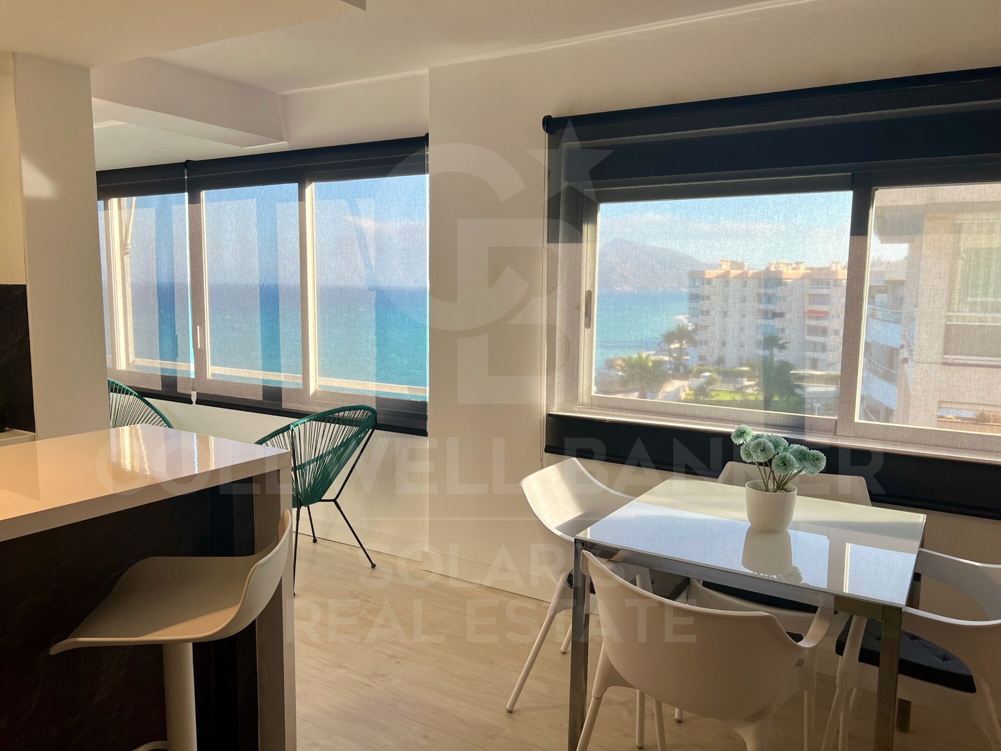
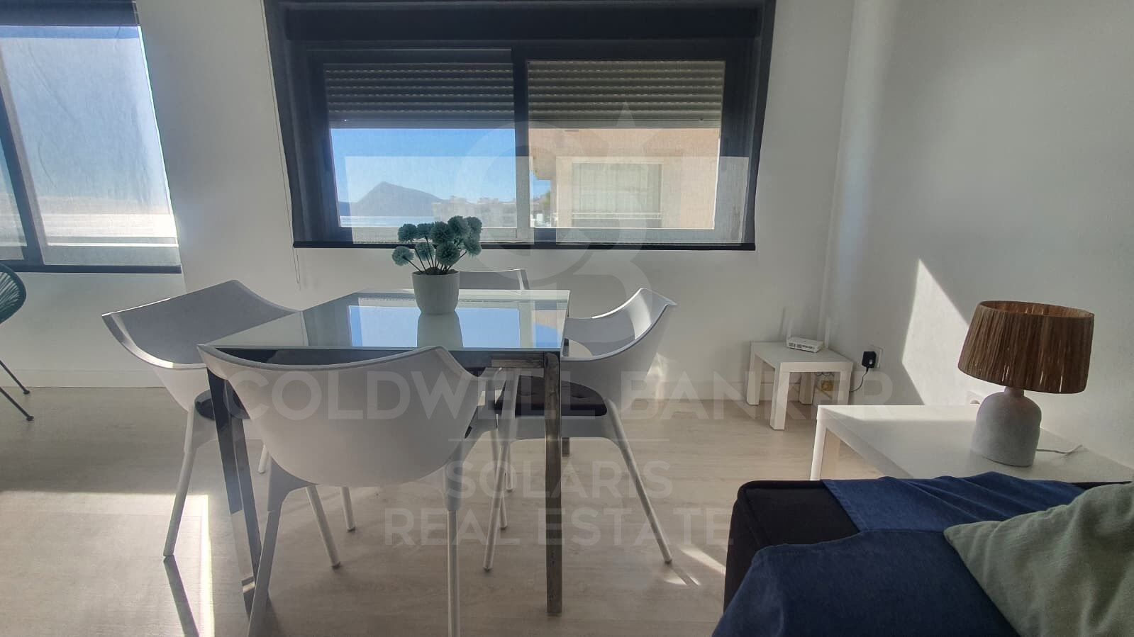
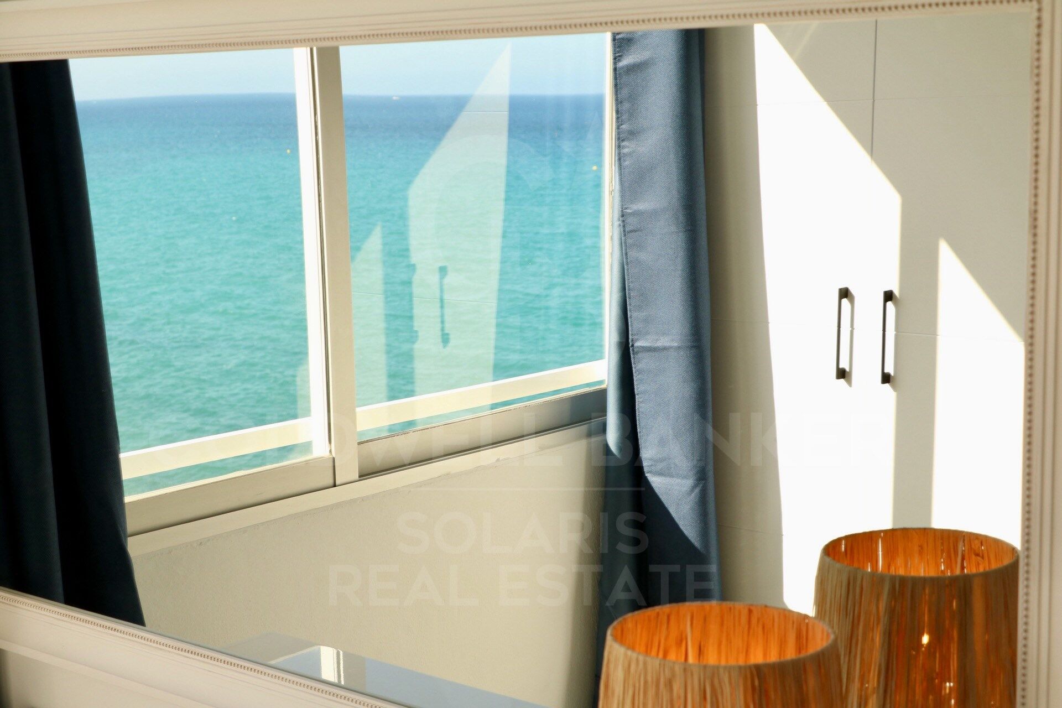
El sonido del mar, la luz natural y las vistas panorámicas crean una experiencia única de bienestar y relax.
Características principales
Superficie: 65 m²
Dormitorios:1
Baños:1
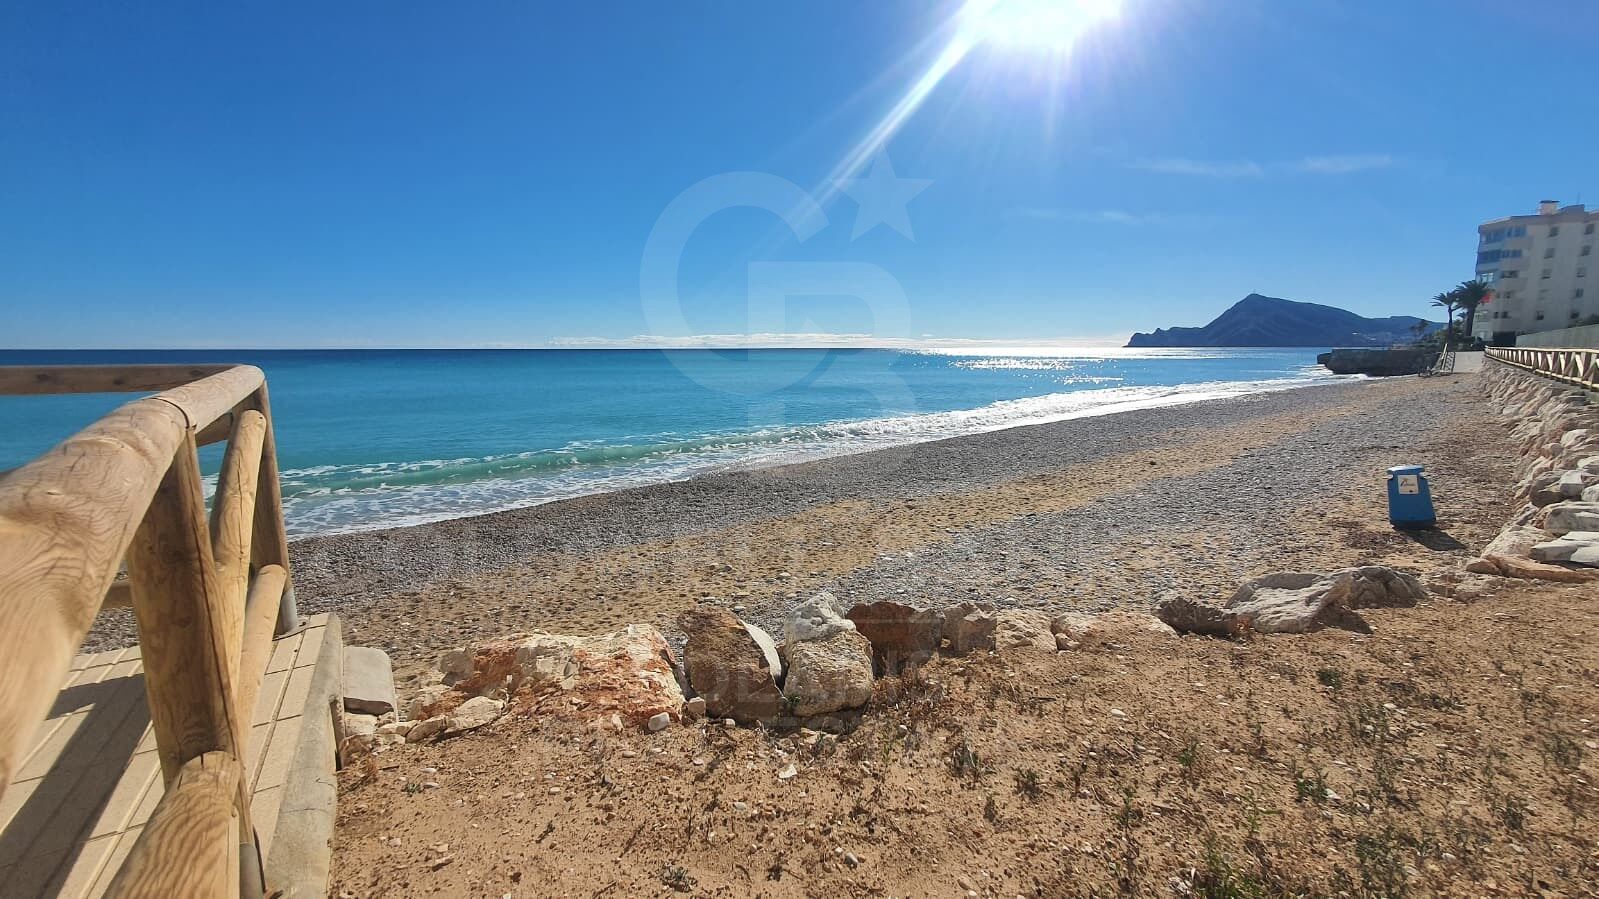
Planta: 5ª - Primera línea de playa
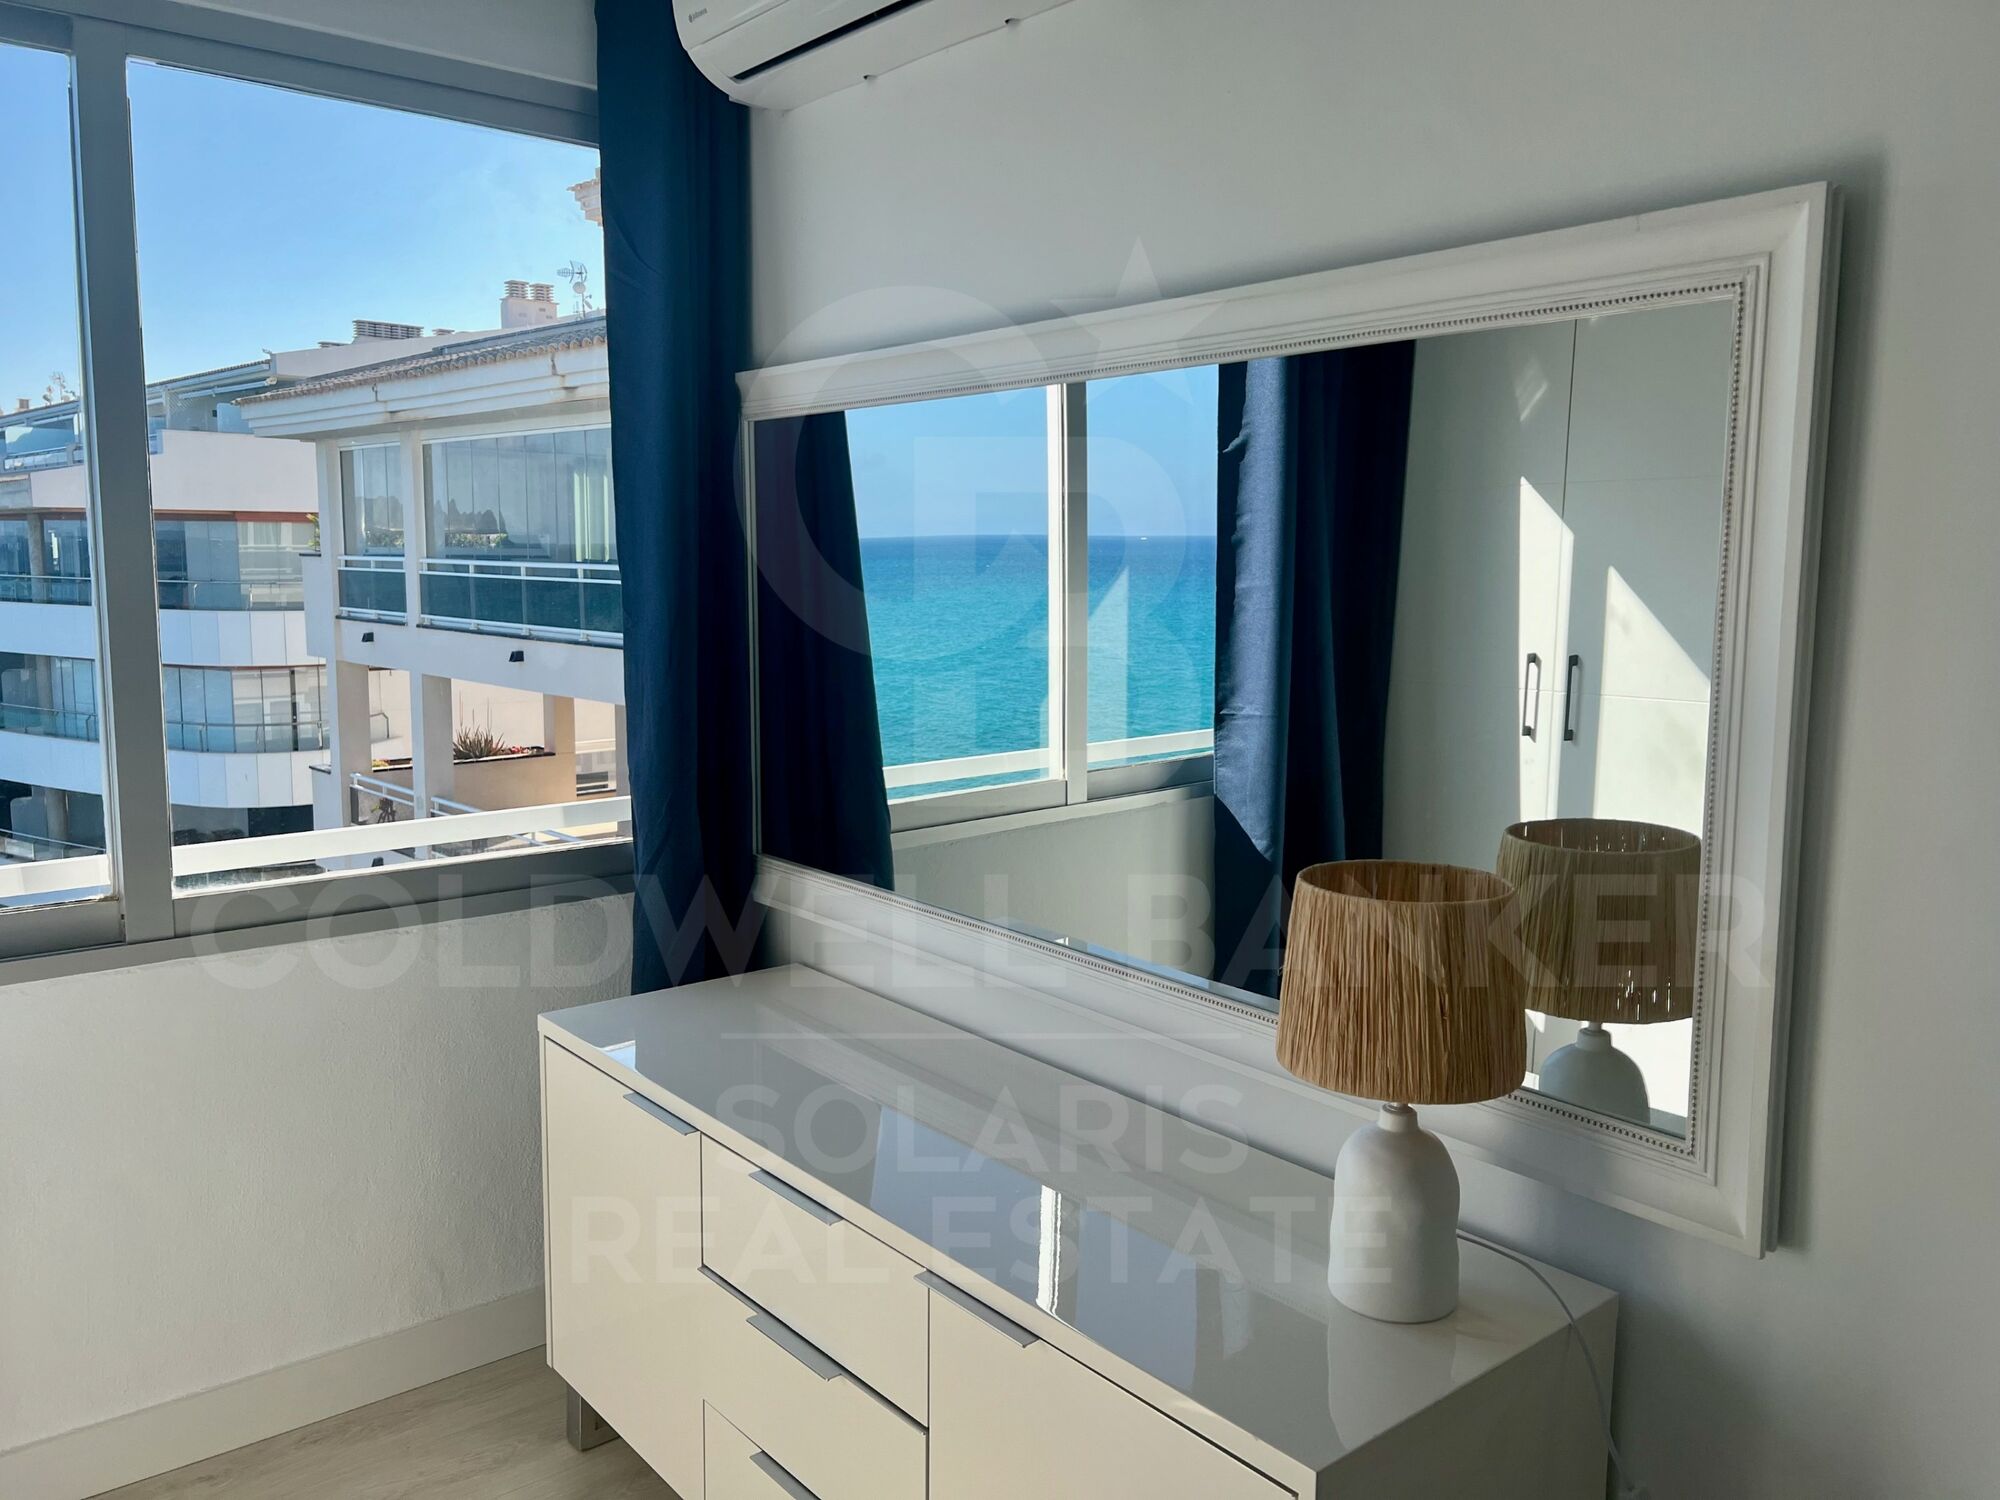
Orientación: Sur - vistas directas al mar

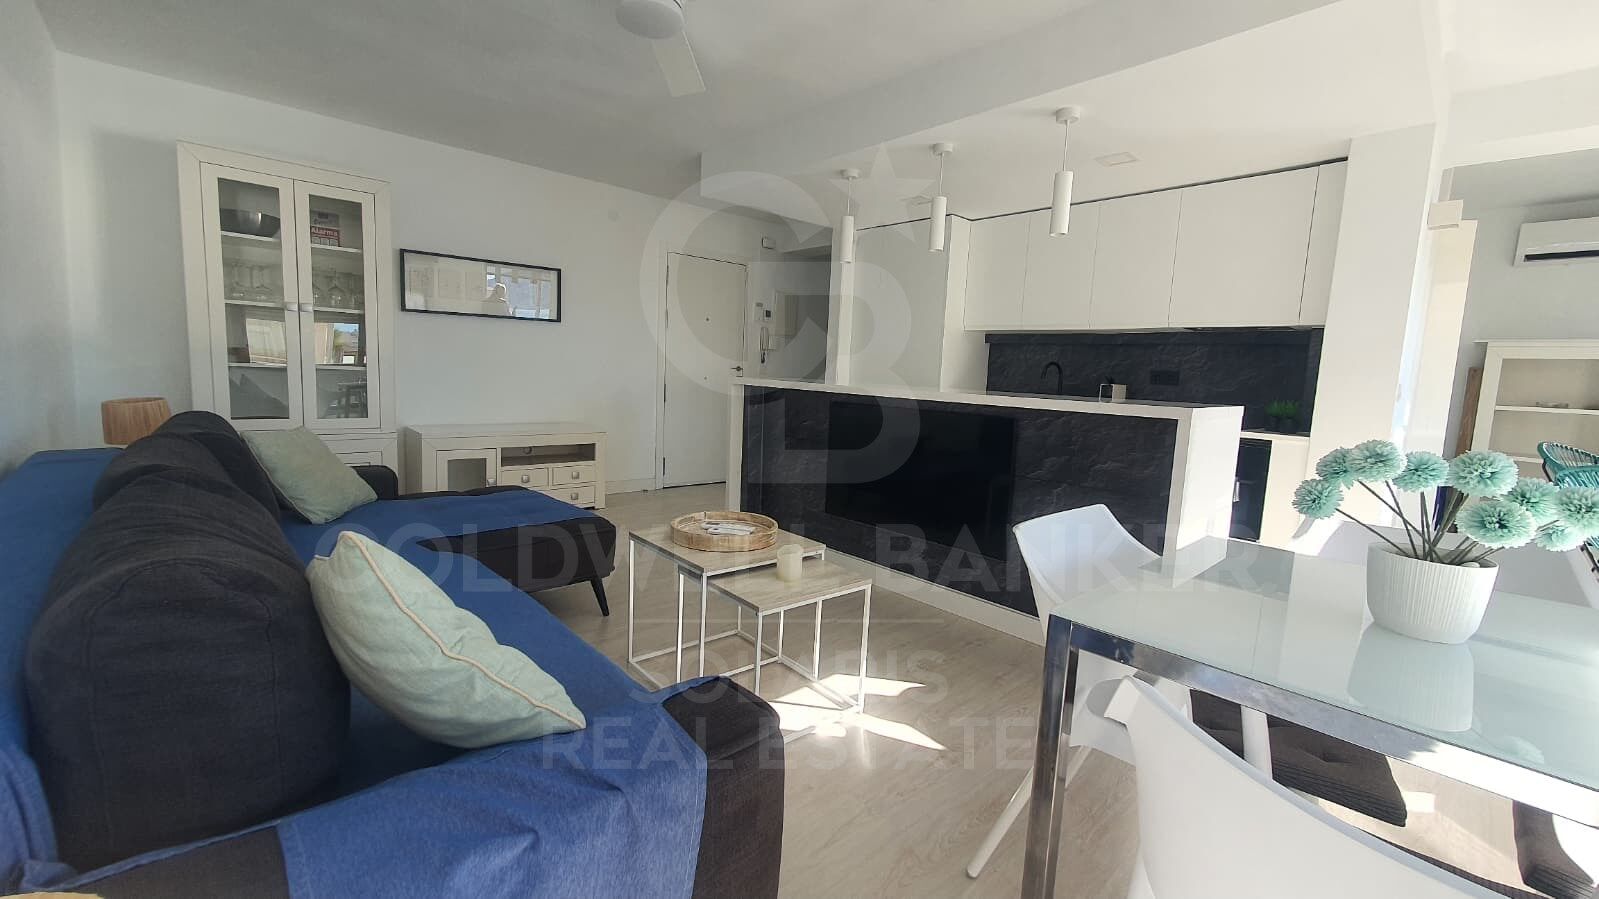
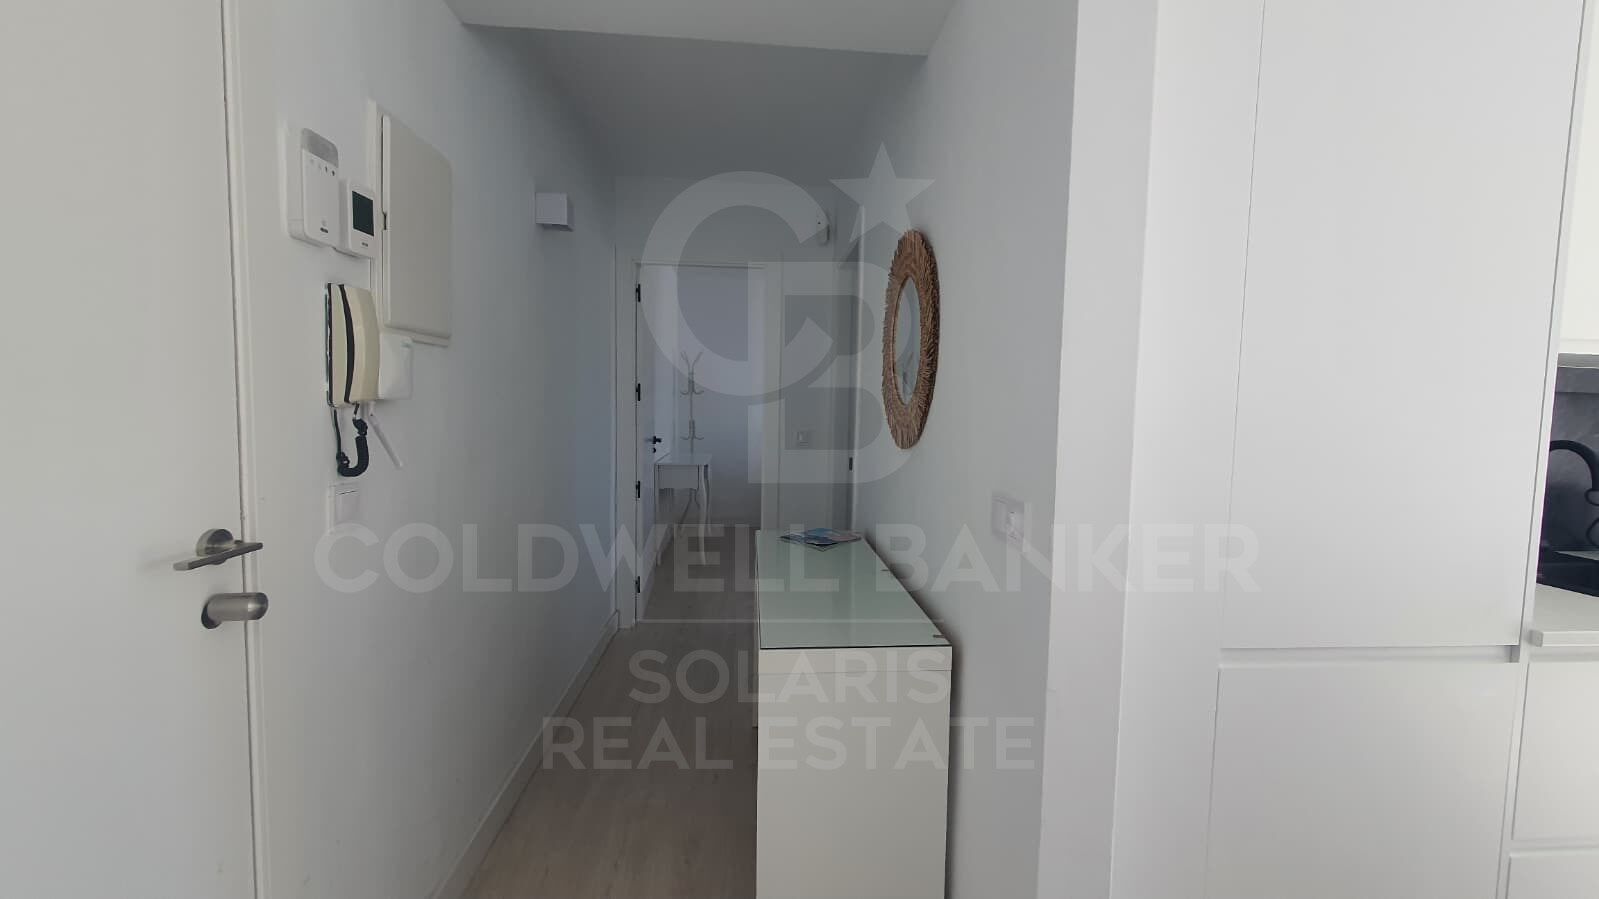
El apartamento combina comodidad, estilo y diseño moderno, con una distribución pensada para aprovechar al máximo la luz y las vistas al mar desde cada rincón.
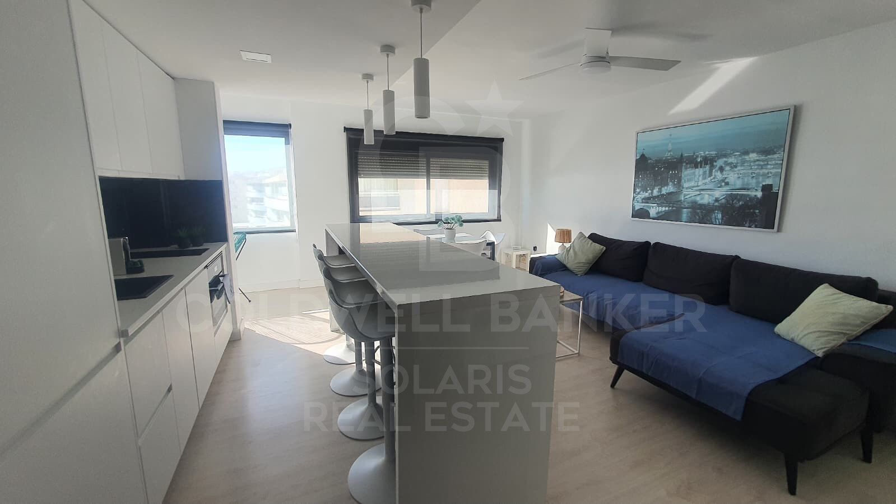
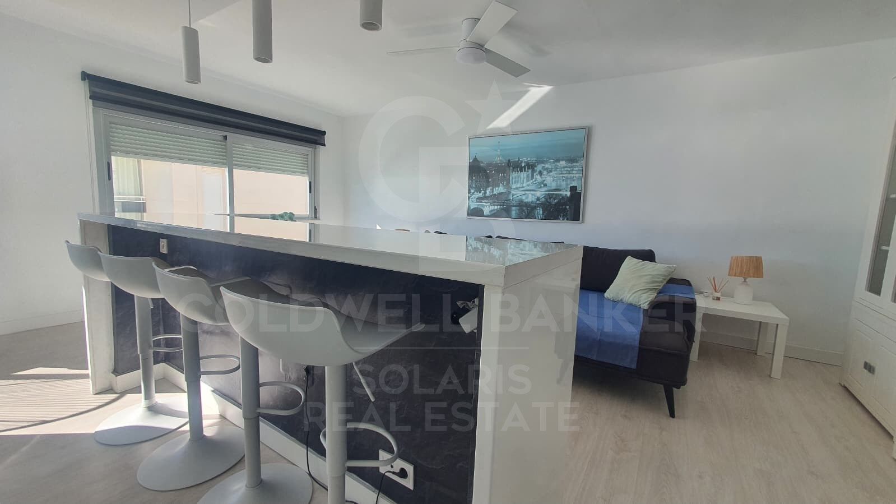
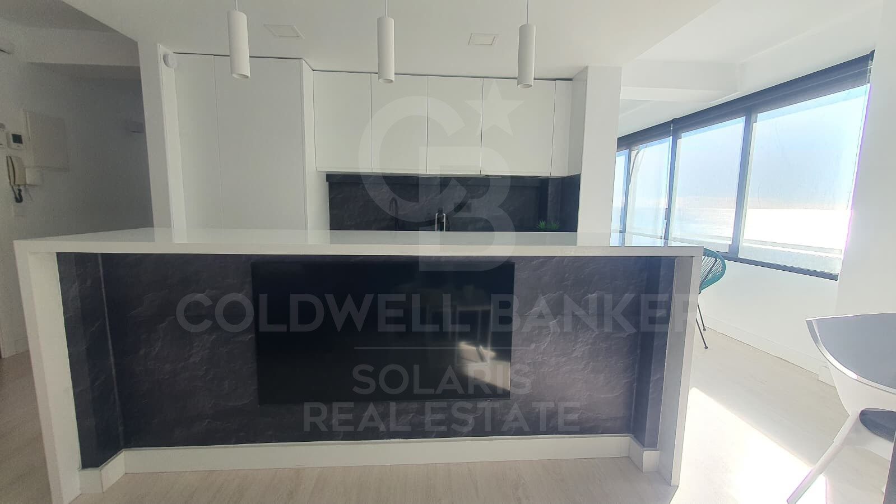
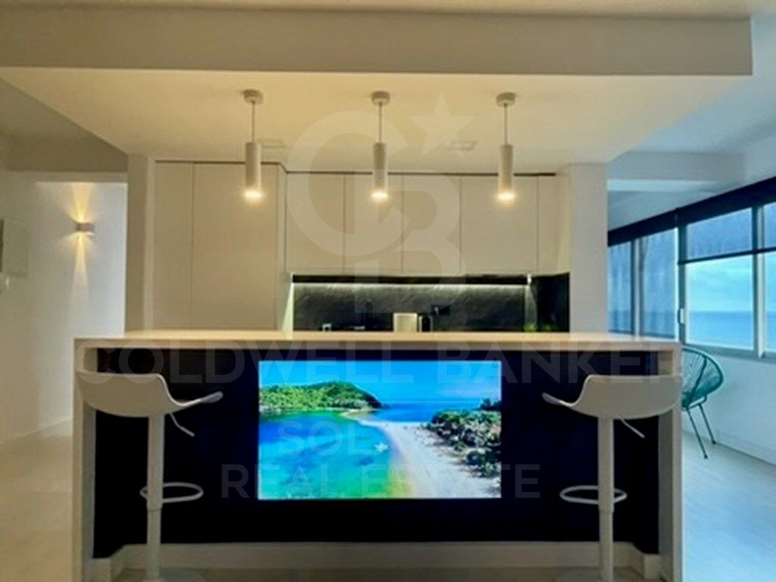
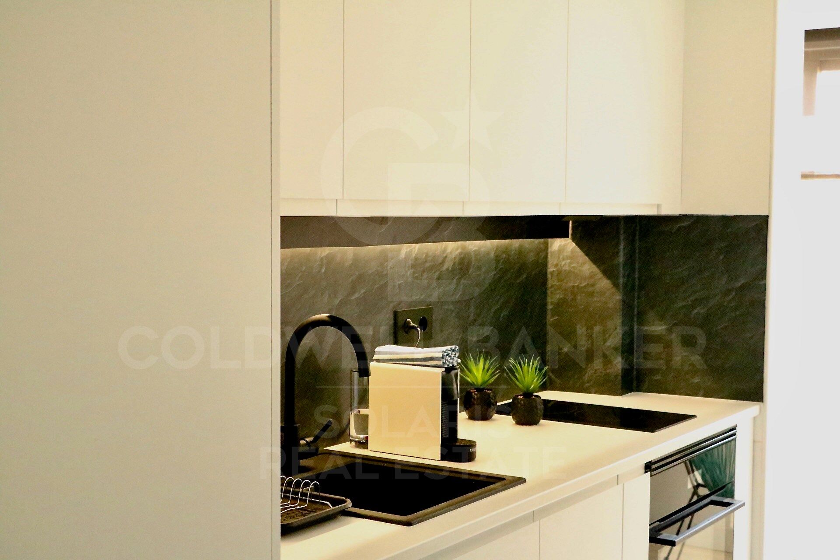
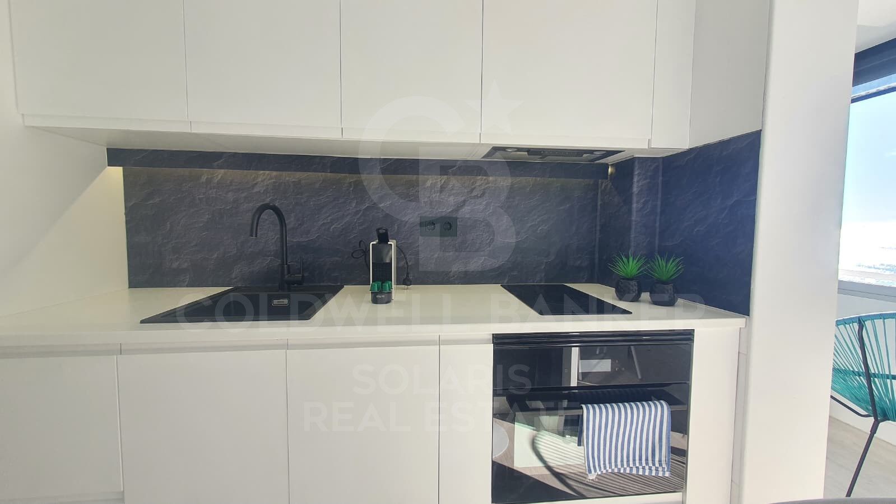
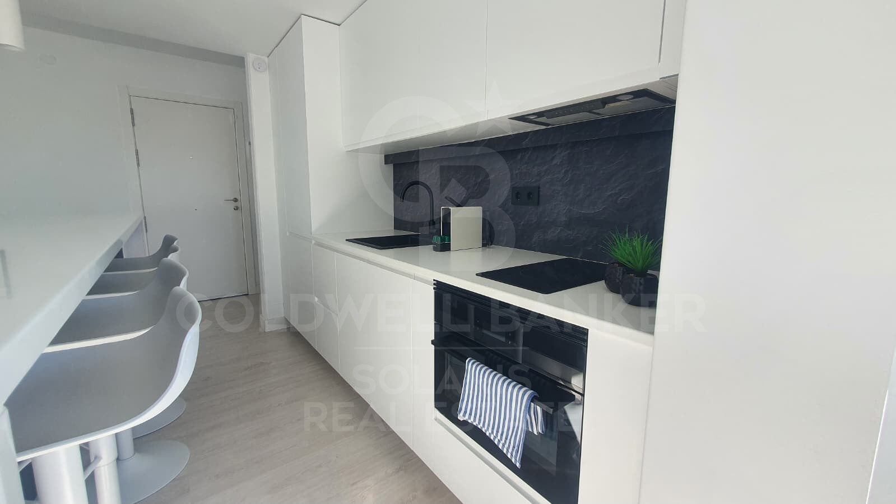
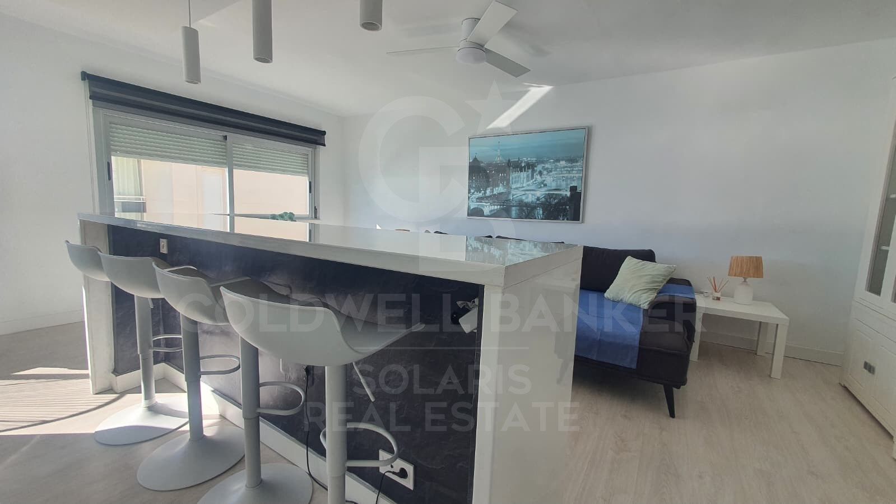
Cocina totalmente equipada, con electrodomésticos nuevos y modernos: horno-microondas todo en uno. Dispone de barra americana abierta al luminoso salón.
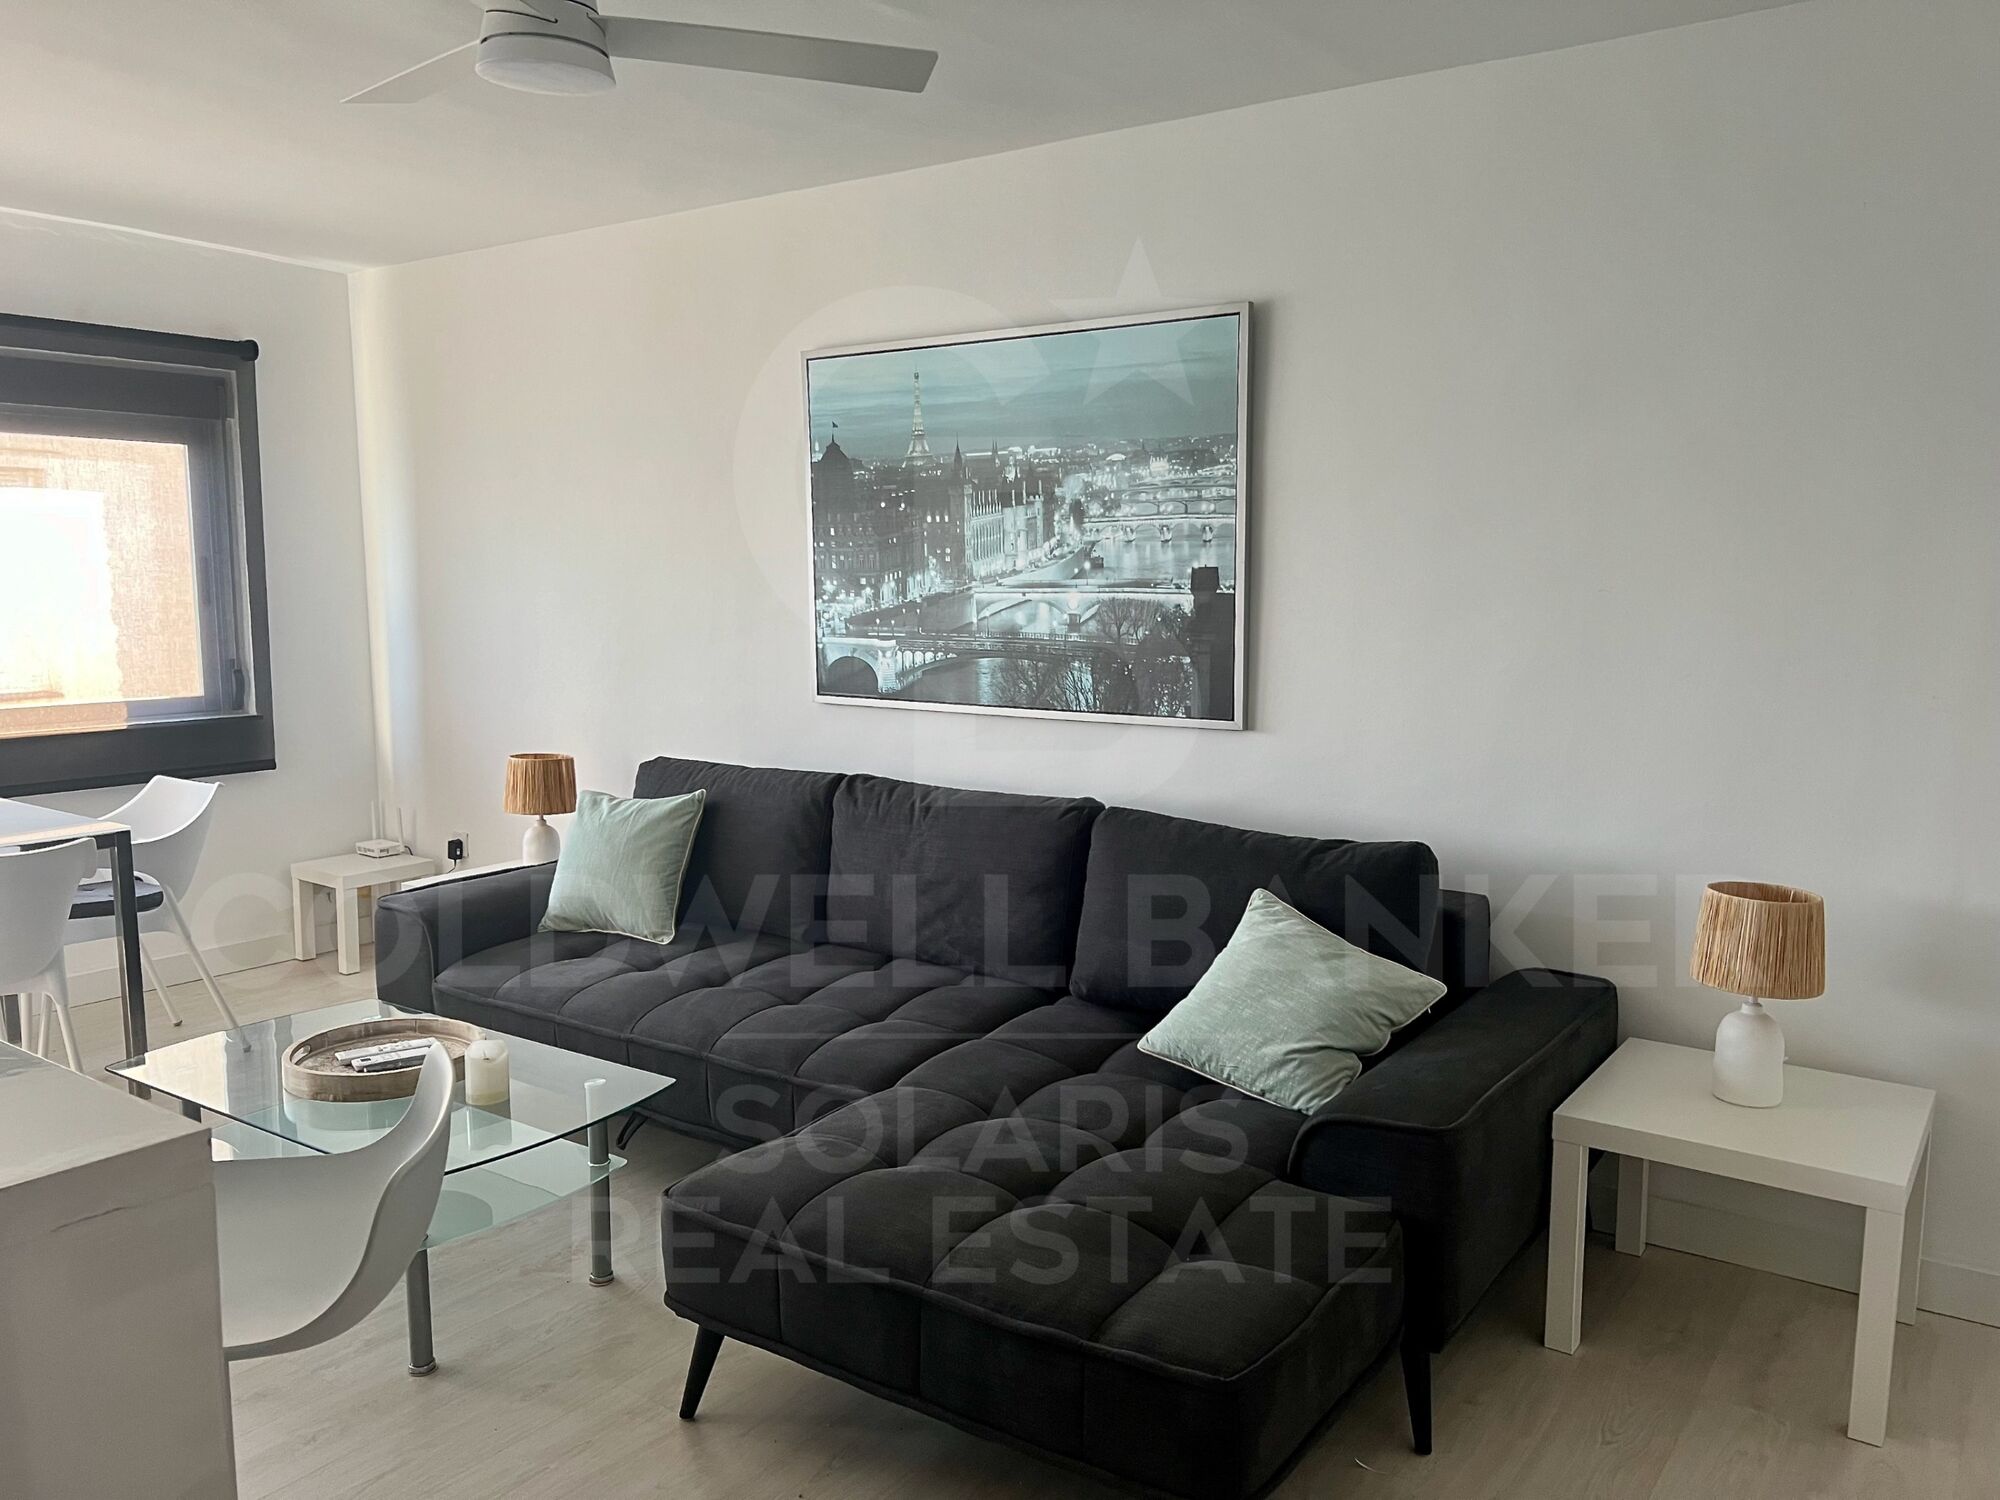
Amplio salón con cómodo sofá cama ideal para descansar mientras disfrutas de las impresionantes vistas al mar.
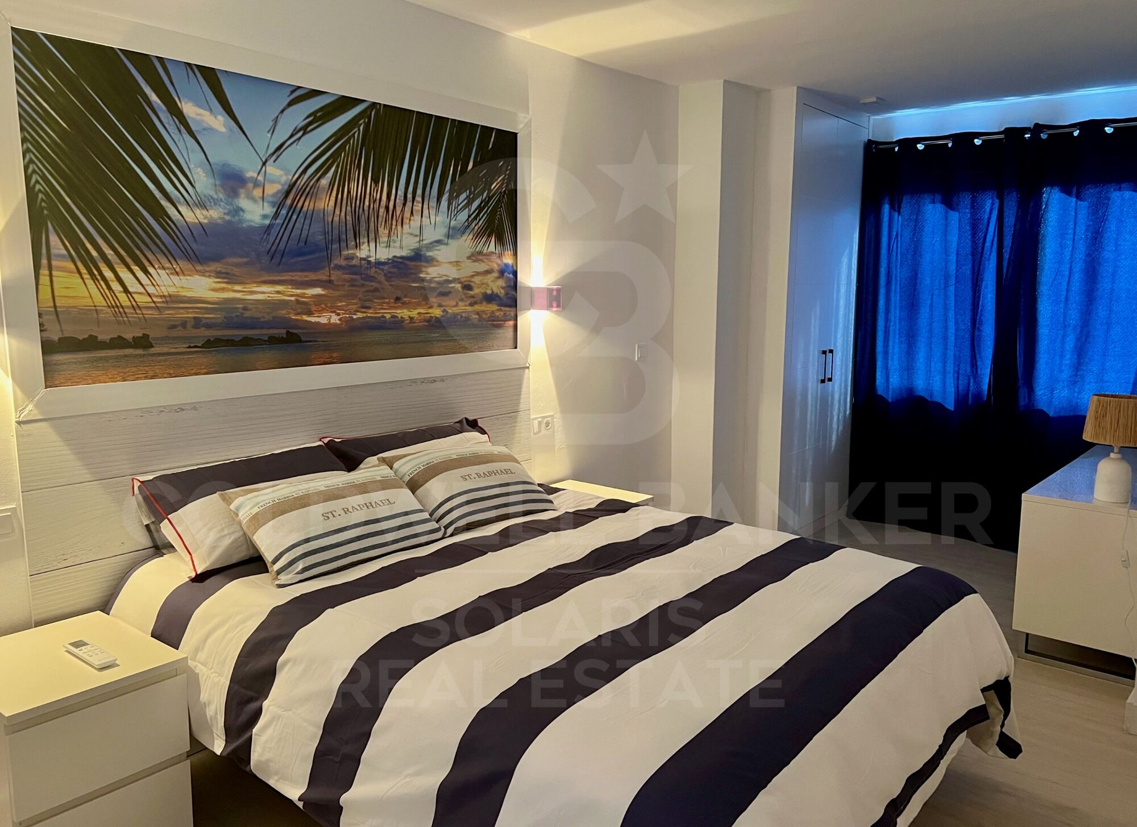
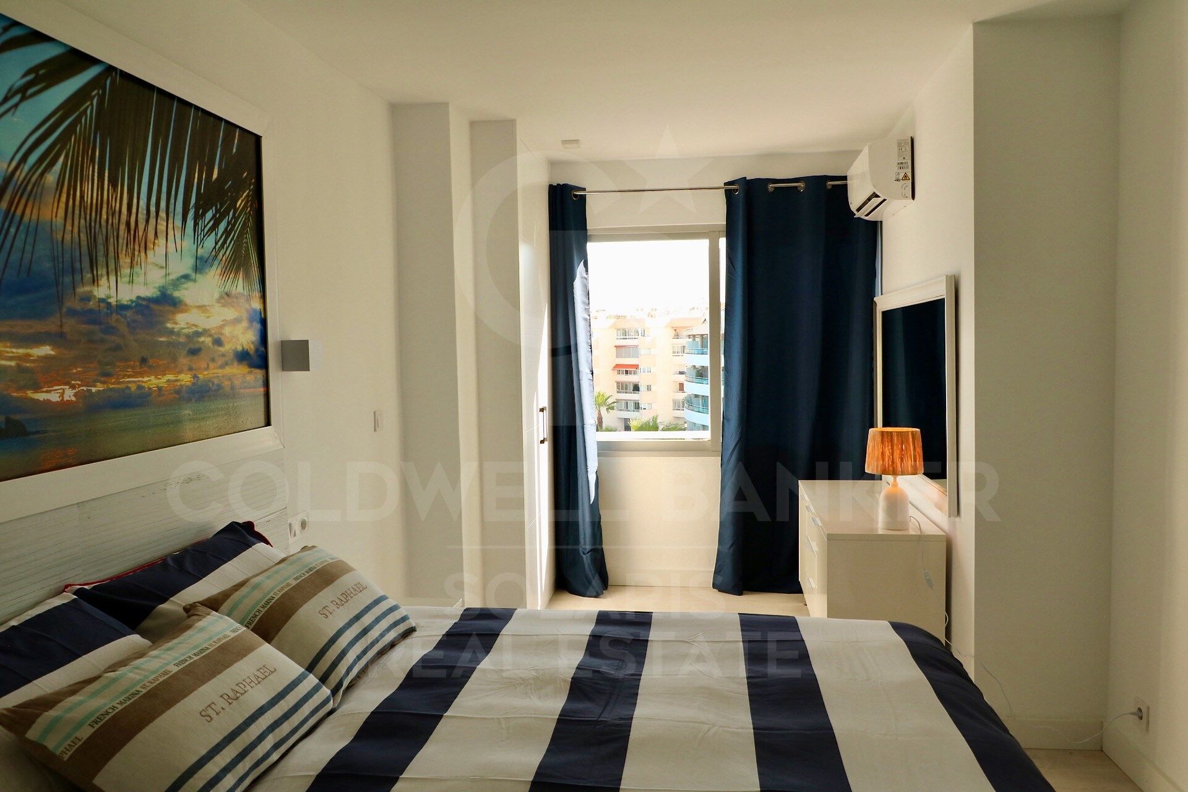
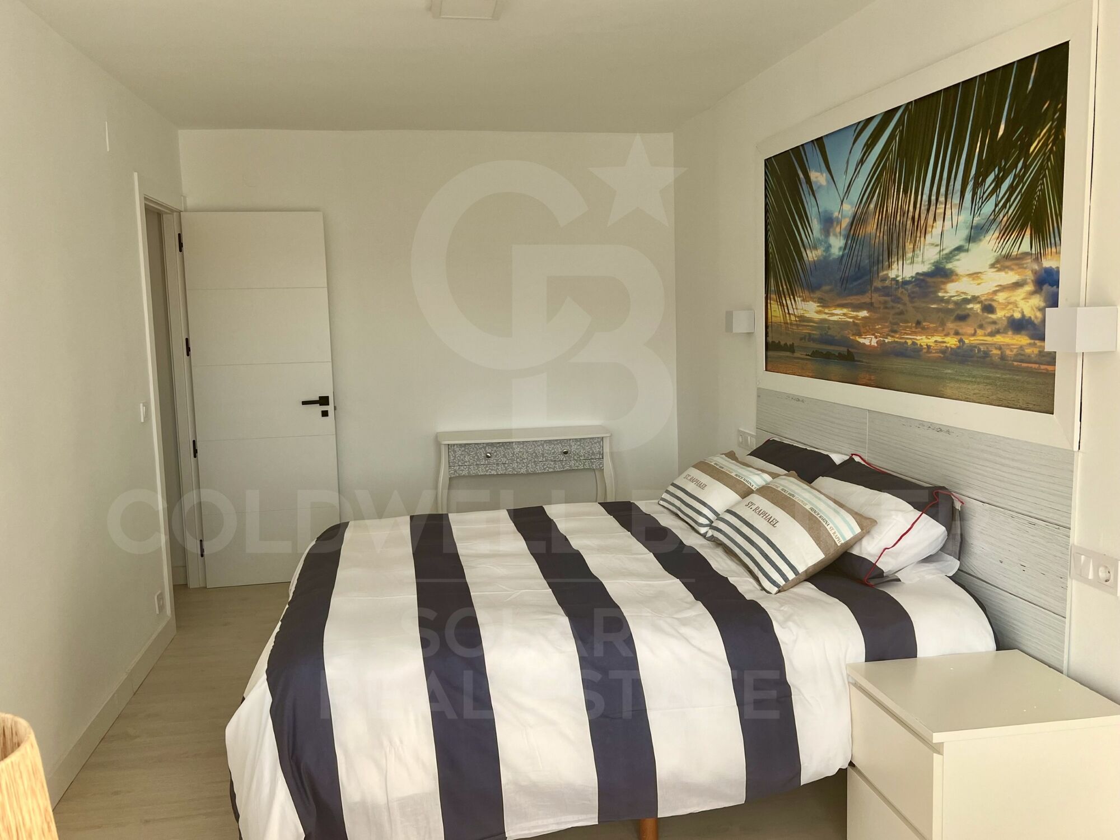
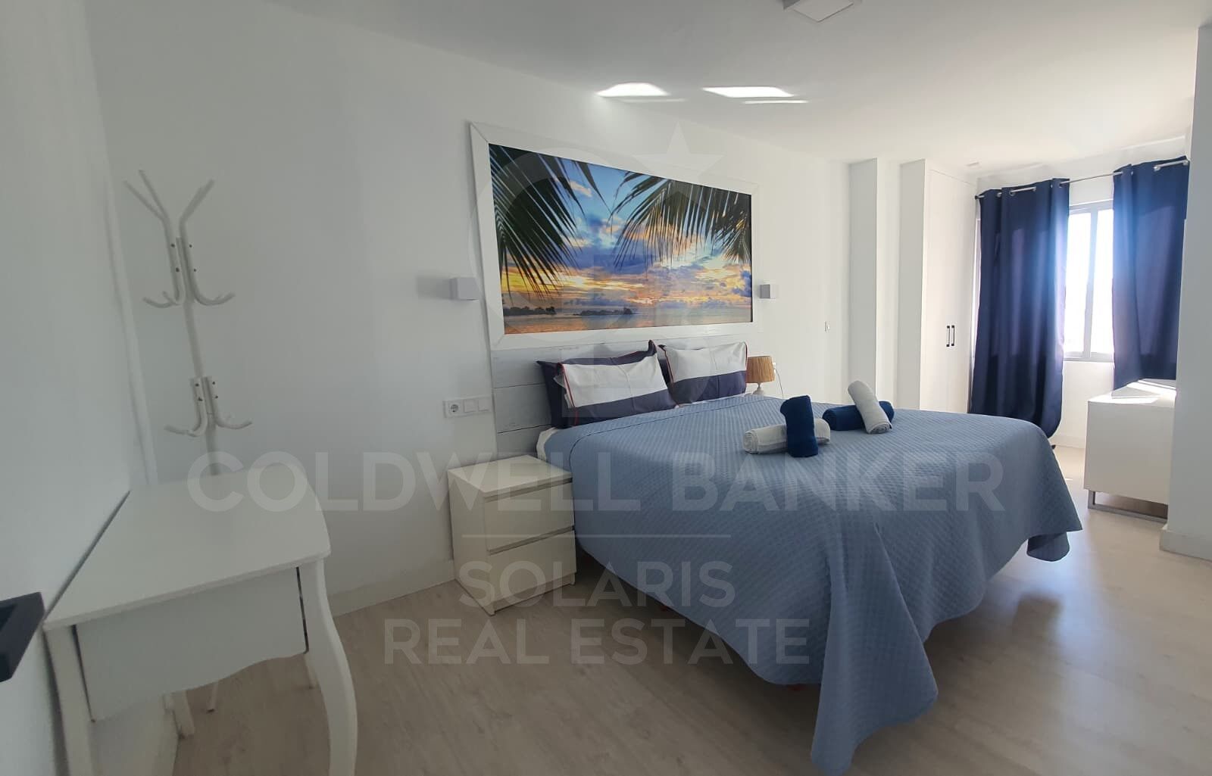
Dormitorio principal con cama doble y gran ventanal al mar, que garantiza un descanso reparador con el sonido de las olas.
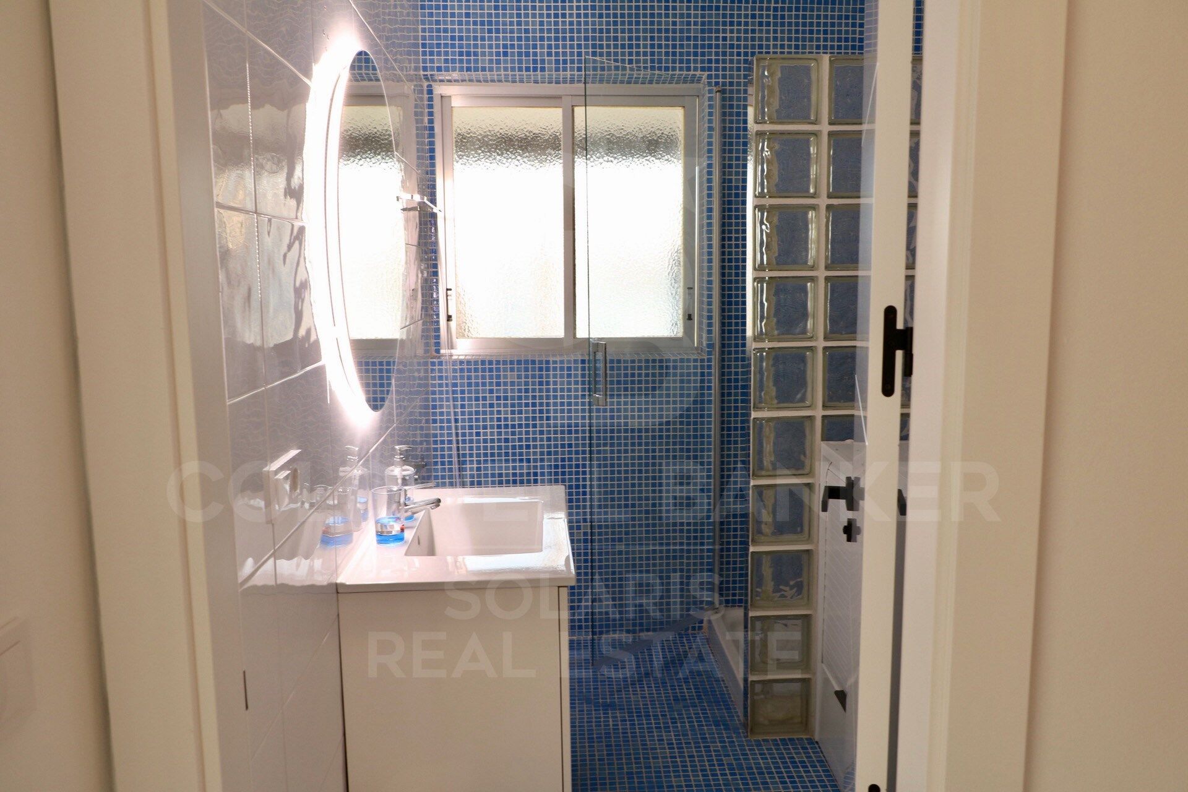
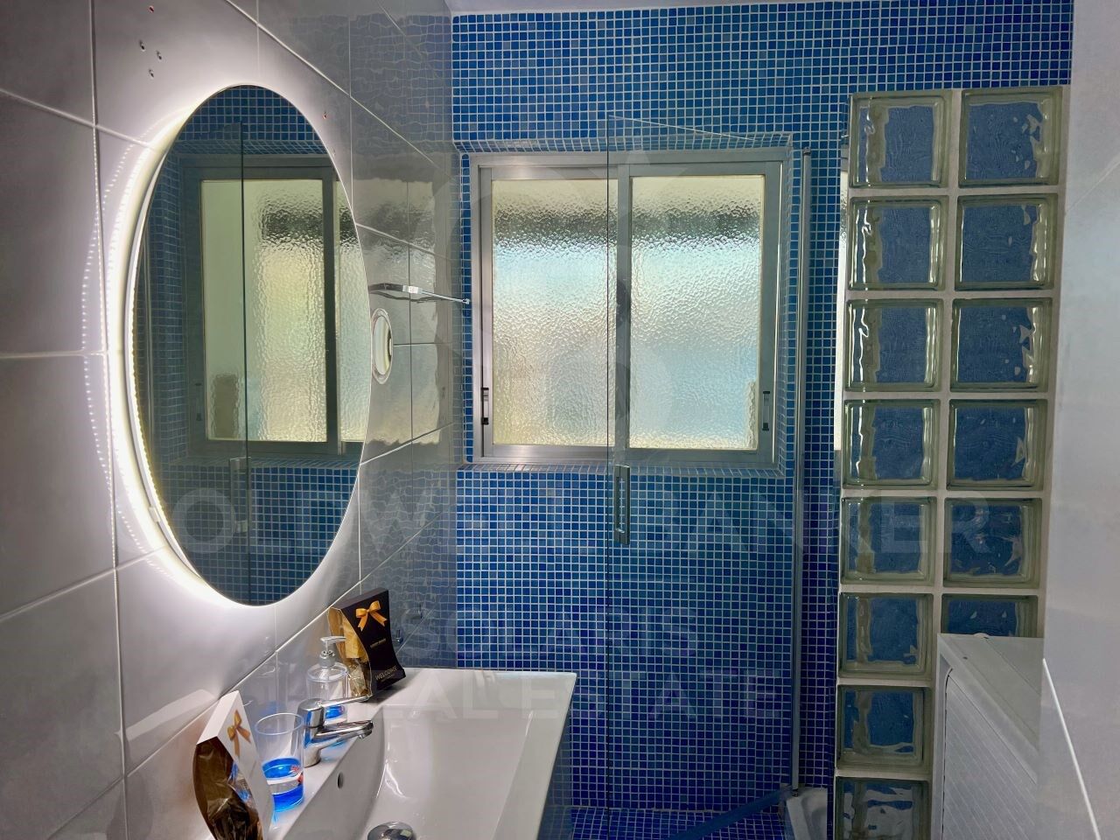
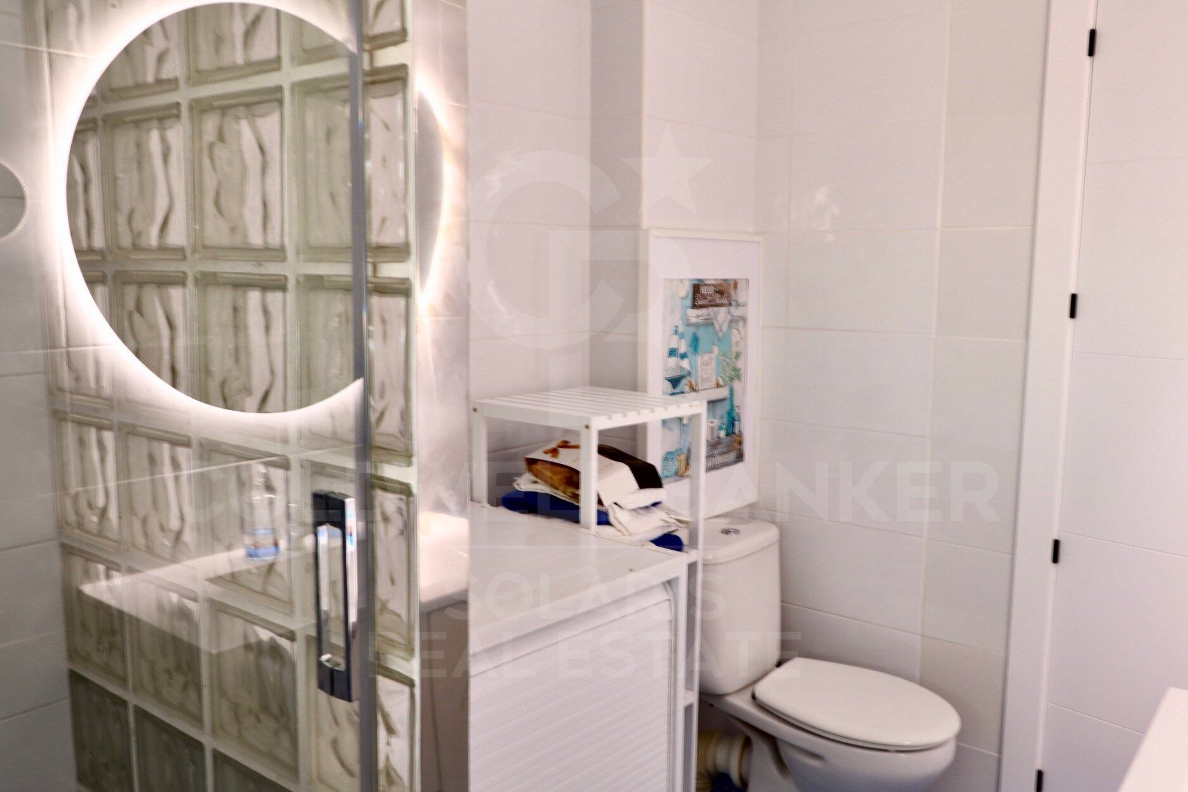
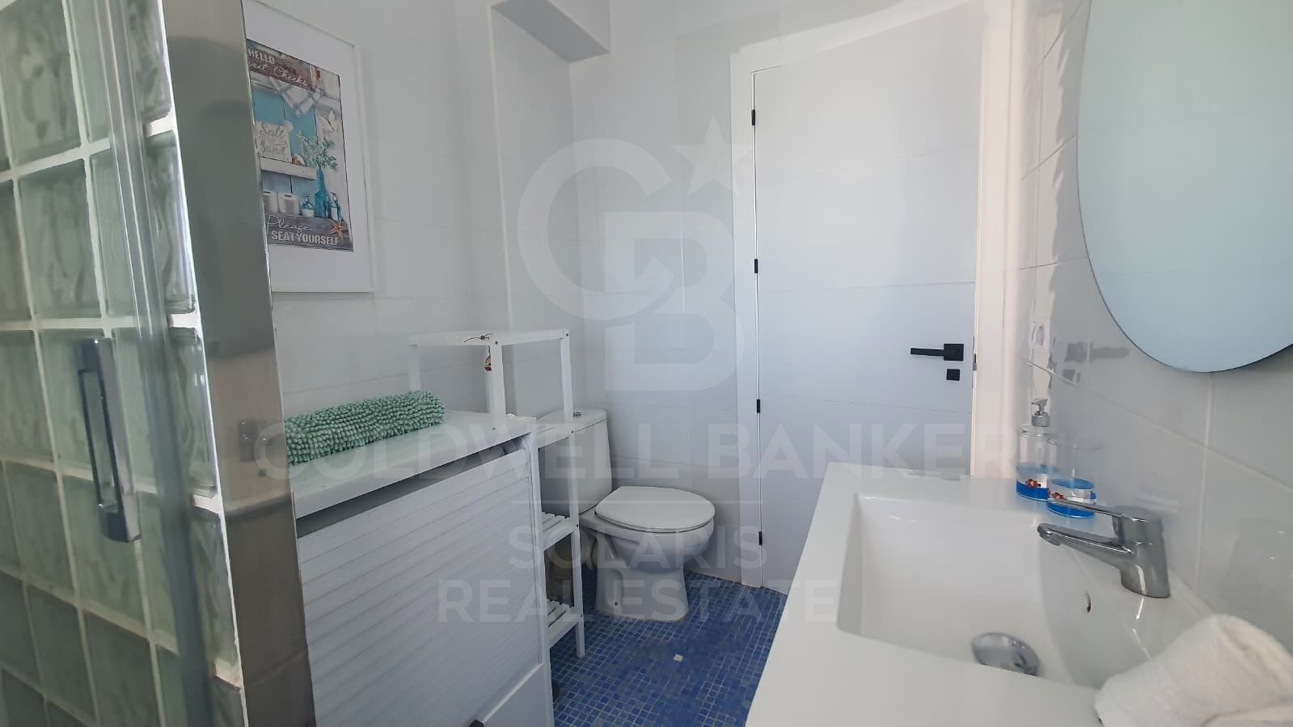
Baño renovado con ducha de diseño, materiales de alta calidad.
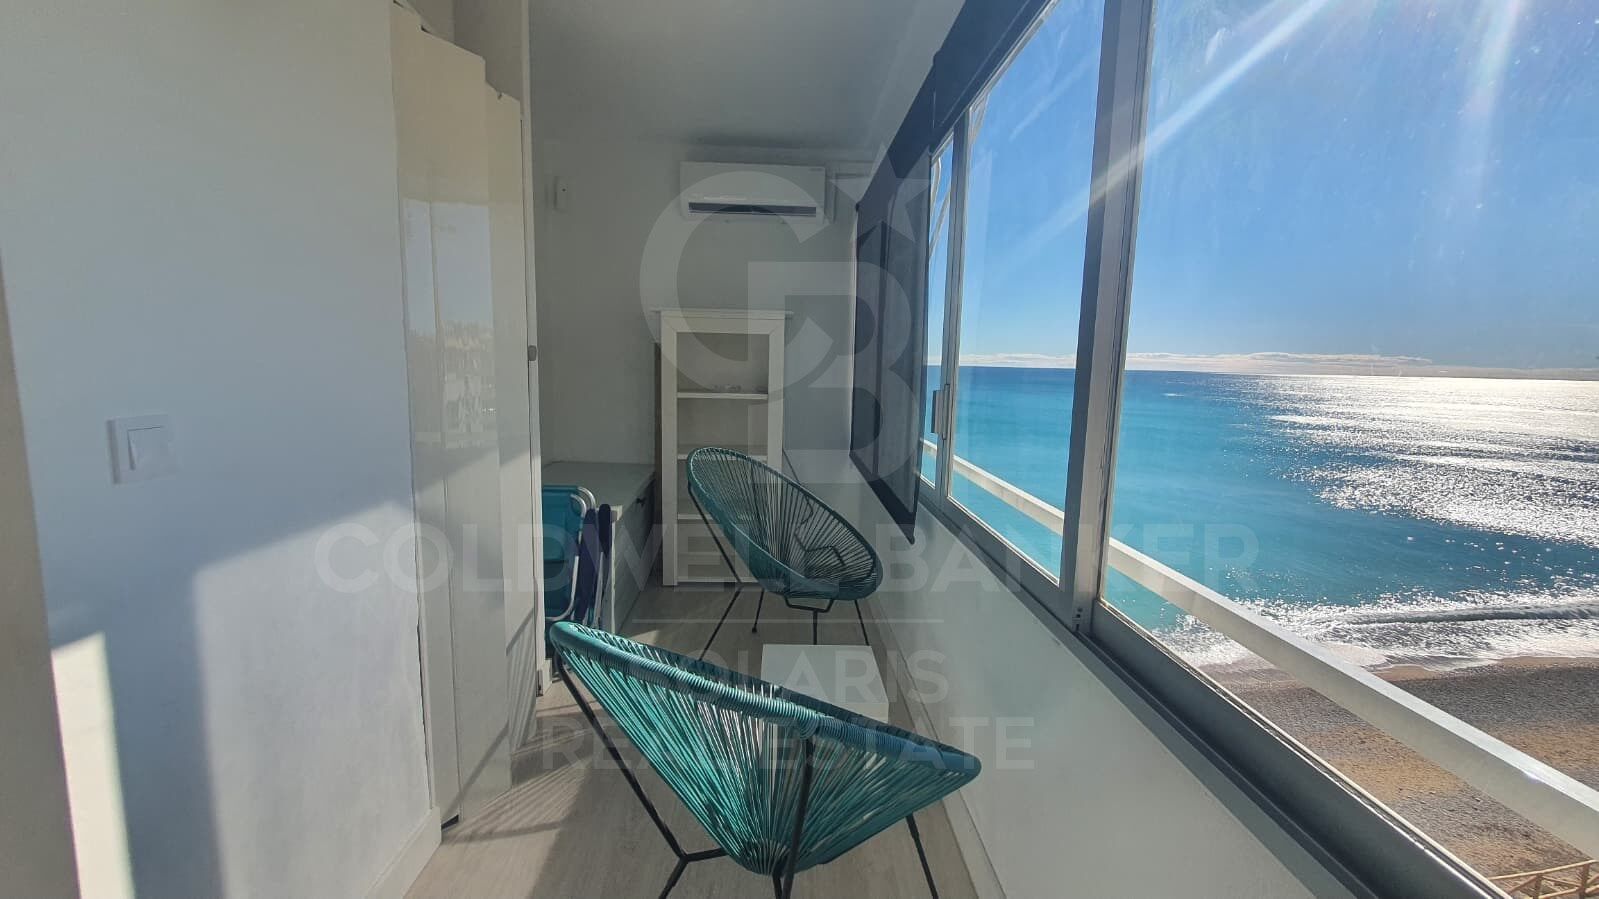
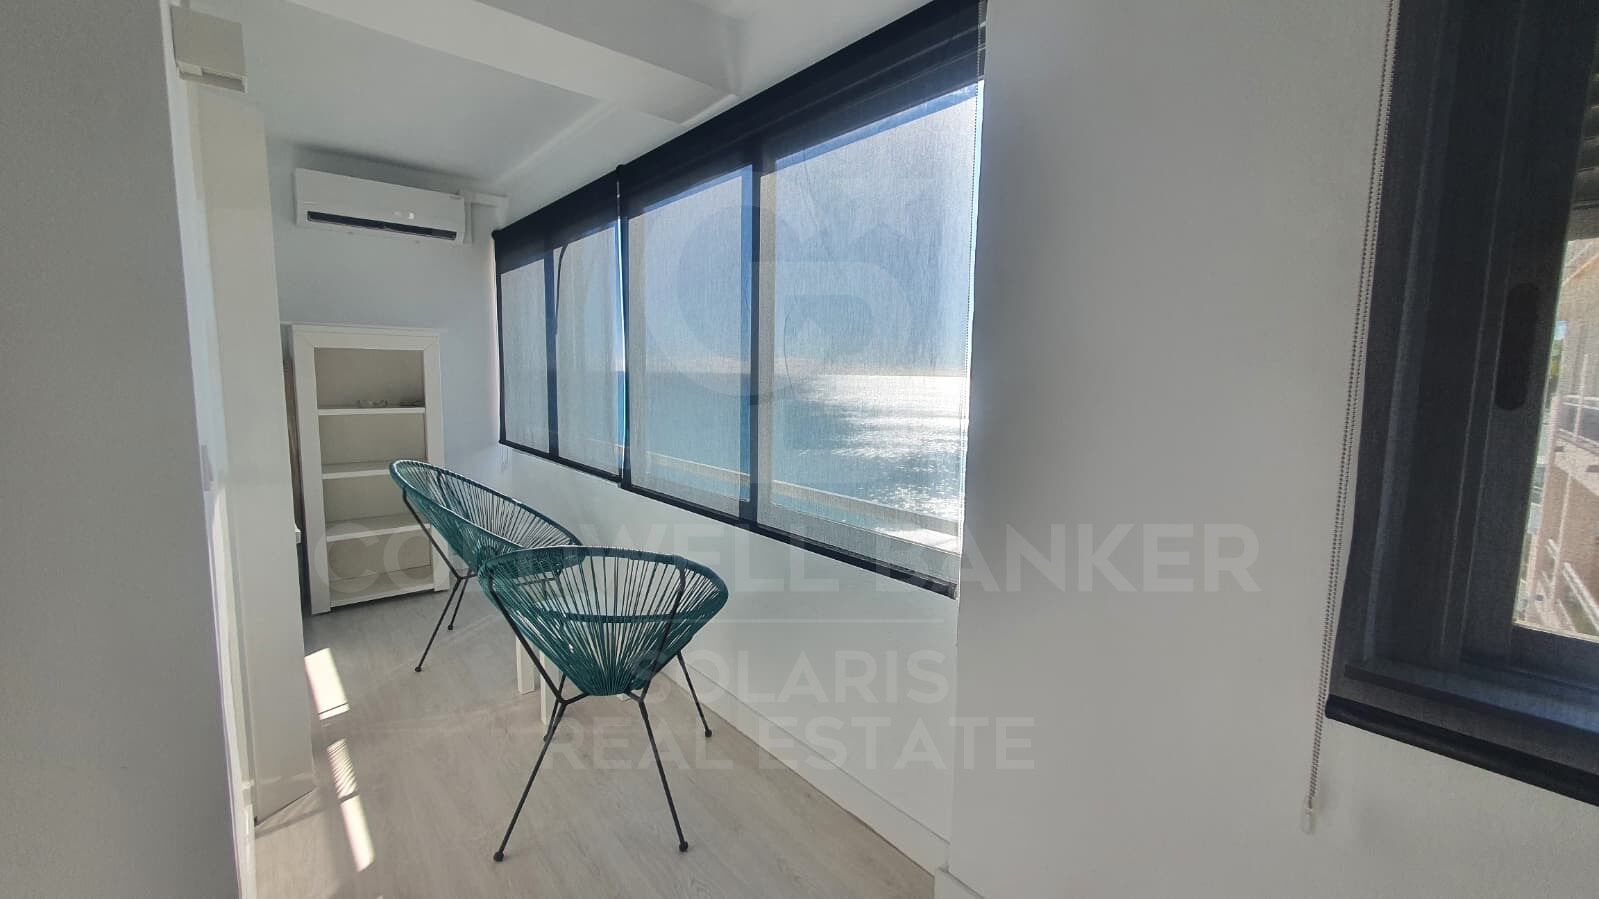
Terraza privada cubierta tipo galería, perfecta para contemplar los atardeceres sobre el mar o desayunar con vistas inigualables.
Comodidades y extras
Aire acondicionado frío/calor en salón y dormitorio
Excelente aislamiento y acabados de alta calidad
Acceso directo a la playa

Ubicación excepcional
Situado en la mejor zona de Cap Negret, frente al mar y junto a todos los servicios: supermercados, restaurantes, farmacia y paradas de transporte.
A tan solo 4 minutos en coche o 15 minutos caminando del centro de Altea, con su encantador casco antiguo y ambiente mediterráneo.
#ref:CBSA730

Property details

zone
Costa Blanca
area
Alicante
location
Altea
district
L'Olla
Property type
flat
sale
320.000 €
Reference
CBSA730
Bedrooms
1
Bathrooms
1
Surface
65 m2
Builded surface
70 m2
Condition / conservation
refurbished

Property features

lift
Energy certificate
  • houseA
    92-100
  • houseB
    81-91
  • houseC
    69-80
  • houseD
    55-68
  • houseE
    39-54
  • houseF
    21-38
  • houseG
    1-20

About Altea
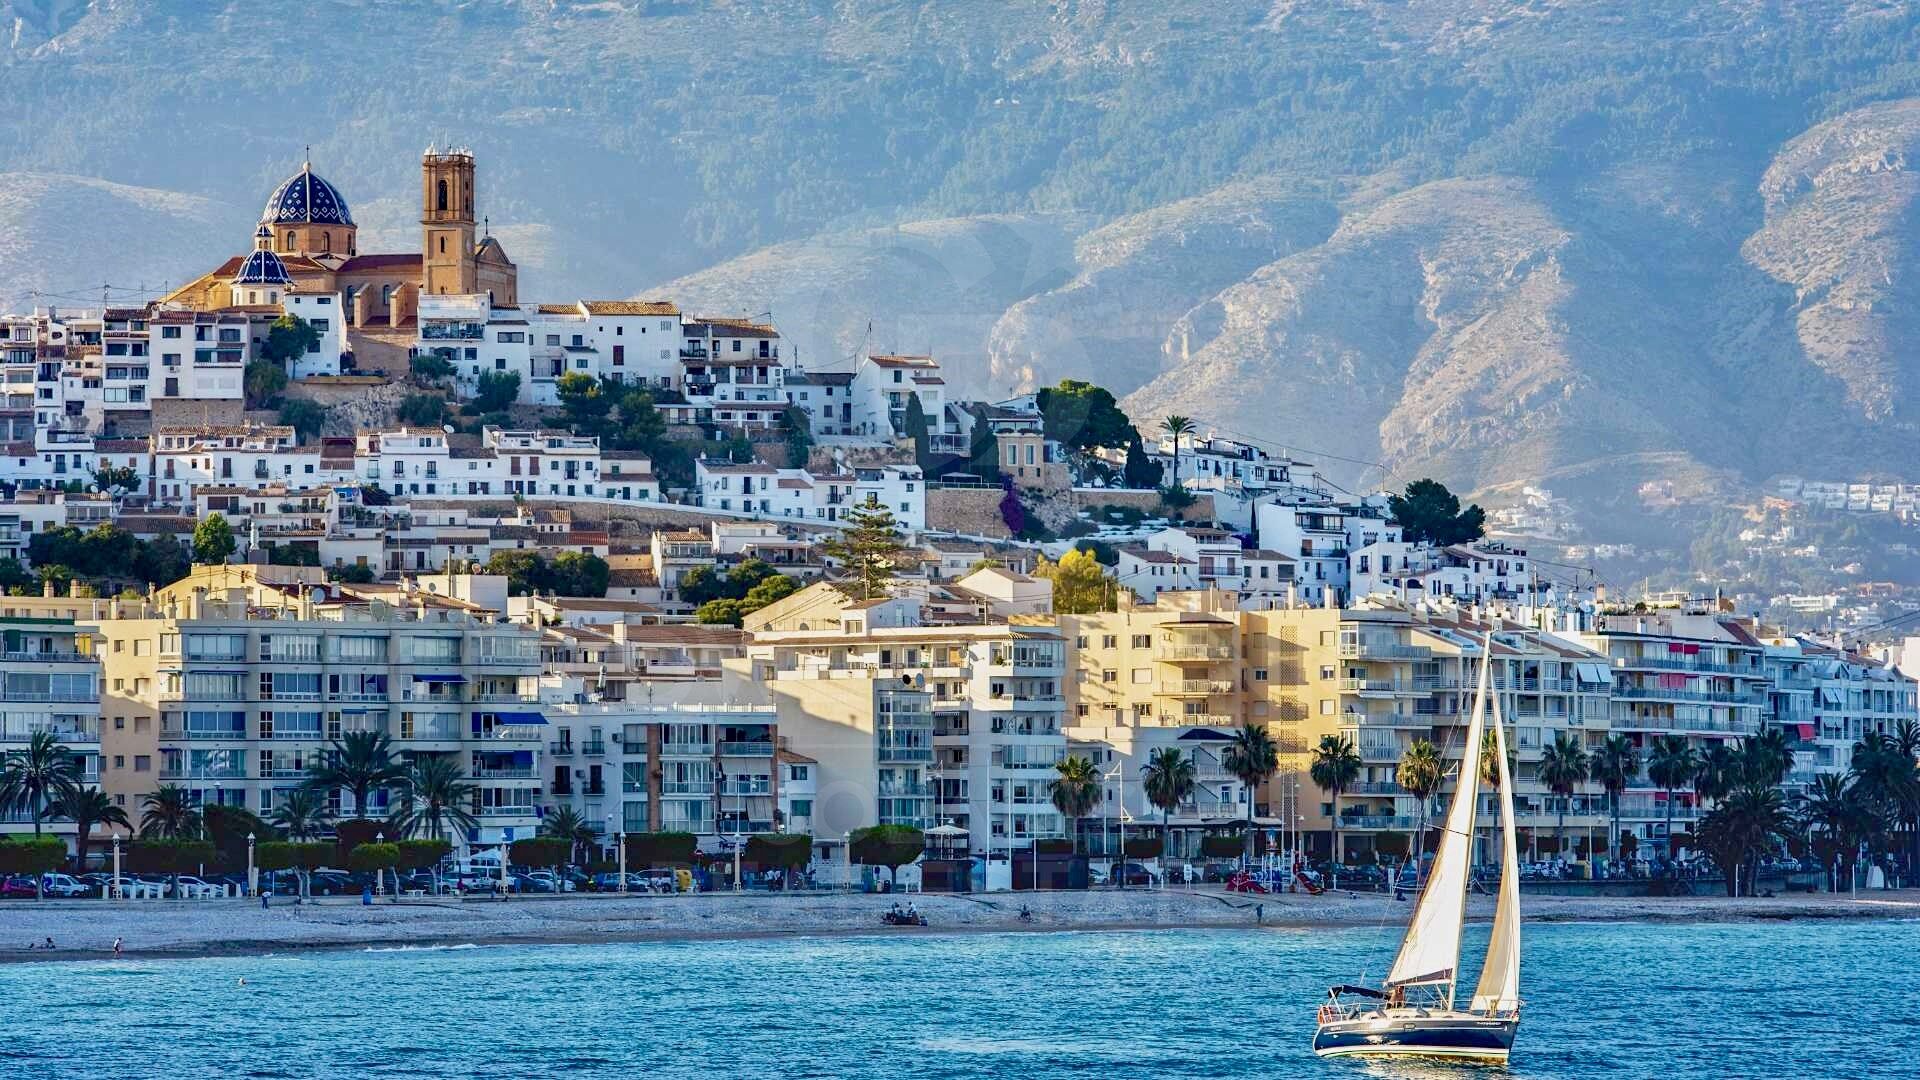
Altea, the jewel of Costa Blanca in the Valencian Community, is distinguished by its Mediterranean charm, golden sandy beaches, and panoramic sea views. Strategically located between Valencia and Alicante, this picturesque town offers a relaxed and exclusive lifestyle, ideal for those seeking a blend of tranquility and proximity to amenities and entertainment.

Living in Altea is synonymous with exceptional quality of life, thanks to its mild climate throughout the year and its privileged natural environment. With a thriving international community and high-quality services, Altea provides a welcoming and secure environment for residents and visitors alike.


Altea offers a wide range of activities for all tastes and ages. From water sports in its crystal-clear waters to hiking in the surrounding mountains such as Sierra de Bernia, outdoor enthusiasts will find Altea a paradise to explore and enjoy. The city is also known for its art and culture, with numerous art galleries and festivals celebrating music and local traditions.


Request more info
Ref.CBSA730
Playa del Arenal, Av. de la Libertad 12 Bajo
03730, Jávea
+34 865 61 53 75 +34 648 84 69 84
Alex Carnaru
Associate Real Estate Advisor

Recently viewed properties

Chalet 9 Bedrooms Sale Castelldefels
Montmar

Chalet 9 Bedrooms Sale Castelldefels

650 m²Size1.140 m²Plot98 Bathrooms
Surrounded by a well-maintained, low-maintenance garden, with a private relaxation area and a 60 m² swimming pool, the house is filled with natural light, featuring spacious interiors and spectacular views of the sea and mountains. The built area is 650 m² on a 1,140 m² plot. The property was completely renovated in 2025. It has 9 spacious bedrooms and 8 elegant bathrooms, finished with high-end materials and fittings, such as Villeroy & Boch. The interiors stand out for their brightness thanks to their southwest orientation, and the large panoramic windows offer views of the sea and green surroundings. The rational layout makes this house ideal both for a large family and for those who wish to have independent offices or guest rooms. This three-story property ensures total privacy. Ground Floor: Spacious and bright entrance hall leading to a cozy living-dining room with large windows overlooking both the front and rear gardens, as well as a terrace-porch, a perfect space for relaxing. The kitchen is fully equipped and includes a sunny breakfast or office area with sliding doors and garden views. On this floor: Independent laundry area Guest bedroom with sea views Another room overlooking the rear garden Two full bathrooms, which can also serve as guest toilets First Floor: Five spacious and bright bedrooms: The master bedroom is a large suite with dressing room and private bathroom The other four bedrooms share two full bathrooms Three of them have direct access to a large terrace with stunning sea and mountain views Top Floor: Elegant office with fireplace and terrace access, plus a full bathroom Spacious multipurpose room with fireplace and private bathroom, opening onto another private terrace ideal as a playroom, leisure area, or home cinema Finishes and Equipment: High-quality materials throughout: Double-glazed exterior windows White lacquered interior doors Marble and porcelain tile floors in common areas Built-in wardrobes Electric blinds Heating and air conditioning via heat pump Osmosis and water softener system Outdoor Spaces: Private 60 m² swimming pool Large barbecue area for outdoor dining Landscaped relaxation corners Garages and Security: Two independent garages of 43 m² and 81 m², high quality, accommodating 6 cars Basement: large storage area, video surveillance system, 5G Wi-Fi Summary: Detached 'a cuatro vientos' house 3 floors, 9 bedrooms, 8 bathrooms Private garden with 60 m² pool Fully renovated in 2025 Panoramic sea and mountain views Master bedroom with dressing room Fully equipped kitchen + breakfast area Multiple terraces with favorable orientation Multipurpose room with fireplace Office with fireplace and private bathroom Garage + outdoor parking Luxury finishes, air conditioning, heating, electric blinds 24h security system and 5G Wi-Fi #ref:CBE01272
2.070.000 €
Spacious property to renovate on Avenida Mistral
Dreta de l'Eixample

Spacious property to renovate on Avenida Mistral

149 m²Size52 Bathrooms
Spacious 149 m² property (129 m² of living space plus common areas) located on Avenida Mistral, on a true second floor, with the advantage of having only one apartment per floor, ensuring privacy and tranquility. The property features a well-defined layout separating the day and night areas. The day area currently faces a large interior courtyard, where there is a bright living room with access to a gallery-style balcony, with the possibility of restoring it to its original state as a terrace of approximately 6 m². The kitchen is independent and has access to a practical interior patio, ideal for storage. From the kitchen, there is access to a double en-suite bedroom next to a utility area, originally intended for service use, offering multiple redistribution possibilities (including the option of integrating this space into the living room to enlarge it). The night area is organized through a spacious entrance hall that leads to two double bedrooms with built-in wardrobes facing Avenida Mistral, a good-sized single bedroom located between them, a bathroom arranged over two levels, and an additional interior single bedroom. The property also has access from the entrance hall to another interior patio, ideal as an auxiliary space for bicycles, tools, or additional storage. The apartment requires a full renovation, making it an excellent opportunity to design a custom home in a character-filled building. The building has an elevator, although a few comfortable steps must be climbed beforehand to reach it. Alternatively, there is a lift platform that provides direct access to the elevator. The entrance hall has been recently renovated, and the building is in good condition. #ref:CBE01431
580.000 €
Fantastic villas in Lomas de Marbella Club
Milla de Oro

Fantastic villas in Lomas de Marbella Club

Located in Lomas de Marbella Club, a prestigious urbanization on the Golden Mile. It is a very quiet enclave with immediate access from the AP-7 motorway to all points of interest in the city and on the Costa del Sol. Privileged location that places them 10 minutes from the center of Marbella, 40 km from Malaga International Airport, 50 km from the AVE station and 85 km from Gibraltar Airport. The fenced urbanization Las Lomas del Marbella Club is considered elite and is one of the best addresses in southern Spain. It is one of the most popular luxury residential areas in Marbella, maintaining its elegant and original appearance, with spacious and perfect green areas, 24 hour security, quality of life and architecture. Its location north of the Golden Mile, in front of the Puente Romano and close to the Royal Mosque with its impressive Andalusian Arabic architecture, makes it a privileged area. This urbanization welcomes all kinds of local and international celebrities, Spanish nobles and European elites, being a very exclusive urbanization with the most expensive villas and mansions in the area. On the other hand, the urbanization is close to a mythical 5* hotel, Michelin star restaurants, numerous golf courses and international schools, Marbella and Puerto Banús. Wide variety of fashion boutiques, restaurants and nightlife. Four villas are designed with the highest standards of quality and luxury, incorporating energy systems and characteristics of the most avant-garde architecture. Beauty, elegance, and comfort characterize these south-facing villas, both classic and modern in appearance, with superior qualities and exceptional materials. Each villa is well proportioned in terms of layout, spread over 3 levels and a rooftop terrace to create an exquisitely tasteful 6-bedroom residence with multiple entertaining areas. Entering the villa, the main floor has a large space divided into several areas. The fully equipped kitchen with state-of-the-art appliances has a custom-made island. The upper floor consists of 3 bedrooms with bathrooms and dressing rooms en-suite. The master bedroom with access to the large terrace has a spectacular view of the pool and the sea. The attractive basement has parking space for 3 cars, a laundry area, a dirty kitchen, and direct elevator access to the kitchen on the main floor. In addition, on this floor, there are 3 more bedrooms perfect for guests. #ref:CBSH229
From 6.400.000 €
Coldwell Banker Solaris Real Estate
Playa del Arenal, Av. de la Libertad 12 Bajo
03730, Jávea
Lunes a viernes de 09:00 a 18:00 h Sábados abierto de 10:00 a 13:30
Newsletter

Find your home abroad with the support of the Coldwell Banker® network

Visit our global websites to learn more about your ideal property in the most exclusive destinations

We use our own and third-party cookies to make our website work safely and personalize its content. Likewise, we use cookies to measure and obtain data on your navigation and to adjust advertising to your tastes and preferences. Press the "Accept all" button to confirm that you have read and accepted the information presented. To manage or disable these cookies, click on "Configuration". For more information see our cookies policy.
Modify cookies
Technical and functional Always active
This website uses its own Cookies to collect information in order to improve our services. If you continue browsing, you accept their installation. The user has the possibility of configuring his browser, being able, if he so wishes, to prevent them from being installed on his hard drive, although he must bear in mind that such action may cause difficulties in navigating the website.
They allow the monitoring and analysis of the behavior of the users of this website. The information collected through this type of cookies is used to measure the activity of the web for the elaboration of user navigation profiles in order to introduce improvements based on the analysis of the usage data made by the users of the service. They allow us to save the user's preference information to improve the quality of our services and to offer a better experience through recommended products.
These cookies are used to store information about the preferences and personal choices of the user through the continuous observation of their browsing habits. Thanks to them, we can know the browsing habits on the website and display advertising related to the user's browsing profile.