UNDER CONSTRUCTION - Luxury 4 bedroom villa with views in Altea Hills
size
505 m²
plot
957 m²
Bedrooms
4
Bathrooms
6
parking
pool
terrace
price
2,089,000 €
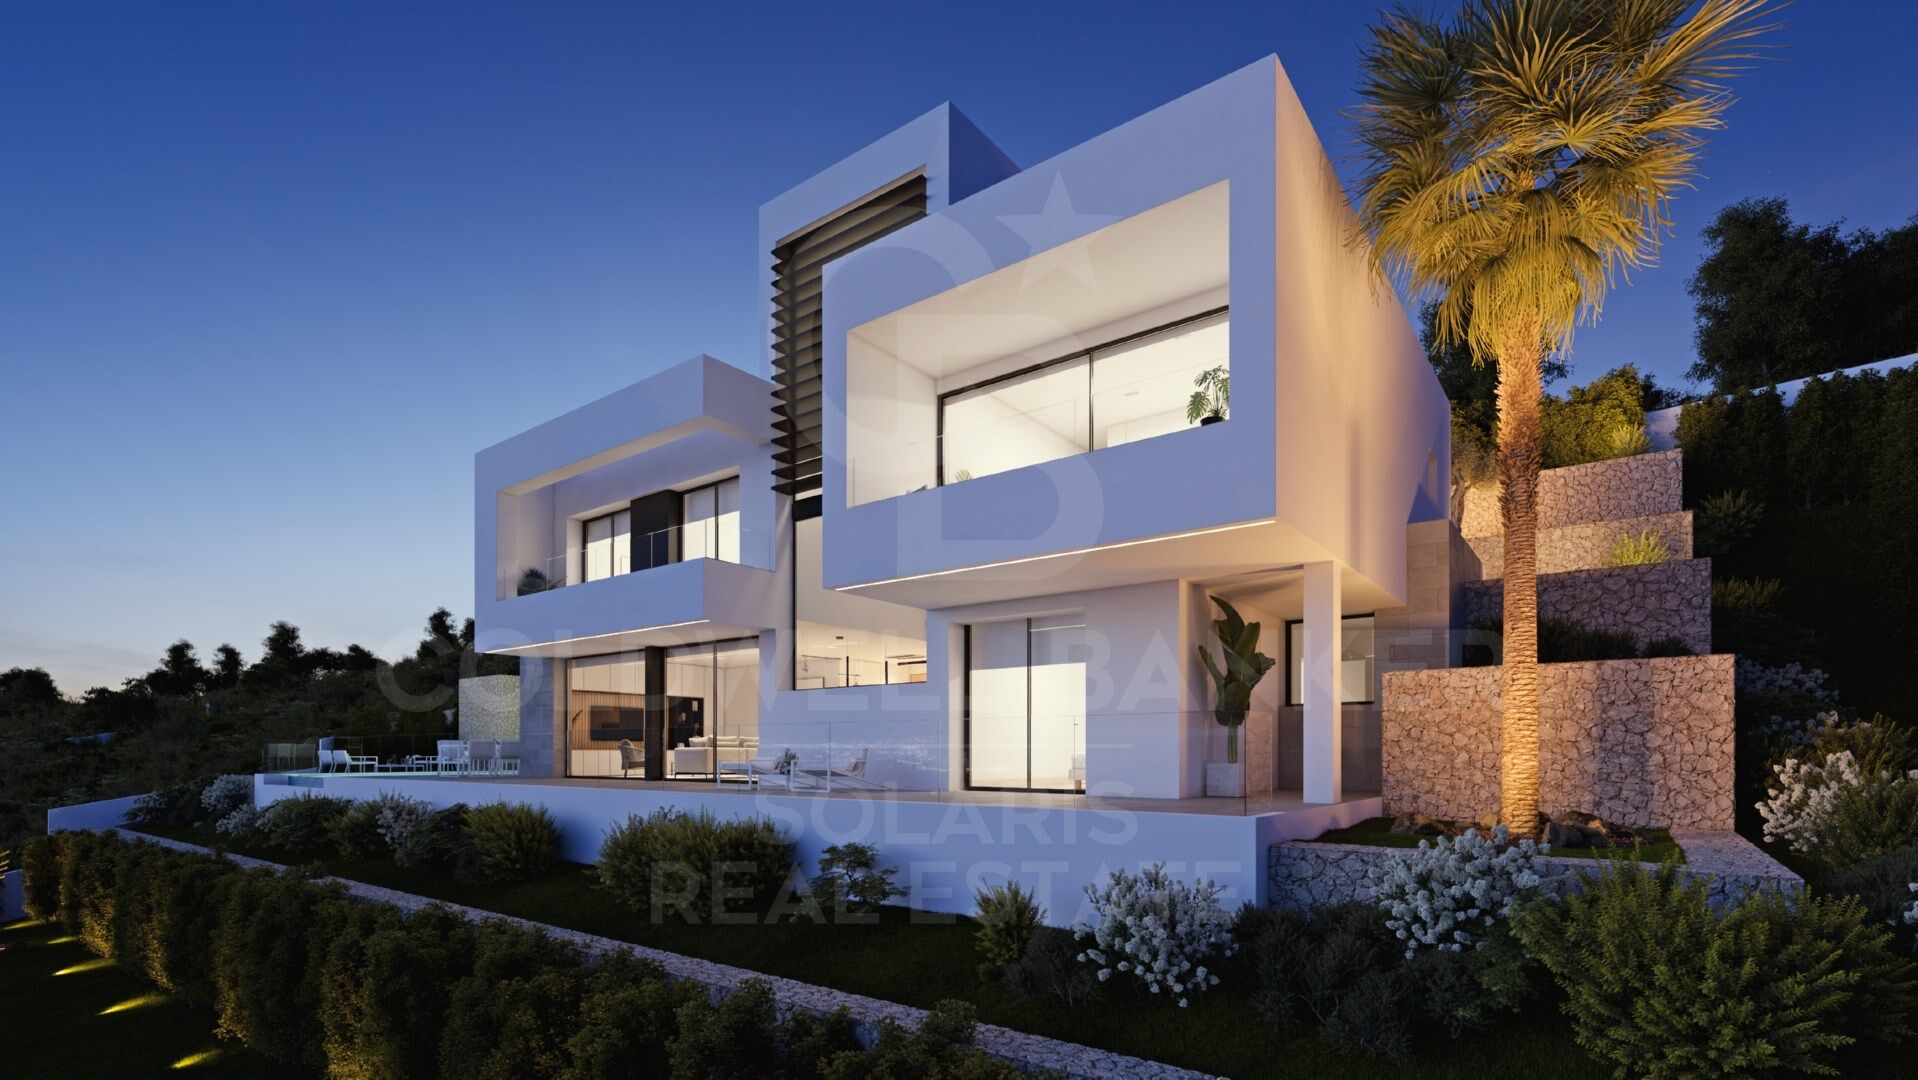
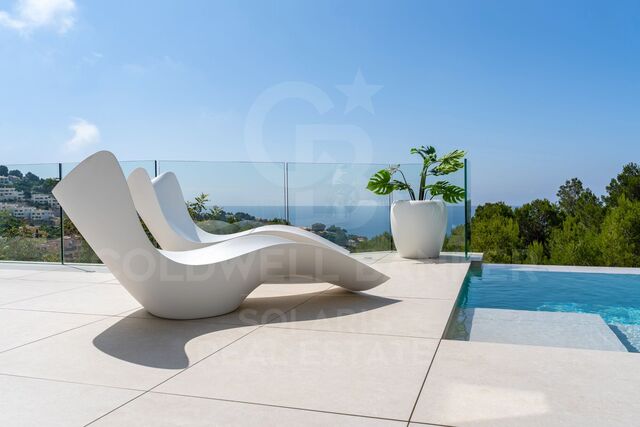
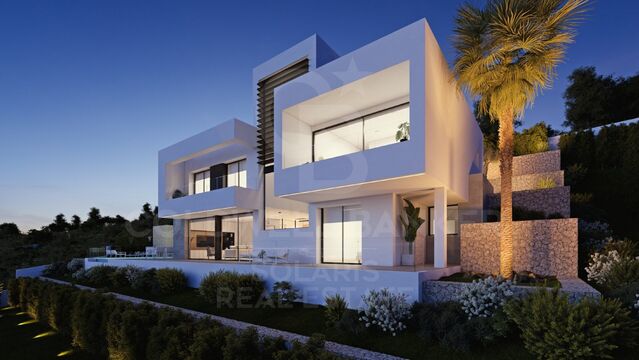
Villa Aura is located in one of the most desirable areas of Altea, combines cutting-edge technology, comfortable interiors, energy efficiency and materials that enhance light and spaces.

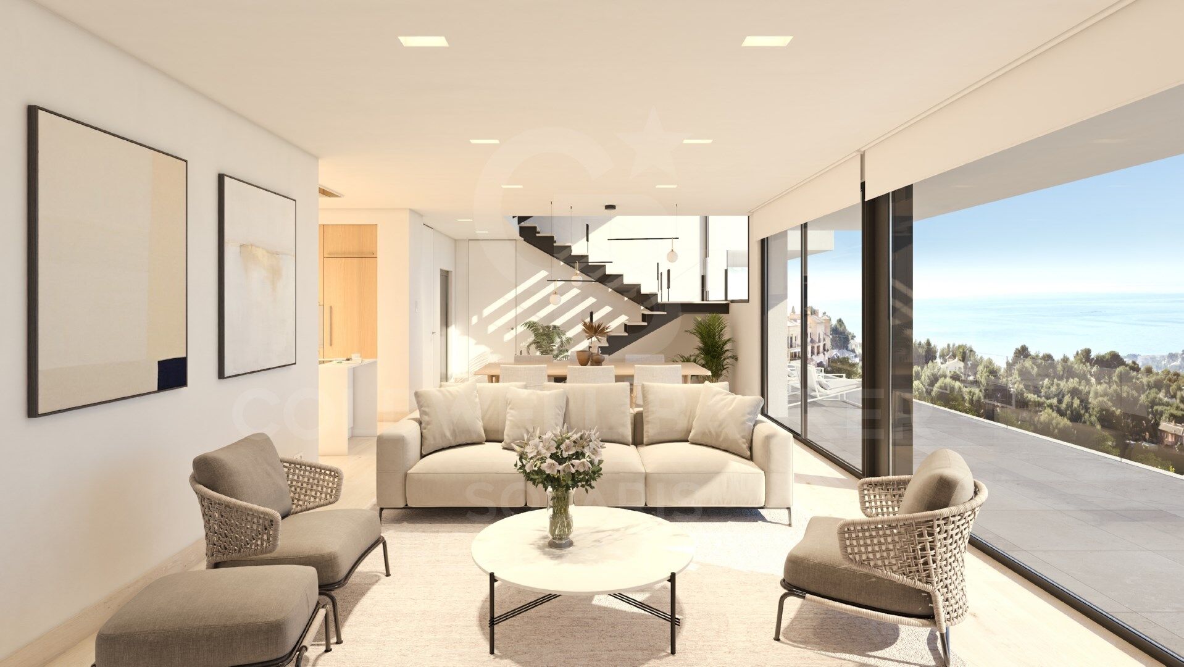
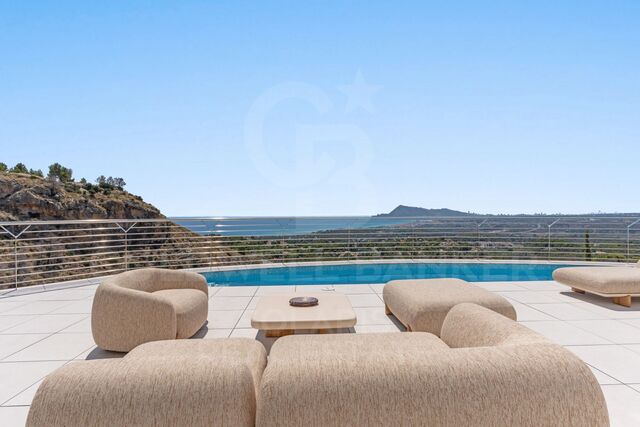
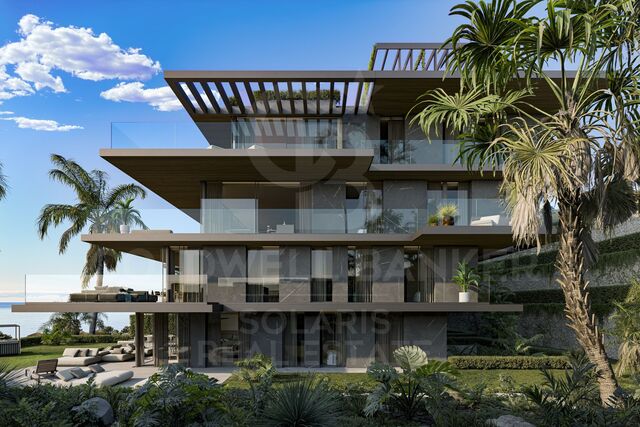
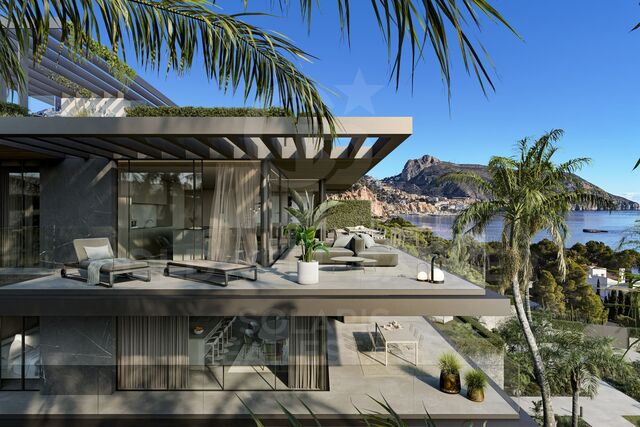
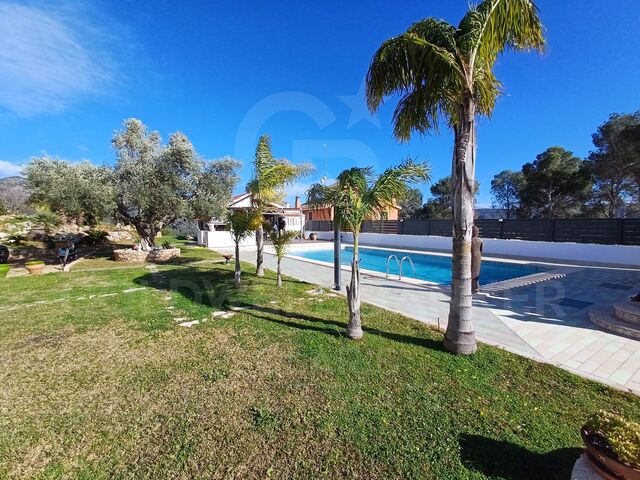
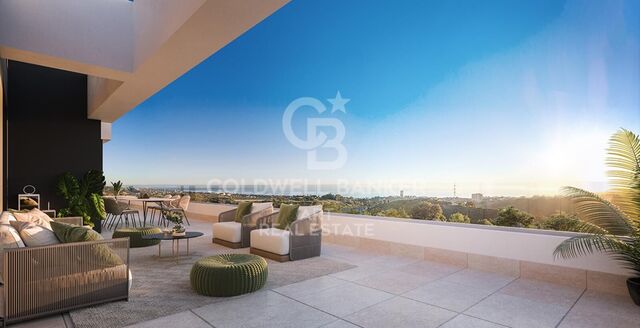
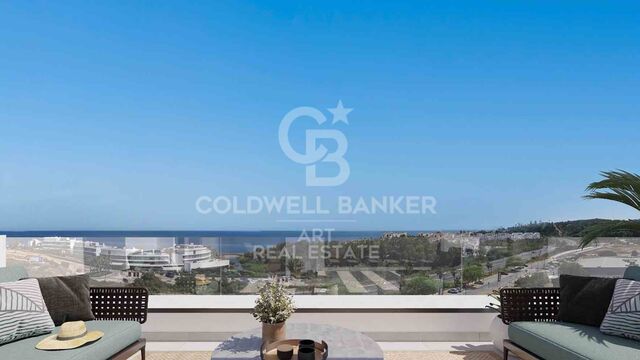
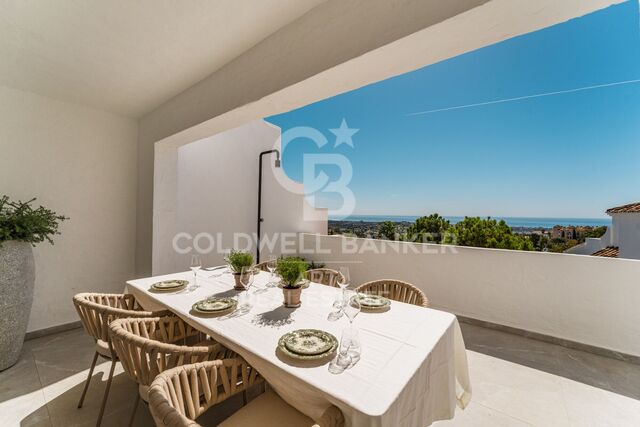
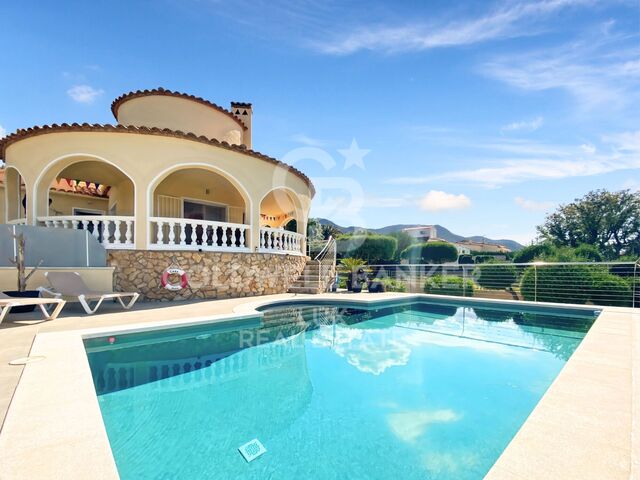
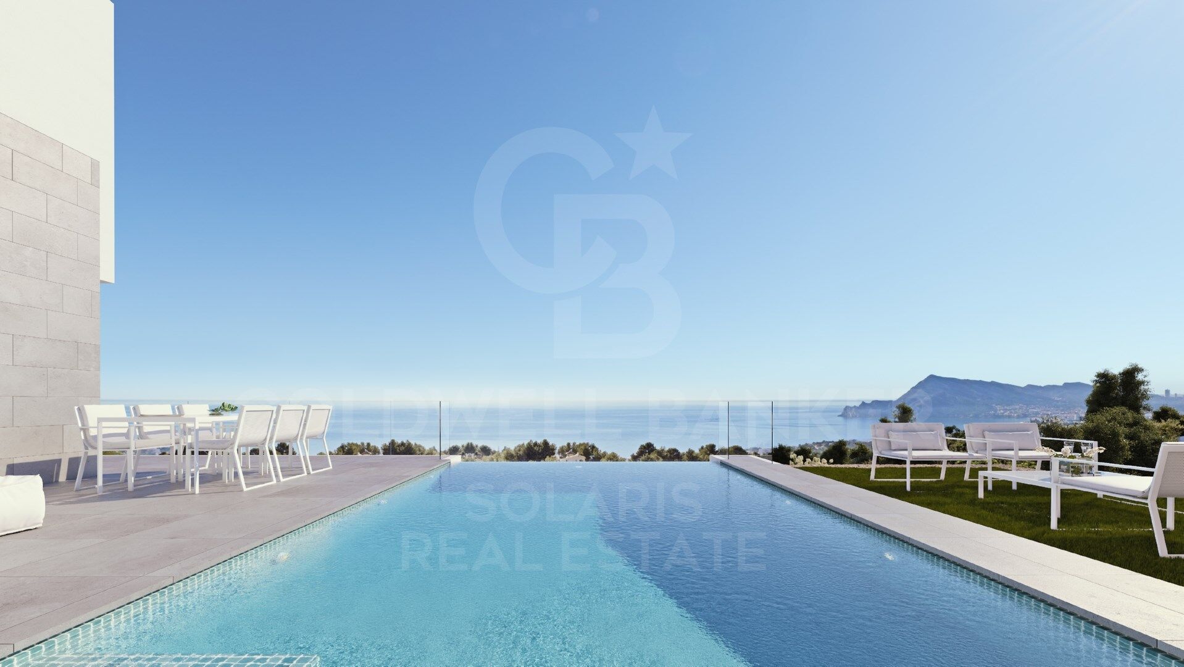
The property, with 360° views of the sea and the skyline of Benidorm, stands in a privileged area of Altea la Vella in Azure Altea Homes, one of the most emblematic enclaves of the Costa Blanca North. The architecture, with modern and functional lines, makes an effort to make the spaces breathe and open up to the large terrace and the pool. Light, air, sea and vegetation to make it clear that the style adapts to the landscape and integrates into it.

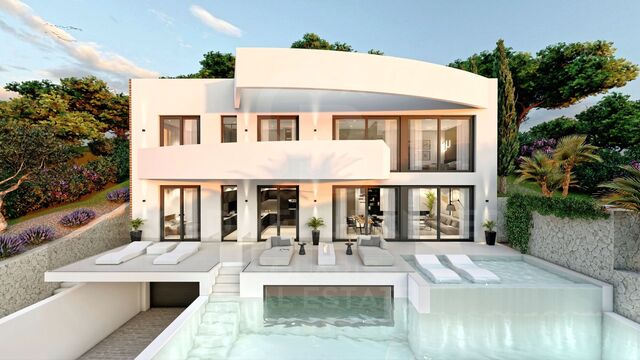
It is built on three levels, access is through the highest level, where the garage and the hall of the house are located, equipped with an elevator, so that the movement between levels is comfortable. The middle floor houses three bedrooms, all with bathroom en suite and access to terrace to enjoy the sea from all rooms of the house. On the main floor is the fourth room of this villa, also with direct access to the terrace and the entire day area, a large open living room and attached to the kitchen, terrace and pool.

Villa Aura is much more than a magnificent property next to the Mediterranean, it is an efficient villa equipped with heating, air conditioning and hot water system by Aerotermia, installation of photovoltaic panels, electric car charging point and home automation system to be always connected to your home.

The outdoor spaces, built on different levels, allow stone and native plants to play their decorative role, while integrating perfectly with the environment.
#ref:CBS145

Property details

zone
Costa Blanca
area
Alicante
location
Altea
district
Altea la Vella
Property type
house
sale
2.089.000 €
Reference
CBS145
Bedrooms
4
Bathrooms
6
Builded surface
505 m2

Property features

pool
A/C
sea views
lift
furnished
security
parking
terrace
built in closets
Energy certificate
  • Pending

About Altea

Altea, the jewel of Costa Blanca in the Valencian Community, is distinguished by its Mediterranean charm, golden sandy beaches, and panoramic sea views. Strategically located between Valencia and Alicante, this picturesque town offers a relaxed and exclusive lifestyle, ideal for those seeking a blend of tranquility and proximity to amenities and entertainment.

Living in Altea is synonymous with exceptional quality of life, thanks to its mild climate throughout the year and its privileged natural environment. With a thriving international community and high-quality services, Altea provides a welcoming and secure environment for residents and visitors alike.

Altea offers a wide range of activities for all tastes and ages. From water sports in its crystal-clear waters to hiking in the surrounding mountains such as Sierra de Bernia, outdoor enthusiasts will find Altea a paradise to explore and enjoy. The city is also known for its art and culture, with numerous art galleries and festivals celebrating music and local traditions.

Request more info
Ref.CBS145
Playa del Arenal, Av. de la Libertad 12 Bajo
03730, Jávea
+34 865 61 53 75 +34 648 84 69 84

Related properties

Luxury 4 bedroom villa with sea views in Altea Hills
Altea la Vella

Luxury 4 bedroom villa with sea views in Altea Hills

535 m²Size1.252 m²Plot46 Bathrooms
In the Sierra de Altea, with stunning views of the sea, is Villa Senza, minimalist of new construction, with the best qualities and a perfect design. Villa Senza is distributed in three heights, on the top floor has a garage for two cars and the entrance hall that communicates with the rest of the house. On the middle floor there are three of the four bedrooms of this house, two master bedrooms and two additional bedrooms. The master bedroom on this floor has the bed located to enjoy the wonderful sea views, has access to a private terrace and has an en suite bathroom and dressing room. The other two bedrooms also each have their bathroom en suite, large wardrobes and share a terrace. In addition to having additional cabinets in the corridor of access to them. The main floor is distributed in two areas, delimited by the hall and the core of the staircase. On one side we have the fourth bedroom with bathroom en suite, dressing room and access to the main terrace with a porch area. The other area houses a guest toilet, kitchen open to the dining room with a central island with fire and breakfast area, dining room with access to the porch, a bright living room. Three open spaces, flooded by the light of the Mediterranean and above all communicated with the exterior of the house, with its several porches, exterior courtesy toilet, large terrace and a pool with an endless side so as not to lose sight of the sea for a single moment. Villa Senza is equipped with elevator, security system, underfloor heating, air conditioning, technical lighting, garden areas. Design, equipment, quality and stunning sea views await you in Altea, Costa Blanca North. #ref:CBS146
2.135.000 €
Under construction Luxury villa with 4 bedrooms in Altea
Altea la Vella

Under construction Luxury villa with 4 bedrooms in Altea

732 m²Size1.270 m²Plot45 Bathrooms
With a stunning panoramic view, this magnificent property is currently under construction and is expected to be completed in November 2024. Located in the Sierra de Altea, Villa Paraiso stands out for using the best quality materials and being in a privileged location surrounded by nature, making it a truly impressive luxury villa. The architecture of the villa is unique, with curved overhangs and double slabs that give it a distinctive character. It has been designed with customers looking for something special in mind and combining elegance with style. The ground floor has a large living and dining room with large windows that give access to the terrace and offer views of the surroundings, providing it with plenty of natural light. In the living room there is a bathroom, a separate kitchen and a laundry room. In addition, there is a bedroom with an oversized bed and an en-suite bathroom. The first floor has 2 large bedrooms each with its own bathroom in addition to the master bedroom which has its large bathroom with a beautiful bathtub next to the large window to enjoy the views taking a relaxing bath. This room also has its own dressing room. Enjoy sunny days and relaxing evenings in this villa that has been conceived for entertainment and outdoor living. Do not miss the opportunity to visit the work and personally discover the charm of this magnificent property. Contact us to make an appointment as soon as possible! #ref:CBS159
2.090.000 €
Blanc Altea 19: bright architecture with a Mediterranean soul
Altea la Vella

Blanc Altea 19: bright architecture with a Mediterranean soul

616 m²Size45 Bathrooms
The interior design and layout of Blanc-19 are perfectly aligned with the architectural philosophy of the project. The interior design projects a clean, contemporary and light aesthetic, achieved through the predominant use of white, sand-toned flooring and wide open spaces that are filled with natural light. Blanc Altea 19 offers multiple remarkable attributes: from its spacious garage with capacity for three vehicles and pre-installation for charging electric cars, to its spectacular master suite located on the solarium floor. This suite, conceived as a true private retreat, has an imposing dressing room, a carefully equipped bathroom with luxury finishes and a magnificent terrace with panoramic views of the sea, a space designed for the exclusive delight of its owners. The generous dimensions of Blanc Altea 19 allow for four en-suite bedrooms, with the possibility of incorporating a fifth if desired. In addition to this, there is a billiard room, different lounges, an office and an impressive day area that occupies an entire floor and is directly connected to the terrace and the pool. The lift, present on the four levels of the house, becomes an essential element that provides comfort and functionality. On the main floor, a spacious living-dining room opens onto the terrace and a large kitchen equipped with a central island, cooking area and an elegant breakfast bar. This open-plan and harmoniously connected space generates different environments, unified by an aesthetic line in which walnut wood predominates, decorative details in grey, a majestic freestanding fireplace and retractable windows that merge the interior with the exterior. This creates a spacious and bright environment, ideal to enjoy throughout the year, in tune with the extraordinary Mediterranean climate. The house is already completely built and the furnishing process will be completed at the end of this month, being ready to move into. With a constructed area of 405.29 m² of housing, plus 66.33 m² of garage, 19.45 m² of porch and 125.09 m² of terraces, Blanc Altea 19 redefines the concept of luxury and comfort on the Costa Blanca. #ref:CBS499
2.146.000 €
Exclusive luxury villa with sea views in Altea Hills
Altea la Vella

Exclusive luxury villa with sea views in Altea Hills

467 m²Size1.046 m²Plot35 Bathrooms
This newly built Villa with 3 bedrooms and 5 bathrooms is designed and decorated with all the luxury of details and materials of exquisite quality. An opportunity to acquire luxury at its best and with all the demands at the highest level. Access is through the upper floor, where we are greeted by a large window with sea views, a central core that communicates with the rest of the floors, either by lift or stairs, and with parking for two vehicles. The middle floor houses the three bedrooms of this villa, two of them with en-suite bathrooms, large wardrobes and access to a shared terrace. The third bedroom, intended for the master bedroom, is equipped with a large dressing room, an en-suite bathroom with a bathtub in which the bathroom becomes an experience of maximum relaxation, a private terrace and the bed, oriented to wake up contemplating the sea. The ground floor for the common areas can be enjoyed at any time as a single space or as separate rooms. The kitchen stands out for its huge central island that houses the cooking area and an area where you can enjoy breakfast or a quick snack. It has two other areas to enjoy a more leisurely lunch or dinner. The outdoor dining area covered by a large porch, with barbecue, and the indoor dining room that opens onto the living room of the house and the main terrace. Different well-connected environments: kitchen, dining room, indoor living room, outdoor living room, reading area and main terrace with a spectacular infinity pool. A design open to the outside, because when the views of a villa are so spectacular there is no choice but to let them invade every corner. Located within Azure Altea Homes, which is a gated residential complex, with access only for owners, with exclusive independent villas, with common security service at the access to it. Large luxury villas with an incredible location, next to the Altea Golf Club, near the beach of La Olla and the Campomanes Marina, just 8 km from the urban centre of the municipality of Altea and next to Altea lah Vella, traditionally known for its quality of life, services and cultural and artistic offer, where you can carry out a variety of sports and cultural activities, in addition to enjoying a wide variety of restaurants with an unparalleled gastronomic offer. It also has direct access from the AP7-64 exit of the Mediterranean motorway. #ref:CBS161
2.257.500 €
Villa 3 Bedrooms Duplex Sale Altea
Altea la Vella

Villa 3 Bedrooms Duplex Sale Altea

255 m²Size1.669 m²Plot33 Bathrooms
Esta elegante villa, situada en una zona tranquila y residencial de Altea la Vella, ofrece espectaculares vistas abiertas al mar y a las montañas. Con una arquitectura moderna, amplios espacios interiores y una excelente orientación sur, es el lugar perfecto para disfrutar del clima mediterráneo durante todo el año. Distribución Panta baja: Amplio salón-comedor con grandes ventanales y acceso directo a la soleada terraza con piscina privada y zona chill-out. Moderna cocina americana totalmente equipada. Aseo de invitados. Dormitorio principal con baño en suite, vestidor y salida a la terraza. Primera planta: Hall de entrada luminoso. Dos dormitorios dobles, armarios empotrados y ambos con acceso a una terraza con vistas al mar. Un baño completo. Garaje cerrado con espacio adicional de almacenamiento. Características principales Casa/chalet independiente de 2 plantas. 255 m² construidos en una parcela de 1.669 m². 3 dormitorios, 2 baños y 1 aseo. Amplias terrazas y balcón con vistas al mar. Piscina privada - zonas exteriores ajardinadas- zona chill-out -+ Bbq. Garaje cerrado incluido en el precio. Propiedad en muy buen estado. Armarios empotrados y trastero. Orientación sur, muy soleada. Calefacción central de gas. Esta propiedad está situada en una zona muy tranquila y bien comunicada de Altea la Vella, a pocos minutos de todos los servicios, combina confort, privacidad y unas vistas inmejorables, ideal como residencia permanente o casa de vacaciones en la Costa Blanca. #ref:CBSA728
775.000 €
Altea Sense: an elevated lifestyle between the sea and the mountains
Altea la Vella

Altea Sense: an elevated lifestyle between the sea and the mountains

244 m²Size32 Bathrooms
Waking up every morning surrounded by a privileged natural environment, breathing in the serenity of the Mediterranean, is an experience that can become your day to day. Nestled in the beautiful coastal town of Altea, on the sought-after Costa Blanca, Altea Sense is born, an exclusive residential project made up of 20 luxury apartments that redefine the concept of well-being and elegance. Can you imagine living just 500 metres from the beach, with access to a peaceful marina and its charming jetty? This property gives you that possibility, merging the inspiration of the sea and the mountains with an architectural design that invites contemplation and harmony. The flat offers a total constructed area of 244 m², including a magnificent cantilevered terrace of 78 m² from where you can enjoy spectacular 180º frontal sea views. Thanks to its large glass walls, natural light invades every corner and blurs the boundaries between the interior and the exterior landscape, creating a constant feeling of spaciousness and freedom. Its interior houses a spacious living-dining room with an open-concept kitchen, three bedrooms, two bathrooms (one en suite), plus two private closed garage spaces and a storage room. Every detail has been conceived to convey distinction and modernity, with top quality materials and impeccably designed finishes. The communal areas of Altea Sense have been designed as an extension of your home: fully equipped gym, heated indoor pool, spa, social club, children's area, lush gardens and a communal outdoor pool complete this exclusive setting. Altea Sense is not just a home, it is your new refuge from the Mediterranean. A place where everyday luxury merges with the lifestyle you've always wanted. 'Merely illustrative plans subject to technical, legal or commercial modifications by the project management or competent authority.' #ref:CBS572
2.230.000 €
Altea Sense: where the Mediterranean becomes home
Altea la Vella

Altea Sense: where the Mediterranean becomes home

183 m²Size22 Bathrooms
Imagine waking up every morning surrounded by the light, art and natural beauty of the Mediterranean. In the exclusive town of Altea, on the splendid Costa Blanca, stands Altea Sense, a residential project of 20 luxury apartments designed to transform the way you live and feel the environment. Just 500 metres from the sea, this privileged enclave allows you to enjoy the proximity of a serene beach and a marina with a jetty, ideal for those who value tranquillity and the nautical lifestyle. This impressive new build flat, currently under construction, has a constructed area of 183 m² and spectacular 180º panoramic views of the sea, which will envelop you in an atmosphere of calm and sophistication. The architecture opens up to the landscape through large glazed surfaces, integrating the blue of the Mediterranean into each room. The interior has been carefully designed to offer comfort and elegance: spacious living-dining room with open-concept kitchen, two bedrooms, two bathrooms (one of which is en-suite), two private enclosed garage spaces and a storage room. High-end materials and contemporary details make this home a liveable work of art. From its terrace suspended above the horizon, you can watch the changing colours of sunrise and sunset, surrounded by state-of-the-art technology and maximum comfort. The modern style of Altea Sense is also reflected in its complete common areas: professional gym, heated indoor pool, spa, social club, children's area, lush gardens and a communal outdoor pool that invites you to rest. Altea Sense is not just a home: it is an invitation to experience the Mediterranean with intensity, elegance and authenticity. 'Merely illustrative plans subject to technical, legal or commercial modifications by the project management or competent authority.' #ref:CBS573
1.330.000 €
Apartment in Altea La Nova
Sole agency
Altea la Vella

Apartment in Altea La Nova

135 m²Size32 Bathrooms
This spacious and cosy flat, located in the prestigious area of Altea lah Nova, offers a perfect combination of comfort, tranquillity and Mediterranean charm. Thanks to its south orientation, the house enjoys abundant natural light throughout the day, creating a warm and pleasant atmosphere both inside and on its magnificent terrace. The property has three spacious bedrooms, all of them with fitted wardrobes, and two full bathrooms. The large living-dining room is the heart of the flat, offering an ideal space for everyday life and with direct access to the outside. The kitchen is fully equipped and also has a practical separate laundry room. One of the great attractions of this property is its spectacular terrace of approximately 40 m², where you can relax and enjoy beautiful open views of the Mediterranean Sea and the mountains. It is the perfect place to sunbathe, share meals outdoors or simply contemplate the privileged surroundings. The flat has quality finishes, such as marble floors, and is equipped with hot/cold air conditioning, ensuring maximum comfort all year round. In addition, it includes a closed garage that provides comfort and security. It is part of a well-kept residential area that offers two communal swimming pools and beautiful gardens, ideal for enjoying the climate and the tranquillity of the area. The location is another of its strengths: both the golf course and a supermarket are within walking distance, which makes day-to-day life easier without the need to use the car. All this in a quiet environment, surrounded by nature and just a few minutes from the charming centre of Altea and its beaches. In short, an ideal property for those looking for spaciousness, comfort, spectacular views and an excellent location on the Costa Blanca. #ref:CBSJ834
395.000 €

Recently viewed properties

Villa 3 Bedrooms Sale Benifairó de la Valldigna
Benifairó de la Valldigna

Villa 3 Bedrooms Sale Benifairó de la Valldigna

250 m²Size1.298 m²Plot31 Bathroom
Ubicación Privilegiada y Vistas Incomparables Esta hermosa vivienda, completamente reformada en 2025, se encuentra en la tranquila y verde Monte La Redonda, ofreciendo una combinación única de confort moderno, amplitud y vistas panorámicas impresionantes tanto a las montañas circundantes como al brillante mar Mediterráneo. Destaca no solo por su ubicación privilegiada en plena naturaleza, sino también por su inteligente distribución, que separa claramente las zonas de día y de noche, proporcionando un nivel superior de privacidad, armonía y tranquilidad en el hogar. Espacios para Toda la Familia La casa cuenta con tres amplios dormitorios que ofrecen un espacio ideal para toda la familia, mientras que el dormitorio principal brinda la posibilidad de crear un elegante baño en suite. Además, dispone de un amplio trastero, perfecto tanto para almacenamiento como para convertirlo en un espacio de hobbies o adaptarlo según sus necesidades, con oportunidades de expansión futura para personalizar la vivienda completamente a su gusto. Exterior y Piscina En el exterior, le espera una magnífica piscina de 6 x 12 metros, rodeada de baldosas antideslizantes y resistentes al calor, ideal para disfrutar de los días soleados en un entorno privilegiado. Tanto desde la terraza como desde la vivienda, podrá contemplar vistas panorámicas del paisaje natural, las montañas y el mar, creando un ambiente de relajación continua y conexión con la naturaleza. Eficiencia Energética y Posibilidades de Expansión La propiedad cuenta con 12 paneles solares en el tejado, garantizando un hogar energéticamente eficiente y un ahorro significativo en el consumo eléctrico. Además, el terreno y la distribución actual ofrecen interesantes posibilidades de ampliación, ya sea aumentando la superficie habitable, creando nuevas estancias o adaptando la vivienda a sus preferencias personales, convirtiéndola no solo en un hogar ideal para vivir, sino también en una inversión de gran valor a futuro. Ubicación y Comodidades Cercanas La ubicación combina tranquilidad y privacidad con proximidad a todos los servicios esenciales: supermercados, colegios, restaurantes y comercios locales. A solo 6 minutos se encuentra el encantador y tranquilo pueblo de Tavernes, que ofrece comodidad y serenidad, mientras que las playas de la Costa de la Valldigna están a solo 20 minutos en coche. Para los amantes del golf y la recreación, el prestigioso La Galiana Golf Resort, considerado uno de los mejores campos de golf de Valencia, se encuentra a tan solo 10 minutos, ofreciendo un estilo de vida activo sin renunciar a la calma y el disfrute del entorno natural. Estilo de Vida Mediterráneo En conjunto, esta vivienda representa el máximo exponente del estilo de vida mediterráneo, donde podrá disfrutar todo el año del sol, la tranquilidad, la naturaleza y unas vistas espectaculares, combinando confort moderno, belleza natural y posibilidades infinitas de personalización y expansión. Una oportunidad única para quienes buscan un hogar de ensueño en la Costa de Valencia. #ref:CBSJ796
345.000 €
Exclusive Penthouse in Bahia de la Plata, Estepona
Punta Plata

Exclusive Penthouse in Bahia de la Plata, Estepona

127 m²Size22 Bathrooms
This stunning duplex penthouse is located in the exclusive Bahía de la Plata complex, positioned on the frontline beach in the highly sought-after New Golden Mile of Estepona. With a south-facing orientation and breathtaking sea views, this home offers the perfect combination of luxury, comfort, and location, making it ideal for those looking for the best on the Costa del Sol. Spread across two levels, the property stands out for its spaciousness, contemporary design, and high-quality finishes. Large windows flood the home with natural light, while panoramic views of the Mediterranean Sea create a peaceful and relaxing atmosphere. Key Features: Entrance: An elegant hallway leads into the open-plan living and dining area, which is filled with light and offers direct sea views. The space is perfectly designed to create a welcoming, modern atmosphere, ideal for both family living and entertaining guests. Fully Fitted Kitchen: The independent kitchen is fully equipped with top-of-the-line appliances, high-quality cabinetry, and an integrated laundry area for added convenience. Master Suite: The master bedroom, oriented towards the sea, is spacious and offers direct access to the terrace. It features an en-suite bathroom equipped with the latest in comfort and design, creating a luxurious private retreat. Guest Toilet: A convenient guest toilet is located on the main floor. Direct Terrace Access: From the living room and kitchen, you have direct access to a generous 31 m² terrace, perfect for enjoying the Mediterranean climate and sea views, ideal for outdoor dining or simply relaxing in the sun. Upper Floor: Separate Bedroom & Bathroom: The upper floor features a separate bedroom with its own private bathroom, offering total privacy for guests or family members. Private Pool Terrace: The highlight of this floor is the private terrace, which comes complete with its own pool. From this space, you can enjoy uninterrupted sea views, making it the perfect spot for relaxation or enjoying a refreshing swim in total privacy. Additional Features: Garage & Storage: The property includes a private garage space, as well as a storage room, providing extra convenience and space for storage. Prime Location: Situated on the frontline beach, this penthouse offers direct access to the sea and is just a short walk from Estepona town center. Here, you will find a wide variety of restaurants, shops, bars, and services, all within a charming and picturesque setting. Exclusive Environment: Bahia de la Plata is a luxury residential complex known for its security, beauty, and peaceful ambiance, making it ideal for those seeking an exclusive retreat with all modern comforts. This duplex penthouse is the perfect option for those who wish to enjoy coastal living, without compromising on proximity to the city and its services. With modern construction, luxury finishes, and elegant design, this property offers a unique opportunity to live in one of the most privileged locations on the Costa del Sol. Contact us for more information or to schedule a viewing and discover this coastal paradise! #ref:CBSH196
630.000 €
Contemporary Duplex for Sale in the Exclusive Las Colinas de Marbella, Benahavís
La Quinta

Contemporary Duplex for Sale in the Exclusive Las Colinas de Marbella, Benahavís

269 m²Size33 Bathrooms
Contemporary Duplex for Sale in the Exclusive Las Colinas de Marbella, Benahavís This contemporary duplex is located in the exclusive Las Colinas de Marbella community in Benahavís. The property offers three bedrooms and three bathrooms. Designed with both style and functionality in mind, the home combines modern interiors with panoramic sea and valley views, all within a secure, gated environment. With generous built space and expansive terraces, the property provides an ideal balance of indoor comfort and outdoor living, suitable for either permanent residence or a holiday home. The ground floor focuses on a spacious living area that flows seamlessly into the dining space and an open kitchen equipped with high-end Samsung appliances. This design maximizes natural light and ensures every corner of the home feels open and inviting. Clean lines and contemporary finishes emphasize both comfort and functionality, making the ground floor perfect for quiet family evenings or larger gatherings. On the upper floor, the three bedrooms are arranged to provide privacy and convenience. Each bedroom features an en-suite bathroom and direct access to a terrace, creating private outdoor spaces with stunning views of the sea and mountains. The master suite stands out for its large terrace, generous proportions, and refined interior ambiance. These features create a perfect balance between functionality and relaxation, allowing residents to enjoy views that capture the essence of the Costa del Sol. The property has benefited from collaboration with a renowned architectural designer and has been recently renovated by Casa Renovo, further enhancing the finishes and materials. Interiors feature elegant wooden furnishings that highlight warmth and quality, complementing the modern architecture. While these pieces are not included in the sale price, they have been carefully selected to harmonize with the home's aesthetic and can be purchased separately if desired. Outdoors, a large terrace features an alfresco dining area, outdoor kitchen, and integrated barbecue, all overlooking the valley and sea. Community amenities include a large swimming pool and landscaped gardens, enhancing both privacy and a sense of community. The location in Las Colinas de Marbella is a key highlight. The neighborhood is known for modern villas, duplexes, and Mediterranean-style homes, many with private pools and expansive terraces. Surrounded by lush vegetation and mountain landscapes, it offers a tranquil, exclusive atmosphere while remaining close to all amenities. Nature enthusiasts can enjoy hiking and cycling trails around Monte Mayor, while golf lovers will appreciate proximity to the Los Arqueros golf course. Although not directly on the coast, several popular beaches are a short drive away. San Pedro de Alcántara offers a wide promenade lined with beach bars, while Playa del Saladillo is known for its long sandy stretch and water sports. The Estepona coastline provides further dining and leisure options. Fine dining is available in Benahavís, with restaurants such as Los Abanicos and Hotel & Restaurante Amanhavís, both renowned for excellent Andalusian cuisine. Shopping is convenient at La Cañada Shopping Center and Puerto Banús, where designer boutiques and international brands mix with entertainment and nightlife venues. Families benefit from prestigious international schools such as Aloha College and English International College, both within a reasonable driving distance. Connectivity is excellent via the AP-7 motorway, linking Benahavís with Estepona, Marbella, and Málaga Airport. While public transport within the community is limited, nearby bus lines connect to Benahavís town center and surrounding areas. Security and a strong sense of community are key aspects of life here. Las Colinas de Marbella offers controlled access and 24-hour surveillance, along with a welcoming neighborhood atmosphere with local events and clubs. This makes Casa Hillside equally attractive as a primary residence or a secure second home. Casa Hillside represents a unique opportunity to acquire a duplex combining spacious interiors, thoughtfully planned improvements, and a privileged location in Benahavís. With panoramic views, proximity to beaches, golf courses, restaurants, and shops, and the security of a well-maintained community, this property offers a balanced and high-quality lifestyle that continues to appeal to discerning buyers in Las Colinas de Marbella. #ref:CBSH1472
1.350.000 €
Apartment 2 Bedrooms Sale Ordino
Coll d'Ordino

Apartment 2 Bedrooms Sale Ordino

166 m²Size22 Bathrooms
GAlÍ Real Estate is honored to present Ordino Mountain Residential Resort, located in a natural environment and with impressive mountain views. In this exclusive residential project, born from a modern reinterpretation of traditional Andorran architecture, the concept of a wooden cabin on a two-story stone podium is reinterpreted, which, far from being erected as a conventional housing block, organizes a residential community. exclusive around a common garden.~Despite being traditional materials, wood and stone are used in the project as contemporary materials, with the aim of achieving an innovative image but rooted in the place. Large panes of glass, oriented towards the incredible landscape of the country and the common spaces of the development, give the complex an innovative image and bring nature and architecture closer.~Impressive villas with five to eight bedrooms are offered on several floors and spacious two- and three-bedroom apartments with terraces with stunning views of the surrounding mountains. The homes have a modern design, with minimalist furniture, in neutral colors. They offer an open-plan layout, with large open spaces, such as the living-dining room with the open-plan kitchen, separated by a central island, as well as exclusive rooms such as a cinema room, spa or private gym. Likewise, the homes have BREEAM certification, a certification that recognizes sustainability efforts in terms of energy efficiency and environmentally friendly construction.~The development has common amenities spaces, including a spa and a gym, as well as a multifunctional, open-plan social club area with a room for children and another for adults.~~Both the spa and the gym are located in a privileged area of the plot. Through large glass panels, extraordinary views of the valley are obtained, which make this space the ideal place to relax and enjoy the silence and nature throughout the year. #ref:03978/5210
1.878.000 €
Modern flat in L'Eixample ready to move in
El Pla del Remei

Modern flat in L'Eixample ready to move in

118 m²Size22 Bathrooms
Modern flat in L'Eixample ready to move in Coldwell Banker Excellence presents this exclusive partially renovated residence in the heart of L'Eixample, a fully exterior property that stands out for its exceptional natural light and carefully curated contemporary aesthetic. With a functional and elegant layout, the property offers a spacious living-dining room connected to a sophisticated glass-enclosed open-plan kitchen, creating a sense of openness and character while preserving abundant natural light. The night area features two bedrooms, including a master suite with a walk-in wardrobe and private bathroom, while the second bedroom benefits from its own independent balcony, providing privacy and versatility. A move-in-ready home designed to enjoy comfort and quality in a distinguished setting. Key Features: - 118 m² built area - 2 bedrooms - 2 full bathrooms - Master suite with walk-in wardrobe and en-suite bathroom - Glass-enclosed open-plan kitchen - 2 exterior balconies - Built-in wardrobes - Floating wooden flooring - Air conditioning and individual natural gas heating - Building with new lift - Staircase and entrance hall renovation scheduled for 2026 - Adapted access for people with reduced mobility - 2nd exterior floor - Property in excellent condition Located in the prestigious L'Eixample district, one of the most sought-after areas of Valencia, this property combines the elegance of stately architecture with an outstanding quality of life. Surrounded by wide tree-lined avenues, exclusive boutiques, renowned gastronomy, schools, and green spaces, the location also offers excellent connections to the city centre and the rest of the city. A well-established and sophisticated residential enclave, ideal both as a primary residence and as a long-term investment in one of Valencia's prime areas. The price does not include taxes or purchase costs payable by the buyer (Property Transfer Tax or, where applicable, VAT and Stamp Duty; notary and land registry fees; real estate agency commission). This offer is subject to change or withdrawal without prior notice; all information and measurements are approximate. #ref:CBEX2611
630.000 €
Penthouse 3 Bedrooms Sale Barcelona
Sant Gervasi- Galvany

Penthouse 3 Bedrooms Sale Barcelona

115 m²Size33 Bathrooms
Coldwell Banker Prestige presenta este exclusivo ático en la codiciada zona de Sant Gervasi - La Bonanova. Situado en una finca clásica completamente rehabilitada, este hogar ofrece la combinación perfecta de elegancia y confort en un entorno tranquilo y bien comunicado. La vivienda, de 115 m² construidos, ha sido reformada con un diseño cuidado y materiales de alta calidad. El amplio salón comedor, con cocina integrada, se abre a una encantadora terraza de 12 m² que permite disfrutar de la vida al aire libre sin perder la privacidad del hogar. Dispone de tres dormitorios, uno de ellos en suite, además de dos baños completos y un aseo de cortesía. La reforma ha conservado los detalles originales de la finca, como las molduras y la personalidad de los espacios, al mismo tiempo que incorpora acabados modernos: carpintería de aluminio de alta gama, armarios empotrados a medida, puertas con cierre imantado y climatización por conductos en toda la vivienda. Se trata de una propiedad exterior, luminosa y funcional, pensada para quienes buscan un hogar sofisticado y confortable en una de las mejores zonas residenciales de Barcelona. El precio de venta no incluye impuestos ni gastos derivados de la compraventa que, conforme a la normativa vigente, corresponden al comprador: (i) en viviendas de segunda mano, el Impuesto sobre Transmisiones Patrimoniales (ITP) según tipo aplicable en la Comunidad Autónoma; (ii) en viviendas de obra nueva, el IVA y el Impuesto sobre Actos Jurídicos Documentados (AJD) según normativa vigente; (iii) aranceles notariales y registrales; y (iv) gastos de gestoría en caso de contratarse. Disponibilidad a acordar. La oferta está sujeta a cambios de precio o retirada del mercado sin previo aviso. Los datos expuestos, incluidas las superficies, tienen carácter meramente orientativo. Los honorarios de intermediación inmobiliaria serán asumidos por la parte correspondiente según el encargo suscrito. Se facilitará a toda persona interesada información detallada y personalizada antes de la entrega de cualquier cantidad a cuenta, conforme a la normativa estatal y autonómica aplicable. #ref:CBES2807
883.000 €
Luxury Duplex Penthouse with private terraces and endless views
Sant Gervasi- Galvany

Luxury Duplex Penthouse with private terraces and endless views

250 m²Size43 Bathrooms
A masterpiece above the skyline of Barcelona. This truly exceptional duplex penthouse, offering 250 sqm of built space and up to 200 sqm of private terraces, occupies the top floors of a historic building and represents a flawless fusion of restored classical architecture and high-end contemporary luxury. Every space has been conceived as a sensory experience: light, proportion, materiality and silence. Architecture where history meets modernity The residence preserves and enhances its original cornices, mouldings and ornamental details, integrating them into a clean, contemporary and sophisticated design language. The stunning herringbone wooden flooring, high ceilings, classical columns and curved balconies make this a truly one-of-a-kind property. Thanks to its three-sided orientation and elevated position, natural light flows through the home from sunrise to sunset. A layout designed for an exclusive lifestyle Main level * Grand living and dining area flooded with natural light * Direct visual and physical connection to one of the main terraces * Designer kitchen in natural oak and stainless steel, fitted with Gaggenau and Liebherr appliances * Spacious, seamless and refined living spaces Upper level * A true private oasis in the sky * Multiple levels creating distinct ambiences * Heated swimming pool with hydromassage (26°C - 32°C) * Solarium, landscaped areas and pergolas with adjustable slats * Panoramic views over the entire city, the Sagrada Familia, the sea and the mountains Absolute comfort & cutting-edge technology * Daikin aerothermal system with 3 independent climate zones * Photovoltaic solar panels for self-consumption * Osmosis water purification system and water softener * Full home automation system * Advanced thermal and acoustic insulation (double walls, rock wool, LAMIX membrane) * Technal exterior windows with laminated double glazing and argon gas * Premium security: biometric access control, Full HD IP cameras and state-of-the-art sensors High-end bathrooms & bespoke storage * Made-to-measure oak cabinetry * Natural stone vanity tops (soft-honed finish) * Designer built-in taps * Backlit wardrobes with luxury interiors This property is not just a penthouse. It is a statement of style, a sanctuary in the sky and a truly unique collector's piece in the Barcelona real estate market. #ref:CBES2806
3.600.000 €
New Luxurious Apartment in Gran Alacant - Final Construction Phase
Gran Alacant

New Luxurious Apartment in Gran Alacant - Final Construction Phase

32 Bathrooms
Modern Apartment in a Vibrant Community: Your New Home Awaits Experience elevated living in this exclusive residential complex, perfectly designed to meet your needs and lifestyle. Located in a prime area, this development offers stunning 2- and 3-bedroom apartments that blend elegance, functionality, and comfort. Prime Location and Convenience This new community is situated in a well-connected area, providing easy access to essential services and recreational options. Supermarkets, schools, healthcare facilities, and parks are just steps away, while the surrounding area also features vibrant cultural and leisure activities. The development's excellent connectivity ensures you're always close to what matters. Exceptional Design and Comfort These apartments boast thoughtfully designed interiors with: Modern kitchens, fully equipped with an oven, microwave, vitro-ceramic hob, and extractor fan. Choose from a selection of customizable finishes for the cupboards and worktops. Spacious living areas with large double-glazed windows for abundant natural light. Stylish bathrooms featuring wall-mounted units, porcelain tiling, and elegant finishes, with the option to personalize your space. Climate-controlled comfort with independent hot and cold air conditioning and an energy-efficient aerothermal water heating system. Premium Community Amenities Enjoy a range of exclusive facilities designed for relaxation and leisure: Several swimming pools for adults and children. A dedicated children's play area. Underground parking with pre-installed electric vehicle charging points and secure bicycle storage. Private storage rooms for added convenience. Sustainability and Style This development integrates sustainable features, including energy-efficient systems and high-quality thermal and acoustic insulation, ensuring your home is both eco-friendly and comfortable. Make This Home Yours Whether you're looking for a family home or a modern retreat, this development offers the ideal combination of style, comfort, and convenience. Each apartment is an opportunity to live the life you've always imagined. Contact us today to discover which unit best fits your needs and start your journey to a better lifestyle! #ref:CBS427
320.000 €
Coldwell Banker Solaris Real Estate
Playa del Arenal, Av. de la Libertad 12 Bajo
03730, Jávea
Lunes a viernes de 09:00 a 18:00 h Sábados abierto de 10:00 a 13:30
Newsletter

Find your home abroad with the support of the Coldwell Banker® network

Visit our global websites to learn more about your ideal property in the most exclusive destinations

We use our own and third-party cookies to make our website work safely and personalize its content. Likewise, we use cookies to measure and obtain data on your navigation and to adjust advertising to your tastes and preferences. Press the "Accept all" button to confirm that you have read and accepted the information presented. To manage or disable these cookies, click on "Configuration". For more information see our cookies policy.
Modify cookies
Technical and functional Always active
This website uses its own Cookies to collect information in order to improve our services. If you continue browsing, you accept their installation. The user has the possibility of configuring his browser, being able, if he so wishes, to prevent them from being installed on his hard drive, although he must bear in mind that such action may cause difficulties in navigating the website.
They allow the monitoring and analysis of the behavior of the users of this website. The information collected through this type of cookies is used to measure the activity of the web for the elaboration of user navigation profiles in order to introduce improvements based on the analysis of the usage data made by the users of the service. They allow us to save the user's preference information to improve the quality of our services and to offer a better experience through recommended products.
These cookies are used to store information about the preferences and personal choices of the user through the continuous observation of their browsing habits. Thanks to them, we can know the browsing habits on the website and display advertising related to the user's browsing profile.