Altea Sense: an elevated lifestyle between the sea and the mountains
size
244 m²
Bedrooms
3
Bathrooms
2
parking
2
pool
terrace
price
2,230,000 €
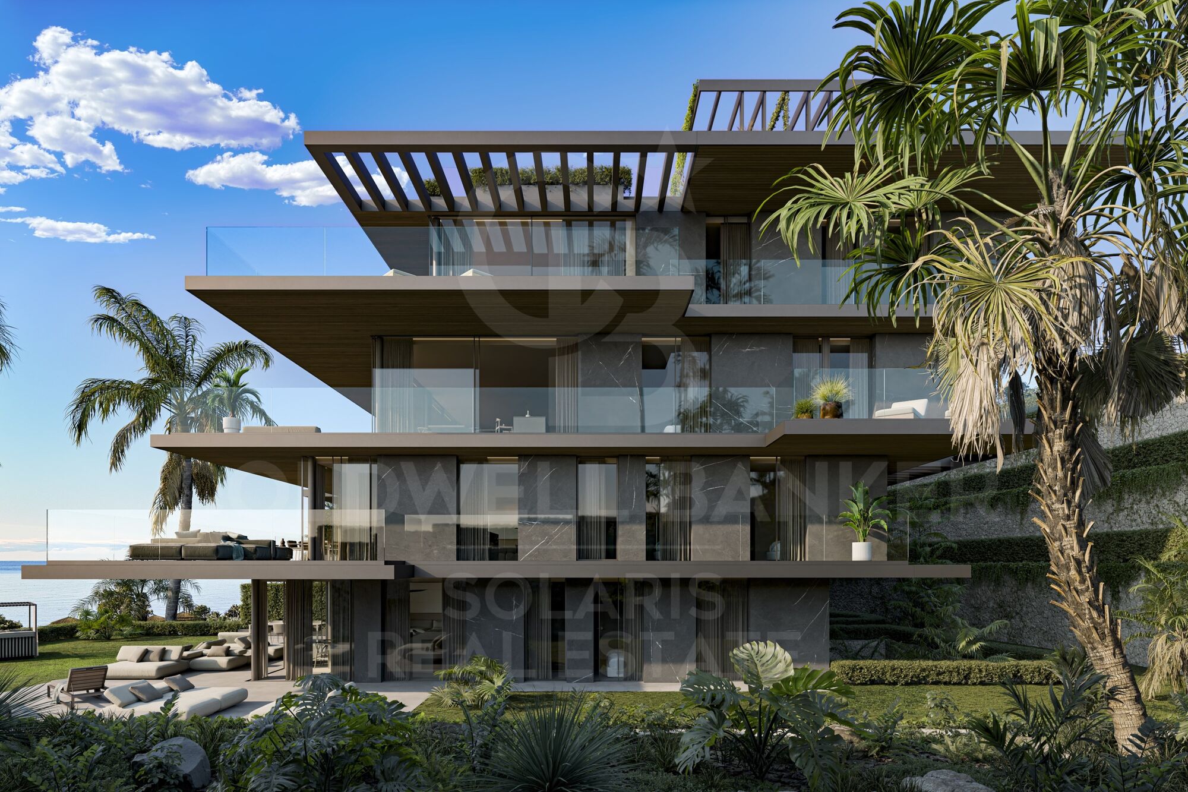
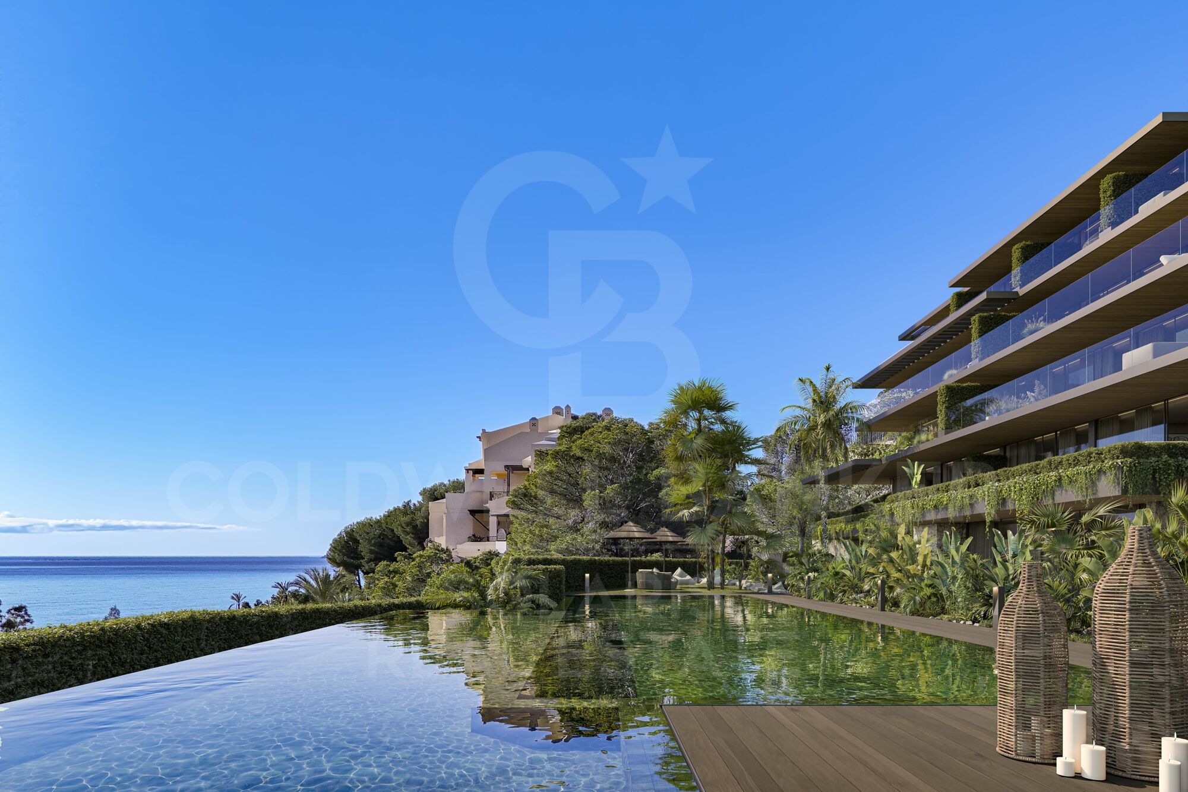
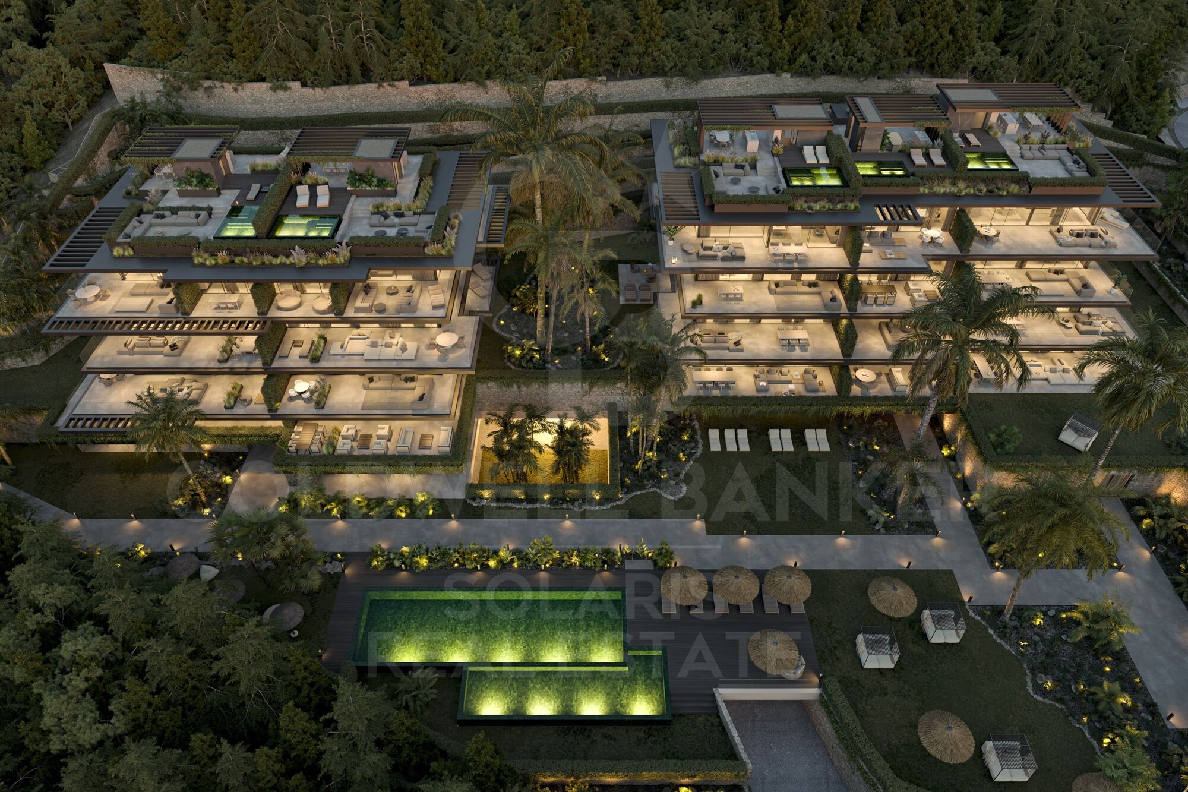
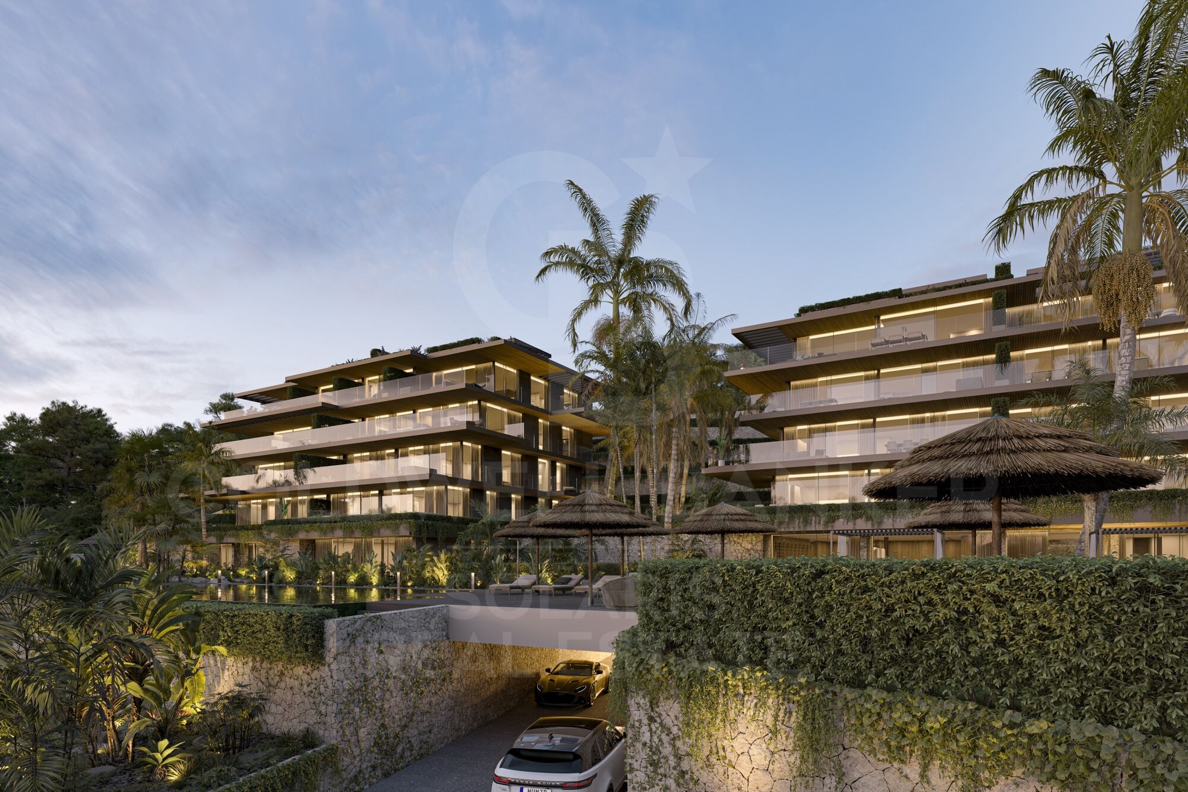
Waking up every morning surrounded by a privileged natural environment, breathing in the serenity of the Mediterranean, is an experience that can become your day to day. Nestled in the beautiful coastal town of Altea, on the sought-after Costa Blanca, Altea Sense is born, an exclusive residential project made up of 20 luxury apartments that redefine the concept of well-being and elegance.

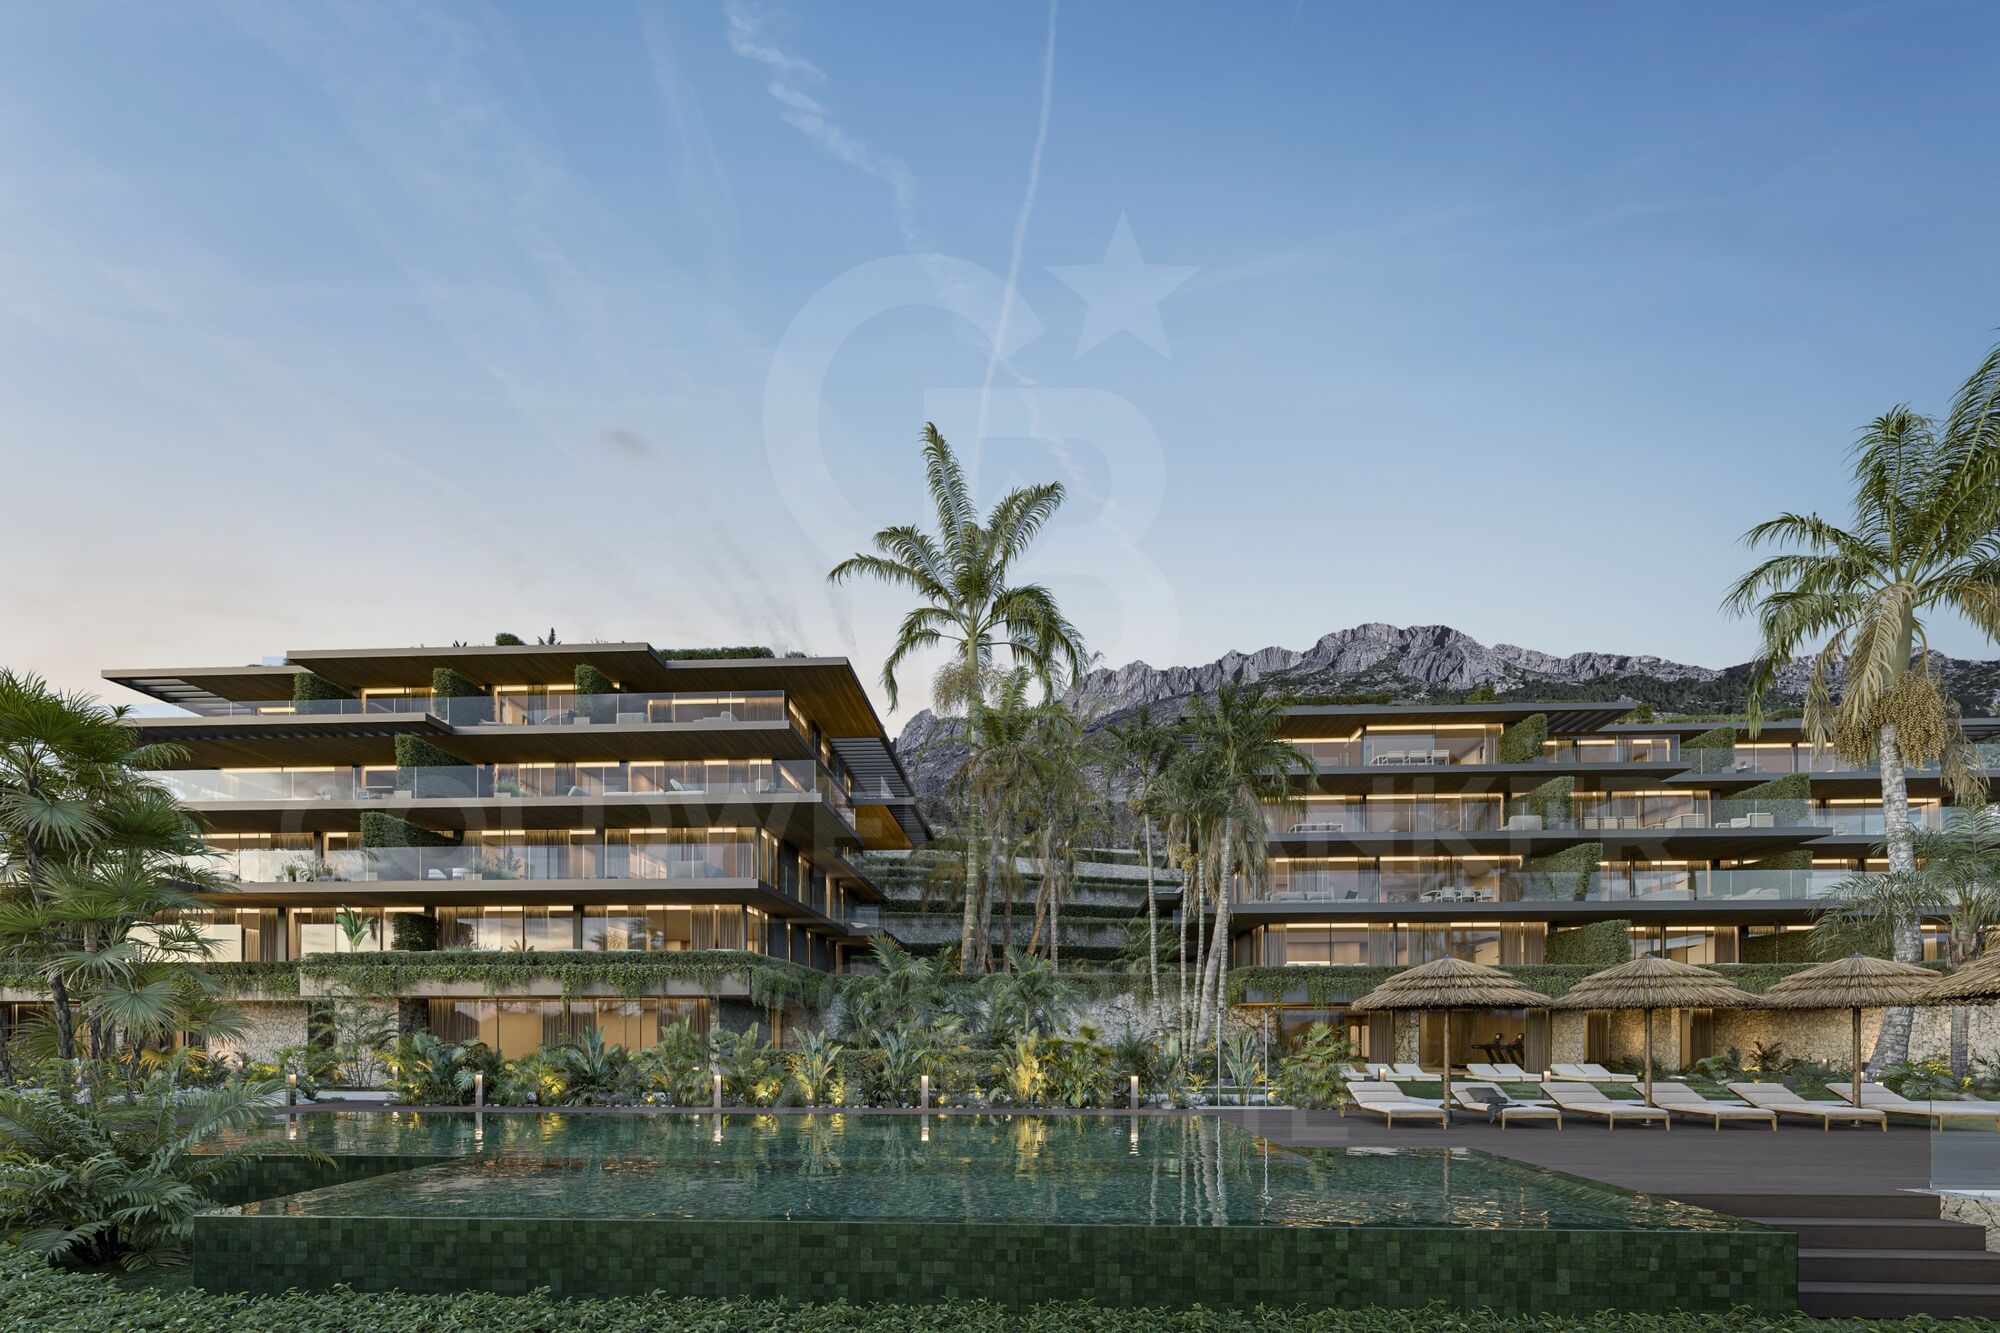
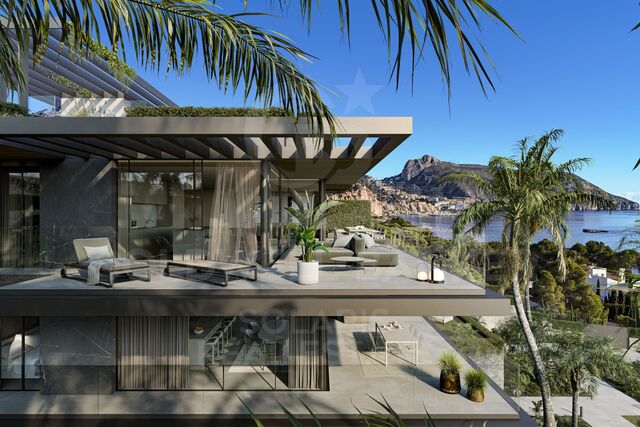
Can you imagine living just 500 metres from the beach, with access to a peaceful marina and its charming jetty? This property gives you that possibility, merging the inspiration of the sea and the mountains with an architectural design that invites contemplation and harmony.
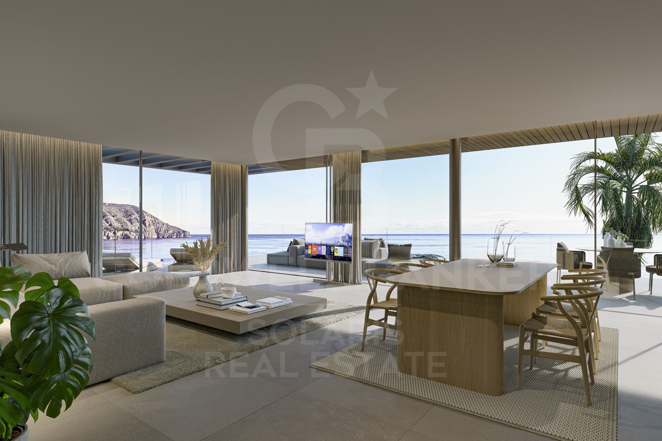
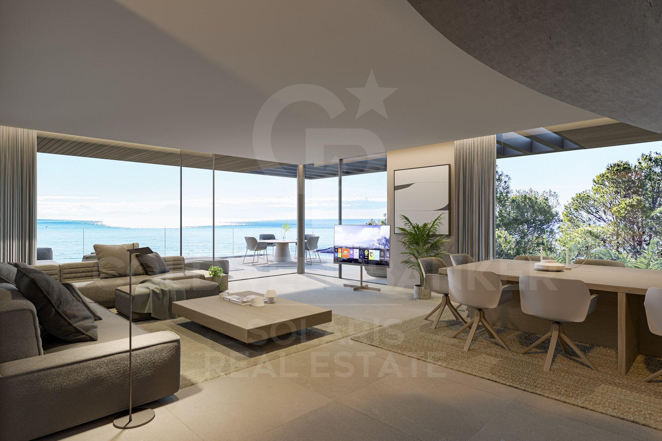
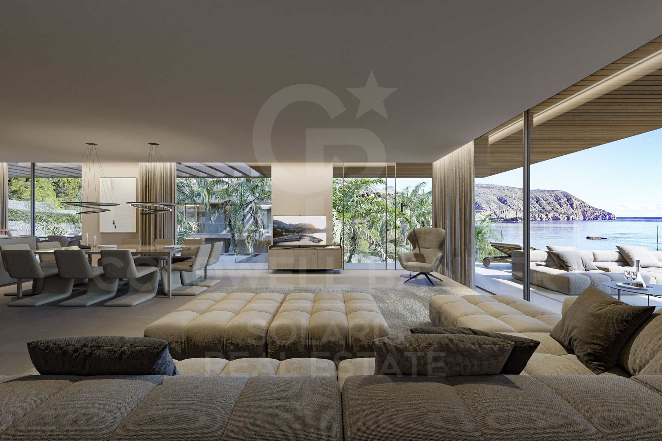
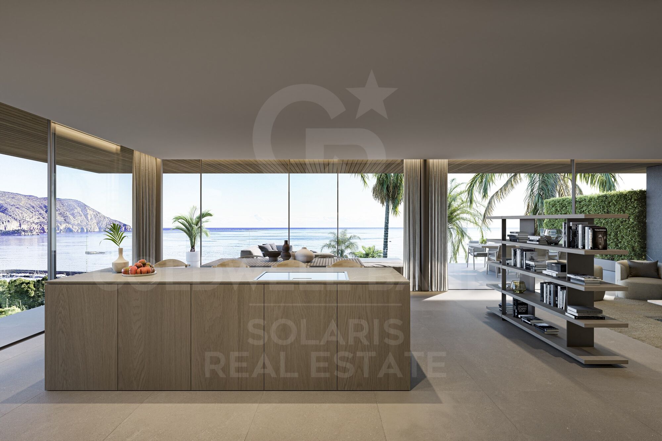
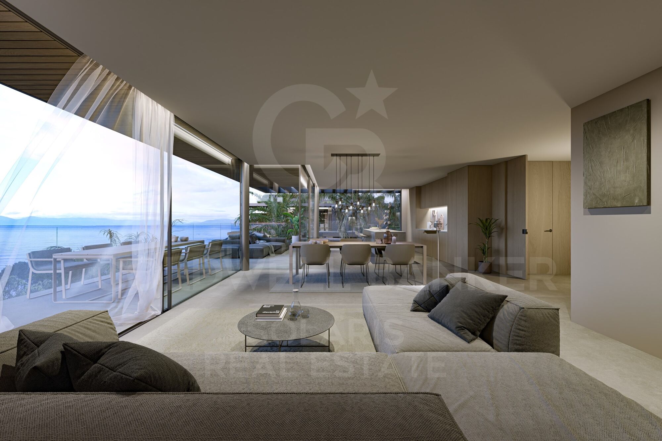
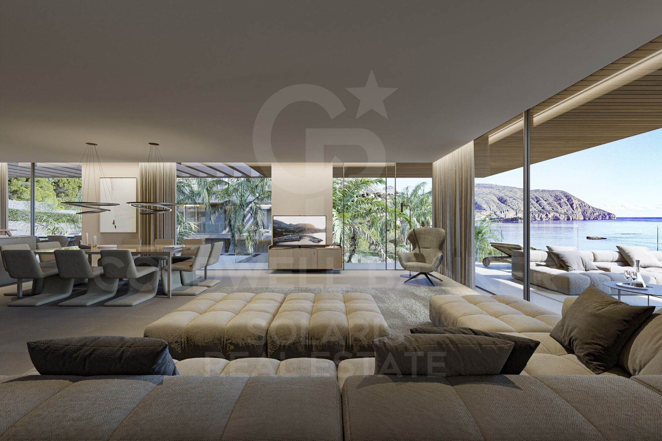
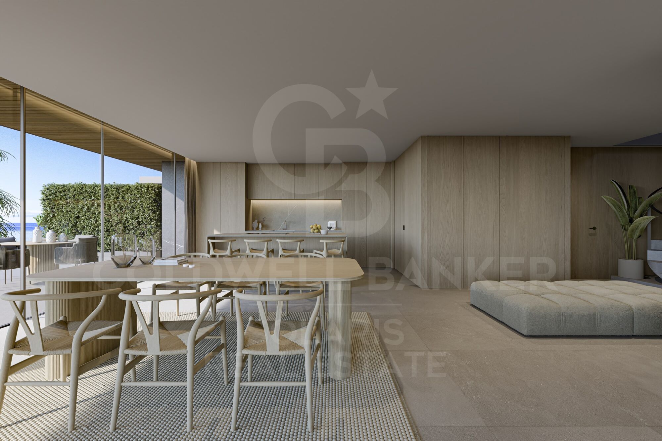
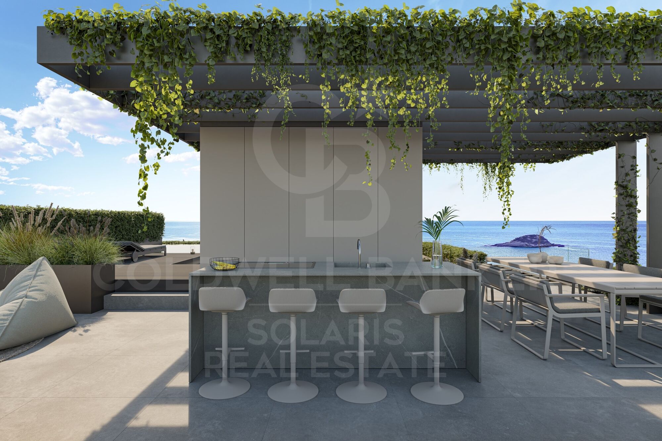
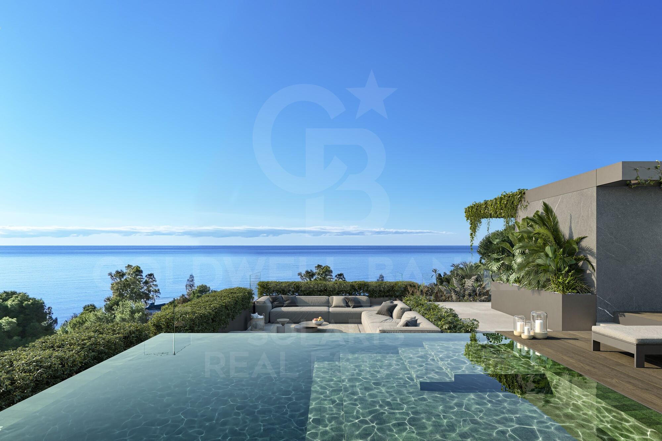
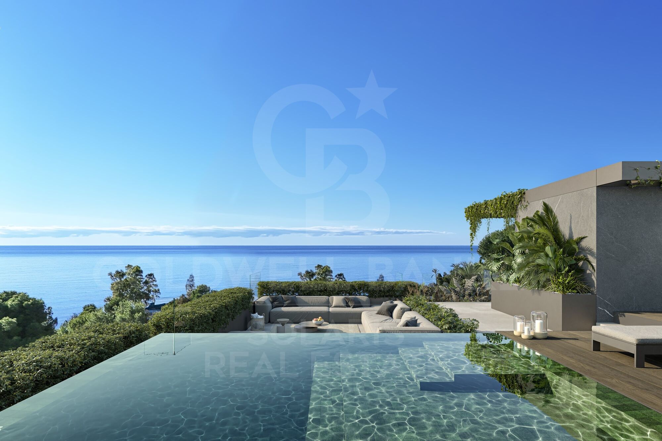
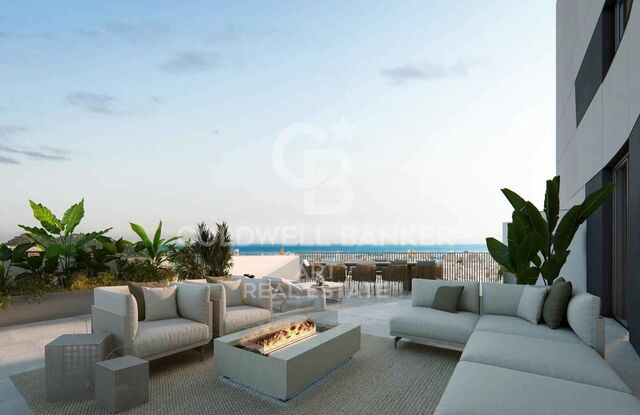
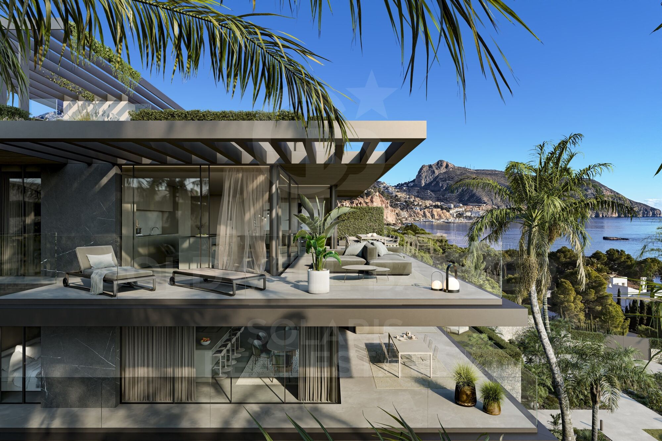
The flat offers a total constructed area of 244 m², including a magnificent cantilevered terrace of 78 m² from where you can enjoy spectacular 180º frontal sea views. Thanks to its large glass walls, natural light invades every corner and blurs the boundaries between the interior and the exterior landscape, creating a constant feeling of spaciousness and freedom.

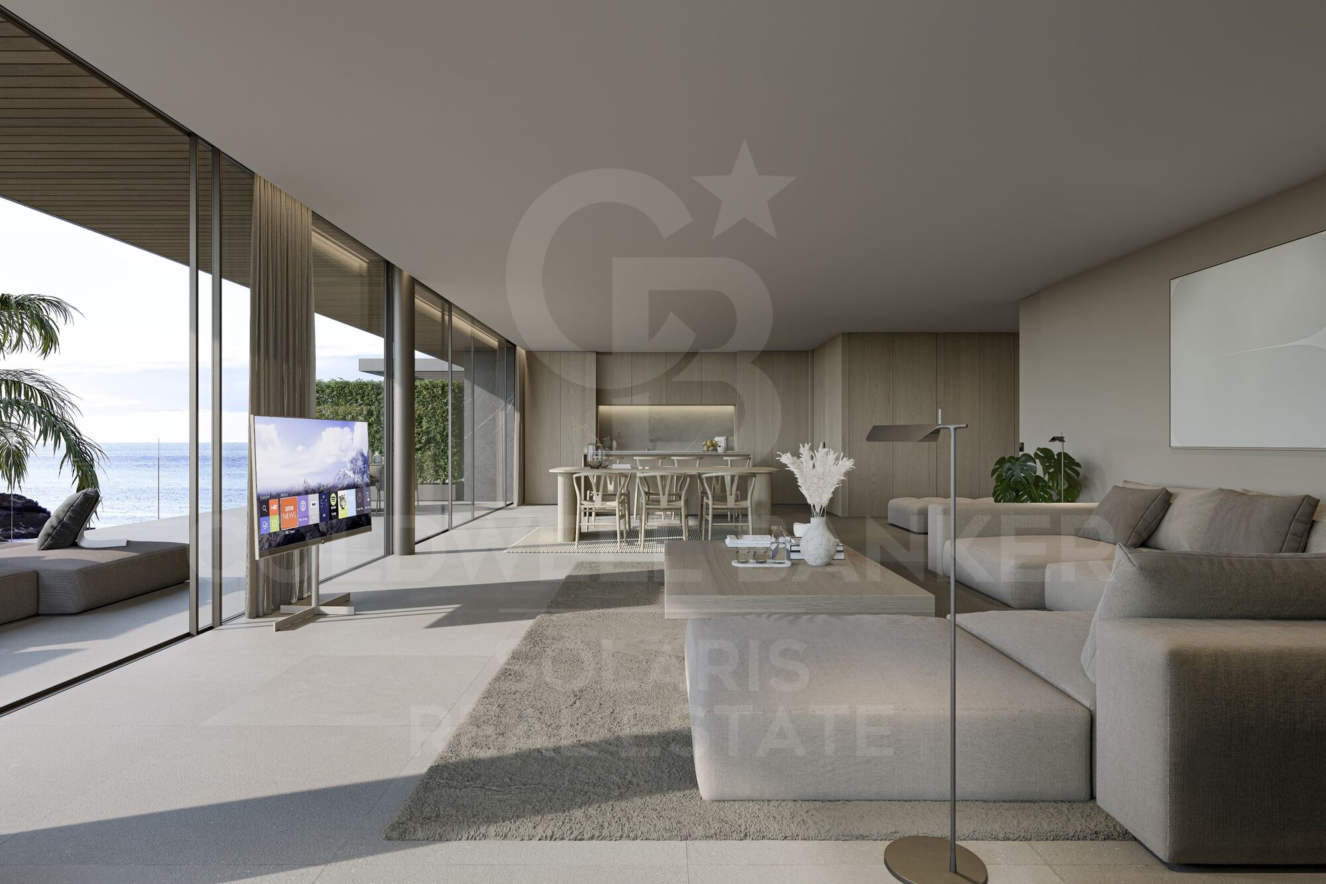
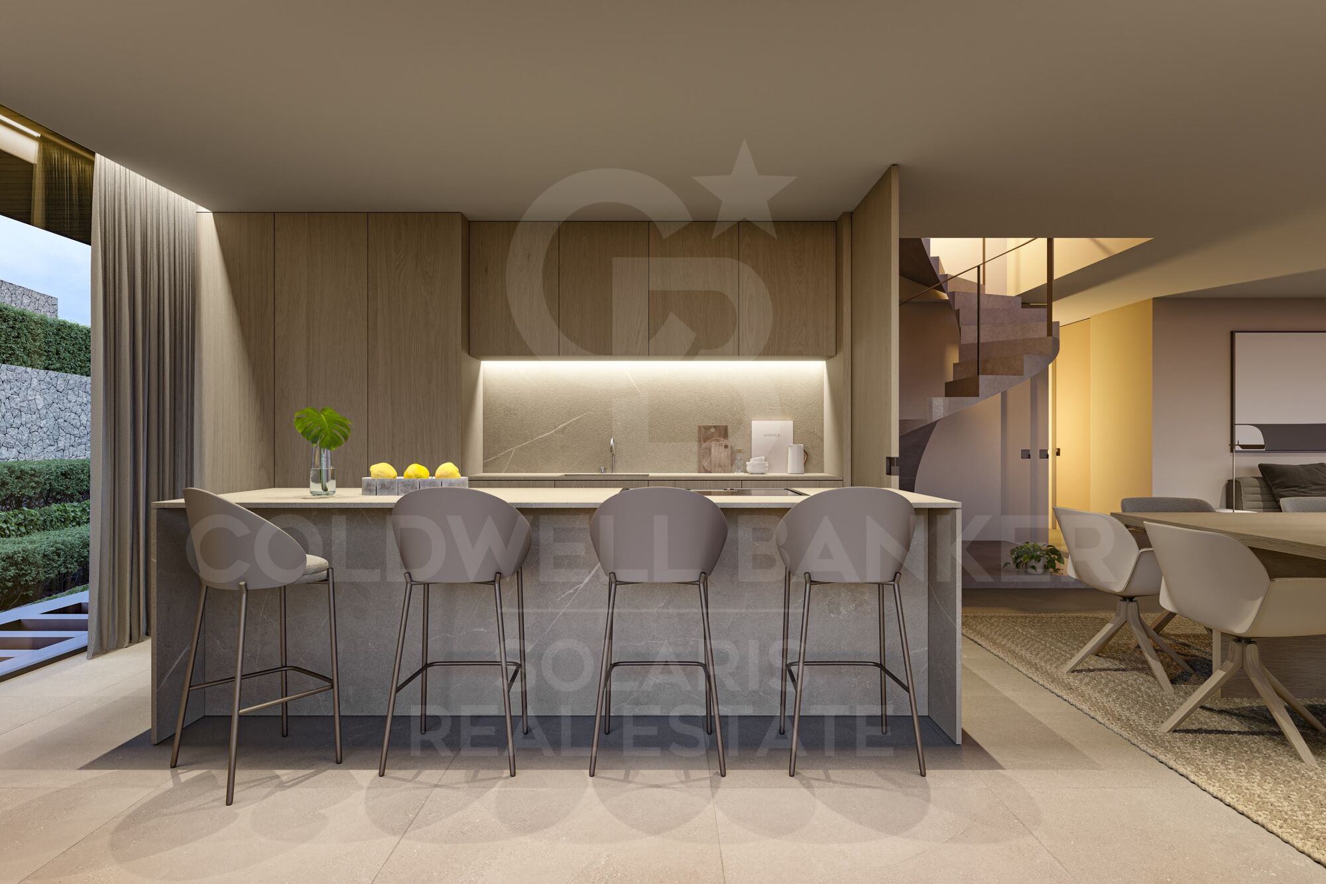
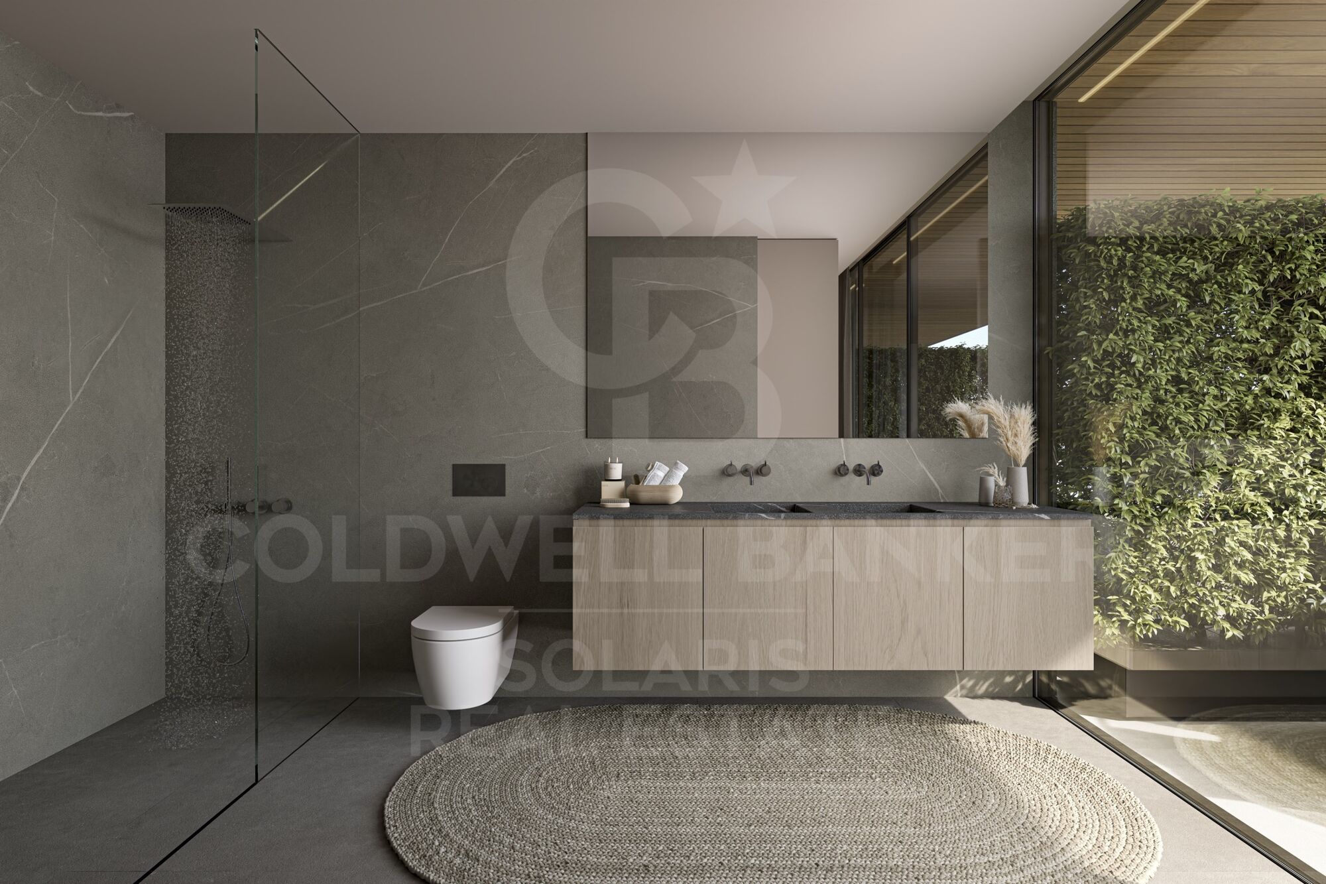
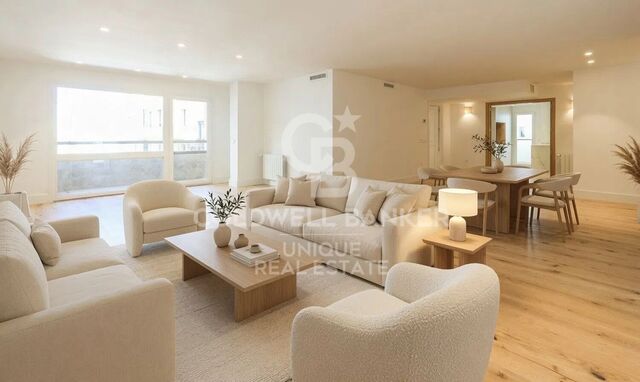
Its interior houses a spacious living-dining room with an open-concept kitchen, three bedrooms, two bathrooms (one en suite), plus two private closed garage spaces and a storage room. Every detail has been conceived to convey distinction and modernity, with top quality materials and impeccably designed finishes.

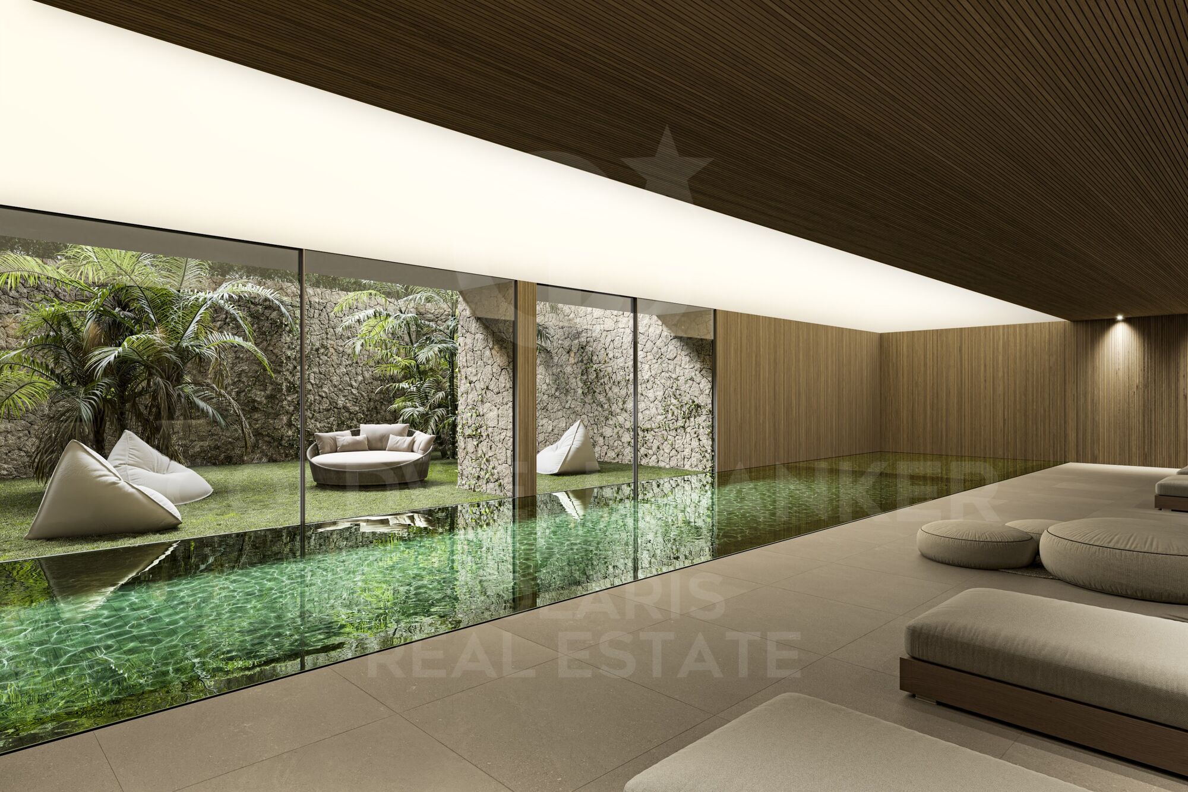
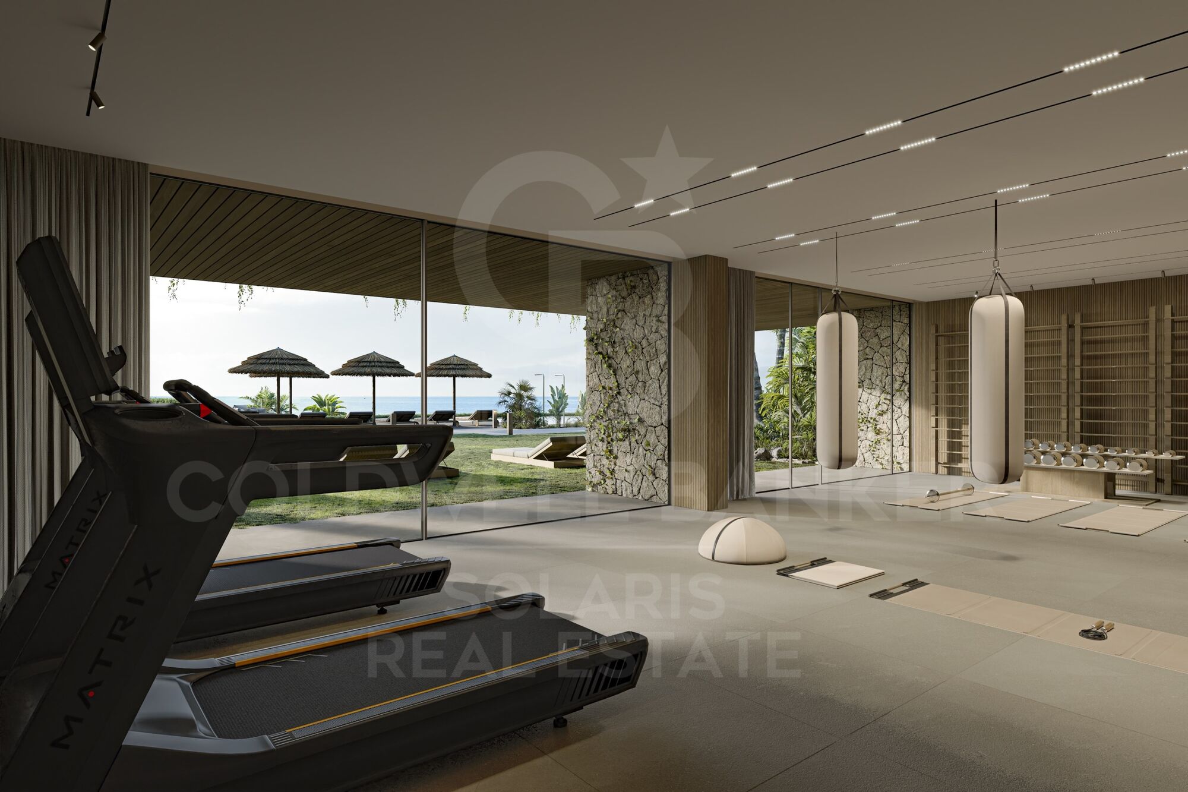
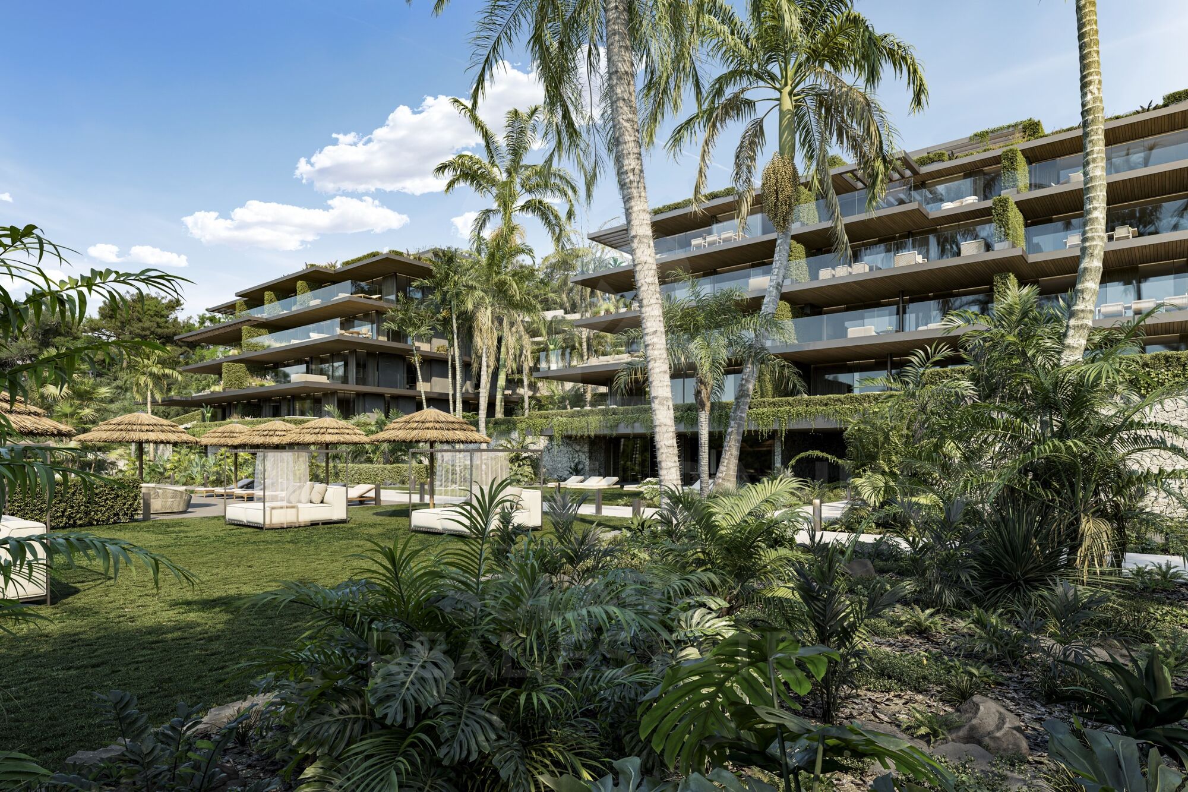
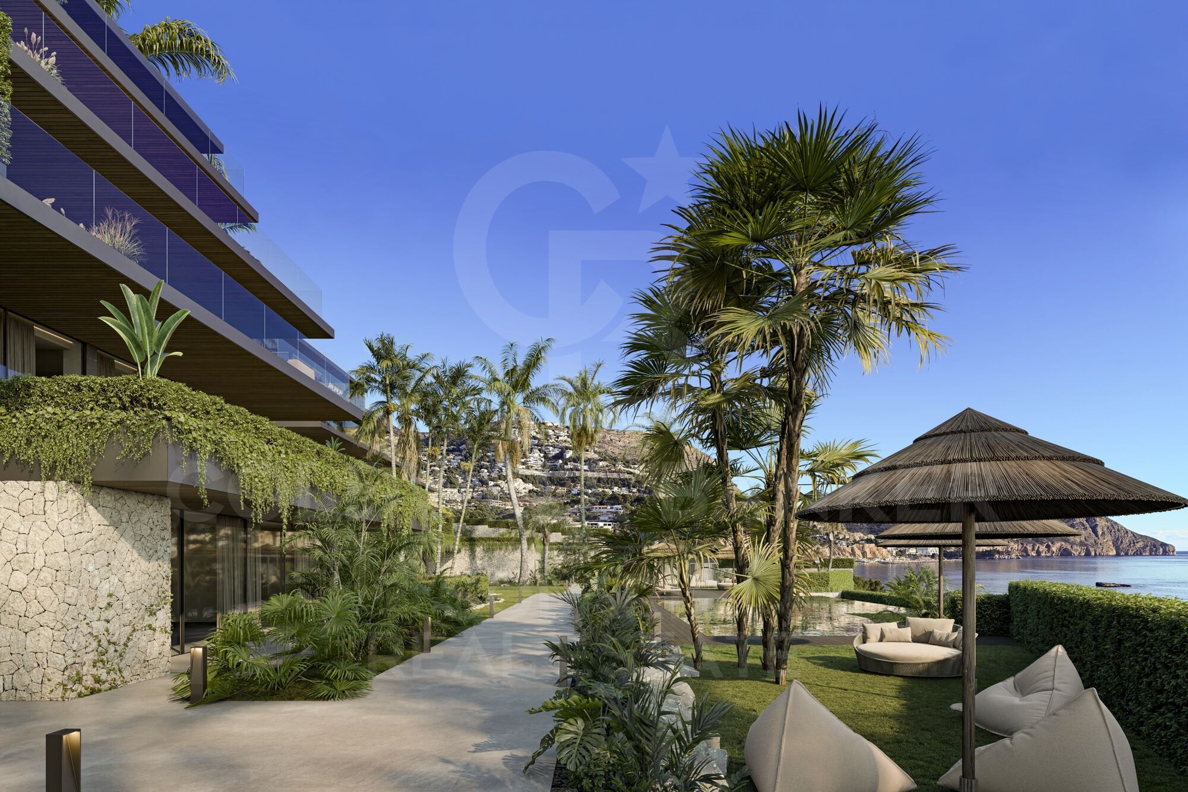
The communal areas of Altea Sense have been designed as an extension of your home: fully equipped gym, heated indoor pool, spa, social club, children's area, lush gardens and a communal outdoor pool complete this exclusive setting.

Altea Sense is not just a home, it is your new refuge from the Mediterranean. A place where everyday luxury merges with the lifestyle you've always wanted.

'Merely illustrative plans subject to technical, legal or commercial modifications by the project management or competent authority.'
#ref:CBS572N

Property details

zone
Costa Blanca
area
Alicante
location
Altea
district
Altea la Vella
Property type
flat
sale
2.230.000 €
Reference
CBS572N
Bedrooms
3
Bathrooms
2
Surface
150 m2
Builded surface
244 m2

Property features

pool
A/C
sea views
lift
parking
terrace
Energy certificate
  • Pending

About Altea

Altea, the jewel of Costa Blanca in the Valencian Community, is distinguished by its Mediterranean charm, golden sandy beaches, and panoramic sea views. Strategically located between Valencia and Alicante, this picturesque town offers a relaxed and exclusive lifestyle, ideal for those seeking a blend of tranquility and proximity to amenities and entertainment.

Living in Altea is synonymous with exceptional quality of life, thanks to its mild climate throughout the year and its privileged natural environment. With a thriving international community and high-quality services, Altea provides a welcoming and secure environment for residents and visitors alike.

Altea offers a wide range of activities for all tastes and ages. From water sports in its crystal-clear waters to hiking in the surrounding mountains such as Sierra de Bernia, outdoor enthusiasts will find Altea a paradise to explore and enjoy. The city is also known for its art and culture, with numerous art galleries and festivals celebrating music and local traditions.

Request more info
Ref.CBS572N
Playa del Arenal, Av. de la Libertad 12 Bajo
03730, Jávea
+34 865 61 53 75 +34 648 84 69 84

Related properties

Altea Sense: where the Mediterranean becomes home
Altea la Vella

Altea Sense: where the Mediterranean becomes home

183 m²Size22 Bathrooms
Imagine waking up every morning surrounded by the light, art and natural beauty of the Mediterranean. In the exclusive town of Altea, on the splendid Costa Blanca, stands Altea Sense, a residential project of 20 luxury apartments designed to transform the way you live and feel the environment. Just 500 metres from the sea, this privileged enclave allows you to enjoy the proximity of a serene beach and a marina with a jetty, ideal for those who value tranquillity and the nautical lifestyle. This impressive new build flat, currently under construction, has a constructed area of 183 m² and spectacular 180º panoramic views of the sea, which will envelop you in an atmosphere of calm and sophistication. The architecture opens up to the landscape through large glazed surfaces, integrating the blue of the Mediterranean into each room. The interior has been carefully designed to offer comfort and elegance: spacious living-dining room with open-concept kitchen, two bedrooms, two bathrooms (one of which is en-suite), two private enclosed garage spaces and a storage room. High-end materials and contemporary details make this home a liveable work of art. From its terrace suspended above the horizon, you can watch the changing colours of sunrise and sunset, surrounded by state-of-the-art technology and maximum comfort. The modern style of Altea Sense is also reflected in its complete common areas: professional gym, heated indoor pool, spa, social club, children's area, lush gardens and a communal outdoor pool that invites you to rest. Altea Sense is not just a home: it is an invitation to experience the Mediterranean with intensity, elegance and authenticity. 'Merely illustrative plans subject to technical, legal or commercial modifications by the project management or competent authority.' #ref:CBS573N
1.330.000 €
Under construction Luxury villa with 4 bedrooms in Altea
Altea la Vella

Under construction Luxury villa with 4 bedrooms in Altea

732 m²Size1.270 m²Plot45 Bathrooms
With a stunning panoramic view, this magnificent property is currently under construction and is expected to be completed in November 2024. Located in the Sierra de Altea, Villa Paraiso stands out for using the best quality materials and being in a privileged location surrounded by nature, making it a truly impressive luxury villa. The architecture of the villa is unique, with curved overhangs and double slabs that give it a distinctive character. It has been designed with customers looking for something special in mind and combining elegance with style. The ground floor has a large living and dining room with large windows that give access to the terrace and offer views of the surroundings, providing it with plenty of natural light. In the living room there is a bathroom, a separate kitchen and a laundry room. In addition, there is a bedroom with an oversized bed and an en-suite bathroom. The first floor has 2 large bedrooms each with its own bathroom in addition to the master bedroom which has its large bathroom with a beautiful bathtub next to the large window to enjoy the views taking a relaxing bath. This room also has its own dressing room. Enjoy sunny days and relaxing evenings in this villa that has been conceived for entertainment and outdoor living. Do not miss the opportunity to visit the work and personally discover the charm of this magnificent property. Contact us to make an appointment as soon as possible! #ref:CBS159
2.090.000 €
Exclusive luxury villa with sea views in Altea Hills
Altea la Vella

Exclusive luxury villa with sea views in Altea Hills

467 m²Size1.046 m²Plot35 Bathrooms
This newly built Villa with 3 bedrooms and 5 bathrooms is designed and decorated with all the luxury of details and materials of exquisite quality. An opportunity to acquire luxury at its best and with all the demands at the highest level. Access is through the upper floor, where we are greeted by a large window with sea views, a central core that communicates with the rest of the floors, either by lift or stairs, and with parking for two vehicles. The middle floor houses the three bedrooms of this villa, two of them with en-suite bathrooms, large wardrobes and access to a shared terrace. The third bedroom, intended for the master bedroom, is equipped with a large dressing room, an en-suite bathroom with a bathtub in which the bathroom becomes an experience of maximum relaxation, a private terrace and the bed, oriented to wake up contemplating the sea. The ground floor for the common areas can be enjoyed at any time as a single space or as separate rooms. The kitchen stands out for its huge central island that houses the cooking area and an area where you can enjoy breakfast or a quick snack. It has two other areas to enjoy a more leisurely lunch or dinner. The outdoor dining area covered by a large porch, with barbecue, and the indoor dining room that opens onto the living room of the house and the main terrace. Different well-connected environments: kitchen, dining room, indoor living room, outdoor living room, reading area and main terrace with a spectacular infinity pool. A design open to the outside, because when the views of a villa are so spectacular there is no choice but to let them invade every corner. Located within Azure Altea Homes, which is a gated residential complex, with access only for owners, with exclusive independent villas, with common security service at the access to it. Large luxury villas with an incredible location, next to the Altea Golf Club, near the beach of La Olla and the Campomanes Marina, just 8 km from the urban centre of the municipality of Altea and next to Altea lah Vella, traditionally known for its quality of life, services and cultural and artistic offer, where you can carry out a variety of sports and cultural activities, in addition to enjoying a wide variety of restaurants with an unparalleled gastronomic offer. It also has direct access from the AP7-64 exit of the Mediterranean motorway. #ref:CBS161
Price upon request
Blanc Altea 19: bright architecture with a Mediterranean soul
Altea la Vella

Blanc Altea 19: bright architecture with a Mediterranean soul

616 m²Size45 Bathrooms
The interior design and layout of Blanc-19 are perfectly aligned with the architectural philosophy of the project. The interior design projects a clean, contemporary and light aesthetic, achieved through the predominant use of white, sand-toned flooring and wide open spaces that are filled with natural light. Blanc Altea 19 offers multiple remarkable attributes: from its spacious garage with capacity for three vehicles and pre-installation for charging electric cars, to its spectacular master suite located on the solarium floor. This suite, conceived as a true private retreat, has an imposing dressing room, a carefully equipped bathroom with luxury finishes and a magnificent terrace with panoramic views of the sea, a space designed for the exclusive delight of its owners. The generous dimensions of Blanc Altea 19 allow for four en-suite bedrooms, with the possibility of incorporating a fifth if desired. In addition to this, there is a billiard room, different lounges, an office and an impressive day area that occupies an entire floor and is directly connected to the terrace and the pool. The lift, present on the four levels of the house, becomes an essential element that provides comfort and functionality. On the main floor, a spacious living-dining room opens onto the terrace and a large kitchen equipped with a central island, cooking area and an elegant breakfast bar. This open-plan and harmoniously connected space generates different environments, unified by an aesthetic line in which walnut wood predominates, decorative details in grey, a majestic freestanding fireplace and retractable windows that merge the interior with the exterior. This creates a spacious and bright environment, ideal to enjoy throughout the year, in tune with the extraordinary Mediterranean climate. The house is already completely built and the furnishing process will be completed at the end of this month, being ready to move into. With a constructed area of 405.29 m² of housing, plus 66.33 m² of garage, 19.45 m² of porch and 125.09 m² of terraces, Blanc Altea 19 redefines the concept of luxury and comfort on the Costa Blanca. #ref:CBS499
2.146.000 €
Exclusive Plot with Sea Views in Altea
Altea la Vella

Exclusive Plot with Sea Views in Altea

16.344 m²Size
Discover an exceptional plot located in one of the most privileged areas of Altea, with stunning sea views and an environment that combines privacy, nature and excellent connections. The plot offers the possibility of building an elegant detached house of up to 320 m² distributed over two floors, with the option of a basement, creating a completely personalised home to enjoy the Mediterranean lifestyle. In addition, the regulations allow the construction of a stable or agricultural dependency, providing added value for those looking for a farm with multiple possibilities. Its excellent location places the property just 2 minutes from the golf course, 5 minutes from the centre of Altea, 45 minutes from Alicante International Airport and approximately 1 hour from Valencia Airport, offering a perfect balance between tranquillity and accessibility. The plot has water rights, an element of great value for future residential or gardening projects. A magnificent opportunity to build an exclusive residence or make an investment in one of the most sought-after locations on the Costa Blanca. Key features: -Plot with panoramic sea views. -Possibility of building a single-family house of up to 320 m². -Two floors plus optional basement. -Possibility of building a stable or agricultural dependency. -Water rights included. -2 minutes from the golf course. -5 minutes from Altea. -45 minutes from Alicante Airport. -1 hour from Valencia Airport. #ref:CBS927
495.000 €

Recently viewed properties

Brand-new contemporary luxury villa in La Cerquilla, Nueva Andalucía.
Nueva Andalucía

Brand-new contemporary luxury villa in La Cerquilla, Nueva Andalucía.

653 m²Size992 m²Plot57 Bathrooms
Located in the exclusive enclave of La Cerquilla, this exceptional brand-new villa for sale is a masterpiece of contemporary luxury, featuring five spacious bedrooms and seven elegantly appointed bathrooms spread across four meticulously designed levels. A striking double-height entrance creates an immediate sense of grandeur, flooding the home with natural light and setting the tone for the sophisticated interiors. The main living area features a stylish fireplace and flows seamlessly into an open-plan kitchen, designed for both everyday living and refined entertaining. The property is further enhanced by state-of-the-art home automation and an advanced air renewal system, ensuring optimal comfort, efficiency, and air quality throughout. On this level, an en-suite guest bedroom enjoys peaceful garden views, offering comfort and privacy. The first floor is dedicated to refined living, featuring a stunning master suite with a magnificent walk-in wardrobe and a luxurious en-suite bathroom. An additional en-suite guest bedroom is also located on this level, maintaining the high standard of comfort throughout the home. Ascending to the rooftop solarium, you discover a true wellness oasis. Featuring a jacuzzi and lounge area, this space offers breathtaking views of La Concha mountain, perfect for sunset cocktails and relaxed evenings under the Mediterranean sky. The lower level is designed for leisure and functionality, offering a fully equipped gym, a bespoke wine cellar, a secondary lounge, and an additional kitchen with bar. This floor also includes two en-suite guest bedrooms, both with direct access to a secondary swimming pool and landscaped gardens, creating a private retreat for guests. A three-car garage and guest toilet complete this level. This villa stands out for its scale, layout, and versatility, offering a modern living experience in an established residential area defined by privacy, comfort, and convenience. Furniture is sold separately for €200,000. #ref:CBSH1506
4.995.000 €
New construction apartment in Llavaneres delivered July 2025
Centre

New construction apartment in Llavaneres delivered July 2025

The Residence Promotion is located in Sant Andreu de Llavaneres, a town between sea and mountains just 35 km from Barcelona. The perfect setting for those seeking tranquility and nature without giving up proximity to the city. The new development is made up of 2, 3 and 4 bedroom homes in a consolidated enclave surrounded by all basic services. Ground floors and duplexes with large terraces, ideal for celebrating special moments or enjoying dinner with friends or as a couple. - 32 homes - 2, 3 and 4 bedrooms - 2 and 3 bathrooms - Prices: from €373,500 to €583,500 + VAT - Large terraces - Ground floors with terrace - Aerothermal - Garage included in price - Storage room included in price The interior spaces are designed with a modern and functional style, and a careful distribution that allows you to fill every corner of your home with natural light. The homes incorporate an aerothermal air conditioning system, a clean, ecological and environmentally friendly energy, which provides cooling in summer, heating in winter and domestic hot water throughout the year at a much lower cost for its future owners. The ground floors of the residential have large terraces with gardens where you can enjoy the outdoors. This place will become the favorite stay for the whole family. There you can celebrate special days, enjoy a dinner as a couple or with friends and play with the little ones, creating moments unique and special. For sports lovers, the area offers several options to practice golf and sailing, the local sports offer par excellence. The development is surrounded by three monuments of historical interest: Can Casals, Can Morera and Can Amat. These are just a small sample of the heritage that the enclave has. In its immediate surroundings, the residential area has all the basic services necessary for a full life: supermarkets, sports centers, shops, schools, libraries, health centers, etc. In addition, it is located 7 minutes by car from the best beaches in Maresme: Platja de les Barques, Platja del Balís, Platja dels Tres Micos, and Port Balís. Residencial Can Trias is well connected, both by public and private transport, with several bus lines nearby and highways that quickly connect with neighboring towns and Barcelona. #ref:CBES2291
From 422.000 €
Spectacular detached house in the heart of Marbella
Marbella Centro

Spectacular detached house in the heart of Marbella

470 m²Size1.000 m²Plot53 Bathrooms
Welcome to your new home in Marbella! This stunning detached villa is located in one of the most exclusive areas, surrounded by peace and tranquility, but with the convenience of having all basic services within walking distance. The property sits on a generous plot of 1000 m², offering an oasis of privacy and serenity. With 470 m² distributed over several floors, this house is perfect for families looking for space and comfort. On the main floor, you will find an elegant living-dining room, a fully equipped kitchen, a toilet, and a bedroom with full bathroom and dressing room. The upper floor houses four large bedrooms with fitted closets and a terrace with sea views that will take your breath away. It also has two full bathrooms for added comfort. The first floor is designed for wellness, with a space for a gym and a practical laundry room. All rooms are equipped with automatic blinds and a centralized heating and air conditioning system to ensure maximum comfort throughout the year. The property also includes a working water well, solar and photovoltaic panels, a water pressure tank, cistern, and ample parking for more than four vehicles. The jewel in the crown is its spectacular swimming pool, ideal for enjoying Marbella's sunny climate. With a south orientation that maximizes natural light, this house is a true haven of luxury and sustainability. Don't miss the opportunity to make it yours! #ref:CBSH73
2.245.000 €
Villa just before the bridges, with a 30-metre mooring and a garage in Empuriabrava
Carmençó

Villa just before the bridges, with a 30-metre mooring and a garage in Empuriabrava

544 m²Size1.759 m²Plot74 Bathrooms
In Empuriabrava, few properties allow you to moor a catamaran, a sailing boat or a large motorboat directly on the plot. This villa does, because it is situated before the bridges the point where draught and maximum height restrictions apply in the canals. A 30-metre mooring with direct access to the canal and a 10 x 4 m boat garage make this mooring one of the most spacious in the town. Access to the sea is quick and direct. The grounds offer plenty of space for outdoor living without everything revolving around the water: a swimming pool, terraces, an outdoor dining area, a covered terrace and a garden. The main villa can accommodate a large family or a group. There is also a separate apartment with a kitchen and living room. The 36 m² garage, the solar panel system and two vehicle access points (main road and quiet cul-de-sac) complete a property that makes no compromises. 400 metres from the beach and 100 metres from the centre, with all amenities within walking distance. Empuriabrava, navigable canals, Northern Costa Brava Empuriabrava is Europe's largest nautical development, with over 30 km of navigable canals and direct access to the Mediterranean Sea. Properties situated before the bridges are the most sought-after by owners of large boats, as they have no height or draught restrictions. 10 minutes from Roses, 40 minutes from Girona and its international airport, and with a direct link to the AP-7 from Figueres. #ref:CBLX021028
2.300.000 €
LAST FLAT PLOT IN EXCLUSIVE AND QUIET AREA OF BELLATERRA
Bellaterra

LAST FLAT PLOT IN EXCLUSIVE AND QUIET AREA OF BELLATERRA

1.314 m²Size
We are pleased to present this spectacular plot of 1,300M2, practically flat and located in a quiet area of great privacy, which enjoys the best orientation and location. It is located on a long and beautiful street that has magnificent recently built designer houses and ends in a dead-end square ideal for providing a safe area for the neighborhood to meet. It is the perfect plot for lovers of tranquility and nature! It borders on one side with the forest area, making it easy for us to enter the forest for excursions or walks. At the same time, it has almost immediate access to the B1414 road that connects us in a few minutes by car with the commercial area of Bellaterra or takes us to the AP7 and B-30 motorways or the C-58. On the plot we are allowed to build a single-family home in accordance with the urban classification 20a11, which supposes a buildability of 50%, a maximum occupation of 20% and a minimum separation with the sides of 5m., to the front and back of 8m, among other parameters. You have in your hands the opportunity to buy the last available plot on this magnificent street in Bellaterra where you can make the house of your dreams and live in a safe, private and natural environment! LOCATION: Bellaterra is located in an elevated and sunny area, between the towns of Sant Cugat, Sabadell, Sant Quirze and Cerdanyola. Faithful to its origins, it has established itself as a residential area par excellence, with a family population resident throughout the year. Separated from the Sierra de Collserola, Bellaterra faces the sea to the Southeast and Montseny to the Northeast. Its strategic location places it 12 minutes from Barcelona via the C-58 and 20 minutes from the AP-7 and B-30. This connectivity allows access to all desirable services. In less than 5 minutes we are at the reference hospitals, universities (UAB, UIC and ESADE), the most prestigious international schools (Ágora, Europa School International, Japanese School, Thau, Viaró, La Vall), shopping centres (IKEA; Corte Inglés, cinemas), industrial estates (Can Sant Joan, ..) and prominent sports centres. It has the services typical of a small town such as a pharmacy, bank office, church, restaurants, sports club, hairdresser, pet shop, petrol stations, among others. In addition to 2 Generalitat railway stations. Everything you need to live in a natural environment without giving up immediate connection to the cities that surround it. #ref:SÒL_91
695.000 €
Urban plot for a detached villa with a swimming pool in Sant Andreu de Llavaneres
Rocaferrera

Urban plot for a detached villa with a swimming pool in Sant Andreu de Llavaneres

Magnificent 2,000 sqm plot for sale in the prestigious residential area of Rocaferrera, in Sant Andreu de Llavaneres.Its privileged location just a two-minute walk from the Golf Club makes it an exceptional enclave for building a spectacular detached house with panoramic sea views.The land is delivered completely cleared, prepared, and conditioned to start construction immediately.The plot is governed by the Isolated Residential urban regulations (Code 5c), which allow for a very generous maximum buildability of up to 500.75 sqm of constructible roof area, distributed over a Ground Floor plus one upper floor (GF + 1) with a maximum height of 6.70 meters.The maximum permitted ground occupation is 100.015 sqm, guaranteeing an extensive open space for designing outdoor areas.The planning also allows for the construction of auxiliary buildings of up to 30 sqm (ideal for a porch or garden shed) and a minimum boundary setback of 8 meters from the street and 5 meters from the sides and rear.This property represents a unique investment opportunity thanks to its already resolved administrative advantages. It has the construction license fully paid for, as well as the plans and the executive project for a detached single-family home with a swimming pool, duly approved by the official professional association.Furthermore, recent quotes already requested from various builders in the sector are provided, saving months of bureaucratic procedures and allowing you to start building your future home without delay.Sant Andreu de Llavaneres is a highly sought-after coastal municipality outstanding for its elite character, inherited from its history as a residential area for the Barcelona bourgeoisie.The surroundings offer a perfect balance between the nature of its pine forests and beaches like La Estación. Just a few minutes away, you can enjoy one of the best golf courses in Europe and the exclusive nautical and gastronomic facilities of El Balís marina, guaranteeing an incomparable quality of life and privacy. #ref:CBE01470
508.000 €
Stunning modern house with breathtaking panoramic views of the city
Sarrià

Stunning modern house with breathtaking panoramic views of the city

1.600 m²Size3.000 m²Plot7
Coldwell Banker Anteris presents this stunning house located in the prestigious residential area of Can Caralleu, in the upper district of Sarrià, Barcelona. This property stands as a model of contemporary comfort and luxury. Upon entering this majestic home, the main floor welcomes you with an elegant entrance that opens to a grandiose living room. Extending seamlessly from the living room is a beautiful porch that overlooks a serene garden, offering breathtaking views that can truly be described as unparalleled. The main floor also features a fully equipped modern kitchen, a majestic master suite with a private office and separate access to the guest apartment - all designed to offer unparalleled comfort and luxury. The second floor houses two additional bedrooms sharing a full bathroom, along with a dedicated service area, covering all your accommodation needs. The exterior of this exceptional property is equally impressive. It features an extensive garden and a large pool area that promises endless hours of outdoor entertaining. For sports enthusiasts, there is a private paddle tennis court equipped with restrooms and changing rooms with shower. Last but not least, a spectacular parking area that can easily accommodate 15 to 20 cars, along with several storage rooms, enhances the practicality of this home. Without a doubt, this luxury villa in Can Caralleu offers a unique opportunity to experience the finer aspects of life in Barcelona. Known for its quiet and peaceful residential atmosphere, the tree-lined streets and green spaces contribute to a sense of serenity in the middle of the city. Considered one of the safest districts in Barcelona, it provides peace of mind for residents and is home to several renowned international schools and universities. If you'd like to find out more about this amazing property, do not hesitate to ask for more information or schedule a viewing! #ref:AV004
7.450.000 €
195 m² property with multiple spaces and great potential in the heart of Gràcia.
Vila de Gràcia

195 m² property with multiple spaces and great potential in the heart of Gràcia.

195 m²Size52 Bathrooms
195 m² property with enormous potential, distributed across three independent spaces providing great versatility: a 92 m² main residence, a 52 m² rooftop studio perfect for a creative zone or relaxation space, and a 52 m² multipurpose ground floor, adaptable for uses such as a gym, playroom, wine cellar, or independent studio.The property features two terraces (20 m² and 40 m²) plus a 40 m² patio, significantly expanding the outdoor living areas.The home preserves character-filled elements such as wooden beams, exposed brick walls, and high ceilings, providing personality and warmth. The dual orientation ensures excellent natural light throughout the day and cross ventilation. It is located in a quiet building with only 3 neighbors.Situated in Plaça de la Vila de Gràcia, it combines the charm of a neighborhood atmospherewith pedestrian streets and a local feelwith a vibrant cultural life, featuring theaters, galleries, and iconic events like the Festa Major de Gràcia.Legal Notice:The sales price does not include taxes or expenses derived from the sale which, according to current regulations, correspond to the buyer: (i) for second-hand properties, the Property Transfer Tax (ITP) according to the rate applicable in the Autonomous Community; (ii) for new build properties, VAT and the Stamp Duty (AJD) according to current regulations; (iii) notary and registry fees; and (iv) management fees if contracted. Availability to be agreed upon. The offer is subject to price changes or withdrawal from the market without prior notice. The data presented, including surfaces, are merely indicative. Real estate brokerage fees will be assumed by the corresponding party according to the signed agreement. Detailed and personalized information will be provided to all interested parties before the payment of any deposit, in accordance with applicable state and regional regulations. #ref:CBE01445
770.000 €
Loft with Garden and Pool in an 18th-Century Palace
Sold
Borne

Loft with Garden and Pool in an 18th-Century Palace

218 m²Size33 Bathrooms
A distinctive property set within an 18th-century palace, just a short walk from Plaça Reial and Las Ramblas. The property offers 218 sqm built according to the Land Registry and 162.12 sqm of usable living space according to the Certificate of Occupancy. Its layout centres around a spacious open-plan living area combining the lounge, dining room and kitchen, with direct access to a beautifully landscaped 73.5 sqm garden terrace, featuring a swimming pool shared with the neighbouring property. The sleeping area comprises three double bedrooms, each with its own en-suite bathroom, together with a versatile additional room ideal as a home office, TV room, guest bedroom or studio. A guest WC completes the layout. The renovation has carefully preserved the character of the original building, showcasing exposed stone walls and wooden beams while incorporating contemporary design and modern comforts. The property features ducted air conditioning, a lift, and the building has successfully passed the Technical Building Inspection (ITE). It is sold unfurnished. Its generous proportions, high-quality renovation, historic architectural character and seamless connection between the interior and the garden make this a remarkable home in the heart of Barcelona's Gothic Quarter. Located just moments from Plaça Reial and Las Ramblas, the property enjoys a prime location in one of Barcelona's most historic neighbourhoods, with excellent public transport connections and a wide range of cultural, gastronomic and shopping amenities nearby. KEY FEATURES 218 sqm built area (Land Registry) 162.12 sqm usable living space (Certificate of Occupancy) Historic 18th-century palace 3 double bedrooms 3 en-suite bathrooms Versatile multi-purpose room Guest WC Approx. 73.5 sqm landscaped garden terrace Swimming pool shared with the neighbouring property Open-plan kitchen Ducted air conditioning Lift Positive Technical Building Inspection (ITE) Sold unfurnished #ref:CBES2942
1.150.000 €
House 4 Bedrooms Sale Barcelona
Sant Gervasi- Galvany

House 4 Bedrooms Sale Barcelona

619 m²Size347 m²Plot44 Bathrooms
Ubicada en uno de los barrios más exclusivos de Barcelona, esta elegante y moderna casa fue construida en 2005 por el reconocido arquitecto internacional Luis Alonso. Se trata de un edificio completo de cinco plantas, todas comunicadas por una cómoda escalera interior y un ascensor privado. Distribución: Planta sótano: Espacio profesional con 5 despachos, dos salas de espera y un baño. Ideal para consulta médica, despacho de arquitectura, diseño de interiores, abogados, etc. Planta baja: Garaje privado con capacidad para 2 vehículos. Primera planta: Actualmente un apartamento independiente con 1 dormitorio doble, salón-comedor, baño completo y terraza. Existe la posibilidad de reformarlo para obtener 2 dormitorios, cada uno con baño en suite. Segunda planta: Zona de noche, con un amplio dormitorio principal en suite y una habitación de invitados independiente. Tercera planta (zona de día): Gran salón-comedor con ventanales y acceso a terraza, cocina totalmente equipada, zona de lavandería y baño completo. Cuarta planta: Espaciosa azotea privada de 90 m², muy soleada, perfecta para relajarse o disfrutar de una barbacoa en familia. Accesible desde la zona de día mediante una cómoda escalera interior. Características destacadas: Diseño moderno y funcional Ascensor interior Excelente iluminación natural Materiales de alta calidad Ubicación privilegiada en el corazón del Putxet Una propiedad versátil y única, ideal tanto para uso residencial como profesional, en una de las zonas más codiciadas de Barcelona. En cumplimiento de las obligaciones de información previstas en la Ley 10/2025, de 28 de diciembre, de servicios de atención a la clientela y transparencia, así como en la normativa sectorial vigente, se hace constar que el precio indicado no incluye los gastos e impuestos inherentes a la adquisición (Itp, notaría, registro)...Honorarios Agencia del Vendedor: incluidos en el PVP. Para una información exhaustiva sobre el funcionamiento, tipos impositivos y bonificaciones del ITP en Cataluña, puede consultar el portal oficial de la Agencia Tributaria de la Agencia Tributaria Catalana, en el siguiente enlace:~ (url oculto) #ref:CBES2639
2.300.000 €
Renovated apartment with terrace and garage in Argüelles, Madrid
Argüelles

Renovated apartment with terrace and garage in Argüelles, Madrid

196 m²Size44 Bathrooms
Coldwell Banker Unique presents this exclusive interior property overlooking a large block patio, located on the sixth floor of a six-storey building, standing out for its exceptional brightness and absolute tranquility. This is a spacious brand-new 196 m² apartment with 4 bedrooms, 4 bathrooms, and a parking space in the building, situated in an extraordinary location in Madrid, within the traditional and distinguished Argüelles neighborhood. Upon entering the property, we are welcomed by a comfortable entrance hall that distributes the day area into three generous and distinct spaces: kitchen, living room, and dining room. The quality of the materials, the presence of natural wood, comfort, spaciousness, and meticulous design in the finishes define a home designed down to the last detail. These spaces stand out for their brightness and sense of openness, and from this area there is access to a pleasant terrace which, together with the carefully executed full renovation, makes this property a truly unique offering in the area. In addition, the living-dining room features a guest toilet, while the spacious kitchen includes a practical laundry terrace. Through carefully designed indirect lighting, we access the night area, where the first three bedrooms are located, all of them quiet, comfortable, and spacious, with fully fitted built-in wardrobes. These rooms are served by immaculate full bathrooms for each space. The property is equipped with ducted air conditioning and radiators in every room, ensuring thermal comfort throughout the year. As the highlight, the master suite is presented as an exclusive space with a large walk-in wardrobe and an elegant en-suite bathroom, conceived as the true jewel of the home due to the quality of its finishes and refined design. The property is completed with a large parking space included in the price, with direct access from the building's elevator, a highly valued asset in this well-established area. The location is unbeatable, just a few meters from the Templo de Debod, Paseo de Pintor Rosales, Plaza de España, and the Royal Palace of Madrid, in an environment surrounded by restaurants, shops, schools, and services. It also benefits from excellent public transport connections, multiple metro stations, and quick access to the A-6, A-5 highways and the M-30 ring road, making it a privileged enclave within Argüelles. #ref:CBUQ1373
1.450.000 €
Coldwell Banker Solaris Real Estate
Playa del Arenal, Av. de la Libertad 12 Bajo
03730, Jávea
Lunes a viernes de 09:00 a 18:00 h Sábados abierto de 10:00 a 13:30
Newsletter

Find your home abroad with the support of the Coldwell Banker® network

Visit our global websites to learn more about your ideal property in the most exclusive destinations

We use our own and third-party cookies to make our website work safely and personalize its content. Likewise, we use cookies to measure and obtain data on your navigation and to adjust advertising to your tastes and preferences. Press the "Accept all" button to confirm that you have read and accepted the information presented. To manage or disable these cookies, click on "Configuration". For more information see our cookies policy.
Modify cookies
Technical and functional Always active
This website uses its own Cookies to collect information in order to improve our services. If you continue browsing, you accept their installation. The user has the possibility of configuring his browser, being able, if he so wishes, to prevent them from being installed on his hard drive, although he must bear in mind that such action may cause difficulties in navigating the website.
They allow the monitoring and analysis of the behavior of the users of this website. The information collected through this type of cookies is used to measure the activity of the web for the elaboration of user navigation profiles in order to introduce improvements based on the analysis of the usage data made by the users of the service. They allow us to save the user's preference information to improve the quality of our services and to offer a better experience through recommended products.
These cookies are used to store information about the preferences and personal choices of the user through the continuous observation of their browsing habits. Thanks to them, we can know the browsing habits on the website and display advertising related to the user's browsing profile.