Altea Sense: an elevated lifestyle between the sea and the mountains
size
244 m²
Bedrooms
3
Bathrooms
2
parking
2
pool
terrace
price
2,230,000 €
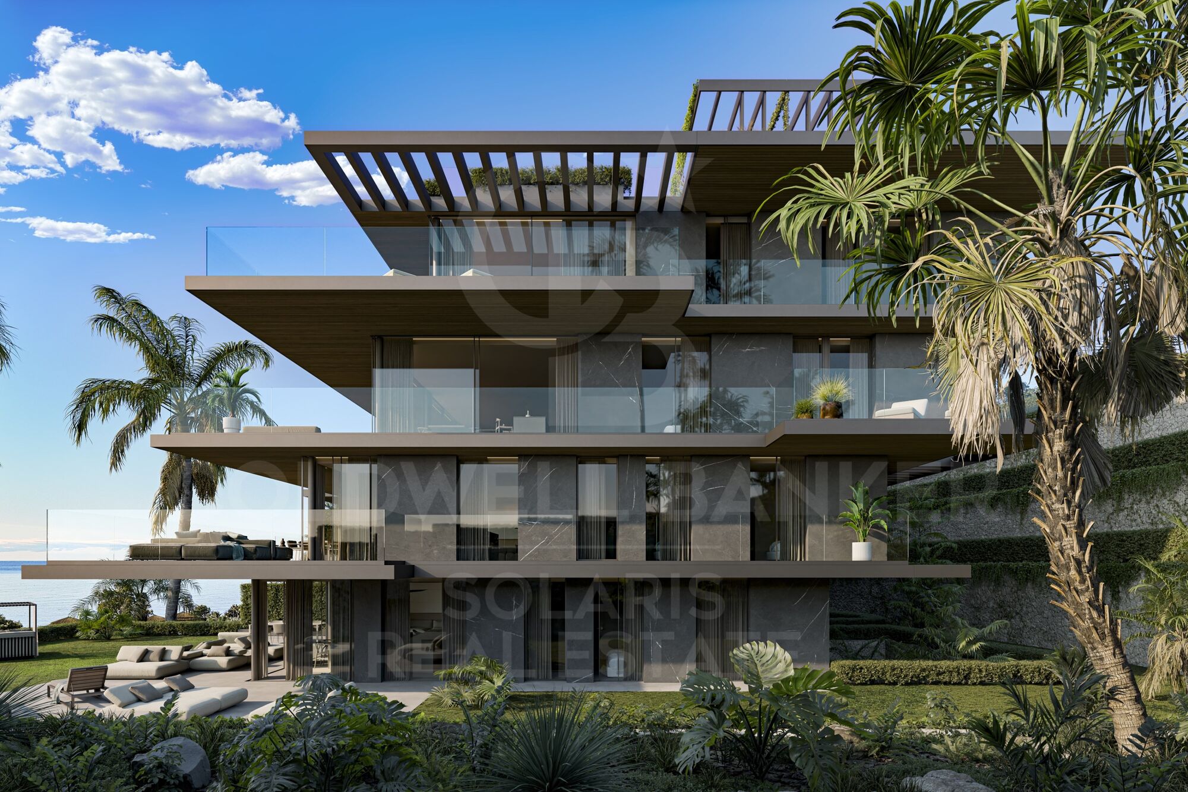
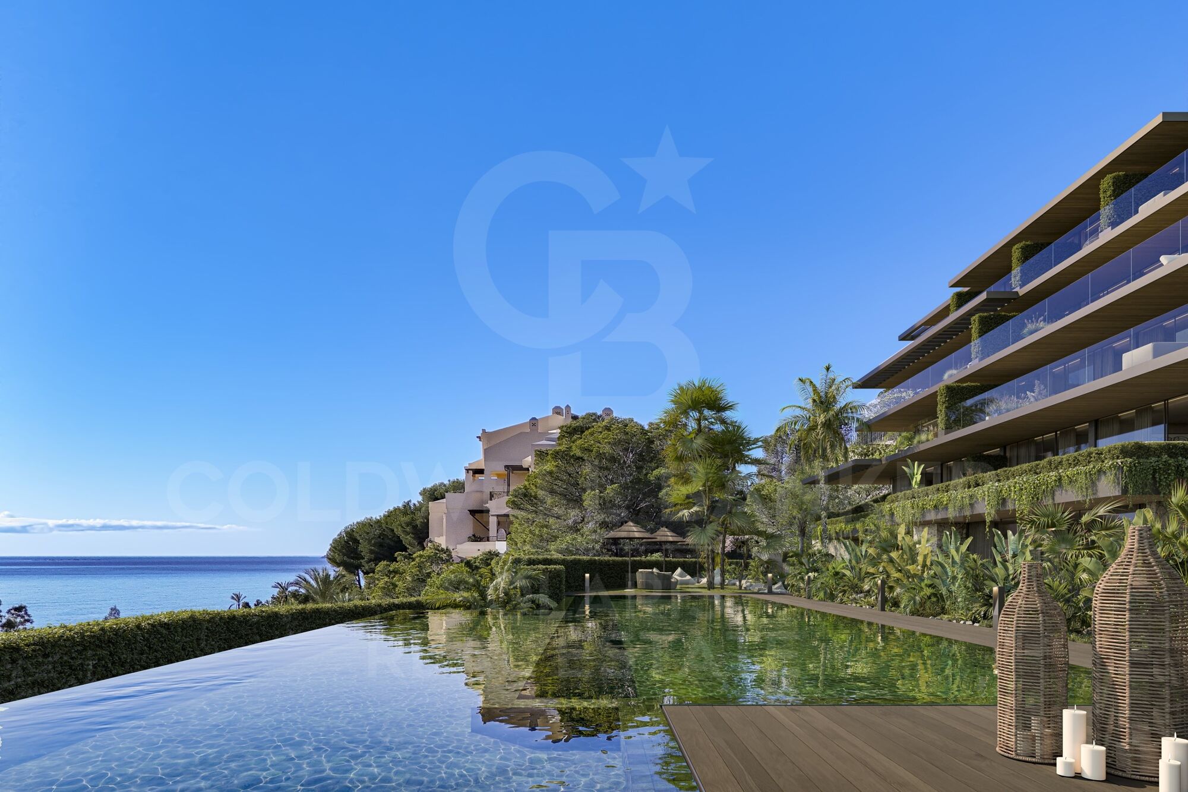
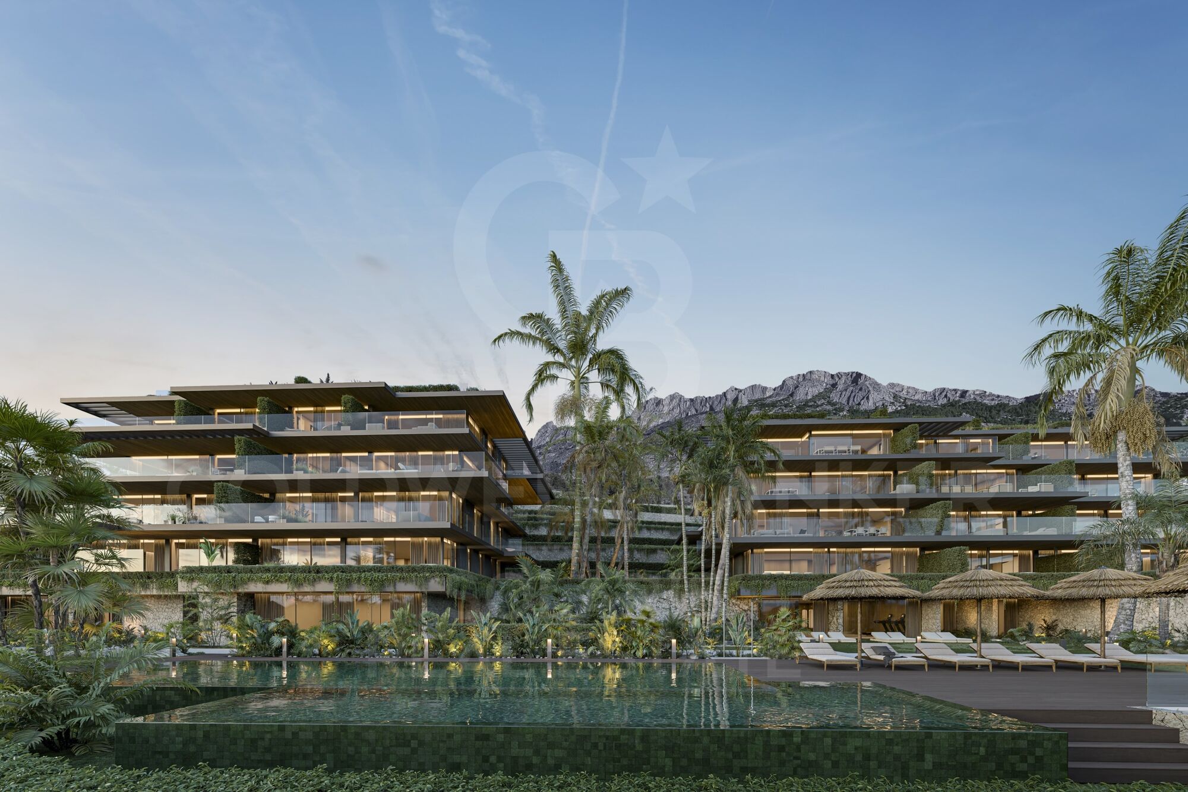
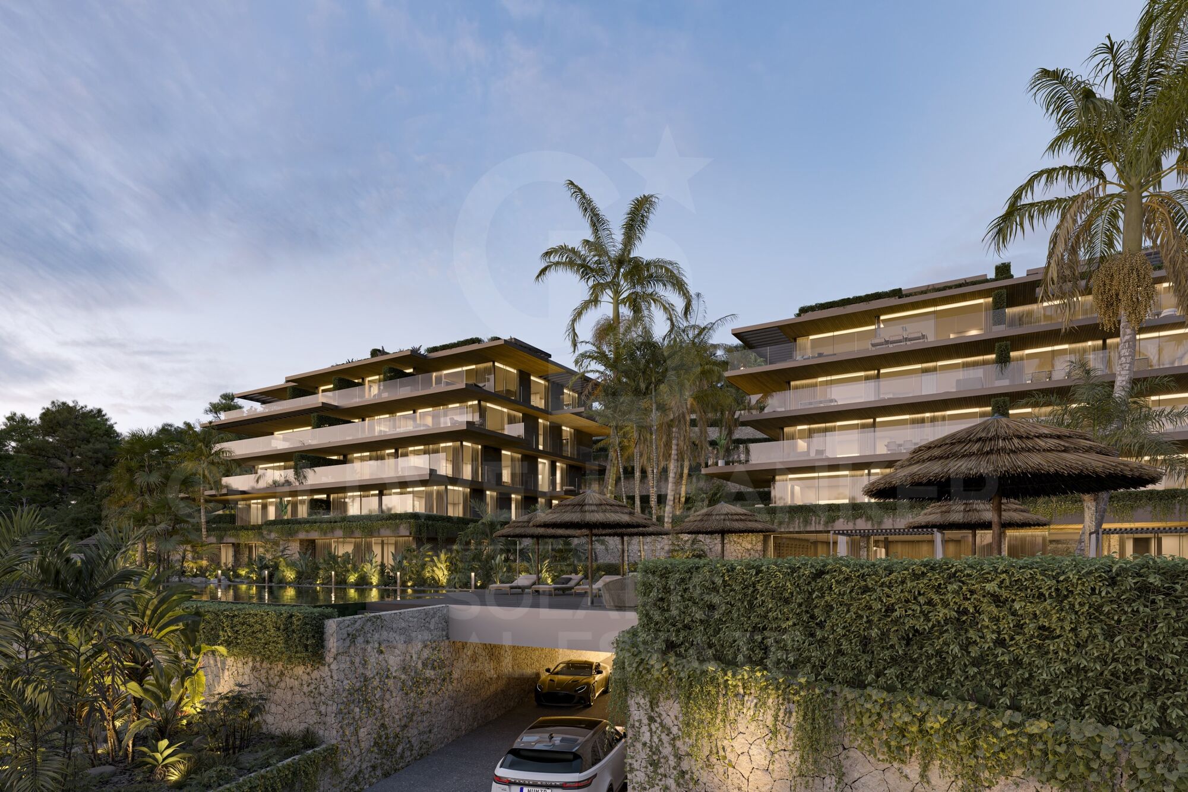
Waking up every morning surrounded by a privileged natural environment, breathing in the serenity of the Mediterranean, is an experience that can become your day to day. Nestled in the beautiful coastal town of Altea, on the sought-after Costa Blanca, Altea Sense is born, an exclusive residential project made up of 20 luxury apartments that redefine the concept of well-being and elegance.

Can you imagine living just 500 metres from the beach, with access to a peaceful marina and its charming jetty? This property gives you that possibility, merging the inspiration of the sea and the mountains with an architectural design that invites contemplation and harmony.
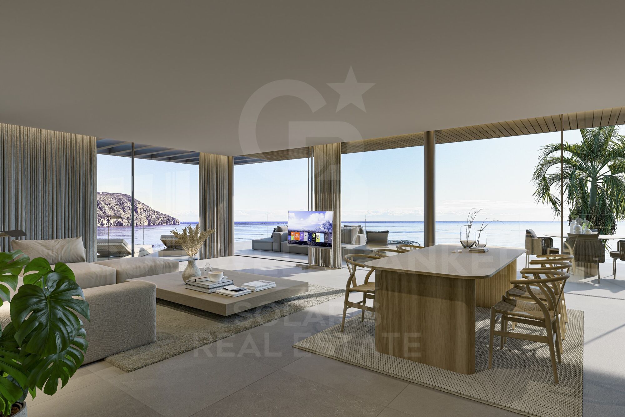
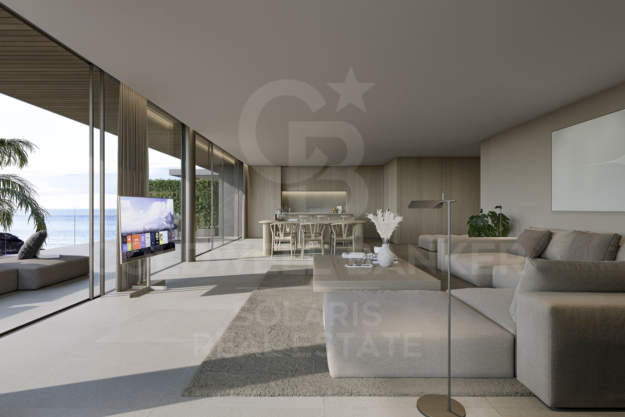
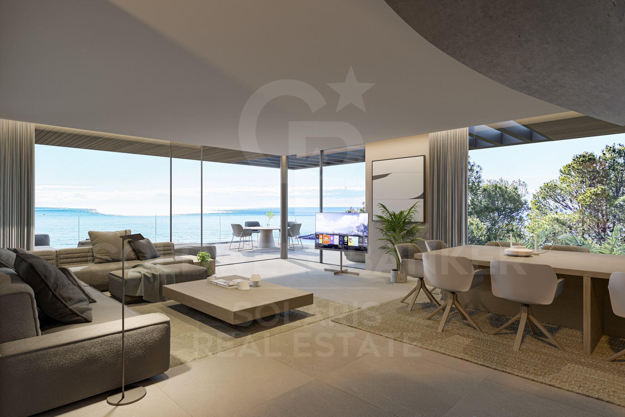
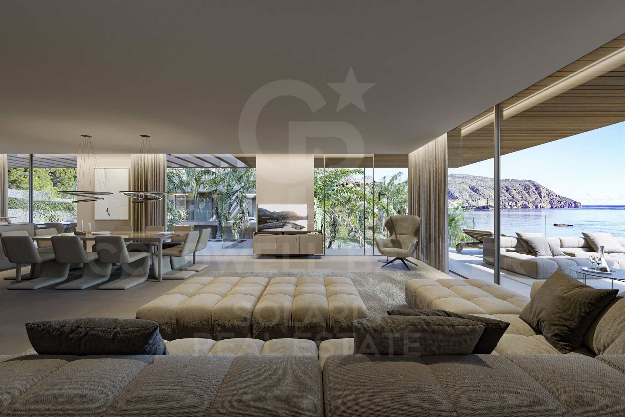
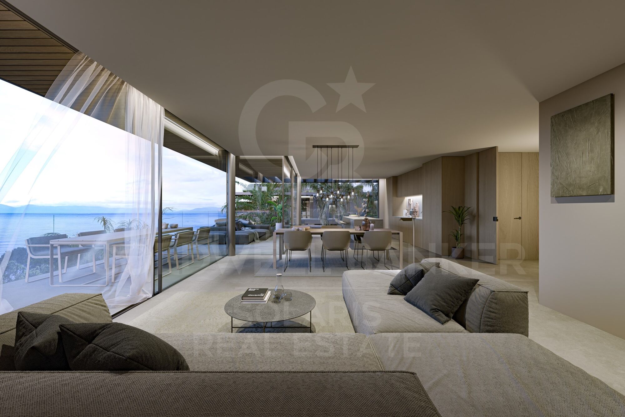
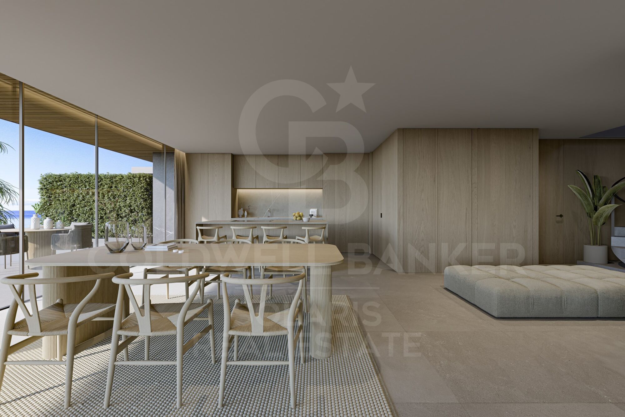
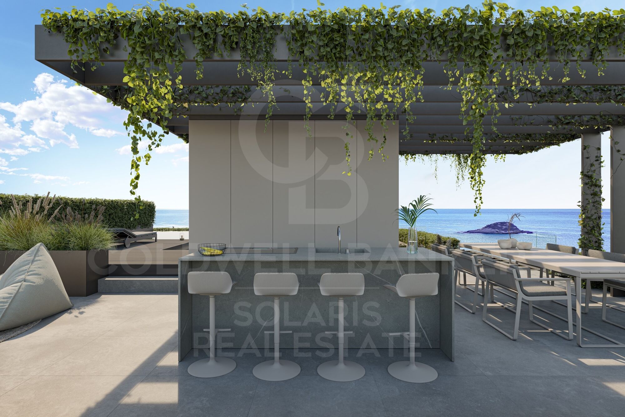
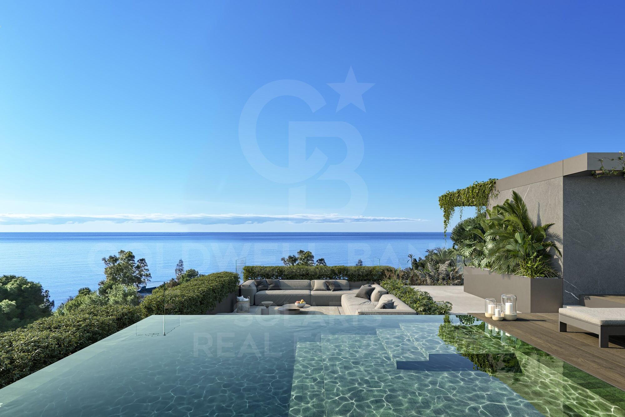
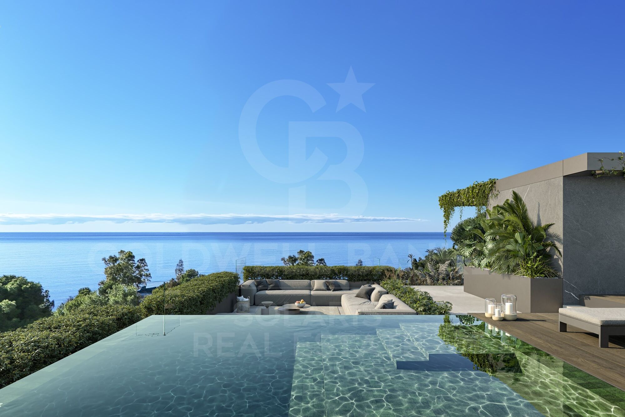
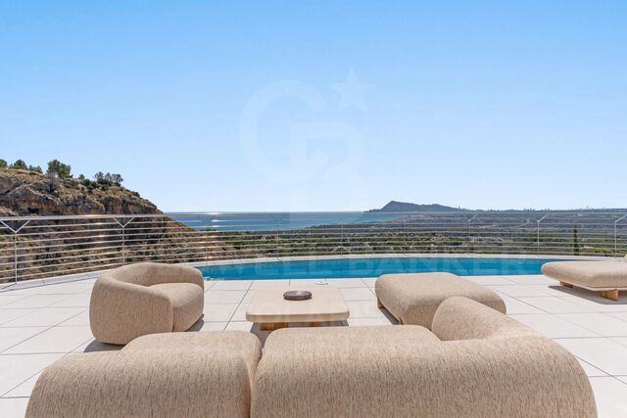
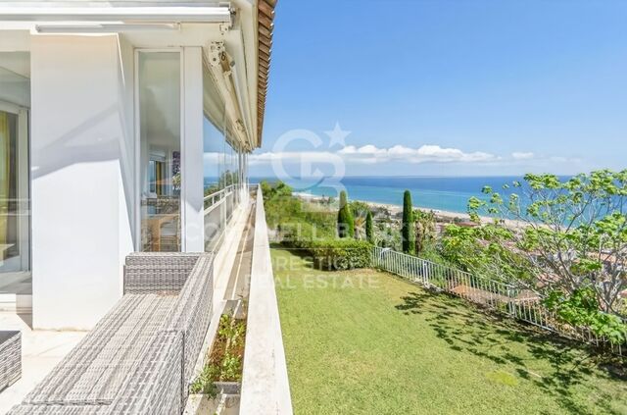
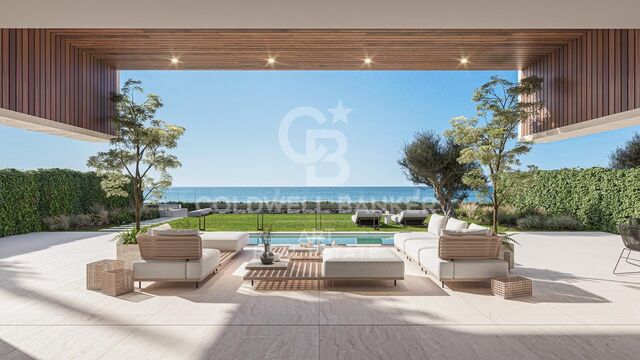
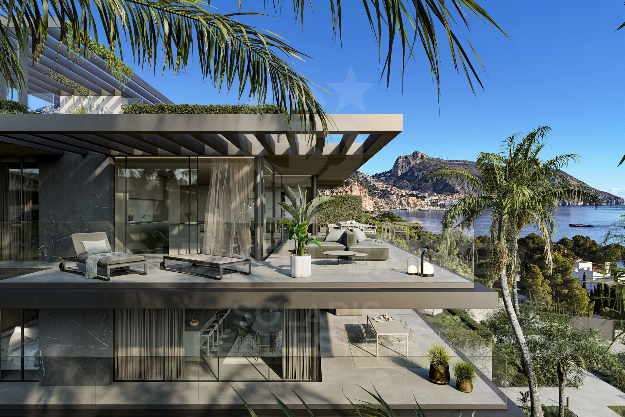
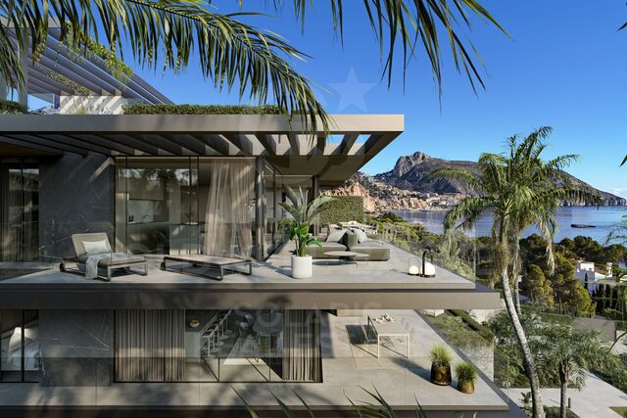
The flat offers a total constructed area of 244 m², including a magnificent cantilevered terrace of 78 m² from where you can enjoy spectacular 180º frontal sea views. Thanks to its large glass walls, natural light invades every corner and blurs the boundaries between the interior and the exterior landscape, creating a constant feeling of spaciousness and freedom.

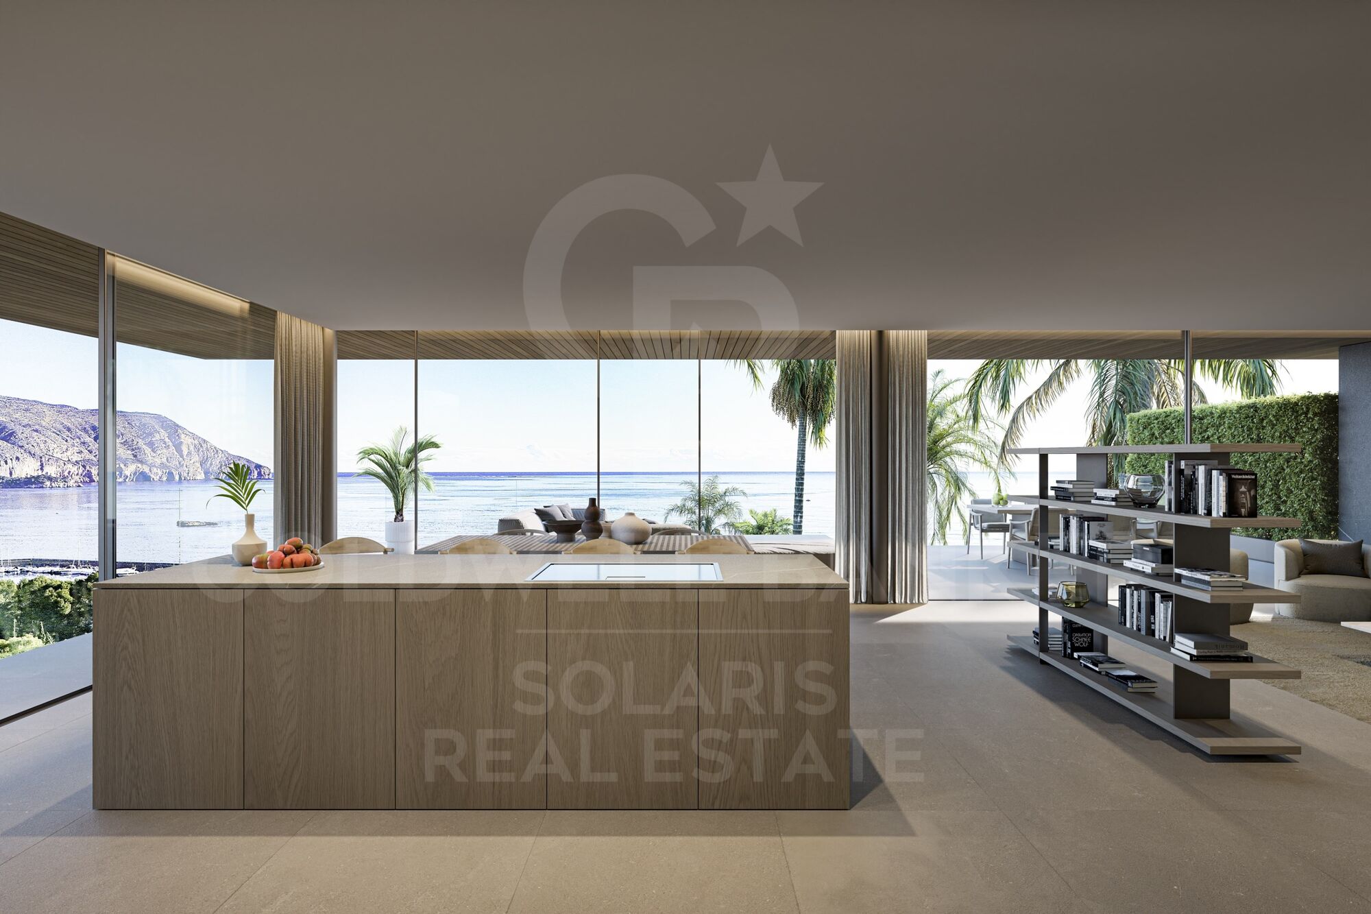
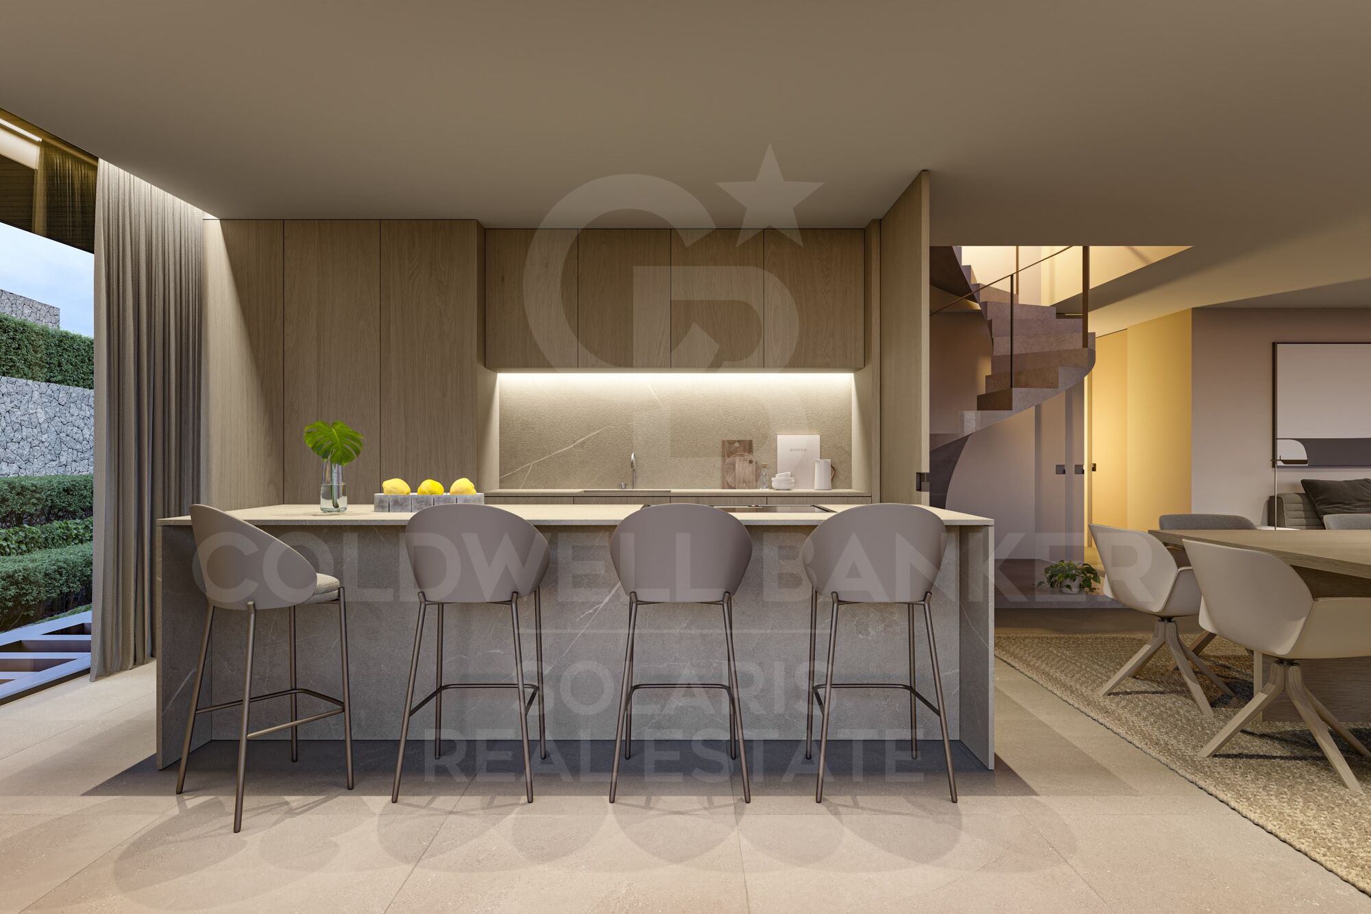
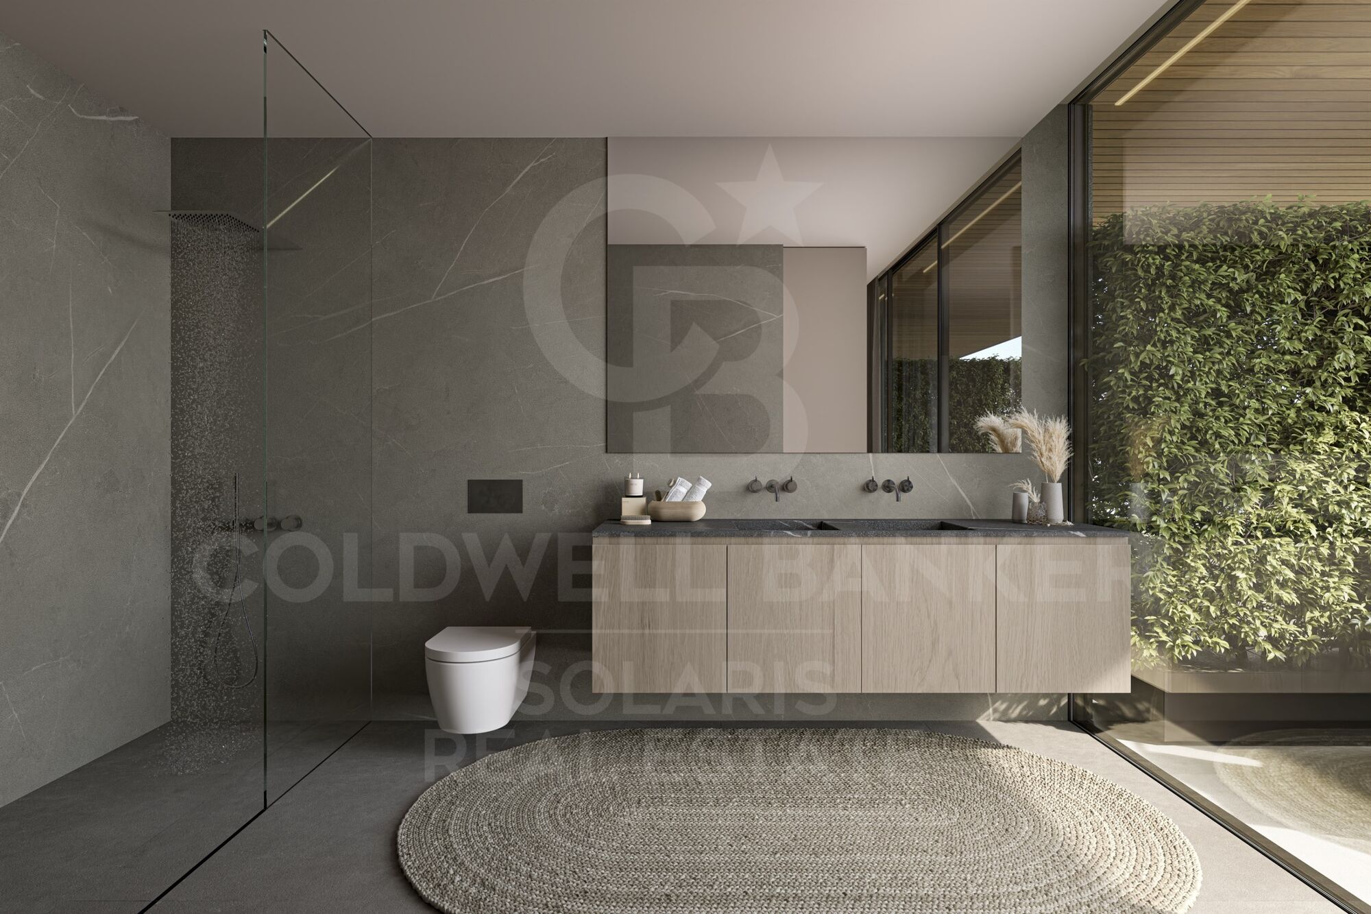
Its interior houses a spacious living-dining room with an open-concept kitchen, three bedrooms, two bathrooms (one en suite), plus two private closed garage spaces and a storage room. Every detail has been conceived to convey distinction and modernity, with top quality materials and impeccably designed finishes.

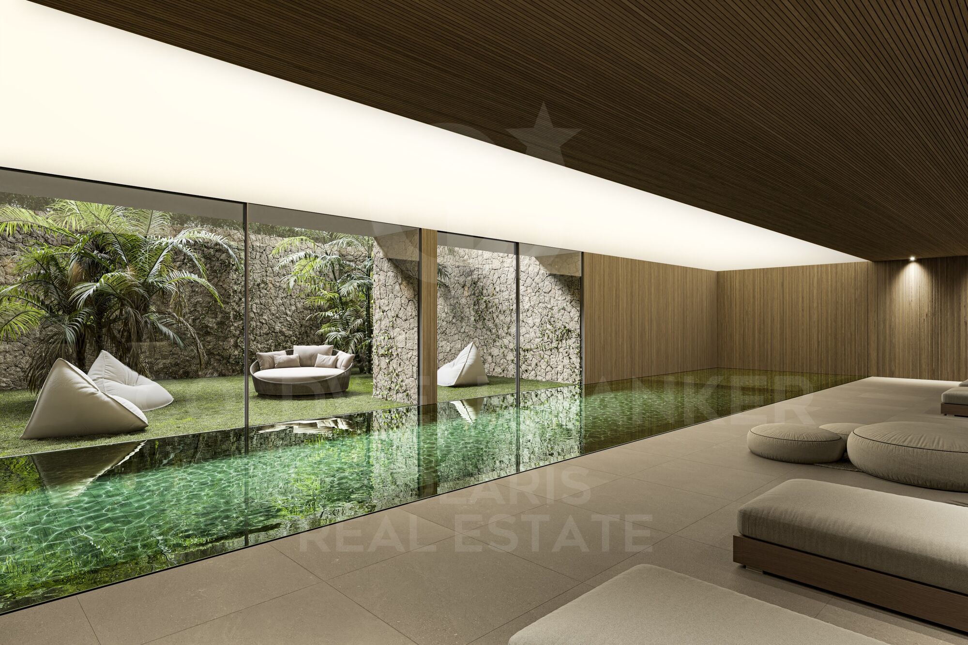
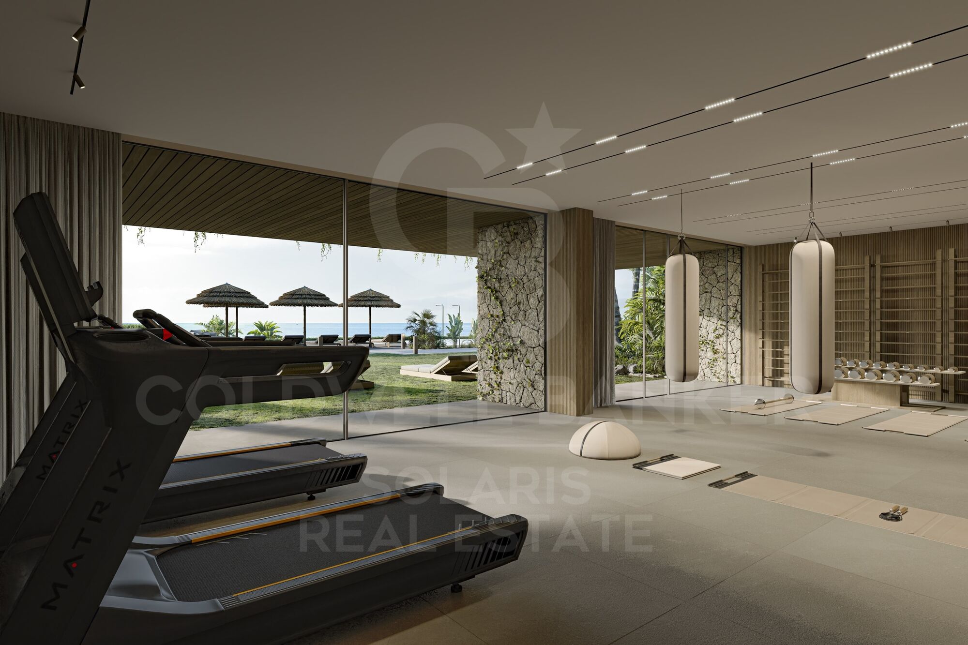
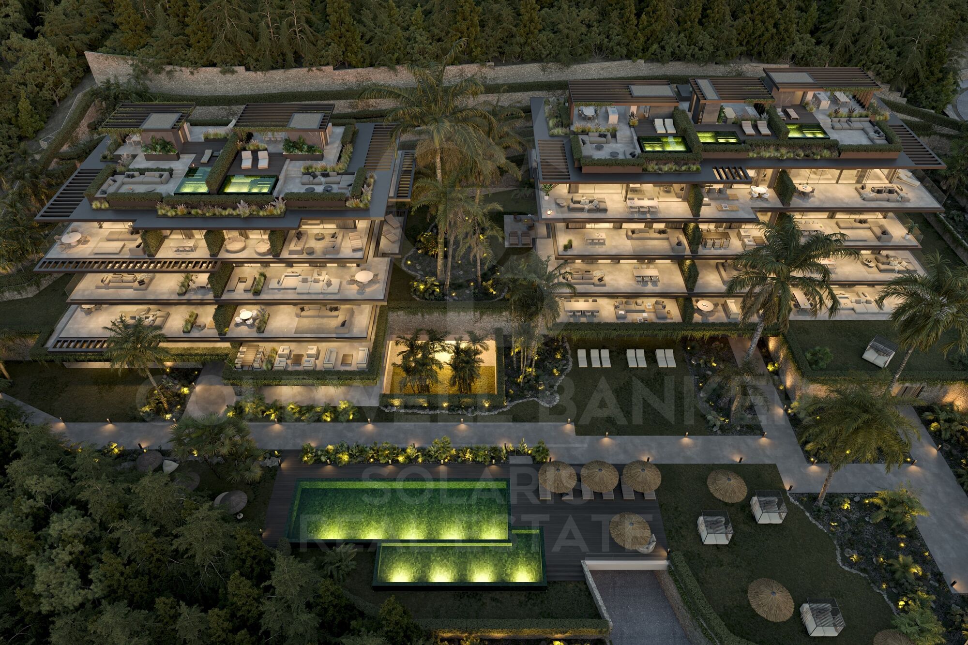
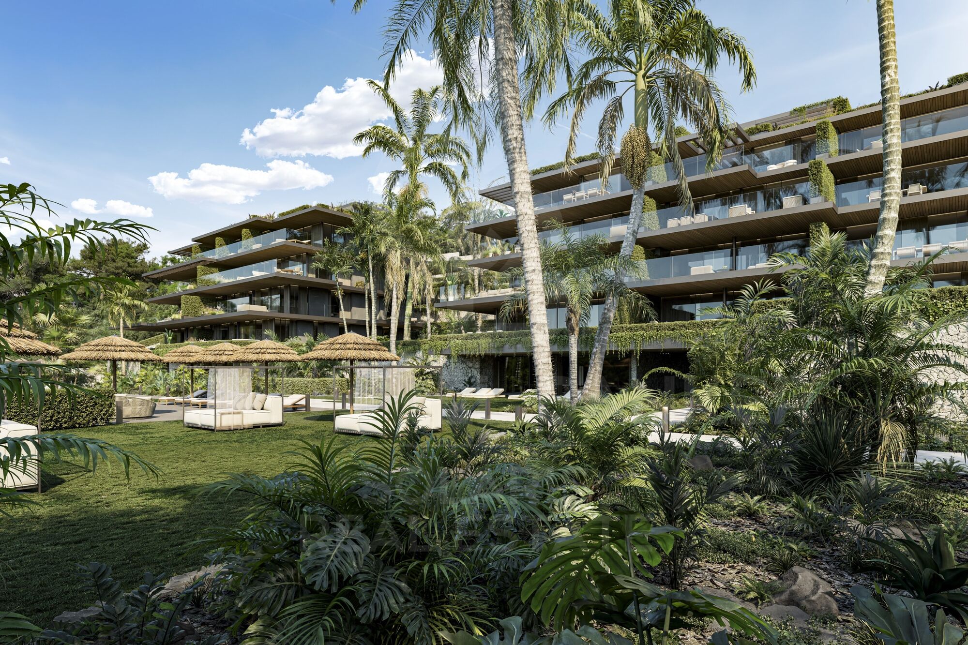
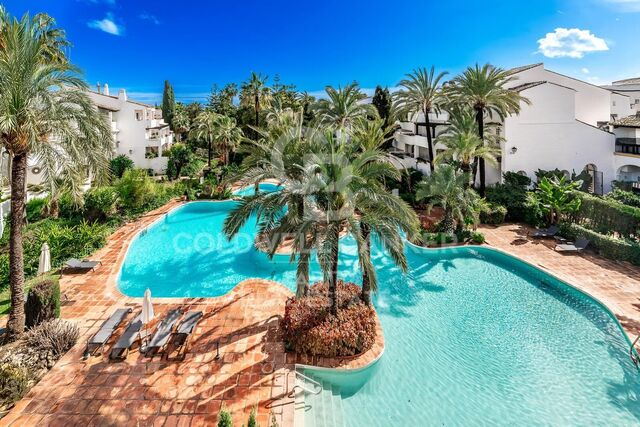
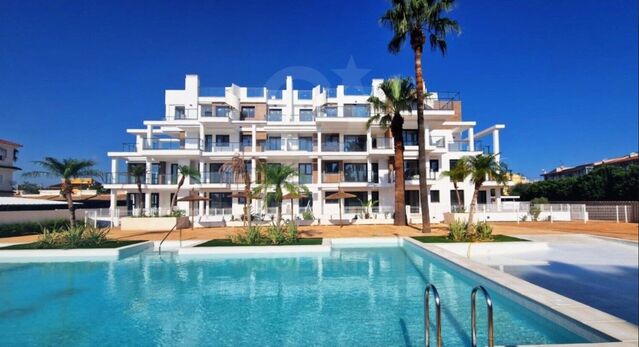
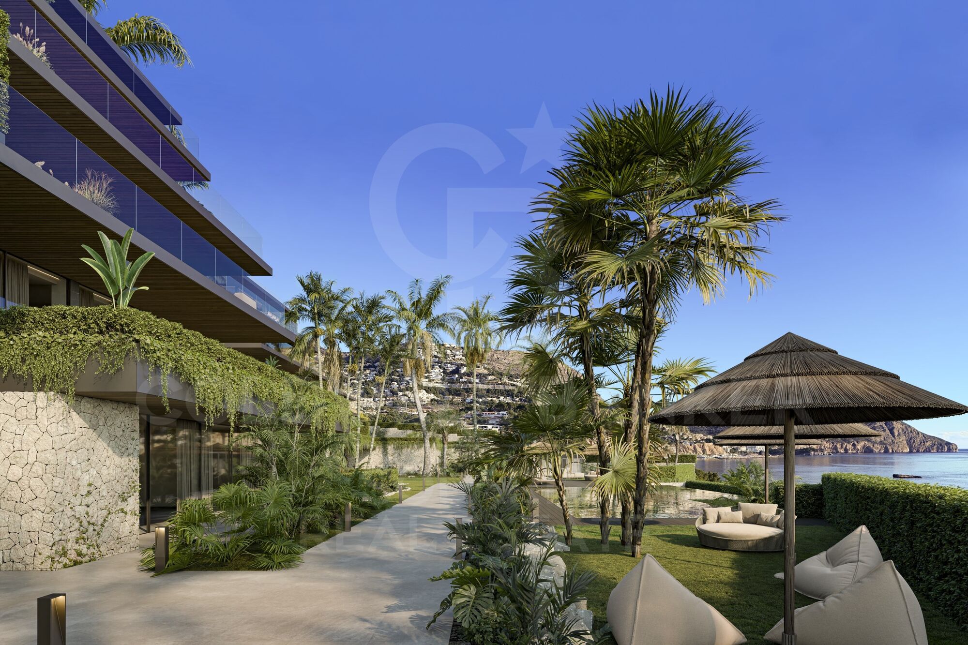
The communal areas of Altea Sense have been designed as an extension of your home: fully equipped gym, heated indoor pool, spa, social club, children's area, lush gardens and a communal outdoor pool complete this exclusive setting.

Altea Sense is not just a home, it is your new refuge from the Mediterranean. A place where everyday luxury merges with the lifestyle you've always wanted.

'Merely illustrative plans subject to technical, legal or commercial modifications by the project management or competent authority.'
#ref:CBS572N

Property details

zone
Costa Blanca
area
Alicante
location
Altea
district
Altea la Vella
Property type
flat
sale
2.230.000 €
Reference
CBS572N
Bedrooms
3
Bathrooms
2
Surface
150 m2
Builded surface
244 m2

Property features

pool
A/C
sea views
lift
parking
terrace
Energy certificate
  • Pending

About Altea

Altea, the jewel of Costa Blanca in the Valencian Community, is distinguished by its Mediterranean charm, golden sandy beaches, and panoramic sea views. Strategically located between Valencia and Alicante, this picturesque town offers a relaxed and exclusive lifestyle, ideal for those seeking a blend of tranquility and proximity to amenities and entertainment.

Living in Altea is synonymous with exceptional quality of life, thanks to its mild climate throughout the year and its privileged natural environment. With a thriving international community and high-quality services, Altea provides a welcoming and secure environment for residents and visitors alike.

Altea offers a wide range of activities for all tastes and ages. From water sports in its crystal-clear waters to hiking in the surrounding mountains such as Sierra de Bernia, outdoor enthusiasts will find Altea a paradise to explore and enjoy. The city is also known for its art and culture, with numerous art galleries and festivals celebrating music and local traditions.

Request more info
Ref.CBS572N
Playa del Arenal, Av. de la Libertad 12 Bajo
03730, Jávea
+34 865 61 53 75 +34 648 84 69 84

Related properties

Altea Sense: where the Mediterranean becomes home
Altea la Vella

Altea Sense: where the Mediterranean becomes home

183 m²Size22 Bathrooms
Imagine waking up every morning surrounded by the light, art and natural beauty of the Mediterranean. In the exclusive town of Altea, on the splendid Costa Blanca, stands Altea Sense, a residential project of 20 luxury apartments designed to transform the way you live and feel the environment. Just 500 metres from the sea, this privileged enclave allows you to enjoy the proximity of a serene beach and a marina with a jetty, ideal for those who value tranquillity and the nautical lifestyle. This impressive new build flat, currently under construction, has a constructed area of 183 m² and spectacular 180º panoramic views of the sea, which will envelop you in an atmosphere of calm and sophistication. The architecture opens up to the landscape through large glazed surfaces, integrating the blue of the Mediterranean into each room. The interior has been carefully designed to offer comfort and elegance: spacious living-dining room with open-concept kitchen, two bedrooms, two bathrooms (one of which is en-suite), two private enclosed garage spaces and a storage room. High-end materials and contemporary details make this home a liveable work of art. From its terrace suspended above the horizon, you can watch the changing colours of sunrise and sunset, surrounded by state-of-the-art technology and maximum comfort. The modern style of Altea Sense is also reflected in its complete common areas: professional gym, heated indoor pool, spa, social club, children's area, lush gardens and a communal outdoor pool that invites you to rest. Altea Sense is not just a home: it is an invitation to experience the Mediterranean with intensity, elegance and authenticity. 'Merely illustrative plans subject to technical, legal or commercial modifications by the project management or competent authority.' #ref:CBS573N
1.330.000 €
Under construction Luxury villa with 4 bedrooms in Altea
Altea la Vella

Under construction Luxury villa with 4 bedrooms in Altea

732 m²Size1.270 m²Plot45 Bathrooms
With a stunning panoramic view, this magnificent property is currently under construction and is expected to be completed in November 2024. Located in the Sierra de Altea, Villa Paraiso stands out for using the best quality materials and being in a privileged location surrounded by nature, making it a truly impressive luxury villa. The architecture of the villa is unique, with curved overhangs and double slabs that give it a distinctive character. It has been designed with customers looking for something special in mind and combining elegance with style. The ground floor has a large living and dining room with large windows that give access to the terrace and offer views of the surroundings, providing it with plenty of natural light. In the living room there is a bathroom, a separate kitchen and a laundry room. In addition, there is a bedroom with an oversized bed and an en-suite bathroom. The first floor has 2 large bedrooms each with its own bathroom in addition to the master bedroom which has its large bathroom with a beautiful bathtub next to the large window to enjoy the views taking a relaxing bath. This room also has its own dressing room. Enjoy sunny days and relaxing evenings in this villa that has been conceived for entertainment and outdoor living. Do not miss the opportunity to visit the work and personally discover the charm of this magnificent property. Contact us to make an appointment as soon as possible! #ref:CBS159
2.090.000 €
Exclusive luxury villa with sea views in Altea Hills
Altea la Vella

Exclusive luxury villa with sea views in Altea Hills

467 m²Size1.046 m²Plot35 Bathrooms
This newly built Villa with 3 bedrooms and 5 bathrooms is designed and decorated with all the luxury of details and materials of exquisite quality. An opportunity to acquire luxury at its best and with all the demands at the highest level. Access is through the upper floor, where we are greeted by a large window with sea views, a central core that communicates with the rest of the floors, either by lift or stairs, and with parking for two vehicles. The middle floor houses the three bedrooms of this villa, two of them with en-suite bathrooms, large wardrobes and access to a shared terrace. The third bedroom, intended for the master bedroom, is equipped with a large dressing room, an en-suite bathroom with a bathtub in which the bathroom becomes an experience of maximum relaxation, a private terrace and the bed, oriented to wake up contemplating the sea. The ground floor for the common areas can be enjoyed at any time as a single space or as separate rooms. The kitchen stands out for its huge central island that houses the cooking area and an area where you can enjoy breakfast or a quick snack. It has two other areas to enjoy a more leisurely lunch or dinner. The outdoor dining area covered by a large porch, with barbecue, and the indoor dining room that opens onto the living room of the house and the main terrace. Different well-connected environments: kitchen, dining room, indoor living room, outdoor living room, reading area and main terrace with a spectacular infinity pool. A design open to the outside, because when the views of a villa are so spectacular there is no choice but to let them invade every corner. Located within Azure Altea Homes, which is a gated residential complex, with access only for owners, with exclusive independent villas, with common security service at the access to it. Large luxury villas with an incredible location, next to the Altea Golf Club, near the beach of La Olla and the Campomanes Marina, just 8 km from the urban centre of the municipality of Altea and next to Altea lah Vella, traditionally known for its quality of life, services and cultural and artistic offer, where you can carry out a variety of sports and cultural activities, in addition to enjoying a wide variety of restaurants with an unparalleled gastronomic offer. It also has direct access from the AP7-64 exit of the Mediterranean motorway. #ref:CBS161
2.257.500 €
Blanc Altea 19: bright architecture with a Mediterranean soul
Altea la Vella

Blanc Altea 19: bright architecture with a Mediterranean soul

616 m²Size45 Bathrooms
The interior design and layout of Blanc-19 are perfectly aligned with the architectural philosophy of the project. The interior design projects a clean, contemporary and light aesthetic, achieved through the predominant use of white, sand-toned flooring and wide open spaces that are filled with natural light. Blanc Altea 19 offers multiple remarkable attributes: from its spacious garage with capacity for three vehicles and pre-installation for charging electric cars, to its spectacular master suite located on the solarium floor. This suite, conceived as a true private retreat, has an imposing dressing room, a carefully equipped bathroom with luxury finishes and a magnificent terrace with panoramic views of the sea, a space designed for the exclusive delight of its owners. The generous dimensions of Blanc Altea 19 allow for four en-suite bedrooms, with the possibility of incorporating a fifth if desired. In addition to this, there is a billiard room, different lounges, an office and an impressive day area that occupies an entire floor and is directly connected to the terrace and the pool. The lift, present on the four levels of the house, becomes an essential element that provides comfort and functionality. On the main floor, a spacious living-dining room opens onto the terrace and a large kitchen equipped with a central island, cooking area and an elegant breakfast bar. This open-plan and harmoniously connected space generates different environments, unified by an aesthetic line in which walnut wood predominates, decorative details in grey, a majestic freestanding fireplace and retractable windows that merge the interior with the exterior. This creates a spacious and bright environment, ideal to enjoy throughout the year, in tune with the extraordinary Mediterranean climate. The house is already completely built and the furnishing process will be completed at the end of this month, being ready to move into. With a constructed area of 405.29 m² of housing, plus 66.33 m² of garage, 19.45 m² of porch and 125.09 m² of terraces, Blanc Altea 19 redefines the concept of luxury and comfort on the Costa Blanca. #ref:CBS499
2.146.000 €
Exclusive Plot with Sea Views in Altea
Altea la Vella

Exclusive Plot with Sea Views in Altea

16.344 m²Size
Discover an exceptional plot located in one of the most privileged areas of Altea, with stunning sea views and an environment that combines privacy, nature and excellent connections. The plot offers the possibility of building an elegant detached house of up to 320 m² distributed over two floors, with the option of a basement, creating a completely personalised home to enjoy the Mediterranean lifestyle. In addition, the regulations allow the construction of a stable or agricultural dependency, providing added value for those looking for a farm with multiple possibilities. Its excellent location places the property just 2 minutes from the golf course, 5 minutes from the centre of Altea, 45 minutes from Alicante International Airport and approximately 1 hour from Valencia Airport, offering a perfect balance between tranquillity and accessibility. The plot has water rights, an element of great value for future residential or gardening projects. A magnificent opportunity to build an exclusive residence or make an investment in one of the most sought-after locations on the Costa Blanca. Key features: -Plot with panoramic sea views. -Possibility of building a single-family house of up to 320 m². -Two floors plus optional basement. -Possibility of building a stable or agricultural dependency. -Water rights included. -2 minutes from the golf course. -5 minutes from Altea. -45 minutes from Alicante Airport. -1 hour from Valencia Airport. #ref:CBS927
495.000 €

Recently viewed properties

Village house Sale Jávea / Xàbia
Centro ciudad

Village house Sale Jávea / Xàbia

650 m²Size104 Bathrooms
Esta propiedad representa una oportunidad excepcional para inversores y emprendedores que buscan un inmueble céntrico con amplias posibilidades, ideal tanto para uso comercial como residencial o turístico. La versatilidad del espacio permite convertirlo en una elegante vivienda unifamiliar, un pequeño hostal boutique con hasta 10 habitaciones, una exclusiva boutique de moda o comercio selecto, o un refinado restaurante que aproveche la atmósfera única y el entorno histórico. Actualmente, el local funciona como un bar con una atmósfera cálida y acogedora, gracias a sus dos amplios salones con techos altos que aportan luminosidad y sensación de amplitud. Cuenta con dos accesos independientes que facilitan la circulación y el flujo de clientes, así como un patio interior que ofrece un espacio al aire libre muy valorado en la zona histórica. Además, dispone de un vestíbulo o recepción independiente que conecta con las plantas superiores, pensadas para ser adaptadas a diversas configuraciones residenciales o turísticas. La propiedad conserva elementos originales que le confieren carácter y autenticidad, como la piedra tosca en la planta baja y los suelos originales en las plantas superiores, aportando un encanto único que combina tradición y funcionalidad. La estructura y distribución son altamente flexibles, permitiendo diferentes diseños y adaptaciones según las necesidades del comprador o proyecto. Su ubicación es otro de sus grandes atractivos: situada en una zona muy demandada y con un flujo constante de peatones, ideal para cualquier actividad comercial. Está rodeada de una animada oferta gastronómica, tiendas boutique, bares y hoteles con encanto, creando un entorno dinámico y atractivo para residentes, turistas y visitantes. Este inmueble es, sin duda, una joya en el mercado inmobiliario de Jávea, perfecta para quienes buscan una inversión sólida con potencial de crecimiento y desarrollo, combinando la historia y el encanto de la zona con las posibilidades modernas de negocio y vivienda. #ref:CBS588
1.195.000 €
Renovated penthouse with terrace in Castellana, Madrid
Castellana

Renovated penthouse with terrace in Castellana, Madrid

253 m²Size34 Bathrooms
Coldwell Banker Unique presents a beautiful penthouse on the prestigious Lagasca Street, an exceptional residence of 253 m² plus a 20 m² private terrace, located in the heart of the Salamanca district and right next to the Italian Embassy. This is a unique space where elegance, comfort and contemporary design come together to offer an exclusive residential experience in one of the most coveted areas of Madrid. The property stands out for its generous spaces, modern layout and luxury finishes. It features three bedrooms, two of them with en-suite bathrooms, as well as a third bedroom with an independent bathroom, a guest toilet and a separate laundry area. The large living-dining room with oversized windows provides direct access to the terrace and enjoys beautiful natural light. The fully equipped open-plan kitchen is designed as an elegant and functional area ideal for everyday living. The elevator offers direct access into the apartment, ensuring maximum privacy and exclusivity. The penthouse is delivered fully furnished with designer furniture, noble materials and a carefully curated selection of contemporary pieces that enhance each room. The 20 m² private terrace, sun-oriented, invites you to enjoy outdoor living and provides enough space for a chill-out area and outdoor dining, creating the perfect setting for relaxing or entertaining. The location is simply privileged, in one of Madrid's most distinguished neighbourhoods, surrounded by embassies, luxury boutiques, gourmet restaurants and exclusive services. A truly unique penthouse where every detail reflects excellence and the most sophisticated lifestyle of the Salamanca district. #ref:CBUQ1193
4.500.000 €
Illa del Bosc: Renovated apartment with sea views
Diagonal Mar i el Front Marítim del Poblenou

Illa del Bosc: Renovated apartment with sea views

151 m²Size32 Bathrooms
Reference: CBES2939 Coldwell Banker Prestige presents this exceptional home with panoramic sea views in Diagonal Mar, Barcelona. Located in one of the most prestigious residential communities in Diagonal Mar, Barcelona, Illa del Bosc, this outstanding 124 sqm apartment features a 15 sqm terrace and has been almost entirely renovated just four years ago using premium materials and a contemporary design. Originally designed with three bedrooms, the property currently offers two spacious double bedrooms, including a superb principal suite with a private bathroom and walk-in wardrobe. The original three-bedroom layout can easily be restored if desired. The bright and spacious living and dining area opens onto a fantastic Lumon glass-enclosed terrace, allowing you to enjoy the space all year round while taking in breathtaking panoramic views of the Mediterranean Sea and Diagonal Mar Park. The modern kitchen is fully equipped with high-end appliances and offers excellent natural light, a breakfast area and direct access to the terrace. A separate laundry room adds further convenience. Thanks to its elevated position and ideal orientation, the apartment enjoys abundant natural light throughout the day. Additional features include ducted air conditioning and heating, wooden flooring and high-quality finishes throughout. The price includes a storage room in the same building. Parking space available optionally for €25,000. Residents of the exclusive Illa del Bosc community benefit from a swimming pool, gym, paddle tennis courts, children's play area, concierge service and security, offering an exceptional lifestyle just moments from the beach. Ideally located in the heart of Diagonal Mar, one of Barcelona's most sought-after residential neighbourhoods, the property is within walking distance of the beach, Diagonal Mar Park and Diagonal Mar Shopping Centre, with excellent public transport connections via Metro (L4), TRAM and bus. A unique opportunity for those seeking to enjoy Mediterranean living without giving up the convenience and vibrancy of Barcelona. Contact us for further information or to arrange a private viewing. #ref:CBES2939
1.050.000 €
Luxury one, two and three bedroom apartments in La Cala de Mijas
La Cala Mijas

Luxury one, two and three bedroom apartments in La Cala de Mijas

145 m²Size3
The final phase of the prestigious Navigolf complex presents high-end homes with impressive sea views, surrounded by an unbeatable offer of leisure and entertainment in its vicinity. The project is located in front of the Noria Golf Course, located in the Cala plain and has easy access from the highway. Each of the houses in Navigolf Suites II has been designed with a privileged orientation, which allows you to contemplate impressive unobstructed views of the sea from its large terraces. Enjoy walks by the sea, golf games or the varied and exquisite gastronomic offer offered by Cala de Mijas. In addition, in less than ten minutes on the highway, you will have access to exclusive shopping areas. It is a consolidated environment, with all the necessary services in the vicinity, ideal to turn these residences into your definitive home on the Costa del Sol. Navigolf Suites II presents homes with 1, 2 and 3 bedrooms, perfect to scrutinise the Mediterranean style to the maximum according to your needs. It should also be noted that the ground floor apartments are raised 10 metres above ground level. This provides the security and views equivalent to a fourth floor. Mijas is a municipality located in the province of Malaga, in the heart of the Costa del Sol, with a historic centre composed of courtyards and light-lined houses that brings together all the charms of a traditional Andalusian town. #ref:CBSH622_D
847.000 €
Elegant contemporary villa in the heart of Nueva Andalucía, Marbella
Nueva Andalucía

Elegant contemporary villa in the heart of Nueva Andalucía, Marbella

545 m²Size1.503 m²Plot65 Bathrooms
This striking modern villa is located in the prestigious Nueva Andalucía, one of the Costa del Sol's most desirable residential areas. Designed by acclaimed architect Francisco Martínez Galván, the property combines contemporary Mediterranean elegance with practical design and superior craftsmanship. Positioned to capture serene sea views and overlooking a custom-designed saltwater pool, the home offers an exceptional lifestyle of comfort, privacy, and sophistication. Distributed across three levels, the villa features six bedrooms and five bathrooms, intelligently arranged to maximise light, space, and flow. The main floor offers an open-plan layout, integrating a Siemens-equipped designer kitchen, a spacious dining area, a TV corner, and a bright lounge that opens onto terraces with an outdoor kitchen and dining area. Three of the bedrooms on this floor feature en-suite bathrooms, while a guest WC adds convenience. Throughout, Swedish herringbone wood flooring enhances the villa's natural warmth. The entire top floor is dedicated to the master suite, a private sanctuary with a walk-in dressing area, elegant bathroom, and access to two terraces with sea views and a private hot tuban idyllic setting for relaxation. The lower level is designed for leisure and wellness, featuring an indoor heated pool, fully equipped gym, and steam sauna. A temperature-controlled wine cellar and soundproof entertainment lounge with bar and media area provide spaces for enjoyment and gatherings. Two additional bedrooms share a bathroom, ideal for guests or extended family. Outside, the landscaped tropical gardens create a serene environment with multiple terraces, BBQ area, boules court, and integrated sound system. The smart KNX-controlled saltwater pool, private parking, laundry room, and ample storage further enhance functionality. Natural materials like wood, marble, and fine ceramics add elegance and durability. Located in Golf Valley, close to Los Naranjos, Aloha, and Las Brisas Golf Clubs, this home is minutes from fine dining, boutique shopping, and international schools such as Aloha College and the Swedish School Marbella. Just a short drive from Puerto Banús and the Golden Mile beaches, it offers a perfect blend of tranquility and accessibility. This property represents a rare opportunity to own a luxury residence that harmonises modern design, premium amenities, and a privileged Marbella lifestyle. #ref:CBSH1229
5.850.000 €
Duplex with outdoor space, swimming pool and optional parking. Gràcia, Barcelona
La Salut

Duplex with outdoor space, swimming pool and optional parking. Gràcia, Barcelona

110 m²Size33 Bathrooms
* The photos do not correspond to the original apartment. They are photos of the show apartment. New-build duplex with swimming pool and optional parking in Gràcia, Barcelona. Discover this exclusive new-build duplex apartment located in one of the residential areas of Gràcia, where contemporary design blends seamlessly with the tranquility of a charming neighborhood. The property stands out for its modern and bright architecture, featuring large windows that flood the interiors with natural light and create a warm and elegant atmosphere. The open-plan living and dining area integrates harmoniously with the kitchen, offering a functional and welcoming space ideal for everyday living and entertaining guests. The duplex layout provides spaciousness, privacy, and a unique sense of home. The property offers three bedrooms, designed to ensure comfort and versatility, perfect for families as well as those seeking additional space for remote work or guests. In addition, it features a pleasant outdoor area, ideal for enjoying the Mediterranean climate all year round. The building offers a communal area with a swimming pool, an added value that allows residents to enjoy moments of relaxation and well-being without leaving home. There is also the option to acquire a parking space, providing convenience and practicality in daily life, especially in such a central location as Gràcia. An exceptional opportunity to live in a new-build home that combines design, functionality, and quality of life in one of the most emblematic neighborhoods of Barcelona. Contact us now for more information and a personalized viewing! The sale price does not include taxes or expenses derived from the purchase, which, in accordance with current regulations, are payable by the buyer: (i) in resale properties, Property Transfer Tax (ITP) according to the applicable rate in the Autonomous Community; (ii) in new-build properties, VAT and Stamp Duty (AJD) according to current regulations; (iii) notary and land registry fees; and (iv) administrative costs if applicable. Availability to be agreed. The offer is subject to price changes or withdrawal from the market without prior notice. The information provided, including surface areas, is for guidance purposes only. Real estate brokerage fees will be assumed by the corresponding party according to the signed agreement. Detailed and personalized information will be provided to any interested party prior to the payment of any deposit, in accordance with applicable national and regional regulations. #ref:CBES2908 (2)
682.000 €
Furnished apartment with charm and functionality, ready to move into, located on Roger de Flor Street with Avenida Diagonal.
Dreta de l'Eixample

Furnished apartment with charm and functionality, ready to move into, located on Roger de Flor Street with Avenida Diagonal.

137 m²Size23 Bathrooms
Discover with Coldwell Banker Eminent this wonderful apartment of 137 m² built, located in Eixample Dret, in a regal 1936 building with elevator, situated on Roger de Flor Street, at the corner with Valencia Street and Avda. Diagonal, right next to the emblematic Passeig de Sant Joan, one of the most cherished boulevards in the city. Completely renovated with exquisite taste, this second floor (third real height) enjoys abundant natural light and spacious areas, offering a cozy and versatile home with a functional and elegant interior design, ideal for those seeking a residence in an extraordinary location. At the heart of the property lies a generous living-dining room that has preserved and restored the traditional Catalan vaulted ceiling and an exposed brick wall, where natural light floods the space through two exterior balconies. The kitchen, with elegant iron and glass doors, allows the space to be opened or closed according to the needs of the moment, providing the perfect balance between integration and privacy. It comes fully equipped with top-of-the-line Miele appliances. The apartment also includes a generous separate laundry area and a guest restroom. In the night area, two double bedrooms, both en suite with bathroom, provide maximum comfort. Both have exterior access, one with a balcony and the other with a charming gallery, allowing abundant natural light to enter. In both rooms, the exposed brick wall has been restored, creating original and stylish headboards with careful design. One of the suites also features a walk-in closet, while the other has a large, custom-made wardrobe. The surroundings offer an unbeatable quality of life with local shops, schools, healthcare centers, restaurants, and excellent public transport connections. A home that combines design, functionality, and an exceptional location. Don't miss this opportunity! #ref:CBE01239
1.160.000 €
Spectacular Mediterranean-style villa in La Zagaleta
La Zagaleta

Spectacular Mediterranean-style villa in La Zagaleta

983 m²Size4.418 m²Plot66 Bathrooms
This luxury villa for sale in La Zagaleta is a refined Mediterranean-style residence offering absolute privacy and tranquility in one of Southern Europe's most prestigious gated communities. Ideally located just minutes from Marbella and Puerto Banús, this property is perfect for discerning buyers seeking elegance, serenity, and an exclusive lifestyle on the Costa del Sol. Designed with exceptional architectural vision and built to the highest standards, this villa combines timeless Mediterranean charm with contemporary and sophisticated interiors, created by one of Marbella's most renowned interior designers. Finishes in noble wood and marble, elegant textiles, a designer fireplace, and ambient lighting convey a sense of discreet and harmonious luxury. Carefully curated details, such as a solid Iroko wood entrance door with automated access and hand-picked artworks, enhance the atmosphere of refinement and exclusivity. Set on a private west-facing plot of 4,418 m², the villa enjoys breathtaking views of landscaped gardens, rolling hills, and the surrounding countryside. The spacious layout includes an open-plan living area, a state-of-the-art gourmet kitchen, and several indoor and outdoor dining spacesideal for entertaining. The property features six generous bedrooms, six en-suite bathrooms, and six guest toilets, all finished with premium materials. Additional features include a wine cellar, private cinema, bar, gym, sauna, a staff apartment, and a garage for three cars. The outdoor areas are equally impressive, with mature landscaped gardens, hardwood decking, and a heated infinity pool, all seamlessly integrated into the villa's architectural design. This private villa in La Zagaleta guarantees total privacy, with no possibility of being overlooked. It is offered fully furnished and in excellent condition, equipped with underfloor heating, air conditioning, panoramic glass doors, double glazing, fitted wardrobes, video entry system, and elegant water features. Located within La Zagaleta, renowned for its 24-hour security, elite golf courses, equestrian center, and spectacular views, this residence represents the pinnacle of luxury real estate in Marbella. #ref:CBSH1253
5.990.000 €
Coldwell Banker Solaris Real Estate
Playa del Arenal, Av. de la Libertad 12 Bajo
03730, Jávea
Lunes a viernes de 09:00 a 18:00 h Sábados abierto de 10:00 a 13:30
Newsletter

Find your home abroad with the support of the Coldwell Banker® network

Visit our global websites to learn more about your ideal property in the most exclusive destinations

We use our own and third-party cookies to make our website work safely and personalize its content. Likewise, we use cookies to measure and obtain data on your navigation and to adjust advertising to your tastes and preferences. Press the "Accept all" button to confirm that you have read and accepted the information presented. To manage or disable these cookies, click on "Configuration". For more information see our cookies policy.
Modify cookies
Technical and functional Always active
This website uses its own Cookies to collect information in order to improve our services. If you continue browsing, you accept their installation. The user has the possibility of configuring his browser, being able, if he so wishes, to prevent them from being installed on his hard drive, although he must bear in mind that such action may cause difficulties in navigating the website.
They allow the monitoring and analysis of the behavior of the users of this website. The information collected through this type of cookies is used to measure the activity of the web for the elaboration of user navigation profiles in order to introduce improvements based on the analysis of the usage data made by the users of the service. They allow us to save the user's preference information to improve the quality of our services and to offer a better experience through recommended products.
These cookies are used to store information about the preferences and personal choices of the user through the continuous observation of their browsing habits. Thanks to them, we can know the browsing habits on the website and display advertising related to the user's browsing profile.