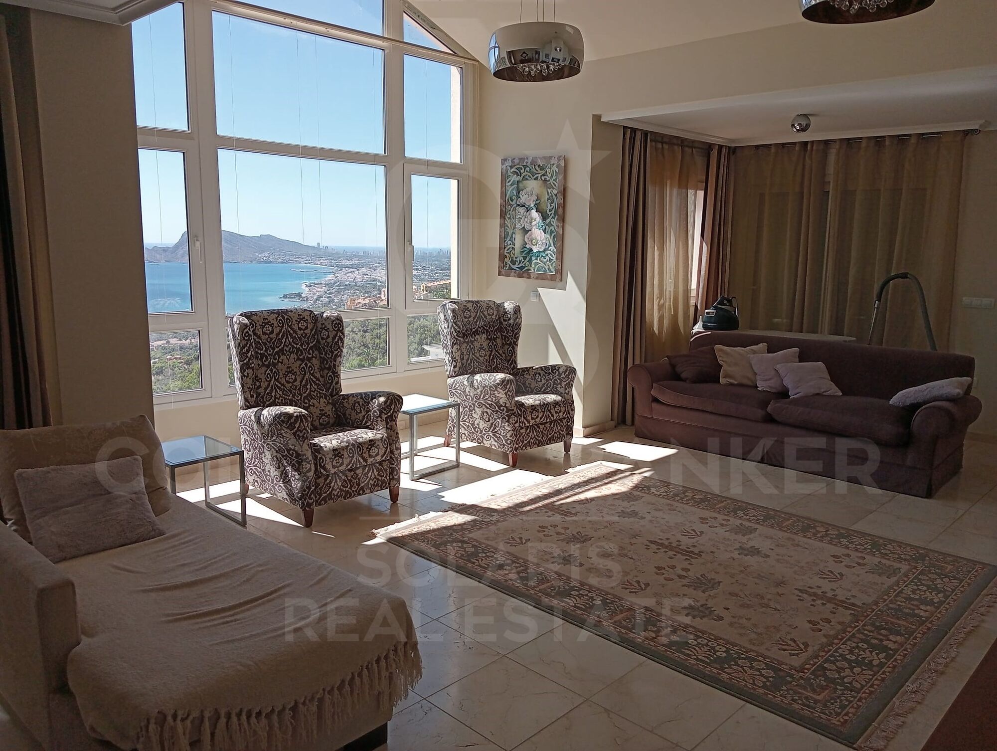
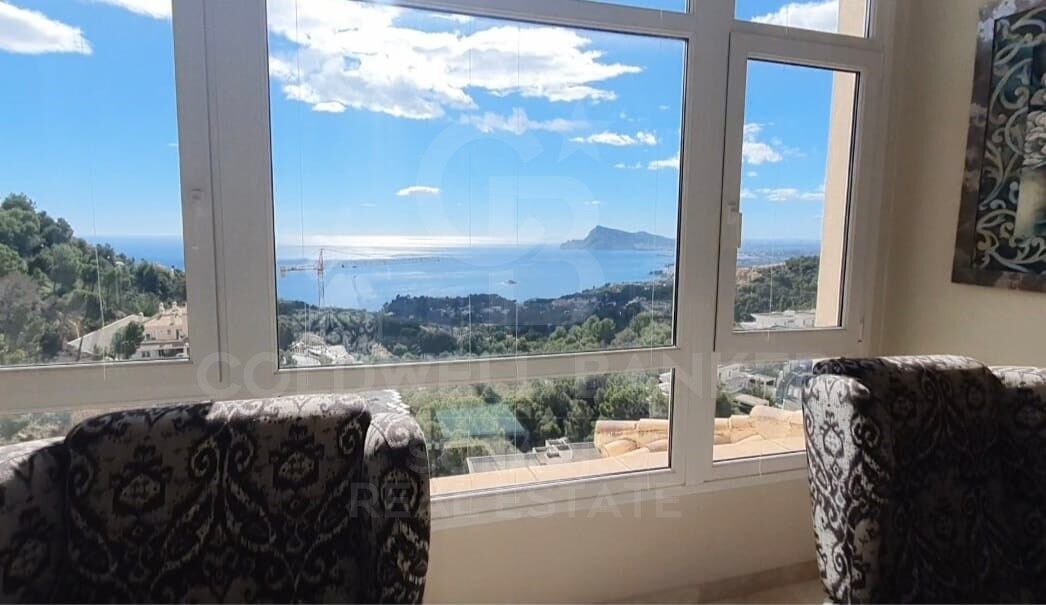
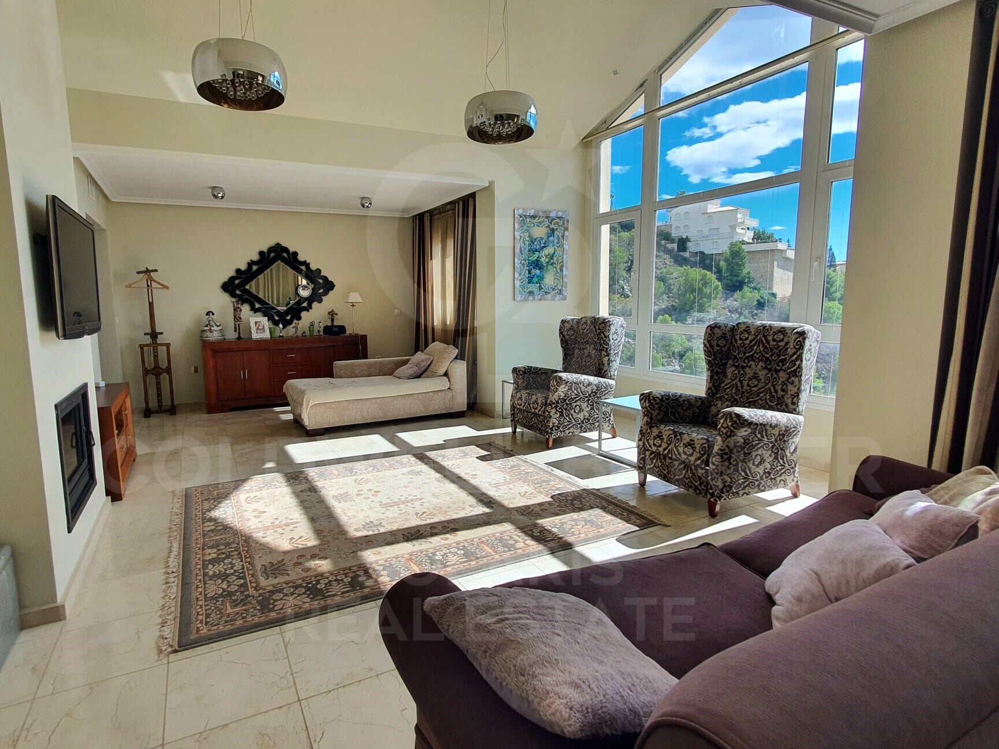
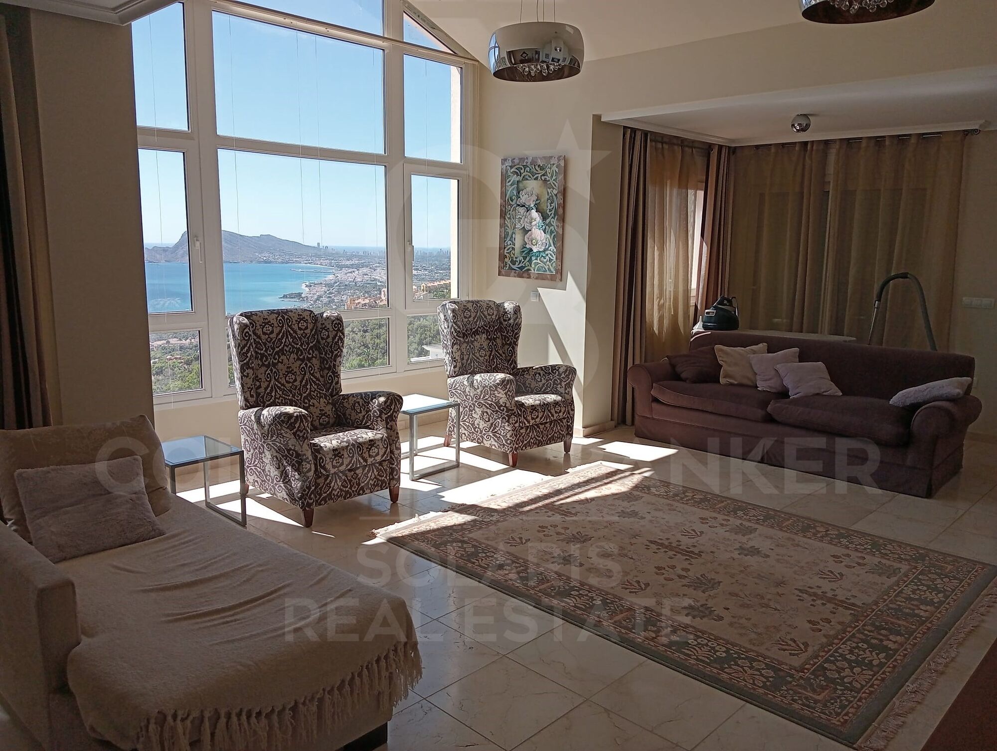
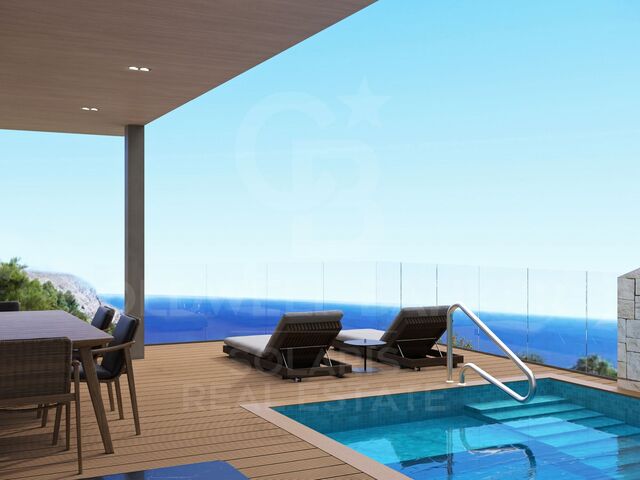
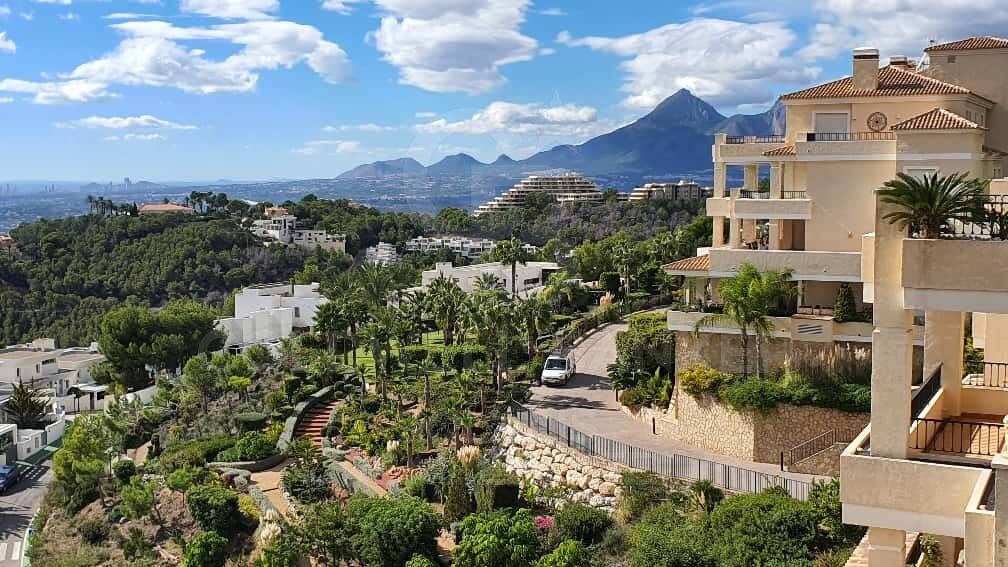
Luxury penthouse with panoramic views of the Mediterranean in Altea Hills
size
250 m²
Bedrooms
3
Bathrooms
3
parking
price
980,000 €
GREAT OPPORTUNITY Living in this penthouse is enjoying the Mediterranean from one of the most exclusive locations on the Costa Blanca.
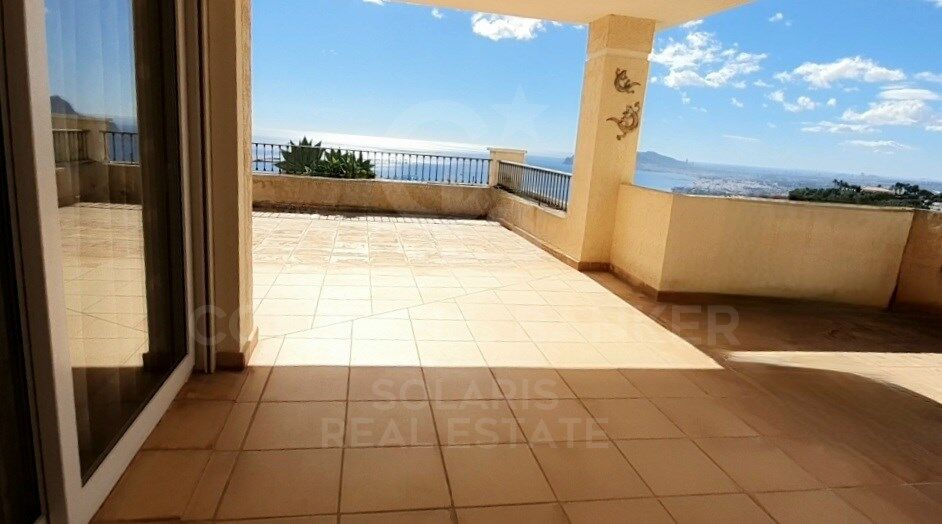
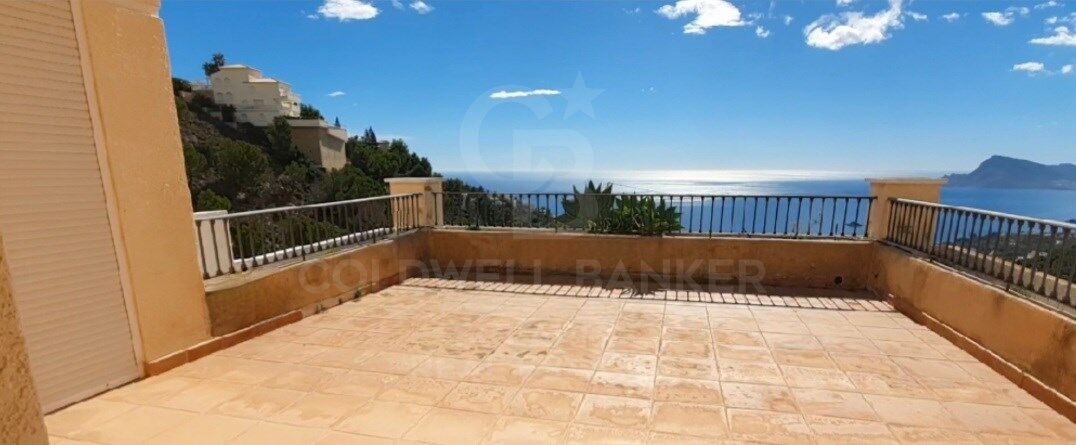
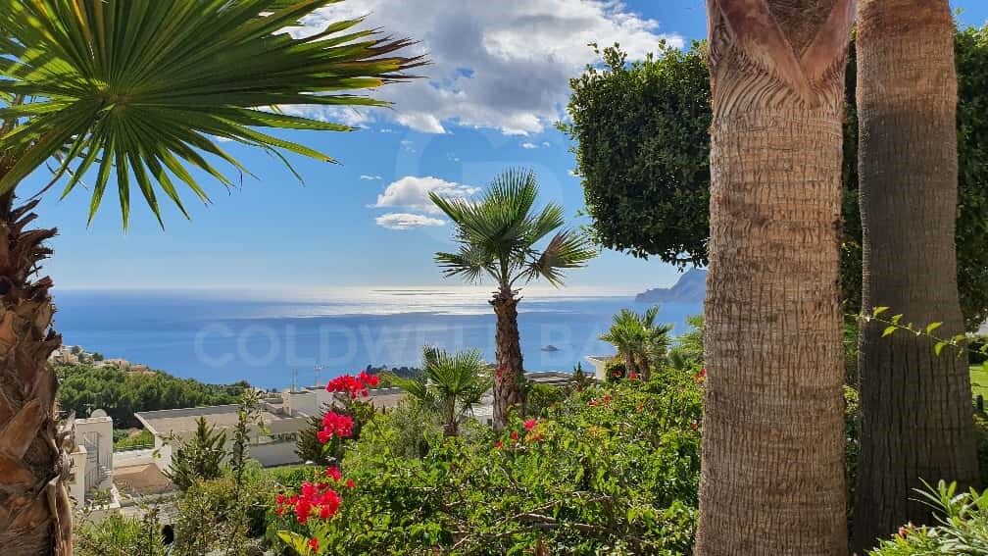
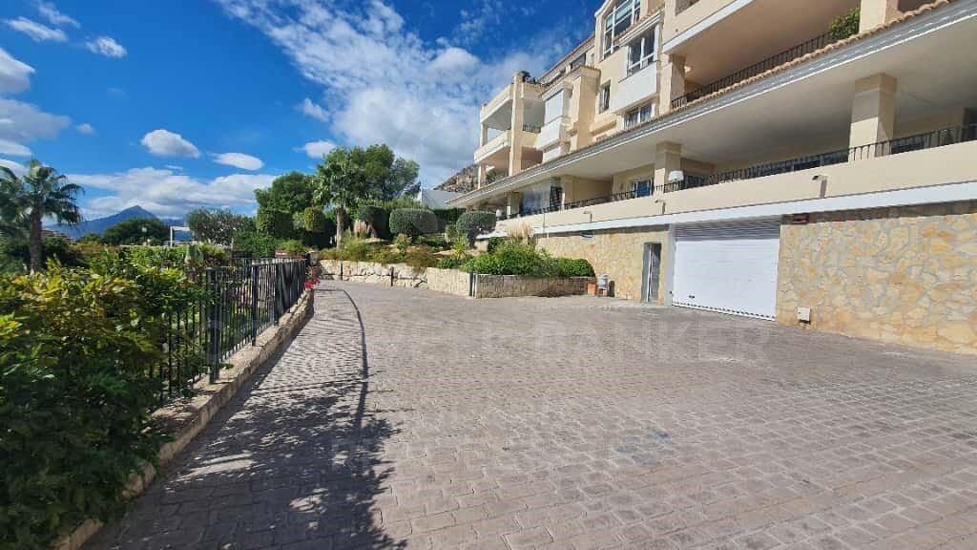
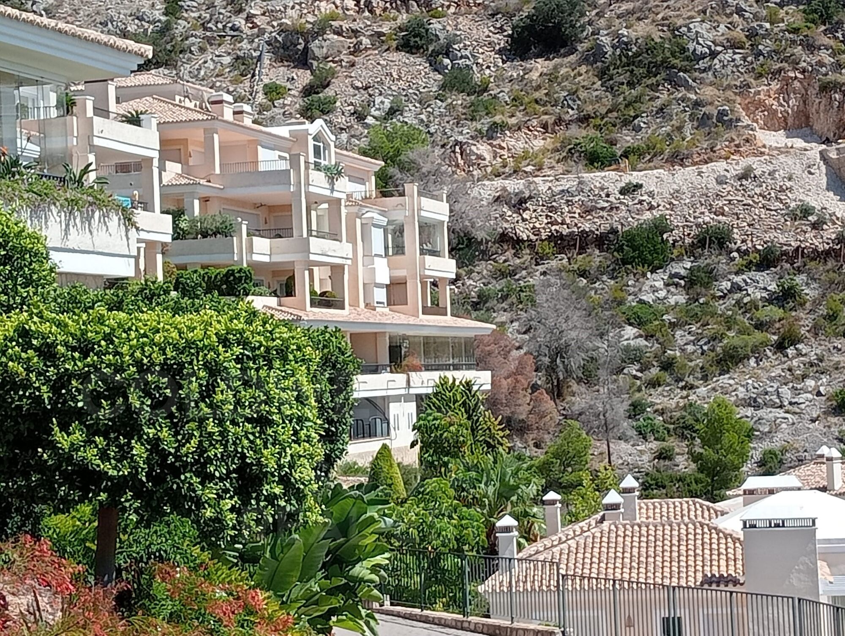
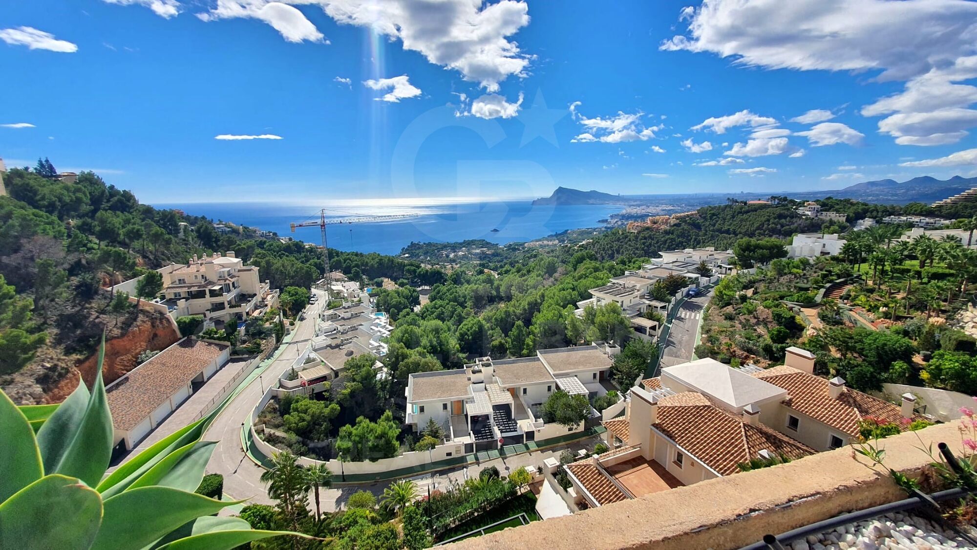
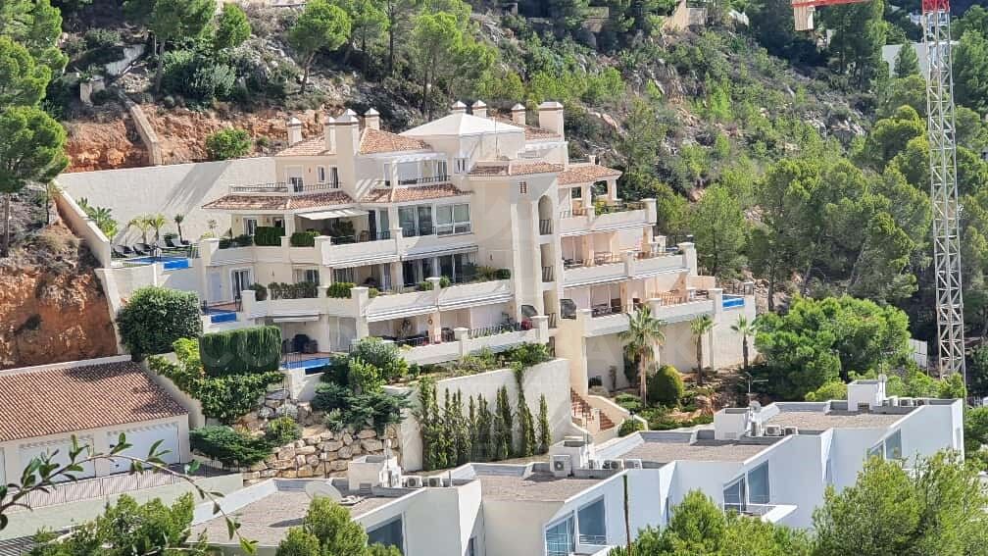
This impressive penthouse, located in the prestigious Los Almendros-Altea Hills urbanisation, combines elegance, spaciousness and incomparable views of the sea, the bay of Altea and the skyline of Benidorm.

Key features
Surface area of 250 m2
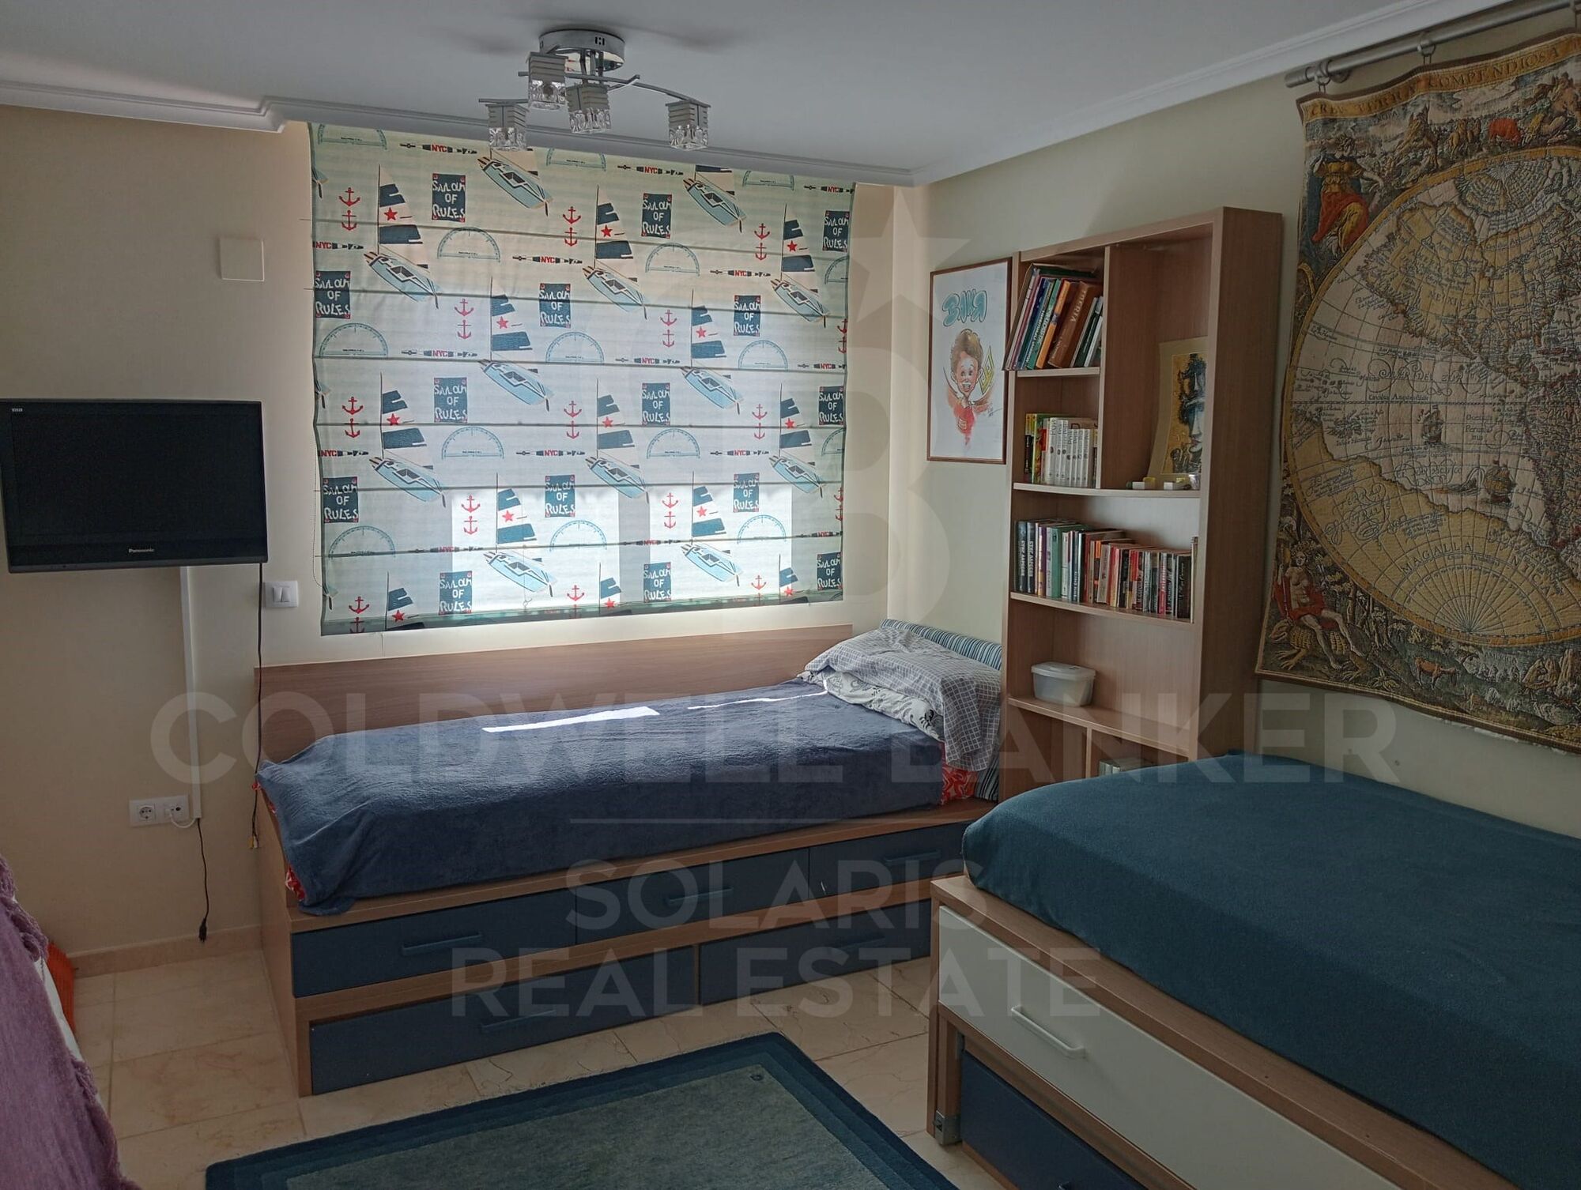
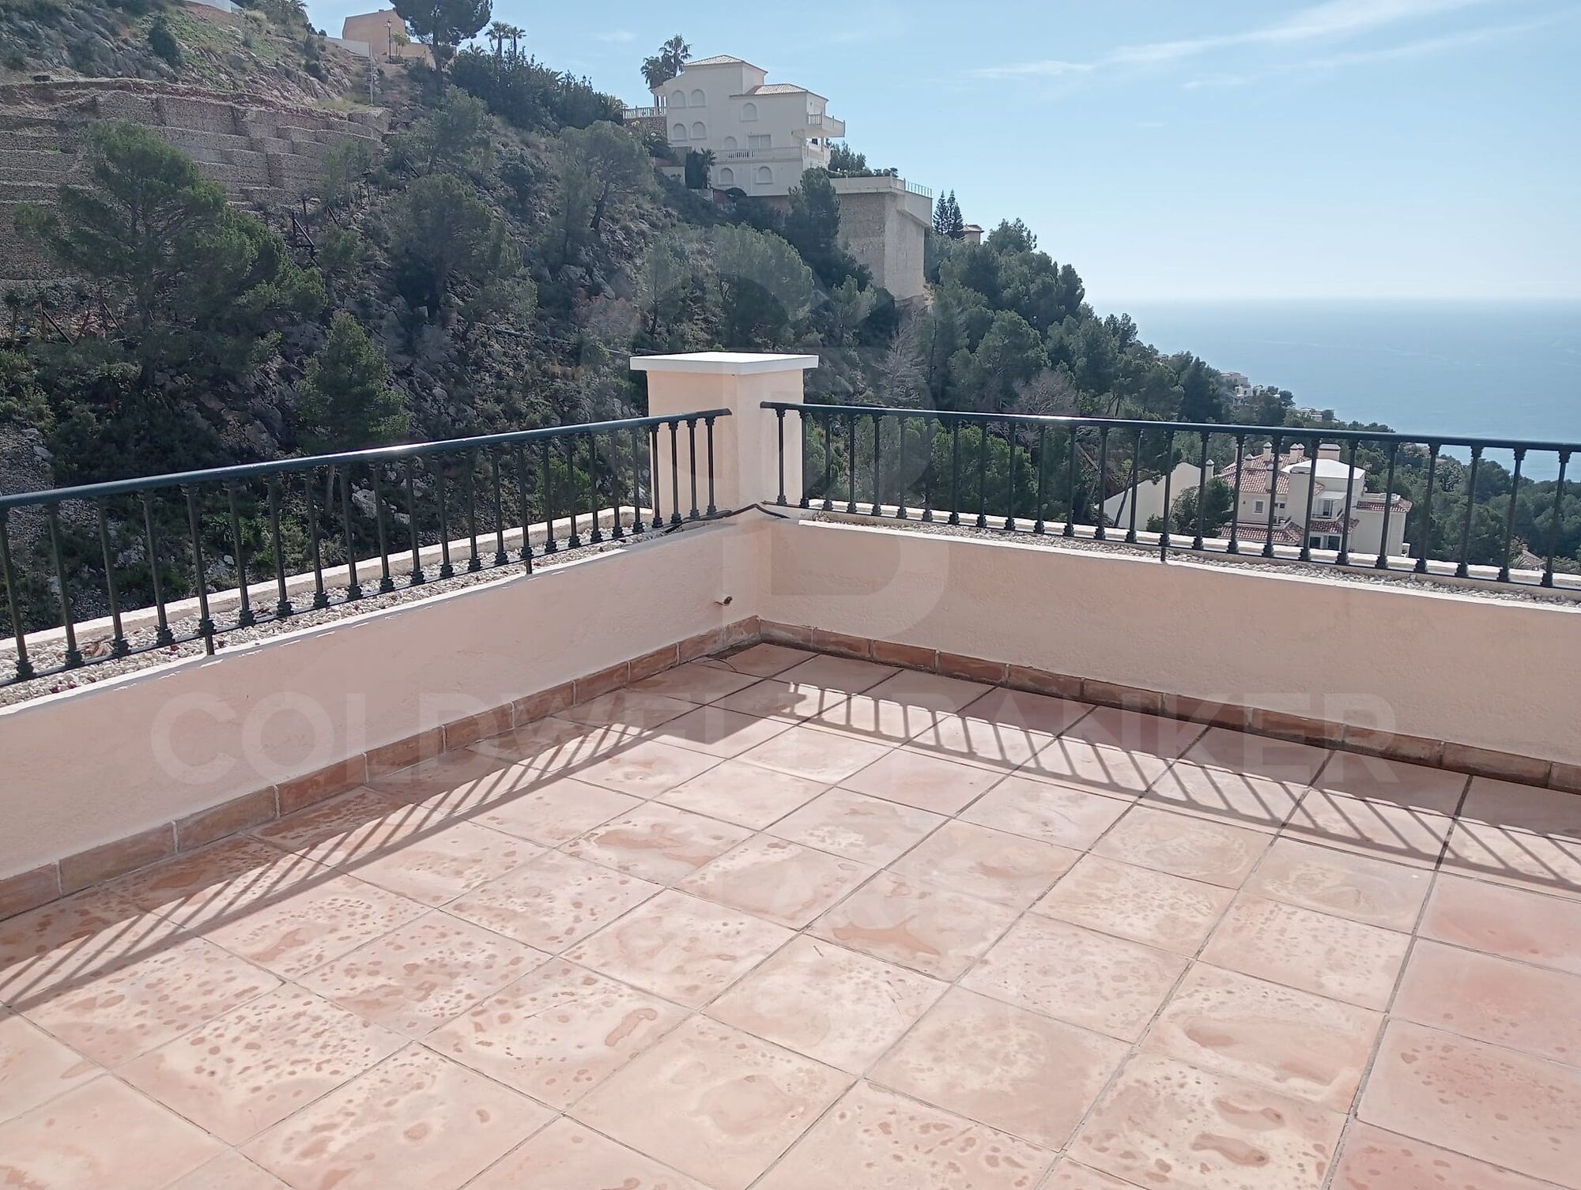
Bedrooms: 3 (one with en-suite dressing room and 15 m² private terrace)
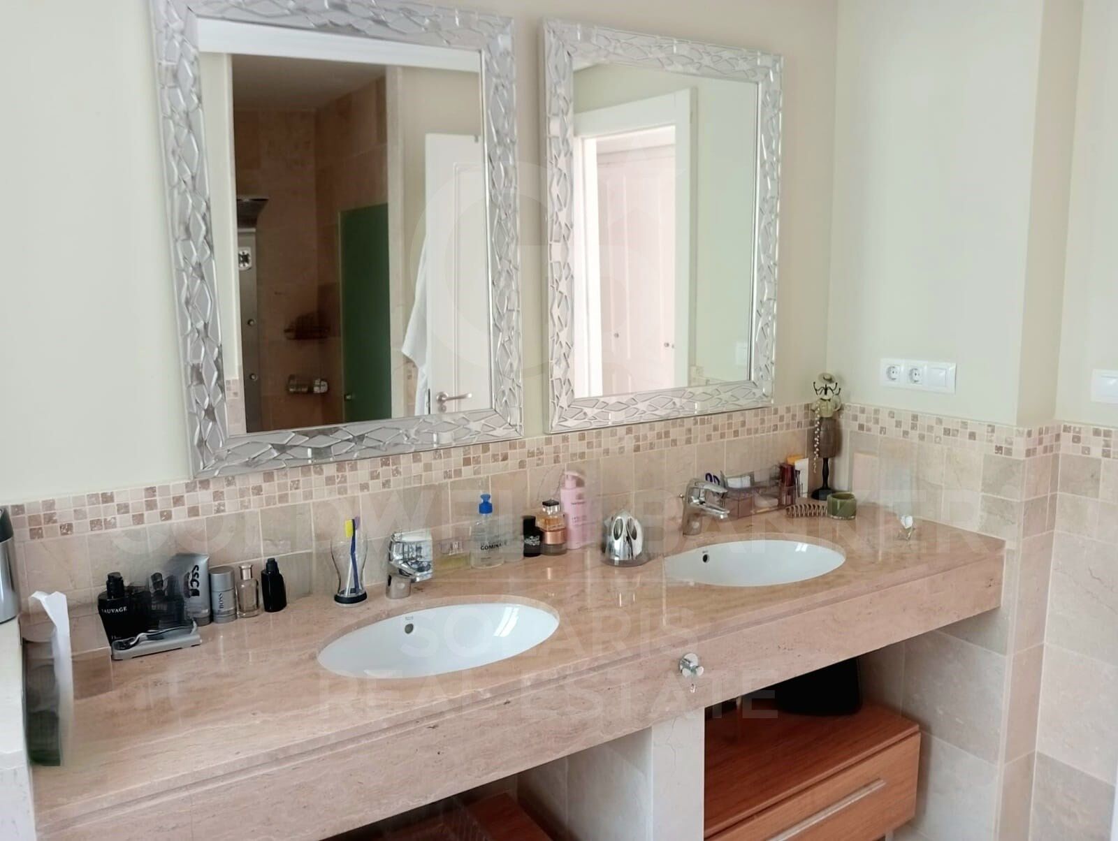
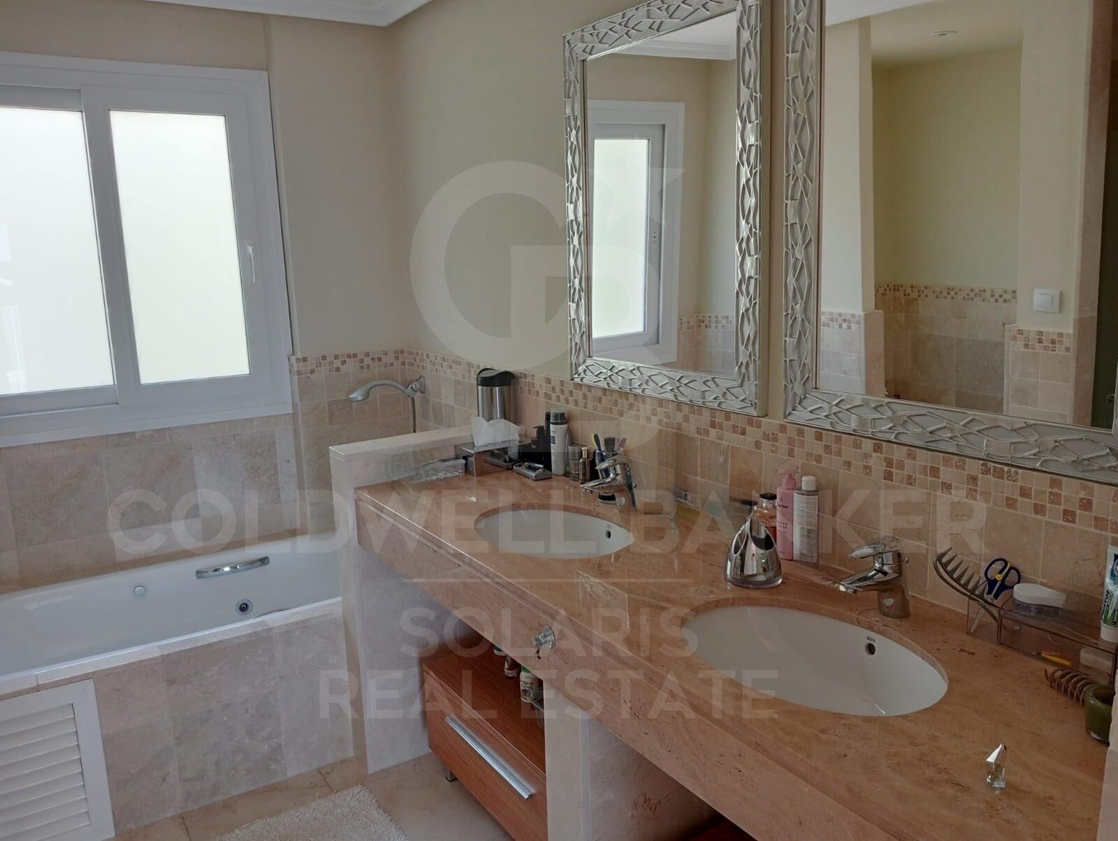
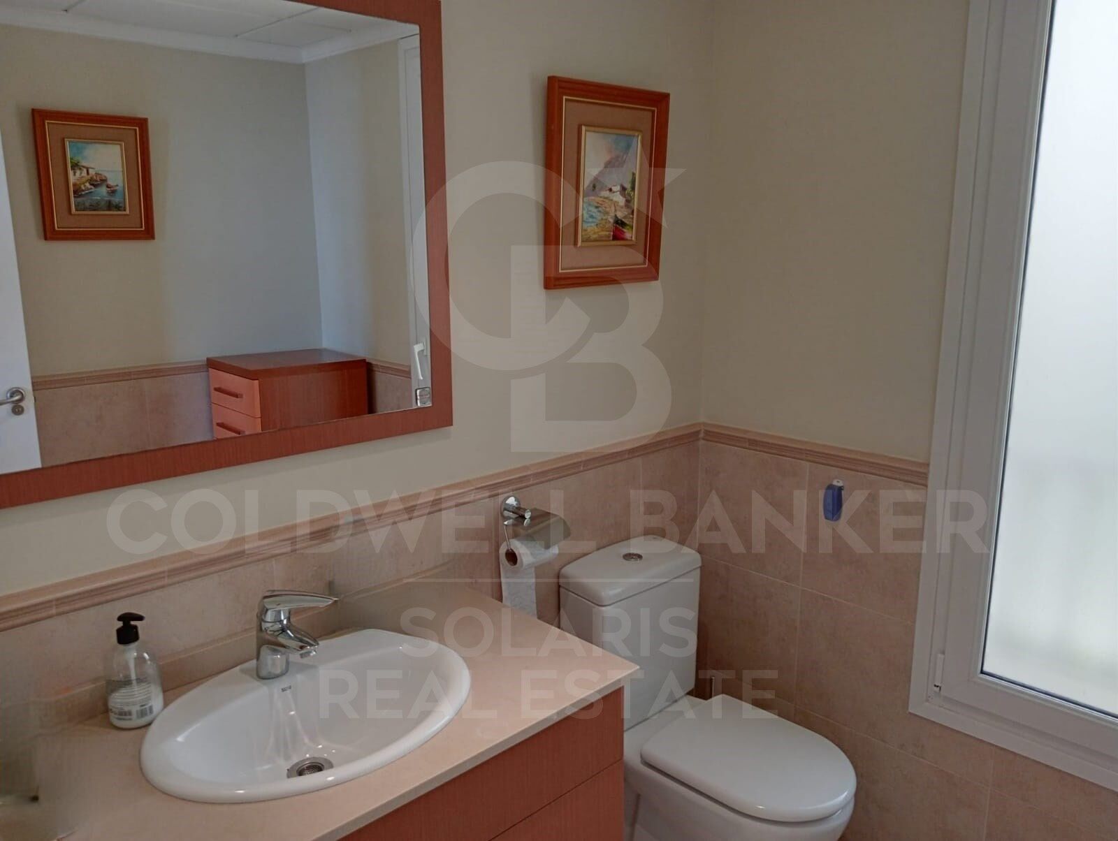
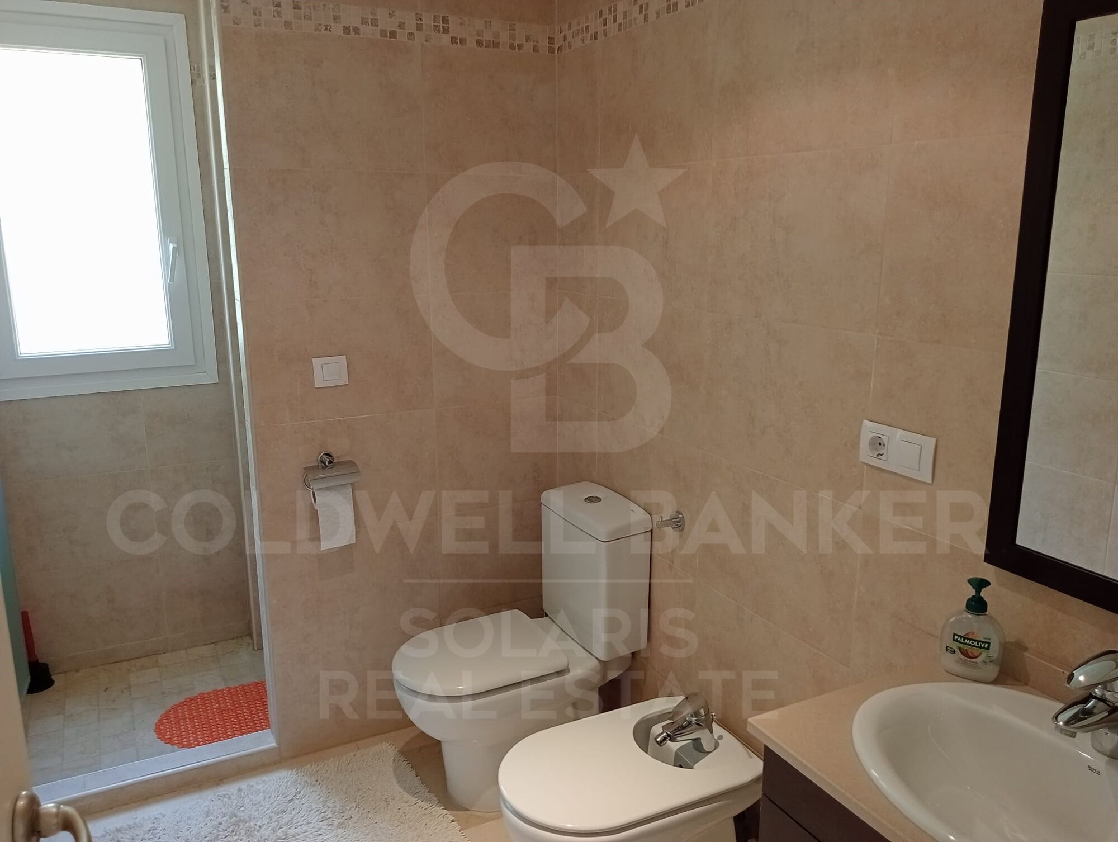
Bathrooms: 3 with hot tub
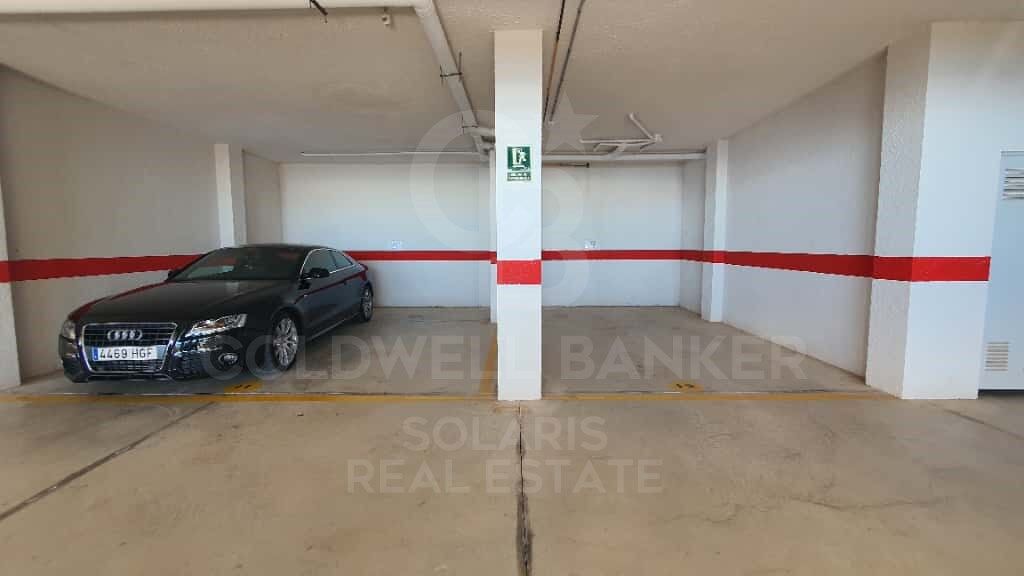
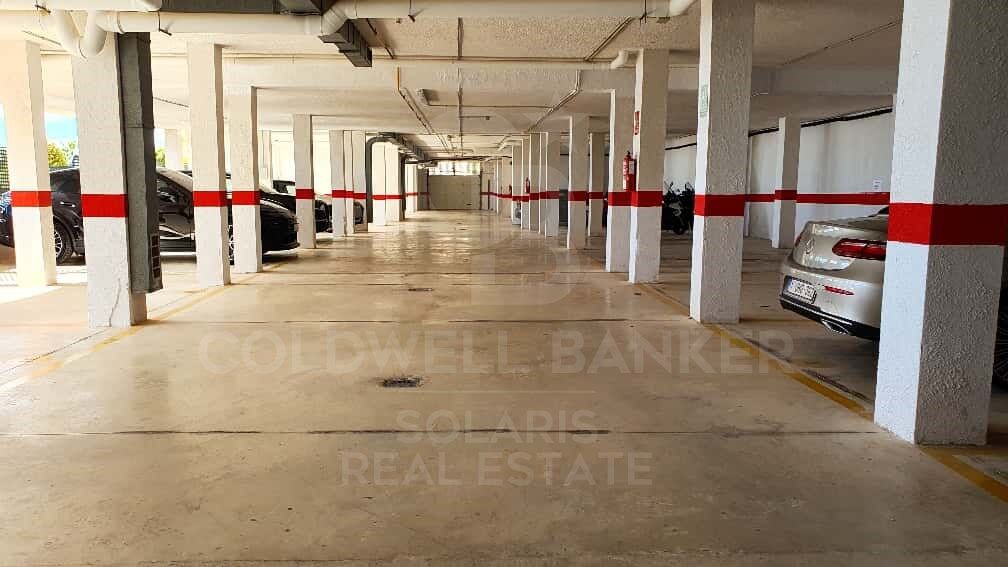
Garage: for 2 vehicles

Layout and spaces
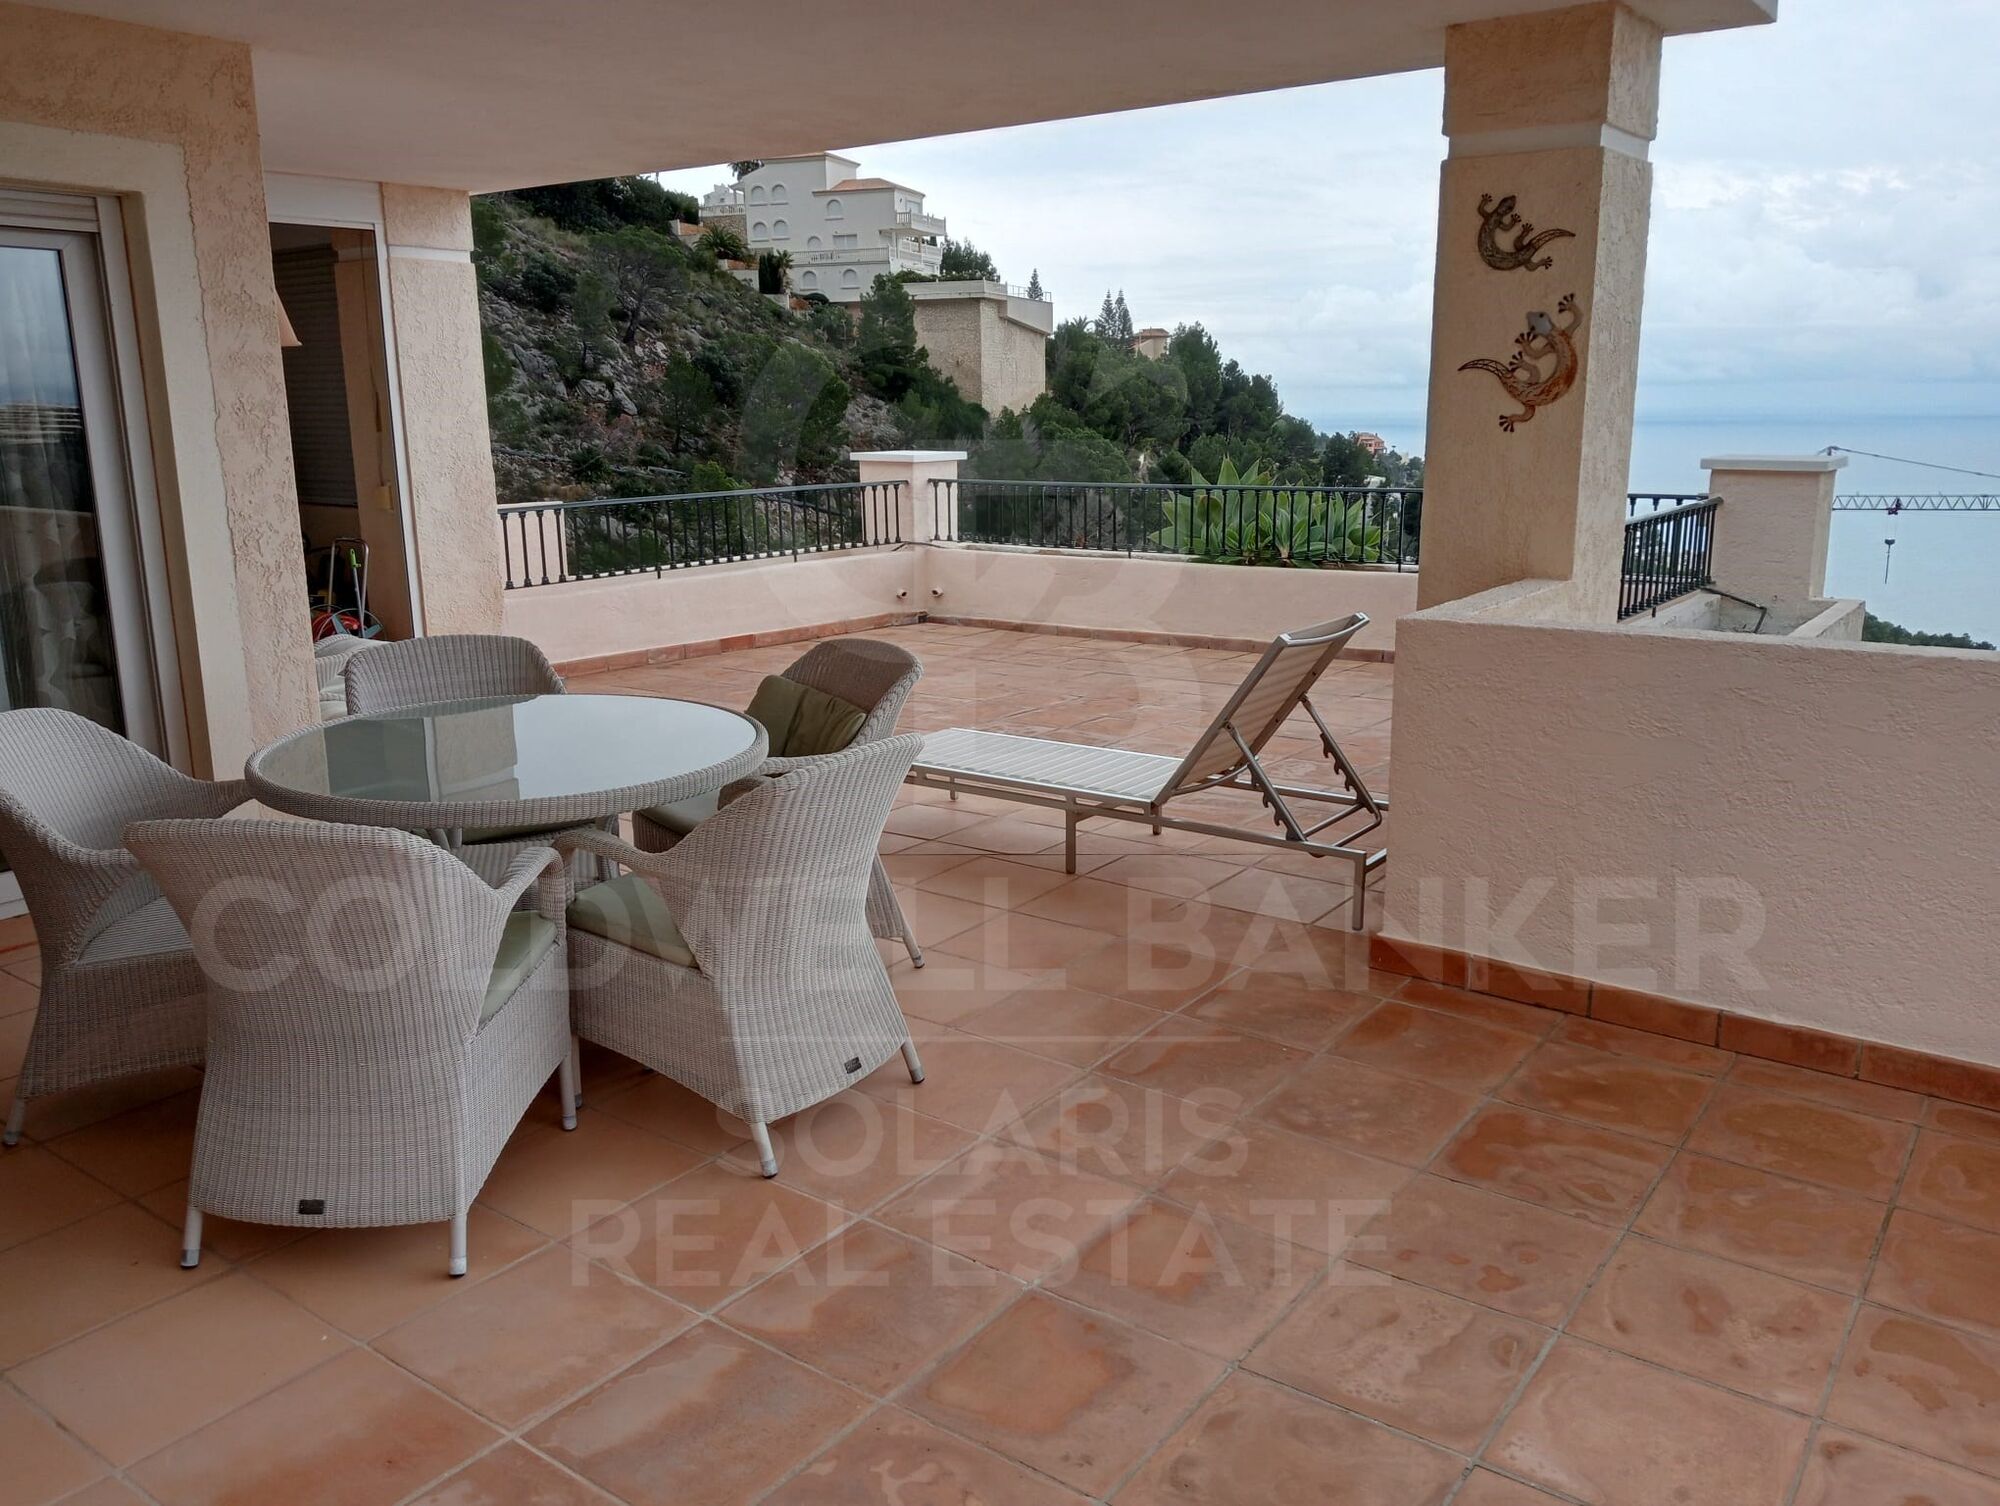
A spacious and bright living room with panoramic window and fireplace opens onto one of the main terraces, ideal for enjoying the stunning sea views.
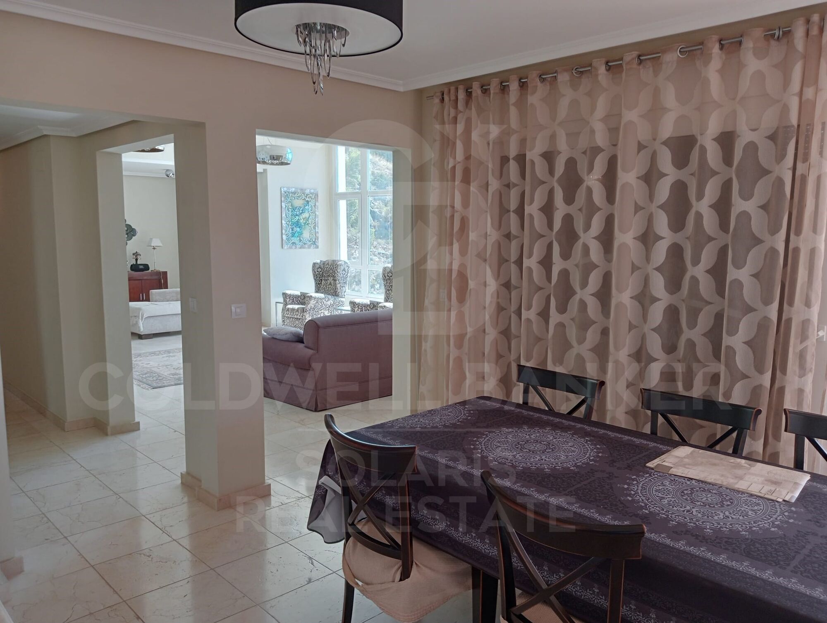
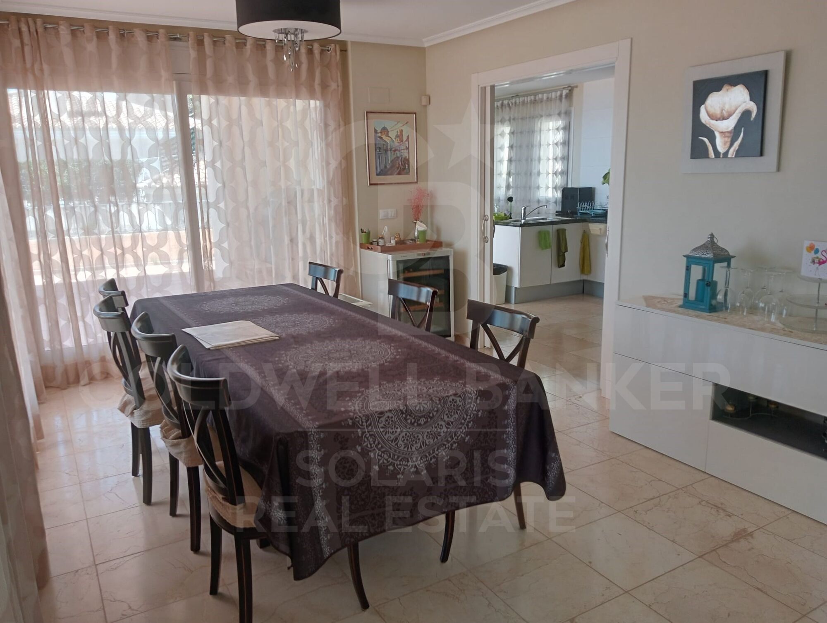
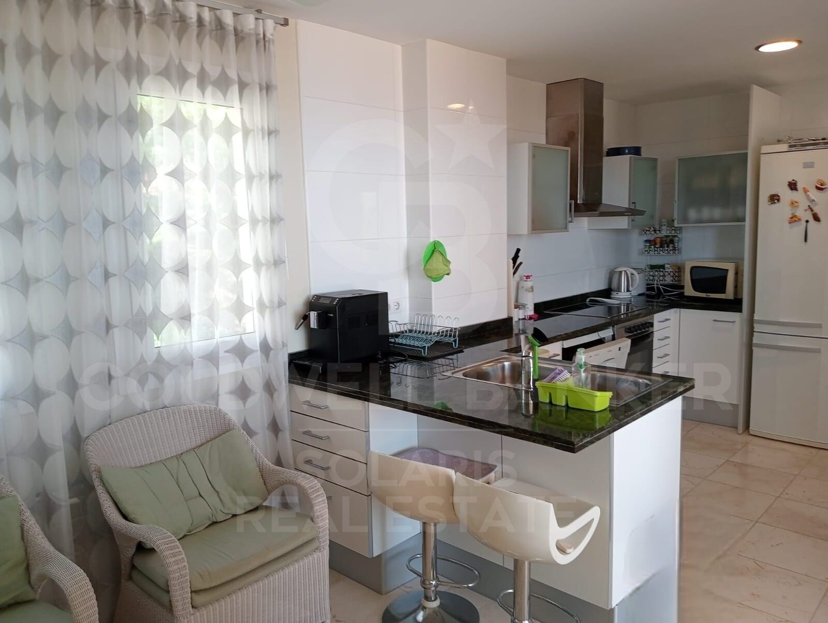
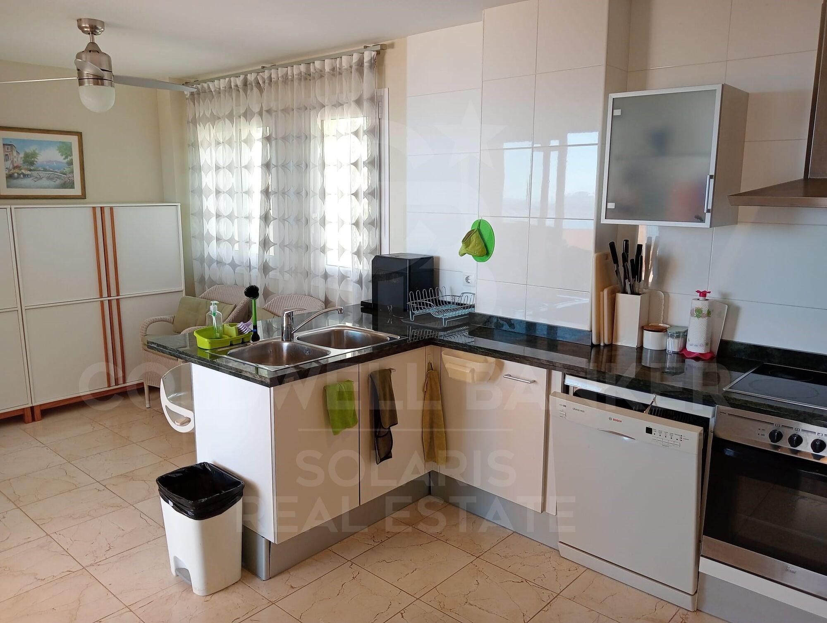
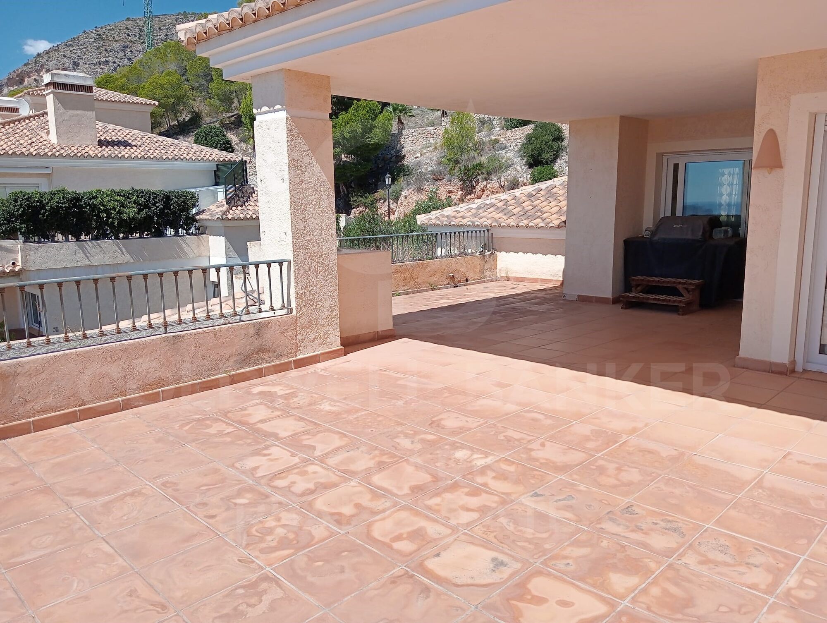
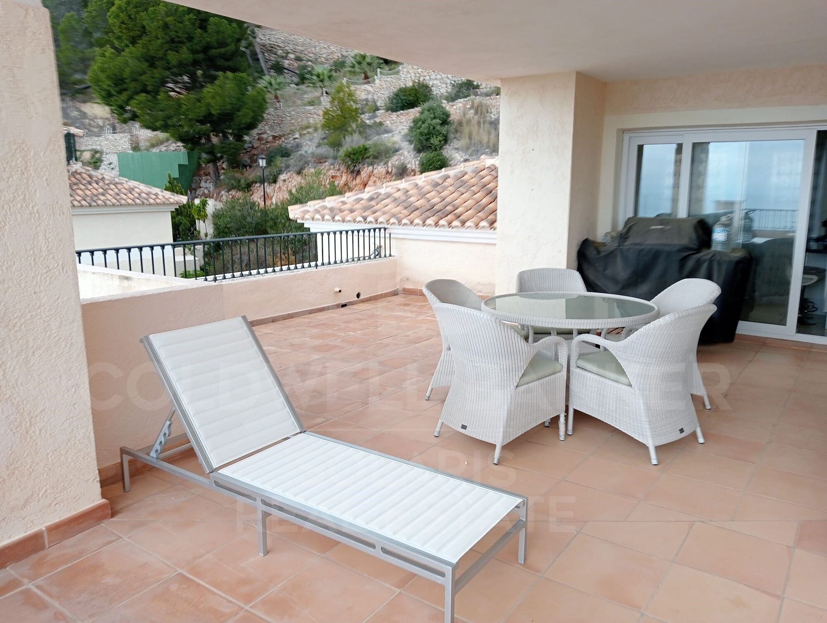
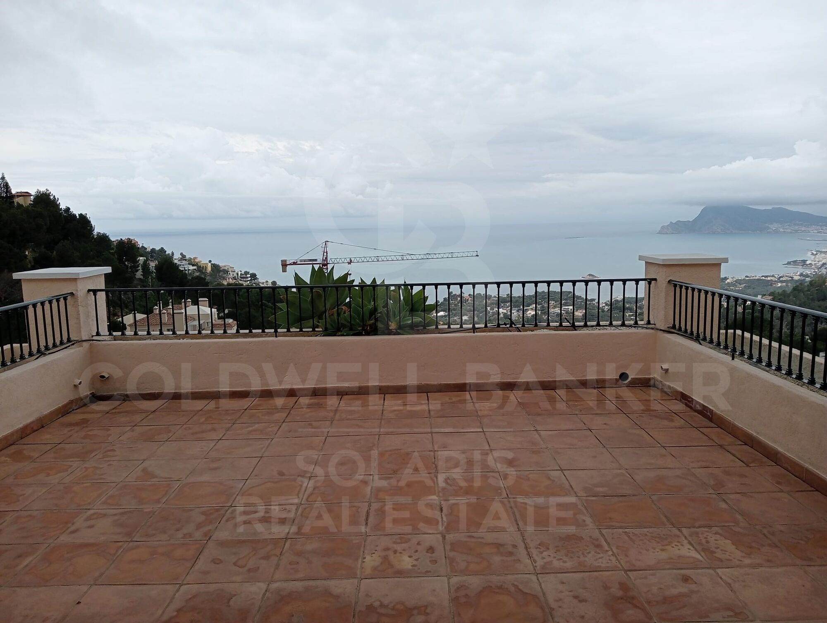
The dining room, connected to a fully equipped kitchen, gives access to another terrace with barbecue area and semi-covered space to enjoy all year round.

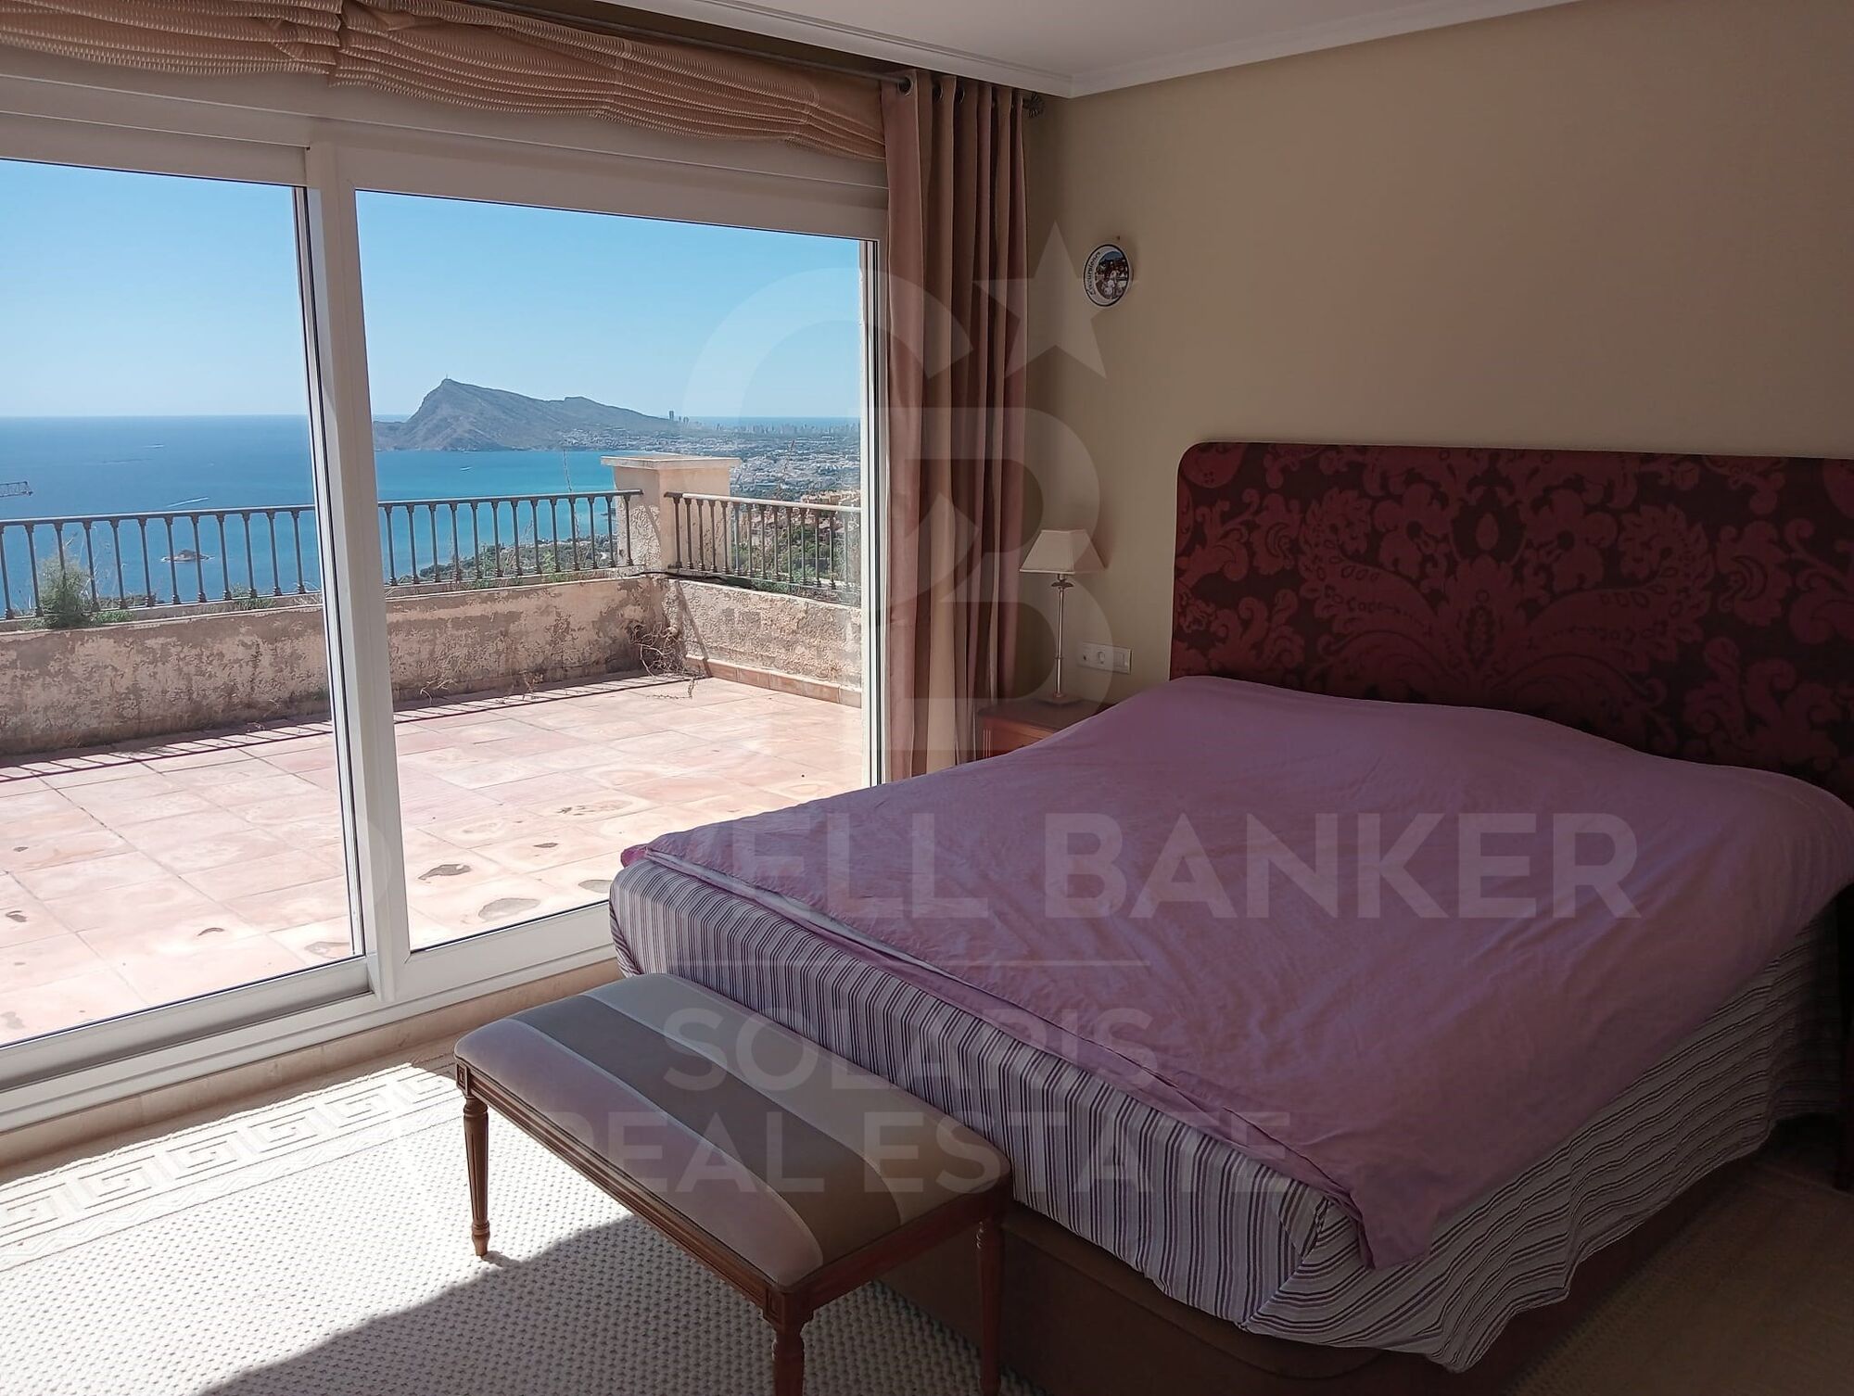
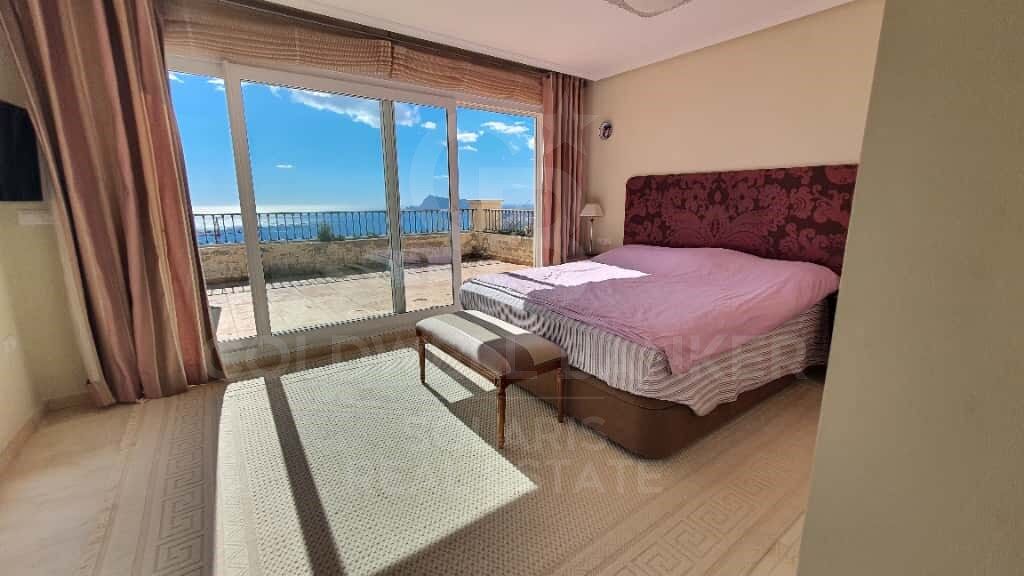
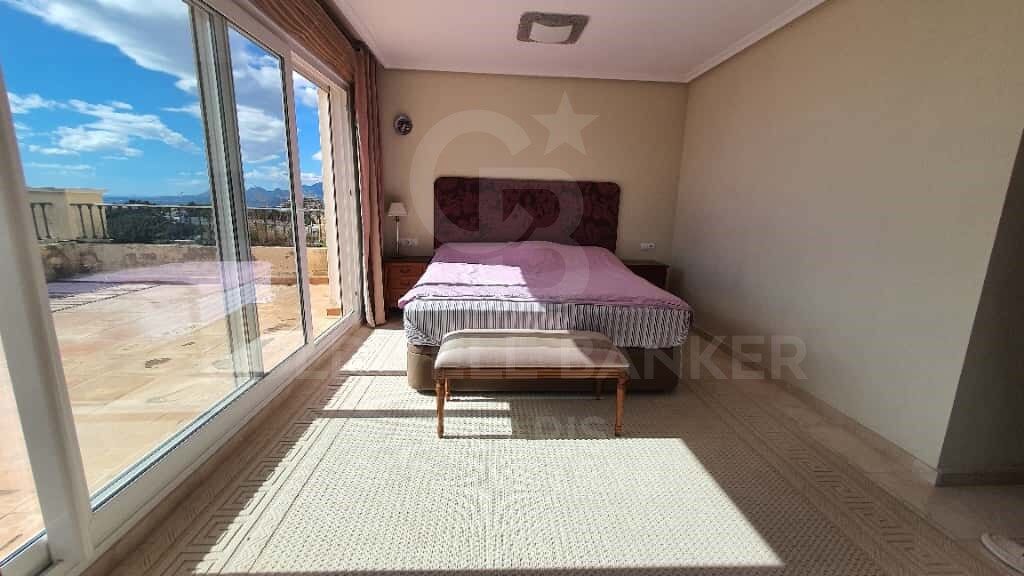
The master bedroom offers a large dressing room, en-suite bathroom and direct access to a private terrace with endless views of the Mediterranean.

Details and finishes
Air conditioning hot/cold
Luxury materials and finishes
Large windows that maximise natural light
Fireplace in the living room
Jacuzzi / whirlpool in the bathrooms

Urbanization and environment

The Los Almendros residential complex offers the tranquillity and security of an exclusive environment:
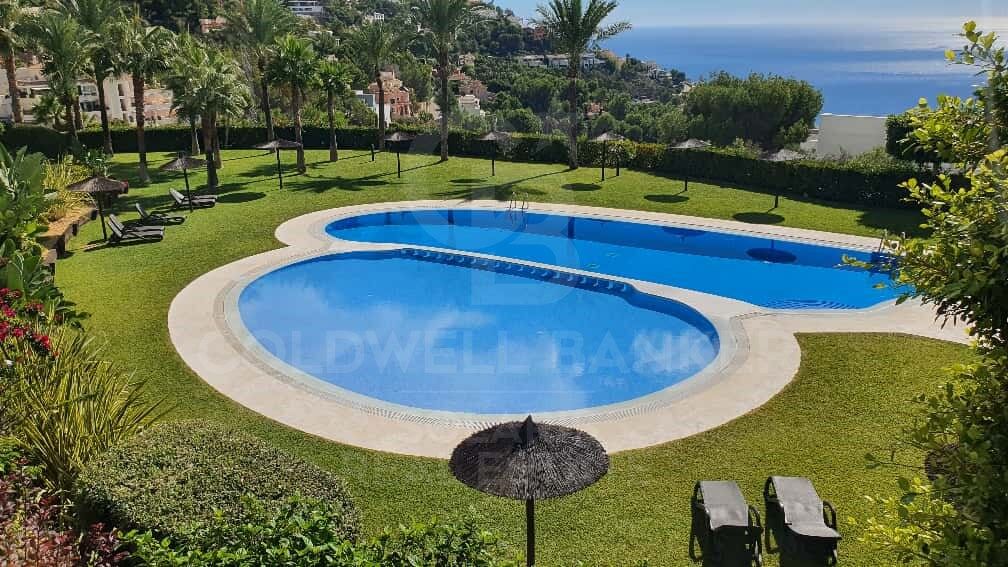
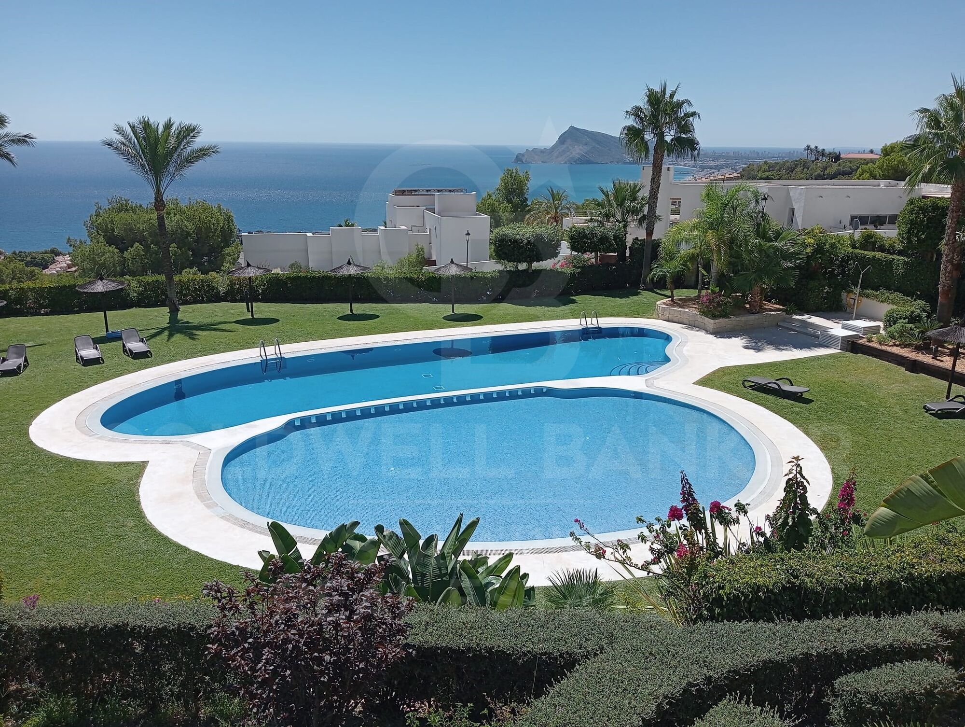
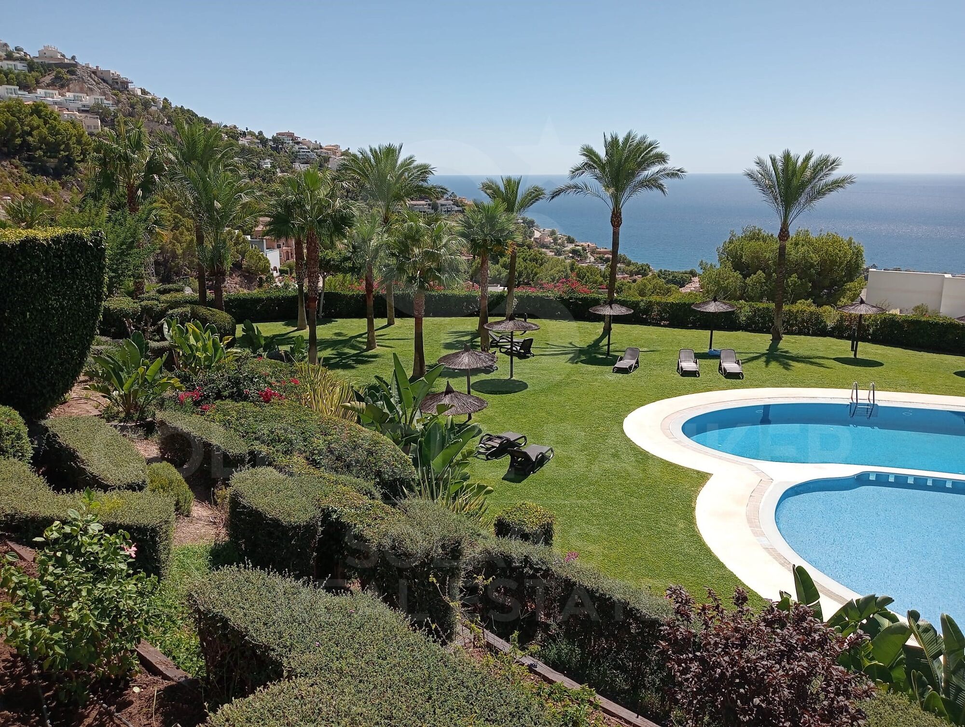
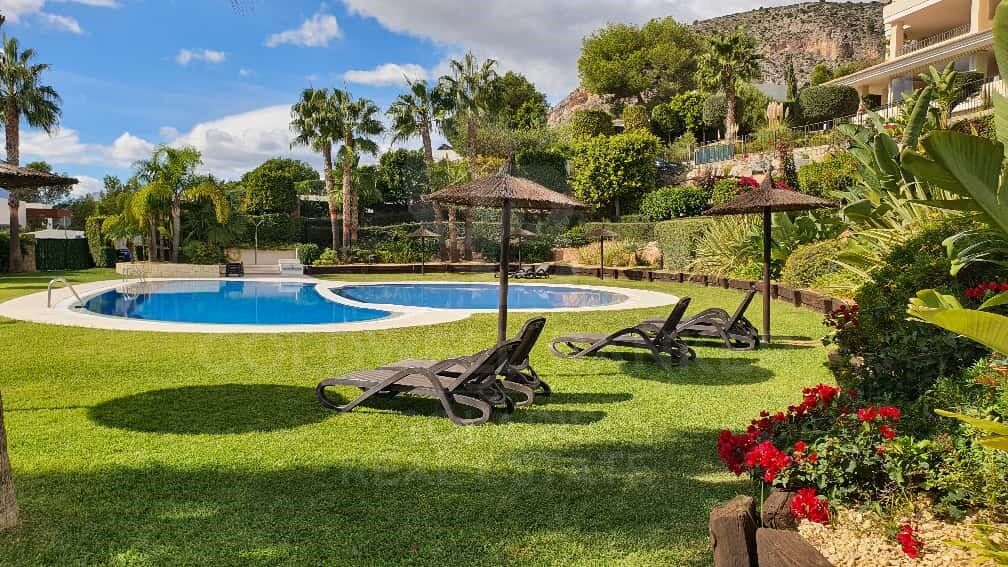
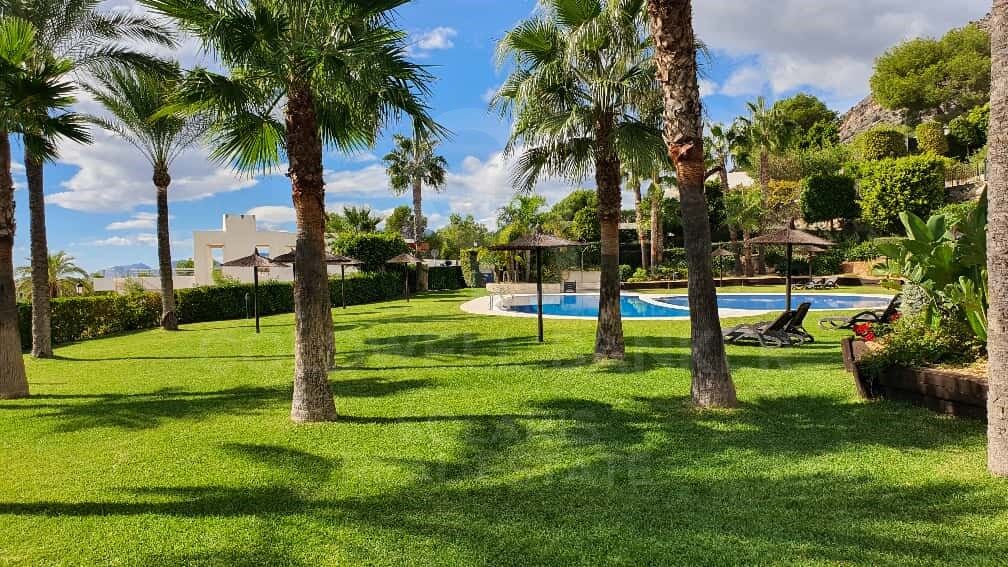
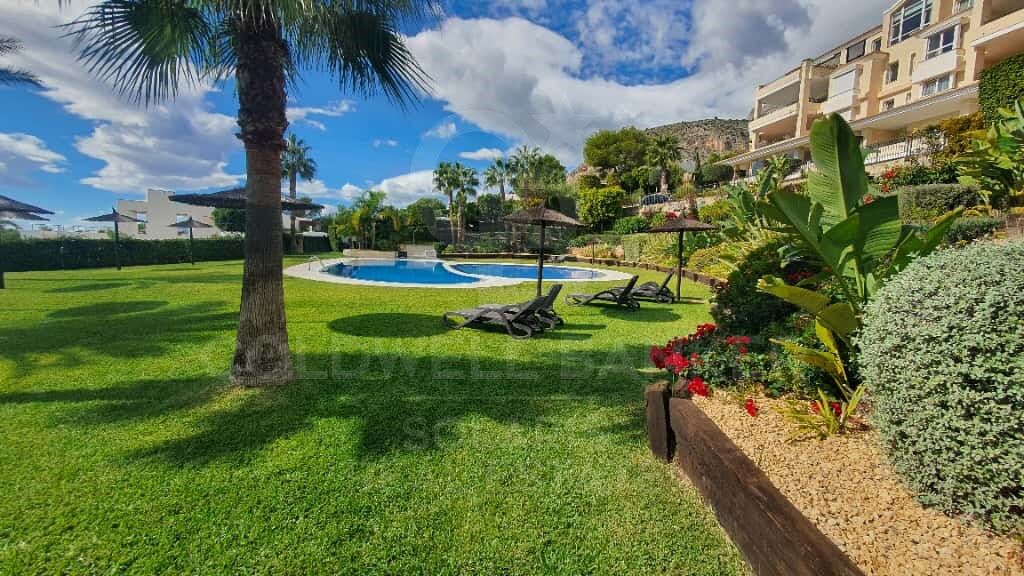
Communal pool with lounge area
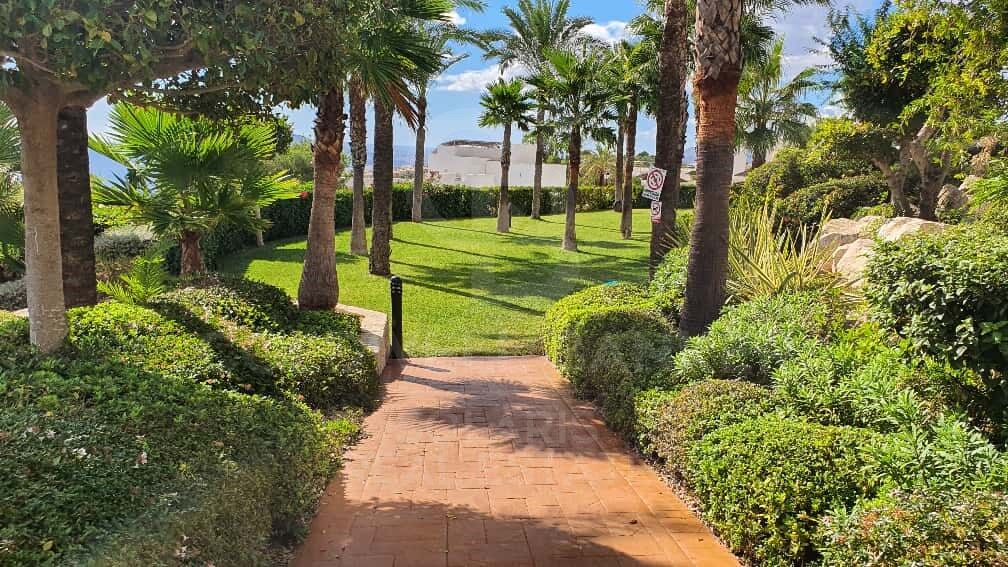
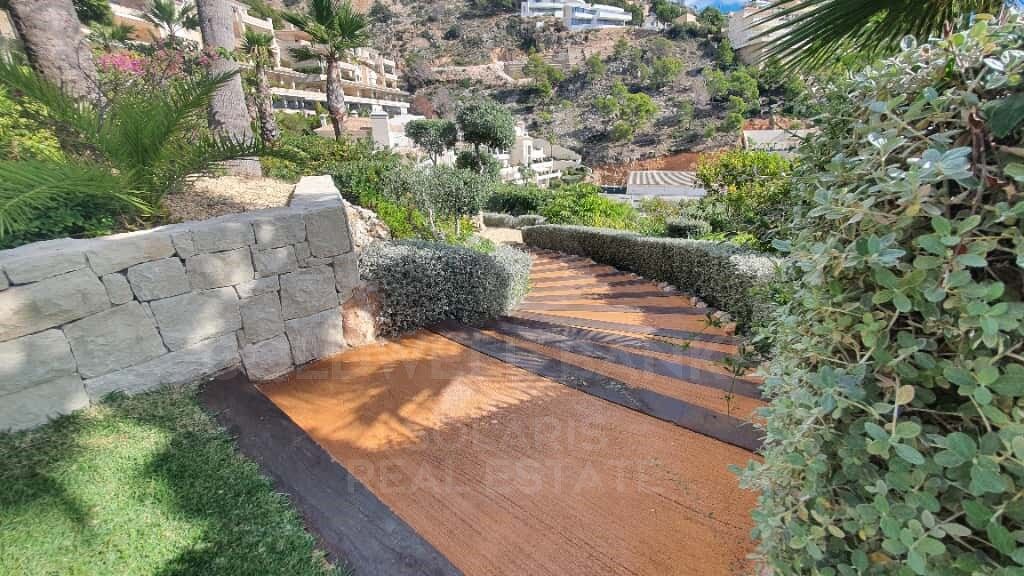
Manicured Mediterranean gardens
24-hour surveillance and controlled access

Living in Altea Hills is like residing in a luxury resort, surrounded by nature, spectacular views and the unmistakable charm of the Mediterranean.
#ref:CBSA883

Property details

zone
Costa Blanca
area
Alicante
location
Altea
district
Altea Hills
Property type
attic
sale
980.000 €
Reference
CBSA883
Bedrooms
3
Bathrooms
3
Builded surface
250 m2

Property features

lift
parking
Energy certificate
  • houseA
    92-100
  • houseB
    81-91
  • houseC
    69-80
  • houseD
    55-68
  • houseE
    39-54
  • houseF
    21-38
  • houseG
    1-20

About Altea

Altea, the jewel of Costa Blanca in the Valencian Community, is distinguished by its Mediterranean charm, golden sandy beaches, and panoramic sea views. Strategically located between Valencia and Alicante, this picturesque town offers a relaxed and exclusive lifestyle, ideal for those seeking a blend of tranquility and proximity to amenities and entertainment.

Living in Altea is synonymous with exceptional quality of life, thanks to its mild climate throughout the year and its privileged natural environment. With a thriving international community and high-quality services, Altea provides a welcoming and secure environment for residents and visitors alike.

Altea offers a wide range of activities for all tastes and ages. From water sports in its crystal-clear waters to hiking in the surrounding mountains such as Sierra de Bernia, outdoor enthusiasts will find Altea a paradise to explore and enjoy. The city is also known for its art and culture, with numerous art galleries and festivals celebrating music and local traditions.

Request more info
Ref.CBSA883
Playa del Arenal, Av. de la Libertad 12 Bajo
03730, Jávea
+34 865 61 53 75 +34 648 84 69 84
Alex Carnaru
Associate Real Estate Advisor

Related properties

Villa 4 Bedrooms Duplex Sale Altea
Altea Hills
Villa 4 Bedrooms Duplex Sale Altea

970 m²Plot44 Bathrooms
Oportunidad de inversión única, de alta calidad, con vistas al mar y a la montaña en la reconocida urbanización de Altea Hills, Alicante, con un gran margen de plusvalía y excelentes opciones de alquiler. Entrega prevista: abril de 2027 Privacidad y Parcela Parcela privada de 970 m² con posibilidad de crear un jardín muy grande y totalmente personalizado, ya que el resto de la parcela es llana en cuanto se sale de las habitaciones de la planta inferior. Junto a la parcela hay un espacio natural perteneciente a Altea Hills donde nunca se podrá construir - uno de los pocos lugares con alta privacidad dentro de esta exclusiva urbanización cerrada, que cuenta con sus propios guardias de seguridad. 4 dormitorios, 3,5 baños - todos los dormitorios tienen armarios empotrados con puertas correderas tipo bypass. -240 m² construidos interiores -430 m² construidos totales -Gran salón abierto de 70 m² con acceso a uno de los dormitorios y baños principales en la misma planta, así como a la calle y a una zona de aparcamiento para 2 coches y una moto. No es necesario usar escaleras para quienes deseen vivir en una sola planta y usar la planta inferior solo para invitados. Construcción y Garantía Garantía de 10 años, sistema constructivo de steel framing + acabado artesanal con piedra natural. Ventanas de alta calidad de suelo a techo que se pueden abrir para integrar las estancias con el exterior. Gran terraza de 25 metros de largo con amplios porches que proporcionan la máxima sombra durante los calurosos días de verano. Cocina Equipada con electrodomésticos de primera línea, incluido un frigorífico americano, y una gran isla central con extracción de aire integrada en el techo con mando a distancia. Eficiencia Energética (Facturas de electricidad casi nulas) El consumo eléctrico es muy bajo gracias al altísimo nivel de aislamiento que proporciona el sistema constructivo. Además, la villa incorpora una instalación de paneles solares de 10 kW que no se ven estéticamente y que generan suficiente electricidad para mantener toda la vivienda climatizada. Cada planta dispone de un potente sistema de aire acondicionado de bajo consumo de 9.000 frigorías, de una marca de alta calidad. Agua caliente y calefacción de piscina Sistema de caldera solar que aprovecha el calor del sol, que puede conectarse a la piscina para calentar el agua si se desea. El consumo eléctrico para agua caliente en toda la vivienda es prácticamente nulo. Sistema de doble flujo de aire La villa también cuenta con un sistema de doble flujo que permite la entrada de aire fresco sin necesidad de abrir puertas ni ventanas, reduciendo aún más el consumo energético. Oportunidad para Inversores - Precio 2.095.000 € Bienvenido a tu paraíso. Tu hogar en la Costa Blanca te está esperando. #ref:CBSA757
1.850.000 €
Apartment 3 Bedrooms Sale Altea
Altea Hills
Apartment 3 Bedrooms Sale Altea

152 m²Size32 Bathrooms
Exclusiva vivienda reformada con jardín privado de 300 m² y vistas al Mediterráneo en prestigiosa urbanización de la Costa Blanca Descubra esta magnífica propiedad completamente reformada, situada en una de las urbanizaciones residenciales más prestigiosas de la Costa Blanca, con seguridad 24 horas que garantiza tranquilidad, privacidad y un entorno de alto nivel. La vivienda cuenta con 152 m² construidos, distribuidos en tres amplios dormitorios y dos baños completos, diseñados con un estilo moderno que combina elegancia, confort y funcionalidad. El salón-comedor, espacioso y muy luminoso, dispone de grandes ventanales con salida directa al jardín y una moderna chimenea, ideal para disfrutar durante los meses de invierno. La cocina abierta tipo americana, con abundante luz natural, está equipada con electrodomésticos de primera calidad, ofreciendo una distribución cómoda y eficiente, con acabados de alta gama. La vivienda se encuentra lista para entrar a vivir. Exterior y zonas de ocio Uno de los mayores atractivos de esta propiedad es su espectacular jardín privado de 300 m², perfectamente orientado para disfrutar del sol durante todo el día. Desde este espacio se pueden contemplar impresionantes vistas al mar Mediterráneo, creando un entorno único de relajación y bienestar. La vivienda dispone de piscina privada, rodeada de zonas ajardinadas y áreas de descanso, además de acceso a una amplia piscina comunitaria, ideal para disfrutar en familia o con amigos. El exterior se completa con una cocina al aire libre totalmente equipada, que incluye barbacoa, fregadero y zona de comedor, perfecta para reuniones, celebraciones y eventos sociales. Todo el jardín ofrece máxima privacidad, convirtiéndose en un auténtico oasis mediterráneo. Características adicionales * Aire acondicionado y ventiladores de techo en todas las estancias * Trastero y espacio de almacenamiento adicional * Vivienda totalmente reformada con materiales de alta calidad * Urbanización exclusiva con amplias zonas ajardinadas y piscina comunitaria * Entorno tranquilo, seguro y con vigilancia 24 horas * Excelente ubicación, cercana a servicios, comercios, restaurantes y zonas de ocio Una propiedad ideal tanto como residencia habitual, segunda vivienda o inversión, que combina exclusividad, confort y una ubicación privilegiada con vistas al mar y sol durante todo el año. #ref:CBSA769
520.000 €

Recently viewed properties

Elegant apartment with panoramic views in Nueva Andalucía; Marbella
Nueva Andalucía

Elegant apartment with panoramic views in Nueva Andalucía; Marbella

145 m²Size32 Bathrooms
This beautifully renovated three-bedroom apartment is nestled in the prestigious gated community of Palacetes Los Belvederes in Nueva Andalucía. Originally built in 2003 and fully modernized in 2024, it offers 170m² of meticulously crafted living space. The 146m² of refined interiors lead onto a 24m² private terrace boasting panoramic views of La Concha mountain, the Mediterranean Sea, and a serene lake. Inside, the design perfectly balances elegance and practicality. Two of the generously sized bedrooms feature en-suite bathrooms, complemented by an additional bathroom and a guest powder room. Flooded with natural light, the interiors boast Natuzzi furnishings and Cavalli wallpaper for a touch of designer flair. The open-plan kitchen, equipped with Siemens appliances, flows seamlessly into the living and dining areasperfect for both family living and entertaining. A smart home system allows effortless control, and direct elevator access adds a layer of exclusivity. Ample builtin storage ensures the space remains uncluttered and functional. Security and convenience are at the heart of life here. This gated community features 24-hour monitored surveillance, and this apartment includes one private parking space, a storage room, and a dedicated golf buggy space. A modern alarm system adds an extra layer of peace of mind, ideal for both permanent residents and holiday renters. Situated in one of Nueva Andalucía's most sought-after areas, the location offers tranquility amidst natural beauty yet remains comfortably close to Marbella's finest amenities. Sunseekers have San Pedro de Alcántara and Linda Vista beaches within easy reach, while families will appreciate nearby schools like Laude San Pedro International College and Calpe School. Shopping and dining are effortless with Centro Comercial La Colonia and El Corte Inglés just minutes away. Golfers and racquet sports enthusiasts are well catered for, with nearby Los Arqueros Golf & Country Club and the Nueva Alcántara Paddle & Tennis Club. The neighborhood's mix of contemporary apartments and Mediterranean-style villas creates a friendly and community-oriented atmosphere. Dining options abound, from fresh seafood at El Ancla Beach Club to Mediterranean fare at Marabierta and authentic Italian cuisine at Da Bruno. With excellent public transport links and ease of access to the AP7 motorway, reaching Puerto Banús, Marbella's Old Town, and the wider Costa del Sol is a breeze. Whether you're looking for a luxurious permanent home or a refined holiday retreat, this apartment represents a rare lifestyle investment in one of the area's most desirable enclaves. #ref:CBSH1020
1.195.000 €
Villa just before the bridges, with a 30-metre mooring and a garage in Empuriabrava
Carmençó

Villa just before the bridges, with a 30-metre mooring and a garage in Empuriabrava

544 m²Size1.759 m²Plot74 Bathrooms
In Empuriabrava, few properties allow you to moor a catamaran, a sailing boat or a large motorboat directly on the plot. This villa does, because it is situated before the bridges the point where draught and maximum height restrictions apply in the canals. A 30-metre mooring with direct access to the canal and a 10 x 4 m boat garage make this mooring one of the most spacious in the town. Access to the sea is quick and direct. The grounds offer plenty of space for outdoor living without everything revolving around the water: a swimming pool, terraces, an outdoor dining area, a covered terrace and a garden. The main villa can accommodate a large family or a group. There is also a separate apartment with a kitchen and living room. The 36 m² garage, the solar panel system and two vehicle access points (main road and quiet cul-de-sac) complete a property that makes no compromises. 400 metres from the beach and 100 metres from the centre, with all amenities within walking distance. Empuriabrava, navigable canals, Northern Costa Brava Empuriabrava is Europe's largest nautical development, with over 30 km of navigable canals and direct access to the Mediterranean Sea. Properties situated before the bridges are the most sought-after by owners of large boats, as they have no height or draught restrictions. 10 minutes from Roses, 40 minutes from Girona and its international airport, and with a direct link to the AP-7 from Figueres. #ref:CBLX021028
2.300.000 €
Villa SIROCCO - An exclusive creation of MIRALBO in Ambolo, Jávea
Cap Martí - El Tossalet - Pinomar

Villa SIROCCO - An exclusive creation of MIRALBO in Ambolo, Jávea

727 m²Size1.000 m²Plot55 Bathrooms
We are pleased to present Villa SIROCCO, a newly built project by MIRALBO, located in the exclusive enclave of Ambolo, Jávea. This privileged location offers panoramic views of the sea and an ideal south orientation, which bathes the house in natural light from sunrise to sunset. Villa SIROCCO stands out for its Ibiza-inspired architecture, which combines soft organic lines, natural textures and warm Mediterranean tones, creating an atmosphere of sophisticated serenity. A design designed for an elegant and relaxed lifestyle, where comfort and distinction merge in perfect harmony. With an open concept that integrates interior and exterior, its interior spaces open onto large terraces, allowing you to enjoy the coast from any point. The villa has four bedrooms with en-suite bathrooms, all equipped with fitted wardrobes and electric blinds. The kitchen, with an avant-garde design, includes high-end appliances, while individual air conditioning systems ensure optimal comfort throughout the year. Outside, Villa SIROCCO becomes a private retreat: a swimming pool overlooking the sea and spacious outdoor areas invite you to relax and enjoy with guests. The Mediterranean garden, with native plants, automatic irrigation and ambient lighting, provides a calm and welcoming environment. In addition, a covered garage for two vehicles completes this exclusive residence. Turnkey delivery, built under the highest standards of quality and craftsmanship typical of MIRALBO, Villa SIROCCO also offers the possibility of customising finishes and distribution to suit your preferences and lifestyle. An unrepeatable opportunity to live the authentic Mediterranean dream, where contemporary design, exceptional comfort and unforgettable views converge in a single home. #ref:CBS562N
1.695.000 €
Flat 2 Bedrooms Duplex Sale Mondariz-Balneario
Mondariz-Balneario

Flat 2 Bedrooms Duplex Sale Mondariz-Balneario

22 Bathrooms
Presentamos este exclusivo ático dúplex ubicado en uno de los enclaves termales más prestigiosos de Galicia, este exclusivo ático dúplex se sitúa en un emblemático edificio histórico de Mondariz Balneario, ofreciendo una combinación única de historia, lujo y bienestar. Una oportunidad excepcional tanto para residencia como para inversión. La propiedad forma parte del legendario Gran Hotel de Mondariz Balneario (1908), referente de la alta sociedad de la época y hoy cuidadosamente rehabilitado como complejo residencial de lujo, conservando elementos arquitectónicos originales e integrando tecnología y acabados de alta gama. El ático cuenta con 87 m² útiles distribuidos en dos niveles, dos dormitorios, un baño completo y un aseo, cocina totalmente equipada y un amplio salón-comedor. Incluye plaza de garaje y trastero, además de calefacción central y aire acondicionado. El edificio ofrece exclusivas zonas comunes: jardín privado con gran piscina, salones sociales con acceso a terraza, servicio de conserjería y Wi-Fi en todo el complejo. Una propiedad única que combina legado histórico, confort contemporáneo y un entorno incomparable. Una oportunidad única para vivir como siempre soñaste. ¡No dejes pasar esta ocasión y ven a conocer tu nuevo hogar! ¿Buscas oportunidades como esta? Síguenos en Instagram y descubre todas nuestras propiedades: @coldwellbankerindigo ¿Quieres vender la tuya? Te ayudamos a que la venta sea rápida, segura y al mejor precio. Contáctanos: (teléfono oculto) INFORMACIÓN AL CONSUMIDOR El precio de venta no incluye impuestos ni gastos derivados de la compraventa que, conforme a la normativa vigente, corresponden al comprador: (i) en viviendas de segunda mano, el Impuesto sobre Transmisiones Patrimoniales (ITP) según tipo aplicable en la Comunidad Autónoma; (ii) en viviendas de obra nueva, el IVA y el Impuesto sobre Actos Jurídicos Documentados (AJD) según normativa vigente; (iii) aranceles notariales y registrales; y (iv) gastos de gestoría en caso de contratarse. Disponibilidad a acordar. La oferta está sujeta a cambios de precio o retirada del mercado sin previo aviso. Los datos expuestos, incluidas las superficies, tienen carácter meramente orientativo. Los honorarios de intermediación inmobiliaria serán asumidos por la parte correspondiente según el encargo suscrito. Se facilitará a toda persona interesada información detallada y personalizada antes de la entrega de cualquier cantidad a cuenta, conforme a la normativa estatal y autonómica aplicable. #ref:CBIN859
230.000 €
Villa Odon - Modern villa in Javea with mountain and sea views.
Cap Martí - El Tossalet - Pinomar

Villa Odon - Modern villa in Javea with mountain and sea views.

367 m²Size1.000 m²Plot43 Bathrooms
Located in an exclusive high-quality residential area, just 8 minutes from the sea, Villa Odon is the perfect retreat for those looking for tranquillity and comfort in one of the most beautiful places on the Spanish coast. This licensed project sits on a 1,000 m² plot in the prestigious Monte Olimpo urbanisation, which offers easy access to all city amenities. The villa, designed over two floors, has 4 bedrooms and 3 modern bathrooms. On the main floor you will find a bright living room, dining room, kitchenette, an en-suite bedroom, two additional bedrooms and a full bathroom. From this floor there is access to a large outdoor terrace, perfect for leisure and rest. The large windows allow natural light to flood every corner, while offering panoramic views of the garden, the mountains and the sea, creating a spacious and serene atmosphere. On the ground floor, there is a master bedroom with an en-suite bathroom and access to a private terrace with spectacular views, ideal for moments of relaxation. This project is distinguished by its high-quality construction and meticulous attention to detail, with elegant finishes, fully equipped kitchen, fitted wardrobes and large terraces with garden and pool. The property is delivered turnkey, ready to enjoy from day one. Villa Odon is ideal both as a main residence and as a holiday home, allowing you to enjoy the magnificent climate, light and relaxed lifestyle that the Costa Blanca has to offer. #ref:CBS541N
1.390.000 €
Exclusive Ibiza-style Mediterranean finca with panoramic sea views in Benissa
La Fustera

Exclusive Ibiza-style Mediterranean finca with panoramic sea views in Benissa

469 m²Size1.952 m²Plot67 Bathrooms
There are properties that stand out for their location, others for their design. Very few manage to combine both attributes with the naturalness and elegance offered by this extraordinary Mediterranean estate, completely renovated in 2023. Located in one of the most prestigious areas of Benissa, just minutes from the best beaches on the Costa Blanca, this unique residence enjoys stunning panoramic views of the Mediterranean Sea, the mountains and the surrounding natural landscape, creating an environment of absolute privacy and serenity. Inspired by the essence of Ibizan style and enriched with carefully selected Mediterranean details, the property conveys a warm, sophisticated and welcoming atmosphere. Each space has been conceived to enjoy natural light, open views and a permanent connection with the outdoors. Distributed over two levels, the property offers exceptional versatility, allowing it to function as a large family residence or as a main home with separate guest accommodation. The property has six spacious bedrooms, four full bathrooms and three guest toilets, as well as three elegant living rooms with fireplaces, two fully equipped kitchens, two dining rooms and a beautiful glazed terrace that becomes a real viewpoint over the Mediterranean landscape. The outdoor spaces further elevate the appeal of this finca. A charming Mediterranean patio next to the barbecue area invites you to share long after-dinner conversations and unforgettable evenings. The spectacular swimming pool, surrounded by spacious terraces, seating areas and an exclusive Balinese bed, offers the perfect setting to relax while contemplating the endless sea views. The fully equipped summer kitchen, accompanied by a cosy seating area, allows you to enjoy the Mediterranean lifestyle all year round. Next to it is a separate bedroom with a private bathroom, ideal for receiving guests in total comfort and privacy. The farm is completed with a small garden that is easy to maintain, perfect for those who want to enjoy an authentic natural environment without sacrificing comfort. Its equipment includes oil central heating, hot/cold air conditioning, ceiling fans and large parking areas for several vehicles. An exceptional property where architecture, views and the Mediterranean lifestyle come together to create a unique residential experience in one of the most exclusive destinations on the Costa Blanca. Key features Finca completely renovated in 2023 Panoramic sea and mountain views 6 bedrooms 4 full bathrooms and 3 toilets 3 living rooms with fireplace 2 equipped kitchens Main living area and separate guest area Private pool Summer kitchen Mediterranean patio and barbecue area Glazed terrace Private vegetable garden Central heating Air conditioning hot/cold Ample parking Privileged location in Benissa A residence designed for those seeking privacy, elegance and the authentic Mediterranean lifestyle. #ref:CBS897N
1.685.000 €
Exclusive Spacious Residence in a Prime Location in Arganzuela
Sole agency
Acacias

Exclusive Spacious Residence in a Prime Location in Arganzuela

158 m²Size42 Bathrooms
Spacious Apartment with Endless Potential in One of Arganzuela's Finest Locations Situated in one of the most desirable areas of Arganzuela, this exceptional apartment stands out for its abundant natural light, generous proportions and endless possibilities to create a truly bespoke home. The property offers a highly functional layout comprising three spacious bedrooms, an additional staff bedroom, two full bathrooms and a staff bathroom. The exceptionally large kitchen features a separate utility area with space for a washing machine, tumble dryer and drying area, making it both practical and versatile for everyday living. The apartment benefits from two independent entrances and two elegant entrance halls, a rare feature that provides added convenience and flexibility. Impressive 3-metre-high ceilings enhance the feeling of space and lend a distinguished character to every room. Double-glazed windows ensure excellent thermal and acoustic insulation. The property has been impeccably maintained and is ready to move into, while also offering outstanding potential for a high-end renovation tailored to the buyer's personal style. The building features a well-maintained entrance hall and lift, both in excellent condition. Residents also benefit from a quiet, well-managed community with remarkably low service charges. The first images are illustrative renovation renderings intended to showcase the property's potential. The remaining photographs reflect the property's current condition. A truly unique property offering space, light, elegant proportions and unlimited renovation potential in one of Madrid's most sought-after districts. #ref:CBUQ1544
1.564.000 €
Luxury 2, 3 and 4 bedroom apartments in Marbella
Nueva Andalucía

Luxury 2, 3 and 4 bedroom apartments in Marbella

118 m²Size32 Bathrooms
Isla Bela is just a 4-minute drive from Playa del Duque or Playa de Nueva Andalucía, where you can enjoy the sea and the gentle Mediterranean breeze. In the area surrounding the residential complex there are magnificent viewpoints from which to enjoy the exclusive views of the area. In addition, for lovers of nature, trekking or climbing, you can enjoy the magnificent Sierra de las Nieves National Park, a unique enclave where you can have unforgettable experiences. Isla Bela is in an ideal location with all the day-to- day services nearby: several restaurants, two large markets, local shops, a pharmacy, the Marbella Arena shopping centre, the Nao Pool Club and the Casino. In addition, it has several bus stations nearby, and is perfectly connected by car to Marbella, just 15 minutes from the historic centre and 40 minutes from Malaga airport. Isla Bela is a unique architectural project, designed as a natural valley surrounded by exclusive terraced houses, which rise up on rooftops to enjoy the most privileged views. Inspired by the concept of the Andalusian patio, it seeks to allow natural light to illuminate each home, generating a unique environment that harmonises nature with innovative architectural design. The residential complex has exclusive amenities for the care of body and mind: a gym, spa and indoor swimming pool, outdoor sports area, coworking area, social club, cinema and children's area. A whole range of top-quality residential services to enjoy a comfortable and relaxed life without having to leave the development. Isla Bela is designed as a natural universe surrounded by comfortable and exclusive homes. At the heart of the residential area, its outdoor spaces have been carefully landscaped. Native species coexist with beautiful flowers and palm trees, highlighting the natural beauty of the environment and guaranteeing the sustainability and durability of its green spaces. #ref:CBSH185_AE
990.000 €
Exclusive Contemporary Villa with Stunning Mediterranean Sea Views
Casares Golf - Casares del Sol

Exclusive Contemporary Villa with Stunning Mediterranean Sea Views

951 m²Size2.820 m²Plot44 Bathrooms
Located in a privileged setting, this stunning contemporary villa has been designed to offer the ultimate in comfort, privacy and exclusivity. Every detail has been carefully considered to maximise the views, enhance natural light and create spacious, light-filled interiors that blend seamlessly with the surrounding landscape. Set on a generous **2,820 m² plot** with a **built area of 951 m²**, the property is distributed over **three levels** and enjoys a desirable **south-facing orientation**, ensuring abundant natural light throughout the day and spectacular sunsets over the Mediterranean. The villa features **four spacious bedrooms**, **four elegant bathrooms** and a guest toilet, offering beautifully designed living spaces that provide both comfort and privacy for owners and guests alike. The generous living areas flow effortlessly onto the terraces and outdoor spaces, creating a perfect harmony between indoor and outdoor living while allowing residents to enjoy breathtaking panoramic views and the exceptional Costa del Sol climate all year round. Located just minutes from some of the region's finest beaches and surrounded by prestigious golf courses, this exceptional residence offers a unique opportunity to embrace an exclusive lifestyle in one of the Mediterranean's most sought-after destinations. A property where architecture, design and nature come together to create an extraordinary home for those seeking luxury, tranquillity and an unparalleled quality of life. #ref:CBSH1591
6.500.000 €
Sant Gervasi: 3 Double Bedrooms, 3 Bathrooms, Terrace & Optional Parking
Sant Gervasi- Galvany

Sant Gervasi: 3 Double Bedrooms, 3 Bathrooms, Terrace & Optional Parking

99 m²Size33 Bathrooms
Coldwell Banker Prestige presents this beautifully renovated, brand-new residence in Sant Gervasi-Galvany, one of Barcelona's most prestigious and sought-after residential neighborhoods. Located on the fourth real floor, the property offers 99 m² of interior living space and an inviting 8 m² terrace overlooking a peaceful square with a landscaped park, creating a bright, private and exceptionally tranquil atmosphere. The layout has been thoughtfully designed to maximize both comfort and functionality. The apartment features three spacious double bedrooms, two of which are elegant en-suite bedrooms with private bathrooms, plus a third full bathroom serving the rest of the home. The bright living and dining area opens directly onto the terrace, while the contemporary designer kitchen has been seamlessly integrated into the living space, combining style with everyday practicality. The property has undergone a complete renovation using high-quality materials and premium finishes, resulting in a sophisticated home ready to move into. Its privileged location offers the perfect balance between tranquility and city living, with parks, boutiques, cafés, restaurants, international schools and excellent public transport all within easy reach. An optional parking space in the same building is available for €27,000, providing an added level of convenience in this highly desirable area. Reference: CBES2953. Contact us for further information or to arrange a private viewing. #ref:CBES2953
950.000 €
Exclusive penthouse with two terraces next to Port de Badalona
Port

Exclusive penthouse with two terraces next to Port de Badalona

152 m²Size43 Bathrooms
Coldwell Banker Anteris presents this exceptional 152 m² penthouse, a unique home in the privileged setting of Port de Badalona, where the sea, leisure, and residential tranquillity are all just a few steps away. Set on the top floor, it stands out for offering two terraces: a spacious terrace on the same level as the home, with a dining area and a relaxation area, and a second, upper-level private terrace fitted out as a chill-out zone and solarium with a barbecue, perfect for enjoying the outdoors. The home is arranged in a functional and elegant layout, with four spacious bedrooms one of them en suite and three full bathrooms. The bright living-dining room, with large windows, opens directly onto the terrace. It's south-east orientation guarantees plenty of light throughout the day. The kitchen, open to the living room, is equipped with high-end cabinetry from the prestigious brand Santos and top-of-the-range appliances. In terms of comfort, the penthouse offers first-class technical features: - Central air conditioning (heating and cooling) with independent temperature control in each room, also operable from your phone via an app. - Ceiling fans. - Additional heating through radiators and underfloor heating. - A central water filtration system installed throughout the home. Residents enjoy a large communal saltwater swimming pool with sea views. The property is sold together with a garage space and a storage room within the building. The price of the garage and storage room is not included in the apartment price. An area undergoing a remarkable transformation Port de Badalona is today one of the most promising areas along Barcelona's metropolitan coastline: a marina with a seafront promenade, beach, restaurants, and leisure options just a few minutes' walk away, with direct connections to Barcelona by train and metro. The area is also benefiting from an ambitious waterfront regeneration plan that points to significant appreciation in value in the coming years. A unique opportunity to live by the sea, in an exclusive home and in an area with a very promising future. Don't miss this opportunity. Contact us today to arrange a viewing. Consumer Information: The sale price does not include taxes or expenses arising from the purchase transaction, which, in accordance with current regulations, are payable by the buyer (Property Transfer Tax - ITP - or, where applicable, VAT and Stamp Duty), nor does it include notary and Land Registry fees. All information provided, including floor areas, is for guidance purposes only and does not constitute a contractual offer. The property may be subject to price changes or withdrawal from the market without prior notice. Real estate agency fees shall be applied in accordance with the terms of the signed marketing agreement. Detailed information will be provided to any interested party prior to the payment of any deposit, in compliance with applicable national and regional regulations. #ref:AV315
850.000 €
Villa Ariadna - Exclusive frontline design with spectacular sea views.
Portichol - Balcón al Mar

Villa Ariadna - Exclusive frontline design with spectacular sea views.

479 m²Size1.920 m²Plot46 Bathrooms
This sophisticated newly built villa stands on an exceptional plot of 1,332 m², located in one of the most exclusive areas of the Costa Blanca. Its privileged position and south-east orientation offer truly stunning sea views and unbeatable sun exposure. With a constructed area of 459.39 m² and more than 260 m² of terraces, this modern-style residence has been conceived to offer maximum comfort, privacy and luxury. Its architectural design, clean and contemporary, blends harmoniously into the natural environment. From the hall, you can enjoy unobstructed views of the sea that set the tone for what this unique property has to offer. On this access floor there is a covered parking for two vehicles, an internal staircase and a lift that comfortably connects all floors. The ground floor is dedicated to rest: four en-suite bedrooms with fitted wardrobes, all of them with sea views. Three of the bedrooms also have direct access to their own private terrace, ideal for enjoying the sunrise or sunset in total privacy. The main floor houses the social heart of the villa: a majestic 150 m² living room bathed in natural light, with direct access to a large panoramic terrace. At the end of this terrace there is an infinity pool of 14 x 6 meters, from where contemplating the sea becomes a daily experience. There is also a designer kitchen equipped with the latest technology, perfect for lovers of gastronomy and elegance. On the lower floor, wellness and entertainment come together: an exclusive private spa, heated indoor pool, a luxury cinema room and direct access to an additional terrace, ideal for moments of absolute disconnection. The outdoor spaces have been designed with an avant-garde landscape approach, incorporating different textures, noble materials and native vegetation, all designed to enhance the natural beauty of the environment. The villa has been built to the highest quality standards, using top-of-the-line materials and finishes signed by Porcelanosa. It includes state-of-the-art home automation, automated blinds, underfloor heating, air conditioning, high-efficiency enclosures with double glazing and a complete security system with access control. This project not only represents an exceptional home, but also the opportunity to customise and build your dream villa in one of the best locations in Javea. The design and construction of this extraordinary property are in the hands of Miralbo Urbana, a leading company in the development of luxury villas on the Costa Blanca. #ref:CBS564N
Price upon request
Coldwell Banker Solaris Real Estate
Playa del Arenal, Av. de la Libertad 12 Bajo
03730, Jávea
Lunes a viernes de 09:00 a 18:00 h Sábados abierto de 10:00 a 13:30
Newsletter

Find your home abroad with the support of the Coldwell Banker® network

Visit our global websites to learn more about your ideal property in the most exclusive destinations

We use our own and third-party cookies to make our website work safely and personalize its content. Likewise, we use cookies to measure and obtain data on your navigation and to adjust advertising to your tastes and preferences. Press the "Accept all" button to confirm that you have read and accepted the information presented. To manage or disable these cookies, click on "Configuration". For more information see our cookies policy.
Modify cookies
Technical and functional Always active
This website uses its own Cookies to collect information in order to improve our services. If you continue browsing, you accept their installation. The user has the possibility of configuring his browser, being able, if he so wishes, to prevent them from being installed on his hard drive, although he must bear in mind that such action may cause difficulties in navigating the website.
They allow the monitoring and analysis of the behavior of the users of this website. The information collected through this type of cookies is used to measure the activity of the web for the elaboration of user navigation profiles in order to introduce improvements based on the analysis of the usage data made by the users of the service. They allow us to save the user's preference information to improve the quality of our services and to offer a better experience through recommended products.
These cookies are used to store information about the preferences and personal choices of the user through the continuous observation of their browsing habits. Thanks to them, we can know the browsing habits on the website and display advertising related to the user's browsing profile.