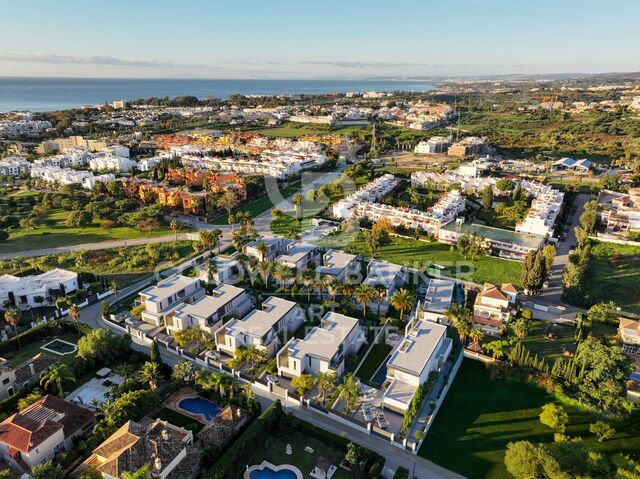
Spacious flat of 147 m² in the centre of Altea, 1 minute from the beach
size
147 m²
Bedrooms
3
Bathrooms
2
price
328,000 €
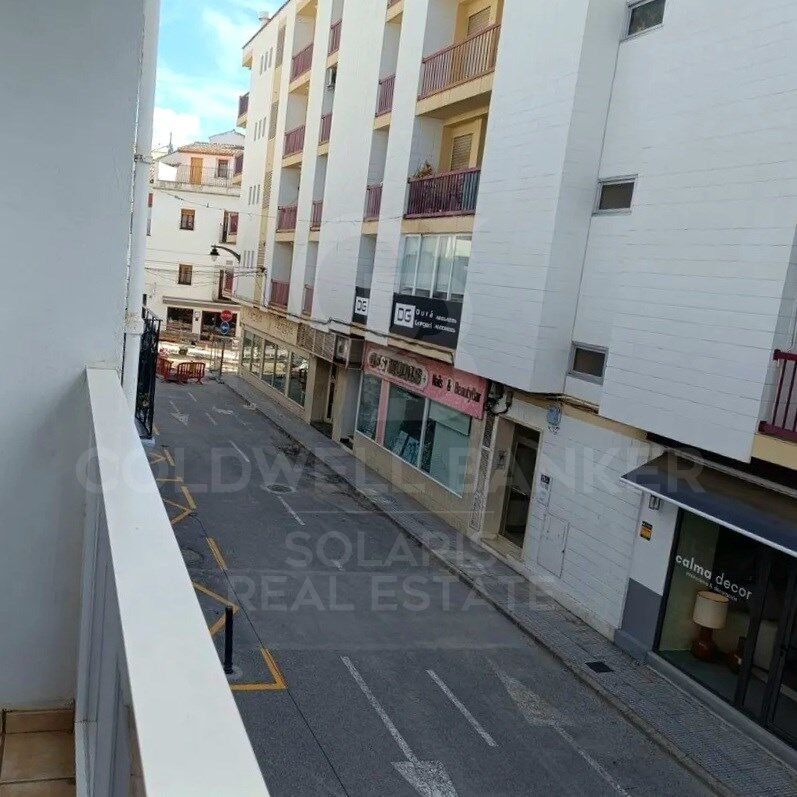
Located on Calle Filarmónica, just a minute's walk from the beach and the promenade, and next to the emblematic Old Town, this 147 m² built property offers a privileged lifestyle.
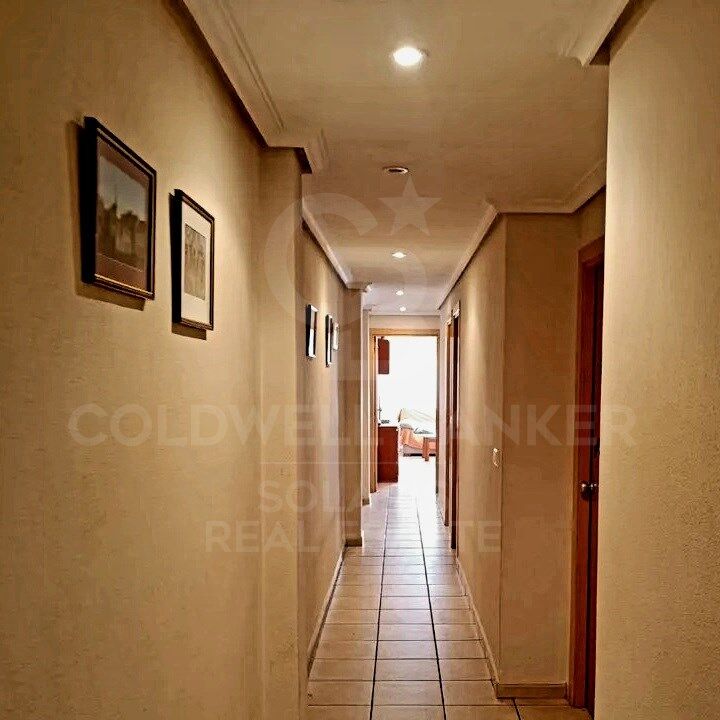
Located on the ground floor of a building built in 2004 with a lift, it is delivered fully furnished and ready to move into.

Distribution
147 m² built.
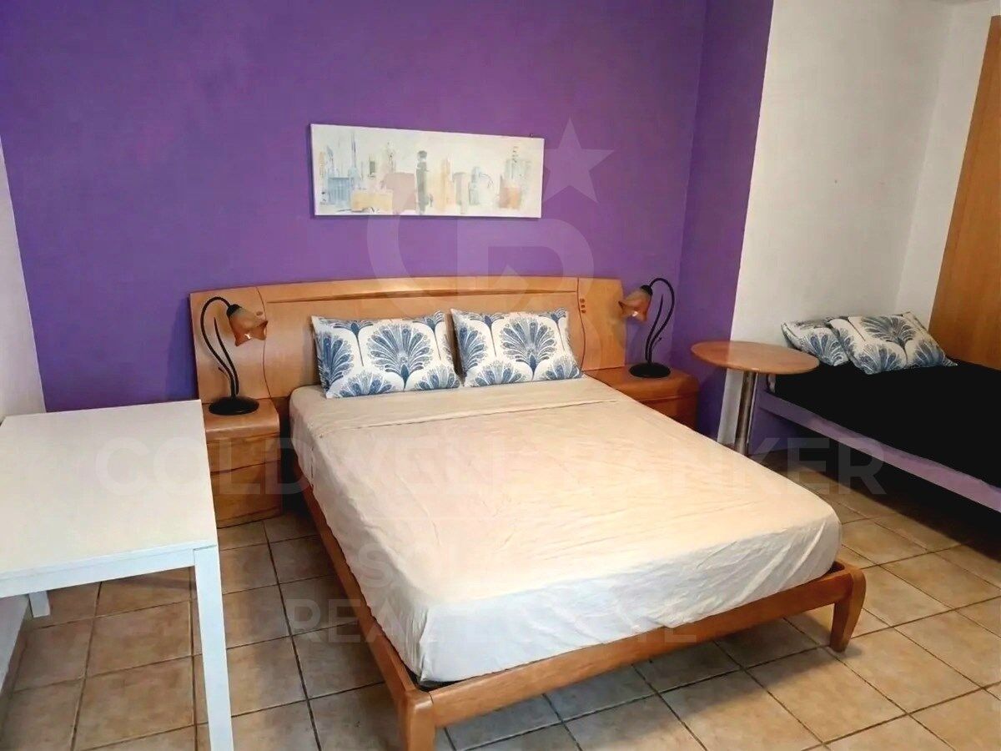
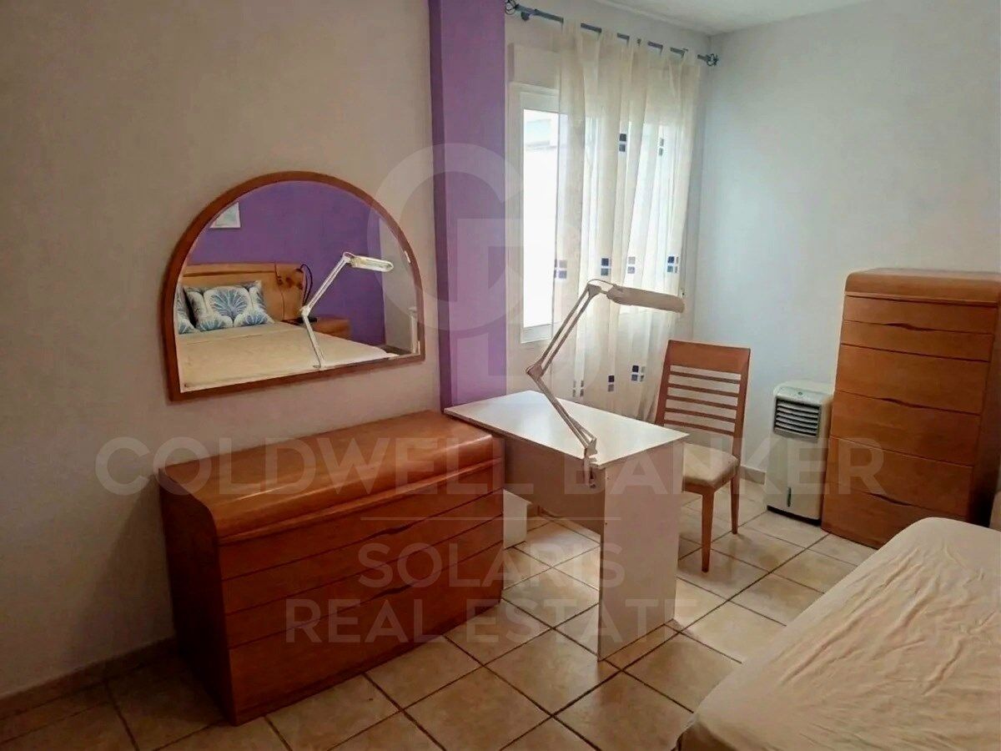
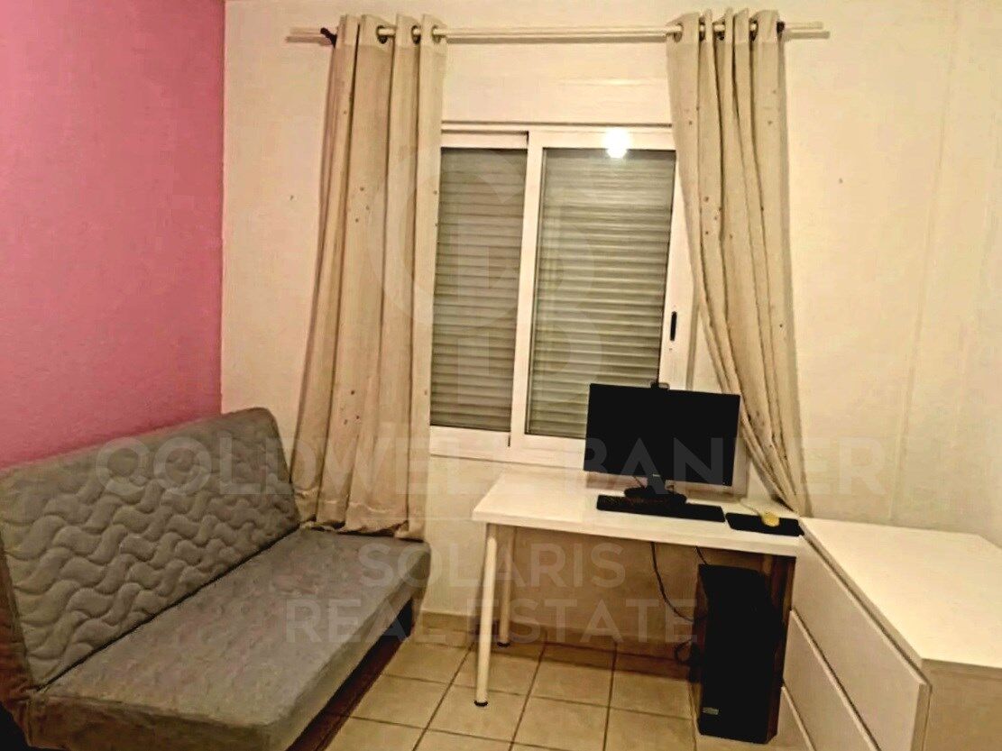
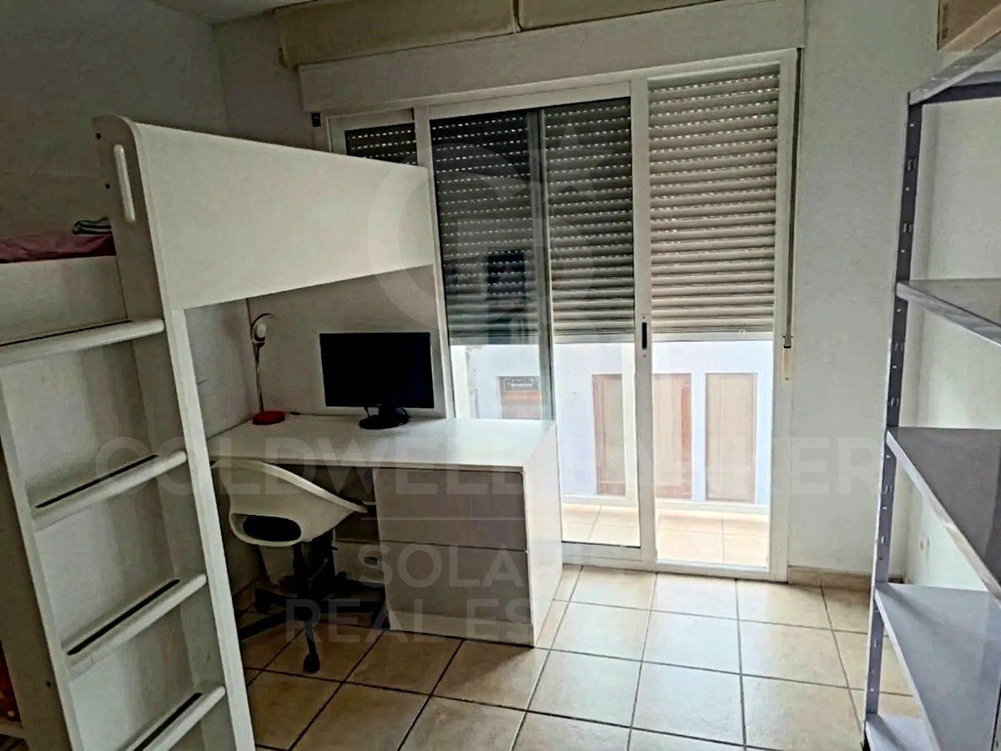
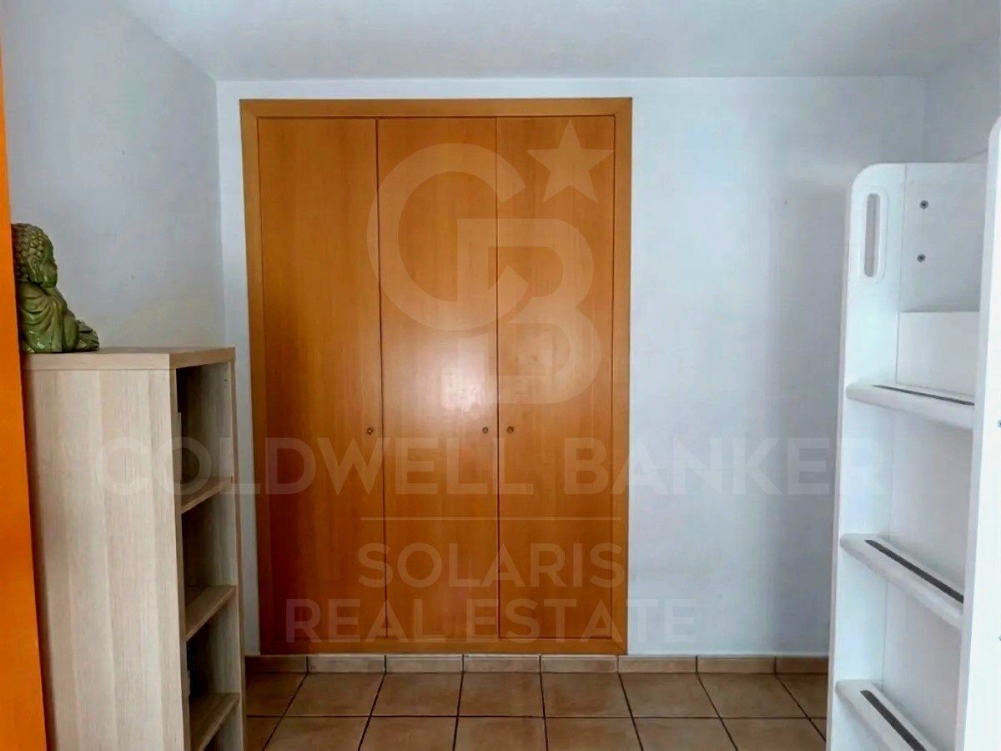
3 spacious bedrooms.
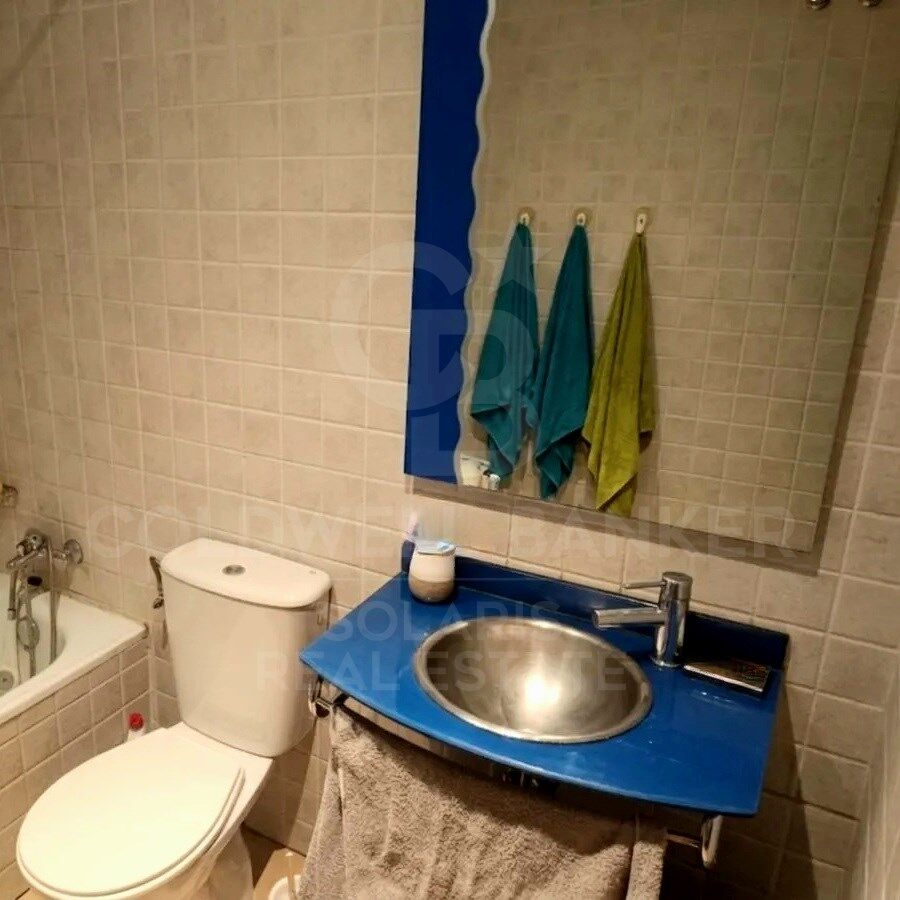
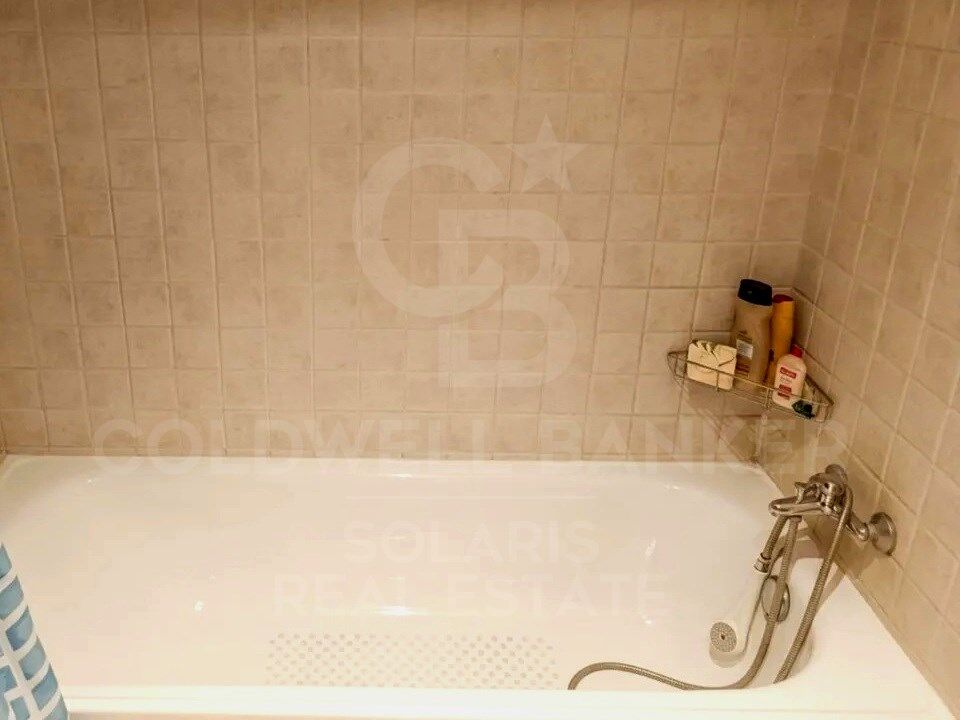
2 full bathrooms.
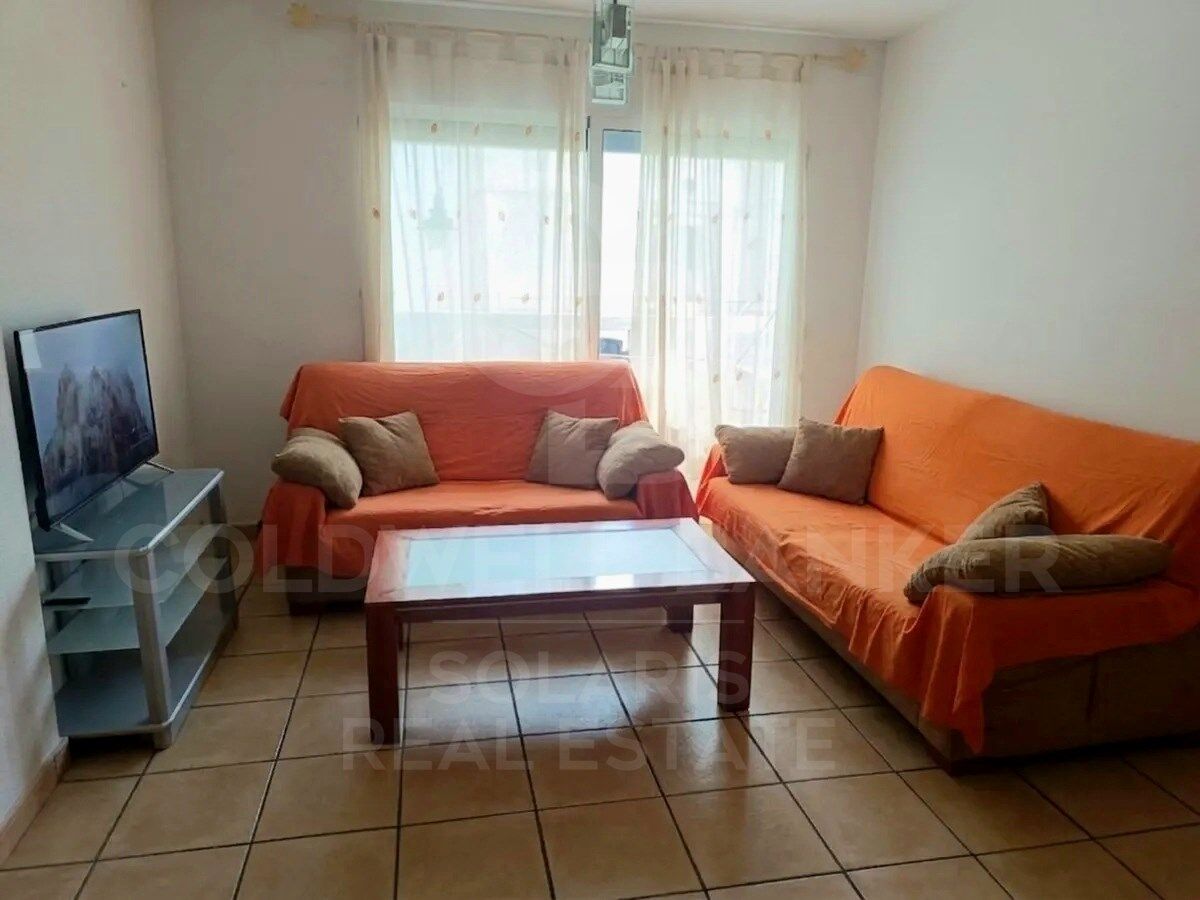
Large, very bright living-dining room.
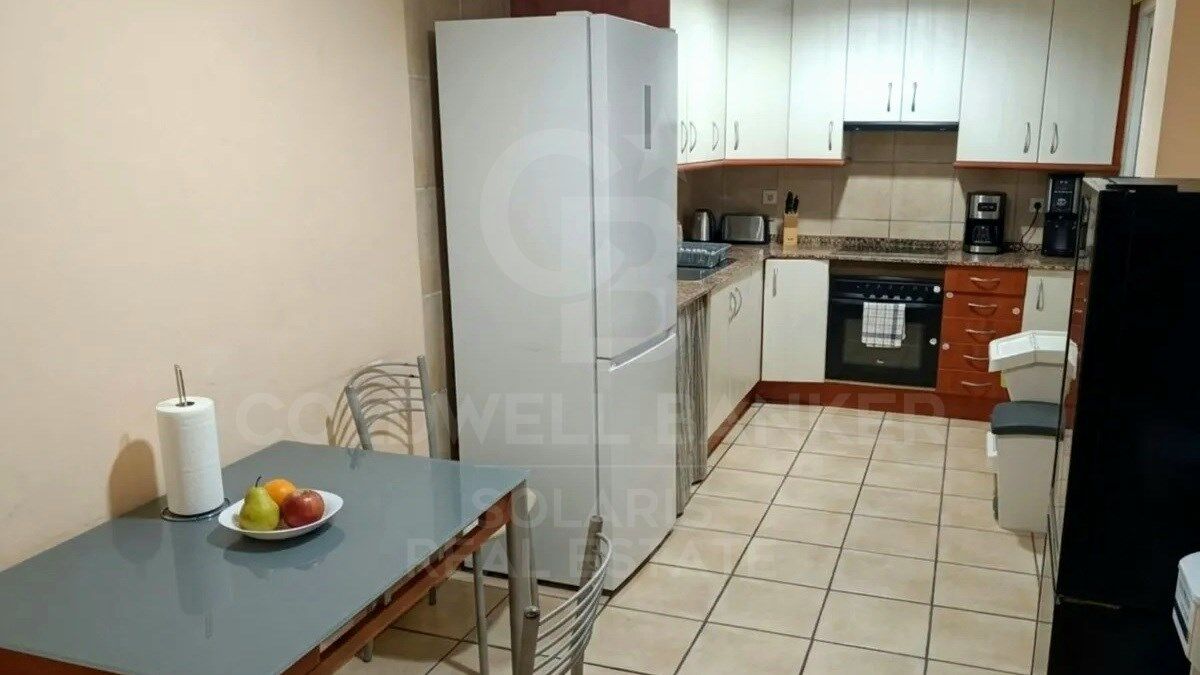
Fully equipped independent kitchen.
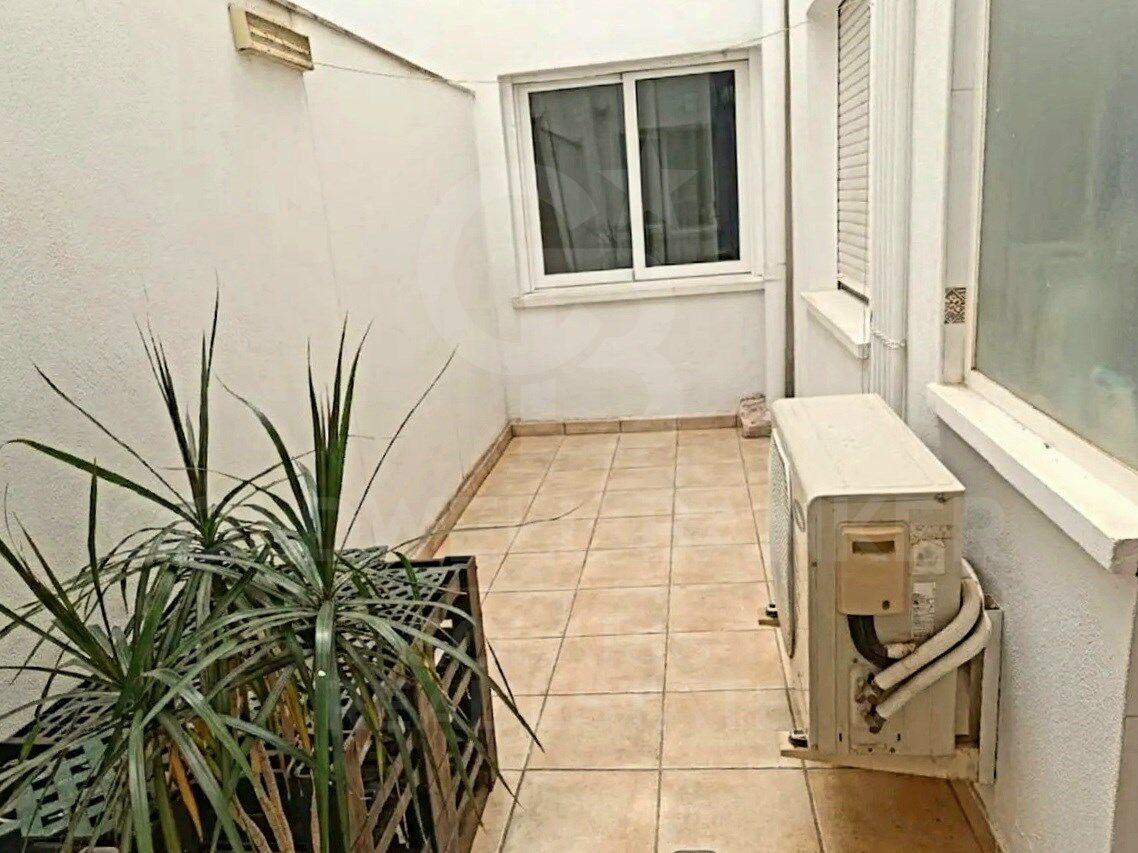
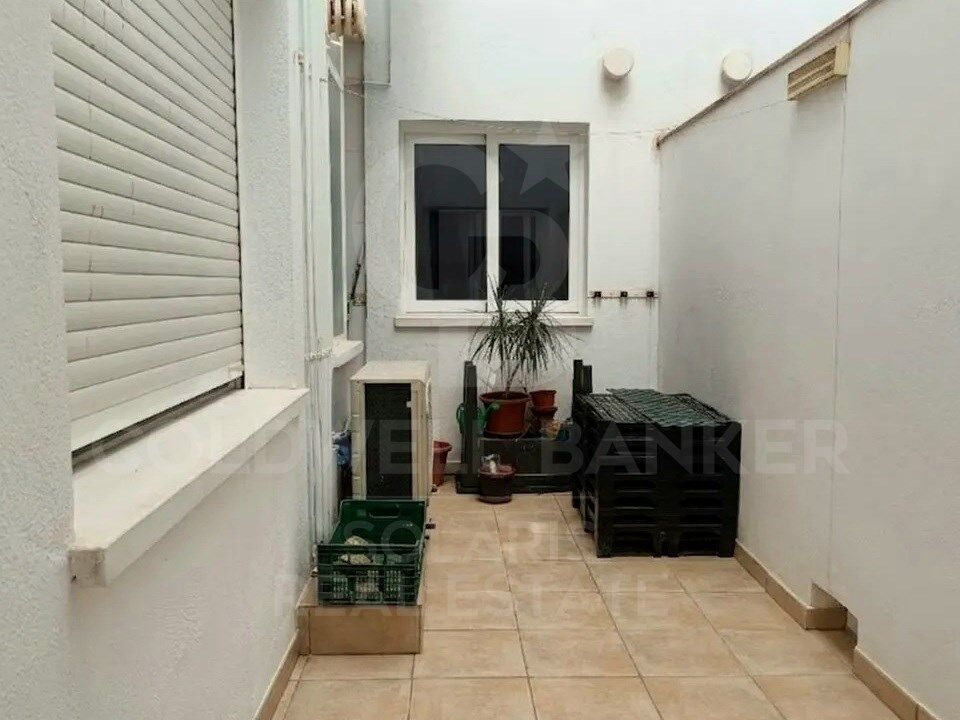
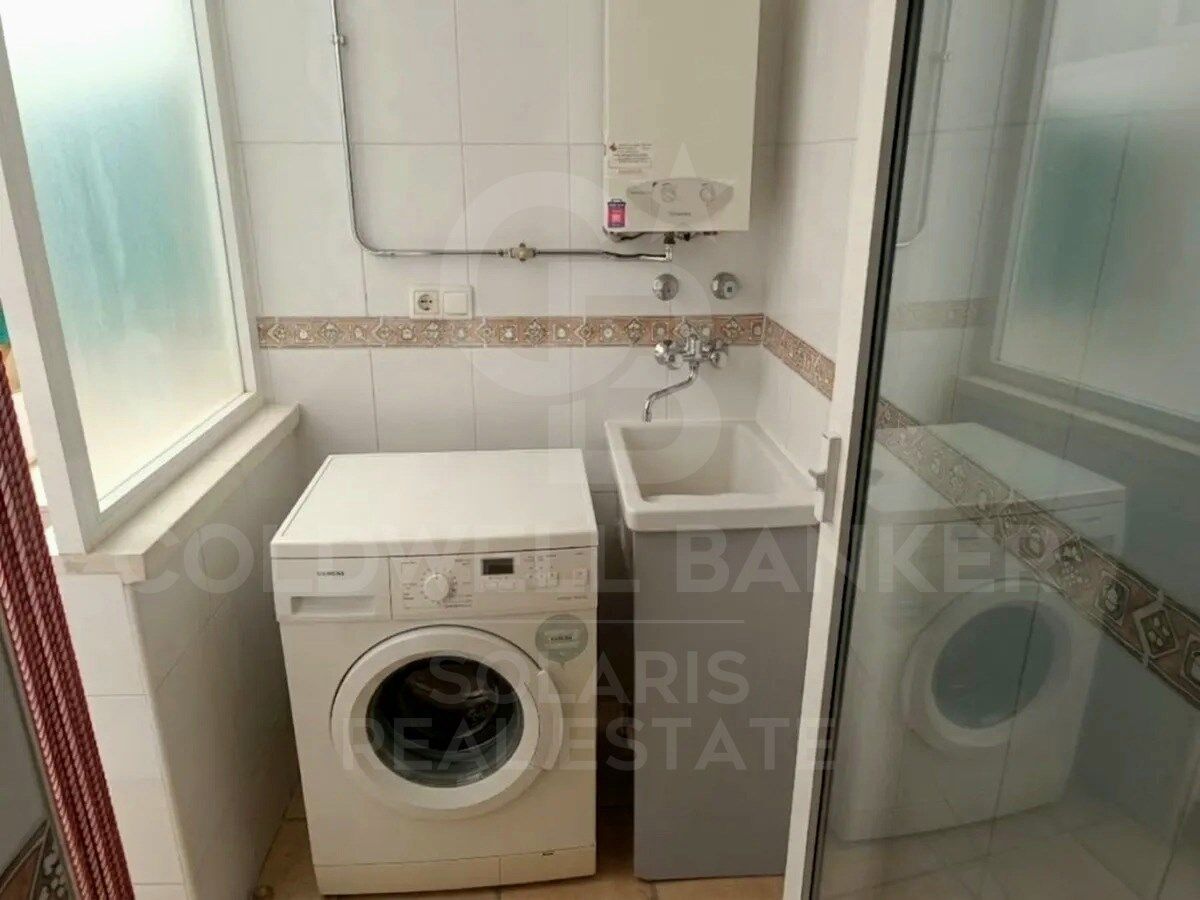
Private patio of approximately 8 m², ideal as a laundry, relaxation or storage area.
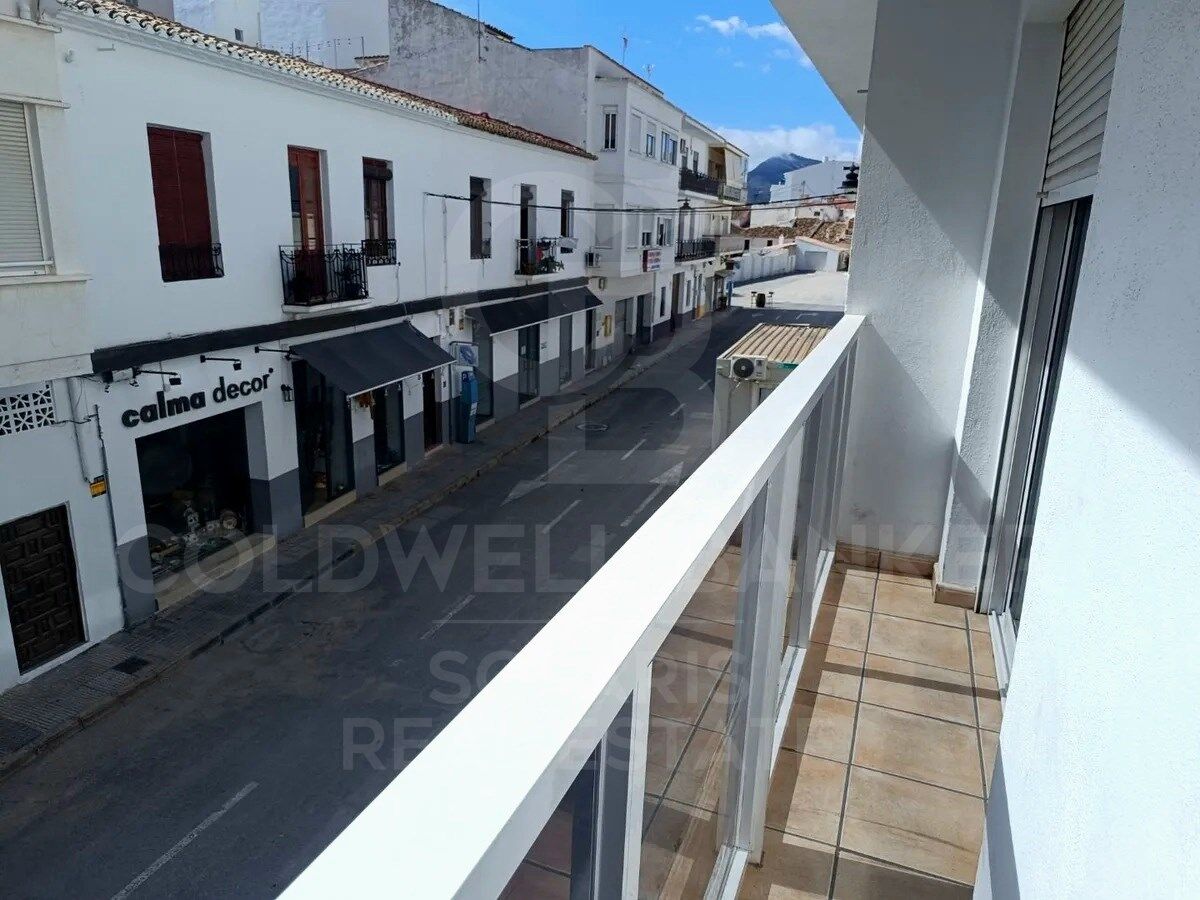
Elongated balcony with access from the living room and one of the bedrooms, with side views of Sierra Helada.
Year-round comfort
The house stands out for its excellent thermal insulation. Thanks to its orientation and construction, it maintains a pleasant temperature both in summer and winter, reducing energy consumption.
In addition, it has pre-installation for heating by gas water radiators in all rooms.

Privileged location
Living here means forgetting about the car. In a few minutes you will find:
Beach and promenade.
Restaurants, cafeterias and shops.
Supermarkets.
TRAM station.
Old Town of Altea.
Although it is located in the heart of the city, the street is quiet and with reduced traffic, mainly intended for parking residents and visitors.
Parking
Blue zone in front of the house and several public car parks a few metres away, which facilitates parking throughout the year.

Key features
147 m² built.
Building from 2004.
First floor with lift.
3 bedrooms.
2 bathrooms.
Independent kitchen.
Private patio.
Balcony.
East orientation.
Furnished housing.
Excellent state of conservation.
Ready to move into.
An exceptional opportunity to enjoy a spacious and comfortable home in one of the best locations in Altea, both as a habitual residence, second home or investment.
#ref:CBSA912

Property details

zone
Costa Blanca
area
Alicante
location
Altea
district
Altea ciudad
Property type
flat
sale
328.000 €
Reference
CBSA912
Bedrooms
3
Bathrooms
2
Surface
127 m2
Builded surface
147 m2

Property features

lift
Energy certificate
  • houseA
    92-100
  • houseB
    81-91
  • houseC
    69-80
  • houseD
    55-68
  • houseE
    39-54
  • houseF
    21-38
  • houseG
    1-20

About Altea

Altea, the jewel of Costa Blanca in the Valencian Community, is distinguished by its Mediterranean charm, golden sandy beaches, and panoramic sea views. Strategically located between Valencia and Alicante, this picturesque town offers a relaxed and exclusive lifestyle, ideal for those seeking a blend of tranquility and proximity to amenities and entertainment.

Living in Altea is synonymous with exceptional quality of life, thanks to its mild climate throughout the year and its privileged natural environment. With a thriving international community and high-quality services, Altea provides a welcoming and secure environment for residents and visitors alike.

Altea offers a wide range of activities for all tastes and ages. From water sports in its crystal-clear waters to hiking in the surrounding mountains such as Sierra de Bernia, outdoor enthusiasts will find Altea a paradise to explore and enjoy. The city is also known for its art and culture, with numerous art galleries and festivals celebrating music and local traditions.


Request more info
Ref.CBSA912
Playa del Arenal, Av. de la Libertad 12 Bajo
03730, Jávea
+34 865 61 53 75 +34 648 84 69 84
Alex Carnaru
Associate Real Estate Advisor

Recently viewed properties

Newly built contemporary villa with large plot in Pinoso
El Pinós / Pinoso

Newly built contemporary villa with large plot in Pinoso

132 m²Size10.176 m²Plot32 Bathrooms
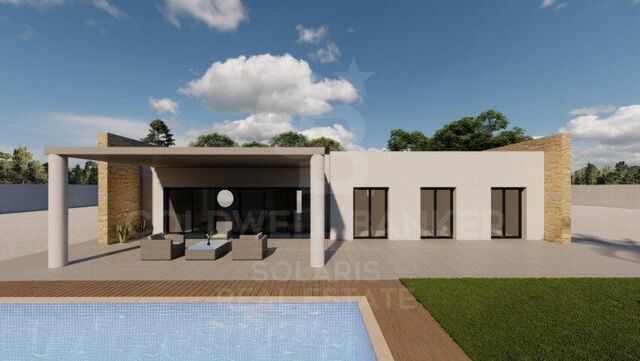
Discover an excellent opportunity to acquire a new build villa in Pinoso, Alicante, designed to offer comfort, privacy and a Mediterranean lifestyle in a tranquil setting. The house is designed as a single-storey detached villa, with approximately 132 m² built, distributed in a large open space of living room, dining room and kitchen, three bedrooms one of them master, two bathrooms and a laundry room. The project has been conceived with special attention to construction quality and comfort. Its specifications include thermal insulation on facades and roofs, exterior carpentry in PVC Cortizo with double glazing and safety glass, blinds and mosquito nets in the main rooms, as well as carefully selected interior finishes. The kitchen and bathrooms incorporate large-format ceramic wall tiles, while the flooring of the house will be made of porcelain stoneware, with the possibility of choice by the client within the catalogue specified by the developer. The house will also have an air conditioning system by air conditioning, ventilation and 200-litre electric water heater for the production of domestic hot water. Outside, the project includes a minimum plot of 10,000 m², perimeter enclosure with a 2-metre-high galvanised fence, motorised sliding gate, land conditioning and a private swimming pool of 8 x 4 metres, creating an ideal space to enjoy the Mediterranean climate and the tranquillity of the surroundings. The quality report also includes kitchen furniture and appliances, including oven, hob, washing machine, refrigerator and extractor hood, as well as electrical connection. A home designed to suit you The developer offers this housing model as a starting proposal, with the possibility of developing a different project according to the needs and preferences of the buyer. This allows the design to be adapted to create a truly personalised residence. The available plots are located in Pinoso, Alicante, offering the possibility of choosing the location of the project among the available plots indicated by the developer. An exceptional opportunity for those looking for a newly built villa, spacious spaces and privacy, with the possibility of personalising their future home in an authentic environment in the interior of Alicante. Contact Coldwell Banker Solaris for more information about the available plots, the project and the possibilities for customisation. #ref:CBS935
416.900 €
LUXURY: Spectacular 14th floor apartment with sea views, in Diagonal Mar
Diagonal Mar i el Front Marítim del Poblenou

LUXURY: Spectacular 14th floor apartment with sea views, in Diagonal Mar

146 m²Size32 Bathrooms
Coldwell Banker Anteris presents this spectacular apartment on the 14th floor, with communal areas, in the prestigious residential area of Diagonal Mar. Overlooking Llevant Beach, equipped with sports facilities, the entire Barcelona coastline, and the city, it features L-shaped terraces facing east and south with 30sqm2. All rooms are exterior-facing, offering abundant natural light and spectacular views. A very convenient location, next to the Diagonal Mar shopping district, with a wide variety of shops, services, restaurants, and specialty shops. Excellent transport links via metro, tram, and buses, with the coastal ring road providing easy access to the northern and southern exits of Barcelona. Nearby amenities include the Hospital del Mar, university centers, and more. The apartment for sale is located on the 14th floor of one of the area's iconic buildings, with 24-hour concierge service. The entrance is through a large circular foyer, and the apartment is divided into two main areas. The living area comprises a spacious living-dining room with spectacular views of the sea and the city of Barcelona, a fully equipped eat-in kitchen with a laundry area, and an angled terrace. Part of this terrace is open-air (south-facing), while the other, with glass enclosures, faces east. The sleeping area includes a full bathroom for the two bedrooms (one double and one single), both with windows overlooking the side terrace, and a master suite with a dressing room and access to the side terrace. The apartment is equipped with ducted air conditioning/heating in all rooms, is very bright with sunlight practically all day, and is located just a few meters from the beach and next to a park and the Diagonal Mar shopping center. It is well-connected by bus, metro, and tram. The building offers communal areas with a 24-hour concierge, 24-hour security in the common areas, communal swimming pools, paddle tennis courts, a gym, and a meeting room. Option to purchase two parking spaces at €33,000 each. Optional storage Contact us to arrange a viewing of this spectacular property. Consumer Information: The sale price does not include taxes or expenses related to the sale, which, according to current regulations, are the responsibility of the buyer (Property Transfer Tax or, where applicable, VAT and Stamp Duty), as well as notary and land registry fees. The information published, including surface areas, is for guidance purposes only and is not contractually binding. The offer may be subject to price changes or withdrawal from the market without prior notice. Real estate brokerage fees will be applied according to the marketing agreement signed. Detailed information will be provided to all interested parties before any deposit is paid, in accordance with applicable state and regional regulations. #ref:AV254
1.420.000 €
Renovated exterior apartment with terrace in Guindalera, Madrid
Guindalera

Renovated exterior apartment with terrace in Guindalera, Madrid

145 m²Size33 Bathrooms
Coldwell Banker Unique presents this elegant property located on the 5th exterior floor, just a few minutes' walk from the prestigious streets of the Salamanca district such as Ortega y Gasset, Serrano, and Velázquez, as well as the iconic Retiro Park. This is an exceptionally well-maintained building with a , family-friendly atmosphere, standing out for its privileged location and orientation, providing brightness and comfort in every room. The property offers a layout designed to maximize space and daily comfort. It features three bedrooms, one of them en suite, as well as two full bathrooms and an additional guest toilet. The kitchen has been designed with custom-made cabinetry and is fully equipped with high-end Siemens appliances, blending both functionally and aesthetically with the rest of the home. The spacious and bright living-dining room becomes the heart of the home, ideal for both relaxation and social gatherings, complemented by an independent entrance hall that adds privacy and elegance from the moment you enter. The property also includes a pleasant terrace, perfect for enjoying the outdoors in a privileged urban setting. All interior and exterior carpentry has been custom-made, ensuring attention to detail, quality, and design. In addition, the property features central heating and ducted air conditioning throughout, guaranteeing maximum comfort all year round. LED lighting throughout the home enhances energy efficiency and visual comfort, while thermal and acoustic insulation in floors, walls, and ceilings provides a quiet and cozy atmosphere. The building offers a concierge service and elevator, completing a high-end residential opportunity in one of Madrid's most sought-after areas. #ref:CBUQ1463
1.150.000 €
Contemporary Villa in a Privileged Natural Setting
Selwo

Contemporary Villa in a Privileged Natural Setting

484 m²Size1.130 m²Plot44 Bathrooms
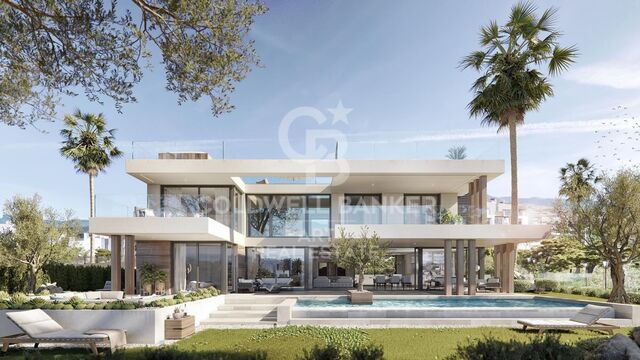
Exclusive detached villa set within the prestigious surroundings of La Resina Golf & Country Club, in Selwo, Estepona, a residential area renowned for its privacy, tranquillity and proximity to the sea and some of the Costa del Sol's finest golf courses. Set on a generous 1,130 m² plot, the property offers approximately 484 m² of built space, distributed over two floors and designed to combine spaciousness, natural light and a seamless connection between the interior and exterior spaces. Its contemporary Mediterranean-inspired architecture is defined by clean lines, elegant volumes and floor-to-ceiling windows that flood the interiors with natural light while framing views of the surrounding greenery and golf course. The villa features four spacious en-suite bedrooms, together with a guest toilet, providing privacy and comfort for both family living and entertaining. The main living areas have been designed with an open and flowing layout, integrating the living room, dining area and kitchen to create a sophisticated yet welcoming atmosphere. The direct connection with the outdoor areas allows residents to fully enjoy the Mediterranean climate throughout the year. The exterior becomes a natural extension of the home, with generous areas dedicated to relaxation and entertaining, surrounded by greenery and a low-density residential setting that provides an exceptional sense of privacy. Its location in Selwo offers a peaceful lifestyle surrounded by nature, while maintaining excellent connections to Estepona, Puerto Banús and Marbella. The area's beaches are just a few minutes away, while La Resina Golf offers the opportunity to enjoy golf virtually on your doorstep. #ref:CBSH1594
2.190.000 €
Penthouse 3 Bedrooms Sale Barcelona
Barri de les Corts

Penthouse 3 Bedrooms Sale Barcelona

102 m²Size32 Bathrooms
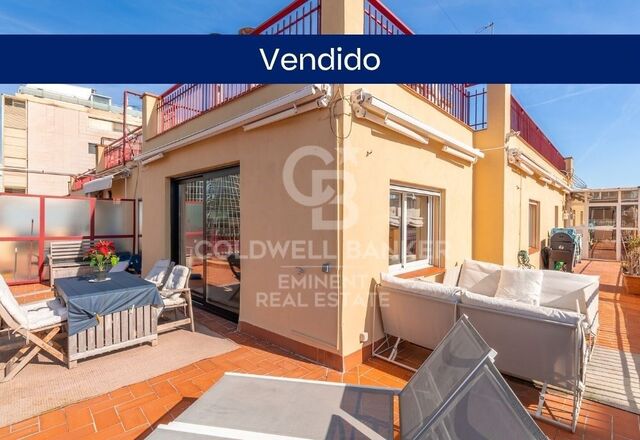
Luminoso y moderno ático esquinero de 3 habitaciones, con una suite principal que da acceso directo a la amplia terraza, ideal para disfrutar del sol y de vistas despejadas. La terraza esquinera cuenta con una zona más amplia frente al salón y un lateral más estrecho con salida desde la suite y vistas desde las dos habitaciones individuales, ofreciendo espacios al aire libre con total privacidad. Además, dispone de un práctico cerramiento que alberga lavadora y secadora. La cocina es abierta pero resguardada, diseñada para optimizar espacio y funcionalidad. El piso fue renovado hace menos de 8 años, combinando diseño moderno y aprovechamiento inteligente del espacio, con armarios empotrados en varias estancias. Entre sus comodidades destacan aire acondicionado por conductos, calefacción a gas y acabados de calidad que garantizan confort durante todo el año. Una oportunidad única de vivir en una ubicación privilegiada de Les Corts, cerca de tiendas, transporte y servicios, con una terraza que se convierte en el corazón de la vivienda. **En cumplimiento de las obligaciones de información previstas en la Ley 10/2025, de 28 de diciembre, de servicios de atención a la clientela y transparencia, así como en la normativa sectorial vigente, se hace constar que el precio indicado no incluye los gastos e impuestos inherentes a la adquisición (Itp, notaría, registro)...Honorarios Agencia del Vendedor: incluidos en el PVP. Para una información exhaustiva sobre el funcionamiento, tipos impositivos y bonificaciones del ITP en Cataluña, puede consultar el portal oficial de la Agencia Tributaria de la Agencia Tributaria Catalana. #ref:CBE01352
890.000 €
Contemporary luxury villa in Los Flamingos, Benahavís
Los Flamingos

Contemporary luxury villa in Los Flamingos, Benahavís

540 m²Size1.330 m²Plot55 Bathrooms
Welcome to this exquisite newly built 5-bedroom, 5-bathroom villa situated within the prestigious gated community of Los Flamingos, in the lush natural surroundings of Benahavís. Designed with a focus on luxury, sustainability, and seamless indoor-outdoor living, this exceptional residence combines refined architecture, cutting-edge technology, and breathtaking panoramic views across the Costa del Sol. The villa features five spacious bedrooms and four luxurious bathrooms, all crafted with meticulous attention to detail. South-facing terraces bathe the interiors in natural light, offering spectacular views ideal for relaxation or entertaining under the Mediterranean sun. Step outside into your private oasis, where a stunning 18-meter saltwater infinity pool stretches toward the horizon, blending seamlessly with the surrounding landscape. The wellness and entertainment level transforms the home into a personal retreat. The basement includes a sauna, gym, bar, and cinema room, providing the ultimate space for fitness, leisure, and relaxation. Built for smart and sustainable living, the villa boasts an Energy Efficiency Rating of 'A', powered by a 10kW photovoltaic solar system. Comfort is ensured year-round with Koolnova smart climate control, underfloor heating on all levels, and a 300L aerothermal system for hot water. Five private parking spaces offer ample convenience for family and guests. Every corner reflects premium craftsmanship and sophisticated design a Modulnova designer kitchen, custom carpentry, expansive Schüco aluminium windows, and a striking LED-lit Schüco pivot entrance door set the tone for modern elegance. Interiors showcase polished concrete stairs with glass balustrades, Q-Rail glass systems on terraces, and bathrooms fitted with Hansgrohe rain showers, porcelain shower trays, and wall-mounted fixtures for a sleek, contemporary finish. Technology is seamlessly integrated throughout, including high-speed Wi-Fi access points on all floors, video door entry with Wi-Fi, and pre-installed TV and internet systems. This villa is more than a home it's a complete lifestyle experience, blending innovative engineering with timeless design. Just minutes from Marbella, Puerto Banús, and the golden beaches of the Costa del Sol, it offers a true sanctuary of modern sophistication and Mediterranean living. #ref:CBSH1225
4.395.000 €
Urban land for sale in Vallvidrera
Vallvidrera - Tibidabo - Les Planes

Urban land for sale in Vallvidrera

452 m²Size
We present this exclusive urban plot of 452 m² - with approximately 424 m² of buildable space - located in the prestigious area of Vallvidrera, just a 12-minute walk from the Vallvidrera Superior Funicular. With urban planning qualification 20a/10, the plot allows the construction of a single-family house on the ground floor + two floors, with a maximum height of 9.15 metres, a buildable area of 75% and a maximum occupancy per floor of 30%. Nature, light and privileged views Located in an incomparable natural environment, this plot is ideal for those looking for tranquillity without giving up the proximity to Barcelona. Its northwest orientation and downward slope ensure pleasant lighting throughout the day. The native vegetation of the surroundings provides a green, serene and very characteristic atmosphere of Vallvidrera. Great construction possibilities The plot allows to project a single-family house of about 220 m² distributed over three levels, taking advantage of the slope to obtain bright spaces and unobstructed views. Its 14-metre façade offers multiple design and distribution options, adapting to all types of architectural styles. Prime location and excellent connections Located in one of the most valued areas of Barcelona, this land combines the peace of the mountains with the comfort of being just minutes from the centre of Vallvidrera and all its services. It has easy access to the Ronda de Dalt and good connections to the airport, making this enclave an ideal option for both a permanent residence and a second home. Vallvidrera: living in the middle of nature just a stone's throw from the city Vallvidrera is a perfect environment to enjoy the outdoors, walk, play sports and contemplate its spectacular views over Barcelona and Collserola. This plot represents a unique opportunity to build your dream home in a privileged natural environment, but just a few minutes from the city. Do not hesitate to contact us for more information. Opportunities like this don't come up often! Purchase and sale costs and taxes not included in the price. #ref:CB2109LL
250.000 €
Coldwell Banker Solaris Real Estate
Playa del Arenal, Av. de la Libertad 12 Bajo
03730, Jávea
Lunes a viernes de 09:00 a 18:00 h Sábados abierto de 10:00 a 13:30
Newsletter

Find your home abroad with the support of the Coldwell Banker® network

Visit our global websites to learn more about your ideal property in the most exclusive destinations

We use our own and third-party cookies to make our website work safely and personalize its content. Likewise, we use cookies to measure and obtain data on your navigation and to adjust advertising to your tastes and preferences. Press the "Accept all" button to confirm that you have read and accepted the information presented. To manage or disable these cookies, click on "Configuration". For more information see our cookies policy.
Modify cookies
Technical and functional Always active
This website uses its own Cookies to collect information in order to improve our services. If you continue browsing, you accept their installation. The user has the possibility of configuring his browser, being able, if he so wishes, to prevent them from being installed on his hard drive, although he must bear in mind that such action may cause difficulties in navigating the website.
They allow the monitoring and analysis of the behavior of the users of this website. The information collected through this type of cookies is used to measure the activity of the web for the elaboration of user navigation profiles in order to introduce improvements based on the analysis of the usage data made by the users of the service. They allow us to save the user's preference information to improve the quality of our services and to offer a better experience through recommended products.
These cookies are used to store information about the preferences and personal choices of the user through the continuous observation of their browsing habits. Thanks to them, we can know the browsing habits on the website and display advertising related to the user's browsing profile.