Apartment 2 Bedrooms Sale Alp

size
85 m²
Bedrooms
2
Bathroom
1
price
250,000 €
Apartment 2 Bedrooms Sale Alp
Sold
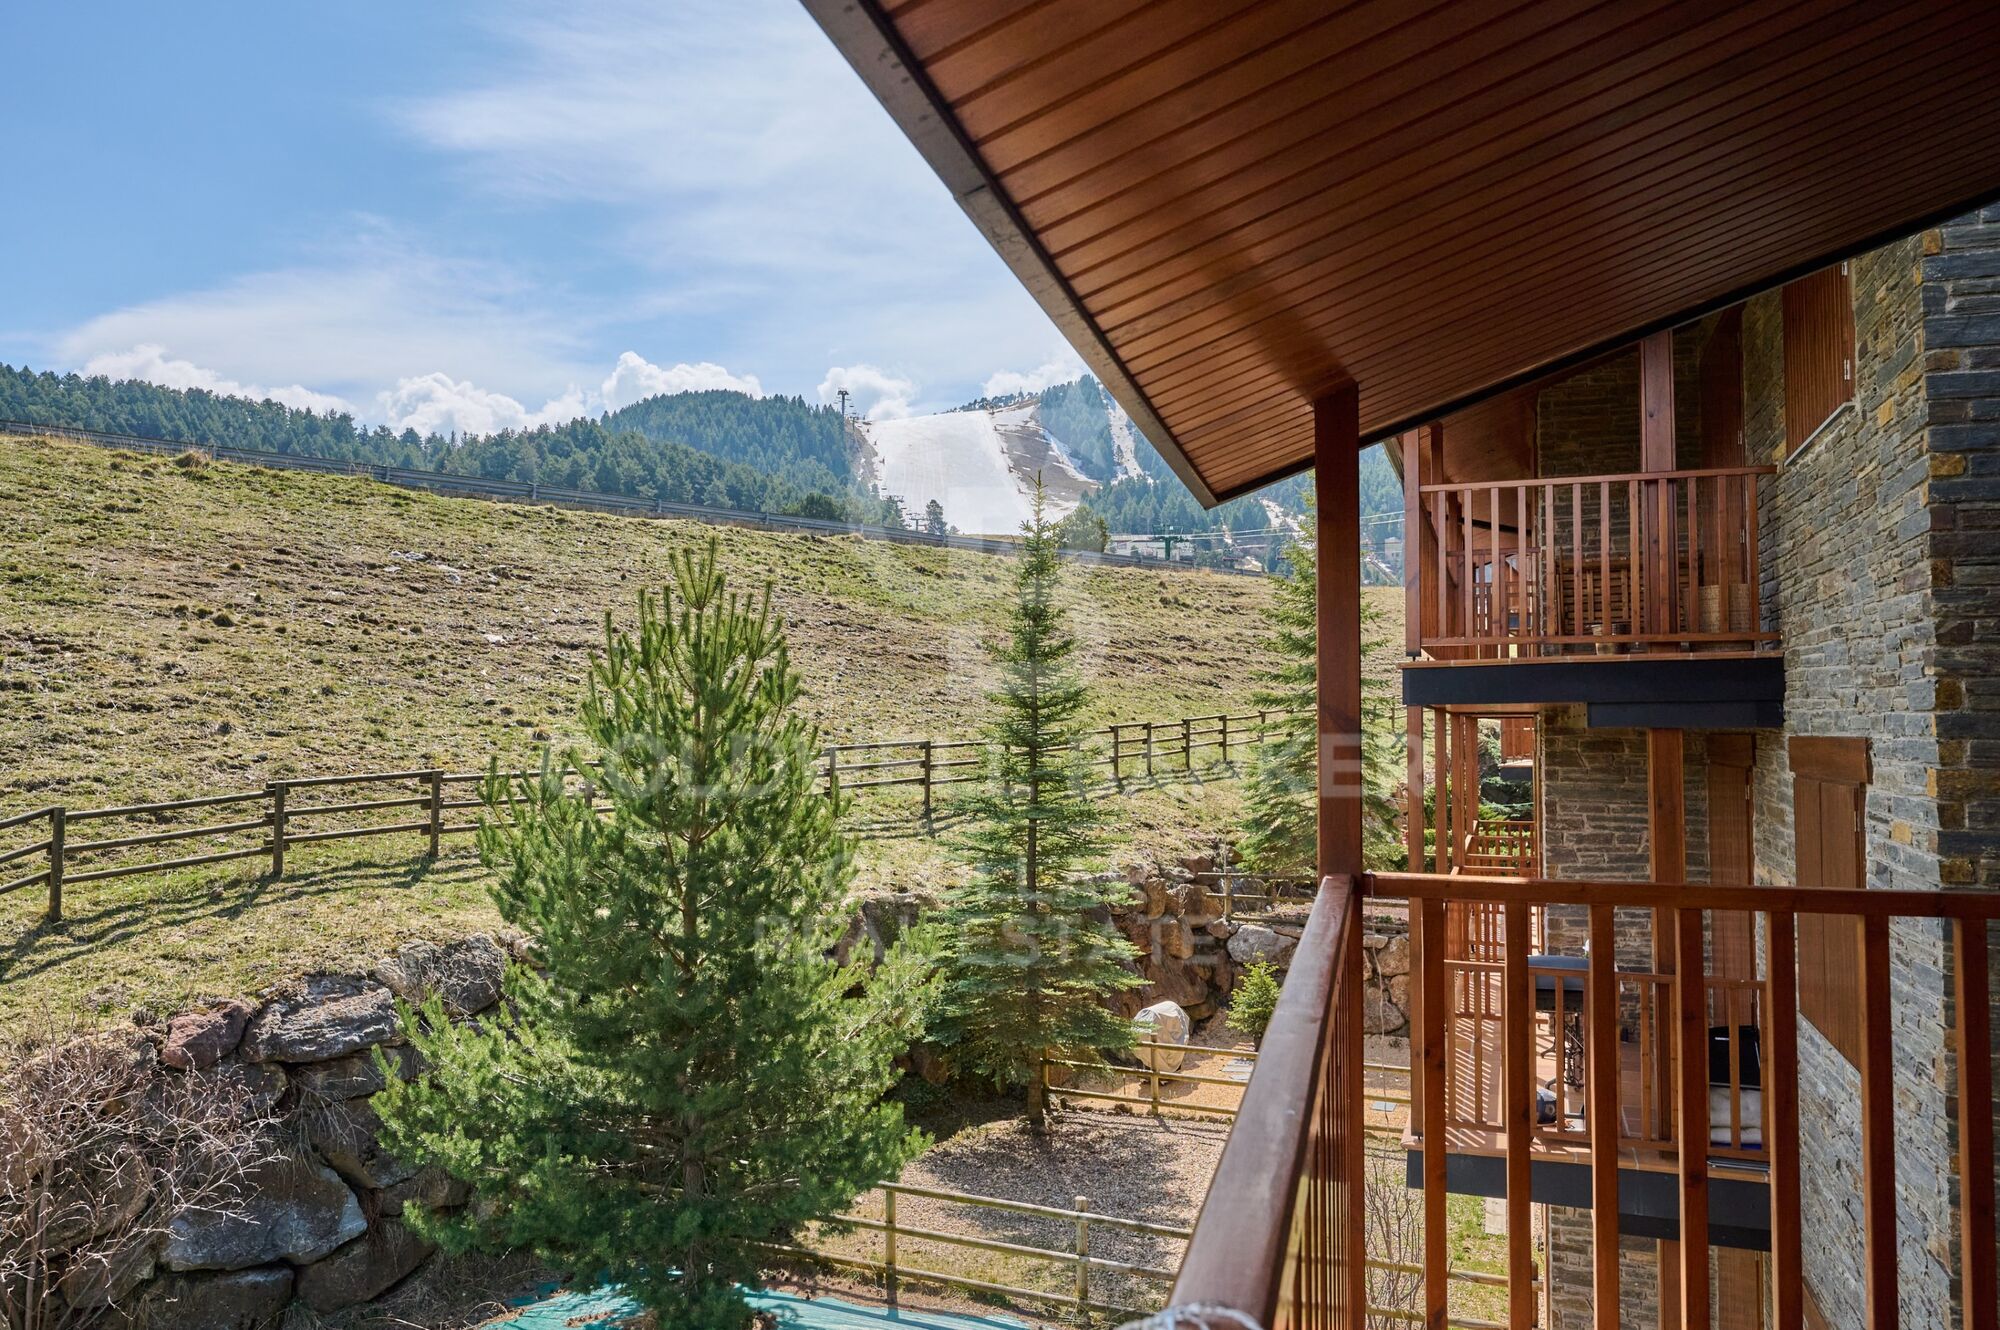
Acogedor y luminoso ático a pie de pistas, ideal tanto para los apasionados del esquí como para quienes buscan desconectar rodeados de naturaleza durante todo el año. Desde el primer momento, este ático conquista por su encanto alpino y su cuidada distribución. Sus techos altos revestidos de madera aportan una sensación de amplitud y calidez, envolviendo cada estancia en un ambiente acogedor que invita al relax. El salón-comedor, amplio y luminoso, cuenta con una chimenea tradicional que se convierte en el corazón del hogar durante los meses de invierno. Desde aquí accedemos directamente a un balcón privado con vistas despejadas, perfecto para disfrutar del aire puro, leer un libro o simplemente contemplar el paisaje nevado o los colores del bosque en otoño. La vivienda dispone de una cocina americana, abierta al comedor, equipada con una barra pasa-platos que facilita la vida diaria.
En la zona de descanso encontramos dos habitaciones dobles, ambas con armarios empotrados para un mayor confort y almacenamiento. Una de ellas también tiene acceso directo a balcón. El baño completo es funcional y bien aprovechado. Incluye plaza de parking y trastero
La finca cuenta con ascensor, lo que lo convierte en una opción cómoda y accesible.
#ref:CBG2090

Property details

zone
Girona - Costa Brava
area
La Cerdanya
location
Alp
district
La Molina
Property type
flat
sale
250.000 €
Reference
CBG2090
Bedrooms
2
Bathrooms
1
Builded surface
85 m2

Property features

balcony
Energy certificate
  • houseA
    92-100
  • houseB
    81-91
  • houseC
    69-80
  • houseD
    55-68
  • houseE
    39-54
  • houseF
    21-38
  • houseG
    1-20

About Alp

Alp is a charming village in the region of Cerdanya, Catalonia, noted for its privileged location in the Pyrenees, offering an exceptional quality of life. With its stunning natural surroundings, Alp is the ideal destination for those seeking tranquility and outdoor activities. 

The real estate market in Alp is varied, with options ranging from cozy apartments to luxurious mountain homes.

Located in the heart of Cerdanya, Alp benefits from a pleasant climate and spectacular scenery. The quality of life in Alp is good, thanks to its safe environment, quality services and welcoming community. This picturesque village is perfect for families, retirees and nature lovers.

Activities in Alp are varied. In winter, skiing and snowboarding at the nearby resorts of La Molina and Masella are very popular. During the summer, hiking, biking and horseback riding allow you to enjoy the natural beauty of the region. In addition, Alp has cultural events and local festivals that enrich the social life.

The real estate market in Alp offers a wide range of properties. From modern apartments in the center of town to villas with panoramic views, there are options for all tastes and budgets. Demand for housing in Alp has grown, driven by its attractiveness as a tourist and residential destination.

Request more info
Ref.CBG2090
Avinguda del Segre, 52
17520 , La Cerdanya - Puigcerdà
972 141 073
Carlos Tortola
Asesor Inmobiliario

Recently viewed properties

Sleek and serene: a modern villa in Paraíso Alto, Benahavís
El Paraíso

Sleek and serene: a modern villa in Paraíso Alto, Benahavís

1.038 m²Size1.890 m²Plot68 Bathrooms
Welcome to a truly extraordinary property in the prestigious enclave of Paraíso Alto, Benahavís, where luxury, design, and technology come together to create an incomparable residence. Completed in February 2025, this villa showcases brilliant architecture wrapped in innovation, elegance, and modern comfort. Set on a generous 1,915 m² plot, the home offers 1,038 m² of built space across three levels, carefully designed to ensure privacy, exclusivity, and an uncompromising lifestyle. From the moment you enter, the villa impresses with its double-height ceilings and floor-to-ceiling windows, flooding the interior with natural light and seamlessly connecting indoor and outdoor spaces. The villa features six en-suite bedrooms and a guest toilet, all designed with refined style and premium materials. The living and dining areas are spacious and versatile, ideal for hosting guests or enjoying intimate family moments. The state-of-the-art open-plan kitchen, equipped with top-tier appliances, transforms cooking into a luxurious experience. The lower level of the home reveals a private sanctuary for leisure and wellness, complete with a wine cellar, a private spa, a Finnish and Turkish sauna, and a space ready to be fitted as a gym. An independent staff apartment ensures practicality and privacy. Outside, the centerpiece is the spectacular infinity pool with a waterfall feature, finished in natural Indonesian stone that not only enhances its beauty but also naturally purifies the water. It's a detail that reflects the perfect harmony between luxury and sustainability. Modern comforts abound, including an elevator, laundry room, pantry, walk-in wardrobe, guest room, and a private garage for three vehicles. The villa is also equipped with a digital video intercom system, air conditioning, underfloor heating, and a cutting-edge Smart Home system that allows full control of every corner of the house. A glass-fronted designer fireplace adds warmth and becomes a striking centerpiece. With an A-rated energy efficiency thanks to integrated solar panels, this residence embraces sustainability without compromising on elegance or comfort. Surrounded by renowned golf courses and natural beauty, it also enjoys proximity to Puerto Banús, international schools, exclusive restaurants, and all essential amenities. This is more than a homeit is a lifestyle experience that redefines modern luxury on the Costa del Sol. #ref:CBSH1140
3.990.000 €
Renovated exterior flat in Almagro, Madrid
Almagro

Renovated exterior flat in Almagro, Madrid

113 m²Size22 Bathrooms
Coldwell Banker Unique presents this exclusive flat for sale in the heart of Almagro, one of the most elegant and representative neighbourhoods of Madrid. The house, of 113 m², is located in a beautiful classic building with a doorman, which preserves all the stately character of the area. It is a ground floor with a first floor, which provides greater privacy and an excellent entry of light. The flat has been recently renovated with luxury finishes, taking care of every detail to achieve a perfect balance between elegance and comfort, highlighting the mouldings, the walnut wood floors and a specially cared for kitchen where the design and quality of the materials make the difference. It also has ducted air conditioning and natural gas heating. The layout is very comfortable and functional, with a spacious living room with large windows to the outside, integrated dining room, fully equipped kitchen and two en-suite bedrooms, each with its own bathroom. The house enjoys magnificent natural light thanks to its large windows that overlook a beautiful tree-lined street, providing tranquillity and especially pleasant views. Located in Almagro, the environment combines classic architecture, embassies, art galleries and an excellent gastronomic offer, in an elegant, safe and perfectly connected neighbourhood. A luxury home, ready to move into, in one of the best addresses in Madrid. #ref:CBUQ1364
1.390.000 €
Penthouse 2 Bedrooms Sale Barcelona
Borne

Penthouse 2 Bedrooms Sale Barcelona

172 m²Size22 Bathrooms
Coldwell Banker Anteris presents this fantastic renovated penthouse with a private rooftop terrace, located on one of the most sought-after and quiet streets in the neighborhood, surrounded by shops and all kinds of services. Located on the top floor of a classic 1900s building with an elevator, this bright apartment offers 131 m² of floor space plus 41 m² of private terrace, with a layout designed for comfort, natural light, and elegance. The high ceilings and wooden beams add warmth and character, while the natural parquet floors and exterior woodwork ensure comfort and style. The living-dining room stands out for its spaciousness and brightness thanks to its four balconies, and the open-plan kitchen is fully equipped with built-in appliances and a small wine cooler. All this with the added character provided by the wooden beams on the ceiling. The sleeping area includes a double bedroom with en-suite bathroom and the master bedroom with en-suite bathroom, dressing room, and an exterior balcony with morning light. In addition, there is an architect's plan to convert the property into three bedrooms, providing flexibility for future owners. Its features include renovated facilities, ducted air conditioning, wooden beamed ceilings, natural parquet flooring, and double-glazed exterior windows, ensuring comfort, efficiency, and style. Thanks to its privileged location, just a few steps from shops, cafes, local markets, and public transportation, this penthouse is ideal both as a ready-to-move-in home and as an excellent investment in a well-established neighborhood with high demand in Barcelona. A home with light, design, and character that combines the exclusivity of a private terrace with the convenience of living in the heart of the city. Contact us and schedule your visit! #ref:AV255
795.000 €
Apartment 2 Bedrooms Sale Estepona
Selwo

Apartment 2 Bedrooms Sale Estepona

22 Bathrooms
A project that opens up to the sea and the mountains, whose architecture merges harmoniously with the environment, creating a unique habitat where the sun and the Mediterranean mark the rhythm of time. At the same time, it is perfectly connected to Estepona and Marbella, which allows it to be enjoyed all year round. The shapes of the design adapt to the orography of the terrain, taking advantage of its elevated position to offer unbeatable views of the coast and the mountains. Let yourself be captivated by its simple and fluid lines, inspired by the solidity of classic constructions. The generous overhangs, which open to the outside, allow optimal use of sunlight throughout the year. This detail, combined with large terraces and large windows, integrates the environment as an essential element of the project. Whether on the large terraces of high-rise homes, in the private gardens on the ground floors or on the panoramic solariums of the penthouses, in every corner of this home you will have the Mediterranean at your feet. Inside, the unique layout is designed to offer spacious and bright spaces, perfectly connecting the interior environments with the exterior, maximising natural light and the feeling of spaciousness. The living room, open to the kitchen, flows continuously onto the large terrace, creating a fluid and open living experience. The exclusive spa, designed for total relaxation, invites you to immerse yourself in the water, enjoy the sauna and Turkish bath, and simply let yourself be carried away by rest. The project also features top-notch sports facilities, including a fully equipped gym with natural light and views of the stunning landscaped gardens. A watchtower protected by the Sierra Bermeja and oriented towards the beaches of Estepona, where you can enjoy the infinite nuances of the sunrises on the Costa del Sol and stay to watch the sunset, while the long summer nights begin to unfold before you. #ref:CBSH232_H
423.000 €
Apartment 3 Bedrooms Sale Escaldes-Engordany
Escaldes-Engordany

Apartment 3 Bedrooms Sale Escaldes-Engordany

123 m²Size32 Bathrooms
Exclusive promotion of living in the center of Escaldes-Engordany, 500 meters from the economic and social center of Principado.~~It is a 123 m2 apartment plus 47 m2 of terrace. It consists of 3 rooms. One double suite type and the other two normal. All of them with built-in wardrobes. Kitchen open to the dining room and practical laundry area.~~Located in a unique enclave, its homes will have spectacular panoramic views over the Andorra Valley and Escaldes, and sun all year round.~~The second tower on the market, 15 stories high, is made up of 68 homes with 1 to 4 bedrooms. All rooms are exterior, with perimeter terraces.~~You will find homes of various types and lengths, very bright and functional, with modern design, perimeter terraces and high-end finishes.~~It is worth noting in this promotion the fantastic community areas with heated indoor pool, gym, garden areas and solarium (for the exclusive use of the owners). The owners will also be able to enjoy exclusive direct access to the Falgueró and Rec del Solà paths.~~Regarding the FINISHES AND QUALITIES of the homes, we would highlight:~- EXTERIOR CARPENTRY in aluminum with SCHUCO type thermal break or similar.~- Triple glass with double air chamber adapted to energy requirements.~- Stoneware flooring, with two finishing options to be chosen by the client.~- built-in cabinets of the Carré brand or similar~- Open KITCHENS with Neolith, Silestone or similar countertops, equipped with a 'BORA' type surface extractor fan incorporated into the hob, induction hob, oven, microwave, fridge and dishwasher from SIEMEMS or similar. Wall and base units of the Santos or similar brand, combining a solid color with an imitation wood finish. Extendable faucet.~- BATHROOMS with walls covered with top quality ceramics. Equipped with furniture with drawer and embedded sink. Hansgrohe or similar regulating taps, glass partition and mirror. Built-in shower 'rain' effect~- AIR CONDITIONING AND RENEWAL:~ * ACS production system and centralized air conditioning connected to~ FEDA ECOTERM.~ * Underfloor heating system throughout the house.~ * Air conditioning with cold air throughout the house except in bathrooms, through~ air ducts integrated into the false ceiling with supply and extraction.~ * Renewal of airer with double flow system with compact equipment~ with Siber or similar brand heat recuperator. Individualized equipment~ for each house.~- ELECTRICAL INSTALLATION:~ * Spotlights integrated into the false ceiling in bathrooms, laundry and kitchen.~ * LED strip lighting in the hallway and other rooms.~ * HOME AUTOMATION: home climate control system.~~With the possibility of buying parking spaces and storage rooms in the same building.~~Do not hesitate to contact us to clarify any questions and have additional information.~~Expected completion date: last quarter 2027. #ref:04103/5210
1.249.000 €
Designer villas on the edge of the golf course in Sotogrande Alto
Sotogrande Alto

Designer villas on the edge of the golf course in Sotogrande Alto

Discover this elegant new-build development of 49 villas, designed by the renowned architectural firm Torras y Sierra, located in the prestigious Sotogrande Alto, right next to La Cañada Golf Course. This unique project is defined by its seamless integration with nature: lush vegetation and open spaces are at the heart of the architecture. With the inspiring concept of 'a garden with houses', the project offers exclusivity, sustainability, and thoughtful design in a private and natural environment. The villas are available in three distinct types: Patio Houses (19 units) Located in the northern part of the plot, these contemporary-style townhouses form the project's 'village zone.' Each home revolves around a private patio with a garden, pool, and pergola area, seamlessly connecting the indoor living-dining area and kitchen. The upper floor includes 3 en-suite bedrooms, offering both comfort and privacy. Garden Houses (24 semi-detached units) Featuring timeless architecture, these homes are set on landscaped platforms that adapt naturally to the terrain. Each unit offers a private garden, swimming pool, and a large pergola that extends the living area outdoorsperfect for enjoying Sotogrande's climate. Most plots exceed 300 m². Detached Villas (6 units) Located in the southern section of the development, these villas sit on larger plotssome over 1,000 m²and offer more space and privacy. They include 4 bedrooms, 4 bathrooms, and 1 guest toilet, maintaining the same high standards as the Garden Houses. All homes are designed to meet the highest standards of quality, comfort, and energy efficiency. A next-generation luxury residential development in Sotogrande, where architecture, landscape, and lifestyle come together in perfect harmony. #ref:CBSH695
Price upon request
Modern apartments within walking distance of the beach in Estepona
Selwo

Modern apartments within walking distance of the beach in Estepona

Vanian Gardens IV is much more than a residential project: it is an invitation to live in style, in harmony with nature, and surrounded by the bohemian charm of the Mediterranean. Located in the natural setting of Selwo, in Estepona, this exclusive development stands out for its unique design, seamlessly integrated into the landscape, and for its elegant façades with spacious terraces that frame the breathtaking views of the Costa del Sol. Surrounded by lush gardens, every corner of Vanian Gardens IV is a haven of modern luxury where comfort, design, and beauty come together to create a truly authentic living experience. Here, design becomes art, and each day is lived with calm, balance, and well-being. Choose the home that best suits your lifestyle: we offer apartments with 1, 2, 3, or 4 bedrooms, in a wide range of layouts and sizes. Find the perfect space in the home you've always dreamed of. Vanian Gardens IV is not only defined by its homes but also by an exceptional collection of communal spaces designed to make the most of your time: unwind in the pools, enjoy unique moments in the cinema room, work comfortably from the co-working space, stay fit in the modern gym, relax in the luxurious spa, or have fun in the Youth Club. Your home is also just a few steps away from Selwo Aventura, a natural park with more than 14 hectares of open-air space, home to over a thousand animals and a wide range of activities for leisure and connection with nature. Set in one of Estepona's most desirable areas, Vanian Gardens IV is the perfect choice for those who seek a peaceful lifestyle, surrounded by nature, without giving up luxury, comfort, or proximity to the best that the Costa del Sol has to offer. #ref:CBSH760
From 518.000 €
Coldwell Banker Glollar Real Estate
Avinguda del Segre, 52
17520 , La Cerdanya - Puigcerdà
Newsletter

Find your home abroad with the support of the Coldwell Banker® network

Visit our global websites to learn more about your ideal property in the most exclusive destinations

We use our own and third-party cookies to make our website work safely and personalize its content. Likewise, we use cookies to measure and obtain data on your navigation and to adjust advertising to your tastes and preferences. Press the "Accept all" button to confirm that you have read and accepted the information presented. To manage or disable these cookies, click on "Configuration". For more information see our cookies policy.
Modify cookies
Technical and functional Always active
This website uses its own Cookies to collect information in order to improve our services. If you continue browsing, you accept their installation. The user has the possibility of configuring his browser, being able, if he so wishes, to prevent them from being installed on his hard drive, although he must bear in mind that such action may cause difficulties in navigating the website.
They allow the monitoring and analysis of the behavior of the users of this website. The information collected through this type of cookies is used to measure the activity of the web for the elaboration of user navigation profiles in order to introduce improvements based on the analysis of the usage data made by the users of the service. They allow us to save the user's preference information to improve the quality of our services and to offer a better experience through recommended products.
These cookies are used to store information about the preferences and personal choices of the user through the continuous observation of their browsing habits. Thanks to them, we can know the browsing habits on the website and display advertising related to the user's browsing profile.