Spectacular detached house in Alhaurin De la Torre
size
2100 m²
plot
5,843 m²
Bedrooms
3
Bathrooms
2
parking
price
3,000,000 €
Discover the hidden gem of Alhaurín de lah Torre!

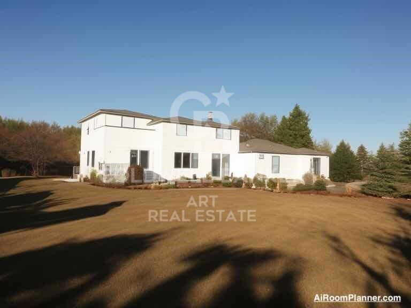
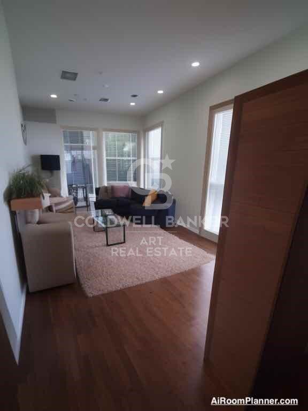
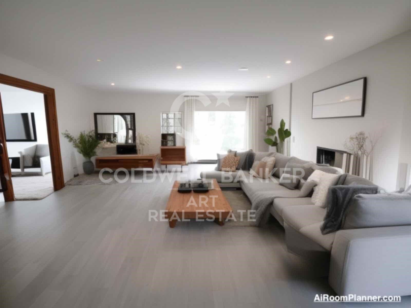
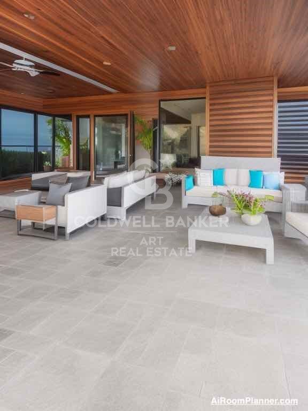
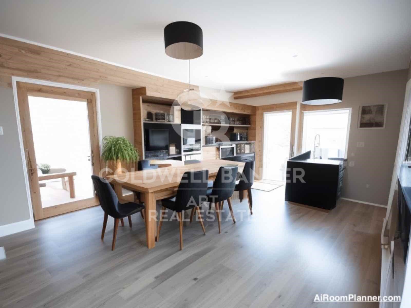
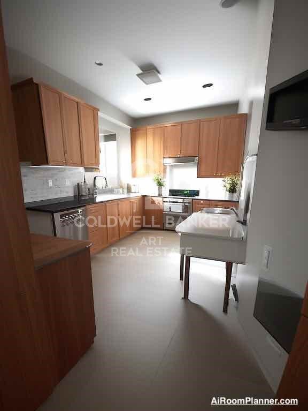
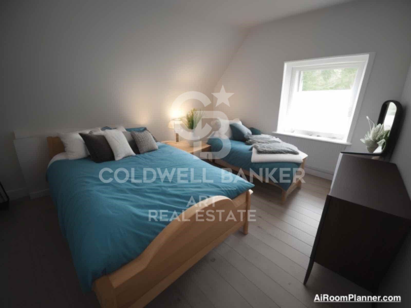
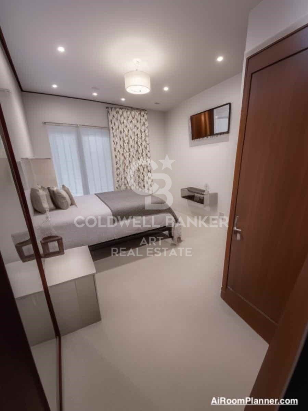
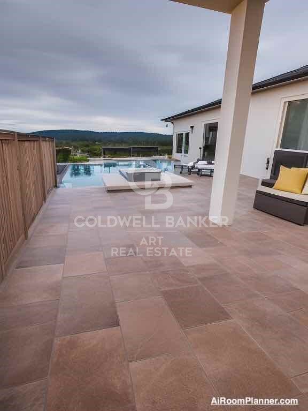
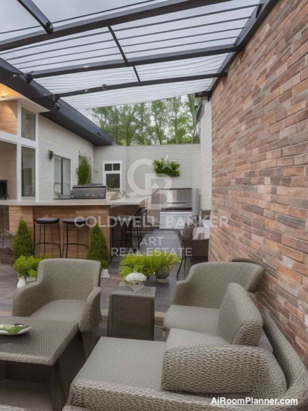
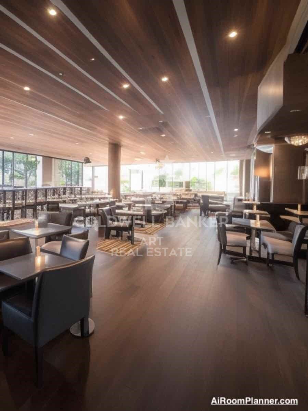
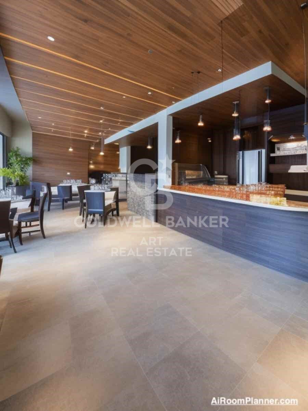
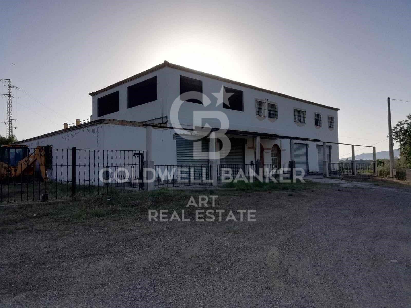
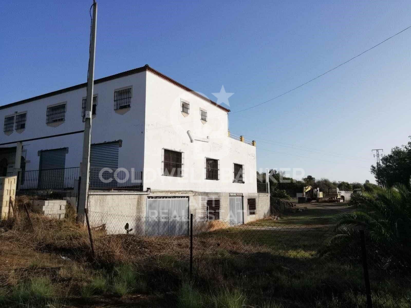
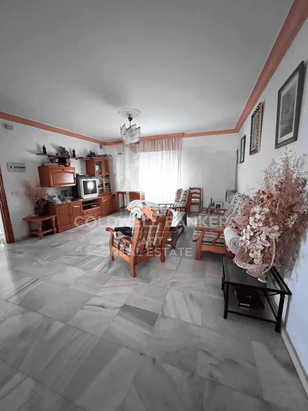
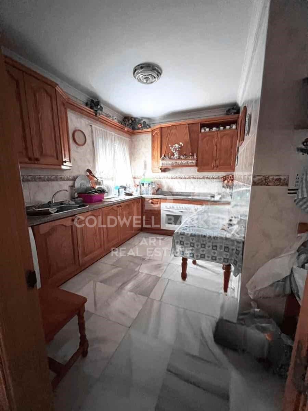
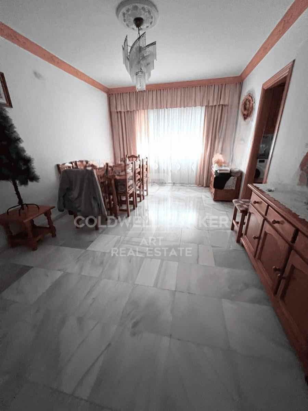
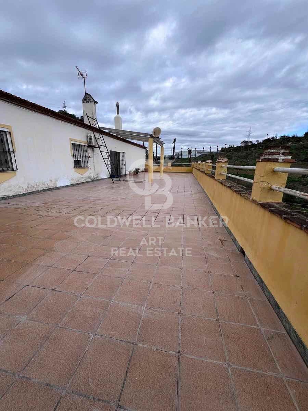
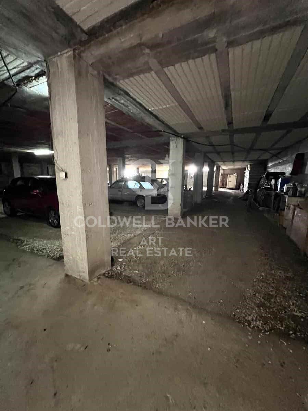
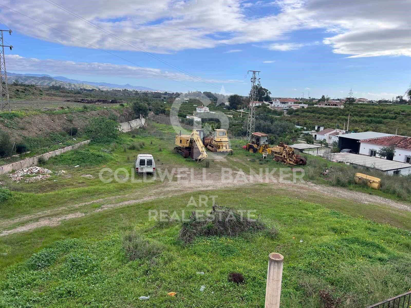
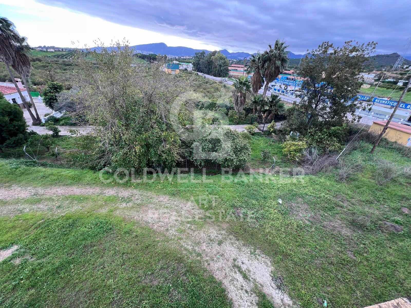
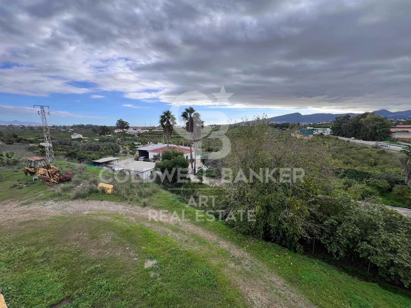
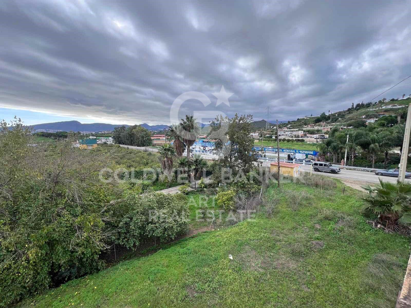
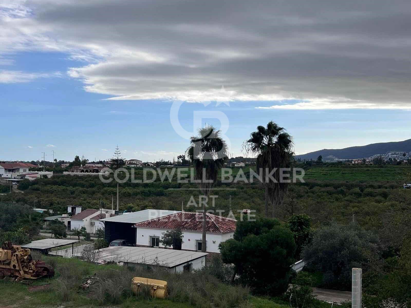
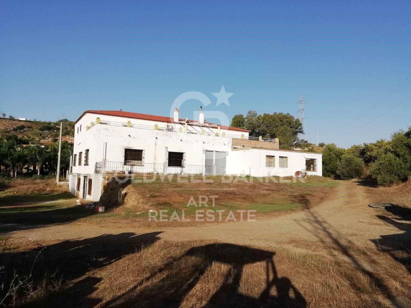
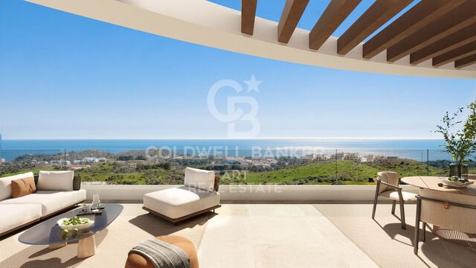
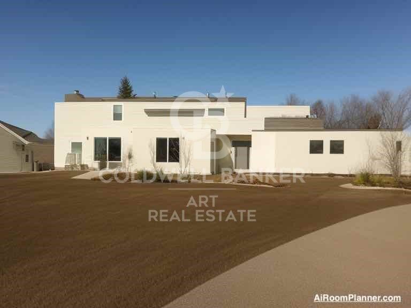
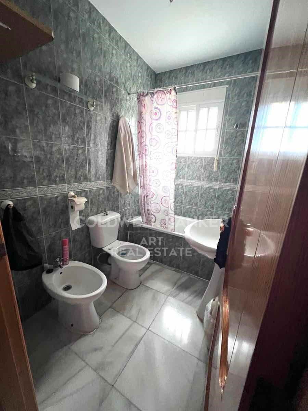
This stunning detached house/villa offers an unrivalled lifestyle on a plot of 5,843 m². With approximately 2,100 m² built, distributed over three levels, this property is perfect for those looking for spaciousness and comfort. It should be noted that the house needs a complete renovation, but we have created renderings so that you can get an idea of the incredible potential it has.

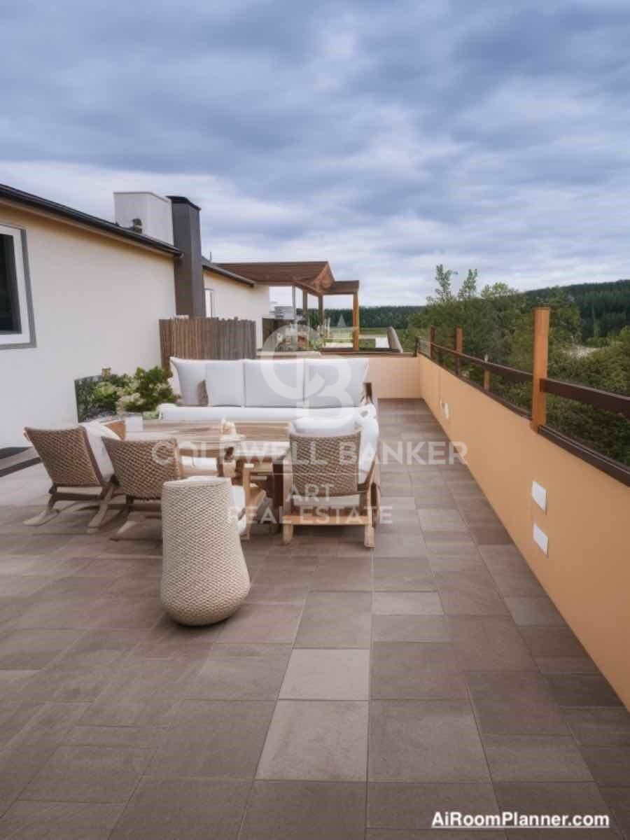
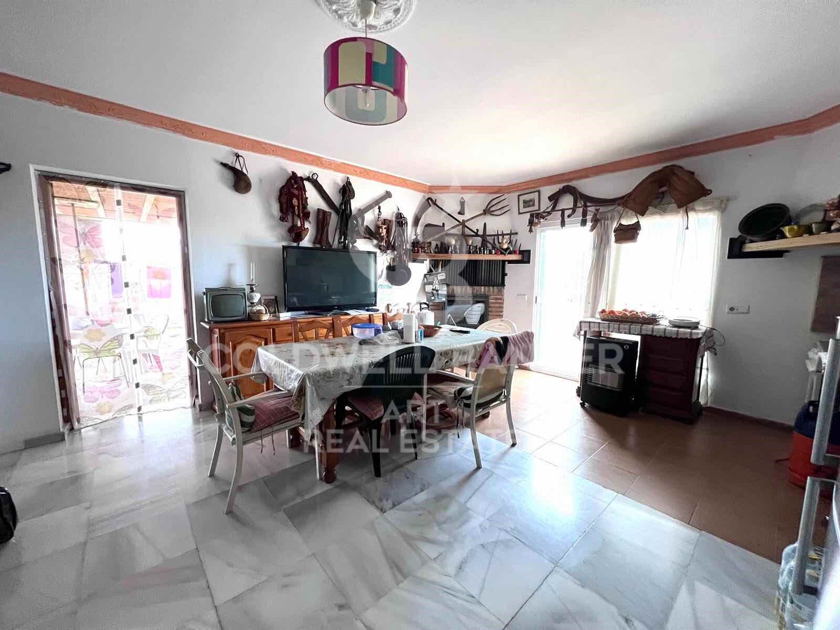
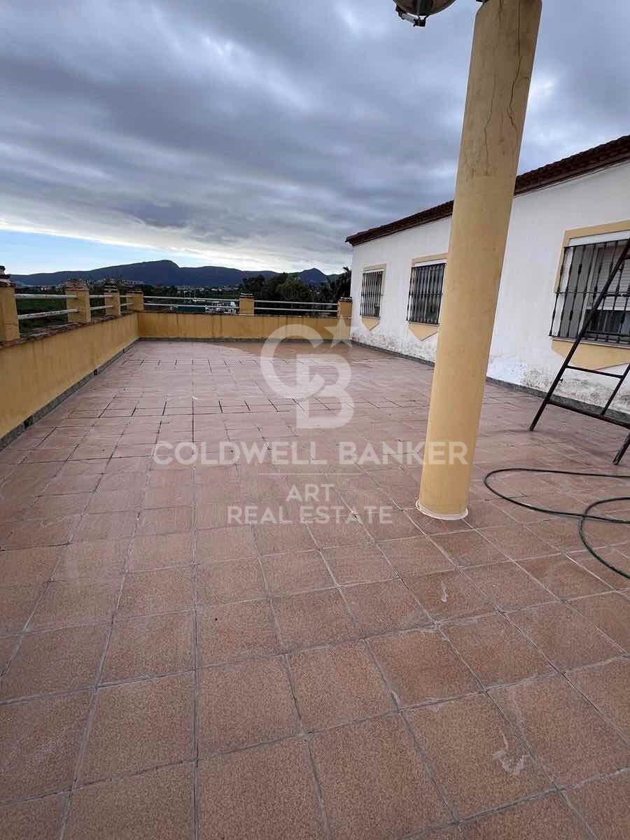
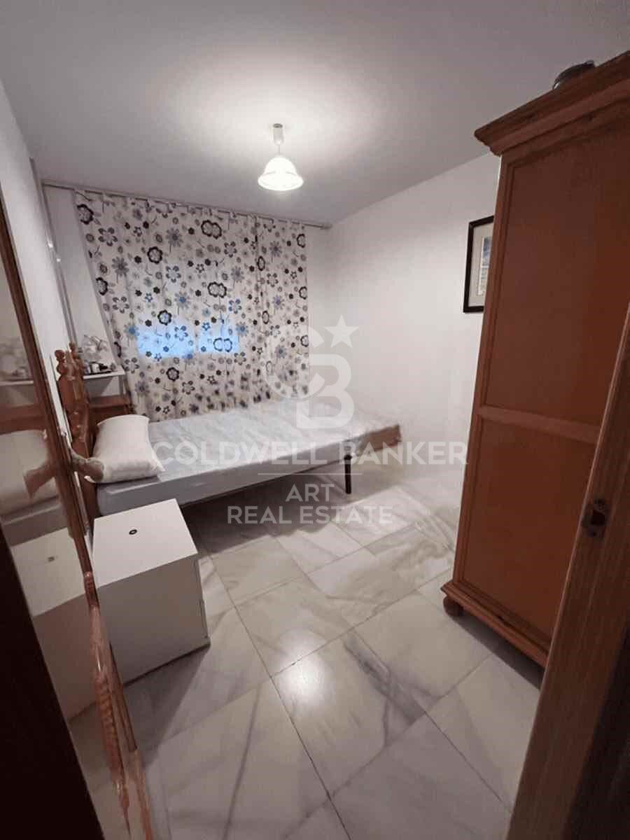
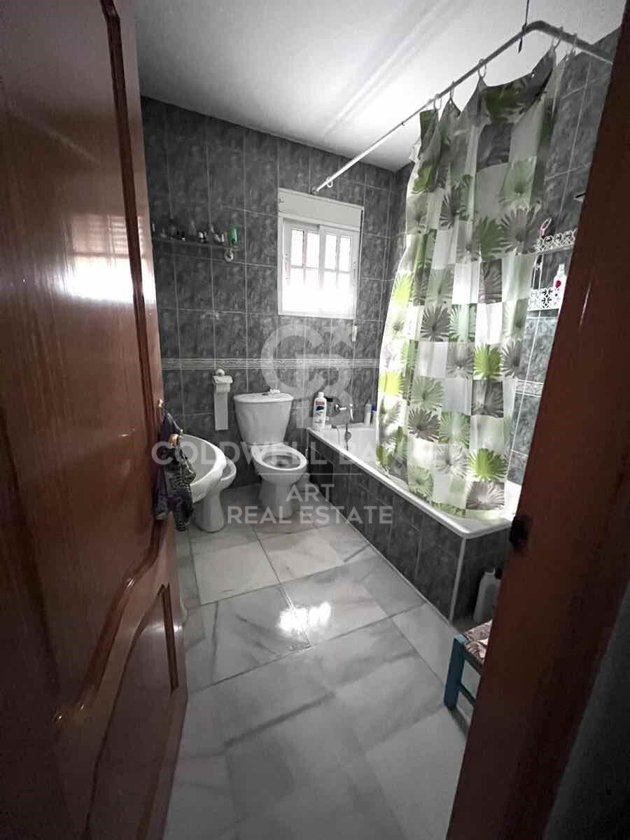
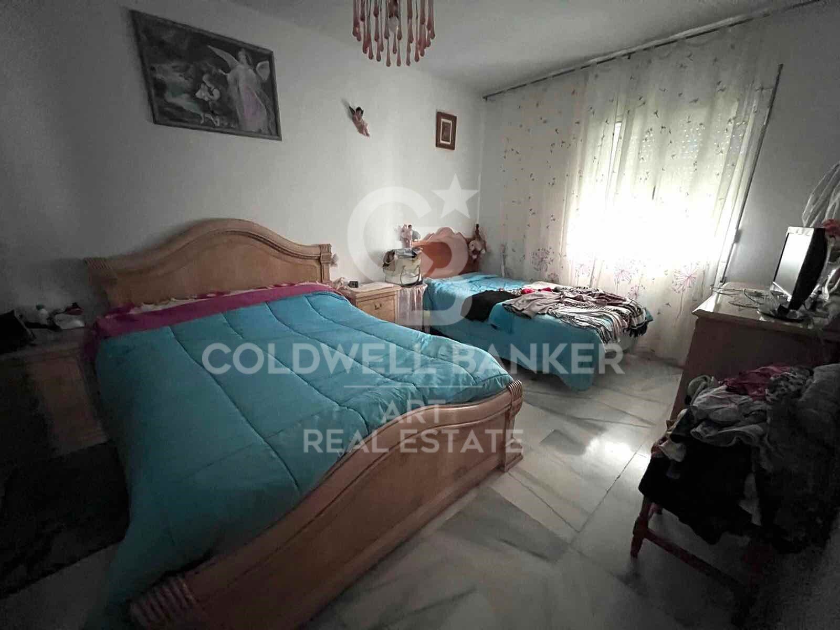
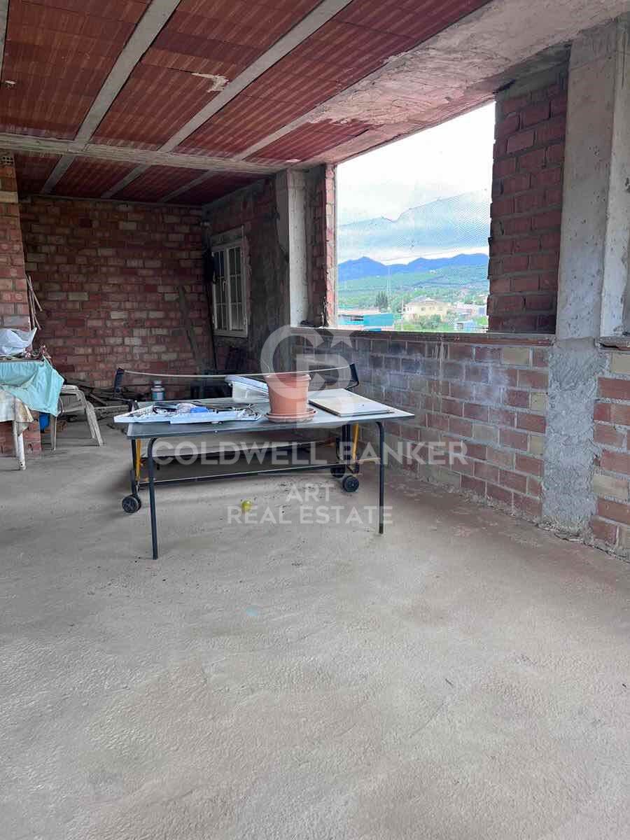
On the first level you will find two kitchens, two cosy living rooms, three bedrooms and two bathrooms, ideal to enjoy with the family. The living room with integrated kitchen opens onto a terrace with spectacular views, where you can relax and enjoy the natural surroundings. Built in 2000 and in good structural condition, this property has fitted wardrobes, storage room and a south-east orientation that guarantees natural light throughout the day.

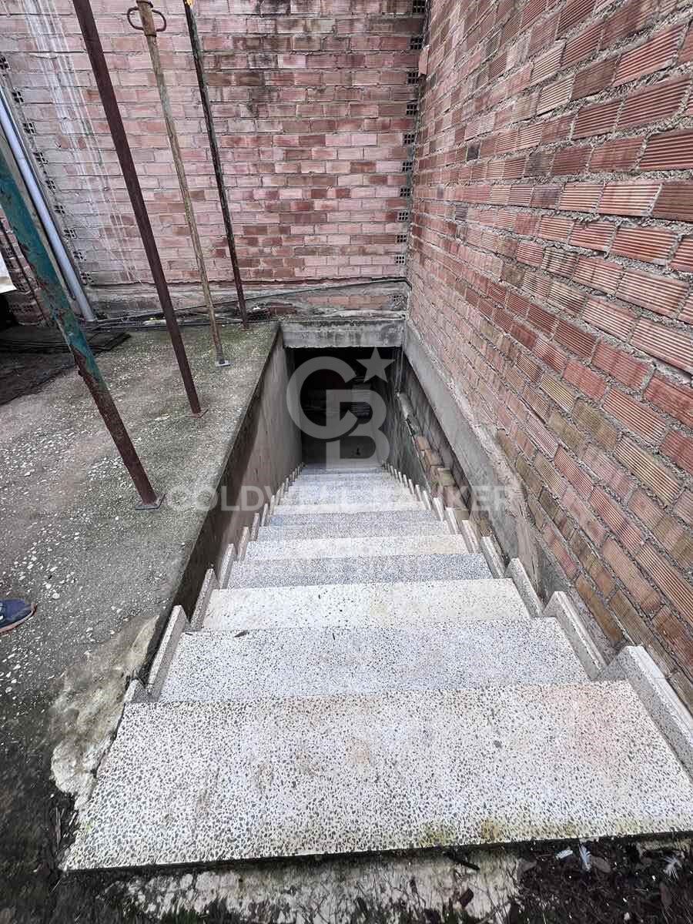
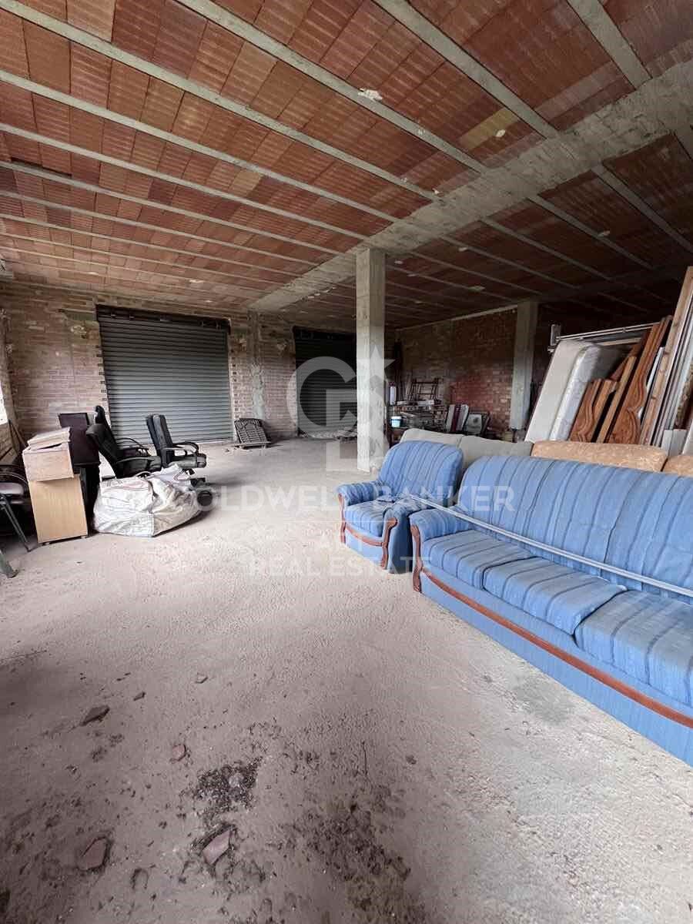
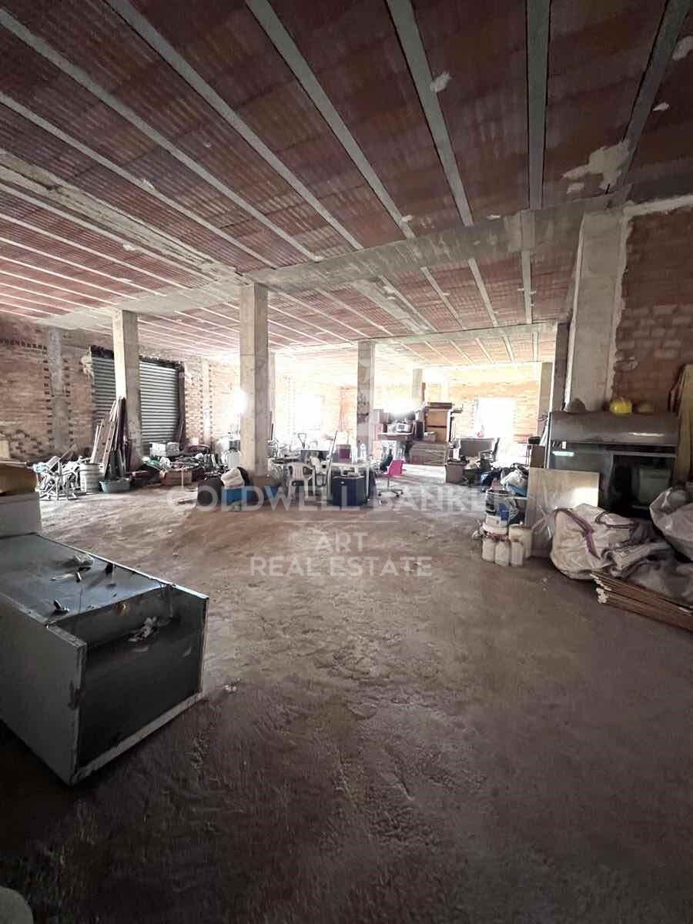
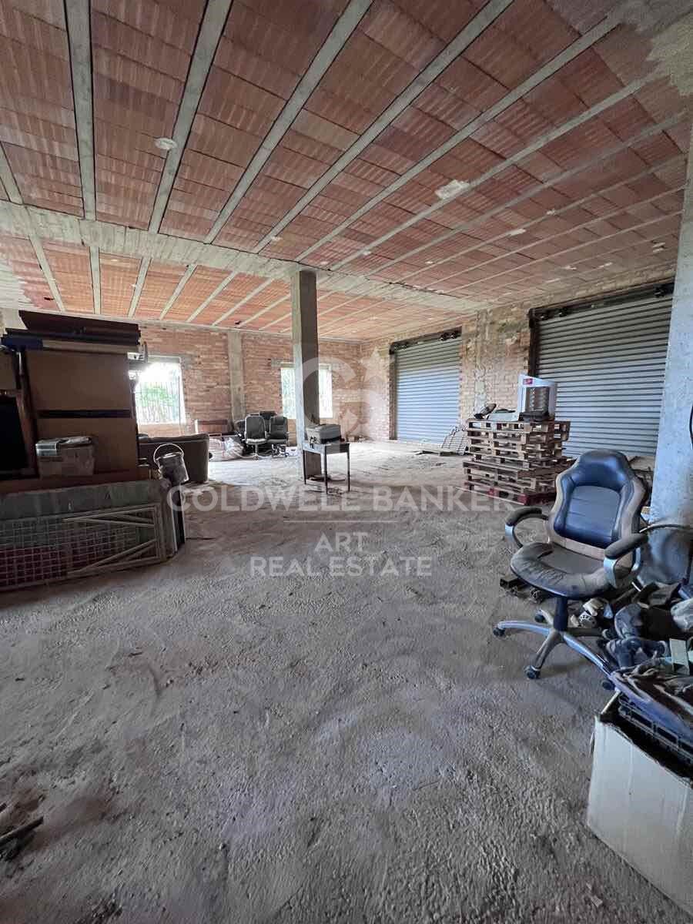
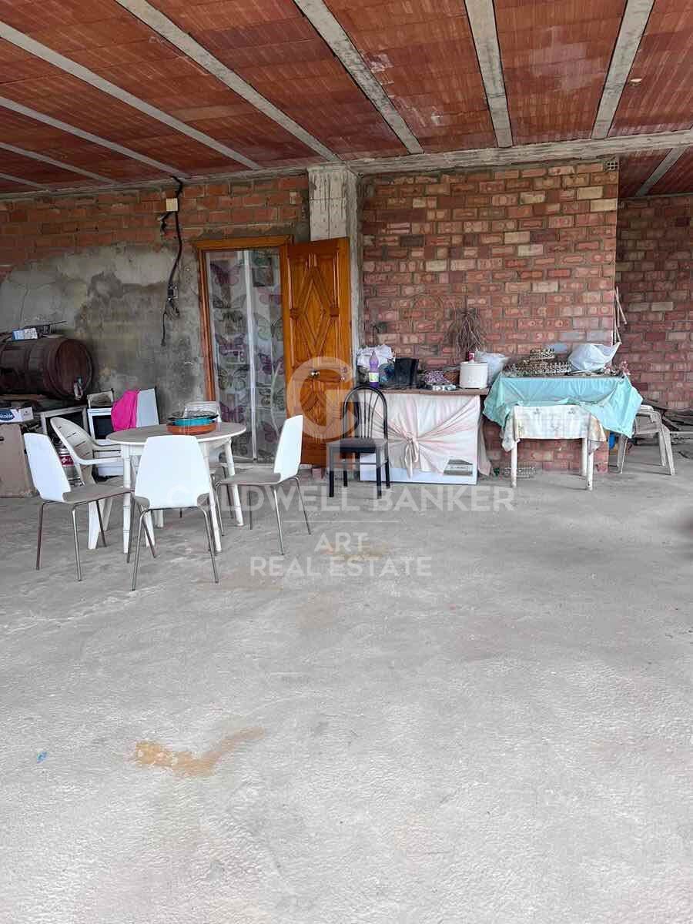
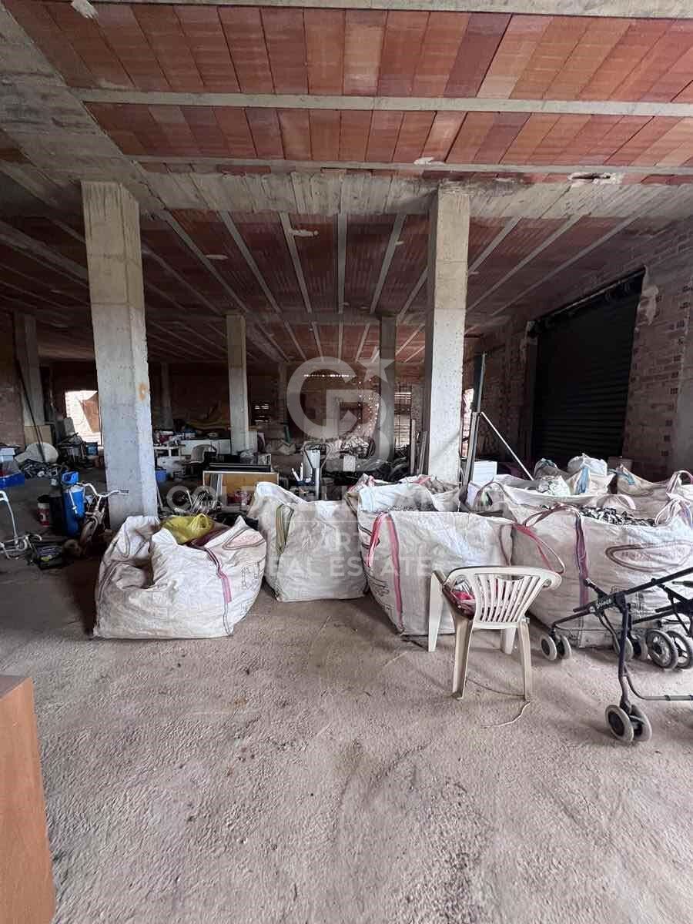
The raw premises on two levels of 515 m² each offer endless possibilities to customise it to your liking. The ground floor is ideal for setting up a restaurant, an exhibition gallery or any other business. In addition, the land is perfect for cultivation or livestock, providing the opportunity to live self-sufficiently.

Don't miss the opportunity to make this place your dream home!
#ref:CBSH85

Property details

zone
Costa del Sol
area
Málaga
location
Alhaurín de la Torre
district
El Romeral - Peñón de Zapata
Property type
country homes
sale
3.000.000 €
Reference
CBSH85
Bedrooms
3
Bathrooms
2
Builded surface
2100 m2

Property features

parking
Energy certificate
  • Pending

About Alhaurín de la Torre
Alhaurín de la Torre, located on the Costa del Sol in the province of Málaga (Andalusia), is one of the most desirable areas to live thanks to its excellent location, natural surroundings, and high quality of life. Just minutes from Málaga Airport and the beaches of Torremolinos, it blends traditional Andalusian charm with modern amenities.

Surrounded by mountains and lush landscapes, Alhaurín de la Torre offers a peaceful, family-friendly lifestyle with plenty of outdoor activities, hiking trails, golf courses, and a vibrant cultural and gastronomic scene.
The real estate market in Alhaurín de la Torre offers great diversity — from luxury villas and modern apartments to spacious plots for building. It’s a perfect location for both investment and permanent living.

Request more info
Ref.CBSH85
Urb. Coto de la Serena Local 7B,
29680, Estepona
952 680 284
Soraya
Coordinator

Recently viewed properties

Exclusive stately designer flat on high floor with balcony on Gran Vía Fernando el Católico
Sole agency
El Botànic

Exclusive stately designer flat on high floor with balcony on Gran Vía Fernando el Católico

124 m²Size32 Bathrooms
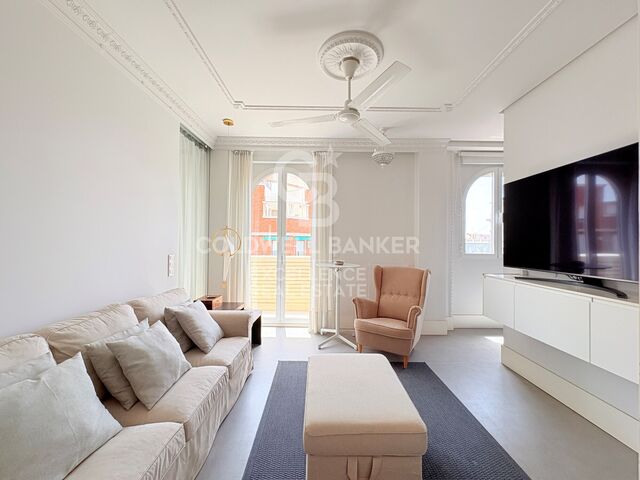
Exclusive designer flat on high floor with a large balcony and stately character on Gran Vía Fernando el Católico Coldwell Banker Excellence exclusively presents this exceptional 124 m² residence on the seventh floor of an elegant period building designed by architect José Cort Botí, located on Gran Vía Fernando el Católico. The property has been renovated to combine its original architectural features with contemporary design, offering generous spaces, abundant natural light and outstanding finishes. It features large windows and a spacious full-length balcony. The property comprises two bedrooms (originally five), including a generous master suite with a walk-in wardrobe and en-suite bathroom, as well as a second full bathroom. It can easily be reconfigured to create a third exterior-facing bedroom. The living area features a spacious lounge and dining room opening onto the balcony, alongside an elegant separate kitchen with a central island crafted from blue Macauba quartzite. Key features: - 124 m² built area - Seventh-floor exterior-facing apartment with lift - Comprehensive renovation with contemporary design - High ceilings - Spacious living-dining room with abundant natural light - Large full-length balcony accessible from the living room and master bedroom - 2 bedrooms (master bedroom with walk-in wardrobe), originally 5 - Possibility of creating a third exterior-facing bedroom - 2 full bathrooms, one en suite - Separate fitted kitchen with central blue Macauba quartzite island - External window frames with thermal break and double glazing - Excellent thermal and acoustic insulation - Centralised Mitsubishi climate control - Integrated LED lighting - Hot-water recirculation system, water softener and individual pressure-boosting system - Distinguished 1962 building designed by architect José Cort Botí - Step-free access adapted for people with reduced mobility Located in one of the most consolidated residential areas in the centre of Valencia, the property enjoys an excellent connection with the historic centre, the Turia Gardens and the main points of interest in the city. A privileged environment that combines urban life, architecture, shops, restaurants, schools, public transport and green areas. The price does not include taxes or purchase and sale expenses to be paid by the buyer (ITP or, where applicable, VAT and AJD; notary and registry fees; real estate intermediation commission). Offer subject to change or withdrawal without notice; indicative data and surfaces. #ref:CBEX2669
639.000 €
Exclusive home with large private plot and pool in premium residential
Balcón de Finestrat - Terra Marina

Exclusive home with large private plot and pool in premium residential

475 m²Size22 Bathrooms
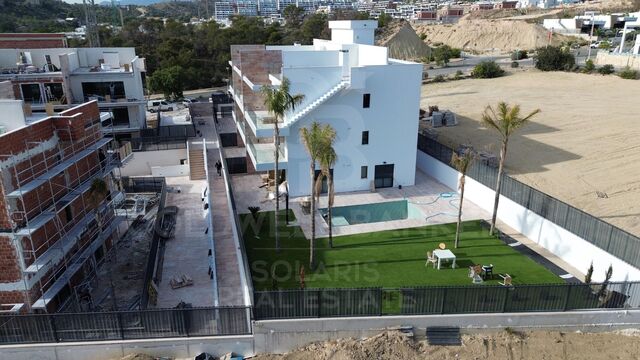
Discover one of the most exclusive properties of La Marina Beach Residencial, a residential concept where contemporary design, spaciousness and privacy reach their maximum expression. This exceptional 2-bedroom ground floor property redefines the Mediterranean lifestyle, offering a unique experience thanks to its stunning outdoor space. With an interior area of 88.75 m², the property opens onto an extraordinary private garden of 386.10 m² with a private pool, configuring a true outdoor oasis. This spectacular Mediterranean-style garden, spacious and versatile, allows you to create different environments - chill-out area, outdoor dining area, solarium or garden area - all with a high level of privacy that transforms the home into a real villa within the residential area. The interior features an elegant and functional design, with open and bright spaces that naturally connect with the outdoors. The finishes reflect a high construction quality, with large-format porcelain floors, exterior carpentry with double glazing and thermal break, as well as a complete ducted air conditioning and aerothermal system that guarantees energy efficiency and comfort at any time of the year. The kitchen, modern and fully equipped with integrated appliances, is harmoniously integrated into the living-dining room, creating a contemporary space designed for both day-to-day life and entertaining. The bathrooms, in a modern style, incorporate top quality materials, large-format showers, designer toilets and suspended furniture, providing sophistication and functionality. The great differential value of this property lies in its combination of home and private plot with swimming pool, offering sensations of an independent villa with the advantages and security of a high-level residential. The Marina Beach Residential has complete common areas aimed at well-being: Communal pool with differentiated areas Fully equipped indoor gym Wellness area with jacuzzi and relaxation areas Areas for yoga and meditation Garden areas and children's area The property also includes a garage space and storage room, as well as spaces for bicycles and a security system with video surveillance throughout the complex. Thanks to its excellent thermal and acoustic insulation, this home offers a high level of energy efficiency and maximum comfort. With a total area of 474.85 m², this property represents a unique opportunity both as a permanent residence and as an investment, standing out for its exclusivity within one of the areas with the greatest projection on the Costa Blanca. The Marina Beach Residential offers a new way of experiencing the Mediterranean, where luxury is expressed through space, privacy and quality in every detail. #ref:CBS840
530.000 €
Building with commercial premises and flat for sale in El Port de lah Selva
El Port de la Selva

Building with commercial premises and flat for sale in El Port de lah Selva

2.009 m²Size33 Bathrooms
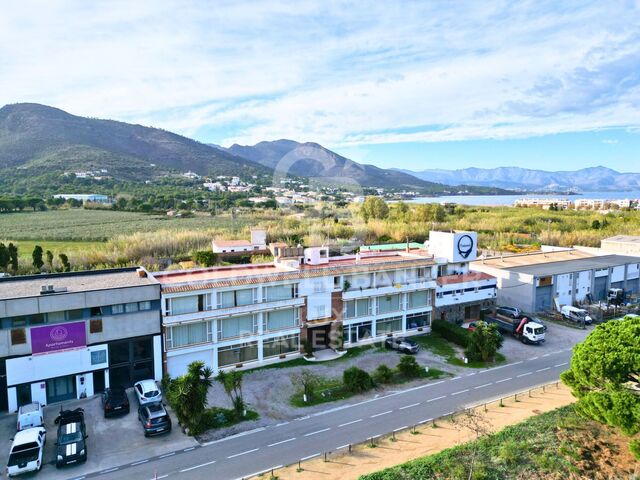
This extraordinary building for sale, located in El Port de la Selva, presents itself as an outstanding investment opportunity in the beautiful Costa Brava and Alt Empordà region. With a three-storey layout, this building offers a unique combination of commercial and residential spaces, providing versatility and opportunities for profitability. The ground floor houses a large commercial space of 130.00 m2, ideal for setting up business in a privileged location. It also has a 193.00 m2 warehouse, offices and a garage, providing versatile options for investment. The first floor features a second commercial premises and warehouse, expanding the commercial possibilities. In addition, it offers two double bedrooms with built-in wardrobes and a complete bathroom with shower, offering a total area of 323,00 m2. The jewel of the property is located on the first floor, with a living area of 201,24 m2 which includes three double bedrooms, a suite with private bathroom, offices, living room with fireplace and access to a large outdoor terrace with sea views. The separate kitchen-dining room has access to another terrace, and the presence of a laundry room and storage room adds to the practicality. A separate studio completes this floor. The building has a lift, providing accessibility to all floors. The oil heating guarantees a cosy atmosphere all year round. An outdoor parking space in front of the building adds to the convenience of this exceptional buying opportunity on the Costa Brava. In short, this building for sale in El Port de la Selva offers a unique investment opportunity in a privileged location on the Costa Brava, with a smart layout and amenities that ensure profitability and versatility. #ref:CBLX02862
1.100.000 €
Coldwell Banker Art Real Estate
Urb. Coto de la Serena Local 7B,
29680, Estepona
De 10 a 19 hs
Newsletter

Find your home abroad with the support of the Coldwell Banker® network

Visit our global websites to learn more about your ideal property in the most exclusive destinations

We use our own and third-party cookies to make our website work safely and personalize its content. Likewise, we use cookies to measure and obtain data on your navigation and to adjust advertising to your tastes and preferences. Press the "Accept all" button to confirm that you have read and accepted the information presented. To manage or disable these cookies, click on "Configuration". For more information see our cookies policy.
Modify cookies
Technical and functional Always active
This website uses its own Cookies to collect information in order to improve our services. If you continue browsing, you accept their installation. The user has the possibility of configuring his browser, being able, if he so wishes, to prevent them from being installed on his hard drive, although he must bear in mind that such action may cause difficulties in navigating the website.
They allow the monitoring and analysis of the behavior of the users of this website. The information collected through this type of cookies is used to measure the activity of the web for the elaboration of user navigation profiles in order to introduce improvements based on the analysis of the usage data made by the users of the service. They allow us to save the user's preference information to improve the quality of our services and to offer a better experience through recommended products.
These cookies are used to store information about the preferences and personal choices of the user through the continuous observation of their browsing habits. Thanks to them, we can know the browsing habits on the website and display advertising related to the user's browsing profile.