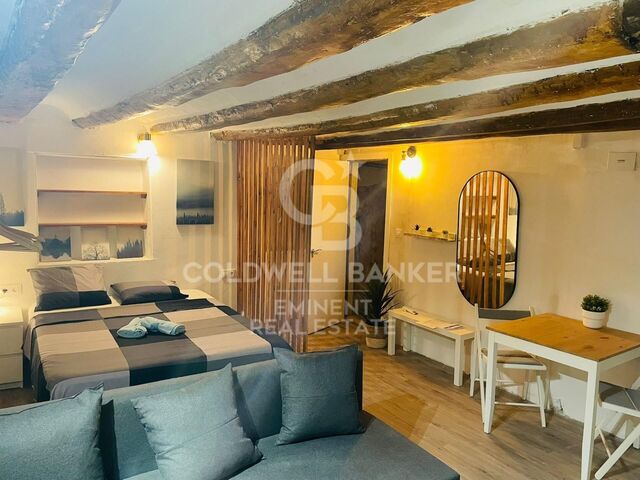
Charming apartment with terrace in the old town of Alaior (Menorca)

Bedrooms
2
Bathroom
1
price
950 €
Discover the authentic essence of Menorca by staying in this cozy 70 m² apartment, located on a quiet street in the historic centre of Alaior, just a few steps from restaurants, cafés, shops and all services.

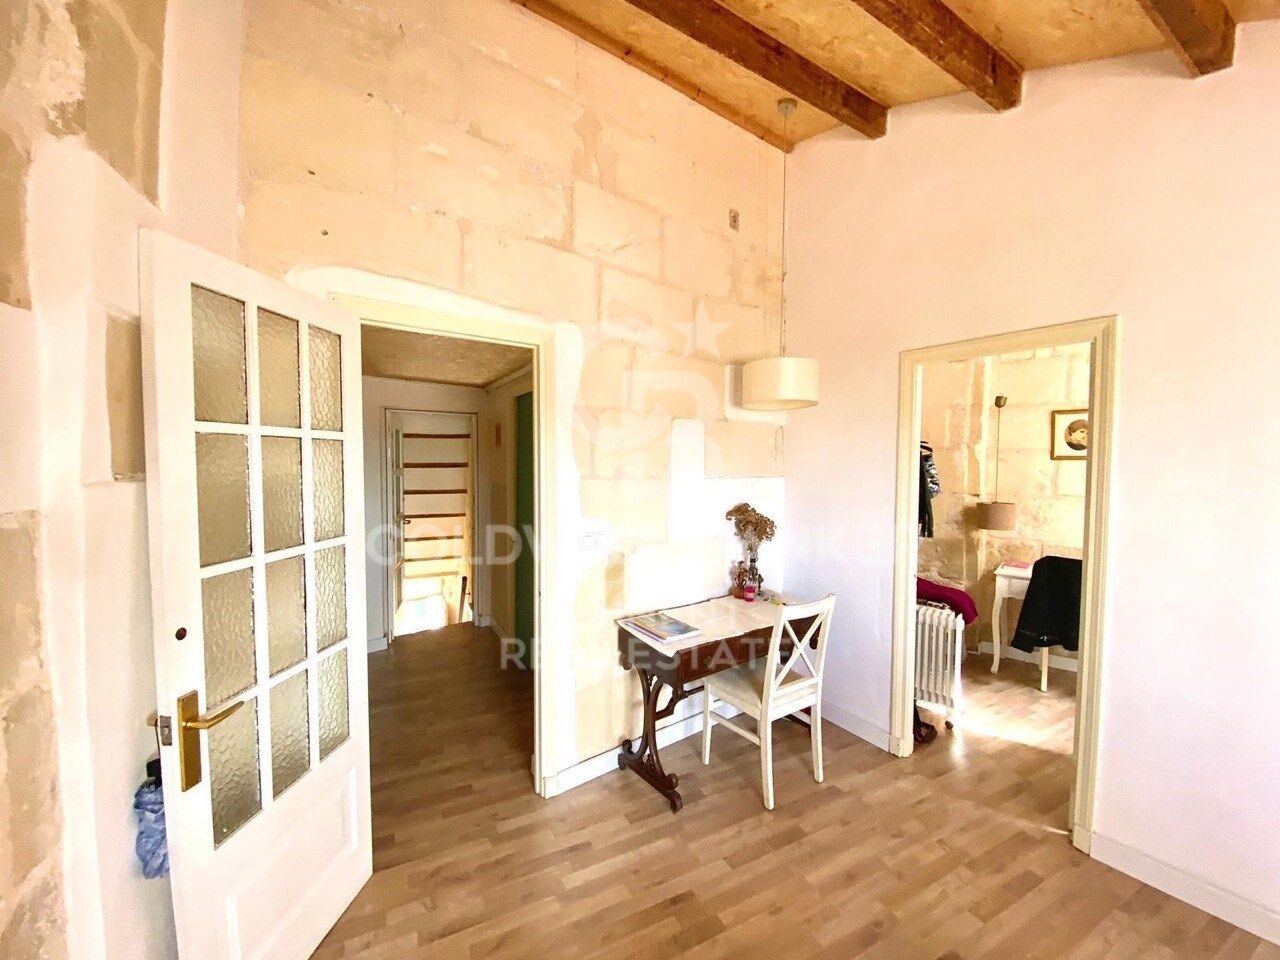
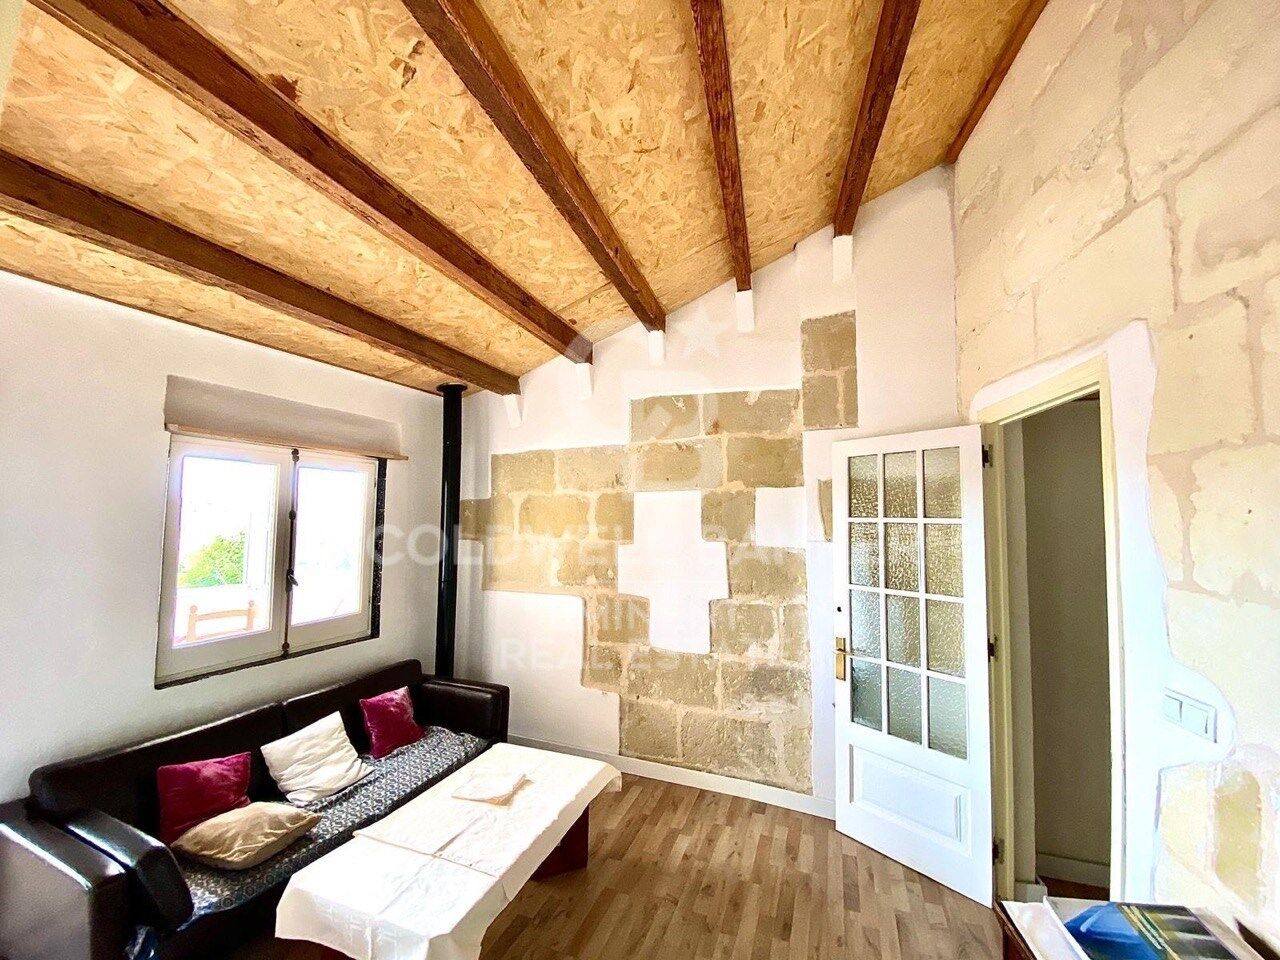
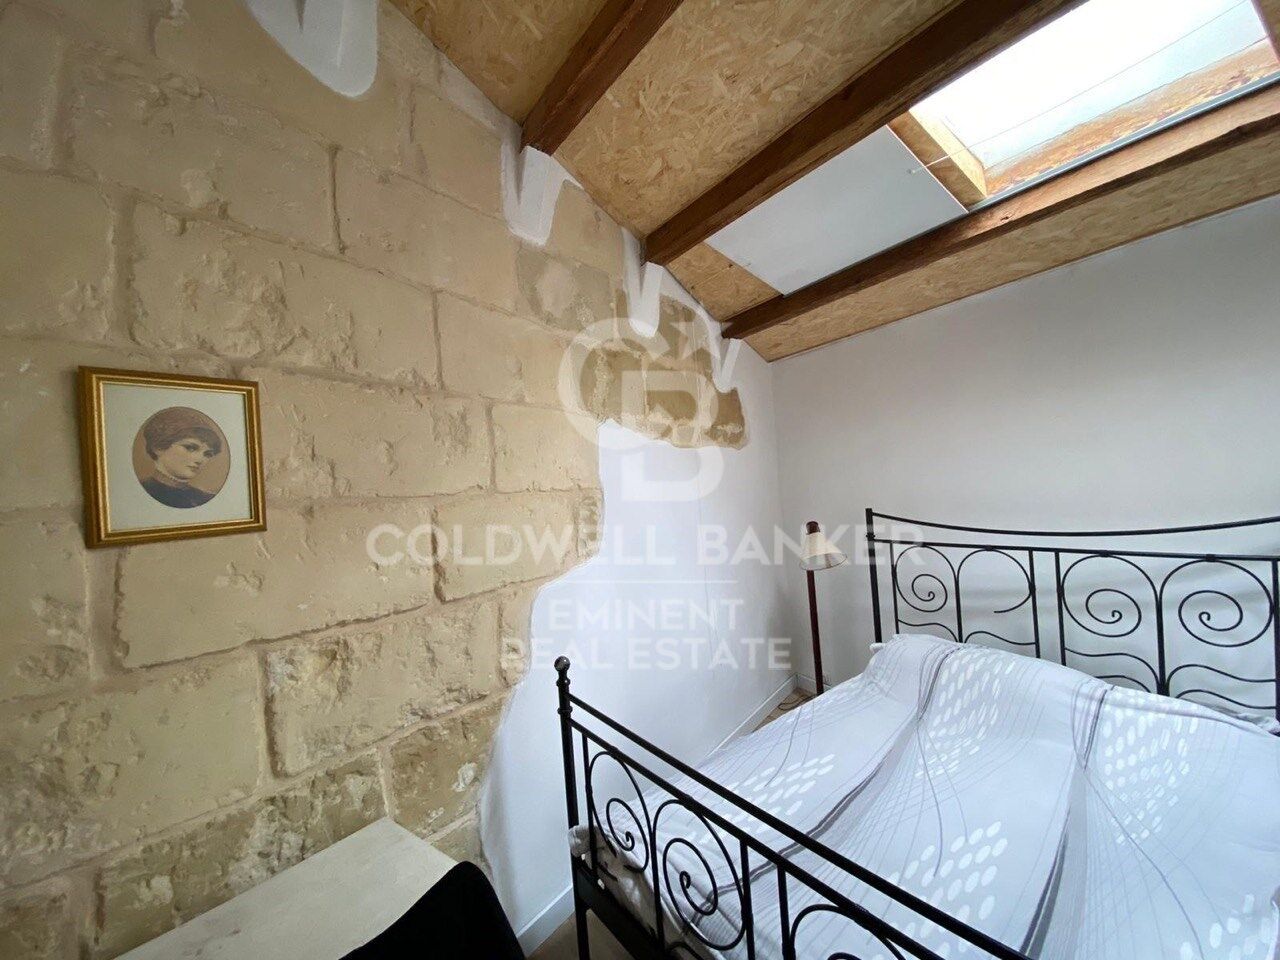
The property has been completely renovated, while preserving the charm of traditional Menorcan architecture with its marés wallsa natural stone that keeps the apartment cool and pleasant during the summer.

The apartment features:

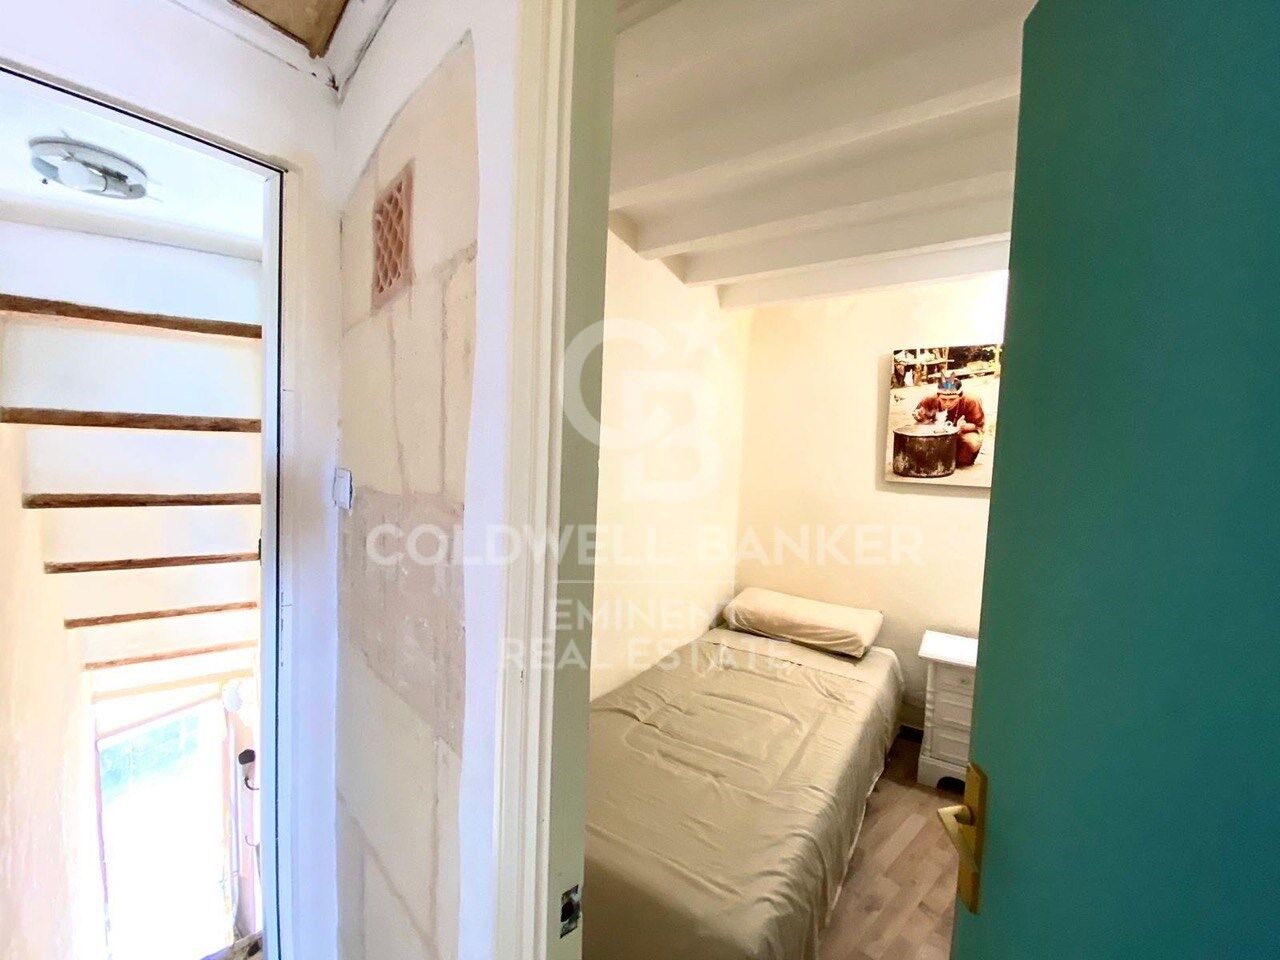
Two bedrooms.

A spacious and bright living-dining room.

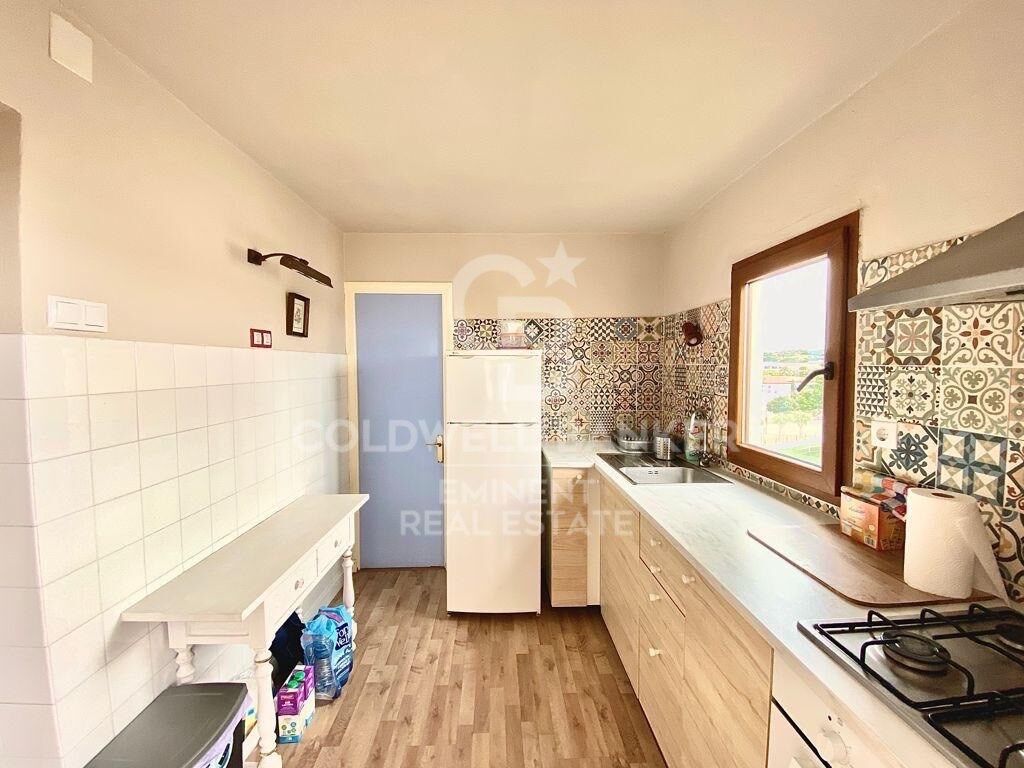
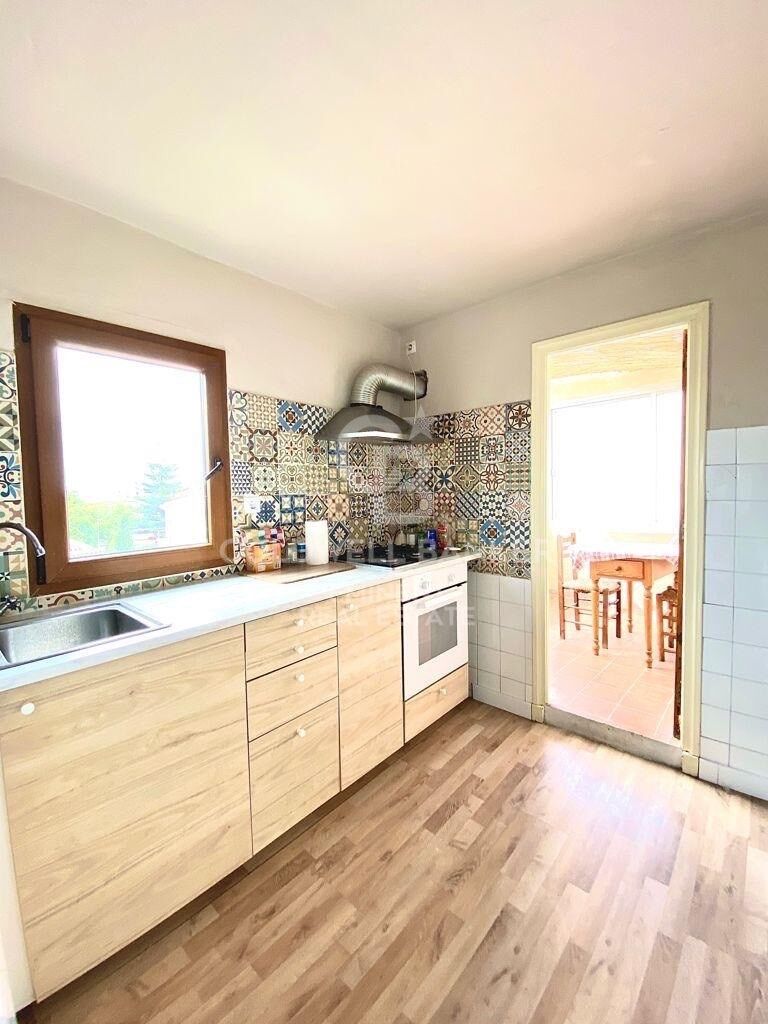
A fully equipped kitchen.

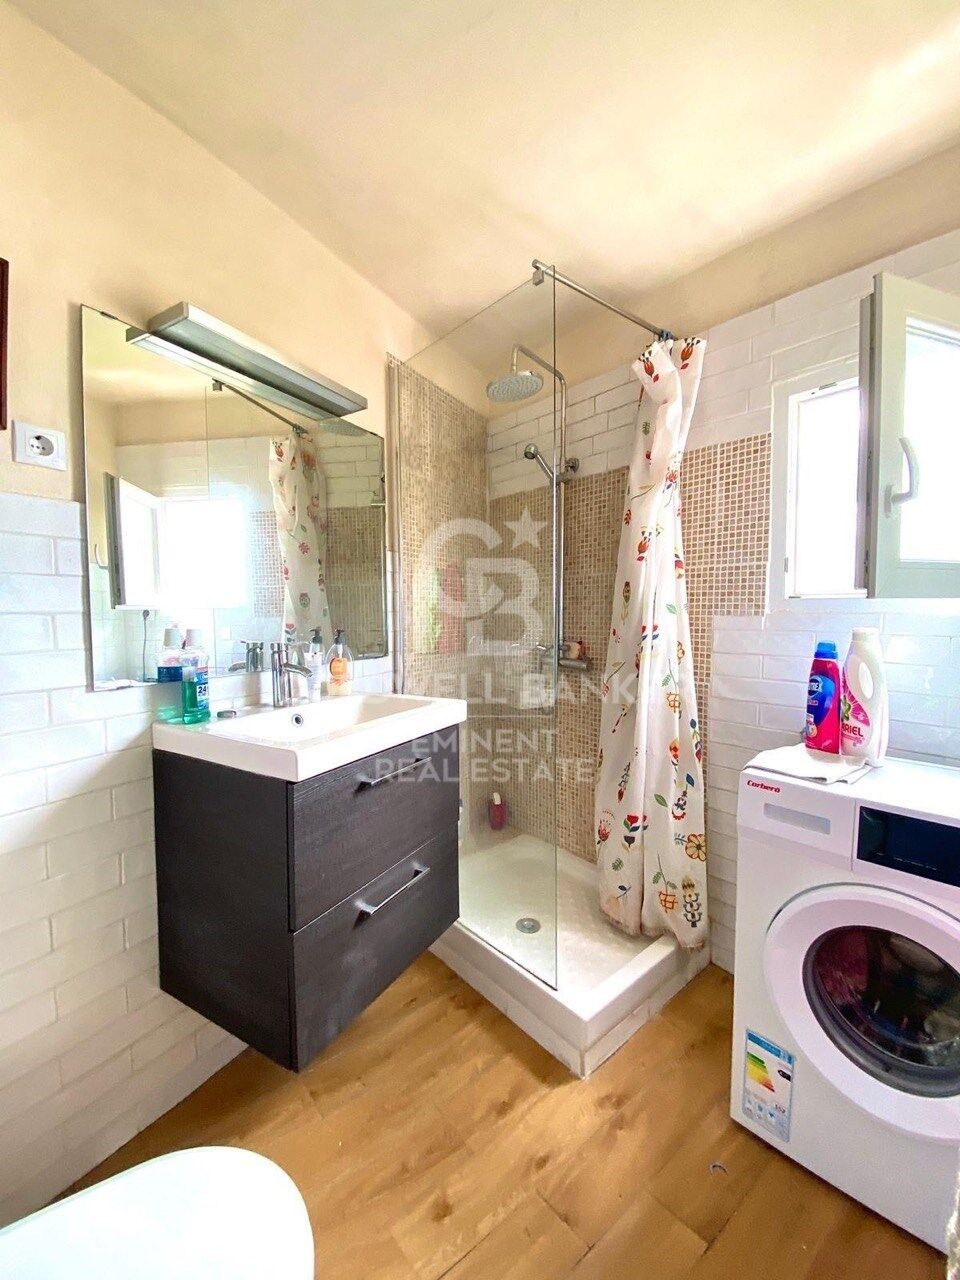
A full bathroom.

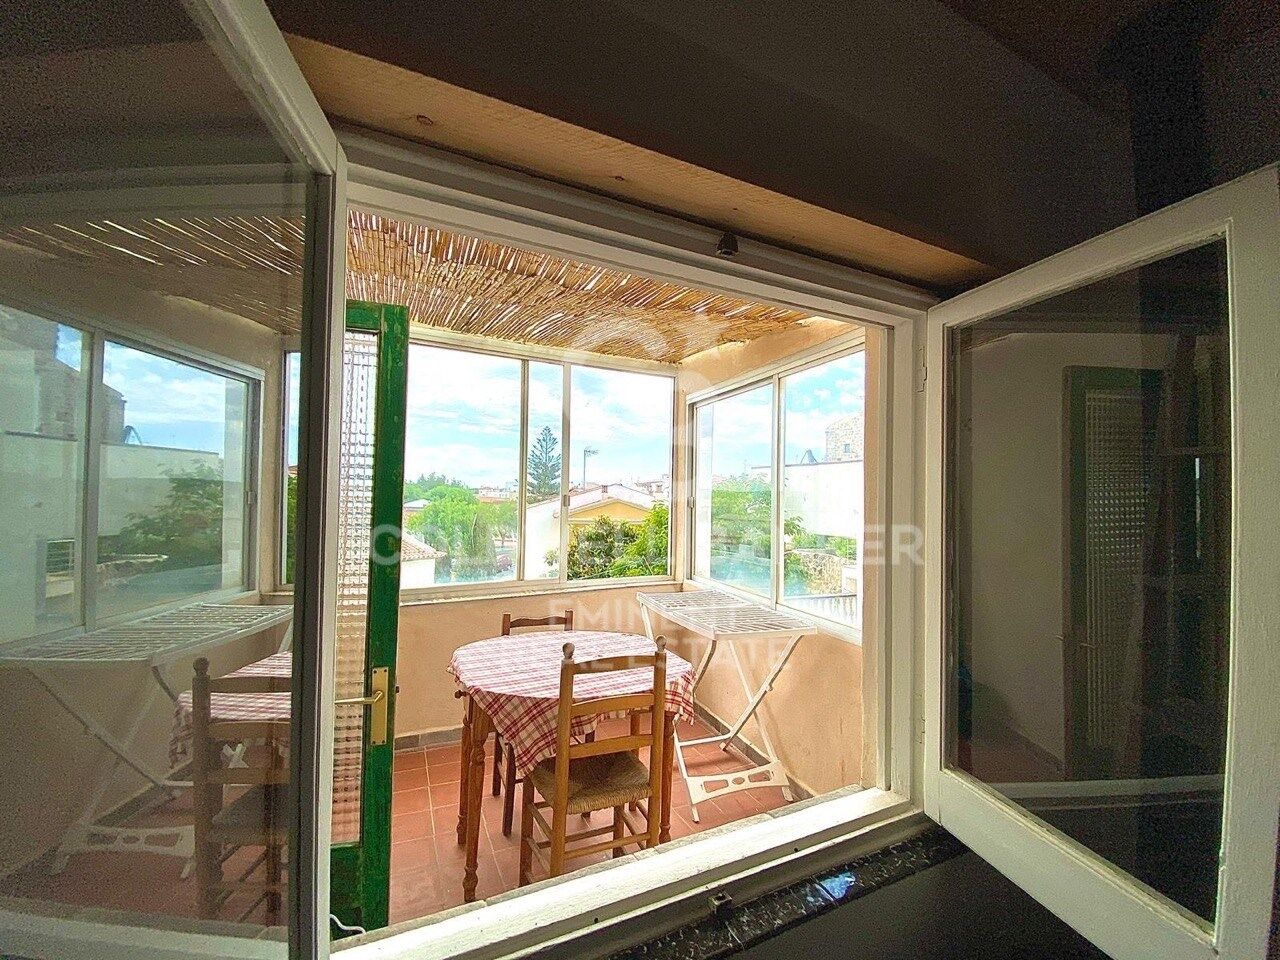
A small terrace with lovely views, perfect for breakfast, relaxing or enjoying summer evenings.

This is a comfortable, welcoming and charming apartment, ideal for couples, families or anyone wanting to discover Menorca from a peaceful and authentic setting.

Its excellent location allows you to enjoy the atmosphere of Alaior and, within a few minutes by car, reach some of the island's most beautiful beaches, such as Son Bou, Cala en Porter or Santo Tomás.

Available during August and September.

If you are looking for peace, comfort and the authentic charm of Menorca, this apartment is a magnificent choice.
#ref:CBE01491

Property details

zone
Islas Baleares
area
Menorca
location
Alaior
Property type
flat
rental
950 €
Reference
CBE01491
Bedrooms
2
Bathrooms
1
Surface
78 m2
Energy certificate
  • Pending
Request more info
Ref.CBE01491
Travessera de les Corts, 288
08029, Barcelona
+34 938 27 54 43

Tigran Martirosian
Associate Real Estate Advisor

Recently viewed properties

Spectacular villa on the first line of Golf in Nueva Andalucía
Nueva Andalucía

Spectacular villa on the first line of Golf in Nueva Andalucía

303 m²Size1.025 m²Plot54 Bathrooms
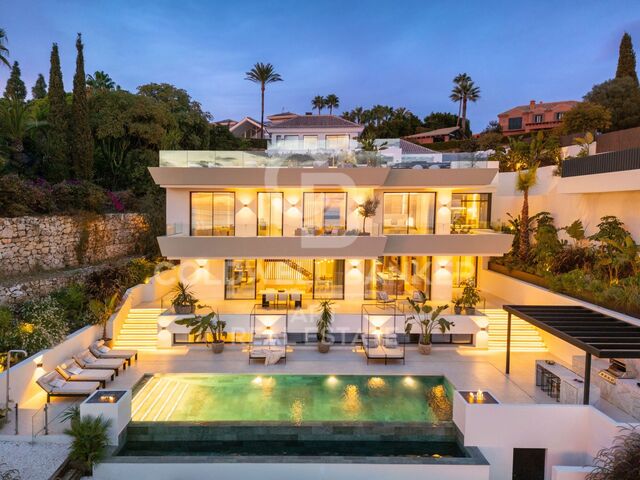
A first-line golf villa in Nueva Andalucía with 5 bedrooms, 5 bathrooms, a multi-level design and outstanding features that include floor-to-ceiling retractable windows, a heated infinity pool, movie theatre and advanced ecological technology. Located directly above the golf course, the villa is designed to maximise your views, without obstacles that interrupt them. The glass walls slide completely, integrating the exterior into the living space and allowing each area to open with intention. The main level is structured, but fluid, with an open concept living area centred on a suspended fireplace, a kitchen with a bar for informal use and a dining room that extends naturally to the terrace. Outside, the heated infinity pool runs parallel to the views, while a raised wooden solarium and a pergola with outdoor kitchen create defined areas without closing the space. A separate living room in the garden and a discreetly located jacuzzi offer quieter areas without disconnecting from the whole. The inner approach is sober and coherent. Polished white cement floors, matching walls and high ceilings with wooden beams provide volume maintaining a contained aesthetic. The light is constant throughout the house, with strategically positioned windows, even in the bathrooms, framing the natural environment without compromising privacy. The main floor also has three bedrooms en suite and a master suite with free bathtub, built-in shower and glazed dressing room. The ground floor adds functionality with a movie theatre, an additional bedroom with dressing room and glazed bathroom, laundry and guest services. Each space has a purpose, without excesses. Nueva Andalucía continues to consolidate itself as one of the most prestigious residential areas of Marbella, offering immediate access to golf courses, proximity to Puerto Banús and a practical balance between privacy and convenience. International schools, restaurants and essential services are very close, making it a good choice for those seeking accessibility without giving up anything. For a buyer who values clarity in the design, an unbeatable location and a functional home for both day-to-day and receptions, this property deserves special attention. #ref:CBSH1624
4.995.000 €
Villa SIROCCO - An exclusive creation of MIRALBO in Ambolo, Jávea
Cap Martí - El Tossalet - Pinomar

Villa SIROCCO - An exclusive creation of MIRALBO in Ambolo, Jávea

727 m²Size1.000 m²Plot55 Bathrooms
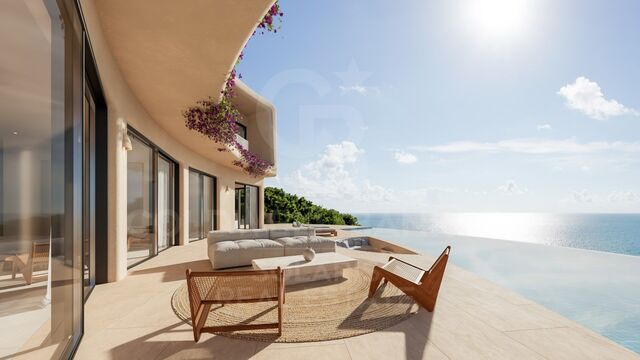
We are pleased to present Villa SIROCCO, a newly built project by MIRALBO, located in the exclusive enclave of Ambolo, Jávea. This privileged location offers panoramic views of the sea and an ideal south orientation, which bathes the house in natural light from sunrise to sunset. Villa SIROCCO stands out for its Ibiza-inspired architecture, which combines soft organic lines, natural textures and warm Mediterranean tones, creating an atmosphere of sophisticated serenity. A design designed for an elegant and relaxed lifestyle, where comfort and distinction merge in perfect harmony. With an open concept that integrates interior and exterior, its interior spaces open onto large terraces, allowing you to enjoy the coast from any point. The villa has four bedrooms with en-suite bathrooms, all equipped with fitted wardrobes and electric blinds. The kitchen, with an avant-garde design, includes high-end appliances, while individual air conditioning systems ensure optimal comfort throughout the year. Outside, Villa SIROCCO becomes a private retreat: a swimming pool overlooking the sea and spacious outdoor areas invite you to relax and enjoy with guests. The Mediterranean garden, with native plants, automatic irrigation and ambient lighting, provides a calm and welcoming environment. In addition, a covered garage for two vehicles completes this exclusive residence. Turnkey delivery, built under the highest standards of quality and craftsmanship typical of MIRALBO, Villa SIROCCO also offers the possibility of customising finishes and distribution to suit your preferences and lifestyle. An unrepeatable opportunity to live the authentic Mediterranean dream, where contemporary design, exceptional comfort and unforgettable views converge in a single home. #ref:CBS562N
1.695.000 €
Land for sale in Can Rectoret with south orientation, tranquility, and nature.
Sant Gervasi- Galvany

Land for sale in Can Rectoret with south orientation, tranquility, and nature.

424 m²Size
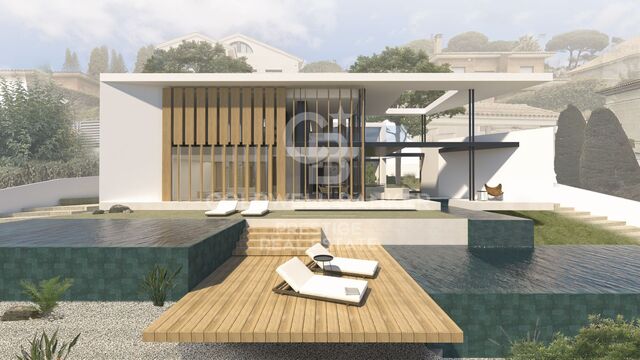
Excellent Opportunity in Can Rectoret: Corner and Sunny Plot in a Unique Natural Setting Presenting this corner plot of 424 m², ascending, sunny, and south-facing, perfect for building your dream single-family home. The plot allows for the construction of a home up to 169 m² distributed across three floors, offering ample space and flexibility to design your ideal home in a tranquil and natural environment. The land is located in the exclusive Can Rectoret neighborhood, a picturesque mountain area behind Tibidabo, within Collserola Park. This location allows you to enjoy peace and natural beauty without losing proximity to the city. From the plot, you have quick access to the Baixador de Vallvidrera FGC station, just 1 km away, approximately 15 minutes on foot. Additionally, the 128 bus line connects directly to the station, providing a convenient extra access point. Once at the station, the journey to downtown Barcelona takes just 20 minutes, allowing you to enjoy the peace of living in the mountains without sacrificing city convenience. The Can Rectoret neighborhood is located in a quiet residential area, surrounded by nature and offering stunning views of the Collserola Park landscapes. It's perfect for those seeking a more relaxed life, surrounded by green spaces and a healthy atmosphere, without being too far from the hustle and bustle of the city. The area also offers many outdoor activities, such as hiking and cycling, thanks to its proximity to the natural park. Don't miss the opportunity to build your home in this privileged environment. A unique investment in an exclusive, tranquil, and nature-filled neighborhood! Contact us for more details or to schedule a visit. The sale price does not include taxes or expenses, which are payable by the buyer under current regulations: ITP for previously transferred land, VAT and AJD for newly developed land or urban projects, as well as notary and registry fees and administrative costs if contracted. Availability to be agreed. The offer is subject to price changes or withdrawal without notice. Areas and boundaries are indicative. Brokerage fees shall be borne according to the agreement. Detailed information will be provided before any deposit is paid. #ref:CB2053LL
160.000 €
Detached villa with golf views and guest flat in Sotogrande Alto
Sotogrande Alto

Detached villa with golf views and guest flat in Sotogrande Alto

511 m²Size1.233 m²Plot64 Bathrooms
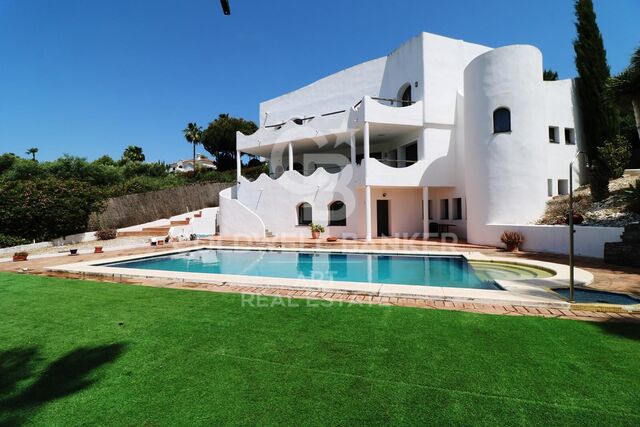
We present this spectacular south-facing detached villa located in Sotogrande Alto, set on a generous plot with privileged views over the prestigious San Roque Club golf course. Thanks to its orientation, the property is bathed in natural light throughout the day, creating a warm and welcoming atmosphere both indoors and in the outdoor areas. Built in 2002, the home is in good condition and move-in ready. It also comes with a renovation project and license, offering an excellent investment opportunity to customize the property to your taste and increase its value. The villa offers 5 bedrooms, 3 full bathrooms, and a guest toilet. The spacious living-dining room connects to several terraces, and the separate kitchen includes a pantry. The master bedroom features a walk-in wardrobe, en-suite bathroom, and a private terrace with open views. The expansive terraces are ideal for enjoying the surroundings. An independent guest apartment with a kitchen, bathroom, and two bedrooms adds great versatilityperfect for guests or rental income. Additional features include a private garage within the home, two covered outdoor parking spaces, a private pool, barbecue area, garden with artificial grass and flower beds, and solar panels for greater energy efficiency. Located in a peaceful area surrounded by nature, this villa offers privacy and an exclusive setting. Ideal as a family residence or for those seeking a property with great renovation potential and strong value appreciation. #ref:CBSH587
975.000 €
Coldwell Banker Eminent Real Estate
Travessera de les Corts, 288
08029, Barcelona
10:00 a 19:00 h (de lunes a viernes) y sábados de 9:00 a 14:00 h.
Newsletter

Find your home abroad with the support of the Coldwell Banker® network

Visit our global websites to learn more about your ideal property in the most exclusive destinations

We use our own and third-party cookies to make our website work safely and personalize its content. Likewise, we use cookies to measure and obtain data on your navigation and to adjust advertising to your tastes and preferences. Press the "Accept all" button to confirm that you have read and accepted the information presented. To manage or disable these cookies, click on "Configuration". For more information see our cookies policy.
Modify cookies
Technical and functional Always active
This website uses its own Cookies to collect information in order to improve our services. If you continue browsing, you accept their installation. The user has the possibility of configuring his browser, being able, if he so wishes, to prevent them from being installed on his hard drive, although he must bear in mind that such action may cause difficulties in navigating the website.
They allow the monitoring and analysis of the behavior of the users of this website. The information collected through this type of cookies is used to measure the activity of the web for the elaboration of user navigation profiles in order to introduce improvements based on the analysis of the usage data made by the users of the service. They allow us to save the user's preference information to improve the quality of our services and to offer a better experience through recommended products.
These cookies are used to store information about the preferences and personal choices of the user through the continuous observation of their browsing habits. Thanks to them, we can know the browsing habits on the website and display advertising related to the user's browsing profile.